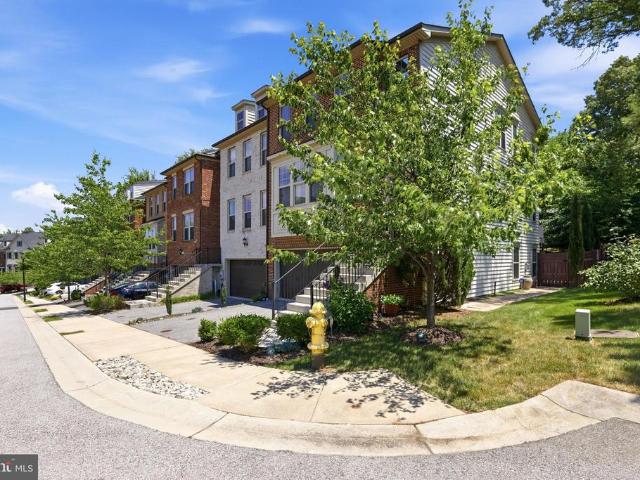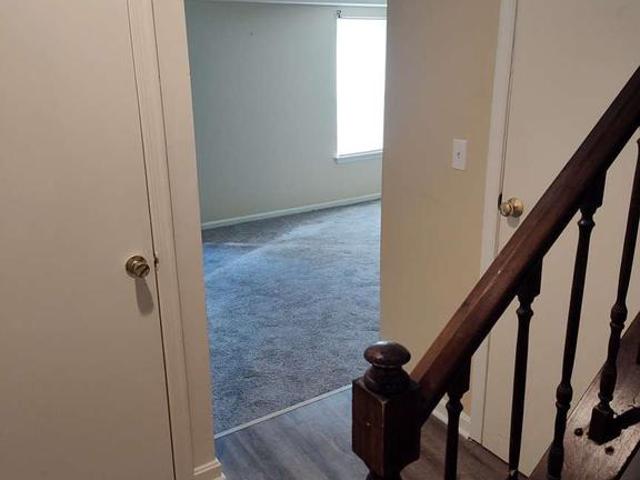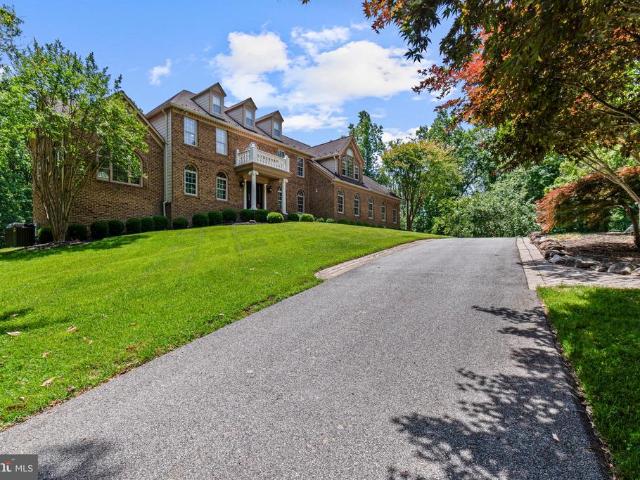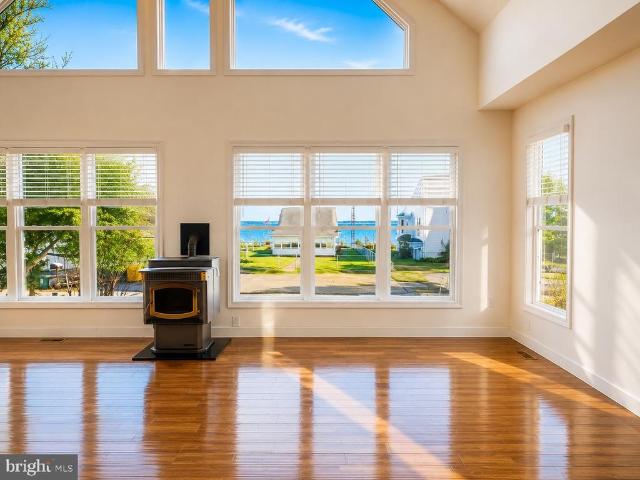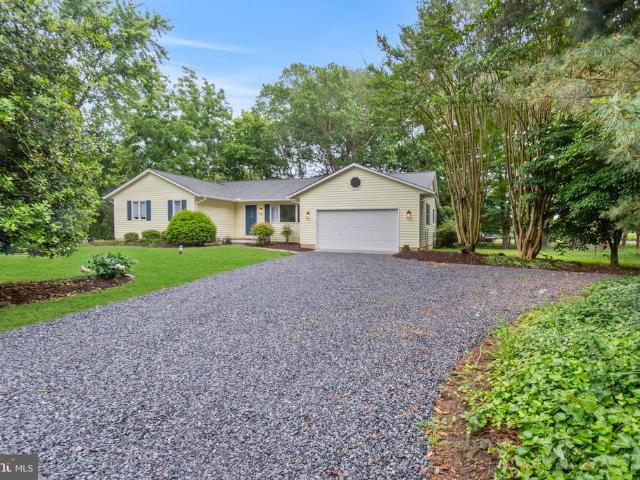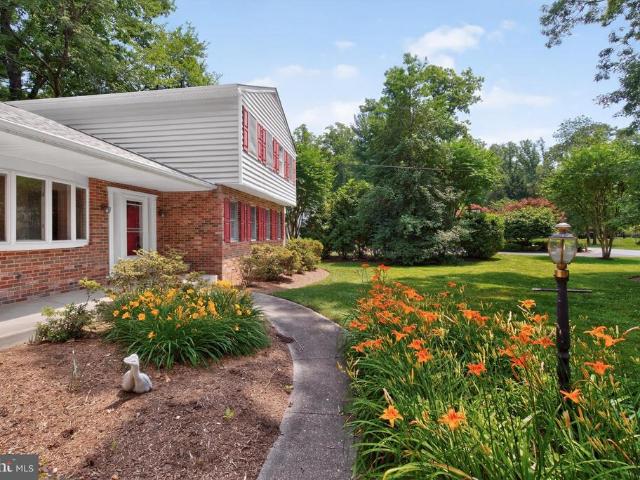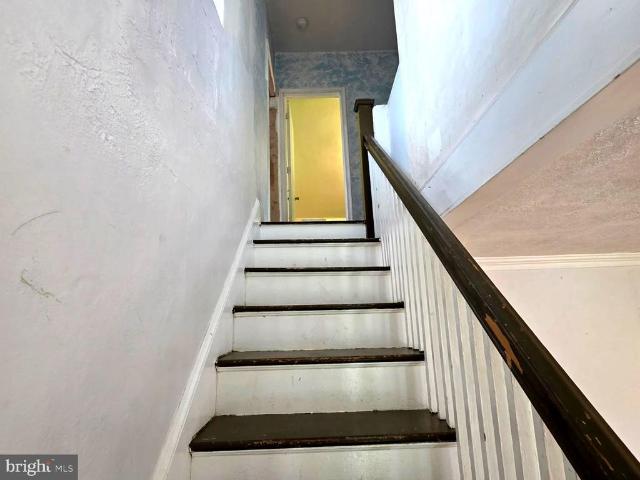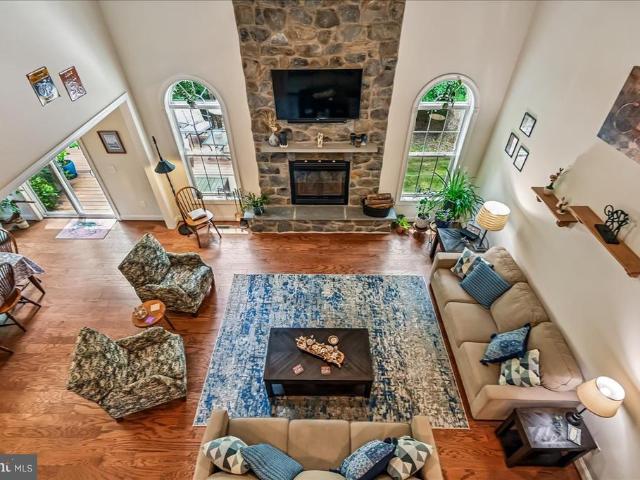
514 properties for sale in Primrose Acres

731 Intrepid Way
View photo
House · for sale
USD 1,199,900
USD 405/sq.ft
731 Intrepid Way
Primrose Acres
· 2,960 sq.ft · 5 Bedrooms · 3 Baths · House
· Equipped kitchen · Parking · Swimming pool
Primrose Acres · 2,960 sq.ft · 5 Bedrooms · 3 Baths · House · Equipped kitchen · Parking · Swimming pool
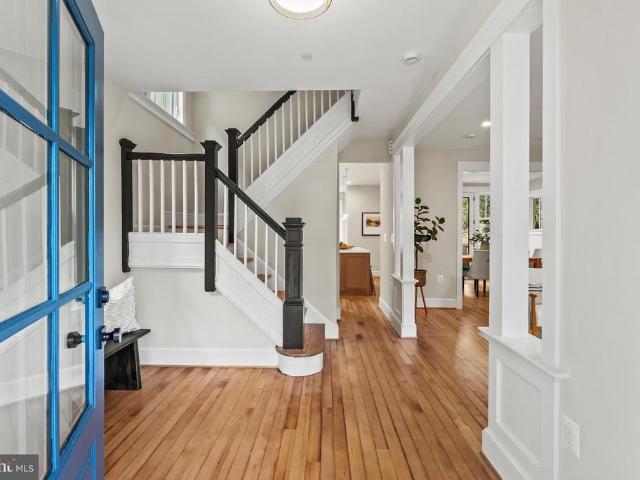
Welcome to 731 Intrepid Way, located in the sought-after waterfront community of Harbor Hills! This stately residence has been beautifully updated and meticulously maintained with an open floor plan and layout perfectly suited for both relaxation and hosting. Situated on an elevated 2.73-acre lot, this exceptional property offers both privacy and ample space for indoor and outdoor entertaining, complete with a stunning inground HEATED pool. The gorgeous kitchen is the heart of the home, featuring a massive island with sink, Fisher & Paykel gas range, wall oven, large walk-in pantry, quartzite countertops, and a separate bar area with a beverage refrigerator. The kitchen opens to a bright sunroom overlooking the pool, while the adjacent family room and sunroom provide access to a spacious screened porch. Additional main-level highlights include a mudroom with built-in lockers, bench seating, and organizers, as well as a convenient powder room. Above the garage, you'll find a generously
USD 1,199,900
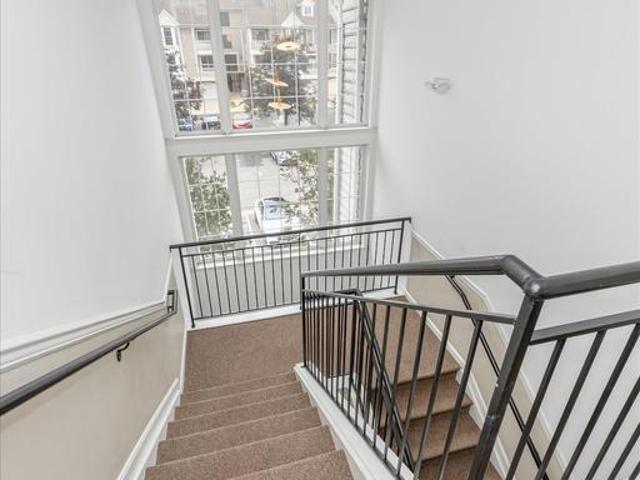
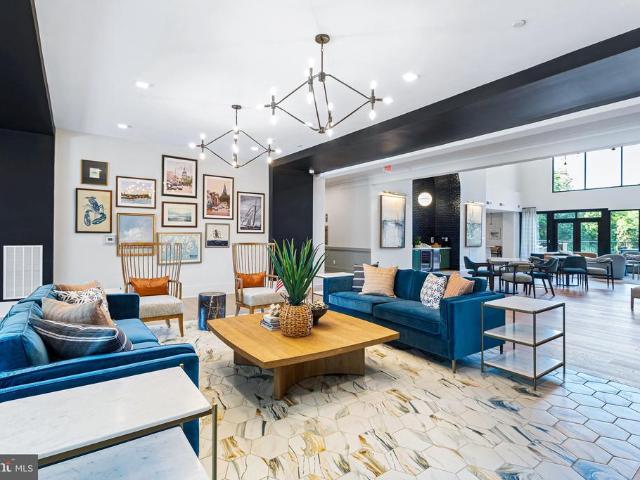
930 Astern Way # 204
View photo
Condo · for sale
USD 424,500
USD 289/sq.ft
930 Astern Way # 204
Primrose Acres
· 1,464 sq.ft · 2 Bedrooms · 2 Baths · Condo
· Balcony · Parking
Primrose Acres · 1,464 sq.ft · 2 Bedrooms · 2 Baths · Condo · Balcony · Parking
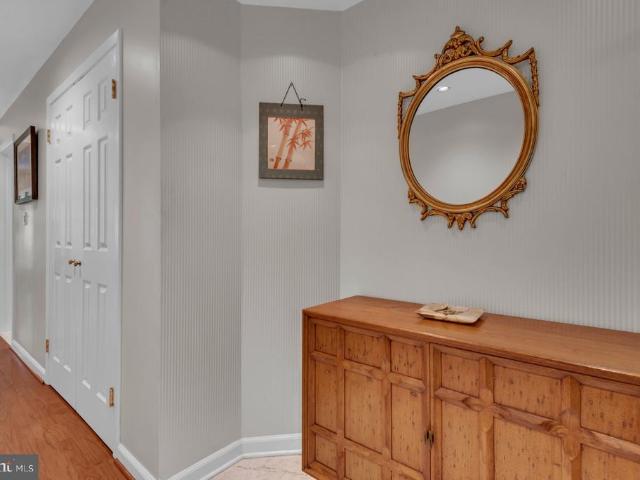
Set within the coveted South River condominium in Heritage Harbour, 930 Astern Way #204 offers refined, low-maintenance living in one of Annapoliss most desirable 55+ waterfront communities. This beautifully appointed residence combines generous proportions, timeless finishes, and effortless elegance, all complemented by the rare and highly sought-after convenience of a deeded garage parking space. A gracious marble foyer introduces light-filled interiors where expansive living and dining spaces are designed for both relaxed everyday living and sophisticated entertaining. A wet bar adds a touch of classic elegance, while sliding glass doors open to a private balcony, creating a seamless connection between indoor comfort and outdoor tranquility. The spacious primary suite is a true retreat, featuring dual walk-in closets and a luxurious marble bath with a whirlpool soaking tub, separate shower, and double vanity. A generously sized second bedroom and full bath provide ideal accommodatio
USD 424,500
501 Mathias Hammond Way # 301
View photo
Condo · for sale
USD 349,900
USD 325/sq.ft
501 Mathias Hammond Way # 301
Primrose Acres
· 1,076 sq.ft · 2 Bedrooms · 2 Baths · Condo
· Office room · Fireplace · Equipped kitchen · Swimming pool
Primrose Acres · 1,076 sq.ft · 2 Bedrooms · 2 Baths · Condo · Office room · Fireplace · Equipped kitchen · Swimming pool
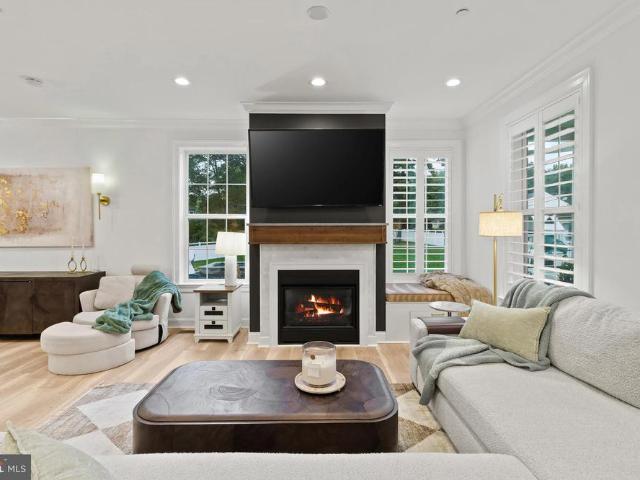
Welcome to a beautifully maintained home with so many amazing features! This 2 bedroom 2 bathroom 3rd floor top level unit with over 1,080 sq ft offers a spacious, open concept layout. If you are looking for a move-in-ready property that you can be proud of, then search no further! When you walk in the front door, you will first notice the open-concept living area. The living area has so much room for entertaining. A beautiful fireplace that accents the entire space. The kitchen is updated with a modern style, including beautiful cabinets, countertops and matching appliances. It flows into a nice extra space for an office or eat in kitchen. This open concept has a rear porch area and a peaceful wooded scenery to enjoy nature and the outdoors. Nature is offered all around this property and many ways to enjoy it. Either walking on the wooded paths, enjoying the playgrounds, working out in the fitness center or relaxing by the pool. Both bedrooms are a good size with quality closet space
USD 349,900
76 Old Mill Bottom Road N # 205
View photo
Condo · for sale
USD 825,000
USD 479/sq.ft
76 Old Mill Bottom Road N # 205
Primrose Acres
· 1,722 sq.ft · 3 Bedrooms · 3 Baths · Condo
· Balcony · Equipped kitchen · Parking
Primrose Acres · 1,722 sq.ft · 3 Bedrooms · 3 Baths · Condo · Balcony · Equipped kitchen · Parking
Welcome to brand-new luxury living at Element at Mill Creek, a new construction community of modern condominiums designed for style, comfort, and convenience. This spacious, light-filled home offers southern exposure and a private balcony with serene views of lush forest retentionperfect for relaxing or entertaining. Inside, enjoy a chef-inspired kitchen with quartz countertops, upgraded cabinetry, stainless steel appliances, and a large center island. The open-concept living and dining areas create a warm, inviting atmosphere ideal for gatherings or quiet evenings. The primary suite features a generous walk-in closet and a spa-style bath with high-end finishes. Additional features include a full-size washer and dryer, included window treatments, ample storage, and reserved parking. As part of the new Element at Mill Creek community, youll enjoy low condo fees, resort-style amenities, and the ease of low-maintenance living in a brand-new home. Inquire today about available floor plans
USD 825,000
7 German Street
View photo
House · for sale
USD 839,000
USD 478/sq.ft
7 German Street
Primrose Acres
· 1,755 sq.ft · 3 Bedrooms · 2 Baths · House
· Garden · Office room · Deck · Equipped kitchen · Cellar
Primrose Acres · 1,755 sq.ft · 3 Bedrooms · 2 Baths · House · Garden · Office room · Deck · Equipped kitchen · Cellar
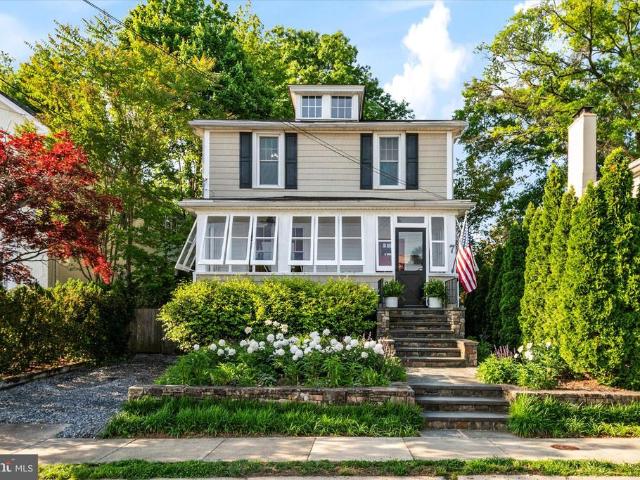
Situated in the highly desirable neighborhood of Murray Hill in downtown Annapolis, this charming 1920s single-family home offers a rare blend of historic character, thoughtful modern updates, and exceptional walkability to shops, restaurants, and waterfront areas. This beautiful four-square home offers 3 bedrooms and 2 bathrooms, including a full bath upstairs and a second bath on the lower level, along with a finished basement office space and loads of additional storage. A welcoming front porch opens to the main level featuring an open floorplan and a newly renovated kitchen (2025) with granite countertops, highlighted by original hardwood floors and lots of historic character throughout. A bright sunroom with brand new windows, overlooks the deck and backyard. Offering 1,764 finished square feet, plus 440 square feet of unfinished storage and utility space, along with additional attic storage. Outdoor living areas are a highlight of this downtown home; including an expansive deck,
USD 839,000
40 Munroe Court
View photo
House · for sale
USD 599,900
USD 472/sq.ft
40 Munroe Court
Primrose Acres
· 1,270 sq.ft · 3 Bedrooms · 1 Bath · House
Primrose Acres · 1,270 sq.ft · 3 Bedrooms · 1 Bath · House
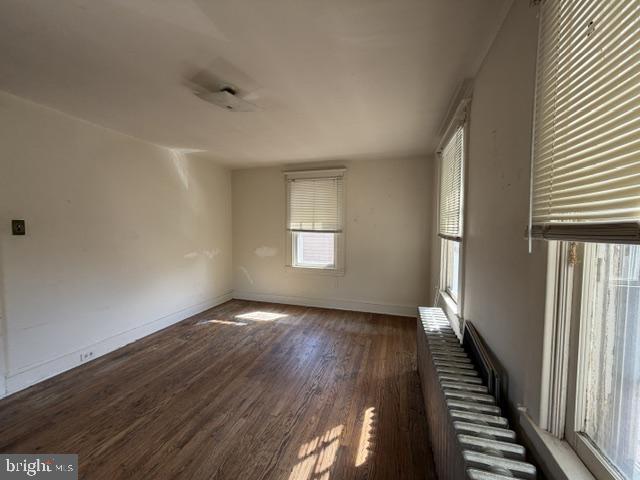
3 Level Colonial Brimming with Classic Charm and Timeless Character. This Home Features a Welcoming Covered Front Porch, Perfect for Relaxing and Enjoying the Neighborhood Setting. Inside, youll Find Spacious Bedrooms and Hardwood Floors that Add Warmth and Potential Throughout. This Property is Ready for a Full Renovation, Offering an Incredible Opportunity for Investors, Builders or Buyers Looking to Restore and Customize a Classic Colonial to its Former Glory. With Vision and Updates, this Home can be Transformed into a Stunning Showcase Property. Ideally Located in Annapolis, this Home Offers Convenient Access to Downtown Annapolis, United States Naval Academy, and the Scenic Chesapeake Bay. Enjoy Nearby Shopping, Dining, Parks, and Waterfront Activities, along with Easy Commuter Routes to Baltimore and DC. A Fantastic Location Combining Historic Charm, Coastal Lifestyle, and Everyday Convenience. Sold As-Is
USD 599,900
203 Treyburn Way
View photo
Townhouse · for sale
USD 750,000
USD 245/sq.ft
203 Treyburn Way
Primrose Acres
· 3,057 sq.ft · 3 Bedrooms · 2 Baths · Townhouse
· Equipped kitchen
Primrose Acres · 3,057 sq.ft · 3 Bedrooms · 2 Baths · Townhouse · Equipped kitchen
Still accepting offers. Tours and showings encouraged and accepted! Tucked beside peaceful green space in one of Arnold's most coveted communities, this exceptional pet free/smoke free end-unit townhome lives more like a luxury single-family home than a traditional townhouse. With its expansive width, over three thoughtfully designed levels, and beautifully appointed finishes, every space feels open, inviting, and effortlessly livable. From the moment you step inside, rich hardwood floors, soaring ceilings, abundant natural light and a whole home surround sound system create a warm, welcoming atmosphere. The gourmet kitchen is the heart of the home, featuring granite countertops, stainless steel appliances, generous cabinetry, and an oversized island that naturally becomes the gathering place for morning coffee, homework, holiday baking, and conversations that linger long after dinner. The bar/coffee area adds to the ambience and storage options, complete with a beverage fridge. Upstai
USD 750,000
624 Newbridge Court
View photo
Condo · for sale
USD 259,500
USD 334/sq.ft
624 Newbridge Court
Primrose Acres
· 775 sq.ft · 2 Bedrooms · 1 Bath · Condo
· Fireplace · Parking
Primrose Acres · 775 sq.ft · 2 Bedrooms · 1 Bath · Condo · Fireplace · Parking
Condominium FOR SALE Newbridge Court. Arnold MD. Convenient to Annapolis. Close to Rt 50 or Rt 2 for work, commuting. Broadneck School district. Highly rated. 2 bedrooms 1.5 bathrooms Approx 780 Sq Feet Downstairs, dedicated storage unit with light and heater (not included in the Sq Ft calc). New carpeting throughout, new entrance way flooring (both 5 months old). Renovated downstairs half bathroom. Stackable Washer-Dryer combination will convey. Smoke and Pet Free for 23+ years. Fireplace Lots of parking Lots of trees, sidewalks, walking trails. Great area. Walking distance to Bay Hills Shopping center (Grocery, Drug Store, restaurants, Coffee Shop and much more). Condo fees = 370/month Selling AS-IS, due to death in family
USD 259,500
900 Weather Vane Way
View photo
House · for sale
USD 1,599,000
USD 294/sq.ft
900 Weather Vane Way
Primrose Acres
· 5,436 sq.ft · 4 Bedrooms · 4 Baths · House
Primrose Acres · 5,436 sq.ft · 4 Bedrooms · 4 Baths · House
Open House this Saturday 7/11 Noon-2pm. Welcome to this stunning Davidsonville home located on an expansive tree-lined private lot. No details were overlooked with this custom home. Private drive leads to impeccable, professionally landscaped grounds. The entrance to this stately brick colonial features a two story foyer with curved staircase. Intricate crown molding, custom trim and hand poured, artist painted ceiling medallions are throughout the home. This exceptional residence showcases a level of quality and attention to detail rarely found in todays market. At the heart of the home, the award-worthy kitchenmasterfully remodeled by Riley Custom Homesis a showcase of luxury and design. Custom inset Bentwood cabinetry, a built-in Sub-Zero refrigerator, a hand-carved wood range hood, and a walnut-topped center island create a space that is as functional as it is beautiful. Overhead, striking custom carpentry forms a dramatic architectural ceiling, while an imported farmhouse sink car
USD 1,599,000
3680 1St Avenue
View photo
House · for sale
USD 589,900
USD 351/sq.ft
3680 1St Avenue
Primrose Acres
· 1,679 sq.ft · 4 Bedrooms · 2 Baths · House
· Garden · Deck · Parking
Primrose Acres · 1,679 sq.ft · 4 Bedrooms · 2 Baths · House · Garden · Deck · Parking
Enjoy lovely year-round WATER VIEWS from inside and out of this BEAUTIFUL, UPDATED and RECENTLY REMODELED home in the sought-after waterfront community of SELBY-ON-THE-BAY, where residents enjoy WATER ACCESS and amenities with NO HOA! This custom-built, contemporary home with character offers FOUR BEDROOMS and TWO FULL BATHROOMS, with two bedrooms on the main level and two additional bedrooms plus a LOFT upstairs, providing flexibility for a variety of living arrangements and lifestyle needs. Located just across the street from waterfront homes, the LARGE DOUBLE LOT with mature landscaping offers water views, excellent curb appeal, AMPLE PARKING, and room for BOAT STORAGE, and potentially enough room for a future garage or house addition! A spacious side DECK serves as both a welcoming entry porch and a relaxing outdoor living space where you can take in the views and enjoy the yard. Inside, SOARING VAULTED CEILINGS and dramatic FLOOR-TO-CEILING WINDOWS create a bright, open atmosphere
USD 589,900
1132 Bay Ridge Road
View photo
House · for sale
USD 699,000
USD 427/sq.ft
1132 Bay Ridge Road
Primrose Acres
· 1,636 sq.ft · 3 Bedrooms · 2 Baths · House
· Fireplace · Equipped kitchen · Cellar
Primrose Acres · 1,636 sq.ft · 3 Bedrooms · 2 Baths · House · Fireplace · Equipped kitchen · Cellar
Live the Annapolis dream in this beautiful, well maintained, quality home surrounded with professional landscaping. Fantastic location on private lane with water privileges at the end of Lake Ogleton. This home delivers the ultimate move in ready experience with lots of New. New roof, skylight and gutters in 2026, New heat pump in 2026 (with 10-year parts and labor warranty that transfers), New hot water heater 2026, New carpet 2026, New sliding glass door to screened in porch 2026, New outside steps to basement 2026, Freshly painted 2026 and more. Beautifully updated large kitchen with vaulted ceiling, new skylight has an automatic remote shade, new window 2026 over sink and newer stainless-steel appliances, attractive tile backsplash and quartz countertops with a generous breakfast/lunch bar opening to a warm, inviting family room, complete with a charming wood burning fireplace. From the family room, slide open the new glass door and step into the expansive screened in porch perfect
USD 699,000
700 N Holly Drive
View photo
House · for sale
USD 1,099,000
USD 531/sq.ft
700 N Holly Drive
Primrose Acres
· 2,067 sq.ft · 4 Bedrooms · 2 Baths · House
· Office room · Fireplace · Equipped kitchen
Primrose Acres · 2,067 sq.ft · 4 Bedrooms · 2 Baths · House · Office room · Fireplace · Equipped kitchen
Dont miss this rarely available 4-bedroom, 2.5-bath Colonial in the highly sought-after, water-privileged community of Amberley. Fresh paint and abundant natural light create a warm and inviting atmosphere throughout. The kitchen is filled with natural light and offers gray-toned cabinetry, recessed lighting, a sunny breakfast area, and peaceful tree-lined views. Perfect for both everyday living and entertaining, the spacious family room offers a cozy gas fireplace with a charming brick surround, custom built-ins, and direct access to the rear covered porch. Overlooking picturesque Whitehall Creek, this tranquil outdoor retreat provides the perfect setting to gather with friends or unwind while taking in the serene waterfront scenery at any time of day. Just beyond is a versatile formal dining area framed by lovely front lawn views. Whether hosting memorable dinners, creating a cozy sitting room, or using the space as a private home office, this room offers flexibility while enjoying a
USD 1,099,000
73 Church Road
View photo
House · for sale
USD 449,900
USD 202/sq.ft
73 Church Road
Primrose Acres
· 2,217 sq.ft · 4 Bedrooms · 3 Baths · House
· Parking · Deck · Equipped kitchen · Cellar
Primrose Acres · 2,217 sq.ft · 4 Bedrooms · 3 Baths · House · Parking · Deck · Equipped kitchen · Cellar
3 Level Bungalow Situated on a Generous. 76 Acre Lot, Offering Privacy, Space, and Classic Charm. This Home Features a Walk Out Basement, Hardwood Floors and Timeless Design with Spacious Bedrooms Throughout. The Expansive Kitchen is Equipped with Stainless Steel Appliances, Granite Counters, and Ample Cabinetry, Perfect for Everyday Living and Entertaining. Step Outside to Enjoy the Deck Overlooking the Large Lot, Ideal for Outdoor Gatherings or Quiet Relaxation. A Large Detached Garage Offers Plenty of Room for Parking, Storage, or Workshop. This Property Presents a Fantastic Opportunity for Buyers Looking to add their Personal Touches, as it Needs Cosmetic Updates and Improvements. With Vision and Renovation, this Home Can Truly Shine as a Beautiful Residence or Investment Opportunity. Sold As-Is
USD 449,900
1457 Gilbert Road
View photo
House · for sale
USD 1,250,000
USD 343/sq.ft
1457 Gilbert Road
Primrose Acres
· 3,638 sq.ft · 4 Bedrooms · 3 Baths · House
· Parking · Deck · Fireplace · Equipped kitchen · Cellar
Primrose Acres · 3,638 sq.ft · 4 Bedrooms · 3 Baths · House · Parking · Deck · Fireplace · Equipped kitchen · Cellar
Welcome home to a rare find in this secluded retreat in the heart of Arnold Maryland. At the end of a long private driveway, situated on an over five acre lot and surrounded by seven more acres the sellers have placed in conservancy. This four bedroom, three and a half bath home is a perfect sanctuary. Set up for one level living with a primary bedroom and attached bath and laundry on the main level. With a wonderful gourmet kitchen and all stainless appliances, including a cooktop and true double oven. Vaulted ceilings in the large great room with a wonderful wood burning fireplace. From the dining room step out to a wonderful deck with plenty of room to enjoy the peaceful atmosphere. Three large upstairs bedrooms, share a full bath, and the basement is a clean slate for a buyer to make their own, but with a big finished rec room and beautiful full bath. A two car attached garage and a two car detached garage provides plenty of parking for all types of vehicles. The original 39 acres
USD 1,250,000
962 Old Annapolis Neck Road
View photo
House · for sale
USD 1,495,000
USD 402/sq.ft
962 Old Annapolis Neck Road
Primrose Acres
· 3,714 sq.ft · 5 Bedrooms · 4 Baths · House
· Fireplace · Equipped kitchen
Primrose Acres · 3,714 sq.ft · 5 Bedrooms · 4 Baths · House · Fireplace · Equipped kitchen
Experience timeless elegance in this exceptional colonial home, built in 2018 and sited on over two-thirds of an acre with protected conservation land ensuring lasting privacy. Thoughtfully and tastefully updated to reflect modern styles, every detail of this residence exudes sophistication, from its open floor plan to its refined finishes and light-filled interiors. The main level showcases a stunning great room with fireplace, a chefs kitchen designed for culinary excellence with a quartz-topped island, custom cabinetry, generous eat-in space, a powder room, and a beautifully designed custom bar area perfect for entertaining. Upstairs, the lavish primary suite is a true retreat with a spa-inspired bath featuring a large shower and soaking tub, dual vanities, and two expansive custom walk-in closets. Three additional bedrooms and two full baths complete the level. The finished lower level offers a private guest suite with full bath and an expansive recreation space ideal for gathering
USD 1,495,000
838 Boatswain Way
View photo
House · for sale
USD 699,900
USD 387/sq.ft
838 Boatswain Way
Primrose Acres
· 1,808 sq.ft · 3 Bedrooms · 2 Baths · House
· Patio · Equipped kitchen · Parking
Primrose Acres · 1,808 sq.ft · 3 Bedrooms · 2 Baths · House · Patio · Equipped kitchen · Parking
Welcome to 838 Boatswain Way, a beautifully maintained three-bedroom, two-bath ranch-style home with a two-car garage, located in the highly desirable community of Heritage Harbour in Annapolis. Nestled on a generously sized lot adjacent to community open space, this property offers a peaceful setting with a wonderful sense of privacy and seclusion. Thoughtfully landscaped grounds and a spacious patio create the perfect backdrop for relaxing outdoors or entertaining guests. Inside, an inviting foyer opens to a spacious living room featuring soaring vaulted ceilings that fill the home with natural light and create an airy, open feel. The formal dining room is ideally situated for both everyday living and special occasions. The updated kitchen is equipped with granite countertops, a gas range, and a layout that overlooks the dining and living areas, making it easy to stay connected while preparing meals. Just beyond the living room, the bright four-season room provides valuable additiona
USD 699,900
3714 3Rd Avenue
View photo
House · for sale
USD 384,900
USD 372/sq.ft
3714 3Rd Avenue
Primrose Acres
· 1,033 sq.ft · 3 Bedrooms · 1 Bath · House
· Garden · Deck · Equipped kitchen · Parking
Primrose Acres · 1,033 sq.ft · 3 Bedrooms · 1 Bath · House · Garden · Deck · Equipped kitchen · Parking
Tucked into the heart of Selby on the Bay, this home delivers the kind of lifestyle people move here forand rarely leave. Set on a beautifully flat, fully usable lot, the property offers space, privacy, and function all in one. The yard is fully fenced, perfect for kids, pets, or simply enjoying your own private outdoor retreat, and includes a storage shed for added convenience. Out front, a private concrete driveway provides easy off-street parking, while a thoughtfully designed landscape package and charming brick paver walkways create a warm, welcoming first impression. Out back is where this home really shinesan expansive, tiered deck built for entertaining. Whether its summer cookouts, family gatherings, or quiet evenings dining under the stars, this space was made to be enjoyed. Inside, the home offers the ease and comfort of true one-level living. Beautiful flooring flows throughout, leading into a spacious family room and kitchen designed for both everyday living and hosting. T
USD 384,900
1870 Poplar Road
View photo
House · for sale
USD 850,000
USD 289/sq.ft
1870 Poplar Road
Primrose Acres
· 2,939 sq.ft · 4 Bedrooms · 3 Baths · House
· Fireplace · Equipped kitchen
Primrose Acres · 2,939 sq.ft · 4 Bedrooms · 3 Baths · House · Fireplace · Equipped kitchen
Welcome to 1870 Poplar Road, a rare gem tucked away in the in sought-after, water-privileged community of Severn Grove! This beautifully updated ranch-style residence sits on a lush, treed lot and offers an exceptional lifestyle surrounded by nature, recreation and timeless rustic charm. Nestled on a private, picturesque 0.3-acre wooded lot, the home opens to a seamless open-concept main floor anchored by warm maple flooring, expansive floor-to-ceiling windows, custom built-ins, and a cozy gas fireplace. The chefs kitchen is a true standout, boasting custom cabinetry, premium marble countertops, a large center island, and stainless-steel appliances. The main level hosts a spacious primary bedroom and bath along with two additional bedrooms and a full half bath. The finished lower level offers incredible versatility and is perfect for entertaining, complete with its family room, 4th bedroom & bath (perfect for guest), workshop and laundry room. As you step outside through the lower-leve
USD 850,000
3937 W Shore Drive
View photo
House · for sale
USD 624,900
USD 310/sq.ft
3937 W Shore Drive
Primrose Acres
· 2,013 sq.ft · 5 Bedrooms · 2 Baths · House
· Garden · Swimming pool · Deck · Fireplace · Equipped kitchen · Parking
Primrose Acres · 2,013 sq.ft · 5 Bedrooms · 2 Baths · House · Garden · Swimming pool · Deck · Fireplace · Equipped kitchen · Parking
Welcome to 3937 West Shore Drive located in the water privileged neighborhood of River Club Estates! River Club Estates is one of the most sought-after waterfront communities in Edgewater, Maryland. The property boasts over half an acre on a cul-de-sac in this quiet peaceful neighborhood. This spacious and unique 5 bedroom, 2 bathroom rancher has a recently renovated kitchen with newer stainless-steel appliances. The home is filled with bright sunlight from the many skylights throughout. The spacious open living room with its brick mantle and charming wood fireplace flows freely into a screened porch thats ideal for cracking into some Maryland style blue crabs! At the rear of the home there is a very sizable outdoor deck that includes a hot tub! The extra-large backyard is partially fenced and could easily accommodate a pool, a fire pit area, any kind of play equipment or possible room for expansion. A long driveway has ample parking spaces for many cars or even boat storage. There are
USD 624,900
111 Ellershaw Court
View photo
House · for sale
USD 1,395,000
USD 388/sq.ft
111 Ellershaw Court
Primrose Acres
· 3,595 sq.ft · 4 Bedrooms · 4 Baths · House
· Garden · Office room · Gym · Equipped kitchen
Primrose Acres · 3,595 sq.ft · 4 Bedrooms · 4 Baths · House · Garden · Office room · Gym · Equipped kitchen
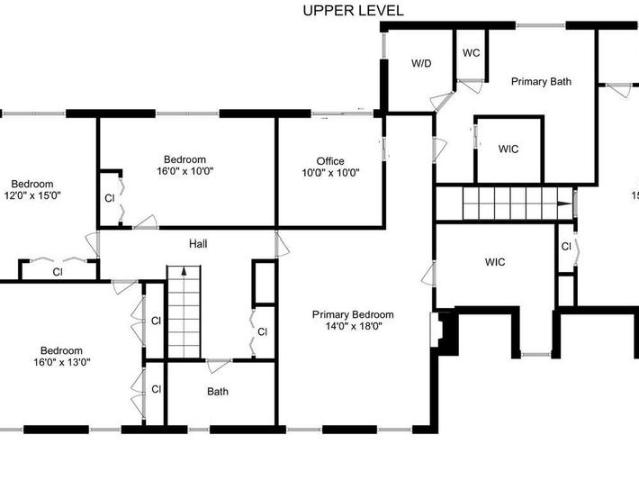
Just listed! Rare Opportunity to own a newer home tucked away on a private cul-de-sac just a short stroll from everything Downtown Annapolis has to offer. Completed in 2022, this exceptional home showcases top of the line finishes throughout. Designer kitchen with Quartz countertops, custom cabinetry and high end GE Cafe appliances. Wide Plank hardwood floors throughout the main and upper levels. 9 foot ceilings and custom moldings. Recessed lights throughout the home. Low Maintenance Hardie Plank siding and Anderson Windows. Main level has an open floor plan with office area perfect for those that work from home. Upper level features 4 generous sized bedrooms. Primary Bedroom has cathedral ceilings, massive his and her walk in closets. Lower level is finished with indestructible Luxury Vinyl Plank floors. In the lower level there is a room perfect for a gym or 5th bedroom (there is an egress window). The. 25 acre lot has community space next to it that provides extra yard space for ki
USD 1,395,000
1010 S River Landing Road
View photo
Condo · for sale
USD 1,550,000
USD 468/sq.ft
1010 S River Landing Road
Primrose Acres
· 3,305 sq.ft · 3 Bedrooms · 3 Baths · Condo
· Deck · Fireplace · Equipped kitchen · Lift
Primrose Acres · 3,305 sq.ft · 3 Bedrooms · 3 Baths · Condo · Deck · Fireplace · Equipped kitchen · Lift
Set within the gated enclave of South River Landing, 1010 S River Landing Road is a beautifully updated brick residence offering one of the community's most coveted assets: a deeded 35-foot slip with a 10,000-pound electric lift and direct water access from Almshouse Creek to the South River. In a community where slips are scarce and sought-after, this property delivers the full Chesapeake Bay lifestyle without compromise. The main level has been thoughtfully reimagined, anchored by a fully remodeled kitchen outfitted with Miele appliances, a double oven with microwave and convection combination, a cabinet-front dishwasher, quartz countertops, and a skylight that draws natural light deep into the space. Wide-plank white oak flooring carries through the main level, connecting the kitchen to the dining area and into the living room, where vaulted ceilings and a wood-burning fireplace command the space. The primary suite, conveniently located on the mail level, opens to the deck and featu
USD 1,550,000
1256 Crowell Court
View photo
House · for sale
USD 625,000
USD 343/sq.ft
1256 Crowell Court
Primrose Acres
· 1,819 sq.ft · 4 Bedrooms · 2 Baths · House
· Patio · Garden · Parking · Deck · Fireplace · Equipped kitchen · Cellar
Primrose Acres · 1,819 sq.ft · 4 Bedrooms · 2 Baths · House · Patio · Garden · Parking · Deck · Fireplace · Equipped kitchen · Cellar
Well Cared for Home in Foxmoor located in a Cul-De-Sac. Fresh Paint, Wood Floors and New Laminate on Main Level. Separate Dining Room for all of your Entertaining. Updated Kitchen with Granite, New Stainless Steel Appliances, & Breakfast Bar. Family Room with Brick Fireplace that is Gas, Fueled by Propane. Patio Door Leads to your Deck and Backyard. Upstairs Provides Four Generous Sized Bedrooms with Brand New Carpet and Ceiling Fans. Upstairs with Shelving and Extra Closet Space. One Car Garage with Huge Driveway that will Accommodate Several Vehicles. Brand New Roof 2025. Basement Unfinished and Awaits your Designs and Space Needs. Community has Basketball Court and Tot Lot. Must See to Appreciate!
USD 625,000
128 Stilly Way
View photo
House · for sale
USD 1,250,000
USD 266/sq.ft
128 Stilly Way
Primrose Acres
· 4,682 sq.ft · 5 Bedrooms · 4 Baths · House
· Garden · Equipped kitchen · Swimming pool
Primrose Acres · 4,682 sq.ft · 5 Bedrooms · 4 Baths · House · Garden · Equipped kitchen · Swimming pool
Move-in ready and beautifully upgraded, welcome to 128 Stilly Way a barely lived-in showpiece located in Annapolis sought-after Parkside Preserve community. Built in 2024 and offered in pristine condition, this exceptional residence combines the advantages of brand-new construction with the convenience of immediate enjoyment. No builder delays, no design center decisions, and no construction process every upgrade, structural enhancement, and premium finish has already been thoughtfully selected and completed including a pool. One of the homes most extraordinary features is its private backyard retreat. Situated in one of only three lots in the entire community approved for a full-size pool, this property offers a rare opportunity to enjoy resort-style outdoor living right at home. The custom heated saltwater pool and spa create a true luxury experience, with additional gas piping already in place for a future outdoor kitchen. The highly sought-after Fitzgerald model was built at the hi
USD 1,250,000
48 Murray Avenue
View photo
House · for sale
USD 1,649,900
USD 641/sq.ft
48 Murray Avenue
Primrose Acres
· 2,573 sq.ft · 4 Bedrooms · 3 Baths · House
· Fireplace · Equipped kitchen
Primrose Acres · 2,573 sq.ft · 4 Bedrooms · 3 Baths · House · Fireplace · Equipped kitchen
Modern Luxury Meets Murray Hill Charm | Experience the refined standard of Annapolis living in this masterfully reimagined Murray Hill residence. This home is a rare achievement in designa down-to-the-studs transformation that honors its historic charm while introducing a graceful, curated, modern aesthetic. Cross the threshold onto original Heart Pine hardwood floors, glowing with a warmth that only century-old wood can provide. The home is anchored by a custom-tiled fireplace, offering a functional and sophisticated centerpiece for the home. Framed by expansive Jeld-Wen windows, the interior is bathed in natural light, while 9-foot ceilings and recessed LED lighting create an atmosphere that is both grand and intimate. The kitchen is a masterclass in functional elegance, designed for the serious host, including lustrous Quartz countertops paired with brushed brass accents and a gloss-tile backsplash and a high-performance KitchenAid suite, featuring an induction range and a seamless
USD 1,649,900
953 Windwhisper Lane
View photo
Townhouse · for sale
USD 419,900
USD 357/sq.ft
953 Windwhisper Lane
Primrose Acres
· 1,173 sq.ft · 2 Bedrooms · 2 Baths · Townhouse
· Garden · Deck · Fireplace · Equipped kitchen
Primrose Acres · 1,173 sq.ft · 2 Bedrooms · 2 Baths · Townhouse · Garden · Deck · Fireplace · Equipped kitchen
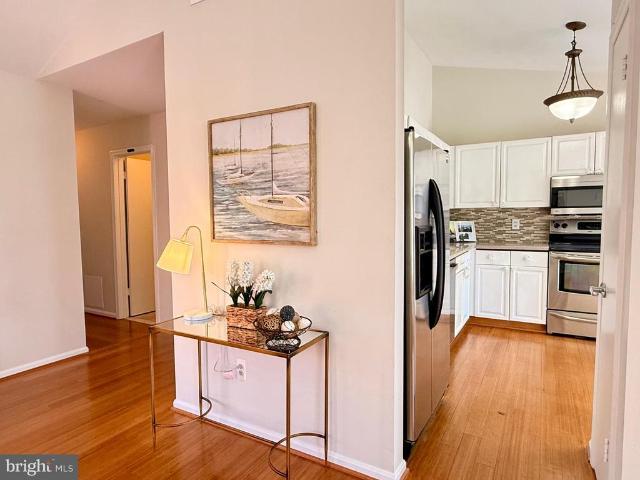
Welcome to 953 Windwhisper Lane in the desirable Mariners Point community of Annapolis. This beautifully updated single-level duplex offers easy living with 2 bedrooms, 2 full baths, vaulted ceilings, and a bright open layout filled with natural light. Bamboo flooring runs throughout the home with no carpet, and the spacious family room features a wood-burning stacked stone fireplace and soaring ceilings for a warm yet airy feel. The updated kitchen and baths make this home truly move-in ready, while the primary suite offers the convenience of main-level living with vaulted ceilings and a private bath. Outside, enjoy beautifully maintained landscaping, a custom built stone fire-pit perfect, a freshly painted deck, charming shed, and a private fenced backyard designed for relaxing and entertaining. Roof 2021 HVAC/Heat pump 2023 Hot Water Heater 2022 New Gutters 2022 Mariners Point residents enjoy a community pool and clubhouse, all just minutes from Quiet Waters Park, Thomas Point Park,
USD 419,900

Get email alerts

Don't miss out: be the first to know about new properties

The alert was correctly created

On subscribing you accept the conditions of use and the privacy policy
Alert
Receive new ads in your inbox
Save this search
Receive alerts for new listings

We'll send you an email when we have new properties for: "Properties for sale in Primrose Acres"

The alert was correctly created

Captains Walk, Annapolis city District 6 Anne Arundel County Maryland
Colony Hills, Annapolis city District 6 Anne Arundel County Maryland
Get email alerts and be the first to see new listings
Required field
On subscribing I accept the terms of the privacy policy
Perfect! You'll soon start receiving new listings via email
Alert
Receive an email when we have new ads for Properties for sale in Primrose Acres
Save this search
Filters

Bedrooms

Size (sq.ft)

sq.ft
sq.ft

Price

USD
USD

Property type

Bathrooms

Clear all filters
Receive notifications when new entries are published.