288 houses for sale in Princeton Hills

301 Dyer Street
View photo
House · for sale
USD 145,000
USD 207/sq.ft
301 Dyer Street
Princeton Hills
· 700 sq.ft · 2 Bedrooms · 1 Bath · House
· Parking · Equipped kitchen
Princeton Hills · 700 sq.ft · 2 Bedrooms · 1 Bath · House · Parking · Equipped kitchen
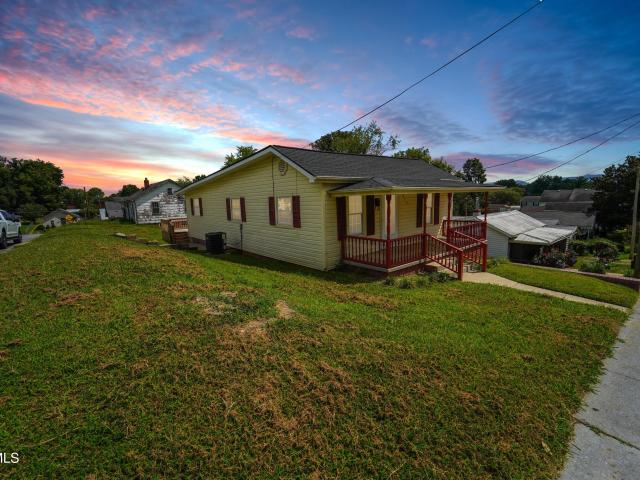
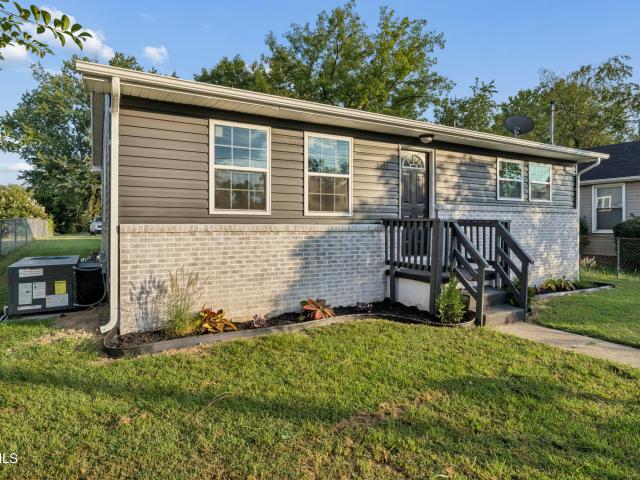
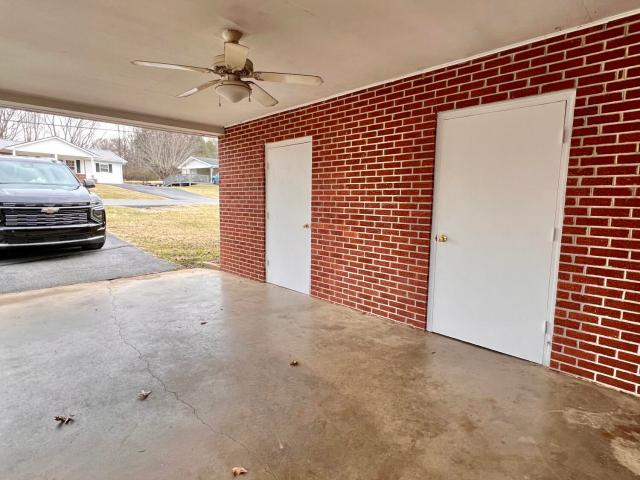
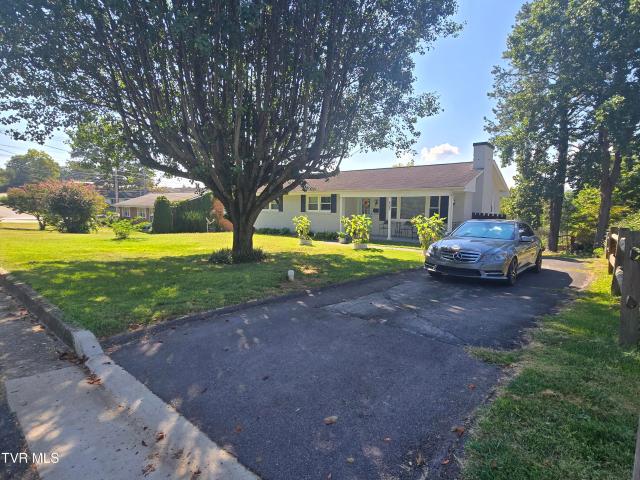
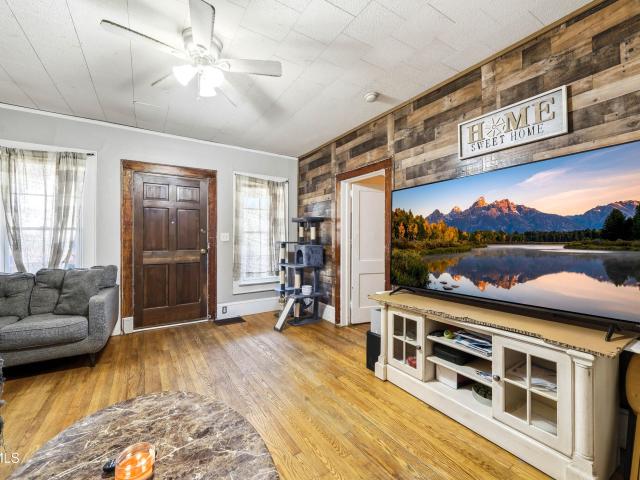
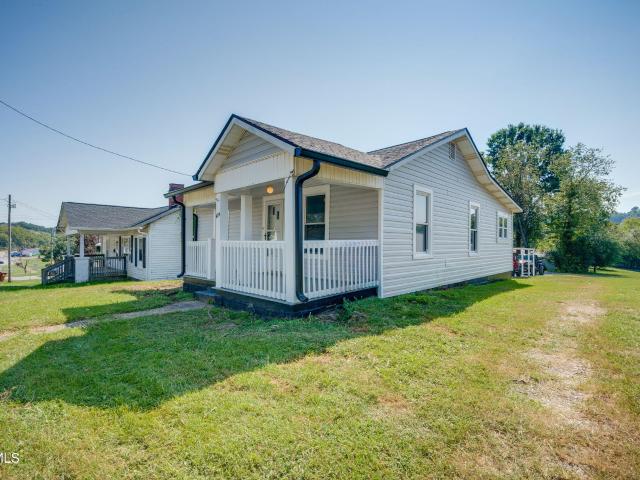
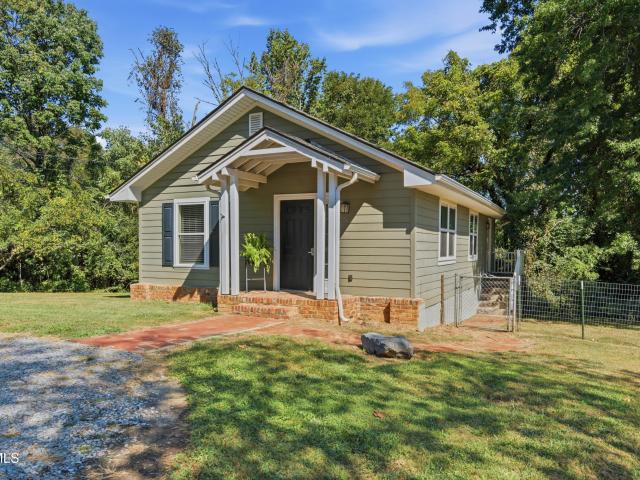
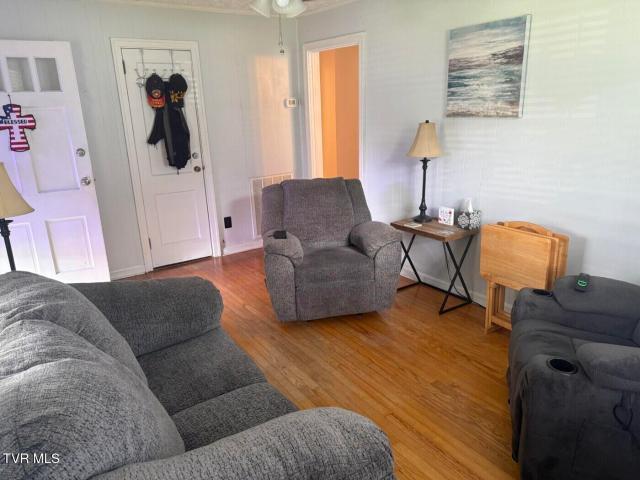
Charming 2 bedroom cottage located just minutes to downtown Johnson City. Offers cozy living room, cute kitchen with dining area, hardwood floors, and a 1 car detached garage with extra storage room. All of this is on a large corner lot that is fully fenced in. Bonuses to property include HVAC-3years old Hot water heater-1 year. Refrigerator. 2 years old and property includes the 3 year old set of washer and dryer. All plumbing has been replaced from inside of the house, and all the way out to the meter! (2085R/9266S)
USD 145,000
1420 Hairetown Road
View photo
House · for sale
USD 799,900
USD 296/sq.ft
1420 Hairetown Road
Princeton Hills
· 2,702 sq.ft · 4 Bedrooms · 3 Baths · House
· Patio · Garden · Fireplace · Equipped kitchen · Parking
Princeton Hills · 2,702 sq.ft · 4 Bedrooms · 3 Baths · House · Patio · Garden · Fireplace · Equipped kitchen · Parking
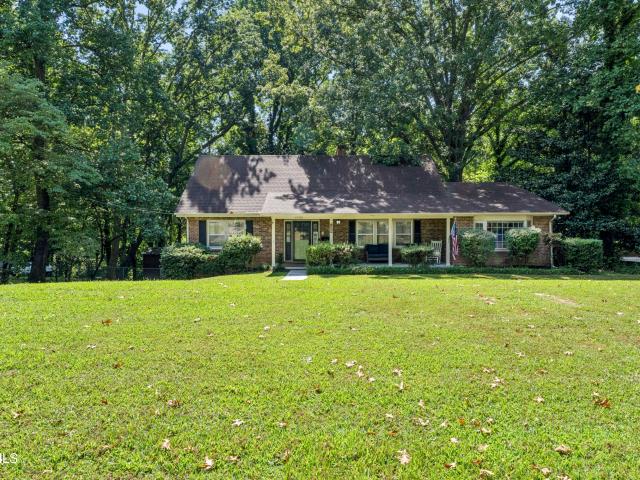
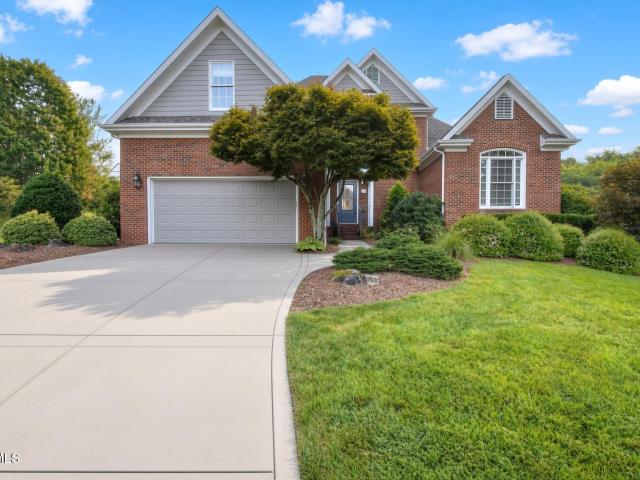
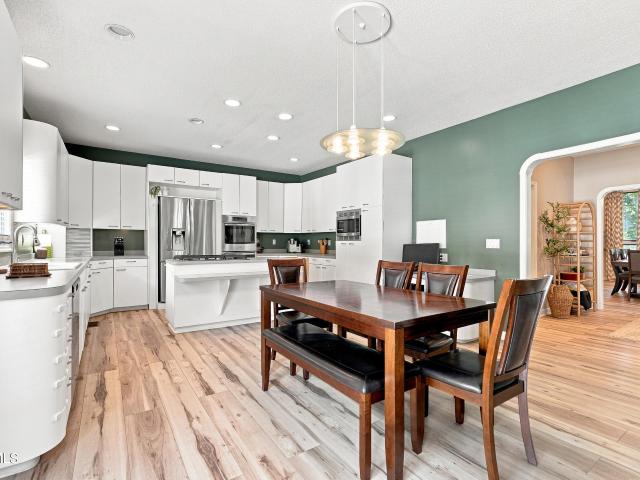
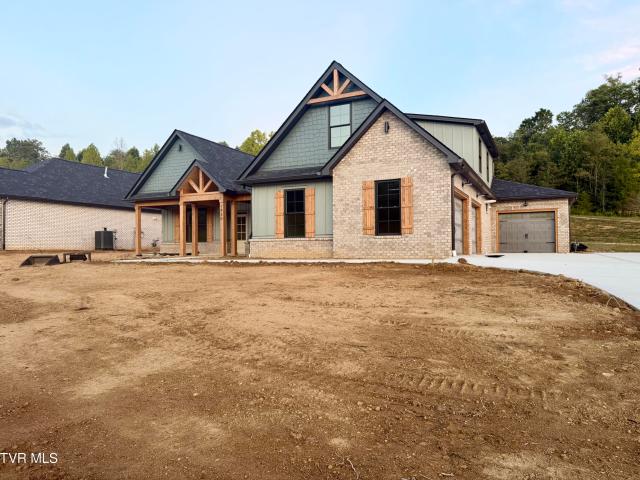
Welcome to exceptional new construction in the brand-new Chestnut Valley community! This thoughtfully designed home is loaded with upgrades and offers an open-concept floor plan featuring 4 bedrooms, 3.5 bathrooms, and a spacious three-car garage, blending timeless style with modern functionality. From the moment you step inside, you're welcomed by an elegant foyer that opens into a stunning great room highlighted by soaring vaulted ceilings, a striking floor-to-ceiling custom brick natural gas fireplace, and walls of windows that fill the home with natural light. Step outside to the oversized covered patio that overlooks the peaceful backyard, creating the perfect setting for seamless indoor-outdoor living, entertaining, or simply relaxing. The gourmet kitchen is truly the heart of the home, showcasing an abundance of shaker-style cabinetry with soft-close doors and drawers, quartz countertops, a designer tile backsplash, cabinetry downdraft, upgraded stainless steel appliances that i
USD 799,900
3402 Linkwood Drive
View photo
House · for sale
USD 364,985
USD 159/sq.ft
3402 Linkwood Drive
Princeton Hills
· 2,282 sq.ft · 4 Bedrooms · 2 Baths · House
Princeton Hills · 2,282 sq.ft · 4 Bedrooms · 2 Baths · House
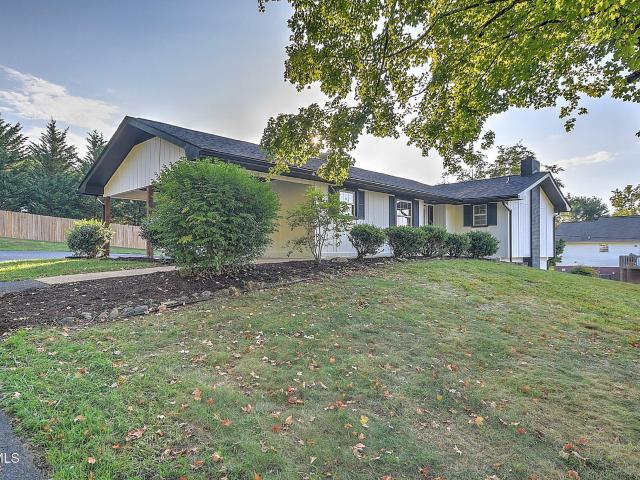
Easy living in a prime Johnson City location! This move-in ready home features 3 bedrooms and 2.5 baths, with potential for a 4th bedroom downstairs. Looking for main-level living? The primary level offers 3 bedrooms, 2 baths, and a spacious open floor plan. The downstairs space is perfect for an awesome man cave, play area, or mother-in-law suite-this home has it all!
USD 364,985
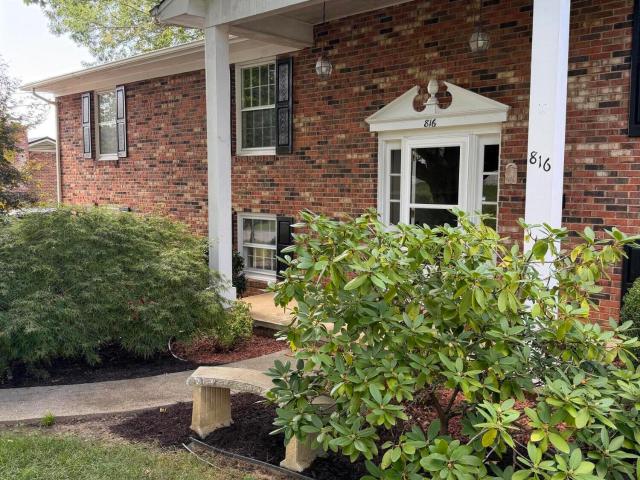
816 Wedgewood Road
View photo
House · for sale
USD 395,000
USD 154/sq.ft
Updated
816 Wedgewood Road
Princeton Hills
· 2,551 sq.ft · 3 Bedrooms · 2 Baths · House
· Garden · Office room · Fireplace · Equipped kitchen · Parking
Princeton Hills · 2,551 sq.ft · 3 Bedrooms · 2 Baths · House · Garden · Office room · Fireplace · Equipped kitchen · Parking
Welcome to 816 Wedgewood Road, a classic brick home in the desirable North Hills area of Johnson City. Offering 3 bedrooms, 2 full baths and over 2,500 finiished square feet. This home combines generous living space with a comfortable, functional floor plan. The main level offers approximately 1,711 square feet with beautiful hardwood floors, a spacious living area with a brick fireplace, dining space, kitchen, and all three bedrooms. The lower level provides an additional 841 finished square feet with a large family or recreation room, a second brick fireplace, laundry area, and plenty of flexibility for a home office, hobby space or additional living area. You'll also appreciate the abundant unfinished storage, two-car garage, fenced backyard. And screened outdoor living space overlooking the yard. Conveniently located near schools, dining and everything Johnson City has to offer, this well-maintained home is ready and waiting for it's new family. Call Sandi today to schedule your pr
USD 395,000
909 Pine Grove Avenue
View photo
House · for sale
USD 249,900
USD 232/sq.ft
Updated
909 Pine Grove Avenue
Princeton Hills
· 1,076 sq.ft · 3 Bedrooms · 2 Baths · House
· Deck · Equipped kitchen
Princeton Hills · 1,076 sq.ft · 3 Bedrooms · 2 Baths · House · Deck · Equipped kitchen
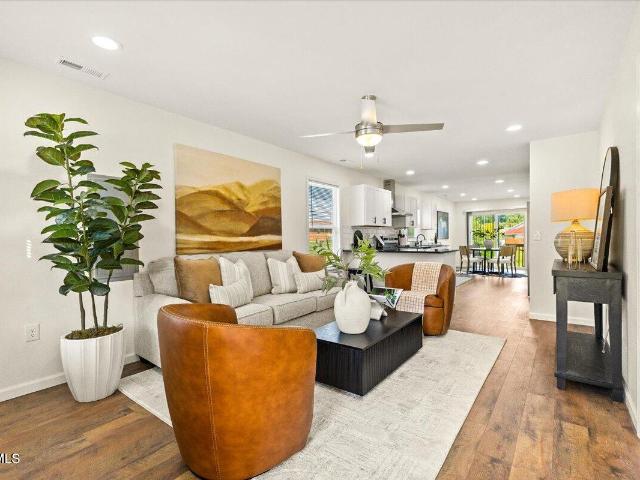
Open house 9/20 sunday 1 pm to 3 pm*. New construction. Now offered at $249,900! Enjoy the benefits of a brand-new home with a ONE-YEAR BUILDER's WARRANTY and low-maintenance living from day one. This thoughtfully designed 3-bedroom, 2-bathroom home offers 1,080 square feet of comfortable and functional living space. The open-concept floor plan connects the living room, dining area, and kitchen, creating an inviting space for both everyday living and entertaining. The kitchen features classic white cabinetry, granite countertops, plenty of counter space, and a stylish Zellige-style tile backsplash that adds character and texture to the space. Down the hall are three bedrooms and two full bathrooms, both featuring attractive tile work. With everything brand new, you can move in with the peace of mind that comes with a new home and enjoy low-maintenance living from day one. Outside, enjoy a LEVEL LOT AND SPACIOUS DECK providing a great space for relaxing, entertaining, or enjoying the ou
USD 249,900
820 Montgomery Street
View photo
House · for sale
USD 248,000
USD 250/sq.ft
820 Montgomery Street
Princeton Hills
· 990 sq.ft · 2 Bedrooms · 2 Baths · House
· Deck · Equipped kitchen
Princeton Hills · 990 sq.ft · 2 Bedrooms · 2 Baths · House · Deck · Equipped kitchen
Welcome home to this beautifully and completely remodeled 2-bedroom, 2-full-bath home situated on a desirable corner lot in Johnson City, Tennessee. Thoughtfully updated from top to bottom, this home offers New roof, HVAC, Electric, Plumbing, Bluetooth speakers in both bathrooms, Large Deck, New gutters in back, etc. The sellers attention to detail in the property is evident the moment you walk through the door, no corners were cut, and no detail was overlooked. Allowing the next owners to simply move in and enjoy their home. Step inside to find fresh paint and LED lighting throughout, creating a bright and inviting atmosphere. The beautifully updated kitchen features granite countertops, soft-close cabinetry, and stainless steel appliances. Even doing the dishes comes with a view-you can enjoy the beautiful mountain scenery right from the kitchen window. Outside, relax with your morning coffee on the covered front porch, or head out to the large back deck, perfect for entertaining fam
USD 248,000
22 Planted Stone Court
View photo
House · for sale
USD 724,900
USD 227/sq.ft
22 Planted Stone Court
Princeton Hills
· 3,186 sq.ft · 4 Bedrooms · 3 Baths · House
· Fireplace · Equipped kitchen
Princeton Hills · 3,186 sq.ft · 4 Bedrooms · 3 Baths · House · Fireplace · Equipped kitchen
Welcome to this beautiful, move-in-ready home located in the tranquil and highly desirable Vines Farm neighborhood. Combining peaceful suburban living with year-round convenience, you are just minutes away from downtown Jonesborough's vibrant dining scene, local shops, and famous festivals. As you enter, you'll immediately be impressed by the grand 10-foot trey ceiling, plenty of windows allowing loads of natural light and quality finishes throughout. This home offers everything you need on the main level with a highly functional split-floor plan. Gleaming hardwood floors flow seamlessly through the primary living areas and into the spacious Primary suite. The heart of the home features a wide-open floor plan, showcasing a spacious kitchen outfitted with premium leathered granite countertops, which overlooks a stunning stone fireplace in the inviting Great room. This level also includes a formal dining room with vaulted ceiling, perfect for hosting, a dedicated laundry room, and a conv
USD 724,900
206 Alex Run
View photo
House · for sale
USD 426,000
USD 235/sq.ft
Updated
206 Alex Run
Princeton Hills
· 1,808 sq.ft · 3 Bedrooms · 2 Baths · House
· Office room · Equipped kitchen · Parking
Princeton Hills · 1,808 sq.ft · 3 Bedrooms · 2 Baths · House · Office room · Equipped kitchen · Parking
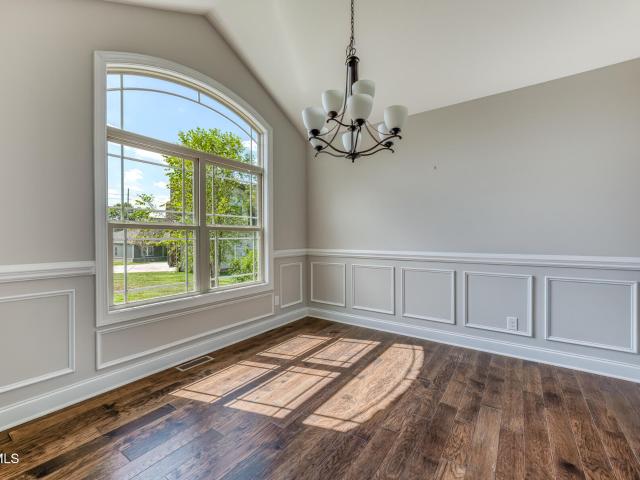
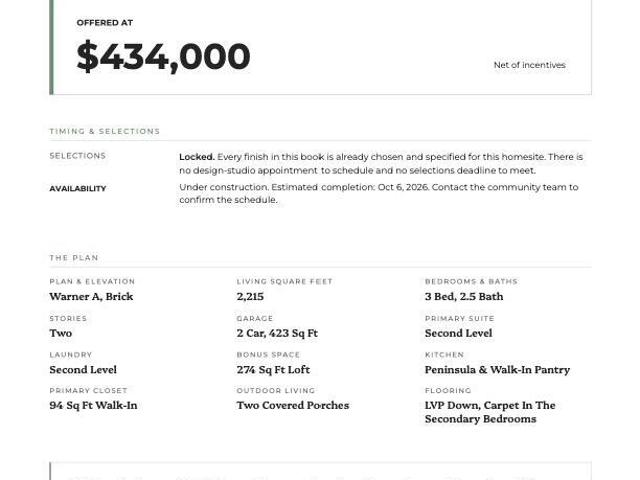
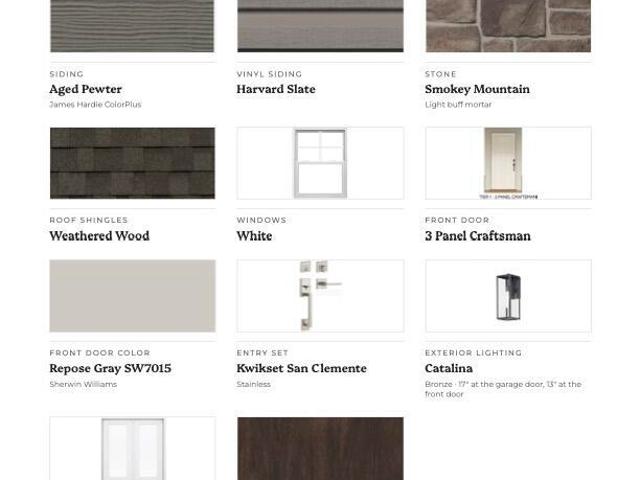
New construction in Chapman's Reserve. Estimated completion date 11/07/2026, subject to change. The Warner plan, 2,215 square feet with three bedrooms, two and a half baths and a two-car garage. The main level opens to a 304-square-foot living room that flows into the dining area and a kitchen anchored by a full-length peninsula, granite counters, 42-inch white cabinetry and stainless Frigidaire appliances. Nine-foot ceilings and Spalted Maple LVP run throughout, and covered porches at the front and rear extend the living space outdoors. Upstairs, a 274-square-foot loft offers flexible space for a media room, home office or second living area. The primary suite features a 15-by-13 bedroom, a full-tile shower with frameless glass, a private water closet and a walk-in closet of nearly 95 square feet. Two additional bedrooms, a full bath and a dedicated laundry room complete the second floor. The exterior pairs James Hardie ColorPlus siding with brick accents, architectural shingles and b
USD 426,000
214 Alex Run
View photo
House · for sale
USD 42,600
USD 23/sq.ft
Updated
214 Alex Run
Princeton Hills
· 1,808 sq.ft · 3 Bedrooms · 2 Baths · House
· Patio · Equipped kitchen
Princeton Hills · 1,808 sq.ft · 3 Bedrooms · 2 Baths · House · Patio · Equipped kitchen
NEW CONSTRUCTION The seller is offering a $15,000 concession that can be used toward closing costs and/or a rate buydown. Subject to using our preferred lender and title company. Estimated completion date 11/07/26, subject to change. Chapman's Reserve offers a unique and rare opportunity to own a new construction home in the quaint and historic town of Jonesborough, known for its year-round festivals, events, and small-town charm. This peaceful community is located just minutes from Downtown Jonesborough, offering both convenience and a relaxed setting. The Prescott features a beautiful stone-front exterior with a charming Tennessee country feel. This three-bedroom home offers an inviting open-concept kitchen and living area designed for comfortable everyday living and entertaining. Enjoy a covered back patio and many high-end features thoughtfully included throughout the home. Best of all, there are no HOA fees! With only 20 homesites remaining, this exceptional opportunity at Chapman
USD 42,600
233 Taylor Drive
View photo
House · for sale
USD 299,900
USD 136/sq.ft
233 Taylor Drive
Princeton Hills
· 2,196 sq.ft · 3 Bedrooms · 3 Baths · House
· Garden · Deck
Princeton Hills · 2,196 sq.ft · 3 Bedrooms · 3 Baths · House · Garden · Deck
Welcome to 233 Taylor Drive in Piney Flats! Situated on over half an acre, this spacious 3-bedroom home offers plenty of room, flexible living spaces, and tons of potential for the next owner. Inside, you'll find a functional floor plan with generous living areas and additional finished space downstairs-perfect for a family room, home office, recreation area, or additional living space. Step outside to enjoy the screened porch and deck overlooking the fenced backyard, offering plenty of space for entertaining, pets, or simply enjoying the outdoors. One of the property's standout features is the detached structure that has been converted into an efficiency-style living space, providing additional possibilities for a guest suite, home office, hobby space, or multi-generational living. The home does need some repairs and updates, and the seller has taken the property's current condition into consideration when pricing the home. This is a great opportunity for a buyer looking to add their
USD 299,900
1322 Brumit
View photo
House · for sale
USD 699,900
USD 340/sq.ft
1322 Brumit
Princeton Hills
· 2,056 sq.ft · 3 Bedrooms · 2 Baths · House
· Equipped kitchen
Princeton Hills · 2,056 sq.ft · 3 Bedrooms · 2 Baths · House · Equipped kitchen
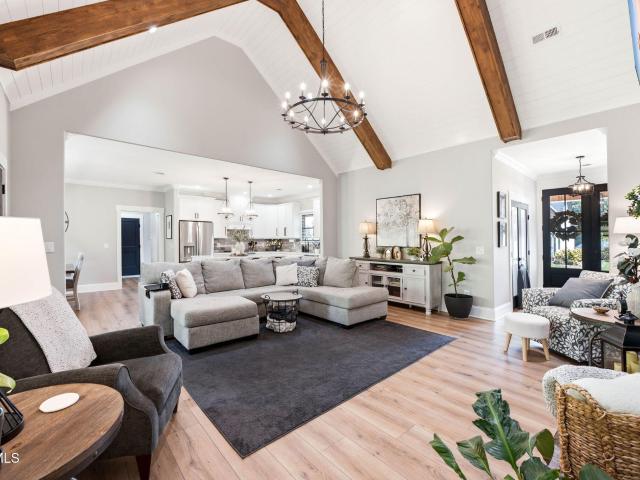
Don't miss this show-stopping modern ranch where thoughtful design and gorgeous details can be found everywhere you look! Offering 3 bedrooms, 2.5 bathrooms, and just over 2,000 finished square feet, this home combines modern style with a comfortable, functional layout. Step inside to an impressive open living space highlighted by vaulted ceilings with beautiful wood beams and an abundance of natural light. The kitchen is equally impressive, featuring a stylish backsplash, farmhouse sink, generous workspace, and finishes that give the space a custom feel. Just off the main living area, a thoughtfully designed mudroom and pantry provide the storage and organization every home needs. The primary suite is a true retreat, featuring tray ceilings, plenty of natural light, and an ensuite bath that feels like your own boutique hotel. Enjoy a double vanity, oversized walk-in shower, separate makeup vanity, and a large walk-in closet with dedicated his-and-her sides. Love to entertain? The cove
USD 699,900
1714 East Fairview Avenue
View photo
House · for sale
USD 229,900
USD 251/sq.ft
1714 East Fairview Avenue
Princeton Hills
· 915 sq.ft · 2 Bedrooms · 1 Bath · House
· Patio · Garden · Equipped kitchen
Princeton Hills · 915 sq.ft · 2 Bedrooms · 1 Bath · House · Patio · Garden · Equipped kitchen
Completely Remodeled & Move-In Ready! Charming brick and vinyl ranch that has been completely remodeled and beautifully updated throughout! This inviting home features 2 bedrooms and 1 fully updated bathroom, along with beautiful hardwood floors and new flooring throughout. The gorgeous updated kitchen offers granite countertops, stylish finishes, and plenty of space for cooking and entertaining. The spacious living room provides a comfortable gathering space, while the replacement windows add to the home's appeal and efficiency. Outside, enjoy a large patio, fully fenced yard, and two outbuildings with electricity, offering excellent storage, workshop, hobby, or additional utility space. This home combines classic charm with modern updates and is truly move-in ready. Don't miss the opportunity to see this beautifully renovated property! Buyer/Buyer's Agent to verify all information
USD 229,900
827 West Pine Street
View photo
House · for sale
USD 649,900
USD 312/sq.ft
827 West Pine Street
Princeton Hills
· 2,077 sq.ft · 4 Bedrooms · 2 Baths · House
· Equipped kitchen
Princeton Hills · 2,077 sq.ft · 4 Bedrooms · 2 Baths · House · Equipped kitchen
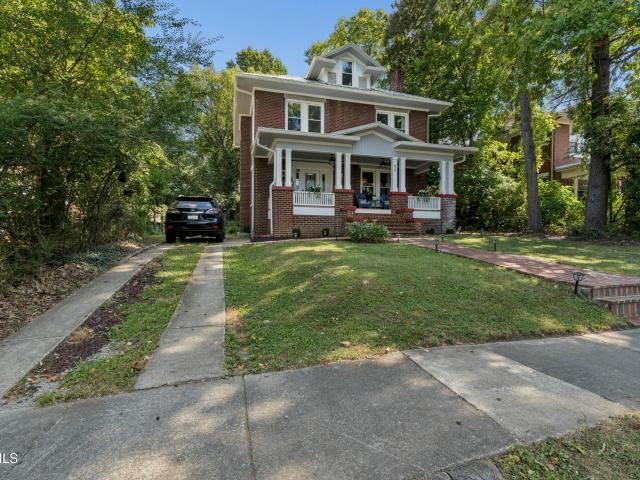
Historic Charm Meets Thoughtful Modern Updates in the Heart of Johnson City's Tree Streets! Step into the character and craftsmanship of this beautiful 1907 historic home, thoughtfully renovated to offer modern comfort while preserving the charm that makes an older home truly special. Major improvements have been completed over the years, giving the next owner peace of mind while retaining the home's original appeal. The extensive updates include a new metal roof and gutters (2019), all-new PEX plumbing and drywall (2020), and 31 new windows with a lifetime warranty (2021). In 2022, the home received all-new electrical, waterproof luxury vinyl flooring, custom all-wood kitchen cabinetry, a glass tile backsplash, and one-of-a-kind rainbow poplar countertops. Approximately 85% of the original quarter-sawn white oak flooring remains preserved underneath the newer flooring, offering a wonderful connection to the home's history. The home features tall ceilings throughout, creating an open a
USD 649,900
25 Bedding Place
View photo
House · for sale
USD 369,900
USD 243/sq.ft
25 Bedding Place
Princeton Hills
· 1,518 sq.ft · 3 Bedrooms · 2 Baths · House
· Garden · Office room · Equipped kitchen · Parking
Princeton Hills · 1,518 sq.ft · 3 Bedrooms · 2 Baths · House · Garden · Office room · Equipped kitchen · Parking
Conveniently located near ETSU, this remodeled one-level home offers comfortable living with a desirable split-bedroom design. The interior features fresh paint and new lighting throughout, along with a nice, clean kitchen complete with appliances. The primary suite includes an adjoining room offering flexible use as a fourth bedroom, home office, or sitting room. Enjoy the privacy-fenced yard, attached garage, and sidewalks throughout the neighborhood. A convenient location close to ETSU campus, shopping, dining, and everyday amenities makes this a move-in-ready opportunity. Some photos have been virtually staged or enhanced with AI-generated furnishings for illustrative purposes. R# 2104
USD 369,900
179 Shadden Springs
View photo
House · for sale
USD 1,049,900
USD 290/sq.ft
179 Shadden Springs
Princeton Hills
· 3,617 sq.ft · 5 Bedrooms · 4 Baths · House
· Office room · Parking · Equipped kitchen
Princeton Hills · 3,617 sq.ft · 5 Bedrooms · 4 Baths · House · Office room · Parking · Equipped kitchen
Welcome to 179 Shadden Springs in desirable Gray, Tennessee. This impressive home offers 5 bedrooms plus a dedicated office, spacious living areas, hardwood floors, crown molding, abundant natural light, and a gorgeous kitchen featuring custom cabinetry, granite countertops, stainless steel appliances, and an oversized island perfect for gathering and entertaining. The spacious primary suite provides a private retreat, while the thoughtful layout offers plenty of room for everyday living and entertaining. Outside is where this property really sets itself apart. Situated on nearly 3 acres, you'll enjoy an unusually large, level lot with plenty of room to spread out. Relax on the screened in back porch overlooking the property, while the additional two story detached garage provides incredible space for vehicles, a workshop, hobbies, storage, or recreational equipment. Space, privacy, location, and features you simply don't find every day. Schedule your private showing of 179 Shadden Spr
USD 1,049,900
2700 Schumway Drive
View photo
House · for sale
USD 30,000,000
USD 20,338/sq.ft
Updated
2700 Schumway Drive
Princeton Hills
· 1,475 sq.ft · 3 Bedrooms · 2 Baths · House
· Garden · Cellar · Parking
Princeton Hills · 1,475 sq.ft · 3 Bedrooms · 2 Baths · House · Garden · Cellar · Parking
As is.Don't miss your chance to own a great home in beautiful Pine Ridge Subdivision. Solid! Spacious! And Private! This home offers a comfortable and inviting layout with plenty of space for cooking, gathering and everyday living with ample room to relax or entertain. One Level Living! 3 B 2 BThe canning room is located off the side of the carport and provides extra space which always comes in handy. The basement provides exceptional storge or hobby space with endless possibilities. An awesome back yard is very flat, fully enclosed for ultimate privacy and provides a perfect oasis for kids, pets, gardening or entertaining! The owners are offering this property AS IS at such a great price as they focus more on commercial rental space. This home has been in their rental portfolio since they have owned it. Bring some TLC and Say Hello to a Good Buy!
USD 30,000,000
503 Longview Drive
View photo
House · for sale
USD 360,000
USD 215/sq.ft
503 Longview Drive
Princeton Hills
· 1,668 sq.ft · 3 Bedrooms · 2 Baths · House
· Fireplace · Parking · Cellar
Princeton Hills · 1,668 sq.ft · 3 Bedrooms · 2 Baths · House · Fireplace · Parking · Cellar
This beautiful 3bd 2ba ranch style home sits close to several schools in Johnson City as well as plenty of shopping, restaurants, and other amenities. Newer heat pump, water heater, windows, granite countertops, and more. The basement was partially finished to add additional living space that includes a fireplace and access to the garage. Please provide proof of funds and/or pre approval letter with all offers. Buyers or buyer's agent to verify any and all information
USD 360,000
1800 East Watauga Avenue
View photo
House · for sale
USD 250,000
USD 236/sq.ft
Updated
1800 East Watauga Avenue
Princeton Hills
· 1,055 sq.ft · 3 Bedrooms · 1 Bath · House
· Garden · Fireplace · Equipped kitchen · Parking
Princeton Hills · 1,055 sq.ft · 3 Bedrooms · 1 Bath · House · Garden · Fireplace · Equipped kitchen · Parking
You've got to see this charming, move-in ready, renovated home! This three bedroom, 1 bath ranch style home has been recently renovated with new beautiful white cabinets, countertops, dishwasher, microwave, garbage disposal, flooring, all new light fixtures, ceiling fans, doors and hardware. Large living room with a wood burning fireplace. Paved driveway, carport, large, level, fenced-in back yard that's ideal for kids and pets, storage shed, all on a corner lot. Located just minutes from downtown Johnson City, ETSU, JC Medical Center, VA Medical Center, Milligan College, grocery stores, shopping and restaurants, quick access to I-26 and all city conveniences. Buyer(s) and buyer(s) agent to verify all information contained herein
USD 250,000
1525 Robin Hood Lane
View photo
House · for sale
USD 464,900
USD 104/sq.ft
Updated
1525 Robin Hood Lane
Princeton Hills
· 4,456 sq.ft · 4 Bedrooms · 2 Baths · House
· Balcony · Equipped kitchen
Princeton Hills · 4,456 sq.ft · 4 Bedrooms · 2 Baths · House · Balcony · Equipped kitchen
Welcome to 1525 Robin Hood Lane, where space, privacy, and an exceptional Johnson City location come together. Nestled among mature trees in the established Sherwood Forest neighborhood, this classic all-brick home offers a peaceful, private setting while still being centrally located and convenient to everything Johnson City has to offer. With more than 4,400 finished square feet across three levels, there is no shortage of room to live, entertain, work, and make this home your own. Step inside through the welcoming foyer, where beautiful hardwood flooring and multiple light-filled living spaces give the home plenty of character. A large bay window fills the formal living room with natural light, while an additional sitting area offers even more flexibility. The spacious kitchen features an island, pantry, ample cabinetry, and adjoining dining area. Just beyond, the comfortable den with gas logs opens directly onto the rear balcony with composite decking-an ideal spot to enjoy the woo
USD 464,900
709 East Myrtle Avenue
View photo
House · for sale
USD 229,900
USD 222/sq.ft
709 East Myrtle Avenue
Princeton Hills
· 1,033 sq.ft · 3 Bedrooms · 2 Baths · House
· Garden · Swimming pool
Princeton Hills · 1,033 sq.ft · 3 Bedrooms · 2 Baths · House · Garden · Swimming pool
Welcome to this 3-bedroom, 2-bath home conveniently located in Johnson City. The home offers a functional layout with comfortable living spaces and a great outdoor setup. Out back, you'll find a level, fully fenced backyard featuring an in-ground swimming pool, making it a great space for entertaining, relaxing, or enjoying the warmer months. Several important exterior updates have already been completed, including a roof approximately 3 years old and a backyard fence also approximately 3 years old. The spacious backyard provides plenty of usable lawn area in addition to the pool and offers a nice combination of privacy and outdoor living space. Conveniently located near shopping, dining, schools, and everything Johnson City has to offer, this home is ready for its next owner. All information deemed reliable but subject to buyers verification
USD 229,900
14 Hunters Ridge Road
View photo
House · for sale
USD 514,900
USD 207/sq.ft
Updated
14 Hunters Ridge Road
Princeton Hills
· 2,476 sq.ft · 4 Bedrooms · 3 Baths · House
Princeton Hills · 2,476 sq.ft · 4 Bedrooms · 3 Baths · House
Welcome home to 14 Hunters Ridge! Located in the beautiful Hunters Lake community, this Johnson City property offers a peaceful place to call home. This four-bedroom, three-bathroom home offers plenty of space to enjoy. The large bonus room provides even more room for entertaining, relaxing, or spending time with family and friends. The layout is comfortable and inviting. There is also plenty of potential to make the home your own. Outside, you'll find plenty of room to enjoy the outdoors. The Hunters Lake community also offers several amenities. Spend warm days at the community pool. Gather with friends and neighbors at the clubhouse. Take a relaxing walk around the lake and enjoy the scenery. The location adds even more convenience. Science Hill High School and Liberty Bell Middle School are within walking distance. Local grocery stores are also nearby. Shopping, dining, and other Johnson City amenities are just a short trip from home. Hunters Lake has a quiet and welcoming neighborh
USD 514,900
3335 Bondwood Circle
View photo
House · for sale
USD 809,000
USD 157/sq.ft
3335 Bondwood Circle
Princeton Hills
· 5,145 sq.ft · 5 Bedrooms · 3 Baths · House
· Fireplace · Equipped kitchen · Swimming pool
Princeton Hills · 5,145 sq.ft · 5 Bedrooms · 3 Baths · House · Fireplace · Equipped kitchen · Swimming pool
Exceptional space, thoughtful updates, and one of Johnson City's most desirable locations come together at 3335 Bondwood Circle. Offering approximately 5,000+ finished square feet, this impressive 5-bedroom, 3-full bathroom and 3-half-bath home provides remarkable flexibility for everyday living, entertaining, working from home, and hosting guests. The main level is anchored by a spacious kitchen featuring extensive white cabinetry, stainless-steel appliances, double ovens, a gas cooktop, abundant workspace, and a large center island. The kitchen flows into the dining area and expansive great room, where a vaulted ceiling, walls of windows, and a dramatic double-sided stone fireplace create a bright and inviting gathering space. A formal dining room provides additional space for special occasions. The main-level primary suite offers direct access to the pool area, generous closet space, and an oversized bath with dual vanities, a jetted tub, and a spacious tiled shower. An additional m
USD 809,000
1104 East Main Street
View photo
House · for sale
USD 200,000
USD 204/sq.ft
1104 East Main Street
Princeton Hills
· 980 sq.ft · 3 Bedrooms · 1 Bath · House
· Parking
Princeton Hills · 980 sq.ft · 3 Bedrooms · 1 Bath · House · Parking
Welcome to 1104 E. Main Street! This charming, move-in-ready home offers 3 bedrooms and 1 bathroom, all conveniently located on one level. Recent improvements include a new roof, siding, HVAC system, fresh paint, and updated steps-giving you comfort and peace of mind from day one. Conveniently located near shopping, dining, and downtown amenities. Parking is available around the back of the home. Schedule your showing today!
USD 200,000
179 Lynn Lane
View photo
House · for sale
USD 259,900
USD 280/sq.ft
179 Lynn Lane
Princeton Hills
· 926 sq.ft · 2 Bedrooms · 2 Baths · House
· Equipped kitchen
Princeton Hills · 926 sq.ft · 2 Bedrooms · 2 Baths · House · Equipped kitchen
Beautifully updated and thoughtfully maintained, this home offers extensive improvements along with a proven history as both a short. And mid-term rental. Major renovations began in 2017, including reframing of the home, a new roof, completely new electrical service and wiring, new plumbing and fixtures, new drywall and siding, fresh paint, and a new entry porch. In 2018, additional updates included a new HVAC system, renovated kitchen and bathrooms with new appliances and fixtures, new flooring, front brickwork, and a new railing for the back stairs. Multiple trees were removed from the property in 2022, most of the interior was repainted in 2024, and a new front door was installed in 2026. Adding to its versatility, the property has successfully operated as both an Airbnb and a mid-term rental. It was used as an Airbnb for approximately one year with an average nightly rate of $120 and approximately $2,000 in average monthly rental income. The property was later transitioned to mid-t
USD 259,900
127 Burnt Hickory Lane
View photo
House · for sale
USD 1,750,000
USD 276/sq.ft
127 Burnt Hickory Lane
Princeton Hills
· 6,340 sq.ft · 4 Bedrooms · 4 Baths · House
· Office room · Deck · Fireplace · Equipped kitchen · Parking
Princeton Hills · 6,340 sq.ft · 4 Bedrooms · 4 Baths · House · Office room · Deck · Fireplace · Equipped kitchen · Parking
6344 SF/2.03 Acs. Custom Built, Completed in 2019, Brick, Stone & Hardie Shingles, 3 Oversized Car Garages (908 SF), Double Pane Pella Windows 1st Floor 3325 SF Floors Wood & Tile, 4 Gas Fireplaces, Master Bedroom Ste W/ Sitting area & Fireplace. Large Primary Bathroom Shower, Chef's Kitchen w/appliances, Large Island, Wet Bar, Kitchen & Butler Panties, Formal Dining Rm, 30 Ft. Stone Fireplace in Living Rm, Family Rm, Half Bath, Laundry Rm, Office, Granite & Quartz Counter Tops, 2nd Floor 3019/SF 3 Bedroom with en-suite Bathrooms, Bonus Room / Bar Sink, Ice Maker, Wine Cooler, Quartez Countertops, Large Storage Closet. Utility Room. Catwalk over Living Room. Other Features: Encapsulated Crawl Space, Tankless Hot Water Heaters, Fenced Back Deck, Gas Hookup, Choice Home Warranty good thru 2031
USD 1,750,000

Get email alerts

Don't miss out: be the first to know about new properties

The alert was correctly created

On subscribing you accept the conditions of use and the privacy policy
Alert
Receive new ads in your inbox
Save this search
Receive alerts for new listings

We'll send you an email when we have new properties for: "Houses for sale in Princeton Hills"

The alert was correctly created

North Acres, Johnson City District 3 Washington County Tennessee
Montclair, Johnson City District 3 Washington County Tennessee
Get email alerts and be the first to see new listings
Required field
On subscribing I accept the terms of the privacy policy
Perfect! You'll soon start receiving new listings via email
Alert
Receive an email when we have new ads for Houses for sale in Princeton Hills
Save this search
Filters

Bedrooms

Size (sq.ft)

sq.ft
sq.ft

Price

USD
USD

Property type

Bathrooms

Clear all filters
Receive notifications when new entries are published.