288 houses for sale in Princeton Hills

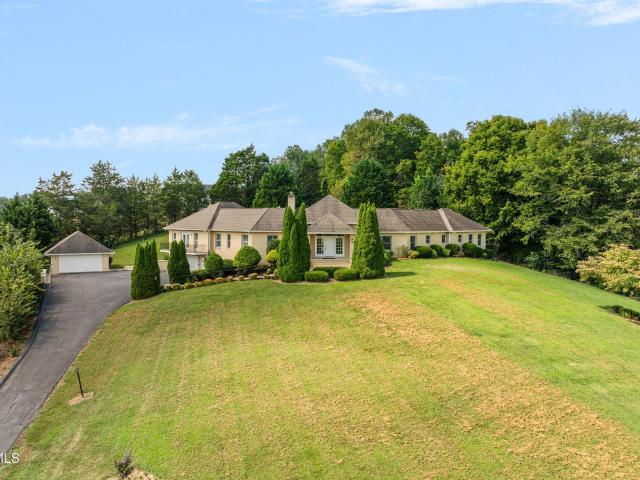
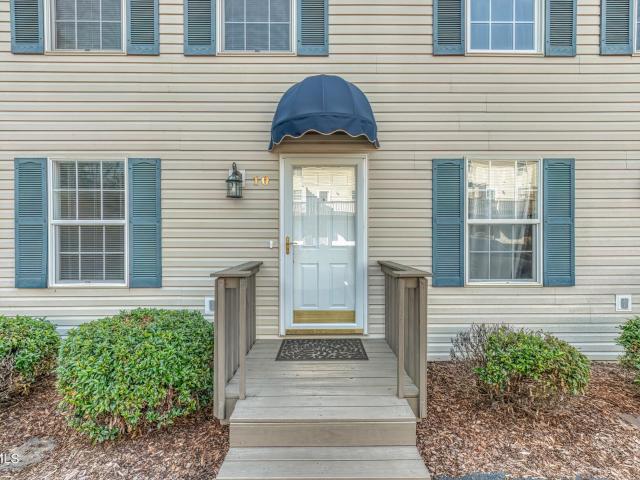
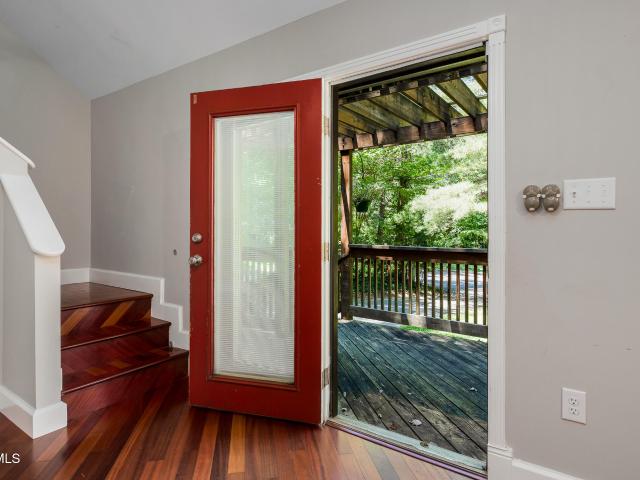
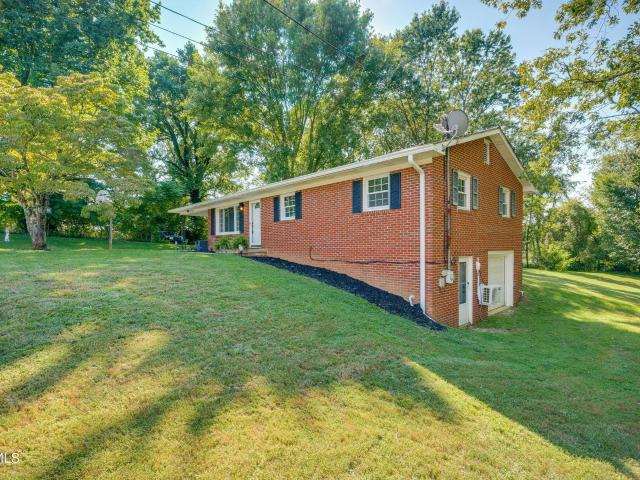
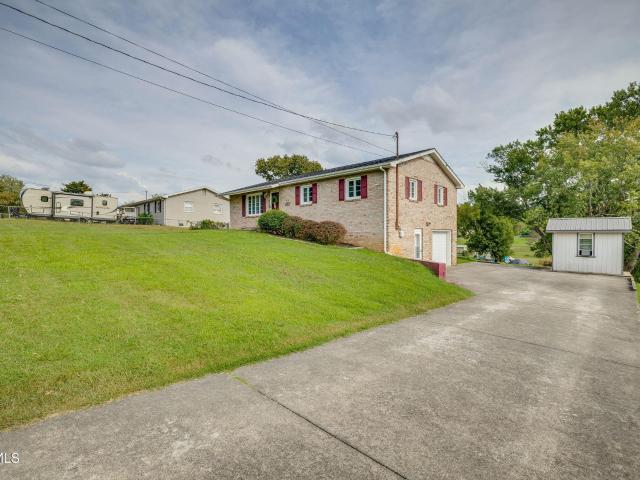
306 Hale Meade Drive
View photo
House · for sale
USD 519,000
USD 205/sq.ft
Updated
306 Hale Meade Drive
Princeton Hills
· 2,530 sq.ft · 4 Bedrooms · 3 Baths · House
· Office room · Fireplace · Equipped kitchen · Parking
Princeton Hills · 2,530 sq.ft · 4 Bedrooms · 3 Baths · House · Office room · Fireplace · Equipped kitchen · Parking
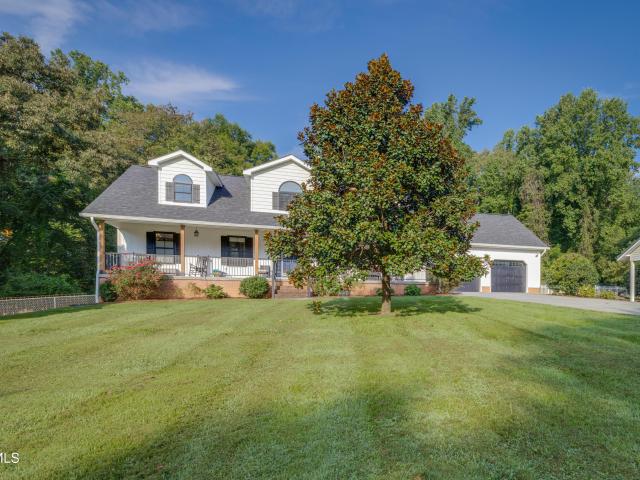
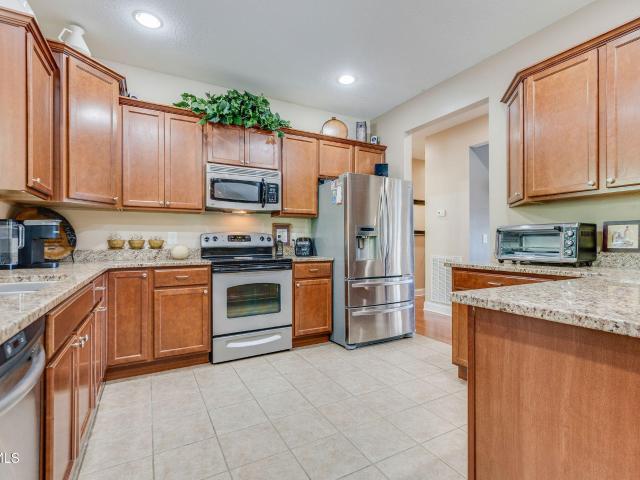
Space, Location & Flexibility in One Desirable Johnson City Setting. Welcome to 306 Hale Meade Dr. A well maintained 4-bedroom, 3 full-bath home offering 2500 sq ft living space in the highly sought-after Lake Ridge Elementary, Indian Trial Middle, and Science Hill High School area. The main level offers a welcoming and highly functional layout with a spacious living room, dedicated dining room, and a large kitchen. (Refrigerator conveys) Just off the kitchen is the den featuring a wood-burning fireplace, creating a warm and inviting space to relax or entertain. A convenient laundry room (Washer & Dryer convey), full bathroom, and main level bedroom complete this floor. The 2-car garage provides everyday convenience and additional storage. Upstairs, the large primary suite offers a private retreat with its own en-suite bathroom. Two additional bedrooms and another full bathroom provide plenty of space for family, guests, or a home office. The stair landing adds a unique bonus-a versati
USD 519,000
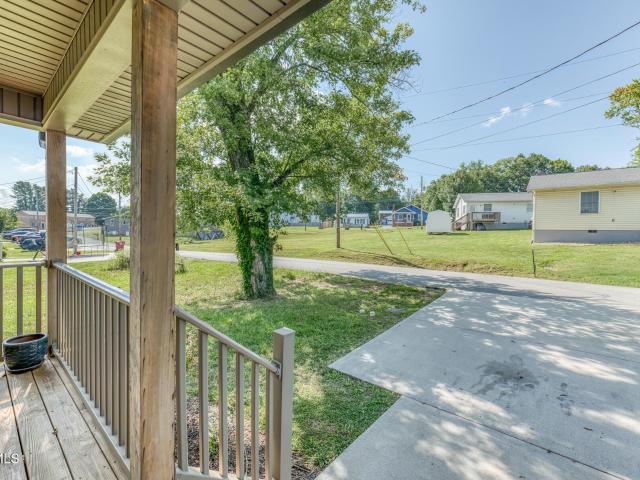
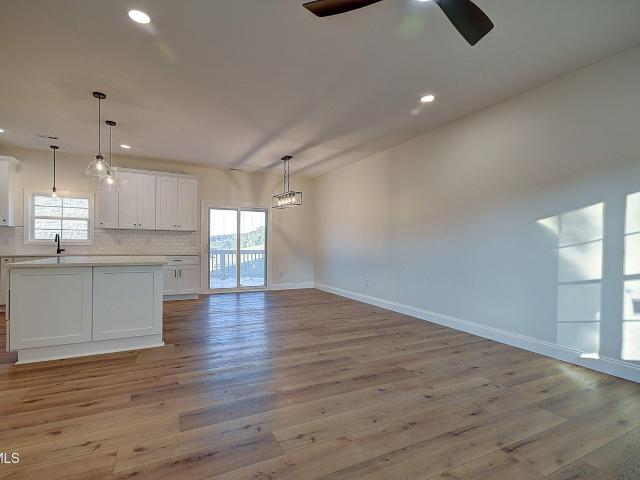
106 Klm Drive Ste 13
View photo
House · for sale
USD 424,900
USD 261/sq.ft
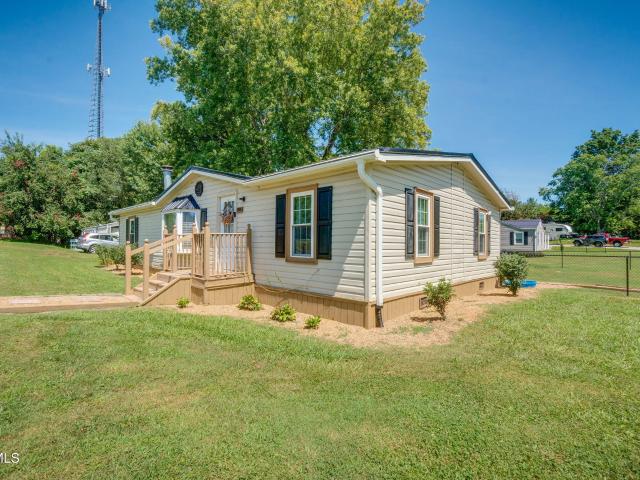
106 Klm Drive Ste 13
Princeton Hills
· 1,625 sq.ft · 3 Bedrooms · 2 Baths · House
· Patio · Parking · Fireplace · Equipped kitchen
Princeton Hills · 1,625 sq.ft · 3 Bedrooms · 2 Baths · House · Patio · Parking · Fireplace · Equipped kitchen
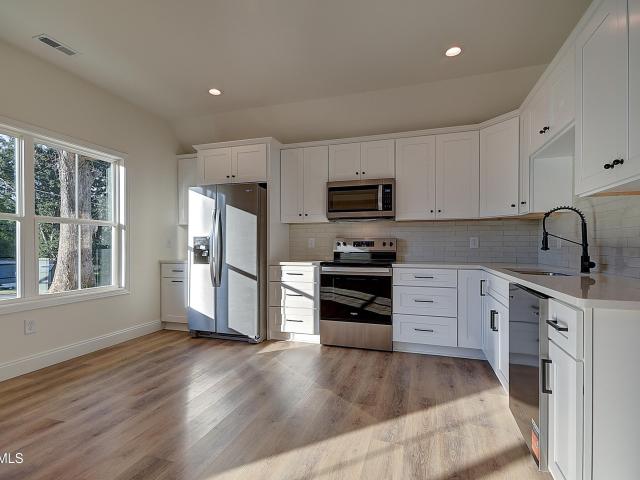
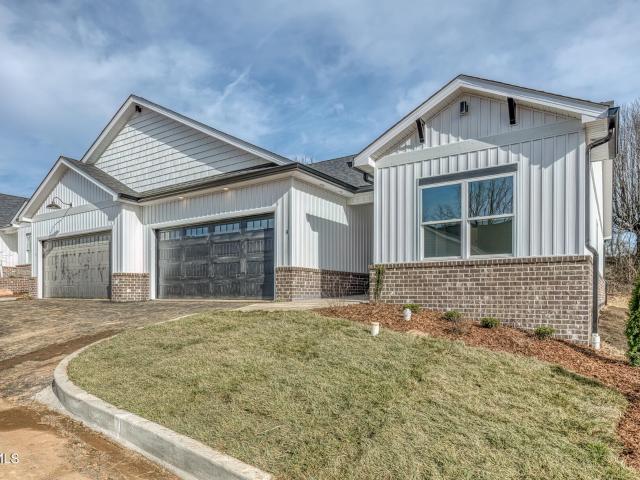
New construction! One level living with many custom details from the moment you arrive. Stamped concrete welcomes you to Unit 13! Inside you'll find details like wainscoting, tray ceilings, vaulted living room with brick fireplace and gas logs, beautiful kitchen with granite countertops, stainless appliances, and dining room which leads to large covered patio. The primary bedroom has a feature wall and tray ceiling. The primary bath has a double vanity, tiled shower and large walk in closet. For added convenience, the primary bath joins the laundry room. Two additional bedrooms share a hall bath. Tankless hot water heater, 2 car garage and much more. 150 per month HOA fee covers the common areas, including lawn maintenance. Excellent location just 8/10 mile from I-26, in North Johnson City off Boones Creek Road. Conveniently located within a mile to restaurants and grocery! One year builder's warranty. Owner is a relative. Estimated completion October 2026!
USD 424,900
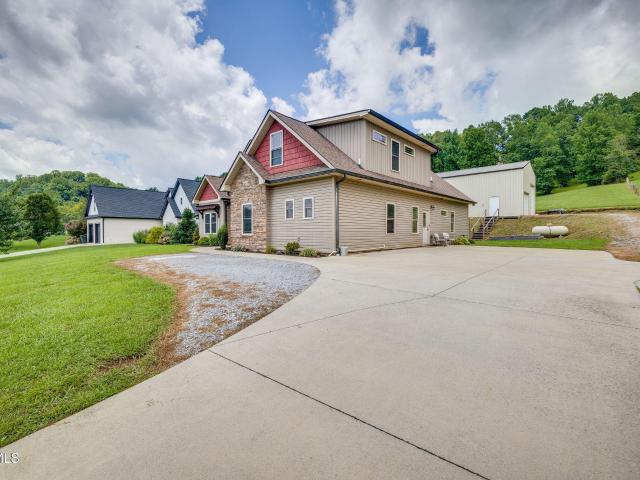
670 Headtown Road
View photo
House · for sale
USD 998,889
USD 285/sq.ft
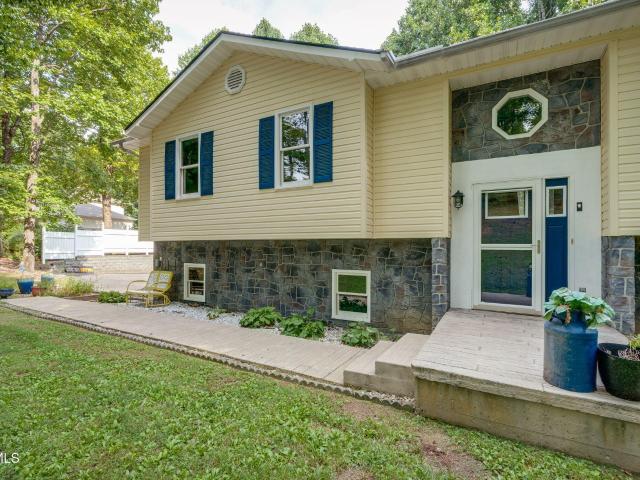
670 Headtown Road
Princeton Hills
· 3,498 sq.ft · 3 Bedrooms · 3 Baths · House
· Deck · Parking · Lift · Cellar
Princeton Hills · 3,498 sq.ft · 3 Bedrooms · 3 Baths · House · Deck · Parking · Lift · Cellar
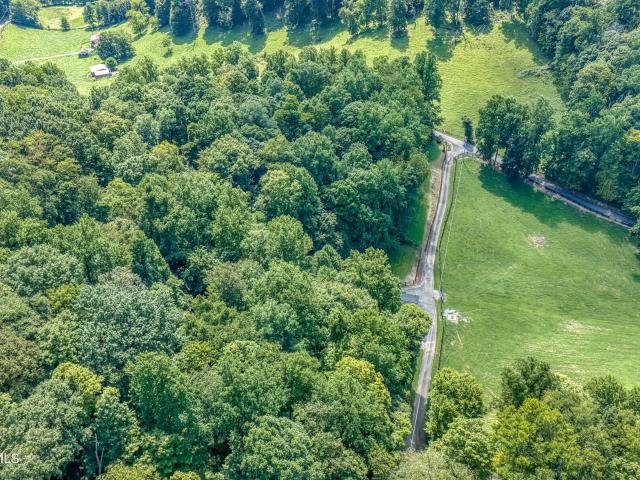
Exceptional space, privacy, and versatility come together in this impressive single-level home situated on over 6 acres. Offering approximately 3,500 square feet on the main level, this property provides an abundance of room for comfortable everyday living, entertaining, and enjoying the surrounding acreage. The main level features three spacious bedrooms and three full bathrooms, along with a large, inviting living room that provides plenty of space for gatherings. The oversized primary suite offers a private retreat with an exterior deck and a large en-suite bathroom designed for comfort and convenience. One of the home's standout features is the elevator, providing easy access between levels and adding exceptional convenience and accessibility. The expansive unfinished basement offers tremendous potential for additional living space, recreation, storage, a workshop, or future customization. A three-car garage provides plenty of room for vehicles, equipment, and additional storage. T
USD 998,889
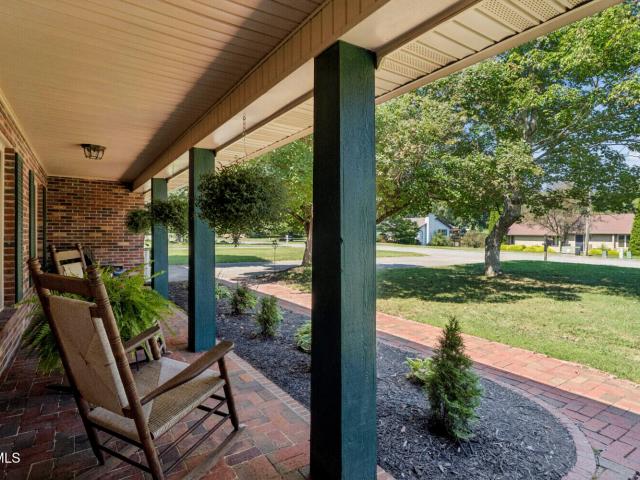
2400 Textile Street
View photo
House · for sale
USD 374,900
USD 184/sq.ft
2400 Textile Street
Princeton Hills
· 2,034 sq.ft · 3 Bedrooms · 2 Baths · House
· Patio · Garden · Office room · Deck · Equipped kitchen
Princeton Hills · 2,034 sq.ft · 3 Bedrooms · 2 Baths · House · Patio · Garden · Office room · Deck · Equipped kitchen
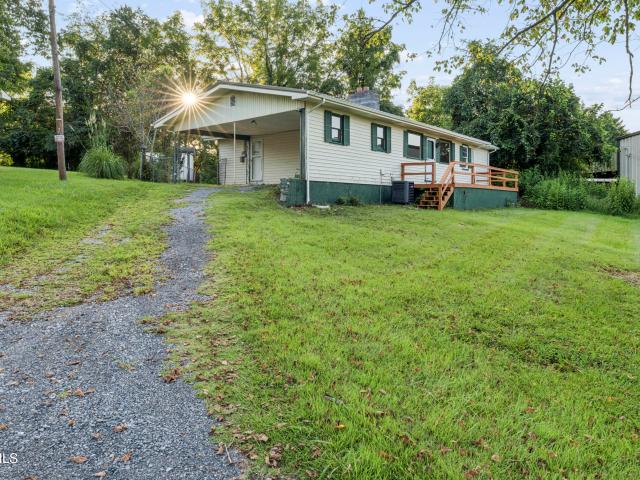
Welcome to this charming cottage conveniently located near ETSU, the VA Medical Center, shopping, dining, and more. Freshly painted and move in ready, this home offers main level living along with additional finished space downstairs. The main level features an open floor plan with two bedrooms, one full bathroom, and a conveniently located laundry closet. The bright kitchen offers white cabinetry, coordinating granite countertops, a pantry, and an open flow into the living area. The lower level provides additional living space with a family room, third bedroom, and full bathroom, making it a great option for guests, a home office, or additional living space. LVP flooring throughout gives the home a clean and updated feel. Outside, enjoy a level backyard with plenty of room for entertaining, gardening, or relaxing around the fire pit. The back deck and lower patio provide even more outdoor living space to enjoy. Buyer to verify all information
USD 374,900
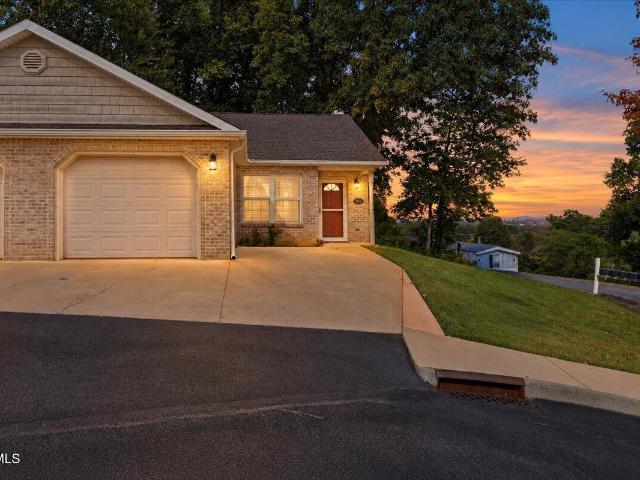
163 Browns Road 102
View photo
House · for sale
USD 199,500
USD 264/sq.ft
163 Browns Road 102
Princeton Hills
· 753 sq.ft · 1 Bedroom · 1 Bath · House
· Patio · Equipped kitchen · Parking
Princeton Hills · 753 sq.ft · 1 Bedroom · 1 Bath · House · Patio · Equipped kitchen · Parking
Low-Maintenance Living with Mountain & City Views! This beautifully maintained, one-level condo is in excellent condition and located in the sought-after Boone's Creek community of northern Johnson City. Enjoy the convenience of having grocery stores, restaurants, and public transportation just a short drive away, with easy interstate access only one mile from home. Step inside from the one-car garage and you'll find a spacious living and dining area highlighted by beautiful vaulted ceilings and crown molding throughout. The kitchen features stainless steel appliances, cherry-finished cabinetry, and durable solid-surface countertops. The comfortable bedroom offers elegant tray ceilings, a large walk-in closet, and direct access to the back patio, where you can relax and enjoy scenic mountain and city views. The bathroom features tile flooring, an expansive vanity, and a convenient safer step in shower accented by beautiful tile work. Additional features include a dedicated laundry room
USD 199,500
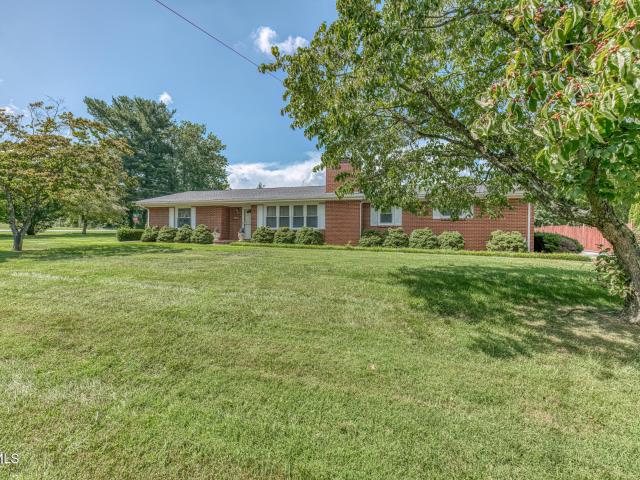
2216 Wyndale Road
View photo
House · for sale
USD 339,900
USD 179/sq.ft
2216 Wyndale Road
Princeton Hills
· 1,894 sq.ft · 3 Bedrooms · 2 Baths · House
· Garden · Parking
Princeton Hills · 1,894 sq.ft · 3 Bedrooms · 2 Baths · House · Garden · Parking
Come see 2216 Wyndale Rd. One-level living, incredible garage space, and convenient Johnson city location. Welcome to this 3 bedroom, 2 bath, brick ranch situated on a level. 49-acre lot within the Johnson City limits. A circular driveway and 2 car carport provide plenty of convenient parking, while the impressive, oversized, 2 car detached garage offers endless possibilities for the car enthusiast, hobbyist, extra storage, or the perfect workshop. Yard barn beside the garage also provides additional storage for mowers & lawn equipment. Inside, you'll appreciate the ease of single-story living, along with additional storage in the attic and attached to the carport. The location is hard to beat! You're just minutes from downtown Johnson City, where you can enjoy year-round festivals, locally owned restaurants, shopping, and entertainment. Johnson city Medical Center and the VA Medical Center are also just a short drive away. With its classic brick construction, level lot, exceptional ga
USD 339,900
10 Pepper Ridge Court 10
View photo
House · for sale
USD 215,000
USD 186/sq.ft
10 Pepper Ridge Court 10
Princeton Hills
· 1,152 sq.ft · 2 Bedrooms · 1 Bath · House
· Deck · Equipped kitchen · Parking
Princeton Hills · 1,152 sq.ft · 2 Bedrooms · 1 Bath · House · Deck · Equipped kitchen · Parking
First right of refusal in place. Beautifully updated townhome-style condo in the desirable Pepper Ridge community of North Johnson City! This move-in-ready home features 2 bedrooms, 1 full bath, and 2 half baths, with every bathroom recently updated. The refreshed kitchen offers stainless steel appliances, while fresh interior paint, real hardwood floors on the main level, and new carpet upstairs create a warm and inviting feel throughout. Enjoy spacious rooms, a private back deck, and a drive-under two-car garage with additional storage space. Conveniently located near shopping, dining, I-26, I-81, Tri-Cities Airport, and everything Johnson City has to offer. Low-maintenance living in an established community-schedule your showing today! Some info taken from 3rd party sources. Buyer should verify all information herein
USD 215,000
4 Monteray Court
View photo
House · for sale
USD 359,000
USD 190/sq.ft
4 Monteray Court
Princeton Hills
· 1,884 sq.ft · 4 Bedrooms · 2 Baths · House
· Balcony · Fireplace · Equipped kitchen
Princeton Hills · 1,884 sq.ft · 4 Bedrooms · 2 Baths · House · Balcony · Fireplace · Equipped kitchen
Welcome to 4 Monterey Court, a contemporary-style home tucked among the trees and offering that true East Tennessee wooded feel while still being conveniently located in Johnson City and tucked on a private dead-end Cul-de-sac. With multiple outdoor living spaces, a flexible floor plan, and plenty of storage, this home offers a unique combination of privacy, character, and functionality. The main level features beautiful hardwood floors, vaulted ceilings, an open-concept living and dining area, and a cozy fireplace. The kitchen includes stainless steel appliances, a gas range, pantry space, ceramic tile flooring, and ample cabinetry. Also located on the main level is the spacious primary bedroom and a full bath, providing the convenience of main-level living. Upstairs, you'll find two additional bedrooms and a second full bath. One of the bedrooms opens onto its own private second-floor balcony, creating another peaceful place to enjoy the surrounding trees and natural setting. The fin
USD 359,000
1803 Brook Hollow Road
View photo
House · for sale
USD 429,900
USD 212/sq.ft
Updated
1803 Brook Hollow Road
Princeton Hills
· 2,024 sq.ft · 3 Bedrooms · 2 Baths · House
· Deck · Equipped kitchen · Parking
Princeton Hills · 2,024 sq.ft · 3 Bedrooms · 2 Baths · House · Deck · Equipped kitchen · Parking
Welcome home to effortless Southern living in this beautifully designed new construction. Featuring three bedrooms and two full baths, this light-filled home pairs an open floor plan with clean, modern finishes to create a space that feels both fresh and inviting. The kitchen shines with stainless steel appliances and flows seamlessly into the main living and dining areas-perfect for lively gatherings, quiet evenings, and everything in between. Step outside onto the spacious back deck, where there's plenty of room for morning coffee, weekend cookouts, or simply enjoying the outdoors. A two-car garage provides convenient parking and extra storage. Ideally located near East Tennessee State University, the James H. Quillen VA Medical Center, and Johnson City Medical Center, this home offers easy access to work, education, healthcare, and all that Johnson City has to offer. Brand-new, bright, and thoughtfully appointed, it's ready to welcome you home
USD 429,900
1323 Old Boones Creek Road
View photo
House · for sale
USD 5,620,000
USD 1,751/sq.ft
Updated
1323 Old Boones Creek Road
Princeton Hills
· 3,208 sq.ft · 4 Bedrooms · 4 Baths · House
· Parking · Equipped kitchen
Princeton Hills · 3,208 sq.ft · 4 Bedrooms · 4 Baths · House · Parking · Equipped kitchen
Open house canceled for 9/13/2026! Prepare to be impressed by this exceptional home, where quality craftsmanship, luxurious finishes, and versatile living spaces come together beautifully. Thoughtfully designed for both everyday living and entertaining, this property offers an open-concept main living area, a private-entrance built-in apartment/in-law suite, three additional bedrooms with private ensuites, abundant storage, and an impressive oversized detached garage. Located in the county with no city taxes while still being conveniently close to shopping, dining, entertainment, and everyday amenities, this home truly offers the best of both worlds. The main living area features an inviting open-concept design that seamlessly connects the kitchen, dining, and living spaces. The gourmet kitchen is both beautiful and functional, featuring dark stainless appliances, granite countertops, a generous pantry, and a large island with a stunning copper farmhouse sink. Just off the pantry is an
USD 5,620,000
1904 Cherokee Road
View photo
House · for sale
USD 404,900
USD 210/sq.ft
Updated
1904 Cherokee Road
Princeton Hills
· 1,927 sq.ft · 4 Bedrooms · 3 Baths · House
· Office room
Princeton Hills · 1,927 sq.ft · 4 Bedrooms · 3 Baths · House · Office room
Welcome home to a place where timeless Southern grace meets modern-day ease. Nestled just half a mile from cherished Cherokee Elementary and a short 1.5-mile drive to ETSU, the VA, and Johnson City Medical Center, this beautifully designed 4-bedroom, 3-bath retreat offers both convenience and quiet mountain serenity. Step inside to an inviting open floor plan that welcomes family gatherings and easy entertaining. Sunlight filters through generous windows, illuminating the spacious living area and framing breathtaking mountain views that change with the seasons. The heart of the home-a thoughtfully designed kitchen-flows effortlessly into the dining and living spaces, creating the perfect setting for everything from weekday dinners to weekend brunches. The main-level master suite offers the comfort of one-level living with a private, spa-like bath and ample closet space. Upstairs, a large bonus room provides endless possibilities-a playroom, home office, or cozy media retreat-ensuring t
USD 404,900
364 Wiltshire Drive
View photo
House · for sale
USD 534,900
USD 217/sq.ft
364 Wiltshire Drive
Princeton Hills
· 2,454 sq.ft · 4 Bedrooms · 3 Baths · House
· Fireplace · Equipped kitchen
Princeton Hills · 2,454 sq.ft · 4 Bedrooms · 3 Baths · House · Fireplace · Equipped kitchen
Stunning custom all-brick home with beautiful outdoor living & finished main-level flexibility located in the sought after Wiltshire Subdivision in the heart of Boones Creek. Welcome home to this beautifully maintained, move-in ready all-brick home offering over 2,400 finished square feet, 4 bedrooms, 3 full baths, and an abundance of thoughtfully designed living space. Situated on a gorgeous. 42-acre landscaped lot, this home combines timeless style, functional living, and exceptional outdoor spaces. From the moment you step inside, you'll be welcomed by a beautiful two-story foyer and formal dining room. The impressive two-story great room is filled with natural light and features gleaming hardwood floors and a custom fireplace, creating a warm and inviting gathering space that flows seamlessly into the kitchen. The kitchen is truly the heart of the home, featuring beautiful cabinetry, solid-surface countertops, tiled backsplash, stainless steel appliances and a convenient pantry. A
USD 534,900
3536/3 West Walnut Street
View photo
House · for sale
USD 449,000
USD 255/sq.ft
3536/3 West Walnut Street
Princeton Hills
· 1,755 sq.ft · House
· Equipped kitchen
Princeton Hills · 1,755 sq.ft · House · Equipped kitchen
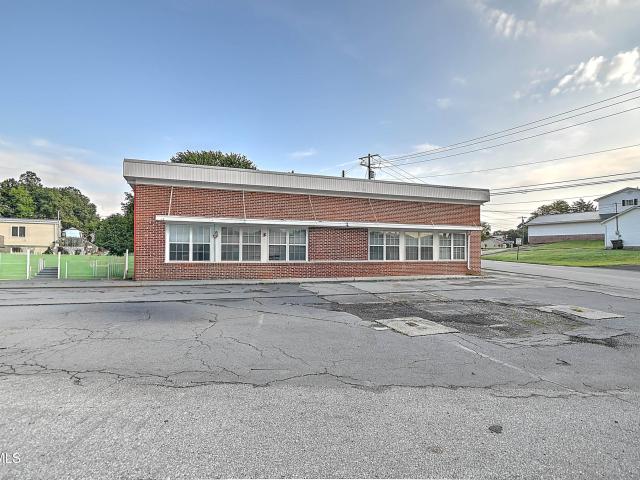
Investor's Dream! 3 Units, Strong Cash Flow & Endless Possibilities! This unique property offers three separate rental units with excellent income potential. The duplex features brick and metal exterior and includes a 2-bedroom/1-bath unit and a 1-bedroom/1-bath unit, both updated inside. Kitchen offers oak cabinetry with upgraded appliances. Flooring throughout is stained concrete with tile in the baths. Natural gas water heater and gas logs in duplex units. All bedrooms have ceiling fans. A separate 3-bedroom/2-bath double wide provides even more rental versatility with plenty of living space. With a mix of unit sizes, this property appeals to a wide range of tenants and delivers consistent rental income. Whether you're expanding your investment portfolio or searching for a strong cash-flow property, this one checks all the boxes! NO city taxes! 3536 W. Walnut: Unit #1 is a 2 bedroom 1 bath unit renting for $1,350.00 per month. Includes power, gas, and water. Unit #2 is a 1 bedroom 1
USD 449,000
117 Pritchard Drive
View photo
House · for sale
USD 580,000
USD 199/sq.ft
117 Pritchard Drive
Princeton Hills
· 2,906 sq.ft · 3 Bedrooms · 2 Baths · House
· Equipped kitchen
Princeton Hills · 2,906 sq.ft · 3 Bedrooms · 2 Baths · House · Equipped kitchen
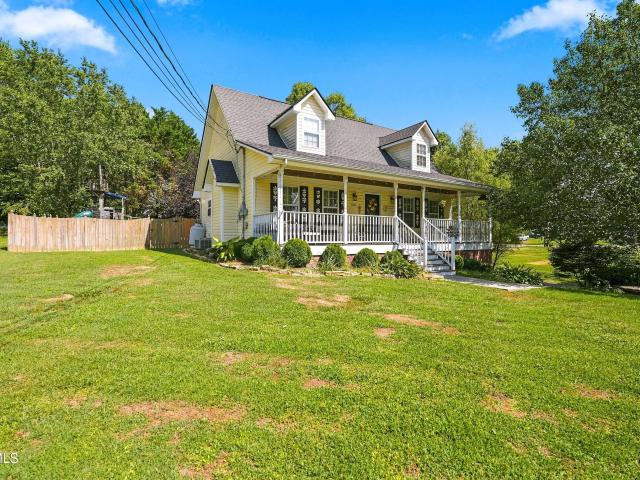
Tucked away on 1.63 peaceful, private acres, this gorgeous custom Cape Cod offers the rare combination of timeless charm, beautiful surroundings, and wonderfully versatile living spaces. From the moment you turn onto the long private driveway and wind your way through the mature trees and lush, park-like landscape, this home feels like a retreat from the everyday. A classic covered rocking-chair front porch welcomes you inside, while serene views and established landscaping create a sense of privacy in every season. The heart of the home is the beautifully appointed gourmet kitchen featuring granite countertops and stainless steel appliances, with a formal dining room nearby for gathering with family and friends. The inviting living room has plenty of natural light, but one of the home's true highlights is the impressive four-season sunroom. Surrounded by views of the property, this light-filled space is made for slow mornings with coffee, quiet afternoons with a good book, and relaxed
USD 580,000
108 Forest Lane
View photo
House · for sale
USD 290,000
USD 196/sq.ft
108 Forest Lane
Princeton Hills
· 1,475 sq.ft · 3 Bedrooms · 1 Bath · House
· Garden · Equipped kitchen · Cellar
Princeton Hills · 1,475 sq.ft · 3 Bedrooms · 1 Bath · House · Garden · Equipped kitchen · Cellar
Welcome to this charming brick home tucked away at the end of the street in Jonesborough! Situated on almost an acre of land, this well-maintained 3-bedroom, 1-full-bath, 2-half-bath home offers convenient one-level living with a partially finished basement for additional living space and flexibility. Enjoy a peaceful setting, a large yard, and plenty of space both inside and out, all while being just a short drive from picturesque downtown Jonesborough, with its charming shops, restaurants, and local attractions, as well as schools, shopping, and other everyday amenities. Step inside to a welcoming living room filled with lots of natural light and featuring beautiful hardwood flooring. The spacious living room offers an inviting place to gather and flows easily into the kitchen and dining areas. The eat-in kitchen features painted cabinetry and connects seamlessly to the main living spaces, creating a practical setting for everyday living and entertaining. The main level also includes
USD 290,000
108 Goodin Drive
View photo
House · for sale
USD 400,000
USD 165/sq.ft
Updated
108 Goodin Drive
Princeton Hills
· 2,411 sq.ft · 3 Bedrooms · 2 Baths · House
· Garden · Parking
Princeton Hills · 2,411 sq.ft · 3 Bedrooms · 2 Baths · House · Garden · Parking
Welcome to 108 Goodin Drive! Conveniently located between Jonesborough and Johnson City, this 3-bedroom, 2-bath home offers plenty of space inside and out. The main level features the primary bedroom, while the additional bedrooms are located upstairs, offering a little extra separation and privacy. Large closets throughout provide plenty of storage space. Downstairs, you'll find a spacious family room perfect for relaxing, entertaining, a playroom, or additional living space. Outside, enjoy a large fenced-in backyard with plenty of room for kids, pets, or gatherings. The home also features a two-car garage and a new roof for added peace of mind. Located just minutes from Willow Springs Park and convenient to shopping, dining, and all that both Johnson City and Jonesborough have to offer, 108 Goodin Drive is ready for its next owner! Buyer and Buyer's Agent to verify all information is correct
USD 400,000
724 Oak Grove Road
View photo
House · for sale
USD 174,900
USD 174/sq.ft
724 Oak Grove Road
Princeton Hills
· 1,001 sq.ft · 2 Bedrooms · 1 Bath · House
· Garden · Deck · Fireplace
Princeton Hills · 1,001 sq.ft · 2 Bedrooms · 1 Bath · House · Garden · Deck · Fireplace
Location and affordability! Investors, First time home buyers, or anyone looking for an affordable home to own. Here's your opportunity! Boasting two very LARGE bedrooms and one bath, this home is situated across the street from Boone Lake, giving gorgeous lake views! This MOVE IN READY home has many updates, including newer roof and heat pump, while leaving room for other projects, and to add your own personal touch. Enjoy the lake views sitting on the front deck in the summer, and the wood burning fireplace in the winter. Other features include a separate laundry room (washer and dryer included) and a fully fenced back yard, with utility building. Priced to sell quickly, this home won't last long. Schedule your showing today! All information deemed reliable. Buyer/ Buyer's agent to verify all information
USD 174,900
744 Sycamore Shoals Drive
View photo
House · for sale
USD 939,000
USD 369/sq.ft
744 Sycamore Shoals Drive
Princeton Hills
· 2,540 sq.ft · 3 Bedrooms · 2 Baths · House
· Patio · Equipped kitchen · Swimming pool
Princeton Hills · 2,540 sq.ft · 3 Bedrooms · 2 Baths · House · Patio · Equipped kitchen · Swimming pool
A rare opportunity to own a beautiful and private Gentleman's Farm with a true equestrian setup! This 15.25± acre property offers a peaceful, secluded setting with a wonderful combination of wooded acreage and cleared pastureland, providing plenty of room to enjoy country living, horses, recreation, and the outdoors. The attractive 3-bedroom brick rancher welcomes you with a large covered front porch and a spacious, comfortable interior. Step through the foyer featuring slate flooring and discover a home that has been thoughtfully refreshed with new paint throughout and new carpeting in all three bedrooms. The large kitchen offers ample cabinet space along with a newer gas range and dishwasher, making it both functional and inviting. The home also features a living room, dining room, and a cozy den with a beautiful wooden ceiling. There are three full baths, along with a convenient laundry area. The home's brick-floor sunroom overlooks the private patio and inviting in-ground pool area
USD 939,000
104 Teresa Road
View photo
House · for sale
USD 99,900
USD 118/sq.ft
104 Teresa Road
Princeton Hills
· 840 sq.ft · 2 Bedrooms · 2 Baths · House
· Garden
Princeton Hills · 840 sq.ft · 2 Bedrooms · 2 Baths · House · Garden
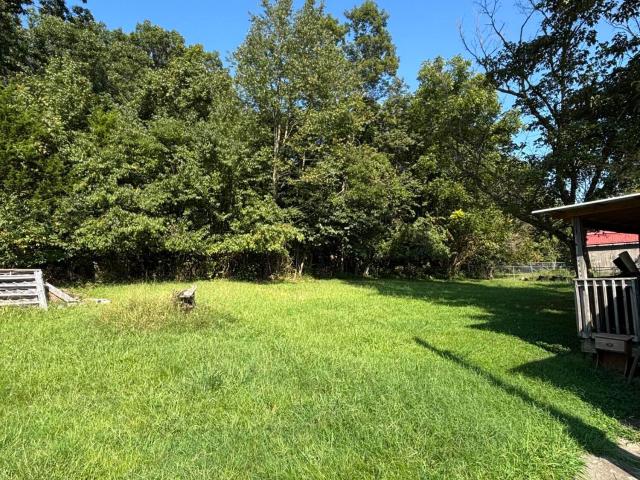
Conveniently located in the Gray/Boones Creek area just off Highway 36, this 2-bedroom, 2-bath single-wide mobile home offers easy access to both Johnson City and Kingsport. Situated on a beautiful, level lot with a nice flat yard, this property offers plenty of potential for an investor, rental property, or affordable starter home. Enjoy a convenient Tri-Cities location while still having a comfortable residential setting. Property is being sold AS-IS and is CASH ONLY. Buyer/Buyer's Agent to verify all information. (2096R/5908S)
USD 99,900
1338 Glen Abbey Way
View photo
House · for sale
USD 439,900
USD 233/sq.ft
1338 Glen Abbey Way
Princeton Hills
· 1,884 sq.ft · 3 Bedrooms · 2 Baths · House
· Patio · Fireplace · Equipped kitchen · Parking
Princeton Hills · 1,884 sq.ft · 3 Bedrooms · 2 Baths · House · Patio · Fireplace · Equipped kitchen · Parking
Beautifully maintained, like-new brick ranch home situated in a peaceful country setting conveniently located between Johnson City and Kingsport. With 3 bedrooms and 2 bathrooms, this home offers a desirable open floor plan designed for comfortable one-level living. The inviting living area features vaulted ceilings, hardwood floors, and a gas fireplace. The split-bedroom design offers both privacy and convenience. The spacious primary suite includes a trey ceiling, large walk-in closet, double vanity, jetted tub, and separate shower. The formal dining room is conveniently located just off the well-appointed kitchen, which offers an abundance of cabinetry and counter space, stainless steel appliances, and a convenient bar area. An oversized laundry room and two-car garage provide additional functionality. The outdoor space is equally appealing, with a covered paver patio and gas fire pit creating a wonderful area for relaxing or entertaining. The beautifully maintained property is loca
USD 439,900
132 Geraldine Street
View photo
House · for sale
USD 215,000
USD 154/sq.ft
Updated
132 Geraldine Street
Princeton Hills
· 1,389 sq.ft · 3 Bedrooms · 2 Baths · House
· Equipped kitchen
Princeton Hills · 1,389 sq.ft · 3 Bedrooms · 2 Baths · House · Equipped kitchen
Private Retreat with Boone Lake Views! *. Welcome to 132 Geraldine St. In Gray, TN A charming home offering the perfect blend of privacy, comfort, and convenience. Enjoy a spacious living area, an updated kitchen, and beautiful views of. *Boone Lake*, creating a peaceful setting to relax and enjoy everyday life. Tucked away in a private setting while still conveniently located near shopping, restaurants, schools, hiking, biking, fishing, and local parks, this home offers something for everyone. Whether you're searching for your. First home, a comfortable family home, or a peaceful place to downsize*, this property is worth a closer look. Come experience the privacy, views, and inviting atmosphere for yourself. *your next chapter may be waiting here! *.*All information is deemed reliable but is not guaranteed. Buyer/Buyer's Agent to verify all information.
USD 215,000
484 Wyndham Drive
View photo
House · for sale
USD 548,000
USD 198/sq.ft
484 Wyndham Drive
Princeton Hills
· 2,766 sq.ft · 4 Bedrooms · 3 Baths · House
· Garden · Deck · Cellar
Princeton Hills · 2,766 sq.ft · 4 Bedrooms · 3 Baths · House · Garden · Deck · Cellar
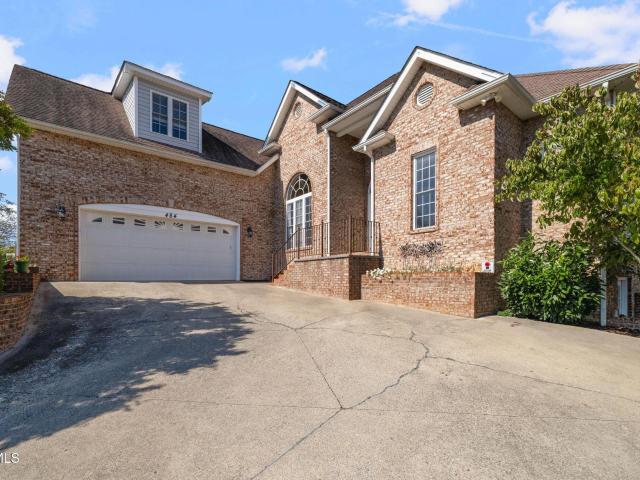
Beautiful 4 bedroom, 3.5 bath home with large bonus room and a full unfinished basement in desirable Glen Abbey subdivision. No city taxes or HOA but convenience of city water, city sewer and city trash pickup. These are the original owners of this home and they have lovingly cared for it. Enjoy the landscaped and fenced backyard from the screened-in back deck. Buyer, buyer's agent to verify all info
USD 548,000
2913 Russum Avenue
View photo
House · for sale
USD 300,000
USD 253/sq.ft
2913 Russum Avenue
Princeton Hills
· 1,184 sq.ft · 3 Bedrooms · 2 Baths · House
· Cellar
Princeton Hills · 1,184 sq.ft · 3 Bedrooms · 2 Baths · House · Cellar
Location, location, location! This classic brick ranch is situated in an incredibly convenient Johnson City location, just minutes from shopping, dining, schools, medical facilities, and everything the area has to offer. Featuring 3 bedrooms and 2 full baths, including a primary bedroom on the main level, this home offers a functional layout. Several important updates have already been completed, including a heat pump that is less than a year old and plumbing that has been converted to PEX. The home sits on a desirable double lot, offering plenty of outdoor space along with two nice storage buildings-perfect for lawn equipment, tools, hobbies, or additional storage. Downstairs, the unfinished basement provides even more storage and plenty of potential for the new owner to make it their own. Finish the space to create additional living, recreational, or flex space while adding value and equity to the home. With its classic brick exterior, main-level primary, double lot, two storage buil
USD 300,000
3410 Mckinley Road
View photo
House · for sale
USD 250,000
USD 178/sq.ft
3410 Mckinley Road
Princeton Hills
· 1,399 sq.ft · 3 Bedrooms · 2 Baths · House
· Garden · Parking
Princeton Hills · 1,399 sq.ft · 3 Bedrooms · 2 Baths · House · Garden · Parking
This great Johnson City home has gotten some great additions and the next owners will surely benefit! Offering 3 bedrooms and 2 full bathrooms, this home has been well maintained and received multiple additions. Both porches and the outdoor storage building have both received facelifts. New leaf shield gutters with a 50 year transferable warranty have been installed and routed to ensure proper drainage. The driveway has been paved (previously graveled) and a large carport was added for the convenience of covered parking. New walkways offer ease of entry in the front and back and fresh landscaping encircles the home. A new fence fully encloses your backyard. The cosmetic updates in the home are apparent, making this truly move in ready! The location itself is as convenient as it gets, sitting in close proximity to Johnson City Medical Center, ETSU, and a multitude of restaurants, Walmart, and grocery stores. Come visit this cute, convenient home on a level corner lot in a great location
USD 250,000
170 Young Road
View photo
House · for sale
USD 365,000
USD 187/sq.ft
170 Young Road
Princeton Hills
· 1,948 sq.ft · 4 Bedrooms · 3 Baths · House
· Deck · Fireplace · Equipped kitchen
Princeton Hills · 1,948 sq.ft · 4 Bedrooms · 3 Baths · House · Deck · Fireplace · Equipped kitchen
Welcome home! Tucked away on a quiet dead-end street, this well-maintained 4-bedroom, 3-full-bath split-foyer offers a wonderful combination of privacy, comfort, and convenience. With plenty of space between neighboring homes and mature trees surrounding the property, you'll enjoy a peaceful, private setting while still being just minutes from shopping, dining, entertainment, and everyday amenities. The upper level features a welcoming living room with a cozy fireplace creating a warm and inviting focal point. The dining and kitchen areas are combined, offering a functional space for everyday meals and entertaining. Granite countertops, ample cabinetry, and generous workspace make the kitchen both practical and inviting, with convenient access to the recently redone Trex back deck for easy outdoor entertaining and relaxing. The spacious primary bedroom offers a comfortable retreat with a private ensuite featuring a beautifully tiled shower and double-sink vanity. Two additional bedroom
USD 365,000

Get email alerts

Don't miss out: be the first to know about new properties

The alert was correctly created

On subscribing you accept the conditions of use and the privacy policy
Alert
Receive new ads in your inbox
Save this search
Receive alerts for new listings

We'll send you an email when we have new properties for: "Houses for sale in Princeton Hills"

The alert was correctly created

North Acres, Johnson City District 3 Washington County Tennessee
Montclair, Johnson City District 3 Washington County Tennessee
Get email alerts and be the first to see new listings
Required field
On subscribing I accept the terms of the privacy policy
Perfect! You'll soon start receiving new listings via email
Alert
Receive an email when we have new ads for Houses for sale in Princeton Hills
Save this search
Filters

Bedrooms

Size (sq.ft)

sq.ft
sq.ft

Price

USD
USD

Property type

Bathrooms

Clear all filters
Receive notifications when new entries are published.