View photo
Townhouse
·
for sale
USD 439,950
USD 191/sq.ft
New
4357 Fern River Bend 35
Princeton Woods, Lilburn CCD Gwinnett County Georgia
· 2,293 sq.ft · 4 Bedrooms · 2 Baths · Townhouse
· Equipped kitchen
Princeton Woods, Lilburn CCD Gwinnett County Georgia · 2,293 sq.ft · 4 Bedrooms · 2 Baths · Townhouse · Equipped kitchen
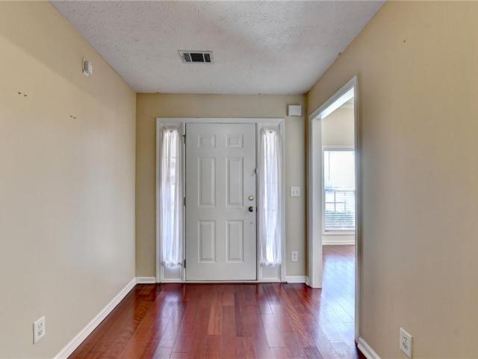
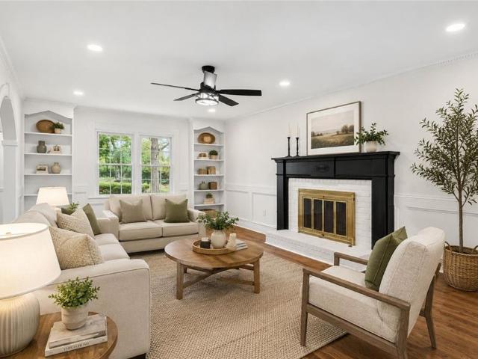
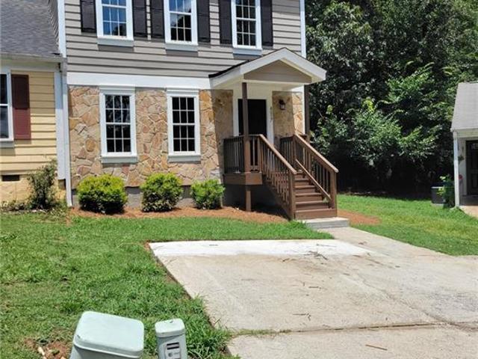
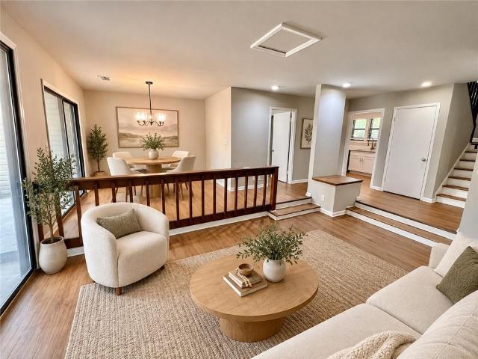
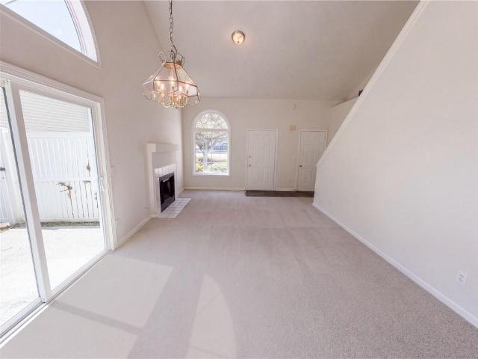
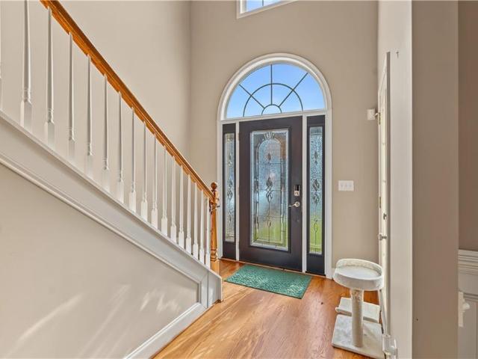
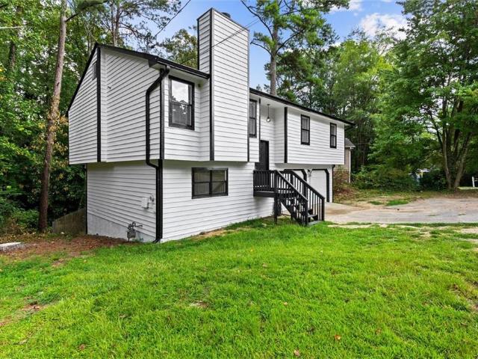
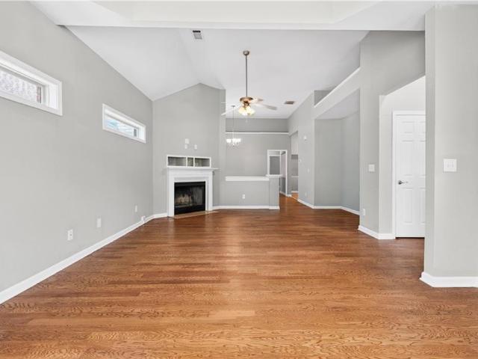
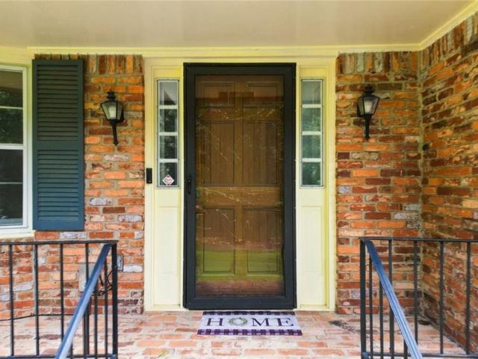
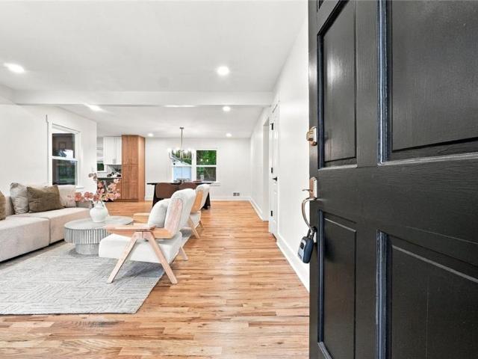
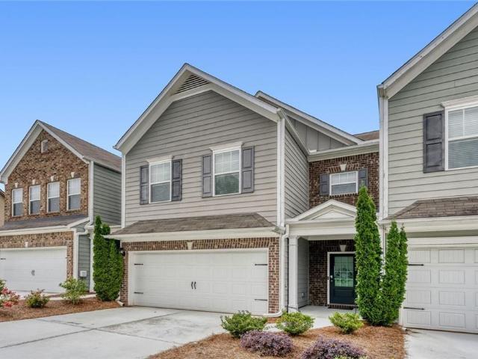
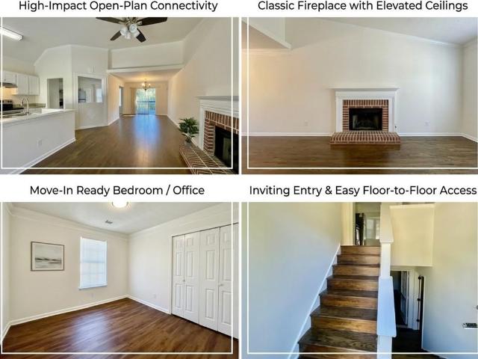
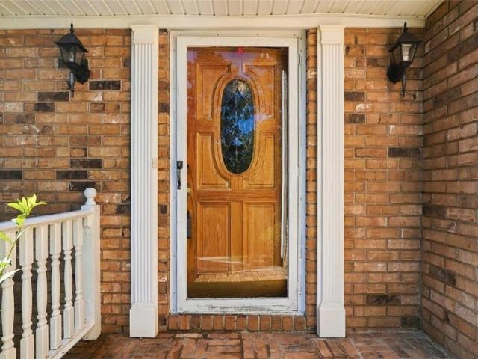
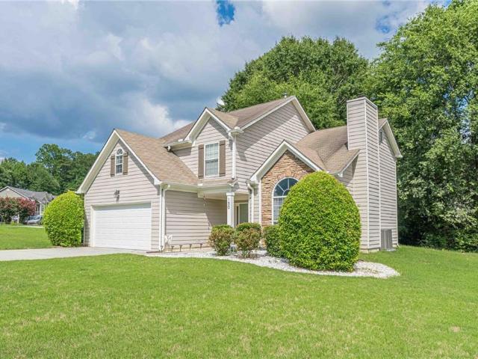
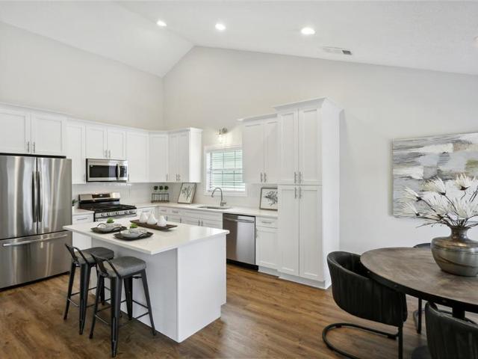
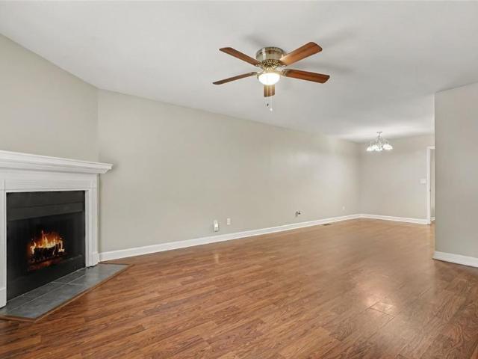
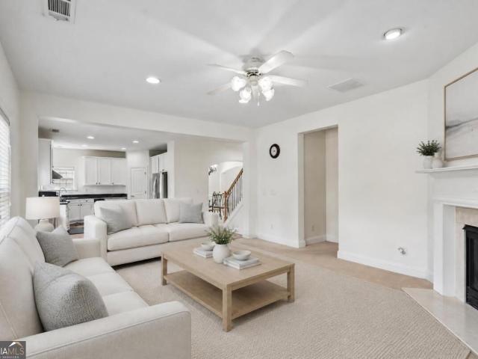
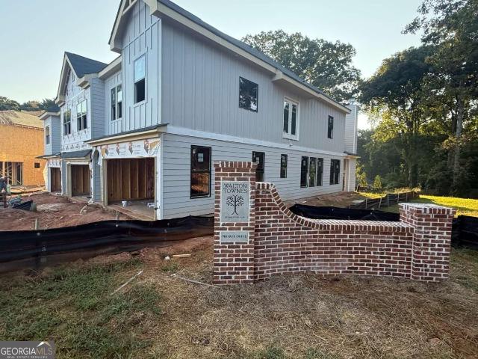
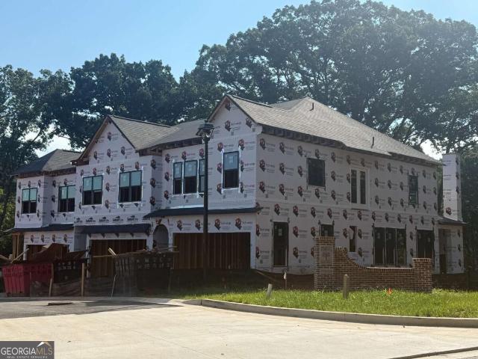
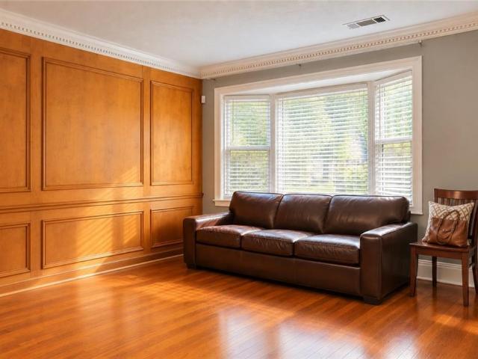
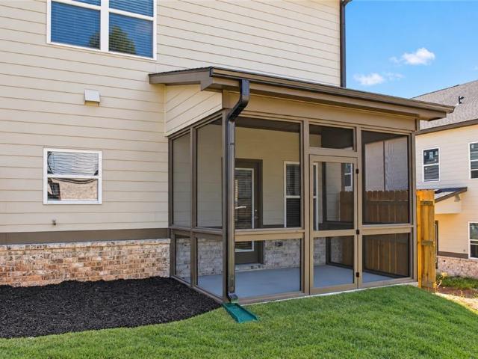
Richardson Housing Group. The Evergreen END UNIT floor plan with a covered & screened-in back porch. Additional LVP flooring in upstairs common areas and all bedrooms (no carpet in this home). Located in the gated Fern Parc community in Norcross, just 2 miles from I-85 and 14 miles northeast of Atlanta with shopping, dining, parks, and local events nearby. Homes feature brick exteriors with cedar accents, architectural-style shingle roofs, and 3/4-view front doors. Inside you’ll find a designer kitchen with quartz countertops, modern cabinetry, stainless appliances, subway tile backsplash, and pendant lighting over the island. Additional features include quartz countertops in all bathrooms, LVP flooring on the main level, 9-foot ceilings on both levels, vaulted owner’s suite ceilings, oak site-finished hardwood stairs, 1x6 baseboard trim, 1x4 door casings, 5-panel interior doors, flat-panel wainscoting in the foyer, fully tiled owner’s showers, LED lighting in the kitchen, great room,
Richardson Housing Group. The Evergreen END UNIT floor plan with a covered & screened-in back porch. Additional LVP flooring in upstairs common areas and all bedrooms (no carpet in this home). Located in the gated Fern Parc community in Norcross, just 2 miles from I-85 and 14 miles northeast of Atlanta with shopping, dining, parks, and local events nearby. Homes feature brick exteriors with cedar accents, architectural-style shingle roofs, and 3/4-view front doors. Inside you’ll find a designer kitchen with quartz countertops, modern cabinetry, stainless appliances, subway tile backsplash, and pendant lighting over the island. Additional features include quartz countertops in all bathrooms, LVP flooring on the main level, 9-foot ceilings on both levels, vaulted owner’s suite ceilings, oak site-finished hardwood stairs, 1x6 baseboard trim, 1x4 door casings, 5-panel interior doors, flat-panel wainscoting in the foyer, fully tiled owner’s showers, LED lighting in the kitchen, great room,
USD 439,950