218 houses for sale in Prof Park

219 County Road 439
View photo
House · for sale
USD 309,900
USD 205/sq.ft
Updated
219 County Road 439
Prof Park
· 1,507 sq.ft · 3 Bedrooms · 2 Baths · House
· Garden · Equipped kitchen
Prof Park · 1,507 sq.ft · 3 Bedrooms · 2 Baths · House · Garden · Equipped kitchen
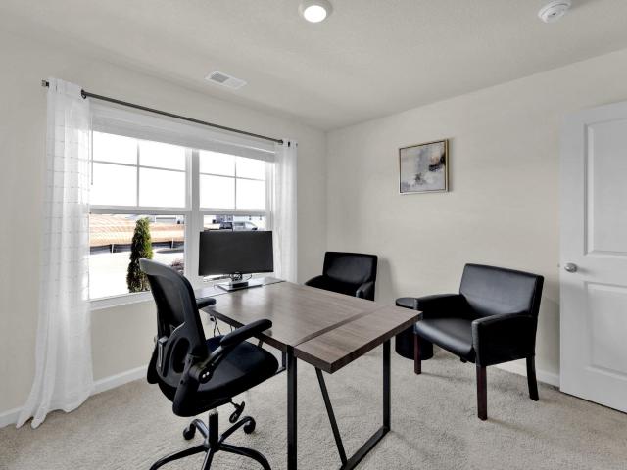
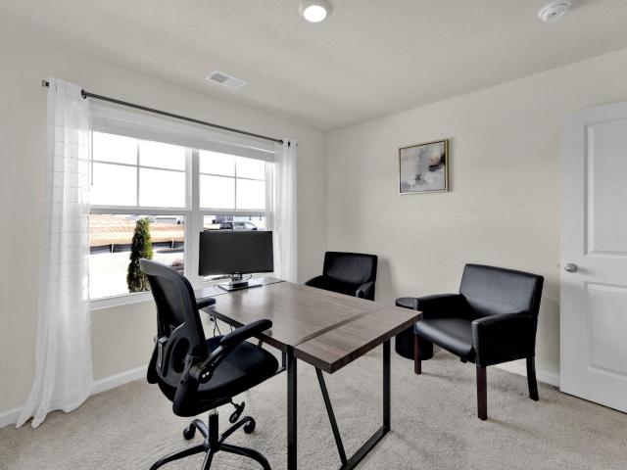
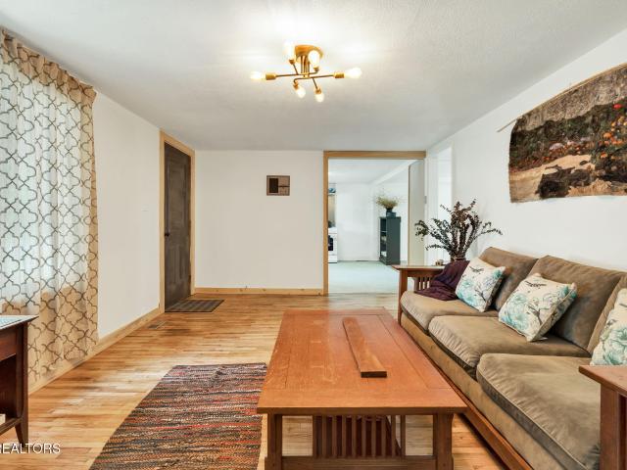
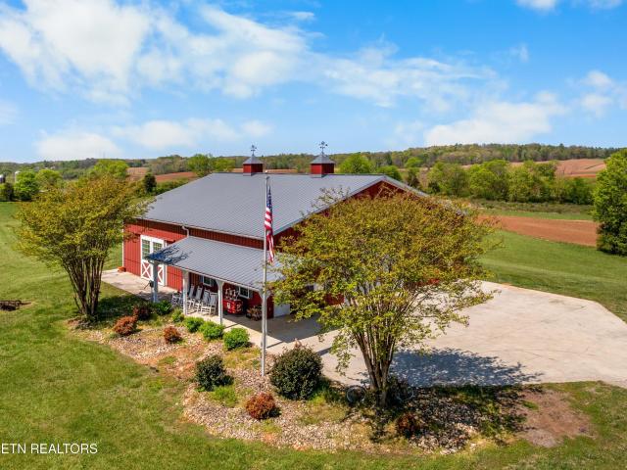
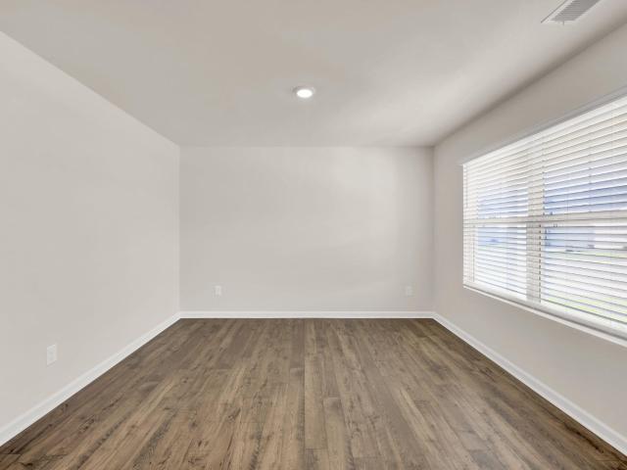
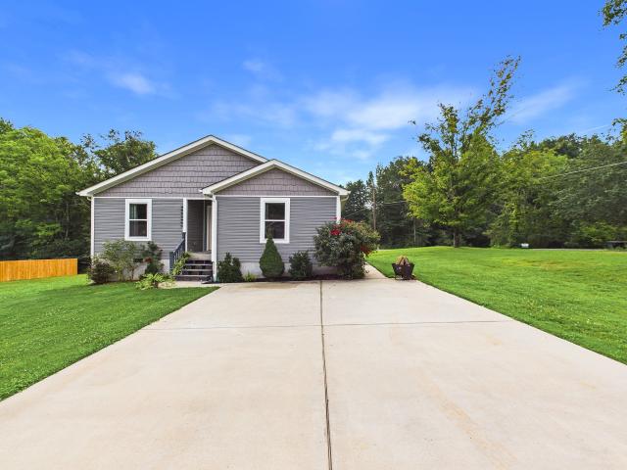
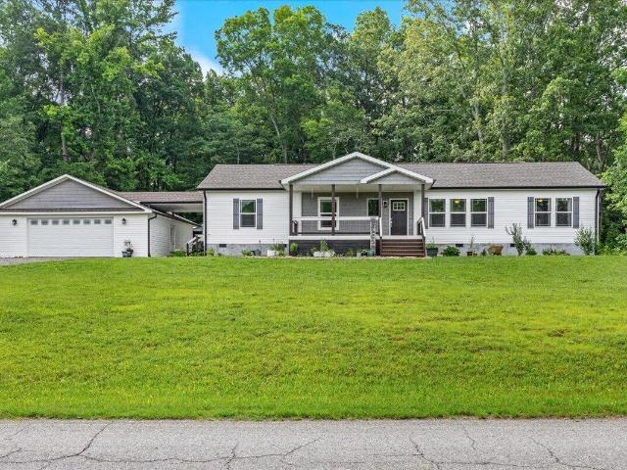
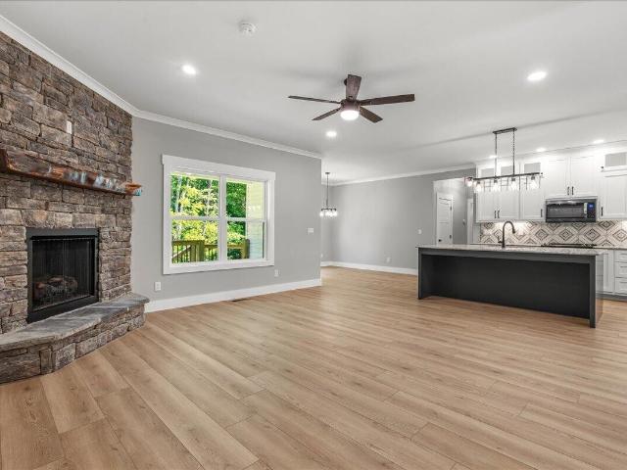
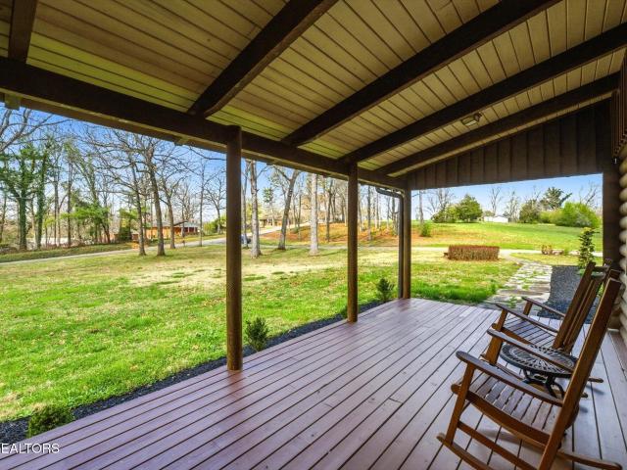
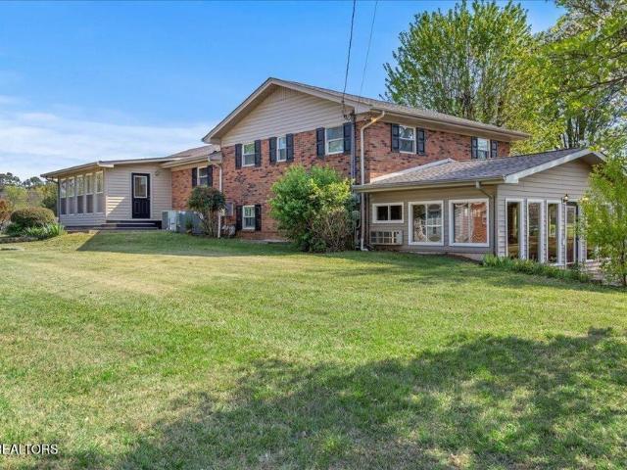
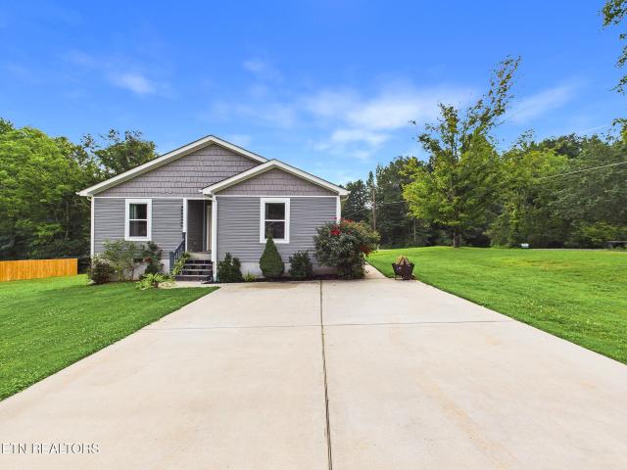
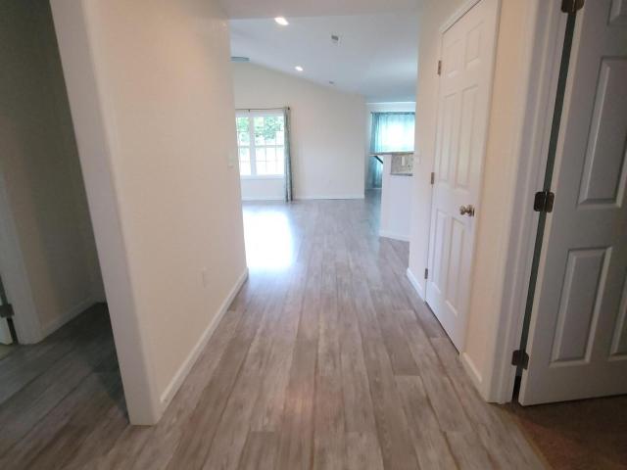
Welcome home to this beautifully maintained 2020-built ranch. 1,510 square feet of easy single-level living just outside the city limits. Three bedrooms, two full baths, and a true split floor plan with an open concept that lives as big as it looks. A raised ceiling and wood-look plank flooring set the tone in the great room, where the living area, dining, and kitchen all open to one another. The kitchen delivers stainless appliances, generous cabinetry, and a bar-height island with seating. The primary suite sits on its own side of the home with a walk-in closet and a private en-suite bath. Two more bedrooms, a full guest bath, and a dedicated laundry room round it out. Out back, a covered porch overlooks a flat, fully usable yard with an outbuilding for the mowers and tools. The home is on city water, but there's also a well on site that once served the surrounding area. It can be put back into service if desired. Six years young, meticulously cared for, and truly move-in ready. Quie
USD 309,900
323 Shadows Lawn Drive
View photo
House · for sale
USD 579,900
USD 276/sq.ft
323 Shadows Lawn Drive
Prof Park
· 2,099 sq.ft · 3 Bedrooms · 3 Baths · House
· Equipped kitchen
Prof Park · 2,099 sq.ft · 3 Bedrooms · 3 Baths · House · Equipped kitchen
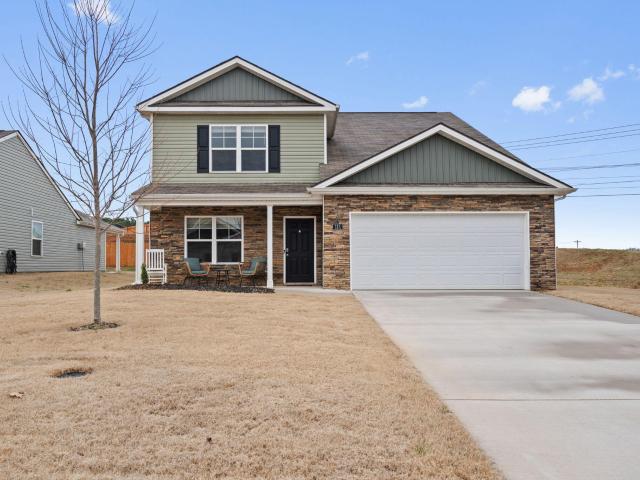
Modern Comfort Meets Thoughtful Design with this to be built New Construction Custom Home featuring three Bedrooms and two full bathrooms. Step into style and sophistication with this stunning new construction home offering 1,750 square feet of beautifully crafted main level living space plus an additional 300 square feet in a Bone Room making this a total of 2050' total square feet. The Cottage Floor plan is a modern residence that features exceptional flow and functionality at every turn. The open-concept floor plan seamlessly connects the gourmet kitchen, dining area, and living room, creating the ideal setting for entertaining or relaxing with family. Designer finishes, high ceilings, and large windows fill the home with natural light and warmth. The primary suite is a private retreat with a luxurious en-suite bath and generous walk-in closet. Each additional bedroom is well-sized and thoughtfully placed for privacy and convenience. Enjoy peace of mind and energy efficiency with th
USD 579,900
105 English Oak Lane
View photo
House · for sale
USD 293,875
USD 181/sq.ft
105 English Oak Lane
Prof Park
· 1,615 sq.ft · 4 Bedrooms · 2 Baths · House
· Patio · Equipped kitchen
Prof Park · 1,615 sq.ft · 4 Bedrooms · 2 Baths · House · Patio · Equipped kitchen
The Aria floorplan is available in the The Preserve in Davis Place in Athens, TN. This spacious single level floorplan features 3 bedrooms and 2 bathrooms. The primary bedroom has a large walk-in closet with a comfortable bathroom. The kitchen, living, and dining areas are open concept, allowing the home to feel even more spacious and welcoming. The kitchen has a beautiful island with countertop seating, making it ideal for entertaining. This plan also features a covered patio in the back of the house. Enjoy the convenience of a laundry room directly off the foyer
USD 293,875
104 English Oak Lane
View photo
House · for sale
USD 299,345
USD 185/sq.ft
104 English Oak Lane
Prof Park
· 1,615 sq.ft · 3 Bedrooms · 2 Baths · House
· Patio · Equipped kitchen
Prof Park · 1,615 sq.ft · 3 Bedrooms · 2 Baths · House · Patio · Equipped kitchen
The Aria floorplan is available in the The Preserve in Davis Place in Athens, TN. This spacious single level floorplan features 3 bedrooms and 2 bathrooms. The primary bedroom has a large walk-in closet with a comfortable bathroom. The kitchen, living, and dining areas are open concept, allowing the home to feel even more spacious and welcoming. The kitchen has a beautiful island with countertop seating, making it ideal for entertaining. This plan also features a covered patio in the back of the house. Enjoy the convenience of a laundry room directly off the foyer
USD 299,345
811 Tennal St
View photo
House · for sale
USD 212,000
USD 157/sq.ft
811 Tennal St
Prof Park
· 1,345 sq.ft · 3 Bedrooms · 2 Baths · House
· Patio · Garden · Equipped kitchen · Parking
Prof Park · 1,345 sq.ft · 3 Bedrooms · 2 Baths · House · Patio · Garden · Equipped kitchen · Parking
Welcome to this beautifully refreshed 3-bedroom, 2-bath residence with major updates and being sold fully furnished. Thoughtfully remodeled with both style and function in mind, it features refinished original hardwood floors, fresh interior and exterior paint, new carpet and linoleum, updated plumbing and electrical systems, a new breaker box, energy-efficient windows, a tankless water heater, and a renovated kitchen with a new sink, cabinet, and fixtures. Outside, the charm continues with a recently replaced roof, professionally pruned landscaping, laurel hedging, a striking Japanese maple, dogwood and mulberry trees, perennial plantings, and a new privacy fence surrounding the sunken patio with flower box. The level 0.4-acre backyard provides plenty of room for gardening, entertaining, pets, or play. A detached 16' x 24' garage offers exceptional versatility for a workshop, studio, extra parking, or storage. Ideally located just minutes from shopping, restaurants, parks, and everyda
USD 212,000
361 Highway 307
View photo
House · for sale
USD 1,650,000
USD 373/sq.ft
Updated
361 Highway 307
Prof Park
· 4,413 sq.ft · 3 Bedrooms · 2 Baths · House
· Deck · Equipped kitchen
Prof Park · 4,413 sq.ft · 3 Bedrooms · 2 Baths · House · Deck · Equipped kitchen
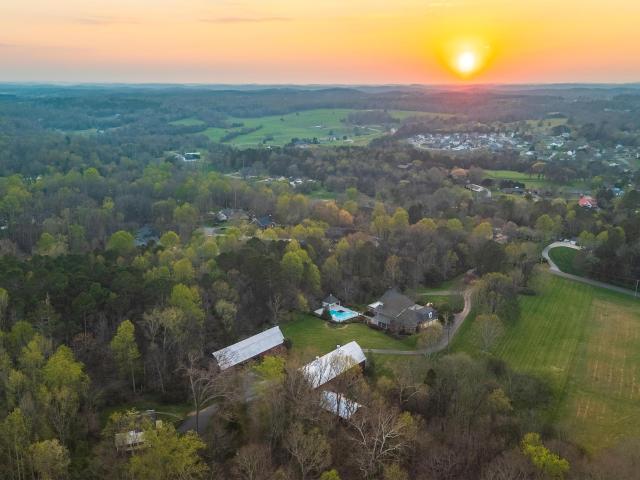
Tucked away in exceptional privacy, this custom-built luxury home offers a rare blend of quality craftsmanship, thoughtful upgrades, and serene surroundings. Situated with approximately 2/10 mile of road frontage and enclosed by a white vinyl fence, the property enjoys unobstructed views with no visible power poles-creating a truly peaceful setting. Behind the home, 78 acres of actively farmed land stretch out, followed by over 1,100 acres of permanently conserved land, ensuring your privacy and views remain protected for years to come. Spanning 4,422 square feet, this well-appointed residence features 3 bedrooms, 2 full baths, and 2 half baths, all designed with comfort and efficiency in mind. Built with 2x6 exterior walls, 2x12 floor joists, Advantech floor decking, and upgraded insulation (R19 in walls and R33 in the roof), the home delivers both durability and energy efficiency. Inside, you'll find 10-foot ceilings, hardwood flooring throughout, and hand-laid tile in the kitchen, f
USD 1,650,000
102 Meadow Wood Lane
View photo
House · for sale
USD 363,655
USD 129/sq.ft
102 Meadow Wood Lane
Prof Park
· 2,799 sq.ft · 4 Bedrooms · 2 Baths · House
· Office room · Equipped kitchen
Prof Park · 2,799 sq.ft · 4 Bedrooms · 2 Baths · House · Office room · Equipped kitchen
The Hanover floorplan available at The Preserve at David Place in Athens, TN is one of our most popular floorplans. The foyer opens into an open concept main level. A large kitchen with a pantry and island with countertop seating overlooks a dining and living area. The downstairs also features a half bathroom and a flex room that could be used as a formal dining space or an office. Upstairs is a loft which provides extra space for work and play. The primary bedroom has a private bathroom and walk-in closet. Three additional bedrooms share a comfortable bathroom. There is also a laundry room upstairs for convenience. This floorplan is designed for any stage of life
USD 363,655
108 English Oak Lane
View photo
House · for sale
USD 309,410
USD 176/sq.ft
108 English Oak Lane
Prof Park
· 1,755 sq.ft · 4 Bedrooms · 2 Baths · House
· Patio · Equipped kitchen
Prof Park · 1,755 sq.ft · 4 Bedrooms · 2 Baths · House · Patio · Equipped kitchen
The Cali floorplan is available in The Preserve at Davis Place in Athen, TN. This single-story layout optimizes living space with an open concept kitchen overlooking the living area, dining room, and covered patio. Entertaining is a breeze, as this popular home features a spacious kitchen island and kitchen pantry for extra storage. The primary bedroom is located off the living space in the back of the home for privacy. The primary bedroom also includes a walk-in closet with a spacious bathroom. At the front of the home, there are two additional bedrooms and a second full bathroom. Across the hall is a fourth bedroom. This home features a space to fit all your needs
USD 309,410
203 Shadows Lawn Drive
View photo
House · for sale
USD 399,000
USD 188/sq.ft
New
203 Shadows Lawn Drive
Prof Park
· 2,120 sq.ft · 4 Bedrooms · 2 Baths · House
· Deck · Equipped kitchen
Prof Park · 2,120 sq.ft · 4 Bedrooms · 2 Baths · House · Deck · Equipped kitchen
Welcome home to this spacious 2,125 sq. Ft. brick home with vinyl siding, located in the desirable Davis Place Phase I subdivision in Athens. Built in 2009 and situated on a 0.37± acre lot, this home offers an inviting layout with plenty of room for comfortable everyday living and entertaining. The kitchen features granite countertops, a coordinating backsplash, and plenty of space for gathering. Throughout the home, you'll find a combination of hardwood, tile, and carpet flooring, adding warmth and character to the different living spaces. The primary suite is a standout, featuring a spacious ensuite bath complete with a large soaker tub, separate walk-in shower, and an oversized walk-in closet-plenty of room to create your own private retreat. Out back, the large deck extends the living space outdoors and provides an ideal setting for grilling, entertaining, or simply unwinding at the end of the day. Davis Place is an established neighborhood with protective covenants designed to hel
USD 399,000
120 English Oak Lane
View photo
House · for sale
USD 289,515
USD 193/sq.ft
120 English Oak Lane
Prof Park
· 1,496 sq.ft · 4 Bedrooms · 2 Baths · House
· Patio · Equipped kitchen
Prof Park · 1,496 sq.ft · 4 Bedrooms · 2 Baths · House · Patio · Equipped kitchen
Welcome to the Freeport, available in The Preserve at Davis Place in Athens, TN. This single level home checks all the boxes, with every space designed to fit your lifestyle. The foyer leads into an open concept kitchen and living area. The kitchen has a pantry and an island, and it overlooks a patio area. The primary bedroom is in the back of the home, featuring a walk-in closet and private bathroom. The home has three additional bedrooms and a second full bathroom. The laundry room is located off the main foyer. Call us today for more information on the Freeport floorplan!
USD 289,515
109 English Oak Lane
View photo
House · for sale
USD 328,720
USD 151/sq.ft
109 English Oak Lane
Prof Park
· 2,164 sq.ft · 3 Bedrooms · 2 Baths · House
· Equipped kitchen
Prof Park · 2,164 sq.ft · 3 Bedrooms · 2 Baths · House · Equipped kitchen
Welcome to the Penwell floorplan in The Preserve at Davis Place in Athens, TN. This stunning open concept two-story home features a design that is sure to fit all stages of life. The foyer opens into an eat-in kitchen and living area. The kitchen offers a large pantry, plenty of cabinet space, and an island with countertop seating. The first floor also includes a powder room for convenience, and a flex room that could serve as an office or formal dining room. Upstairs is a loft that can accommodate work and play. The primary bedroom features a spacious walk-in closet and private bathroom. Two additional secondary bedrooms share a full bathroom. The laundry room is located on the second floor
USD 328,720
144 English Oak Lane
View photo
House · for sale
USD 328,415
USD 151/sq.ft
144 English Oak Lane
Prof Park
· 2,164 sq.ft · 3 Bedrooms · 2 Baths · House
· Equipped kitchen
Prof Park · 2,164 sq.ft · 3 Bedrooms · 2 Baths · House · Equipped kitchen
Welcome to the Penwell floorplan in The Preserve at Davis Place in Athens, TN. This stunning open concept two-story home features a design that is sure to fit all stages of life. The foyer opens into an eat-in kitchen and living area. The kitchen offers a large pantry, plenty of cabinet space, and an island with countertop seating. The first floor also includes a powder room for convenience, and a flex room that could serve as an office or formal dining room. Upstairs is a loft that can accommodate work and play. The primary bedroom features a spacious walk-in closet and private bathroom. Two additional secondary bedrooms share a full bathroom. The laundry room is located on the second floor
USD 328,415
113 English Oak Lane
View photo
House · for sale
USD 363,660
USD 129/sq.ft
113 English Oak Lane
Prof Park
· 2,799 sq.ft · 4 Bedrooms · 2 Baths · House
· Office room · Equipped kitchen
Prof Park · 2,799 sq.ft · 4 Bedrooms · 2 Baths · House · Office room · Equipped kitchen
The Hanover floorplan available at The Preserve at David Place in Athens, TN is one of our most popular floorplans. The foyer opens into an open concept main level. A large kitchen with a pantry and island with countertop seating overlooks a dining and living area. The downstairs also features a half bathroom and a flex room that could be used as a formal dining space or an office. Upstairs is a loft which provides extra space for work and play. The primary bedroom has a private bathroom and walk-in closet. Three additional bedrooms share a comfortable bathroom. There is also a laundry room upstairs for convenience. This floorplan is designed for any stage of life
USD 363,660
219 County Road 439
View photo
House · for sale
USD 315,000
USD 209/sq.ft
219 County Road 439
Prof Park
· 1,507 sq.ft · 3 Bedrooms · 2 Baths · House
· Garden · Equipped kitchen
Prof Park · 1,507 sq.ft · 3 Bedrooms · 2 Baths · House · Garden · Equipped kitchen
Welcome home to this beautifully maintained 2020-built ranch — 1,510 square feet of easy single-level living just outside the city limits. Three bedrooms, two full baths, and a true split floor plan with an open concept that lives as big as it looks. A raised ceiling and wood-look plank flooring set the tone in the great room, where the living area, dining, and kitchen all open to one another. The kitchen delivers stainless appliances, generous cabinetry, and a bar-height island with seating. The primary suite sits on its own side of the home with a walk-in closet and a private en-suite bath. Two more bedrooms, a full guest bath, and a dedicated laundry room round it out. Out back, a covered porch overlooks a flat, fully usable yard with an outbuilding for the mowers and tools. The home is on city water, but there's also a well on site that once served the surrounding area — it can be put back into service if desired. Six years young, meticulously cared for, and truly move-in ready. Qu
USD 315,000
204 County Road 439
View photo
House · for sale
USD 425,000
USD 206/sq.ft
204 County Road 439
Prof Park
· 2,056 sq.ft · 3 Bedrooms · 2 Baths · House
· Parking · Equipped kitchen
Prof Park · 2,056 sq.ft · 3 Bedrooms · 2 Baths · House · Parking · Equipped kitchen
Move-in ready 2,057± sq. Ft. modular home situated on 1.22± acres featuring 3 bedrooms and 2.5 baths. Open floor plan with spacious living area, built-in bookcases, and abundant storage throughout. Kitchen offers stainless steel appliances, large farmhouse sink, pantry, dining area, and oversized 59'x48' island perfect for gathering and entertaining. The primary suite includes an 11'x14' bedroom and a beautiful barn door leading to the 11'x14' bath with dual vanities, soaking tub, walk-in shower, and large walk-in closet. Enjoy outdoor living on two covered porches (12'x24' and 8'x22') featuring black hog-wire railing, ceiling fans, and speaker hookups for entertaining. Additional amenities include a Country Aire Smart Thermostat (Eco Smart Home system), covered breezeway, French drains, underground gutter drainage, landscaping, flower beds, and pebble/tile walkways. The 28'x32' detached garage is climate controlled with heat and air, remote access with built-in storage and workbenches
USD 425,000
305 Shadows Lawn Drive
View photo
House · for sale
USD 569,900
USD 236/sq.ft
305 Shadows Lawn Drive
Prof Park
· 2,411 sq.ft · 3 Bedrooms · 2 Baths · House
· Fireplace · Equipped kitchen · Cellar
Prof Park · 2,411 sq.ft · 3 Bedrooms · 2 Baths · House · Fireplace · Equipped kitchen · Cellar
If you've been searching for a brand-new home with custom finishes, exceptional quality, and plenty of space to entertain, this one is sure to impress! Tucked away on a quiet street, this beautifully crafted new construction home offers 2,420 square feet of finished living space plus an additional 972 square feet of unfinished basement space, providing endless possibilities for future expansion, storage, or a workshop. Step inside to discover an inviting open floor plan with 9-foot ceilings, wide-plank seamless flooring, elegant crown molding, and custom cabinetry throughout. The spacious great room is anchored by a cozy corner gas fireplace and flows effortlessly into the stunning kitchen, creating the perfect gathering space for family and friends. Designed with both beauty and function in mind, the kitchen features an abundance of custom cabinetry, under-cabinet lighting, black stainless steel appliances, a large center island, and an oversized walk-in pantry with custom shelving. W
USD 569,900
County Road 587
View photo
House · for sale
Request Details
Updated
County Road 587
Prof Park
· 1,292 sq.ft · 3 Bedrooms · 1 Bath · House
Prof Park · 1,292 sq.ft · 3 Bedrooms · 1 Bath · House
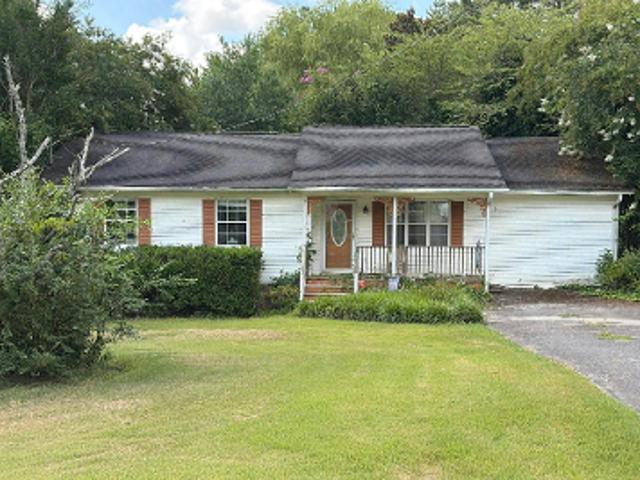
This home is in preforeclosure, which means the homeowner is in default (missed payments). Therefore, there could be an opportunity to strike a great deal with the owner and the bank
Request Details
Riggs St
View photo
House · for sale
Request Details
Updated
Riggs St
Prof Park
· 958 sq.ft · 1 Bath · House
Prof Park · 958 sq.ft · 1 Bath · House
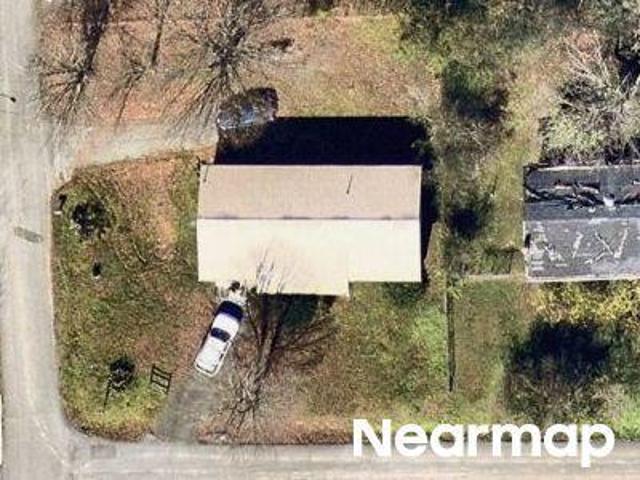
This is a Real Estate-Owned (REO)/post-foreclosure home owned or managed by a bank. All offers are considered; however, the highest and best will most likely be accepted
Request Details
Bryson St
View photo
House · for sale
Request Details
Updated
Bryson St
Prof Park
· 1,109 sq.ft · 1 Bath · House
Prof Park · 1,109 sq.ft · 1 Bath · House
This is a Real Estate-Owned (REO)/post-foreclosure home owned or managed by a bank. All offers are considered; however, the highest and best will most likely be accepted
Request Details
209 County Road 576
View photo
House · for sale
USD 824,900
USD 252/sq.ft
209 County Road 576
Prof Park
· 3,272 sq.ft · 4 Bedrooms · 3 Baths · House
· Garden · Fireplace · Equipped kitchen · Parking · Swimming pool
Prof Park · 3,272 sq.ft · 4 Bedrooms · 3 Baths · House · Garden · Fireplace · Equipped kitchen · Parking · Swimming pool
Immaculate log cabin on 6.47 +/. Cleared acres in McMinn County! This 3,279 sq ft, 4-bedroom, 3-bath home in Englewood offers stunning views of Starr Mountain right in your backyard. Once featured in Log Home Guide for Builders and Buyers, this property has been meticulously maintained and it shows. Step inside to an open-concept living and kitchen area where a striking stone fireplace serves as a centerpiece-doubling as the gas range on the kitchen side. Natural light pours in, highlighting hardwood floors, custom cherry cabinetry, and granite countertops. Just off the kitchen, you'll find an additional den, a spacious sunroom overlooking the pool, and a large utility room. The primary suite and guest bedrooms are thoughtfully situated on one side of the home, while a fourth bedroom and full bath are located upstairs. The primary suite is a true retreat, featuring wide plank hardwood floors, a generous layout, and a walk-in closet. Above the attached two-car garage, a versatile bonus
USD 824,900
120 Westwood Circle
View photo
House · for sale
USD 360,000
USD 122/sq.ft
120 Westwood Circle
Prof Park
· 2,928 sq.ft · 4 Bedrooms · 2 Baths · House
· Garden · Office room
Prof Park · 2,928 sq.ft · 4 Bedrooms · 2 Baths · House · Garden · Office room
Welcome to 120 Westwood Circle in Athens, Tennessee, a spacious and flexible two-story, 4-bedroom, 2.5-bath home for sale in McMinn County, TN —perfect for buyers searching for a family-friendly home in the Athens, Tennessee area with multiple living areas and a home office. This single-family home offers large rooms, generous closet space, and a thoughtful layout designed for modern living. The main level features both formal and informal dining areas, ideal for entertaining or everyday meals, as well as a dedicated home office, a highly sought-after feature for those working remotely. Multiple living spaces set this home apart, including a comfortable main-level living room and an additional upstairs bonus living area, making it an excellent choice for homeowners needing space to spread out. This flexible design appeals to buyers searching for a 4-bedroom home in Athens TN with a bonus room or large home in McMinn County. Outside, the fenced backyard provides privacy and functionalit
USD 360,000
425 Cumberland Ave
View photo
House · for sale
USD 249,000
USD 165/sq.ft
425 Cumberland Ave
Prof Park
· 1,507 sq.ft · 3 Bedrooms · 1 Bath · House
· Garden · Deck · Equipped kitchen · Cellar
Prof Park · 1,507 sq.ft · 3 Bedrooms · 1 Bath · House · Garden · Deck · Equipped kitchen · Cellar
Beautifully remodeled 3-bedroom, 1.5-bath home offering 1,510 square feet of living space plus an additional 1,188-square-foot full walkout basement. Conveniently located in the heart of Athens, this property provides easy access to shopping, dining, schools, medical facilities, and major roadways. Recent updates include new kitchen cabinets, granite countertops, stainless steel appliances, updated finishes throughout, and a brand-new HVAC system with a 10-year warranty. The functional floor plan offers comfortable living space on the main level, while the full walkout basement provides ample storage and flexibility for a variety of uses. Outdoor features include a spacious rear deck overlooking a fully fenced backyard with chain-link fencing. The level yard offers room for outdoor activities, pets, gardening, or entertaining. Property Features: 3 Bedrooms, 1.5 Bathrooms. 1,510 Sq. Ft. Main Living Area. 1,188 Sq. Ft. Full Walkout Basement. Remodeled Interior. New Kitchen Cabinets & Gra
USD 249,000
610 Hudson St
View photo
House · for sale
USD 349,900
USD 122/sq.ft
610 Hudson St
Prof Park
· 2,863 sq.ft · 3 Bedrooms · 2 Baths · House
· Equipped kitchen
Prof Park · 2,863 sq.ft · 3 Bedrooms · 2 Baths · House · Equipped kitchen
Located in a convenient and highly desirable neighborhood, this mostly brick split-level home is a true gem with an abundance of living space. The main level features the everyday living areas, including a spacious living room, kitchen, and a large sunroom just off the kitchen that would make a wonderful dining room. Upstairs, you'll find two generously sized bedrooms and a full bathroom, offering the perfect setup for children or guests. Downstairs boasts a massive finished area that could easily serve as a third bedroom, complete with a closet and access to a half bath in the laundry room. This lower level could also be converted into separate living quarters for added flexibility. In addition, the downstairs sunroom offers approximately 300 extra square feet of open space. Call or text today to schedule your showing!
USD 349,900
111 Lindsell Road
View photo
House · for sale
USD 377,000
USD 144/sq.ft
111 Lindsell Road
Prof Park
· 2,616 sq.ft · 5 Bedrooms · 3 Baths · House
Prof Park · 2,616 sq.ft · 5 Bedrooms · 3 Baths · House
Beautiful and spacious 2,618 sq ft home featuring 5 bedrooms and 3.5 bathrooms. This home offers the rare convenience of two master suites, each with its own private bathroom, making it perfect for large families or multi-generational living. With plenty of living space throughout, the layout provides comfort and functionality. Ideally located right at the entrance of the subdivision and within the city limits, this home offers excellent accesability while still being part of a quiet neighborhood. The community HOA helps maintain the neighborhood's charm and well-kept appearance, creating a beautiful place to call home. Don't miss the opportunity to make this wonderful property yours!
USD 377,000
1025 Cedar Springs Road
View photo
House · for sale
USD 3,200,000
USD 471/sq.ft
1025 Cedar Springs Road
Prof Park
· 6,792 sq.ft · 4 Bedrooms · 3 Baths · House
· Fireplace
Prof Park · 6,792 sq.ft · 4 Bedrooms · 3 Baths · House · Fireplace
Prestigious Williamsburg/Georgian Estate. This custom built all brick showplace features the finest craftsmanship and quality throughout. Combines elegance and comfort. 17 acres of solitude and privacy. Originally the farm was a Jersey dairy farm. Features dairy barns over 100 years old. This estate also features a guest house to the rear side of the property. The Baker Design Group were the architects out of Atlanta. World renowned interior design by Monique Gibson. Two story foyer features a Grand Helical staircase along with custom iron works and heart of pine, including 20.5' ceiling. The foyer features a formal powder room with Italian marble pedestal sink. A true Banquet size dining room with heart of pine flooring and 10 foot ceilings. Library/study featuring wall to wall built-in heart of pine cabinetry and fireplace mantle, crown moldings and flooring, ALL heart of pine. Much of the heart of pine flooring was milled from the subject property. A grand size living room features
USD 3,200,000

Get email alerts

Don't miss out: be the first to know about new properties

The alert was correctly created

On subscribing you accept the conditions of use and the privacy policy
Alert
Receive new ads in your inbox
Save this search
Receive alerts for new listings

We'll send you an email when we have new properties for: "Houses for sale in Prof Park"

The alert was correctly created

Mount Cumberland
Cedar Springs, District 5 McMinn County Tennessee
Get email alerts and be the first to see new listings
Required field
On subscribing I accept the terms of the privacy policy
Perfect! You'll soon start receiving new listings via email
Alert
Receive an email when we have new ads for Houses for sale in Prof Park
Save this search
Filters

Bedrooms

Size (sq.ft)

sq.ft
sq.ft

Price

USD
USD

Property type

Bathrooms

Clear all filters
Receive notifications when new entries are published.