219 houses for sale in Proud Country

2851 E Cog Hill Ter
View photo
House · for sale
USD 2,950,000
USD 631/sq.ft
2851 E Cog Hill Ter
Proud Country
· 4,672 sq.ft · 4 Bedrooms · 4 Baths · House
· Equipped kitchen
Proud Country · 4,672 sq.ft · 4 Bedrooms · 4 Baths · House · Equipped kitchen
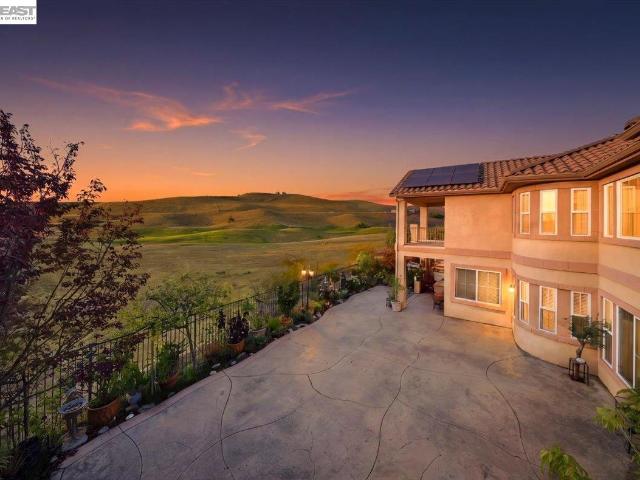
Distinguished dublin ranch golf course gem with panoramic views & no rear neighbors*. Experience elevated living in this impressive Toll Brothers Executive residence, ideally positioned within the prestigious Dublin Ranch Golf community. Offering approx 4,682 sq ft | 8,500 sq ft lot + SOLAR, this beautifully designed home features 4 bedrooms, 4.5 bathrooms, plus 2 versatile bonus rooms/offices that can easily accommodate additional bedrooms, workspaces, or multi-generational living. Each bedroom features its own private en-suite bathroom, offering exceptional comfort, privacy, and convenience. The welcoming entry opens to beautiful golf course views through the formal living and dining areas, as well as the kitchen and family rooms. Soaring ceilings, abundant natural light, and spacious interiors create an inviting sense of elegance. The thoughtfully designed floor plan offers exceptional flow for everyday living and entertaining, with a main-level office/bedroom and bath providing fle
USD 2,950,000
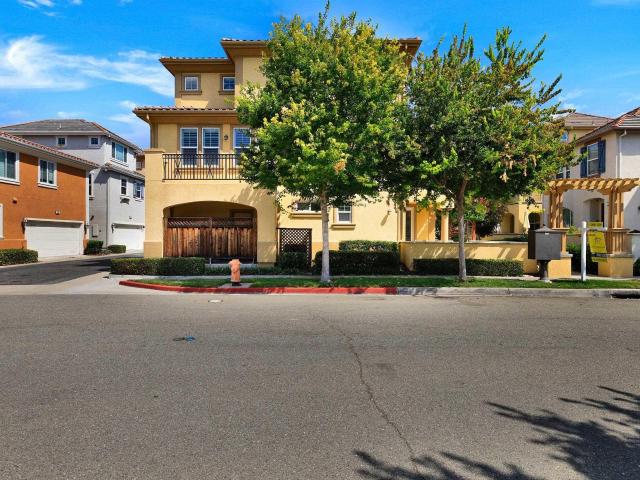
538 Selby Ln
View photo
House · for sale
USD 1,100,000
USD 630/sq.ft
538 Selby Ln
Proud Country
· 1,744 sq.ft · 3 Bedrooms · 3 Baths · House
· Patio · Equipped kitchen
Proud Country · 1,744 sq.ft · 3 Bedrooms · 3 Baths · House · Patio · Equipped kitchen
Single-family home, Experience comfortable, low-maintenance living in this inviting 3-bedroom, 3-bathroom designed for today’s lifestyle. The spacious multi-level floor plan offers the perfect balance of open gathering spaces and private retreats. The main living area is bright and welcoming, with large windows that fill the home with natural light and create an ideal setting for both relaxing and entertaining. Fresh interior paint adds a clean, refreshed feel and makes this home truly move-in ready. The well-appointed kitchen overlooks the living and dining areas, providing abundant cabinet space, generous countertops, and a functional layout for everyday living. Each bedroom is generously sized, including a private primary suite with its own bathroom and ample closet space. One of the home’s standout features is its three private patio areas, including a ground-floor patio and two additional upstairs patios. These unique outdoor spaces were added as builder upgrades at an additional
USD 1,100,000
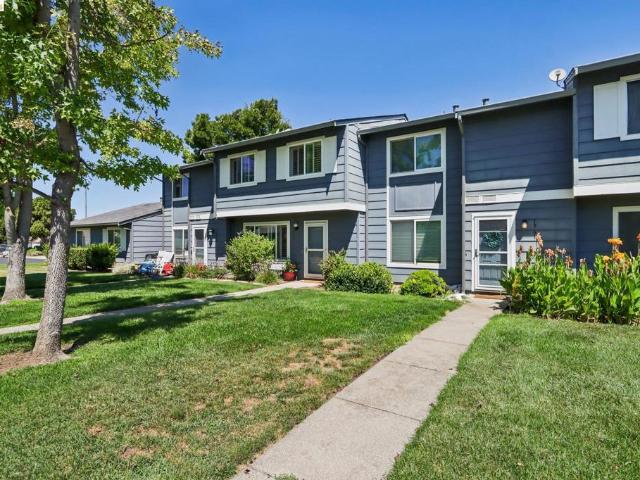
1957 Monterey Dr
View photo
Townhouse · for sale
USD 625,000
USD 468/sq.ft
1957 Monterey Dr
Proud Country
· 1,335 sq.ft · 4 Bedrooms · 2 Baths · Townhouse
Proud Country · 1,335 sq.ft · 4 Bedrooms · 2 Baths · Townhouse
Welcome to this charming townhouse in Livermore's desirable Spring Valley community. This inviting home offers comfortable living in a well-maintained neighborhood with convenient access to shopping, dining, parks, and major commuter routes. Newer carpet and paint with beautiful plantation shutters. Schools are A.for elementary, middle, and high school! Don't miss a chance to live in one of the most desirable cities in Alameda for a fraction of the costs of Bay Area real estate!
USD 625,000
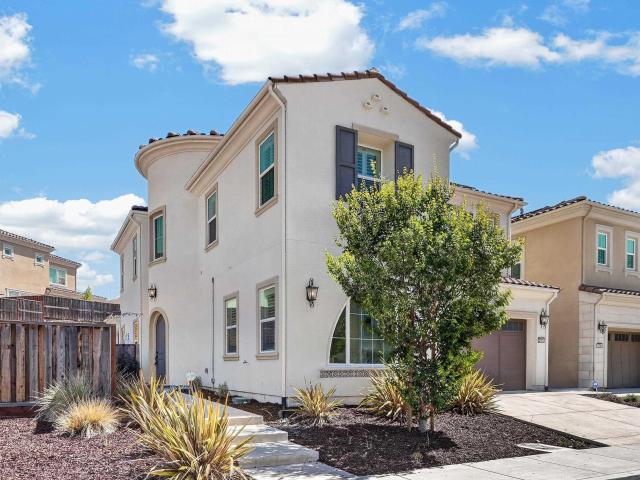
2782 Cathedral Rock Way
View photo
House · for sale
USD 2,450,000
USD 687/sq.ft
2782 Cathedral Rock Way
Proud Country
· 3,563 sq.ft · 4 Bedrooms · 3 Baths · House
· Garden · Equipped kitchen · Swimming pool · Parking
Proud Country · 3,563 sq.ft · 4 Bedrooms · 3 Baths · House · Garden · Equipped kitchen · Swimming pool · Parking
A rare opportunity in the prestigious Toll Brothers Tassajara Hills community! This stunning newer luxury home features a dramatic curved staircase with crystal chandelier, an open and elegant floor plan, a main-level bedroom and full bath, plus a spacious upstairs loft. The true showstopper is the exceptionally large backyard—one of the rarest oversized lots in this newer East Dublin community. Offering incredible flexibility and future potential, the expansive outdoor space is ideal for a resort-style pool and spa, outdoor kitchen, RV or boat parking, lush gardens, or a future ADU, subject to city approval. Additional highlights include an owned solar system, whole-house water filtration system, and EV charging station. Enjoy resort-style community amenities, nearby parks, highly rated schools, shopping, dining, and convenient commuter access. A truly rare combination of luxury, space, modern upgrades, and endless possibilities in sought-after Tassajara Hills
USD 2,450,000
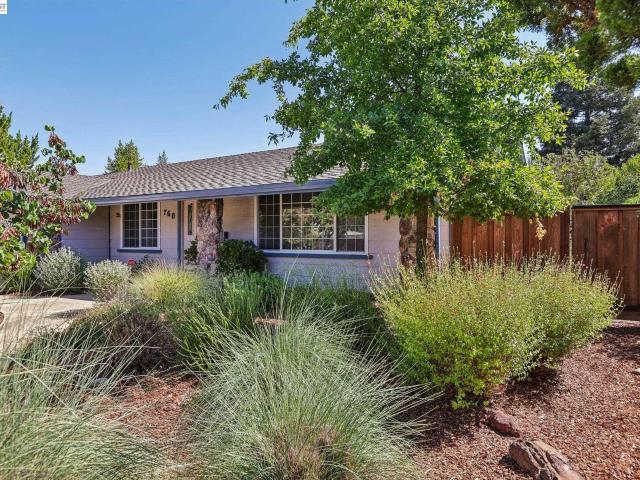
760 Polaris Way
View photo
House · for sale
USD 1,400,000
USD 610/sq.ft
760 Polaris Way
Proud Country
· 2,293 sq.ft · 5 Bedrooms · 2 Baths · House
· Garden · Equipped kitchen
Proud Country · 2,293 sq.ft · 5 Bedrooms · 2 Baths · House · Garden · Equipped kitchen
Welcome to this spacious 5-bedroom, 2-bath home offering a versatile floor plan designed for comfortable living and entertaining. The home features a separate living room, formal dining room, and a welcoming family room, providing plenty of space for gatherings or everyday relaxation. The well-appointed kitchen offers ample storage and workspace, making meal preparation a breeze. Step outside to a beautiful park-like backyard, where mature landscaping creates a peaceful setting perfect for entertaining, gardening, or simply enjoying the outdoors. Located in a highly desirable neighborhood, this home combines generous living space with an exceptional outdoor retreat in a fantastic location. Don't miss this wonderful opportunity to make it your own!
USD 1,400,000
1610 Bluebell Drive
View photo
House · for sale
USD 869,999
USD 685/sq.ft
1610 Bluebell Drive
Proud Country
· 1,270 sq.ft · 3 Bedrooms · 2 Baths · House
· Garden · Equipped kitchen
Proud Country · 1,270 sq.ft · 3 Bedrooms · 2 Baths · House · Garden · Equipped kitchen
Welcome to 1610 Bluebell Drive, a comfortable 3-bedroom, 2-bath home offering approximately 1,280 sq. Ft. on a 5,634 sq. Ft. lot in Livermore's established Springtown neighborhood. The home has been refreshed with new living room flooring, fresh interior paint, updated bathroom vanities, and new kitchen countertops, creating a bright, move-in-ready space with room to personalize over time. The private backyard offers plenty of space to garden, entertain, or relax on a warm Livermore evening. Marlin Pound Park is right on Bluebell Drive with dog parks, a playground, and walking trails, while Springtown Golf Course is just minutes away. Enjoy easy access to shopping, historic Downtown Livermore, its restaurants, tasting rooms, Bankhead Theater and farmers market, plus Livermore Valley wine country and the San Francisco Premium Outlets. Commuters will appreciate convenient access to I-580, Vasco Road, ACE and BART. Lawrence Livermore National Laboratory, Sandia and Las Positas College are
USD 869,999
2062 Confidence Way
View photo
House · for sale
USD 1,349,000
USD 649/sq.ft
2062 Confidence Way
Proud Country
· 2,077 sq.ft · 4 Bedrooms · 3 Baths · House
· Balcony · Equipped kitchen
Proud Country · 2,077 sq.ft · 4 Bedrooms · 3 Baths · House · Balcony · Equipped kitchen
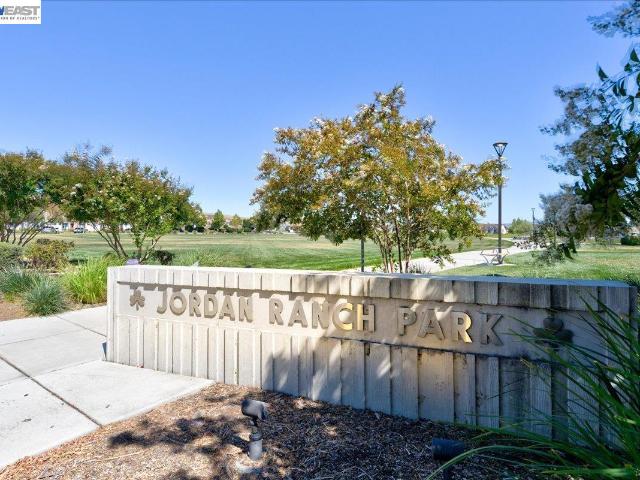
Don’t miss this Jordan Ranch stunner! This luxury 4-bed, 3.5-bath single-family home offers nearly 2,100 sq. Ft. on a rare, elevated corner lot with neighbors on only one side, exceptional privacy, and sweeping, unobstructed hill views. Packed with $100K+ in high-end upgrades, the home combines state-of-the-art convenience, luxury finishes, and sustainable efficiency. The main level boasts a tiled porch and a bedroom with a full bath, ideal for a guest suite or multi-generational living. At the heart of the home, the chef’s kitchen features premium hardwood flooring, designer cabinetry, a built-in pantry, and an extended island opening seamlessly to the bright living area, dedicated office space, and a scenic balcony. Upstairs opens to bright, oversized bedrooms and a tranquil primary suite designed to capture maximum light and scenic views. Best of all, enjoy NO Mello-Roos for significantly lower monthly ownership costs! Walk to top-rated Cottonwood Creek TK-8 school and live minutes
USD 1,349,000
643 mayten dr
View photo
House · for sale
USD 1,149,000
USD 847/sq.ft
Updated
643 mayten dr
Proud Country
· 1,356 sq.ft · 3 Bedrooms · 2 Baths · House
· Equipped kitchen
Proud Country · 1,356 sq.ft · 3 Bedrooms · 2 Baths · House · Equipped kitchen
Luxury living awaits in this beautiful reimagined 3-bedroom 2-bath Somerset home, where modern elegance meets everyday comfort. Thoughtfully renovated, this turnkey residence showcases an open-concept layout filled with natural light, creating a warm and inviting atmosphere throughout. The chef's kitchen serves as the heart of the home, featuring premium stainless-steel appliances, custom cabinetry, quartz countertops, a stylish tile backsplash, and an oversized island with a built-in gas cooktop. Perfect for casual meals and entertaining guests. Special lighting elevates every space, while luxury vinyl plank flooring provides durability with a refined, contemporary finish. Each bedroom offers generous space and comfort, with the primary suite standing out as a private retreat complete with a spa-inspired bathroom, dual vanities and a beautiful tile walk-in shower designed for relaxation. Outside, professionally landscaped grounds enhance curb appeal and create a serene setting, compli
USD 1,149,000
1962 Park
View photo
House · for sale
USD 829,000
USD 726/sq.ft
1962 Park
Proud Country
· 1,141 sq.ft · 2 Bedrooms · 2 Baths · House
· Garden · Parking · Fireplace · Equipped kitchen
Proud Country · 1,141 sq.ft · 2 Bedrooms · 2 Baths · House · Garden · Parking · Fireplace · Equipped kitchen
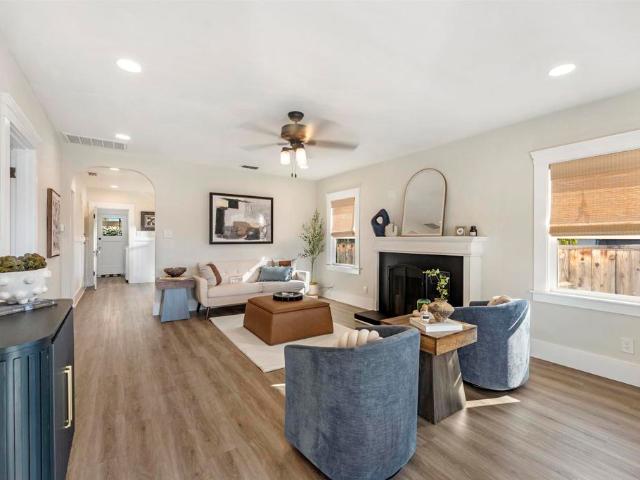
Old world charm meets modern comfort! Step into timeless character with 2 spacious Bedrooms, 2 bath home that beautifully blends old-world charm with thoughtful updates. The comfortable living room features a classic fireplace, perfect cozy evenings, while recessed can lighting and ceiling fans throughout add a fresh, modern to the home. The remodeled kitchen offers updated finishes without sacrificing the home's original charm. Outside a detached single car garage with a workshop, storage, or project. Ideal for DYI. Side access for R.V. Or boats. Beautifully Fenced front yard with solar lights for hanging out on the front porch. This is a must see, see you soon! Open sat & sun 1-4
USD 829,000
4810 Dolcetto Common
View photo
Townhouse · for sale
USD 886,033
USD 560/sq.ft
4810 Dolcetto Common
Proud Country
· 1,582 sq.ft · 3 Bedrooms · 3 Baths · Townhouse
· Garden · Deck · Equipped kitchen
Proud Country · 1,582 sq.ft · 3 Bedrooms · 3 Baths · Townhouse · Garden · Deck · Equipped kitchen
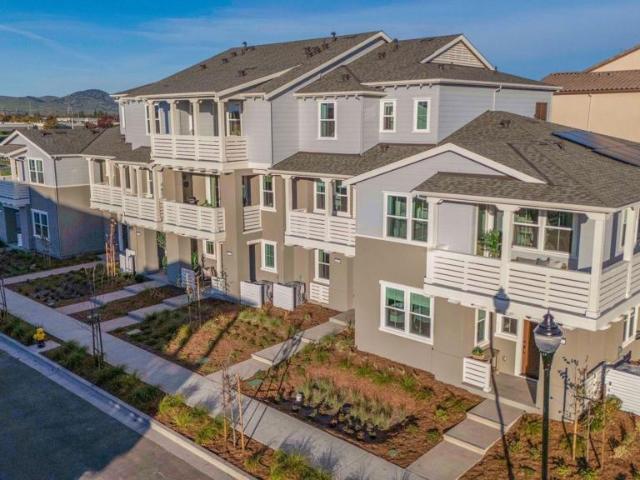
Welcome to Homesite 109 at Solera, a 1,585 sq. Ft. three-level garden court townhome scheduled for move-in by August. This desirable north/west-facing homesite is ideally located near the neighborhood park and features professionally selected designer upgrades, including white cabinetry, brushed nickel hardware, and thoughtfully curated interior finishes throughout. The second floor offers an open-concept kitchen and great room with access to a private deck, along with Bedroom 3 and a full bath. The kitchen is appointed with Beech Shaker cabinetry, granite slab countertops with a 6' backsplash, a center island, and Bosch stainless steel appliances. On the third floor, the primary suite features a walk-in closet, private bath, and its own deck, while an additional bedroom with a private full bath and a convenient laundry area complete the upper level. Community amenities include a private clubhouse with a chef's kitchen, lounge areas, indoor/outdoor gathering spaces, BBQ areas, and a po
USD 886,033
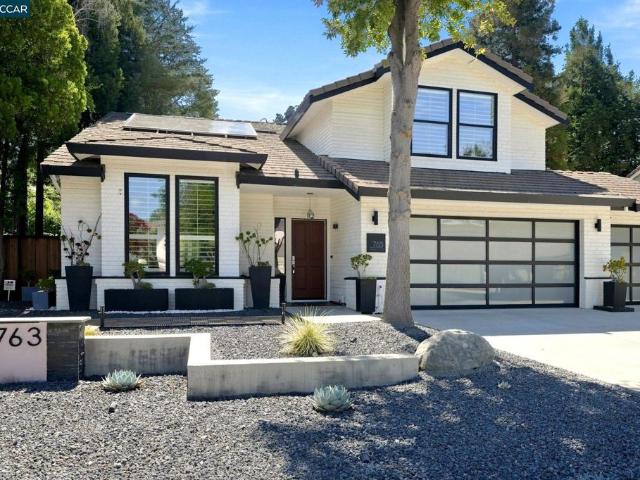
763 Alison Circle
View photo
House · for sale
USD 1,999,999
USD 856/sq.ft
763 Alison Circle
Proud Country
· 2,336 sq.ft · 4 Bedrooms · 3 Baths · House
· Fireplace · Equipped kitchen · Parking
Proud Country · 2,336 sq.ft · 4 Bedrooms · 3 Baths · House · Fireplace · Equipped kitchen · Parking
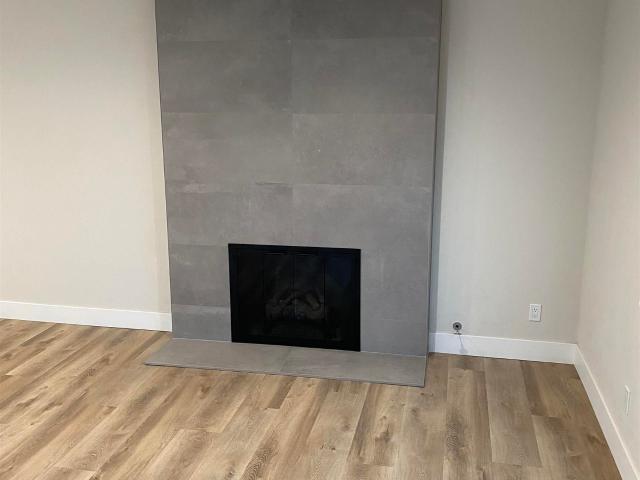
Modern elegance meets everyday comfort in this beautifully updated executive home, ideally located just minutes from downtown Livermore. Located at 763 Allison Circle, this stunning residence offers 4 bedrooms, 3 full bathrooms, and exceptional upgrades throughout. The impressive curb appeal begins with professionally designed landscaping and continues inside, where soaring ceilings and abundant natural light create an inviting atmosphere. The formal living and dining rooms flow seamlessly into the remodeled chef’s kitchen and spacious family room with fireplace, creating the perfect setting for both everyday living and entertaining. The main level features a full bedroom and bathroom, a dedicated laundry room, and an updated three-car garage. Every space has been thoughtfully enhanced with modern finishes and timeless design. Upstairs, you’ll find three additional bedrooms and two beautifully updated bathrooms, including a spacious primary suite with a walk-in closet. Plantation shutt
USD 1,999,999
426 Falcon Way
View photo
House · for sale
USD 1,295,000
USD 691/sq.ft
426 Falcon Way
Proud Country
· 1,873 sq.ft · 4 Bedrooms · 3 Baths · House
· Equipped kitchen
Proud Country · 1,873 sq.ft · 4 Bedrooms · 3 Baths · House · Equipped kitchen
Completely renovated from top to bottom, 426 Falcon Way offers a rare opportunity to enjoy a truly move-in-ready home in an established Livermore neighborhood. From the moment you arrive, the exceptional curb appeal makes a lasting impression, with a beautifully refreshed exterior and an inviting presence that is an easy 10 out of 10. The thoughtfully designed floor plan features four bedrooms and three full bathrooms—a combination that is especially hard to find in this neighborhood. Stylish finishes and carefully selected updates create a fresh, cohesive feel throughout. At the heart of the home, the beautifully renovated kitchen features rich wood cabinetry, quartz countertops, a custom tile backsplash, and stainless-steel appliances. The impressive primary suite provides a relaxing private retreat, complete with a spa-inspired bathroom featuring an oversized shower, dual sinks, and a spacious walk-in closet. Outside, the functional outdoor space offers ample space to relax, enterta
USD 1,295,000
1866 Montecito Circle
View photo
House · for sale
USD 315,000
1866 Montecito Circle
Proud Country
· 3 Bedrooms · 2 Baths · House
· Equipped kitchen · Parking
Proud Country · 3 Bedrooms · 2 Baths · House · Equipped kitchen · Parking
A RARE opportunity to own one of the most impressive homes in Sun Valley Mobile Estates! Situated on one of the largest and most private lots in the community, this extensively remodeled residence offers the space, functionality, and feel of a single-family home—all in a premium Livermore location. With no rear park neighbors, an approx. 4400 sq premium lot, and remodeled interior, and extra parking, this is truly one of the finest homes in the park. The home was reimagined with a bright light filled, open-concept floor plan, perfect for comfortable living and entertaining large groups. The beautifully updated kitchen showcases granite countertops, real wood cabinetry, abundant storage, and generous prep space with stainless steel appliances. Every improvement was thoughtfully completed to create a home that is both comfort and highly functional. Updates include dual pane windows, recessed lighting, HVAC, paint, etc. Offering three bedrooms, the versatile third bedroom is currently con
USD 315,000
771 Wagoner Drive
View photo
House · for sale
USD 1,050,000
USD 667/sq.ft
771 Wagoner Drive
Proud Country
· 1,572 sq.ft · 3 Bedrooms · 2 Baths · House
· Patio · Garden · Fireplace · Equipped kitchen
Proud Country · 1,572 sq.ft · 3 Bedrooms · 2 Baths · House · Patio · Garden · Fireplace · Equipped kitchen
Charming single story home with formal living room highlighted by floor to ceiling brick fireplace with adjacent formal dining both with beautiful original wood floors. Floor plan is very light and bright with brand new interior paint featuring three bedrooms, two baths, 1580 sq. Ft. Kitchen with classic white cabinets (recently painted) with new contemporary draw pulls and accents. All electric kitchen with spacious countertops and a bonus area featuring desk and additional cabinetry for planning menus, computer center or watching kids get homework completed. Original wood floors in family room, hallway and bedrooms newly refinished to original luster. Spacious primary suite boasts a wall of closet space and adjacent primary bath with shower. Secondary bedrooms are located away from primary suite and share a generous sized bath with shower/tub combo. Backyard features a covered patio and plenty of room for play, gardening and just spending quiet times in the evening or enjoying a morn
USD 1,050,000
4686 Vilana Street
View photo
House · for sale
USD 1,287,128
USD 550/sq.ft
4686 Vilana Street
Proud Country
· 2,336 sq.ft · 4 Bedrooms · 3 Baths · House
· Equipped kitchen · Parking
Proud Country · 2,336 sq.ft · 4 Bedrooms · 3 Baths · House · Equipped kitchen · Parking
Welcome to Homesite 75 at Verdello in Arroyo Crossings, a beautifully designed three-story home offering 2,340 sq. Ft. that is move-in ready! With designer upgrades already included, this featured home offers elevated style from the start. Key Features include convenient side-by-side 2-car garage, making parking and storage easily accessible, an open-concept second floor combining the kitchen, dining, and family room, and upgraded Kohler plumbing fixtures throughout the home for added quality and design. This home features a private first-floor bedroom with its own full bath and walk-in closet. The kitchen includes a center island, pantry, powder room, and linen closet. Upstairs, the primary suite offers a walk-in closet, dual sinks, and a seated shower, while two additional bedrooms share a full bathroom. The home also includes laminate plank flooring, carpet in the bedrooms, and upgraded Kohler plumbing fixtures. Community amenities include a clubhouse with a chef’s kitchen, lounge a
USD 1,287,128
2774 Rivers Bend Cir
View photo
House · for sale
USD 1,748,000
USD 579/sq.ft
2774 Rivers Bend Cir
Proud Country
· 3,014 sq.ft · 4 Bedrooms · 3 Baths · House
· Patio · Garden · Office room · Fireplace · Equipped kitchen
Proud Country · 3,014 sq.ft · 4 Bedrooms · 3 Baths · House · Patio · Garden · Office room · Fireplace · Equipped kitchen
Welcome to this North facing 4 bedroom, 3 full bathroom home designed for comfortable living and multi generational flexibility. Step inside to gleaming hardwood floors, a spacious living room, and a separate dining room off the kitchen connected by a butler's pantry, with French doors opening to the side patio. The ample kitchen features granite counters, stainless steel appliances, a center island, a small office space and an eat-in breakfast area. Adjoining the kitchen is a large, open family room with a built-in entertainment center, fireplace, and another set of French doors leading to the low-maintenance backyard. A desirable downstairs bedroom and full bathroom offer the perfect space for guests or extended family. Upstairs, the spacious primary suite includes a versatile extra room, ideal as a nursery, home office, or relaxing retreat, plus a luxurious bath with dual vanities, soaking tub, separate shower, and large walk-in closet. The upper level also features a laundry room w
USD 1,748,000
620 Amberwood Way
View photo
House · for sale
USD 1,685,000
USD 590/sq.ft
620 Amberwood Way
Proud Country
· 2,852 sq.ft · 4 Bedrooms · 3 Baths · House
· Garden · Parking · Equipped kitchen
Proud Country · 2,852 sq.ft · 4 Bedrooms · 3 Baths · House · Garden · Parking · Equipped kitchen
Beautifully Updated Amber Ridge Home located in one of Livermore’s Most Desirable Neighborhoods! This Spacious and Elegant Home Features 4 Bedrooms and 3 Full Bathrooms Including a Downstairs Bed and Full Bath! Stunning Updated Gourmet Kitchen, Remodeled Primary Bathroom, and Updated Downstairs Bathroom! Vaulted Ceilings, Large Formal Living and Dining Rooms, Indoor Laundry, Spacious Secondary Bedrooms, and a 3 Car Garage! Expansive Primary Suite Includes Two Large Closets, Dual Sinks, Walk-In Shower, and Soaking Tub! Beautiful Backyard Retreat with Layered Garden Areas, Retaining Walls, and Drip System — Perfect for Relaxing or Entertaining! Excellent Location Close to Neighborhood Park, Shopping, Restaurants, and Vibrant Downtown Livermore! Open House Sunday 1-4pm!
USD 1,685,000
2491 Cowan Way
View photo
House · for sale
USD 2,349,950
USD 535/sq.ft
2491 Cowan Way
Proud Country
· 4,392 sq.ft · 5 Bedrooms · 5 Baths · House
· Office room · Fireplace · Equipped kitchen · Parking
Proud Country · 4,392 sq.ft · 5 Bedrooms · 5 Baths · House · Office room · Fireplace · Equipped kitchen · Parking
Experience refined wine country living in this exceptional estate, where luxury, privacy, and breathtaking vineyard views come together in one extraordinary residence. Situated at the end of a quiet street with no side or rear neighbors, this impressive approximately 4,401-square-foot property rests on an expansive approximately 12,935-square-foot lot and offers 5 bedrooms, 5.5 bathrooms, a 3-car garage, plus a beautifully appointed detached ADU complete with its own kitchen and full bathroom—ideal for guests, extended family, or private office space. Freshly painted inside and out with brand-new carpeting throughout, the home welcomes you with a charming covered front porch and an elegant entry showcasing rich hardwood flooring, soaring ceilings, and a dramatic spiral staircase. Designed for both grand entertaining and comfortable everyday living, the thoughtfully crafted floor plan features a formal living room with a fireplace, an elegant formal dining room with adjoining pantry, an
USD 2,349,950
1866 Montecito Circle 33
View photo
House · for sale
USD 315,000
USD 278/sq.ft
1866 Montecito Circle 33
Proud Country
· 1,130 sq.ft · 3 Bedrooms · 2 Baths · House
· Equipped kitchen · Parking
Proud Country · 1,130 sq.ft · 3 Bedrooms · 2 Baths · House · Equipped kitchen · Parking
A RARE opportunity to own one of the most impressive homes in Sun Valley Mobile Estates! Situated on one of the largest and most private lots in the community, this extensively remodeled residence offers the space, functionality, and feel of a single-family home—all in a premium Livermore location. With no rear park neighbors, an approx. 4400 sq premium lot, and remodeled interior, and extra parking, this is truly one of the finest homes in the park. The home was reimagined with a bright light filled, open-concept floor plan, perfect for comfortable living and entertaining large groups. The beautifully updated kitchen showcases granite countertops, real wood cabinetry, abundant storage, and generous prep space with stainless steel appliances. Every improvement was thoughtfully completed to create a home that is both comfort and highly functional. Updates include dual pane windows, recessed lighting, HVAC, paint, etc. Offering three bedrooms, the versatile third bedroom is currently con
USD 315,000
4360 Panorama Dr
View photo
House · for sale
USD 1,549,000
USD 701/sq.ft
4360 Panorama Dr
Proud Country
· 2,207 sq.ft · 4 Bedrooms · 2 Baths · House
· Equipped kitchen
Proud Country · 2,207 sq.ft · 4 Bedrooms · 2 Baths · House · Equipped kitchen
East Dublin, Great Jordan Ranch Community! 4 bedrooms, 2.5 bathrooms, and 2,214 sq ft. Highly rated K-8 Cottonwood School. Emerald High School. High Ceilings. Built by Luxury builder Toll Brothers. The kitchen features a center island, upgraded backsplash, and trendy cabinets, stainless steel appliances, and granite counters. The dynamic kitchen is highlighted by a large walk-in pantry and island. The large primary suite on the 2nd floor includes a roomy bathroom with a walk-in closet, dual-sink vanities, a separate shower, and a soaking tub. Tankless water heater. Conveniently located near Fallon Sports Park, Fallon Gateway Shopping, Outlet Mall, BART, and easy freeway access
USD 1,549,000
294 Nadine Street
View photo
House · for sale
USD 1,139,000
USD 734/sq.ft
294 Nadine Street
Proud Country
· 1,550 sq.ft · 3 Bedrooms · 2 Baths · House
· Garden · Gym · Equipped kitchen · Parking
Proud Country · 1,550 sq.ft · 3 Bedrooms · 2 Baths · House · Garden · Gym · Equipped kitchen · Parking
In one of Livermore's most desirable neighborhoods and school districts. *Sunset West*, you'll find this bright, charming 3-bedroom, 2-bathroom home with a versatile open floor plan which includes a converted 4th room which can be used as an office, den, or sitting area. The home features vaulted ceilings which add light and volume throughout, while the open remodeled kitchen flows seamlessly into the family room, complete with a breakfast bar, perfect for family gatherings, ideal for casual dining or entertaining. Updates throughout and new roof. The front fenced in courtyard and spacious backyard offers plenty of room for entertaining, relaxing, or enjoying Livermore's beautiful weather. The finished 2-car garage offers additional flexible space for a workshop, gym, or extra storage. Close to Livermore's renowned vineyards and wineries, as well as vibrant downtown Livermore with its restaurants, shopping, entertainment, and year-round events. A wonderful opportunity to enjoy one of L
USD 1,139,000
214 Turnstone Dr
View photo
House · for sale
USD 1,400,000
USD 706/sq.ft
214 Turnstone Dr
Proud Country
· 1,981 sq.ft · 5 Bedrooms · 3 Baths · House
· Garden · Parking · Deck · Equipped kitchen
Proud Country · 1,981 sq.ft · 5 Bedrooms · 3 Baths · House · Garden · Parking · Deck · Equipped kitchen
Open 8/15 & 8/16 from 1 to 4 pm. Prime location! Beautifully updated 5BD/3BA home with a flexible floor plan ideal for multi-generational living or working from home. The expanded, remodeled kitchen is the heart of the home, offering abundant space for cooking and gathering. The main level features the primary suite with a beautifully updated bath, two additional bedrooms, and a full bath. Upstairs offers two more bedrooms and a full bath for added privacy. The expanded primary suite includes its own tankless water heater and mini-split HVAC system. Additional upgrades include plantation shutters, modern HVAC, indoor laundry, and paid Tesla solar. Detached garage/workshop features commercial-grade electrical outlets, its own subpanel, abundant cabinetry, and generous counter space—ideal for hobbies, projects, or extra storage. Expanded parking accommodates RV and/or boat storage. Enjoy the spacious backyard with a deck, outdoor living area, and drought-tolerant landscaping, perfect for
USD 1,400,000
2274 Jeffrey St
View photo
House · for sale
USD 2,299,000
USD 630/sq.ft
2274 Jeffrey St
Proud Country
· 3,649 sq.ft · 4 Bedrooms · 3 Baths · House
· Garden · Office room · Parking · Equipped kitchen · Air conditioning
Proud Country · 3,649 sq.ft · 4 Bedrooms · 3 Baths · House · Garden · Office room · Parking · Equipped kitchen · Air conditioning
Welcome home to 2274 Jeffrey St. Located in one of South Livermore premier neighborhoods. This home is nested on a beautifully landscaped 1/3 acre lot. 4 bedrooms, 3.5 bathrooms, 3,649 sq ft. Of living space, Junior primary suite downstairs and Huge primary suite upstairs, downstairs also has a large bonus room that can be used as a 5th bedroom, dual zone heat & A/C, leased solar. Kitchen has a huge walk-in pantry, double ovens and a gas cooktop. The 3 car garage is extra deep on one side for plenty of storage or workshop. Freshly painted inside, beautiful vinyl plank floor. The backyard has a huge office that can possibly be converted to a studio ADU, the yard is perfect for a children's playground, no rear neighbors. This is truly an entertainer's dream house. Easy access to Hwy 84/680/-, shopping and downtown Livermore. Don't miss out on this beautiful Estate
USD 2,299,000
2181 Donnells Ln
View photo
House · for sale
USD 1,349,000
USD 649/sq.ft
2181 Donnells Ln
Proud Country
· 2,077 sq.ft · 4 Bedrooms · 3 Baths · House
Proud Country · 2,077 sq.ft · 4 Bedrooms · 3 Baths · House
Welcome to 2181 Donnells Lane in East Dublin, a beautifully designed tri-level single-family home offering 2,082 square feet of thoughtfully planned living space. This spacious residence features 4 bedrooms and 3.5 bathrooms, providing exceptional flexibility for today's lifestyle. Located in one of Dublin's most desirable neighborhoods, Jordan Ranch, with Top rated schools and conveniently located near Fallon Sports Park, Gateway & Hacienda Shopping Centers, Costco, SF Premium Outlets and Dublin BART. Easy access to 580, 680 and 84 highways
USD 1,349,000
4266 Sunset View Dr
View photo
House · for sale
USD 1,650,000
USD 747/sq.ft
4266 Sunset View Dr
Proud Country
· 2,207 sq.ft · 4 Bedrooms · 2 Baths · House
· Patio · Garden · Fireplace · Equipped kitchen
Proud Country · 2,207 sq.ft · 4 Bedrooms · 2 Baths · House · Patio · Garden · Fireplace · Equipped kitchen
Beautifully updated East facing home in desirable Dublin Ranch featuring 4 bedrooms, 2.5 bathrooms, and 2,214± sq ft of thoughtfully designed living space. The open-concept floor plan showcases new flooring, recessed lighting, updated light fixtures, and a bright, updated kitchen with a center island, built-in appliances, and seamless flow into the family room with a cozy fireplace. Upstairs, the spacious primary suite features a dual-sink vanity, soaking tub, walk-in shower with built-in seat, oversized walk-in closet, natural light, and custom built-in closet organizers. Enjoy the private backyard with a paved patio, built-in BBQ, lawn area, and dedicated garden space perfect for entertaining or relaxing. Situated on a 0.10± acre lot in one of Dublin's most desirable neighborhoods, just minutes from top-rated schools, parks, shopping, dining, and convenient commuter access
USD 1,650,000

Get email alerts

Don't miss out: be the first to know about new properties

The alert was correctly created

On subscribing you accept the conditions of use and the privacy policy
Alert
Receive new ads in your inbox
Save this search
Receive alerts for new listings

We'll send you an email when we have new properties for: "Houses for sale in Proud Country"

The alert was correctly created

Springtown, Livermore city Livermore-Pleasanton CCD Alameda County California
Driftwood Gardens Apartments
Get email alerts and be the first to see new listings
Required field
On subscribing I accept the terms of the privacy policy
Perfect! You'll soon start receiving new listings via email
Alert
Receive an email when we have new ads for Houses for sale in Proud Country
Save this search
Filters

Bedrooms

Size (sq.ft)

sq.ft
sq.ft

Price

USD
USD

Property type

Bathrooms

Clear all filters
Receive notifications when new entries are published.