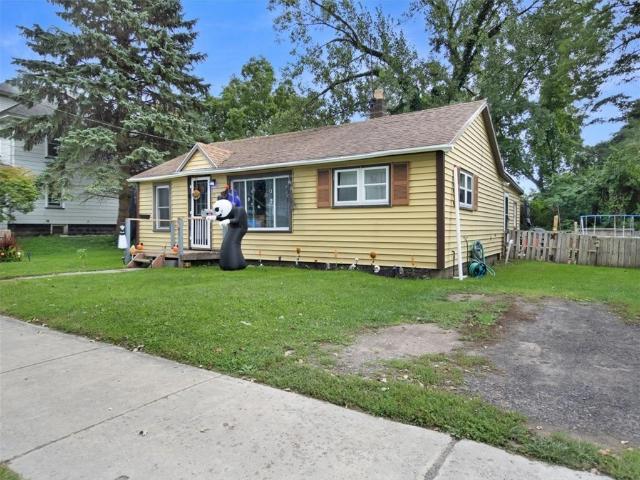
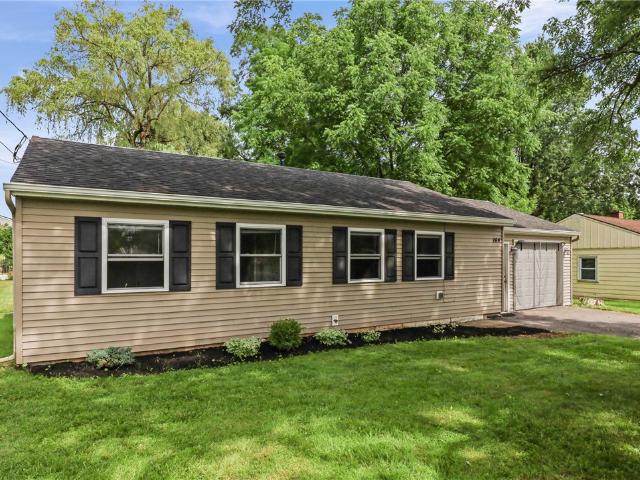
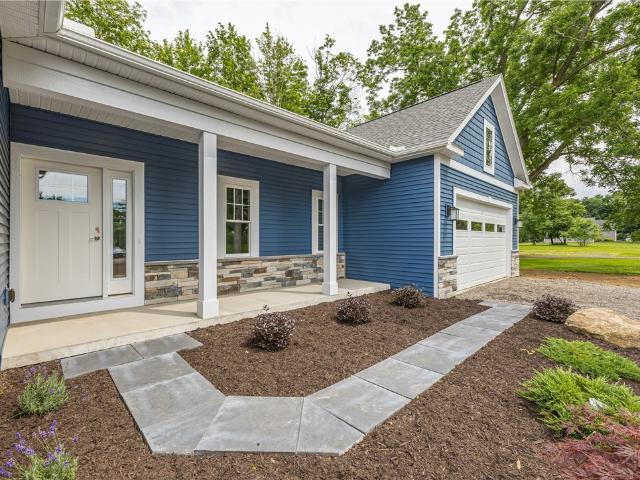
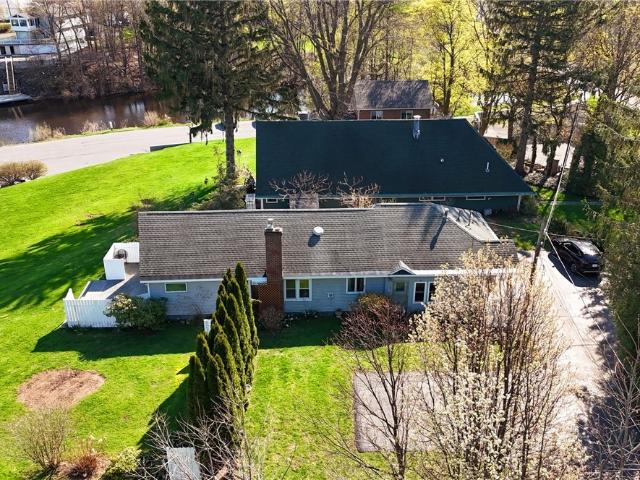
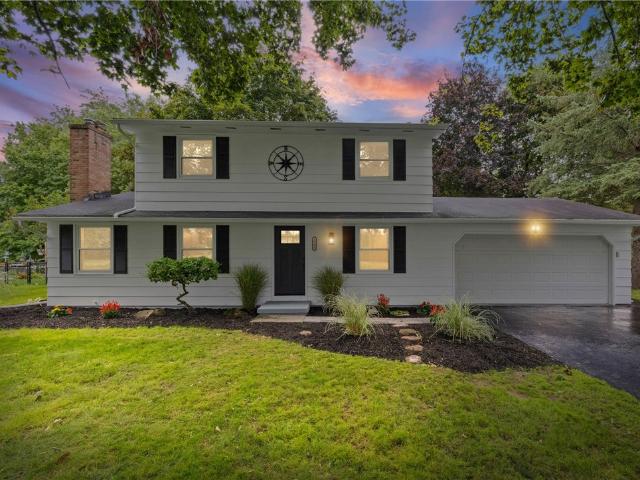
275 houses for sale in Pultneyville

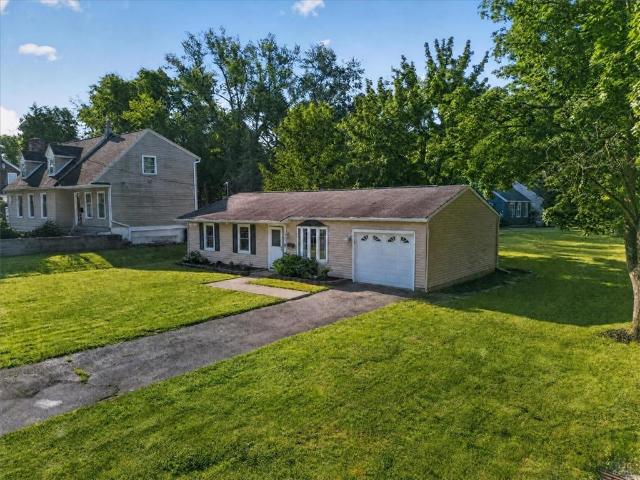
Canandaigua Rd
View photo
House · for sale
Request Details
Updated
Canandaigua Rd
Pultneyville
· 1,679 sq.ft · 3 Bedrooms · 2 Baths · House
Pultneyville · 1,679 sq.ft · 3 Bedrooms · 2 Baths · House
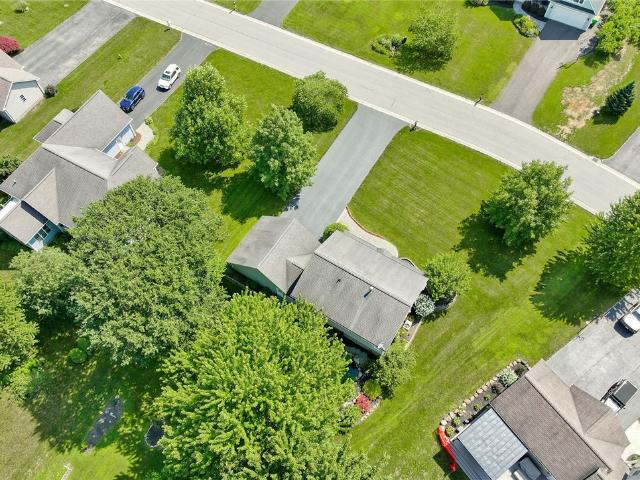
This home is in preforeclosure, which means the homeowner is in default (missed payments). Therefore, there could be an opportunity to strike a great deal with the owner and the bank
Request Details
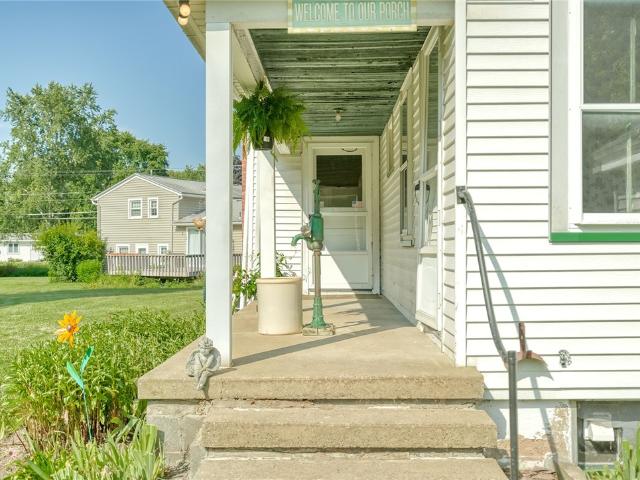
409 Canal Street
View photo
House · for sale
USD 220,000
USD 177/sq.ft
409 Canal Street
Pultneyville
· 1,238 sq.ft · 3 Bedrooms · 2 Baths · House
· Garden · Parking · Equipped kitchen · Cellar
Pultneyville · 1,238 sq.ft · 3 Bedrooms · 2 Baths · House · Garden · Parking · Equipped kitchen · Cellar
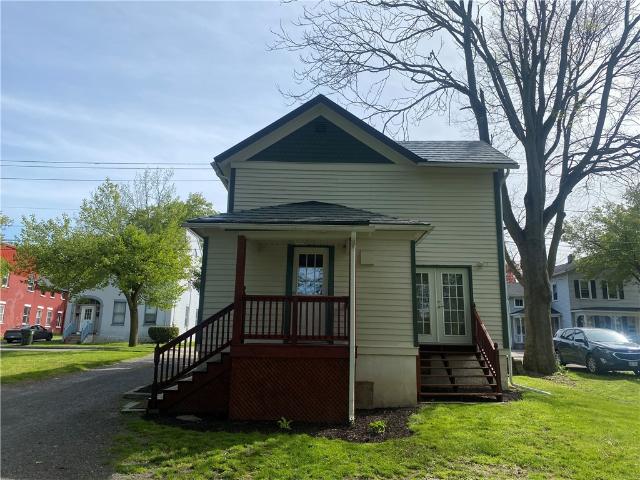
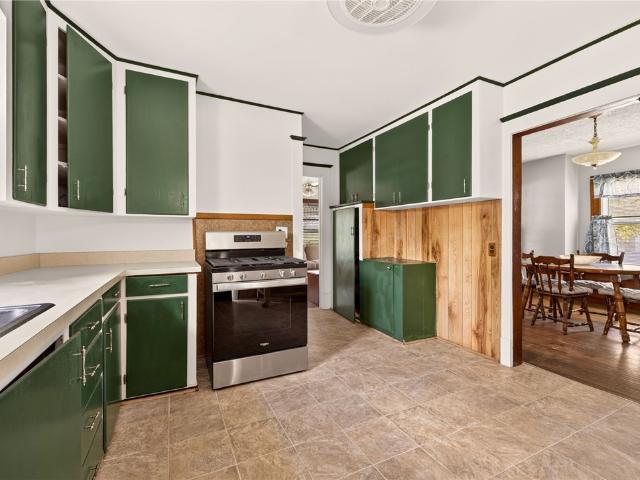
Welcome to this lovely single family two story home in the heart of the village of Palmyra. Built in 1920 and full of character, featuring hard wood kitchen cabinets and hardwood interior doors and trim through out the home! This 3-bedroom, 2-full bath residence sits on a double lot and backs to the historic Eire Canal property. Perfect for outdoor lovers and families. You have direct access to canal walking trail and public canal marina and boat launch one block away. Spacious yard provides room for garden, play areas and entertaining. Convenient short walk to shops, dining and community amenities on Main Street. Just a short drive down route 31 will put you in the heart of Macedon or Newark. Ample parking and storage options with a two car detached garage and very clean basement. With this rare scenic double lot, this beauty won't last long!
USD 220,000
7382 Slocum Road
View photo
House · for sale
USD 699,900
USD 249/sq.ft
7382 Slocum Road
Pultneyville
· 2,809 sq.ft · 4 Bedrooms · 2 Baths · House
· Fireplace · Equipped kitchen · Parking · Cellar
Pultneyville · 2,809 sq.ft · 4 Bedrooms · 2 Baths · House · Fireplace · Equipped kitchen · Parking · Cellar
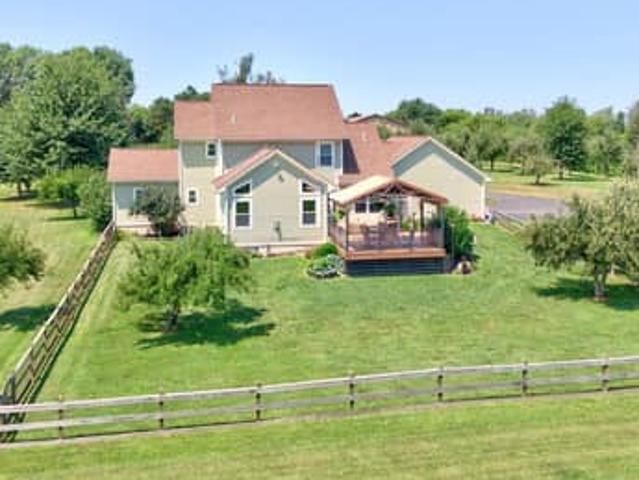
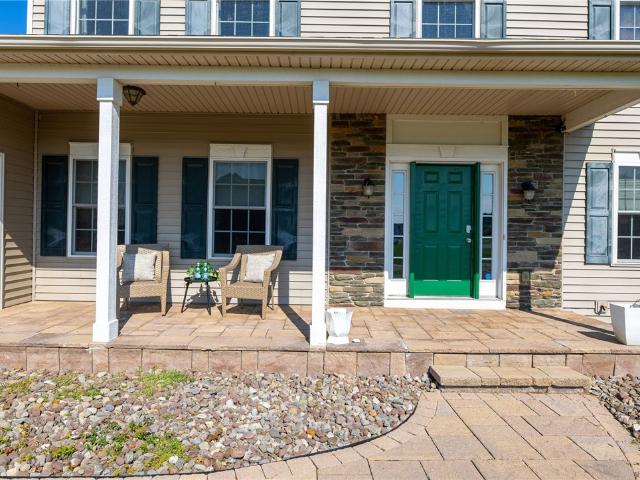
This beautiful Estate welcomes you & sits on 7 GLORIOUS acres! Custom-built Colonial boasting 4 Bedrooms, 2.5 Bathrooms. A 3-car garage w/ steps down to the basement level. The garage has electric & heat. A huge 6,000 square foot Pole Barn w/ gas, electric, 30. Amp RV hook-up & water available! The Pole Barn has an opportunity for built-in income offering storage space for leasing. Enter the home through the huge front greeting porch! The foyer is spacious w/a closet & vestibule. Wide Hickory floors on the 1st lvl. Some 1st lvl rooms & basement have radiant heated floors. The formal Dining room is spacious & ready for entertaining! Wait until you experience the amazing eat-in Kitchen w/ soaring cathedral ceilings, wide plank Hickory floors, abundant cupboards, recessed lighting, pantry, SS appliances, farm sink, solid surface counters & a huge dining area w/ windows abound! Dine & enjoy the view! The GREAT room boasts a gas fireplace with mantle, built-in shelving & side windows, Hicko
USD 699,900
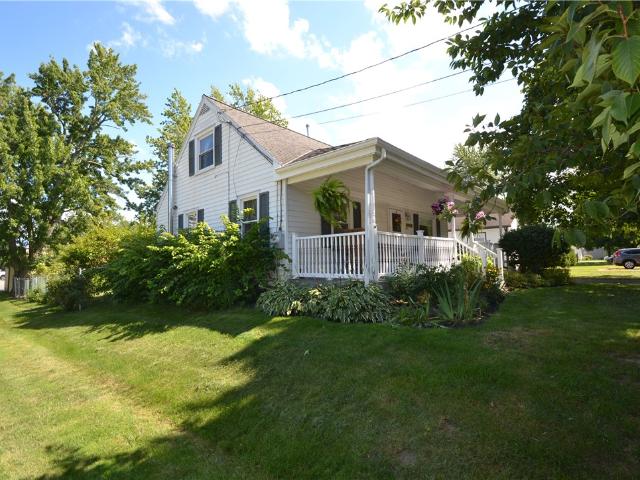
241 W Jackson Street
View photo
House · for sale
USD 199,900
USD 126/sq.ft
241 W Jackson Street
Pultneyville
· 1,582 sq.ft · 3 Bedrooms · 1 Bath · House
· Equipped kitchen · Cellar
Pultneyville · 1,582 sq.ft · 3 Bedrooms · 1 Bath · House · Equipped kitchen · Cellar
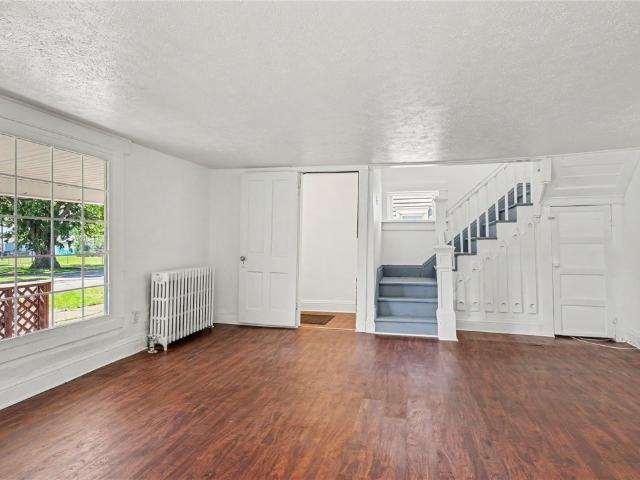
Welcome home to this charming and spacious West Jackson Street residence, ideally situated on one of the picturesque streets in the quaint Village of Palmyra and within the Palmyra-Macedon School District! Why rent when you can enjoy the space, character, and comfort of a home of your own? This inviting 3-bedroom home blends timeless character with thoughtful updates and a bright, open floor plan. Luxury vinyl flooring flows throughout, creating a fresh and cohesive feel. The updated eat-in kitchen offers plenty of room for everyday meals and entertaining, while the spacious living areas provide flexibility for today's lifestyle. Upstairs, you'll find three generously sized bedrooms complemented by impressive walk-in closet space. Enjoy the warmth and comfort of radiant heat, along with a newer hot water tank. The dry basement with sump pump and Bilco door access provides excellent additional storage. Outside, vinyl siding and select thermopane windows add convenience, while the wonder
USD 199,900
2120 Ridge Road
View photo
House · for sale
USD 169,900
USD 87/sq.ft
2120 Ridge Road
Pultneyville
· 1,948 sq.ft · 3 Bedrooms · 2 Baths · House
· Deck · Equipped kitchen
Pultneyville · 1,948 sq.ft · 3 Bedrooms · 2 Baths · House · Deck · Equipped kitchen
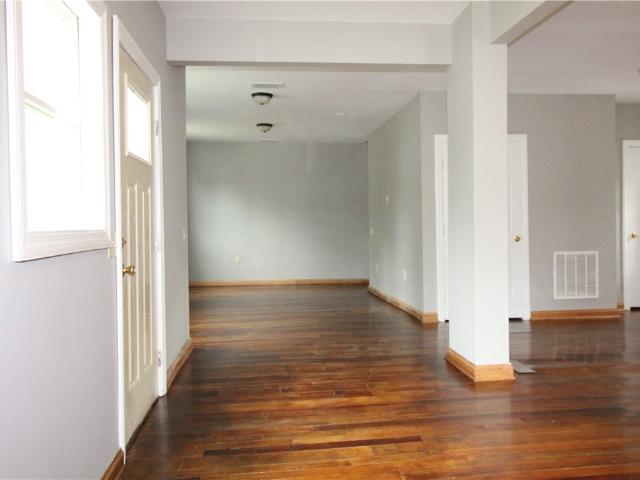
Welcome to this spacious 1,950-square-foot home, built in 1899 and filled with character and thoughtful updates. Hardwood floors flow throughout, while the expansive first floor offers a bright, open layout ideal for both everyday living and entertaining. The generously sized kitchen provides an abundance of cabinetry and storage, and a full bathroom adds first-floor convenience. Upstairs, you’ll find three large bedrooms and a second full bathroom. Additional highlights include vinyl siding, a rear deck, and numerous upgrades. A wonderful blend of historic charm, generous living space, and modern comfort! Delayed negotiations until 09/17/2026
USD 169,900
17 Spring Street
View photo
House · for sale
USD 119,900
USD 128/sq.ft
17 Spring Street
Pultneyville
· 936 sq.ft · 3 Bedrooms · 1 Bath · House
· Garden · Equipped kitchen
Pultneyville · 936 sq.ft · 3 Bedrooms · 1 Bath · House · Garden · Equipped kitchen
Welcome to 17 Spring Street in the Village of Sodus! This beautifully remodeled ranch offers comfortable one-level living. The bright kitchen features newer cabinetry and appliances, complemented by striking wood cathedral ceilings that create a warm, spacious feel. The home offers three bedrooms, including a generously sized primary bedroom, along with a full bathroom and convenient main-level laundry. Outside, enjoy a spacious, park-like yard with plenty of room for gardening, entertaining, recreation, or simply relaxing
USD 119,900
144 Hyde Parkway
View photo
House · for sale
USD 149,900
USD 171/sq.ft
144 Hyde Parkway
Pultneyville
· 872 sq.ft · 3 Bedrooms · 1 Bath · House
· Garden · Equipped kitchen · Parking
Pultneyville · 872 sq.ft · 3 Bedrooms · 1 Bath · House · Garden · Equipped kitchen · Parking
Open Houses: Wed 7/8 | 5-6:30 PM & Sat 7/11 | 11:00 AM-12:30 PM. You know what makes ranch living so appealing? Everything you need is right at your fingertips. Welcome to 144 Hyde Parkway, where easy living comes together in one inviting package. Pull into the attached garage, park, and head inside. There's even a built-in cat door from the garage for the furry member of the family who insists on coming and going in style. Step into the living room, where oversized windows flood the space with natural light, creating a bright and welcoming place to gather. The home flows effortlessly into the eat-in kitchen with plenty of cabinet space, plus the gas range, refrigerator, and dishwasher all stay. The sliding glass door leads to what might just become your favorite part of the property—a gorgeous mature willow tree that sets the scene for the backyard. Add a couple of Adirondack chairs, fire up the grill, pour yourself something cold, and you've got your own little slice of peace. This b
USD 149,900
7078 Ontario Center Road
View photo
House · for sale
USD 459,900
USD 290/sq.ft
7078 Ontario Center Road
Pultneyville
· 1,582 sq.ft · 3 Bedrooms · 2 Baths · House
· Equipped kitchen
Pultneyville · 1,582 sq.ft · 3 Bedrooms · 2 Baths · House · Equipped kitchen
A perfect ranch on a wooded lot. This fabulous floor plan boasts first floor laundry, a walk-in pantry in the kitchen, a spacious mudroom, a private setting and the primary suite is on one end of the house with the additional two bedrooms and main bath at the other end. Open and contemporary with spacious rooms and all new construction. Just to enjoy with no maintenance worries! Taxes are to be determined
USD 459,900
2187 Lake Road
View photo
House · for sale
USD 329,000
USD 207/sq.ft
2187 Lake Road
Pultneyville
· 1,582 sq.ft · 3 Bedrooms · 2 Baths · House
· Parking · Deck · Fireplace
Pultneyville · 1,582 sq.ft · 3 Bedrooms · 2 Baths · House · Parking · Deck · Fireplace
Stunning lake view property. Dream location. From the moment you arrive you will feel the peacefulness of the view. Needs some updating but its a beautiful cozy 2 story home well maintained. 3 Bedrooms, 2 full baths with first floor laundry. Spacious Livingroom/ Dining with a cozy fireplace. Private deck with the view of the lake and access through a cute park (Thompson Park) and walking distance to Bear Creek with public boat launch. Detached garage that was converted into work shop but can be converted back into 2 car garage. This is a must see! You can't beat the view
USD 329,000
6952 Ontario Center Road
View photo
House · for sale
USD 290,000
USD 112/sq.ft
6952 Ontario Center Road
Pultneyville
· 2,583 sq.ft · 4 Bedrooms · 1 Bath · House
· Parking
Pultneyville · 2,583 sq.ft · 4 Bedrooms · 1 Bath · House · Parking
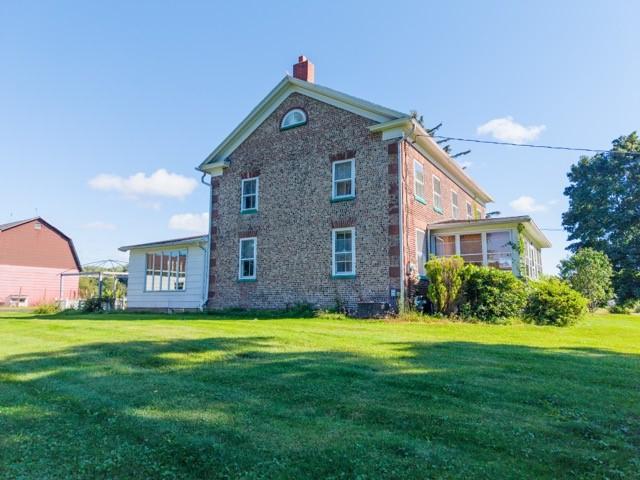
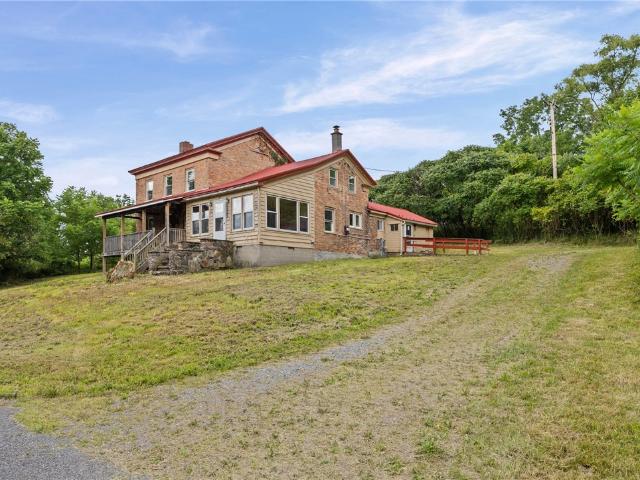
Step back in time and unlock incredible potential with this rare, historic cobblestone home. Nestled on a stunning, 1.5 acre private lot surrounded by mature trees, woods and farmland. This property offers a peaceful and beautiful country setting. The main home features 4 generous bedrooms and 1.5 bathrooms, enclosed front porch, ready for your personal touch and modern updates while preserving its timeless historic appeal. Outside is a hobbyist’s dream. Enjoy a massive 4-car detached garage that is fully insulated and heated, making it the ultimate year-round workshop or studio. Additional property features include a classic barn and multiple outbuildings, offering endless possibilities for storage or creative projects. With an abundance of parking space and a truly breathtaking setting, this unique property is a rare find. Bring your imagination and make this dream estate your own! Property taxes subject to change due to subdivision. Property is to be divided from larger parcel
USD 290,000
1899 Shuler Road
View photo
House · for sale
USD 189,900
USD 113/sq.ft
1899 Shuler Road
Pultneyville
· 1,679 sq.ft · 3 Bedrooms · 2 Baths · House
· Garden · Parking
Pultneyville · 1,679 sq.ft · 3 Bedrooms · 2 Baths · House · Garden · Parking
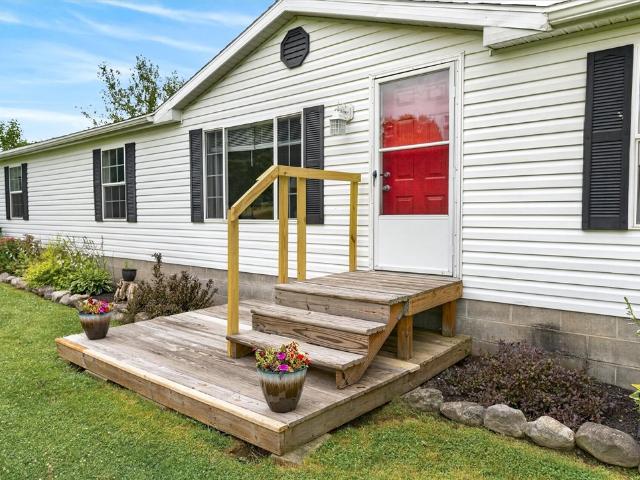
Discover the perfect blend of comfort privacy and country living with this beautifully maintained three bedroom, two bathroom ranch situated on 3.2 acres. Offering 1680 sqft. Of move-in-ready living space, this home has been recently updated with improvements that provide both style and peace of mind. Recent interior updates include new carpeting and flooring throughout, a fully remodeled primary bathroom and an updated secondary full bathroom with modern fixtures. Major exterior improvements include complete tear off roofs on both the house and detached garage, a new garage door, a new stone driveway and updated domestic water service with new waterlines throughout the home. The spacious layout offers comfortable everyday living while the expansive property provides endless opportunities to enjoy the outdoors. The large level yard transitions into a peaceful, wooded hillside, creating a private setting ideal for relaxing, entertaining, gardening, or exploring nature. Garden enthusiast
USD 189,900
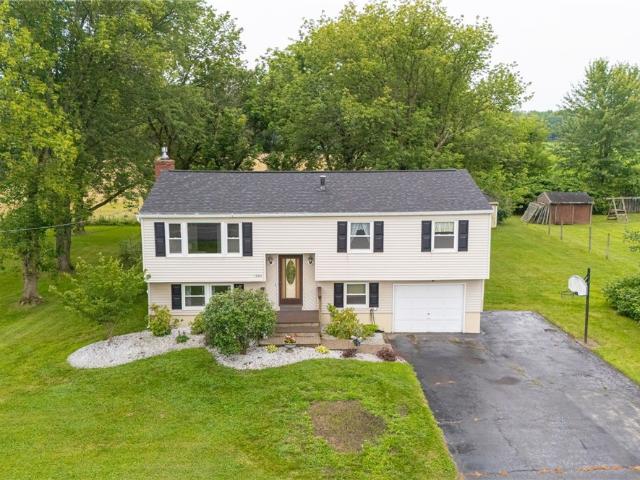
18 Aldrich Dr Drive
View photo
House · for sale
USD 229,000
USD 128/sq.ft
18 Aldrich Dr Drive
Pultneyville
· 1,776 sq.ft · 4 Bedrooms · 2 Baths · House
· Patio · Garden · Equipped kitchen
Pultneyville · 1,776 sq.ft · 4 Bedrooms · 2 Baths · House · Patio · Garden · Equipped kitchen
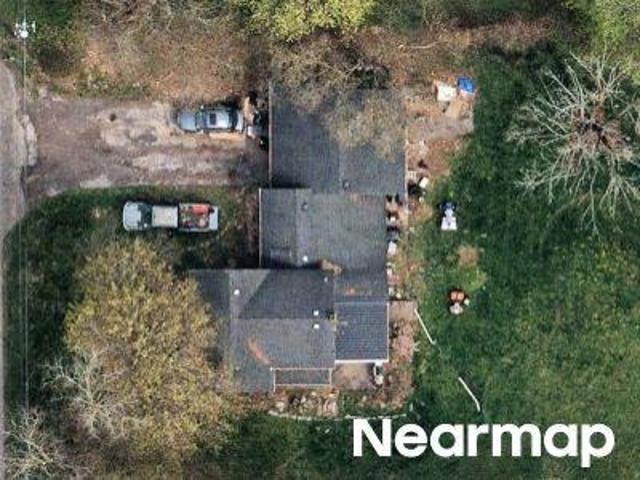
Welcome to this beautifully updated 4-bedroom, 2-full-bath raised ranch nestled on a quiet dead-end street in one of Palmyra's most desirable neighborhoods. This move-in ready home offers the perfect combination of modern updates, comfort, and convenience. The stunning, completely remodeled kitchen is the heart of the home, featuring beautiful finishes, brand-new appliances, and an open, functional layout ideal for everyday living and entertaining. Gleaming hardwood floors, abundant natural light, and spacious living areas create a warm and inviting atmosphere throughout. With four bedrooms and two full bathrooms, there's plenty of space for family, guests, or a home office. Step outside to enjoy the peaceful backyard patio, perfect for relaxing, dining outdoors, or entertaining. Located in the village close to schools, parks, shopping, and local amenities, this exceptional home is ready for its next owners to move right in and enjoy. Delayed Negotiations until Wednesday July 15th, 202
USD 229,000
1990 Ridge Road
View photo
House · for sale
USD 499,000
USD 79/sq.ft
1990 Ridge Road
Pultneyville
· 6,254 sq.ft · 10 Bedrooms · 4 Baths · House
· Garden · Deck
Pultneyville · 6,254 sq.ft · 10 Bedrooms · 4 Baths · House · Garden · Deck
Beautifully updated 4-unit multifamily property situated on highly traveled Ridge Road in the Town of Ontario and located within the Wayne Central School District. This investment property offers four residential units with strong rental potential, making it a great option for investors or an owner-occupant looking to offset expenses. The property includes a rear deck, spacious yard, and four dedicated tenant storage areas. Additional income and tenant convenience are provided by the coin-operated washer and dryer. Exterior ADT security cameras are also in place, offering added security and peace of mind. With convenient access to shopping, local amenities, and major commuter routes, this property combines strong visibility with a neighborhood setting. Its established layout, Ridge Road exposure, and potential for rent growth or future improvements make it a solid addition to any investment portfolio. Bids due on 9/18/2026 @ 3:30pm. Seller shall reserve the right to negotiate with any
USD 499,000
144 W Charlotte Avenue
View photo
House · for sale
USD 199,900
USD 218/sq.ft
New
144 W Charlotte Avenue
Pultneyville
· 915 sq.ft · 3 Bedrooms · 1 Bath · House
· Equipped kitchen
Pultneyville · 915 sq.ft · 3 Bedrooms · 1 Bath · House · Equipped kitchen
Welcome to 144 West Charlotte Avenue! This gorgeous, fully renovated ranch offers easy one-floor living in the heart of Palmyra. Featuring 3 bedrooms, 1 beautifully updated bathroom, and convenient first-floor laundry, this home is truly move-in ready. Enjoy a bright, inviting interior with stylish finishes, an updated eat-in kitchen, and included appliances. Multi-zone mini-splits provide year-round comfort. Situated on a spacious lot close to village shops, restaurants, schools, and local amenities. Nothing left to do but unpack and enjoy!
USD 199,900
1178 Ridge Road
View photo
House · for sale
USD 124,900
USD 56/sq.ft
1178 Ridge Road
Pultneyville
· 2,207 sq.ft · 4 Bedrooms · 2 Baths · House
· Garden · Parking · Equipped kitchen
Pultneyville · 2,207 sq.ft · 4 Bedrooms · 2 Baths · House · Garden · Parking · Equipped kitchen
Circa 1864 + held within the slocum family for six generations! 0.68 acre lot + two-car garage + 2,200+ sq ft + an incredibly flexible floor plan with potential for in-law/secondary living! This longtime Ontario home is ready for a new chapter — bring your fresh ideas, updates + a little imagination! The main living area offers 3 bedrooms, a spacious living room, formal dining room, eat-in kitchen, FIRST FLOOR LAUNDRY + full bath. But the layout gets even more interesting… a distinct secondary living area includes a bedroom, family room, dining space, SECOND KITCHEN + full bath — a unique configuration well-suited to potential IN-LAW or extended household living, or simply additional space to spread out! Outside, a fantastic 0.68 ACRE YARD offers plenty of room to enjoy, along with a great TWO-CAR DETACHED GARAGE + a former MILKING BARN, now used for storage and still standing as a fun little piece of the property’s past. The location keeps you close to everyday amenities with easy acc
USD 124,900
420 Stafford Street
View photo
House · for sale
USD 179,900
USD 121/sq.ft
420 Stafford Street
Pultneyville
· 1,485 sq.ft · 4 Bedrooms · 2 Baths · House
· Garden · Fireplace · Air conditioning
Pultneyville · 1,485 sq.ft · 4 Bedrooms · 2 Baths · House · Garden · Fireplace · Air conditioning
Well maintained four bedroom Cape Cod in the Village of Palmyra! The first floor offers two bedrooms, a spacious living room, a cozy family room with a gas fireplace, and two full bathrooms. Upstairs, you’ll find two additional bedrooms featuring built-in shelving. Enjoy central air conditioning and a fully fenced backyard. Conveniently located within walking distance of the Palmyra Community Center, schools, and fairgrounds. Delayed negotiations until Tuesday, 8/25, at 10:00 a. M. Open house Saturday, 8/22, from 1:00 p. M. to 2:30 p.m
USD 179,900
1964 Paddy Ln
View photo
House · for sale
USD 239,777
USD 133/sq.ft
1964 Paddy Ln
Pultneyville
· 1,798 sq.ft · 4 Bedrooms · 1 Bath · House
· Garden · Equipped kitchen
Pultneyville · 1,798 sq.ft · 4 Bedrooms · 1 Bath · House · Garden · Equipped kitchen
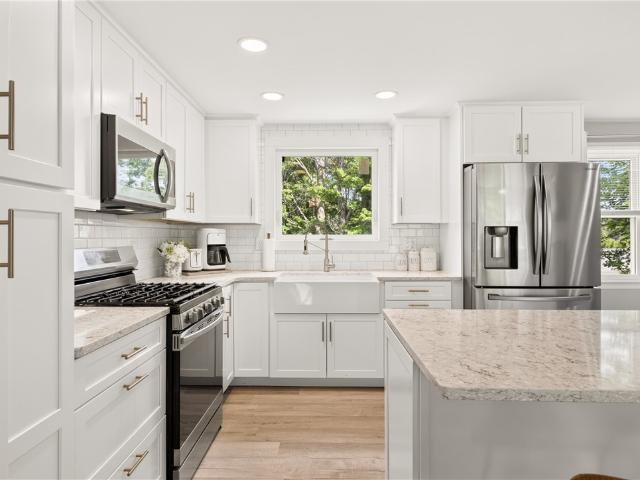
Peaceful country living, scenic views, and flexible living space come together at 1964 Paddy Ln! Set against a private backdrop of open fields, this beautifully updated raised ranch offers 4 bedrooms, 2 living spaces, and versatile accommodations designed to fit a variety of lifestyles. The main level features 3 spacious bedrooms, hardwood floors, a full bath, and an updated kitchen with white cabinetry, modern tile backsplash, newer countertops, and updated appliances. Enjoy quick meals at the breakfast bar or gather in the spacious dining area for larger meals and entertaining. Just off the kitchen, a bright and flexible reading room offers abundant natural light and peaceful views of the backyard and fields beyond. Use it as a second living room, kids’ playroom, home office, or formal dining room—the possibilities are yours! The airy family room is centrally located and flows seamlessly between the kitchen and dining areas while overlooking the front yard and filling the space with
USD 239,777
803 Red Fox Cir
View photo
House · for sale
USD 375,000
USD 156/sq.ft
803 Red Fox Cir
Pultneyville
· 2,400 sq.ft · 4 Bedrooms · 3 Baths · House
· Patio · Garden · Office room · Equipped kitchen · Parking · Cellar
Pultneyville · 2,400 sq.ft · 4 Bedrooms · 3 Baths · House · Patio · Garden · Office room · Equipped kitchen · Parking · Cellar
Welcome to this sprawling 4 bedroom, 3 bath colonial situated on a beautiful. 60-acre lot in Wayne Schools! An impressive two-story foyer welcomes you inside, where you'll find a formal dining room, a spacious living room, and a large eat-in kitchen featuring black stainless-steel appliances, tile backsplash, pantry, abundant cabinetry, and sliding glass doors leading to the backyard. Upstairs, the oversized 4th bedroom above the garage offers endless possibilities as a guest suite, bonus room, or home office. The primary suite features a walk-in closet and private bath. Enjoy the convenience of first-floor laundry and a full basement complete with workshop space. Step outside to the fully fenced backyard with a patio and pergola, perfect for relaxing or entertaining. The large storage shed and attached garage offer lots of extra storage! Numerous updates and improvements include 2023 Comfort front door and sliding glass door, 2019 energy audit with added rim joist and attic insulation
USD 375,000
6180 Southbrook Drive
View photo
House · for sale
USD 524,900
USD 250/sq.ft
6180 Southbrook Drive
Pultneyville
· 2,099 sq.ft · 4 Bedrooms · 2 Baths · House
· Patio · Garden · Fireplace · Equipped kitchen · Parking
Pultneyville · 2,099 sq.ft · 4 Bedrooms · 2 Baths · House · Patio · Garden · Fireplace · Equipped kitchen · Parking
Former barone model home! *. Great space w/quality construction. Thoughtful design. Spacious open-flow layout w/bonus 3-car garage! Private 0.67-ACRE LOT. Quality craftsmanship. New replacement windows. Impressive two-story foyer, 9-foot ceilings! Open & connected family room w/hardwood flooring & gas fireplace! Bright & spacious eat-in kitchen. Quality HICKORY cabinetry, GRANITE COUNTERTOPS, breakfast bar, stainless steel appliances, tiled flooring and a sink overlooking the backyard. Eat-in area w/Sliding glass doors leading directly to the backyard patio. Formal dining room w/tray ceiling! Convenient first-floor laundry room & half bath (updated with granite! ). *bonus! *three-car garage w/attic & rear overhead door! Plenty of room for vehicles & storage, plus pull-down stairs leading to unfinished attic and a bonus overhead door opening to backyard/patio! Four second-floor bedrooms! Spacious primary suite w/volume ceilings & great closet space! (A walk-in closet plus two additional
USD 524,900
1941 Paddy Lane
View photo
House · for sale
USD 219,900
USD 131/sq.ft
1941 Paddy Lane
Pultneyville
· 1,668 sq.ft · 4 Bedrooms · 1 Bath · House
· Garden · Deck · Equipped kitchen · Parking · Swimming pool · Cellar
Pultneyville · 1,668 sq.ft · 4 Bedrooms · 1 Bath · House · Garden · Deck · Equipped kitchen · Parking · Swimming pool · Cellar
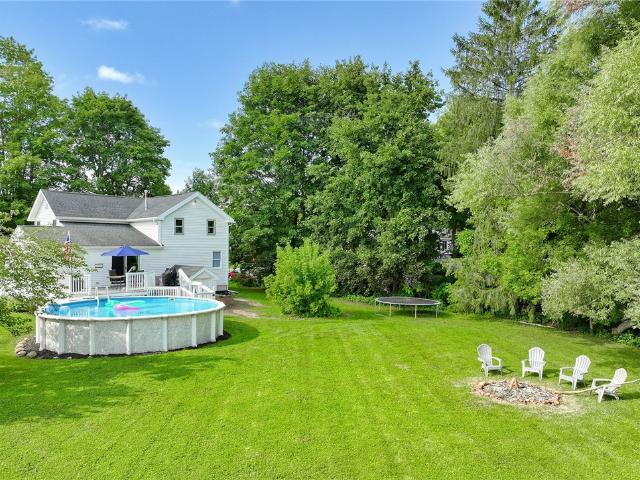
More than meets the eye! Blending old & new construction classic farmhouse + a substantial two-story addition! From the road, The charm of a well-kept classic farmhouse—but that’s only part of the story. The TWO-STORY ADDITION expanded the home on both levels + added FULL BASEMENT SPACE below, blending original farmhouse character with newer living space and creating a surprisingly OPEN + FLEXIBLE FLOOR PLAN. Step from the open front deck into a bright VAULTED MORNING ROOM, currently used as the dining space and open to the kitchen with sightlines into BOTH living areas. A spacious front living room is joined by a second FAMILY ROOM (with vaulted ceilings) in the addition, along with a first-floor bedroom. Sliders lead straight to the deck, ABOVE-GROUND POOL (2021. New pump 2025) + a great-sized backyard with plenty of room to enjoy—and even space to consider a future garage. So much possibility! A separate unfinished room already has its own exterior entrance + interior access, making
USD 219,900
7682 Shoreline Boulevard
View photo
House · for sale
USD 419,900
USD 183/sq.ft
7682 Shoreline Boulevard
Pultneyville
· 2,293 sq.ft · 4 Bedrooms · 2 Baths · House
· Equipped kitchen
Pultneyville · 2,293 sq.ft · 4 Bedrooms · 2 Baths · House · Equipped kitchen
Built with today's lifestyle in mind, this 4-bedroom, 2.5-bath home has been thoughtfully enhanced with exceptional recent updates and offers a first-floor office with hardwood floors, along with the convenience of first-floor laundry. The open-concept layout is designed for both everyday living and entertaining, with the kitchen flowing seamlessly into the stunning morning room, where walls of windows flood the home with incredible natural light and create the perfect spot to enjoy your morning coffee or unwind at the end of the day. The kitchen comes fully equipped with all appliances included, featuring a new dishwasher and microwave (2025) and refrigerator (2026). Throughout the home, you'll find brand-new luxury vinyl flooring (2025), extending from the living room up the staircase and throughout the entire second floor for a seamless, modern finish. The primary suite has been completely transformed with a new custom bathroom featuring a luxurious rain shower and spacious walk-in
USD 419,900
6083 Southbrook Drive
View photo
House · for sale
USD 399,900
USD 200/sq.ft
6083 Southbrook Drive
Pultneyville
· 1,991 sq.ft · 3 Bedrooms · 2 Baths · House
· Garden · Office room · Equipped kitchen · Parking
Pultneyville · 1,991 sq.ft · 3 Bedrooms · 2 Baths · House · Garden · Office room · Equipped kitchen · Parking
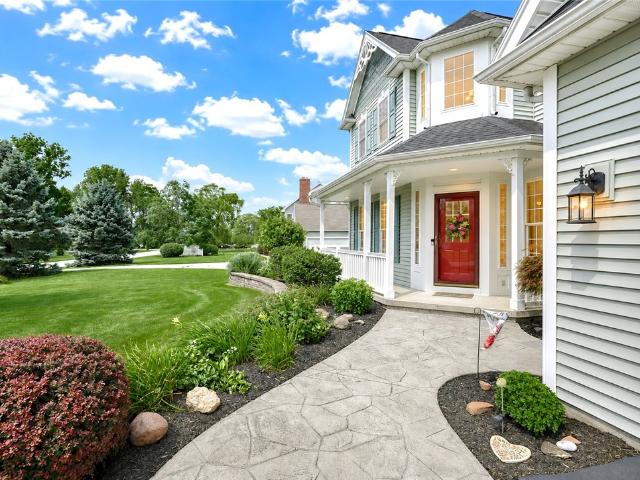
Curb appeal! A great front porch! A backyard you'll never want to leave! This beautifully maintained, MOVE-IN READY Colonial checks every box before you even step inside. A soaring 2-STORY FOYER welcomes you into a thoughtfully designed floor plan you'll appreciate from the moment you walk in. *quality barone-built construction! *. Open concept! Oversized family room opens to the eat-in kitchen featuring a center island, stainless appliances, pantry, tile backsplash & abundant cabinetry. Versatile living! The original FORMAL DINING ROOM is currently used as an impressive craft room but could easily become a HOME OFFICE, playroom or formal dining space. Conveniently tucked off the garage entry, you'll find an updated HALF BATH and a FIRST-FLOOR LAUNDRY ROOM. Upstairs, a spacious primary suite with a walk-in closet, and large private ensuite bath with soaking tub, separate shower & private toilet. Space to spread out! Two additional generously sized bedrooms and a bright full hall bath w
USD 399,900
211 Lake Road
View photo
House · for sale
USD 999,900
USD 198/sq.ft
211 Lake Road
Pultneyville
· 5,048 sq.ft · 4 Bedrooms · 3 Baths · House
· Parking · Fireplace
Pultneyville · 5,048 sq.ft · 4 Bedrooms · 3 Baths · House · Parking · Fireplace
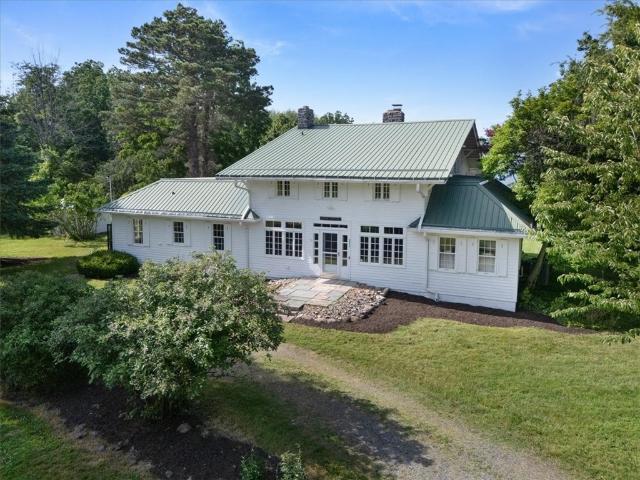
Welcome to 211 Lake Rd. A truly rare opportunity to own one of Ontario's most exceptional waterfront Estates. Nestled on approximately 17 serene, private acres with an impressive 310 feet of Lake Ontario frontage, this remarkable property offers the perfect blend of luxury privacy and natural beauty. Stone pillars lead you down a quarter mile private drive to this historic Arts and Crafts style home. Enter to an expansive 30' x 25' living room featuring a stunning stone fireplace. Enjoy the glass enclosed sunroom. There's even a Butler's pantry! Gorgeous paned windows with rich wood molding span the entire home. The main residence features approximately 4100 ft. ² of living space complemented by a separate approximately 1000 ft. ² rental or guest residence, complete with a shuffleboard court! There's also a detached four car garage offering abundant storage for vehicles, recreational equipment or hobbies. A complete new HVAC system was installed in 2020. Enjoy breathtaking Lake views a
USD 999,900
6322 Furnace Road
View photo
House · for sale
USD 149,900
USD 103/sq.ft
6322 Furnace Road
Pultneyville
· 1,453 sq.ft · 4 Bedrooms · 2 Baths · House
· Office room · Parking
Pultneyville · 1,453 sq.ft · 4 Bedrooms · 2 Baths · House · Office room · Parking
Opportunity knocks! This charming 4-bedroom, 2-bathroom Four Square Colonial offers space, character, and endless potential. The convenient first-floor primary suite features a full bath, making single-level living an option. Beautiful hardwood floors run throughout the home, while the open-concept living and dining rooms create an inviting space for entertaining family and friends. Upstairs, you'll find three additional generously sized bedrooms and a second full bathroom, providing plenty of room for everyone. The walk-up third-floor attic offers abundant storage or the opportunity to create a home office, playroom, or additional living space. Enjoy warm summer evenings relaxing on the enclosed three-season porch. A detached 1.5 car garage provides extra storage and workspace. With its classic charm, flexible layout, and great potential, this home is a rare find you won't want to miss!
USD 149,900
776 Lake Road
View photo
House · for sale
USD 279,900
USD 160/sq.ft
776 Lake Road
Pultneyville
· 1,744 sq.ft · 4 Bedrooms · 2 Baths · House
Pultneyville · 1,744 sq.ft · 4 Bedrooms · 2 Baths · House
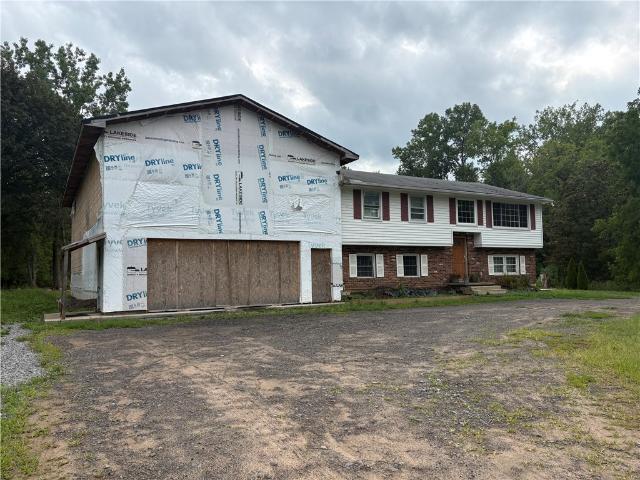
Unique ontario opportunity. $279,900 A Truly Unique Opportunity with Exceptional Potential! This 1964 Raised Ranch Offers 1,752 square Feet of Living Space with 4 bedrooms, 2 Full Baths, Hardwood Floors and Spacious Living and Dining Areas, All Situated On 2.38 Acres in the Wayne Central School District. An Approximately 2,400. Square. Foot addition was started with plans for flexible additional living quarters and an Expansive Bonus Room Above. The addition remains unfinished, allowing the next owner to complete the original vision or explore other possibilities. Blueprints are available for review. The existing home also requires some repairs and is being sold as-is condition. Public Water and Sewer Connected. Due to the unfinished construction cash or rehab financing is preferred. Bring your Creativity and Vision!
USD 279,900
3263 Lembke Road
View photo
House · for sale
USD 99,900
USD 42/sq.ft
Updated
3263 Lembke Road
Pultneyville
· 2,336 sq.ft · 4 Bedrooms · 2 Baths · House
· Garden · Equipped kitchen
Pultneyville · 2,336 sq.ft · 4 Bedrooms · 2 Baths · House · Garden · Equipped kitchen
Here is your chance to bring this long-established property back to life. Built in 1850, this 2,342 square-foot farmhouse sits on 1.8 acres in the town of Arcadia, just outside the Town of Lyons. A short drive to Route 31, the Erie Canal, and Route 14, with Geneva, Newark, and Rochester all within easy reach. The home features 4 bedrooms and 2 full bathrooms across two stories, boasting a classic farmhouse layout. This layout includes a first-floor primary suite, an eat-in country kitchen, a first-floor laundry, and a morning room off the main living space! Covered and enclosed porches wrap the exterior, the kind of touches that are hard to find in new construction. The lot offers plenty of space to roam, inside and out, with room to garden, park equipment, or simply enjoy the privacy that comes with acreage this close to town! This is a great property if you are looking to truly make something your own with each project and restore that big farmhouse you always dreamed of! The bones,
USD 99,900
2163 Evergreen Lane
View photo
House · for sale
USD 325,000
USD 164/sq.ft
2163 Evergreen Lane
Pultneyville
· 1,981 sq.ft · 4 Bedrooms · 2 Baths · House
· Garden · Equipped kitchen · Parking
Pultneyville · 1,981 sq.ft · 4 Bedrooms · 2 Baths · House · Garden · Equipped kitchen · Parking
Why build when everything all new! Spacious and fully updated 4 bedrooms, 2 full baths, and a rare oversized 3-car attached garage. Set in a quiet neighborhood, the property features a generously sized yard. Extensively renovated throughout, this home provides peace of mind with major improvements already completed. Updates include vinyl siding, new construction windows, furnace, water heater, electrical service with new riser, siding, garage door, complete tear-off roof, gutters, and exterior doors. Inside, the home has been fully refreshed with new flooring throughout, all new interior doors and trim, and a modernized layout. Both bathrooms have been completely redone with updated finishes, while the kitchen has been fully renovated to offer a clean, functional space for everyday living. Open house sunday 4/26 11-1. Offers Due 4/27/26 @ 2 pm
USD 325,000
5907 Arbor Road
View photo
House · for sale
USD 299,900
USD 193/sq.ft
5907 Arbor Road
Pultneyville
· 1,550 sq.ft · 3 Bedrooms · 2 Baths · House
· Patio · Garden · Deck · Parking · Air conditioning · Cellar
Pultneyville · 1,550 sq.ft · 3 Bedrooms · 2 Baths · House · Patio · Garden · Deck · Parking · Air conditioning · Cellar
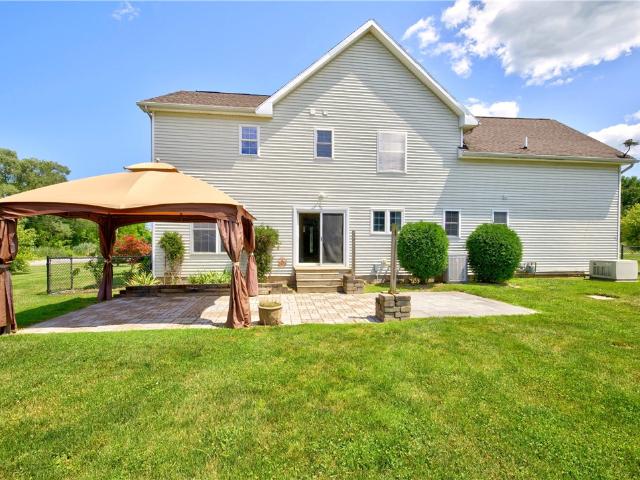
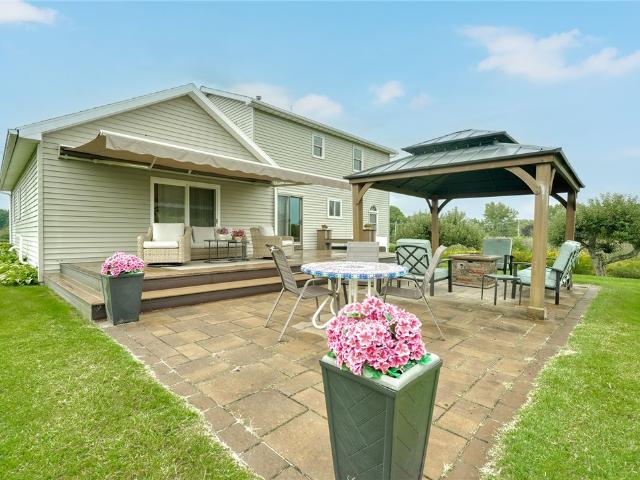
Welcome home to this beautifully maintained 1991 Colonial, ideally situated on 1.16 acres with exceptional landscaping inspired by Better Homes & Gardens. This inviting home offers three bedrooms, two-and-a-half baths, hardwood floors, central air conditioning, and a finished basement providing valuable additional living space. Recent improvements include a new roof, along with Furnace & AC Enjoy outdoor living on the spacious deck with a power retractable awning or relax on the stone patio beneath the gazebo. The property also features an attached two-car garage and a separate barn, offering plenty of room for storage, hobbies, or a workshop. Beautiful grounds, comfortable living spaces, and a convenient location make this a property you won’t want to miss! Delayed negotiations until 09/15/2026 at 6 PM and 24 hours for life of offer
USD 299,900
1310 Penfield Center Road
View photo
House · for sale
USD 279,900
USD 191/sq.ft
1310 Penfield Center Road
Pultneyville
· 1,464 sq.ft · 4 Bedrooms · 2 Baths · House
· Garden · Deck · Equipped kitchen
Pultneyville · 1,464 sq.ft · 4 Bedrooms · 2 Baths · House · Garden · Deck · Equipped kitchen
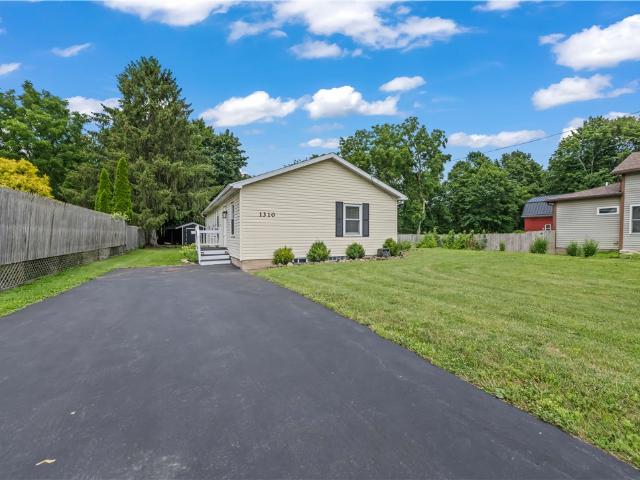
Completely remodeled from top to bottom, this stunning 4-bedroom, 2-bath ranch in Penfield with highly desirable Webster Schools is truly move-in ready! Step inside to a bright, spacious living room that flows seamlessly into the beautifully updated eat-in kitchen. The brand-new kitchen features stylish gray cabinets, a classic subway tile backsplash, plenty of counter space, and a large dining area highlighted by an accent wall. New luxury vinyl plank flooring and fresh paint throughout give the home a modern, cohesive feel. The spacious 1st-floor primary suite offers a private retreat with a beautifully updated full bath, while 3 additional bedrooms and a 2nd remodeled full bathroom provide plenty of space for everyone. Convenient 1st-floor laundry adds to the ease of single-level living. Outside, enjoy the oversized, fully fenced backyard featuring a large deck overlooking the yard, and a 10x10 storage shed. It is the perfect green space for gardening, hobbies, or simply enjoying th
USD 279,900
2186 Bear Creek Drive
View photo
House · for sale
USD 329,900
USD 215/sq.ft
2186 Bear Creek Drive
Pultneyville
· 1,528 sq.ft · 3 Bedrooms · 2 Baths · House
· Equipped kitchen · Air conditioning · Cellar
Pultneyville · 1,528 sq.ft · 3 Bedrooms · 2 Baths · House · Equipped kitchen · Air conditioning · Cellar
Welcome to 2186 Bear Creek Dr, a beautifully renovated 3-bedroom, 2-full-bath home nestled in a quiet and peaceful neighborhood in Ontario. Completely updated from top to bottom, this home offers modern finishes, comfortable living spaces, and a beautiful natural setting all in a truly move in ready package. The heart of the home is the brand new kitchen, featuring quartz countertops, a large center island, soft-close cabinetry, high end appliances, and a custom tile backsplash. The open concept living space provides an inviting flow for everyday living and entertaining, while the formal dining area offers the perfect space for gatherings. Nearly every aspect of the home has been updated, including new windows, flooring, appliances, central A/C, and a new hot water tank, creating peace of mind for years to come. The convenient first floor washer and dryer combo adds to the home's functionality, while the full basement provides abundant storage and excellent potential for future finishi
USD 329,900

Get email alerts

Don't miss out: be the first to know about new properties

The alert was correctly created

On subscribing you accept the conditions of use and the privacy policy
Alert
Receive new ads in your inbox
Save this search
Receive alerts for new listings

We'll send you an email when we have new properties for: "Houses for sale in Pultneyville"

The alert was correctly created

Pittsford village
Brighton town, Monroe County New York
Get email alerts and be the first to see new listings
Required field
On subscribing I accept the terms of the privacy policy
Perfect! You'll soon start receiving new listings via email
Alert
Receive an email when we have new ads for Houses for sale in Pultneyville
Save this search
Filters

Bedrooms

Size (sq.ft)

sq.ft
sq.ft

Price

USD
USD

Property type

Bathrooms

Clear all filters
Receive notifications when new entries are published.