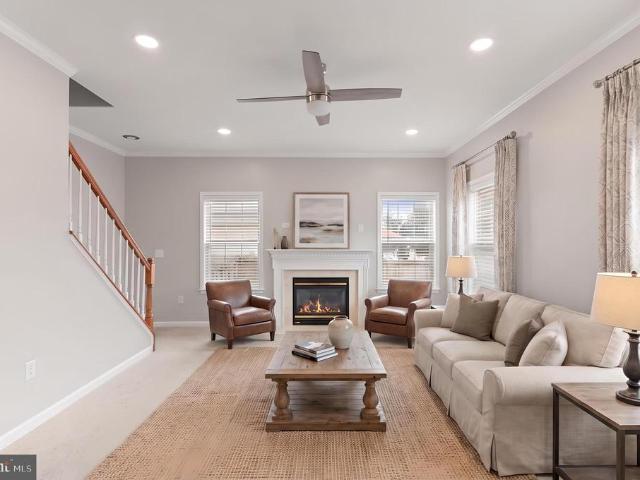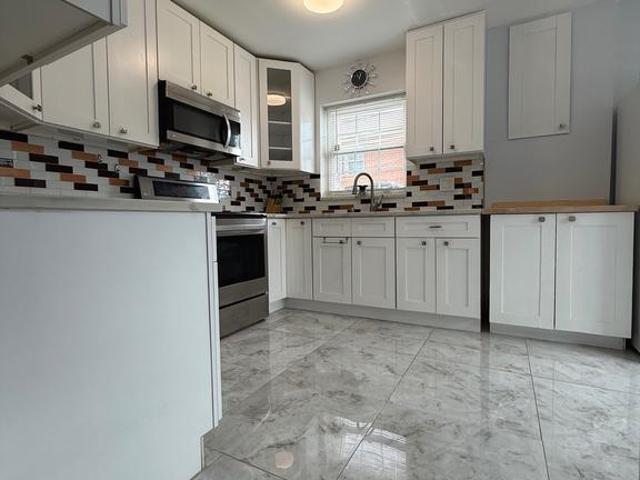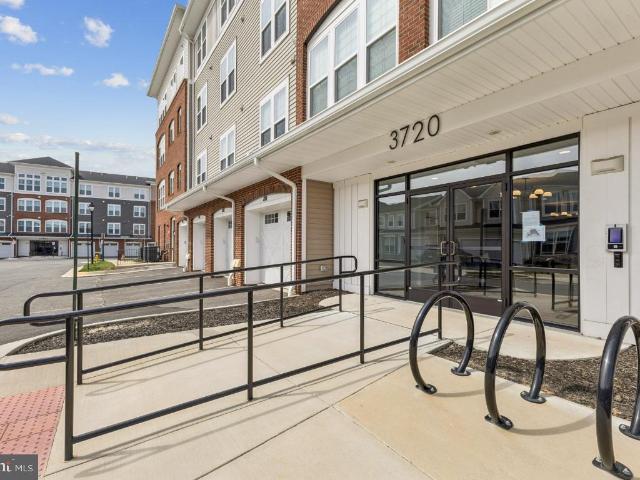
1,676 properties for sale in Quantico town

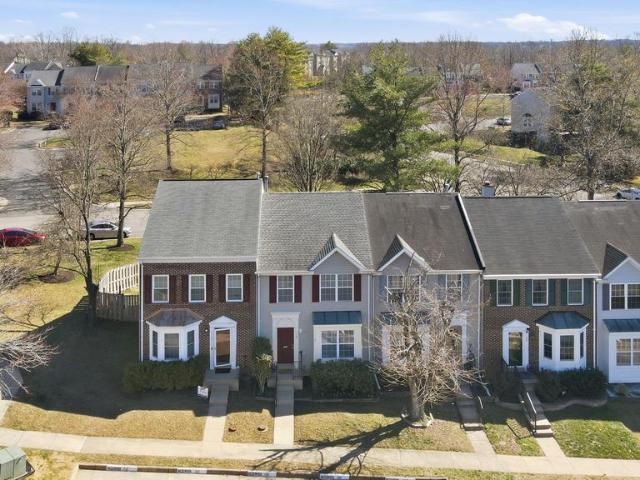
129 Brush Everard Court
12 pictures
House · for sale
USD 780,000
USD 158/sq.ft
129 Brush Everard Court
Quantico town
· 4,908 sq.ft · 5 Bedrooms · 5 Baths · House
· Equipped kitchen · Swimming pool · Cellar
Quantico town · 4,908 sq.ft · 5 Bedrooms · 5 Baths · House · Equipped kitchen · Swimming pool · Cellar
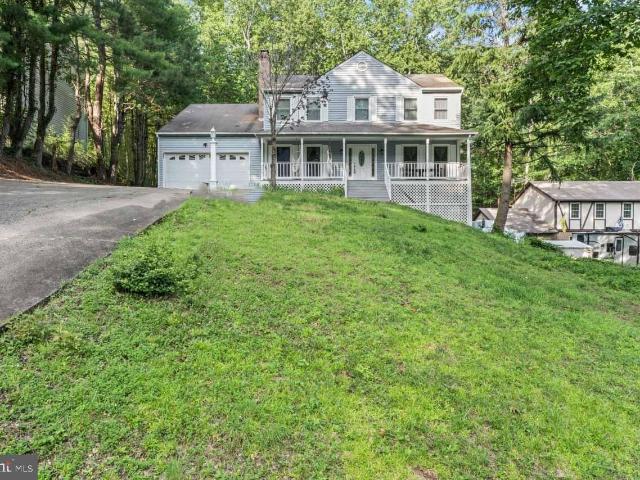
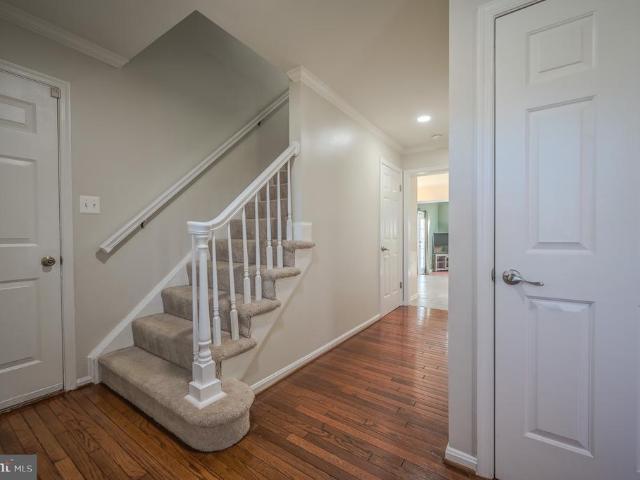
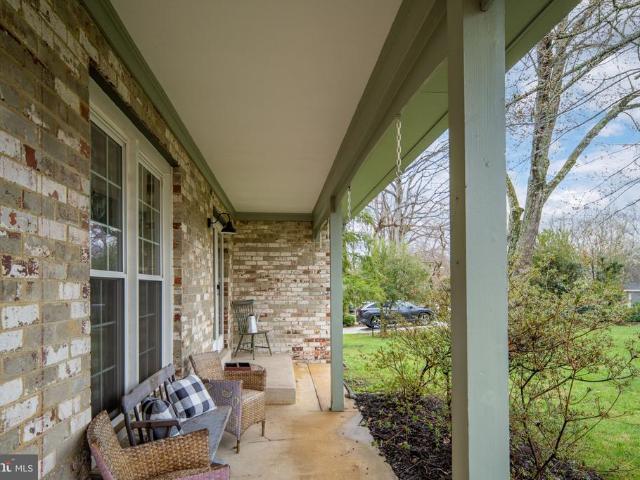
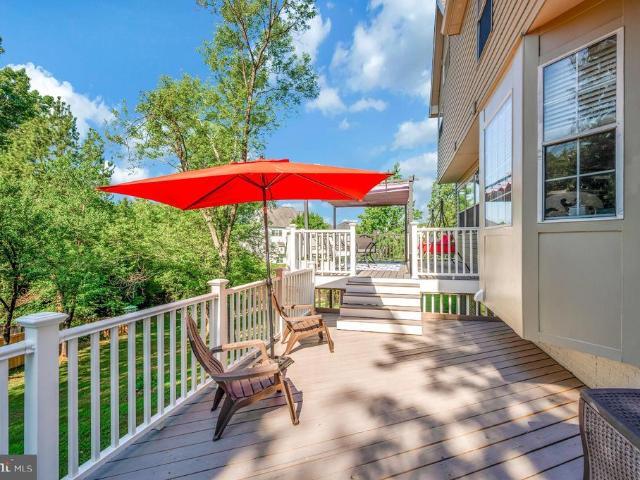
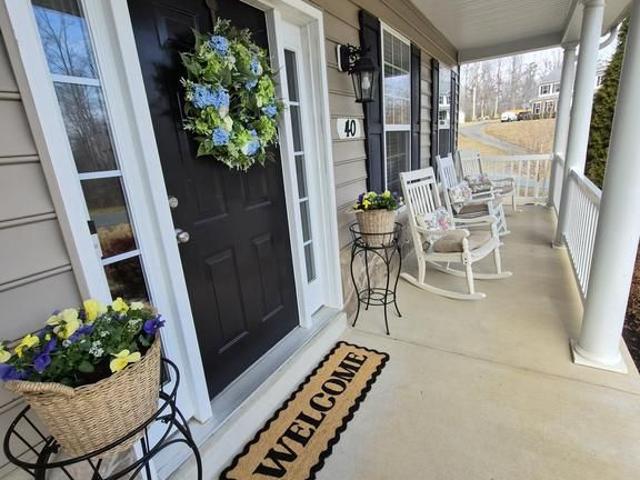
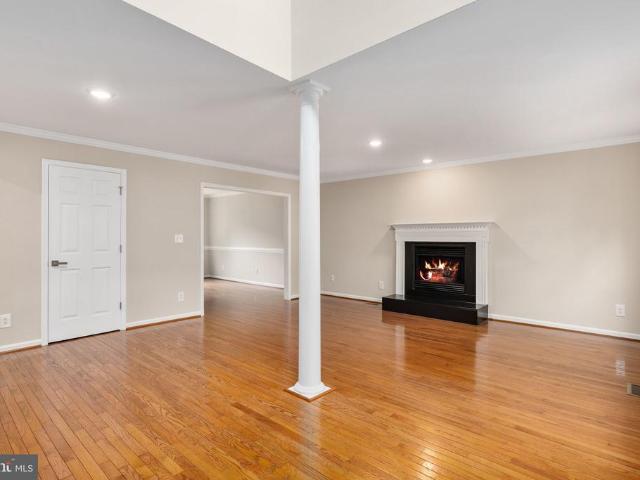
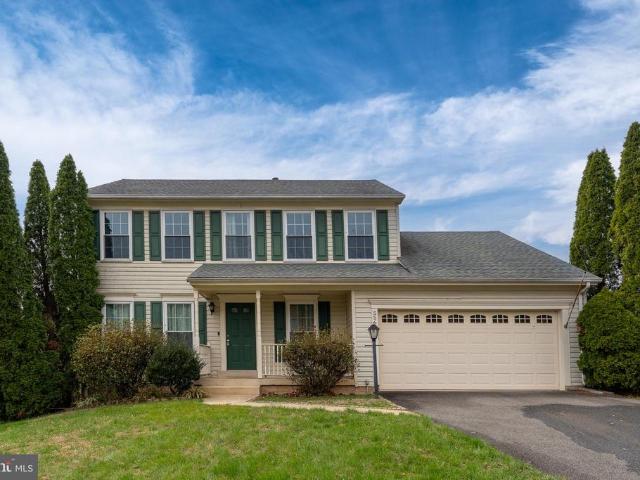
Austin Ridge Beauty! Cul-de-sac, Private In-Ground Pool, 5BR, 5BA, 5,000+ sq ftUpdated Kitchen & Primary Bath, Fresh Paint, Refinished Wood Floors, New Carpet, New LVP Flooring, Finished Basement, Media/Theatre Room, Private Guest Suite and SO MUCH MORE! This home is beautifully positioned on a cul-de-sac and backing to a peaceful tree line, offering both privacy and space in the highly desirable Austin Ridge community. This impressive home features over 5,000 square feet, offering 5 bedrooms and 5 bathrooms with a thoughtfully designed floor plan. The brick front exterior and welcoming covered front porch create timeless curb appeal, while the homes position, set back from the street, adds to its sense of privacy. The generous layout provides spacious living areas, along with well-sized bedrooms. The updated kitchen features stunning granite countertops, custom tile backsplash, abundant cabinetry, double oven, a walk-in pantry, and a stylish coffee bar areaperfect for everyday living
USD 780,000
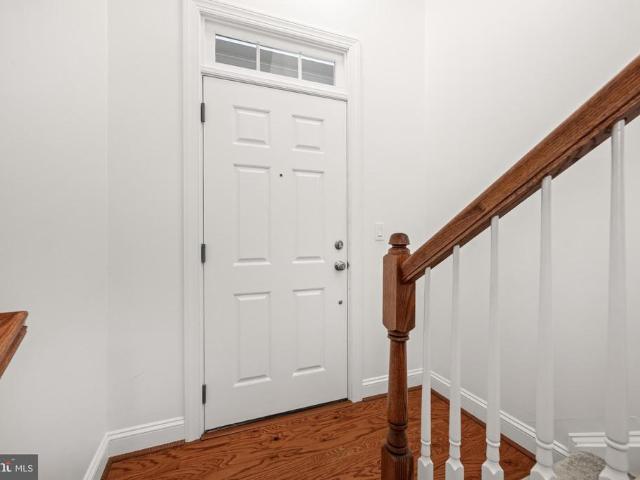
2111 Abbottsbury Way
12 pictures
Condo · for sale
USD 480,000
USD 222/sq.ft
2111 Abbottsbury Way
Quantico town
· 2,153 sq.ft · 3 Bedrooms · 2 Baths · Condo
· Balcony · Fireplace · Equipped kitchen
Quantico town · 2,153 sq.ft · 3 Bedrooms · 2 Baths · Condo · Balcony · Fireplace · Equipped kitchen
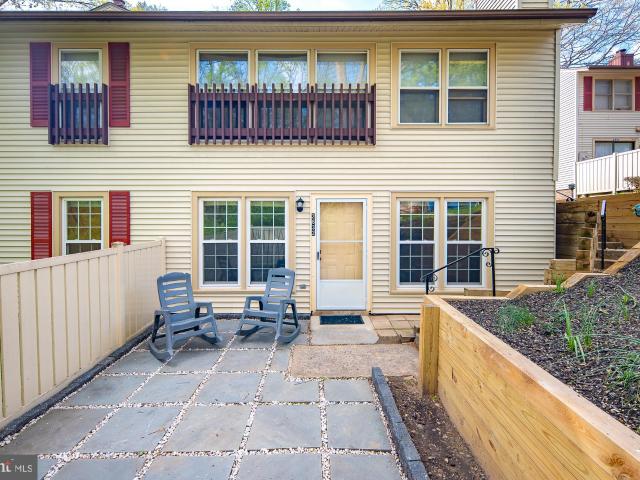
Step into a world of modern elegance with this stunning end-unit townhome-style condo in the sought-after Potomac Club. This home exudes sophistication and comfort. Hardwood floors grace the main living level, complemented by recessed lighting that highlight every thoughtful design detail. The spacious eat-in kitchen is a culinary enthusiast's dream, with sleek granite countertops, offering both beauty and function. The seamless flow into the family room, featuring a cozy gas fireplace, creates the perfect setting for relaxation and entertaining. The home is bathed in natural light from an abundance of windows, adding to the bright, airy feel throughout. Dual sliding glass doors lead you out to a balcony, ideal for dining al fresco while enjoying the surrounding views. A spacious formal living room, powder room and formal dining complete the main level. The master suite offers a peaceful retreat with a spacious walk-in closet and a luxurious ensuite bathroom. Functionality is key with
USD 480,000
3801 Shale Ridge Road
View photo
Townhouse · for sale
USD 669,990
USD 345/sq.ft
3801 Shale Ridge Road
Quantico town
· 1,938 sq.ft · 3 Bedrooms · 2 Baths · Townhouse
· Deck · Equipped kitchen · Parking
Quantico town · 1,938 sq.ft · 3 Bedrooms · 2 Baths · Townhouse · Deck · Equipped kitchen · Parking
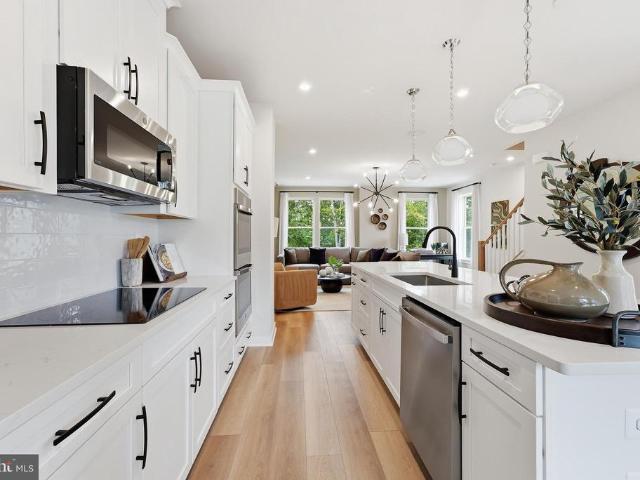
Your New Home Starts Here. Join us for a company-wide Open House event on Saturday, July 11 from 12.5 pm. Tour our models, enjoy light bites and refreshments and learn about limited-time incentives. Welcome to the Jenkins. Our most sought-after floorplan, blending sophistication and functionality. This End Unit, 3-bedroom, 2 full and 2 half bathroom townhome spans 3 levels, offering flexible spaces designed to enhance your lifestyle. With a main-level study, this home is perfect for hosting guests or working from home. The open-concept main level is filled with natural light from tall windows, creating a warm and inviting atmosphere. The chef-inspired kitchen features designer finishes, a large island for casual meals or entertaining, and ample storage. It seamlessly flows into the dining and living areas, perfect for gatherings and everyday living. A deck extends your living space, ideal for morning coffee or evening relaxation. The 2-car garage provides generous space for parking and
USD 669,990
18 Farmview Drive
View photo
House · for sale
USD 719,900
USD 210/sq.ft
18 Farmview Drive
Quantico town
· 3,412 sq.ft · 5 Bedrooms · 4 Baths · House
· Fireplace · Equipped kitchen · Air conditioning
Quantico town · 3,412 sq.ft · 5 Bedrooms · 4 Baths · House · Fireplace · Equipped kitchen · Air conditioning
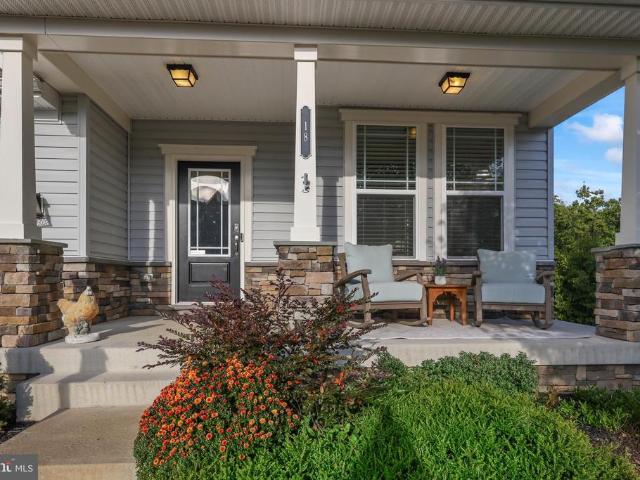
Major Updates + Rare 2.25% Assumable VA Loan! This beautifully maintained and extensively updated home offers the perfect blend of modern upgrades, space, and privacy. *Recent improvements include a NEW ROOF, NEW HVAC A/C and coil unit, NEW stainless steel kitchen appliances (excluding refrigerator), and NEW carpeting throughout most of the home*, providing peace of mind and move-in-ready convenience. With. *5 bedrooms, 4.5 bathrooms, and over three finished levels*, this home is ideal for growing families, multi-generational living, or anyone needing flexible living space. The bright open floor plan welcomes you with a formal dining room and a gourmet kitchen featuring rich dark cabinetry, granite countertops, a large center island, a five-burner gas cooktop, and double wall ovens. The kitchen flows seamlessly into the dining area and spacious family room, highlighted by a dramatic floor-to-ceiling stone gas fireplace. The sought-after. *main-level owner's suite*. Features a tray ceil
USD 719,900
2832 Chablis Cir, Woodbridge, VA 22192 | MLS #VAPW2117
View photo
Condo · for sale
USD 262,999
USD 290/sq.ft
2832 Chablis Cir, Woodbridge, VA 22192 | MLS #VAPW2117
Quantico town
· 904 sq.ft · 2 Bedrooms · 1 Bath · Condo
· Patio · Garden
Quantico town · 904 sq.ft · 2 Bedrooms · 1 Bath · Condo · Patio · Garden
Welcome home to 2832 Chablis Circle in Woodbridge, VA! This spacious and well-maintained condo offers the perfect blend of community living and private retreat. Step inside to an inviting layout, where the entrance flows seamlessly into a large living and dining area, ideal for both relaxing and entertaining. The home features stunning flooring throughout and fresh, updated paint, creating a modern and move-in-ready feel. Enjoy peace of mind with a newer HVAC system and hot water heater, both only a few years old. This thoughtfully designed condo offers two large bedrooms, including a generously sized primary suite with a spacious walk-in closet. Convenience is key with an in-unit washer and dryer. The expansive living area is filled with natural light from two oversized windows that overlook your private outdoor space. Step outside to your stunning, brand-new exterior patio, perfect for morning coffee, evening relaxation, or entertaining guests. With a spacious yard and end-unit feel
USD 262,999
2320 Harpoon Dr, Stafford, VA 22554 | MLS #VAST2047
View photo
House · for sale
USD 547,000
USD 235/sq.ft
2320 Harpoon Dr, Stafford, VA 22554 | MLS #VAST2047
Quantico town
· 2,325 sq.ft · 4 Bedrooms · 3 Baths · House
· Garden · Fireplace · Equipped kitchen
Quantico town · 2,325 sq.ft · 4 Bedrooms · 3 Baths · House · Garden · Fireplace · Equipped kitchen
Stunning Colonial in Coveted Aquia Harbour – Modern Charm Meets Serene Living. Welcome to 2320 Harpoon Drive – where timeless elegance meets everyday comfort in one of Stafford’s most sought-after gated communities, Aquia Harbour. This beautifully updated 4-bedroom, 2.5-bath colonial offers over 2,300 square feet of meticulously maintained living space, ideally nestled on a generous. 42-acre lot backing to woods. Step inside and feel instantly at home with a bright and airy layout featuring luxury vinyl plank flooring, elegant crown molding, and wainscoting that adds just the right amount of classic charm. The kitchen is the heart of the home, boasting stainless steel appliances, granite countertops, and an eat-in breakfast area with serene views of the tree-lined backyard. The open-concept family room, complete with a cozy fireplace, invites effortless gatherings. Upstairs, retreat to the spacious owner’s suite with a walk-in closet and a spa-like soaking tub and separate stall shower
USD 547,000
7 Rosehaven Street
View photo
House · for sale
USD 699,900
USD 243/sq.ft
7 Rosehaven Street
Quantico town
· 2,874 sq.ft · 4 Bedrooms · 3 Baths · House
· Parking · Deck · Equipped kitchen
Quantico town · 2,874 sq.ft · 4 Bedrooms · 3 Baths · House · Parking · Deck · Equipped kitchen
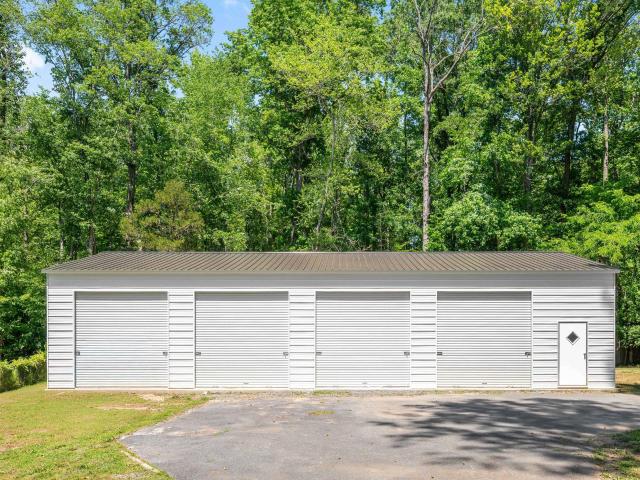
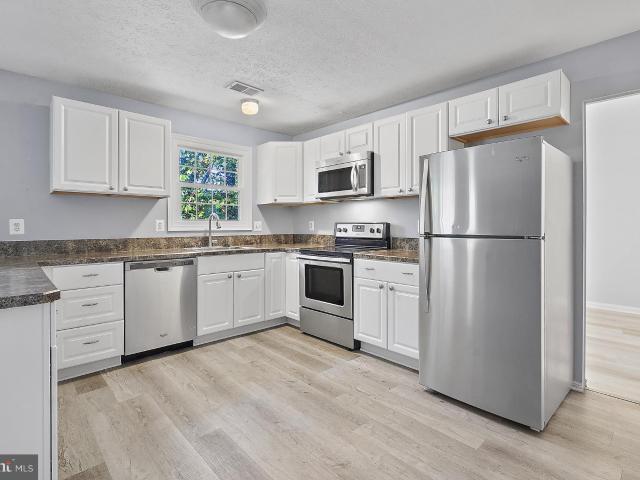
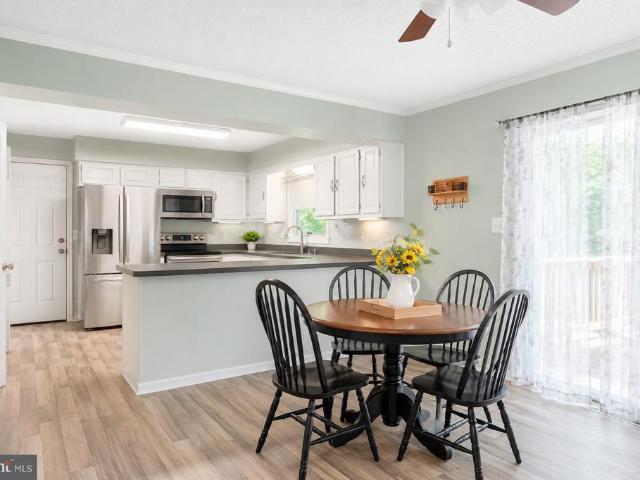
25k price reduction! Nestled at the end of a cul-de-sac with NO HOA, and surrounded by trees, this charming home offers a perfect blend of comfort and functionality, ideal for those seeking a peaceful retreat. The 1,800 square foot detached garage (with insulation and electric) is waiting for the car or hobby enthusiast. With 1.18 acres of partly wooded, level land, this property provides a private oasis while still being conveniently located. Step inside to discover a warm and inviting interior, featuring a spacious layout that seamlessly connects the living areas. The kitchen is beautifully upgraded with soft close cabinets, stainless steel appliances and pull out drawers in the pantry. Easy walk-out onto the deck leads to easy BBQing and access to outdoor space. Enjoy casual meals in the eat-in kitchen or host dinner parties in the formal dining area. The home features four generously sized bedrooms, including a primary suite with an en-suite bath, ensuring comfort and privacy for e
USD 699,900
2018 Buoy Dr, Stafford, VA 22554 | MLS #VAST2041
View photo
House · for sale
USD 489,000
USD 277/sq.ft
2018 Buoy Dr, Stafford, VA 22554 | MLS #VAST2041
Quantico town
· 1,765 sq.ft · 3 Bedrooms · 2 Baths · House
· Garden · Parking · Fireplace
Quantico town · 1,765 sq.ft · 3 Bedrooms · 2 Baths · House · Garden · Parking · Fireplace
Bring us an offer! UNDER 500$ IN AQUIA HARBOUR one level living and you're on the Golf Course! Fairway 5 circling around your backyard, and the 6th tee view from the front door. Three Bedroom, 2 Full Bath 2 car garage, updated Rambler sitting on a beautiful flatu002Flevel'Golf Course' lot which you view from all angles of the home. Newer Grey high pile carpeting in all 3 Bedrooms and Living room. Newer Grey Luxury Vinyl Plank Flooring in the Hallways, Dining Room, and the Huge Family Room with a beautiful stone hearth woodburning fireplace. A warm soft grey wall paint, accented with a gloss white trim greets you. Newer washer and dryer. Newer double hung windows installed 2-8-2023, by Window World! Views of Aquia Harbour's Golf Course from the front tee in the front of the home to the fairway in the back and side views from the home in this nice big Rambler, 1770 square feet. Aquia Harbour offers our new buyer an array of amenities i. E. Boat Marina on Aquia Creek offering access to th
USD 489,000
5 Freya Lane
View photo
House · for sale
USD 399,000
USD 298/sq.ft
5 Freya Lane
Quantico town
· 1,335 sq.ft · 3 Bedrooms · 2 Baths · House
Quantico town · 1,335 sq.ft · 3 Bedrooms · 2 Baths · House
Welcome to your own slice of peaceful country living in North Stafford! Nestled on a quiet and private 1-acre lot, this charming 1,344-square-foot rancher offers the perfect combination of comfort, convenience, and outdoor space. Featuring easy one-level living, this well-maintained home provides a functional layout with spacious living areas, comfortable bedrooms, and an inviting atmosphere throughout. The expansive lot offers endless possibilities for gardening, outdoor entertaining, recreation, or simply enjoying the serenity of your surroundings. Located in a desirable North Stafford setting, you'll appreciate the privacy and tranquility of country living while still being just minutes from shopping, dining, commuter routes, and everyday conveniences. Whether you're searching for your first home, looking to downsize, or simply seeking a property with room to breathe, this ranch-style home presents an outstanding opportunity. Don't miss your chance to own this beautiful property whe
USD 399,000
13 Dog Patch Lane
12 pictures
House · for sale
USD 575,000
USD 186/sq.ft
13 Dog Patch Lane
Quantico town
· 3,089 sq.ft · 3 Bedrooms · 2 Baths · House
· Gym · Equipped kitchen · Cellar
Quantico town · 3,089 sq.ft · 3 Bedrooms · 2 Baths · House · Gym · Equipped kitchen · Cellar
Completely renovated from top to bottom and move-in ready on a beautiful flat, cleared 1-acre lot in Stafford County! This stunning home offers 3 bedrooms, 2 fully renovated bathrooms, plus an additional NTC bedroom in the finished basement. Perfect for a guest room, office, gym, or flex space. No detail was overlooked in this full renovation featuring a new roof, new gutters, new soffits, new hot water heater, brand new appliances, completely renovated bathrooms, updated lighting throughout, and an entirely new septic system for added peace of mind. From the moment you arrive, youll fall in love with the huge wraparound porch, fresh exterior updates, and peaceful setting. Inside, the home features updated flooring, modern finishes, fresh paint, stylish fixtures, and an open, inviting layout perfect for everyday living and entertaining. The spacious kitchen flows seamlessly into the living areas, while the finished basement offers additional flexible living space. Outside, the cleared
USD 575,000
14719 Stratford Drive
12 pictures
House · for sale
USD 677,500
USD 233/sq.ft
14719 Stratford Drive
Quantico town
· 2,906 sq.ft · 4 Bedrooms · 3 Baths · House
· Fireplace · Equipped kitchen · Cellar
Quantico town · 2,906 sq.ft · 4 Bedrooms · 3 Baths · House · Fireplace · Equipped kitchen · Cellar
Seller has a kick out due to buyer's home sale contingency so pleas let us know if you would like a viewing. Welcome to this inviting and beautifully maintained colonial nestled on a spacious lot in a desirable, central, Woodbridge location. This charming home offers classic curb appeal with a welcoming front porch, mature landscaping, and a picturesque setting. Inside, youll find a bright and functional layout featuring wood floors, abundant natural light, and a seamless flow perfect for both everyday living and entertaining. The well-appointed kitchen featuring stainless steel appliances, quartz counters and luxury ceramic tile opening to comfortable gathering areas in large formal living/dining rooms and large family room with skylights, ceiling fan and fireplace. The upper level will wow you with large bedrooms and a private owners retreat with cathedral ceilings, walk in closet and large owners bathroom with his and her sinks, tub and stall shower. The fully finished basement adds
USD 677,500
12335 Oakwood Drive
12 pictures
House · for sale
USD 600,000
USD 258/sq.ft
12335 Oakwood Drive
Quantico town
· 2,325 sq.ft · 5 Bedrooms · 2 Baths · House
· Office room · Fireplace · Equipped kitchen
Quantico town · 2,325 sq.ft · 5 Bedrooms · 2 Baths · House · Office room · Fireplace · Equipped kitchen
Experience the best of Northern Virginia, nestled in the heart of the premier Lake Ridge community. This charming home greets you with an inviting front porch, an ideal spot for rocking chairs and morning coffee. Step inside to a spacious foyer that leads into a thoughtfully designed main level with hardwood flooring featuring an eat-in kitchen and a versatile living and dining room combo. The standout feature is the bright, airy sunroom, which offers seamless access to a private deckperfect for outdoor entertaining or just relaxing! Comfort meets utility across the multi-level floor plan, ensuring plenty of space for everyone. Upstairs, the home boasts four well-appointed bedrooms. The primary suite features its own walk-in closet and en suite bathroom. On the lower level, a large family room anchored by a cozy wood-burning fireplace creates the ultimate hangout spot, complemented by a fifth bedroom perfect for guests or a home office, a half bath, and the laundry room. Peace of mind
USD 600,000
18849 Beaten Path Court
View photo
House · for sale
USD 650,000
USD 233/sq.ft
18849 Beaten Path Court
Quantico town
· 2,788 sq.ft · 4 Bedrooms · 2 Baths · House
· Garden · Office room · Deck · Fireplace · Equipped kitchen · Parking
Quantico town · 2,788 sq.ft · 4 Bedrooms · 2 Baths · House · Garden · Office room · Deck · Fireplace · Equipped kitchen · Parking
Welcome home to this beautifully updated brick-front home, ideally situated on a quiet cul-de-sac just minutes from Quantico Marine Corps Base, I-95, shopping, dining, and commuter routes. Backing to mature trees, this property offers a private backyard retreat complete with a spacious 2-level deck, perfect for relaxing or entertaining. Inside, you'll find a thoughtfully renovated kitchen (2020) featuring an eat-in dining area and an open flow into the family room with a cozy fireplace. The main level also offers a formal dining room, a versatile living room or home office, and a beautifully renovated powder room (2021). Upstairs, the spacious primary suite features a stunning, fully renovated, spa-inspired bathroom (2026) with a freestanding soaking tub, a custom-tiled walk-in shower with frameless glass doors, a dual-sink vanity, and a separate water closet. Four generously sized bedrooms complete the upper level. Additional highlights include ample driveway parking, timeless curb ap
USD 650,000
40 evanston court, stafford, us, va
5 pictures
House · for sale
USD 789,900
40 evanston court, stafford, us, va
Quantico town
· 4 Bedrooms · 4 Baths · House
· Patio · Garden · Gym · Equipped kitchen · Cellar
Quantico town · 4 Bedrooms · 4 Baths · House · Patio · Garden · Gym · Equipped kitchen · Cellar
Backup offers being taken. Showing is still allowed while Active Under Contract. Beautifully maintained and move-in ready, this elevated home offers privacy, natural light, and scenic views on a stunning 3.10-acre corner lot in the sought-after Poplar Estates of Stafford. Now back on the market through no fault of the seller, the home was previously under contract and completed a clean inspection, providing valuable peace of mind for prospective buyers. Inside, pride of ownership is evident throughout. The home features a spacious, well-designed layout including a gourmet kitchen, expansive living areas, and a bright sunroom overlooking the private, tree-lined backyard. Generous bedrooms with walk-in closets and a finished basement, ideal for recreation, a home gym, or future wet bar, offer flexibility for modern living. Outdoor spaces are equally inviting, with a covered front porch, back patio, and firepit area perfect for relaxing evenings or entertaining. The 3+ acre setting provid
USD 789,900
60 Saint Roberts
12 pictures
House · for sale
USD 599,900
USD 181/sq.ft
60 Saint Roberts
Quantico town
· 3,305 sq.ft · 4 Bedrooms · 2 Baths · House
· Equipped kitchen
Quantico town · 3,305 sq.ft · 4 Bedrooms · 2 Baths · House · Equipped kitchen
Assumable va loan at an incredible 2.375% interest rate! Qualified VA buyers may have the rare opportunity to assume the seller's existing VA loan and benefit from a significantly below-market interest rate. Welcome to 60 St. Roberts Drive, a beautifully updated and move in ready home in the heart of Stafford offering the perfect blend of modern upgrades, comfort, and convenience. Thoughtfully refreshed throughout, this home is ideal for buyers looking for a property where the major improvements have already been completed. Step inside to discover a bright and inviting interior featuring fresh paint throughout, brand new carpet, updated lighting fixtures, and all new door hardware completed in 2026. The stunning hardwood floors have been professionally refinished, buffed, and recoated, giving the main living spaces a warm and refreshed feel. The kitchen has been tastefully updated with a new cooktop and dishwasher in 2026, making it ready for everyday living and entertaining alike. Maj
USD 599,900
5568 Roundtree Drive
12 pictures
House · for sale
USD 605,000
USD 319/sq.ft
5568 Roundtree Drive
Quantico town
· 1,894 sq.ft · 3 Bedrooms · 2 Baths · House
· Garden · Deck · Fireplace · Equipped kitchen · Cellar
Quantico town · 1,894 sq.ft · 3 Bedrooms · 2 Baths · House · Garden · Deck · Fireplace · Equipped kitchen · Cellar
Welcome Home to 5568 Roundtree Drive! This beautiful colonial with front porch sits on a large lot, with a fenced rear yard and includes a great deck and shed. It has an open floor plan and newer roof. Replaced in July of 2018. The fantastic eat in kitchen boasts granite countertops and opens to a spacious family room with a gas fireplace and a vaulted ceiling. There are separate living and dining rooms with columns and beautiful hard floors. Upstairs, there are three spacious bedrooms, including the primary which has TWO walk in closets. The basement is unfinished and open to your imagination. It is roughed in for a full bath and open to so many possibilities. No hoa
USD 605,000
3632 Agate Ln, Woodbridge, VA 22193 | MLS #VAPW2122
View photo
Townhouse · for sale
USD 653,710
USD 337/sq.ft
3632 Agate Ln, Woodbridge, VA 22193 | MLS #VAPW2122
Quantico town
· 1,938 sq.ft · 4 Bedrooms · 4 Baths · Townhouse
· Deck · Equipped kitchen · Parking
Quantico town · 1,938 sq.ft · 4 Bedrooms · 4 Baths · Townhouse · Deck · Equipped kitchen · Parking
Our sales center is Open 7 days a week while our models are under construction. Stop by Monday. Saturday, 10-5 pm and Sunday 12 – 5pm to learn more about your dream home at Quartz District. Welcome to the Jenkins. Our most sought-after floorplan, blending sophistication and functionality. This 4-bedroom, 3 full and 1 half bathroom townhome spans 3 levels, offering flexible spaces designed to enhance your lifestyle. With a main-level study, this home is perfect for hosting guests or working from home. The open-concept main level is filled with natural light from tall windows, creating a warm and inviting atmosphere. The chef-inspired kitchen features designer finishes, a large island for casual meals or entertaining, and ample storage. It seamlessly flows into the dining and living areas, perfect for gatherings and everyday living. A deck extends your living space, ideal for morning coffee or evening relaxation. The 2-car garage provides generous space for parking and additional storage
USD 653,710
13235 Sturbridge Road
12 pictures
House · for sale
USD 575,000
USD 269/sq.ft
13235 Sturbridge Road
Quantico town
· 2,131 sq.ft · 5 Bedrooms · 3 Baths · House
· Equipped kitchen
Quantico town · 2,131 sq.ft · 5 Bedrooms · 3 Baths · House · Equipped kitchen
See virtual tour above, Photos and Floor plans, Nestled in the serene Lake Ridge community, this stunning split-level residence offers an exquisite blend of comfort and luxury, perfect for those seeking a refined lifestyle. With a thoughtful renovation set for 2025, this home is poised to elevate your living experience to new heights. As you step inside, you are greeted by an inviting combination dining and living area, adorned with rich hardwood floors that exude warmth and elegance. The space is bathed in natural light, creating an atmosphere that is both cozy and sophisticated. The heart of the home, the kitchen, features ample table space, making it an ideal spot for casual dining or entertaining guests. Equipped with high-end appliances, including a sleek refrigerator, efficient dishwasher, and convenient microwave, this kitchen is designed for both functionality and style. The residence boasts five generously sized bedrooms, providing ample space for relaxation and privacy. The p
USD 575,000
110 Aston Court
12 pictures
Condo · for sale
USD 410,000
USD 228/sq.ft
110 Aston Court
Quantico town
· 1,798 sq.ft · 3 Bedrooms · 2 Baths · Condo
Quantico town · 1,798 sq.ft · 3 Bedrooms · 2 Baths · Condo
Welcome to 110 Aston Court, where comfort, convenience, and community come together beautifully. Perfectly positioned in a highly desirable location, this exceptional home places you just moments from shopping, dining, and major commuter routesmaking everyday living effortless. From the moment you arrive, you will appreciate the inviting charm and thoughtfully designed layout that fills the home with natural light and an open, flowing feel throughout. Every space has been crafted to provide both functionality and warmth, creating an atmosphere that feels instantly welcoming and truly move-in ready. Beyond the home itself, the neighborhood offers an outstanding lifestyle with resort-style amenities including a sparkling community pool, scenic walking paths, tennis courts, and a beautifully maintained clubhouseperfect for relaxing, socializing, and enjoying everything the community has to offer. Whether you are entertaining guests, enjoying quiet evenings at home, or taking advantage of
USD 410,000
39 Denali Drive
12 pictures
House · for sale
USD 565,000
USD 225/sq.ft
39 Denali Drive
Quantico town
· 2,508 sq.ft · 4 Bedrooms · 3 Baths · House
· Office room
Quantico town · 2,508 sq.ft · 4 Bedrooms · 3 Baths · House · Office room
Welcome to this beautifully appointed 4-bedroom, 3 full bath home nestled in the sought-after Widewater Village community, where comfort, style, and convenience come together seamlessly. From the moment you step inside, youre greeted by an impressive open floorplan enhanced by soaring cathedral ceilings and an abundance of natural light. The main level is designed for effortless living and entertaining, featuring a spacious living and dining area that flows seamlessly into the heart of the home. The main-level owners suite offers a private retreat, complete with a spa-like bath featuring a soaking tub, separate shower, and generous space to unwind. Two additional well-sized bedrooms and a full bath on this level provide flexibility for family, guests, or a home office. The fully finished lower level expands your living space with a large recreation room perfect for entertaining, complete with a bar area, an additional bedroom, and a full bath, ideal for guests or multi-generational liv
USD 565,000
152 Shaded Vly Ct, Stafford, VA 22554 | MLS #VAST2046
View photo
Townhouse · for sale
USD 514,900
USD 247/sq.ft
152 Shaded Vly Ct, Stafford, VA 22554 | MLS #VAST2046
Quantico town
· 2,077 sq.ft · 4 Bedrooms · 4 Baths · Townhouse
· Office room · Fireplace · Equipped kitchen · Parking
Quantico town · 2,077 sq.ft · 4 Bedrooms · 4 Baths · Townhouse · Office room · Fireplace · Equipped kitchen · Parking
Beautiful three-level garage townhome in a quiet community, close to everything! With 4 bedrooms and 3.5 baths, this spacious home features an airy, open layout designed for comfortable living and easy entertaining. The main level seamlessly connects the kitchen and family rooms, creating a welcoming environment for gatherings. Highlights include 9' ceilings, contemporary fireplace, ceramic tile bathrooms, and expansive windows that fill the home with natural light. The bright, open kitchen anchors the main level with a substantial center island, granite countertops, stainless steel appliances, and plentiful cabinet storage. Upstairs, the generous primary suite includes a walk-in closet and en-suite bath. Two additional bedrooms, a full hall bath, and a conveniently located laundry area complete the upper level. The finished lower level offers a real 4th BR with egress window that is also ideal for a home office, fitness area, or media room. Situated in the desirable Whitson Woods comm
USD 514,900
12902 Ketterman Drive
View photo
House · for sale
USD 492,000
USD 285/sq.ft
12902 Ketterman Drive
Quantico town
· 1,722 sq.ft · 4 Bedrooms · 2 Baths · House
· Garden · Deck · Equipped kitchen · Parking
Quantico town · 1,722 sq.ft · 4 Bedrooms · 2 Baths · House · Garden · Deck · Equipped kitchen · Parking
No hoa. Beautiful and well-maintained detached home in a convenient Woodbridge location! This spacious property offers comfortable living spaces, great natural light, and a functional layout perfect for everyday living and entertaining. The home features a bright kitchen with cooktop and ceiling fan in the breakfast area, ceramic flooring, and new French doors leading to a large flat backyard with deck perfect for relaxing or gatherings. The main level also includes a large bedroom offering added convenience and flexibility for guests, office space, or multigenerational living. The upper-level bedrooms feature carpet flooring, and some rooms, including the utility room and entry area, will be freshly painted. Enjoy an oversized driveway with parking for up to 6 vehicles. Home also includes a whole-house water filtration system. Conveniently located near shopping, restaurants, commuter routes, and schools. Washer and dryer convey as-is and are currently disconnected. A wonderful opportu
USD 492,000
53 Scotland Circle
12 pictures
House · for sale
USD 640,000
USD 207/sq.ft
53 Scotland Circle
Quantico town
· 3,089 sq.ft · 5 Bedrooms · 4 Baths · House
· Office room · Fireplace · Equipped kitchen
Quantico town · 3,089 sq.ft · 5 Bedrooms · 4 Baths · House · Office room · Fireplace · Equipped kitchen
Located in the established Austin Ridge community, 53 Scotland Circle offers a well-designed layout, comfortable living spaces, and a convenient Stafford location just minutes from shopping, dining, and commuter routes. Inside, hardwood floors and natural light create a welcoming main level, complemented by a dedicated office with built-ins and formal living and dining spaces with classic trim details. The kitchen is thoughtfully appointed with granite countertops, white cabinetry, gas cooking, stainless steel appliances, and a stylish backsplashopening seamlessly to the family room with a gas fireplace and ceiling fan, creating an ideal space for everyday living and gathering. Upstairs, the primary suite provides a relaxing retreat with a tray ceiling, walk-in closet, and a private bath featuring a soaking tub, separate shower with seamless glass door, and dual vanities. Additional bedrooms are generously sized and offer flexibility for guests, work, or hobbies, while a versatile loft
USD 640,000
9526 Hagel Circle # 06/A
12 pictures
Condo · for sale
USD 290,000
USD 295/sq.ft
9526 Hagel Circle # 06/A
Quantico town
· 980 sq.ft · 2 Bedrooms · 1 Bath · Condo
· Equipped kitchen
Quantico town · 980 sq.ft · 2 Bedrooms · 1 Bath · Condo · Equipped kitchen
Sun-filled and beautifully renovated, this inviting 2-bedroom, 1.5-bath condominium offers an ideal blend of modern updates and comfortable living. Abundant natural light enhances the open and airy layout, complemented by a well-appointed kitchen, spacious bedrooms, and tastefully updated bathrooms designed for both function and appeal. Approximately $60,000 in renovations were completed in 2021, including new insulation and drywall for improved energy efficiency, along with a fully refreshed interior. The home also features a renovated kitchen and bathrooms, updated electrical wiring, new flooring throughout, and all-new fixtures, further enhanced by fresh interior paint. Additional updates include a newer HVAC system installed in 2024 and a water heater approximately nine years old, offering added comfort and reliability
USD 290,000
3720 Havertill Ln, Unit 306, Woodbridge, VA 22193 | MLS #VAPW2115
View photo
Condo · for sale
USD 498,000
USD 267/sq.ft
3720 Havertill Ln, Unit 306, Woodbridge, VA 22193 | MLS #VAPW2115
Quantico town
· 1,862 sq.ft · 2 Bedrooms · 2 Baths · Condo
· Equipped kitchen
Quantico town · 1,862 sq.ft · 2 Bedrooms · 2 Baths · Condo · Equipped kitchen
55+ Community. Step into refined, model-like living in this beautifully appointed Easington residence, thoughtfully designed for both everyday comfort and elevated entertaining. Offering approximately 1,863 square feet, this open-concept home blends modern design with upscale finishes throughout. A welcoming foyer, enhanced by stylish light fixtures that complement the recessed lighting, draws you into the main living area and formal dining space. The open floorplan unfolds into a bright, airy environment filled with natural light. At the heart of the home, the well-appointed kitchen features a spacious island, sleek granite countertops, and elegant pendant lighting that adds a touch of sophistication. The owner’s suite offers a peaceful retreat with a generous layout, private bath, and walk-in closet. Throughout the home, thoughtful owner-selected upgrades elevate both form and function. Select recessed lighting has been replaced with striking designer fixtures, including two upscale
USD 498,000

Get email alerts

Don't miss out: be the first to know about new properties

The alert was correctly created

On subscribing you accept the conditions of use and the privacy policy
Alert
Receive new ads in your inbox
Save this search
Receive alerts for new listings

We'll send you an email when we have new properties for: "Properties for sale in Quantico town"

The alert was correctly created

Lorton, Mount Vernon district Fairfax County Virginia
Laurel Hill, Mount Vernon district Fairfax County Virginia
Get email alerts and be the first to see new listings
Required field
On subscribing I accept the terms of the privacy policy
Perfect! You'll soon start receiving new listings via email
Alert
Receive an email when we have new ads for Properties for sale in Quantico town
Save this search
Filters

Bedrooms

Size (sq.ft)

sq.ft
sq.ft

Price

USD
USD

Property type

Bathrooms

Clear all filters
Receive notifications when new entries are published.