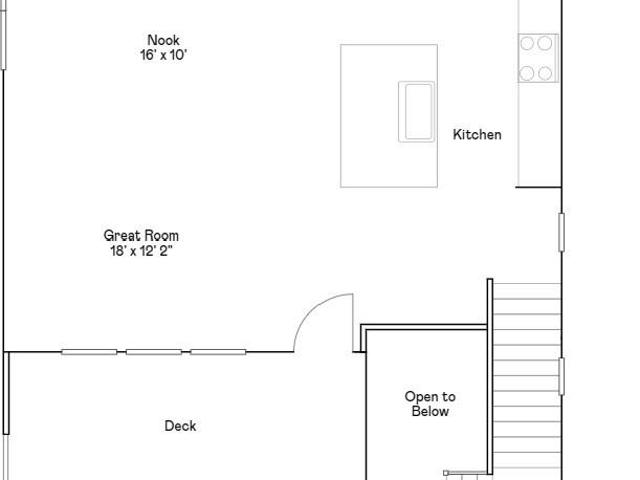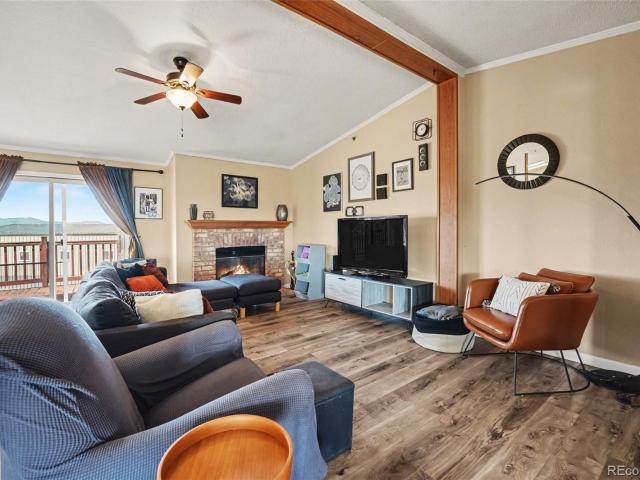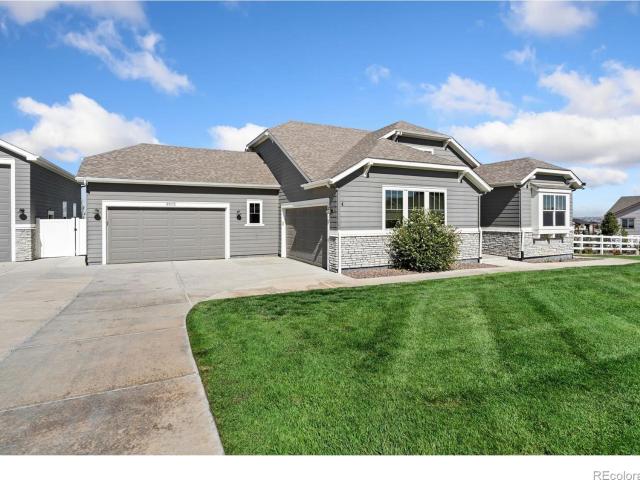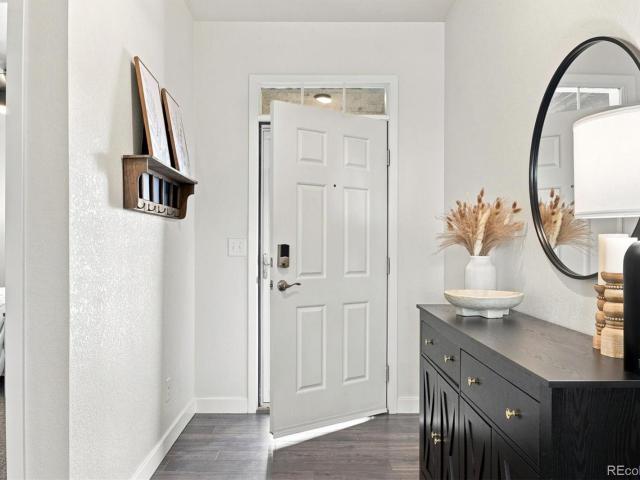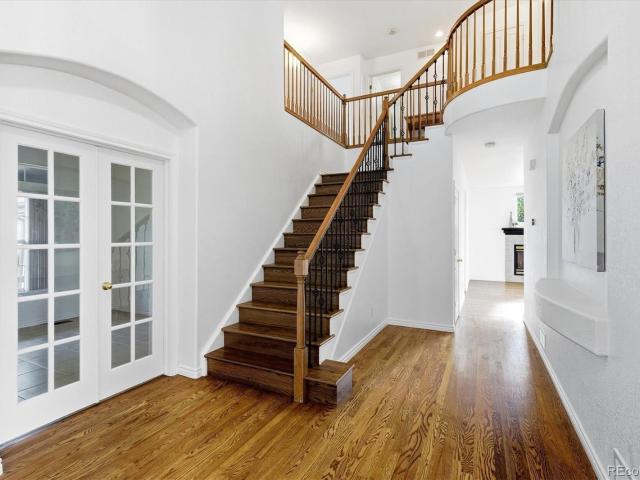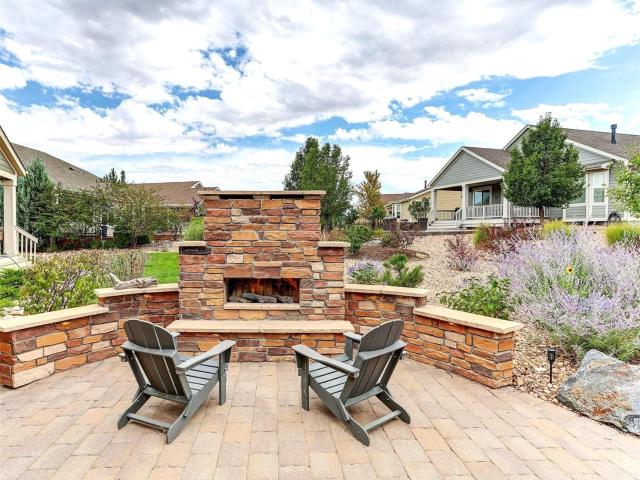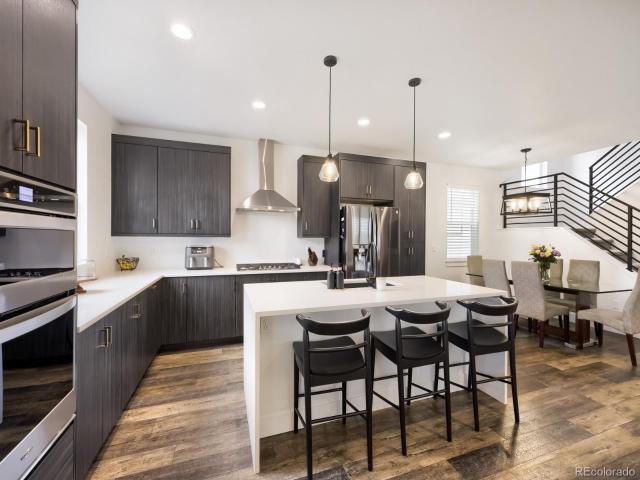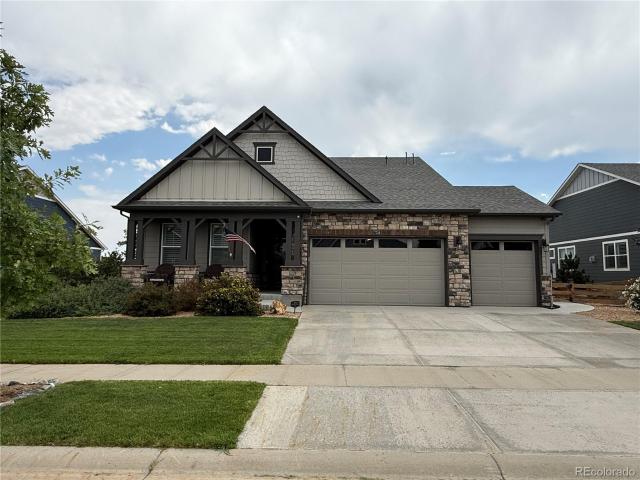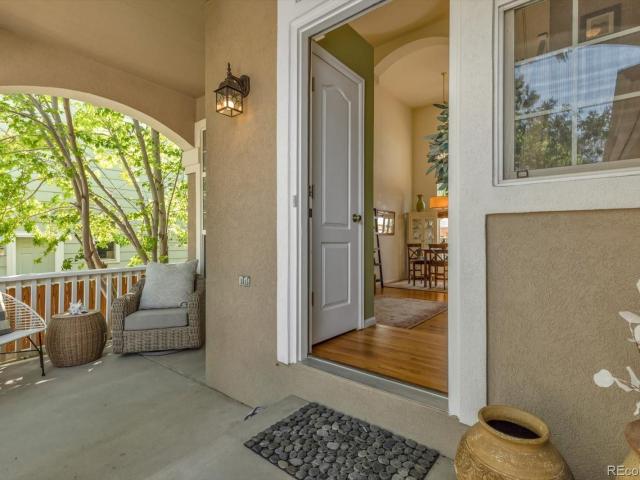
711 houses for sale in Quebec Run

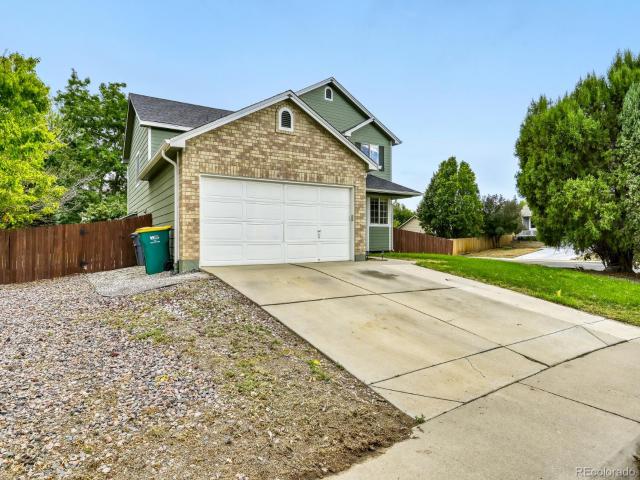
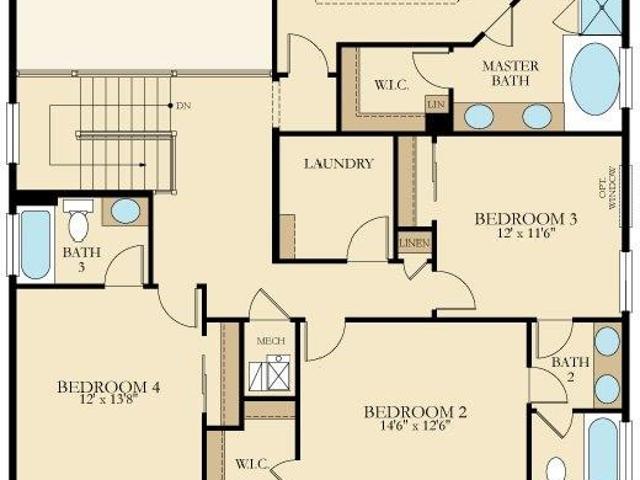
12527 Dexter Way
View photo
House · for sale
USD 485,000
USD 336/sq.ft
12527 Dexter Way
Quebec Run
· 1,442 sq.ft · 3 Bedrooms · 2 Baths · House
· Patio · Garden · Fireplace · Equipped kitchen · Parking · Swimming pool
Quebec Run · 1,442 sq.ft · 3 Bedrooms · 2 Baths · House · Patio · Garden · Fireplace · Equipped kitchen · Parking · Swimming pool
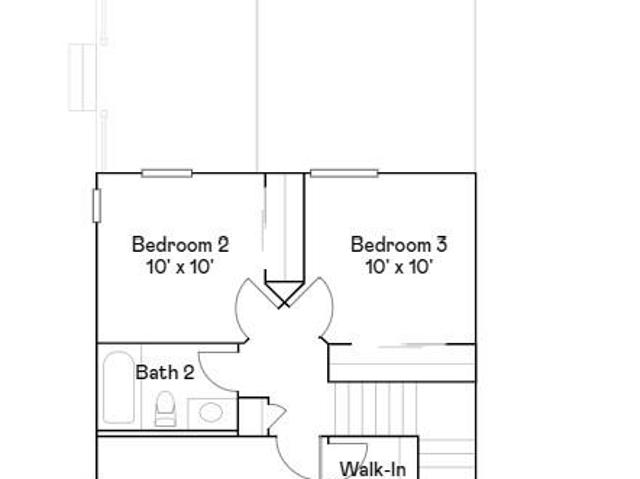
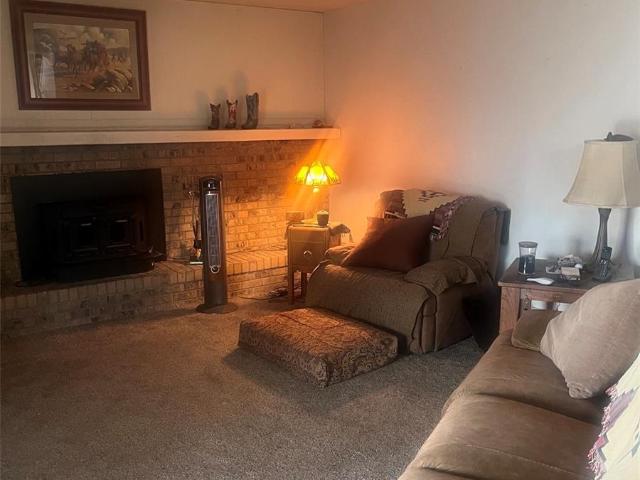
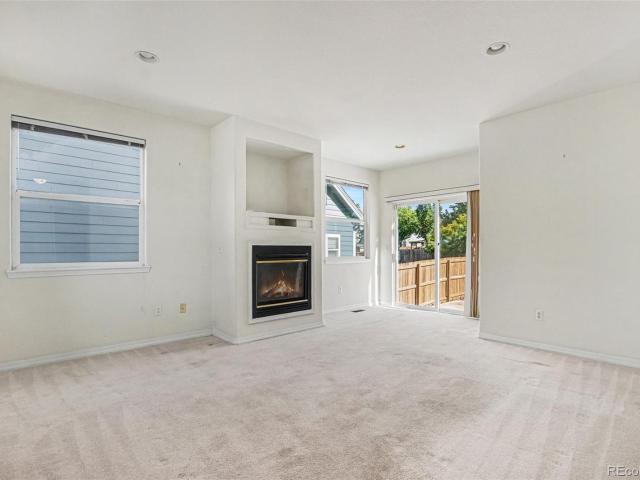
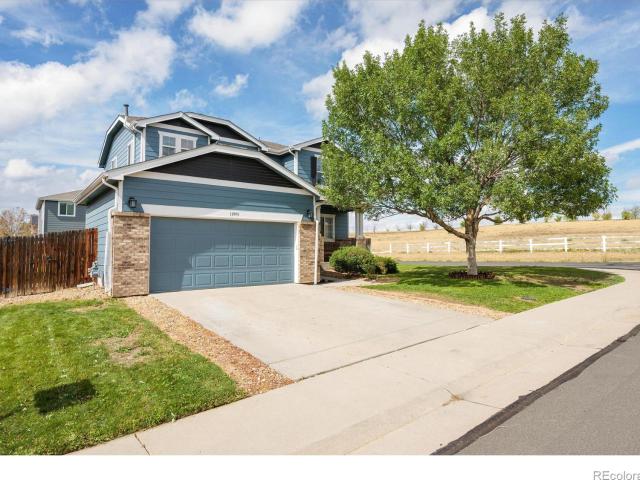
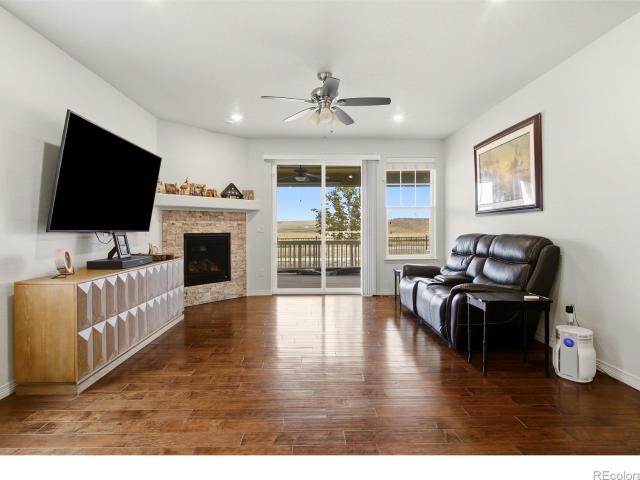
Big price improvement! Pool, playground and walking trails right outside your door—plus a low HOA and no Metro District tax! Welcome to this Thornton Gem at 12527 Dexter Way, a charming 3-bedroom, 3-bath single-family home in Thornton offering 1,447 square feet, a 2-car attached garage and a private fenced backyard. Step inside to soaring vaulted ceilings and a bright, open layout filled with natural light. The family room features a cozy gas fireplace and flows into the kitchen, where abundant cabinetry and counter space provide plenty of room for everyday cooking and storage. A backyard-facing window keeps the kitchen connected to the outdoor space. Upstairs, you'll find three comfortable bedrooms, including a spacious primary suite with a private bath and new walk-in shower. Three bathrooms throughout the home provide added convenience for everyday living, guests and busy mornings. Outside, the fully fenced backyard offers room for pets, gardening and play, while the large patio is
USD 485,000
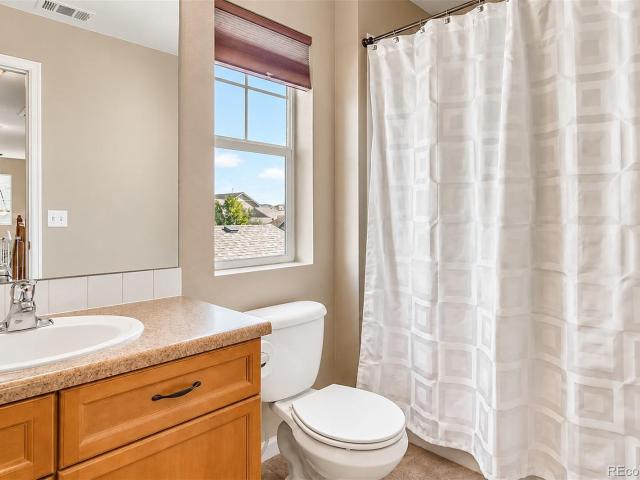
12111 Village Circle
View photo
House · for sale
USD 535,000
USD 276/sq.ft
12111 Village Circle
Quebec Run
· 1,938 sq.ft · 3 Bedrooms · 2 Baths · House
· Patio · Garden · Fireplace · Equipped kitchen · Parking · Air conditioning
Quebec Run · 1,938 sq.ft · 3 Bedrooms · 2 Baths · House · Patio · Garden · Fireplace · Equipped kitchen · Parking · Air conditioning
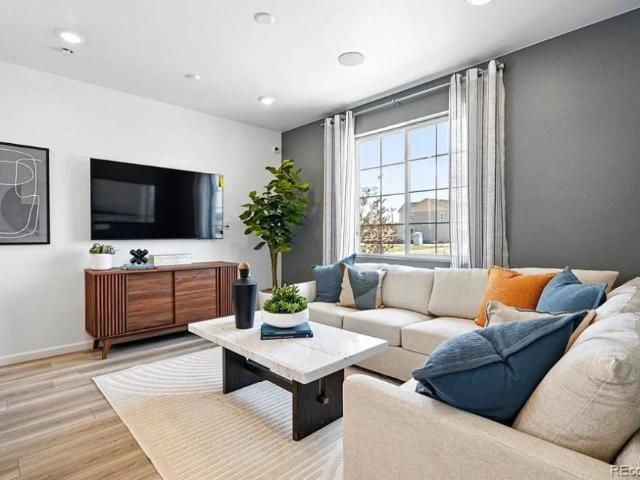
Welcome to this spacious 3-bedroom, 3-bath home featuring an open-concept layout, hardwood floors, a large kitchen with an island and pantry, a cozy gas fireplace, and generous living spaces throughout. The true highlight is the beautifully landscaped backyard backing onto open space, offering added privacy, mountain views, a stone patio and walkway, a fire pit area, and plenty of space to relax or entertain. The primary suite features a walk-in closet and a 5-piece bath. Additional features include central A/C, a 2-car garage, and ample storage. Conveniently located near parks, shopping, and major roadways, with easy access to Denver International Airport, this home offers the perfect combination of comfort, outdoor living, and location
USD 535,000
6842 Arbor Boulevard E
View photo
House · for sale
USD 573,400
USD 264/sq.ft
6842 Arbor Boulevard E
Quebec Run
· 2,164 sq.ft · 4 Bedrooms · 3 Baths · House
· Office room · Equipped kitchen
Quebec Run · 2,164 sq.ft · 4 Bedrooms · 3 Baths · House · Office room · Equipped kitchen
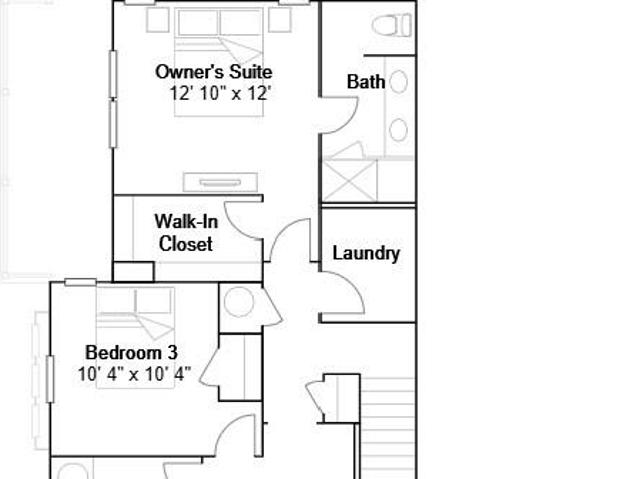
Special financing available when using builder’s preferred lender – terms and conditions apply – ask for details*Welcome to the Skyline Collection, where modern design meets effortless, low-maintenance living. This thoughtfully designed three-story home features a flexible first-floor bedroom with a private en-suite bath—ideal for guests, multigenerational living, or a home office. The second level serves as the heart of the home, offering a bright, open-concept layout that seamlessly connects the kitchen, dining, and living spaces—perfect for both entertaining and everyday life. Upstairs, you’ll find three generously sized bedrooms, including a serene owner’s suite complete with a spa-like bath and a spacious walk-in closet. A conveniently located laundry room on the top floor adds to the home’s functional and efficient design. Ideally situated near Denver Premium Outlets and Trail Winds Recreation Center, this home combines comfort, convenience, and an active lifestyle. Estimated com
USD 573,400
15665 Havana Way
View photo
House · for sale
USD 695,000
USD 273/sq.ft
15665 Havana Way
Quebec Run
· 2,540 sq.ft · 4 Bedrooms · 3 Baths · House
· Patio · Equipped kitchen · Parking
Quebec Run · 2,540 sq.ft · 4 Bedrooms · 3 Baths · House · Patio · Equipped kitchen · Parking
Rare opportunity in Todd Creek on more than 2 acres, offering exceptional flexibility, sustainable features, and room to live, work, create, and grow. Designed with versatility in mind, this property lives like two homes in one, making it ideal for multi-generational living, co-buyers, house sharing, guests, or potential rental opportunities. The walkout lower level features its own private entrance, secondary kitchen (no stove), bathroom, laundry, garage access, and a screened-in patio, creating a comfortable and functional space for extended family, visitors, or flexible living arrangements. The home is equipped with owned solar panels, a reverse osmosis water filtration system, and two Level 2 220V EV charging stations, helping reduce utility costs while supporting a more sustainable lifestyle. Outside, the possibilities continue. The expansive acreage offers space for gardening, homesteading, small-scale farming, animals, or simply enjoying the privacy and freedom that are increasi
USD 695,000
9905 E 161st Place
View photo
House · for sale
USD 850,000
USD 252/sq.ft
9905 E 161st Place
Quebec Run
· 3,369 sq.ft · 4 Bedrooms · 3 Baths · House
· Patio · Garden · Parking · Deck · Fireplace · Equipped kitchen · Air conditioning · Cellar
Quebec Run · 3,369 sq.ft · 4 Bedrooms · 3 Baths · House · Patio · Garden · Parking · Deck · Fireplace · Equipped kitchen · Air conditioning · Cellar
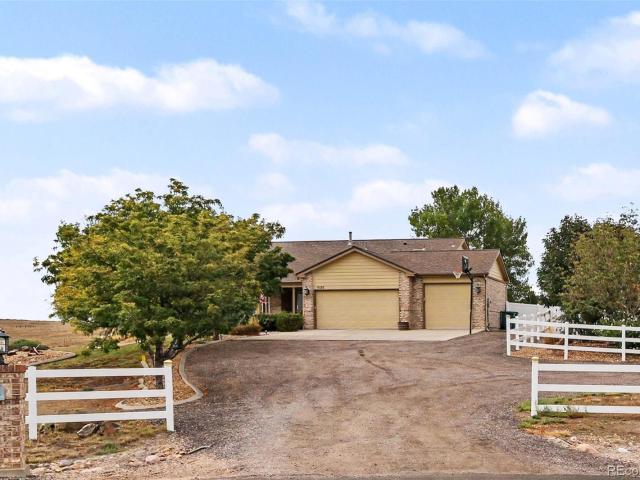
Enjoy the space, privacy, and flexibility of acreage living at 9905 E 161st Place. Built in 2020 and situated on approximately one acre, this newer Brighton home offers an inviting combination of modern comfort and room to spread out. The open, light-filled interior features a spacious kitchen and living area, a cozy fireplace, central air conditioning, and a finished basement providing additional room for entertaining, working from home, hobbies, or guests. Outside, the expansive lot offers plenty of usable space along with mountain views and room for RVs, vehicles, toys, and more. Attached and detached garage space provides exceptional parking, storage, and workshop possibilities. Enjoy Colorado's outdoor lifestyle from the patio, deck, and spacious yard while still having convenient access to Brighton, Denver, DIA, shopping, dining, and major commuting routes. With newer construction, acreage, generous garage space, and a versatile finished interior, this property offers a hard-to-f
USD 850,000
15732 Syracuse Court
View photo
House · for sale
USD 640,000
USD 185/sq.ft
15732 Syracuse Court
Quebec Run
· 3,455 sq.ft · 5 Bedrooms · 4 Baths · House
· Garden · Office room · Equipped kitchen
Quebec Run · 3,455 sq.ft · 5 Bedrooms · 4 Baths · House · Garden · Office room · Equipped kitchen
Big House. Big Yard. Big Closets. Lots of Upgrades. This One Checks All the Boxes! Check out this 5-Bed, 4-Bath home tucked away on a quiet cul-de-sac in Thornton’s desirable Waterside at Todd Creek neighborhood. The main level features an inviting open-concept kitchen, dining, and living area. The kitchen offers abundant cabinet space, granite countertops, a gas range, updated light fixtures, and durable luxury vinyl plank flooring. The kitchen flows seamlessly into the dining and living areas, making it easy to stay connected while cooking or entertaining. The living room adds personality with a stylish wood-slat accent wall. A main-floor bedroom and full bathroom provide a convenient option for guests, multigenerational living, or a home office. Upstairs, the oversized primary suite offers plenty of room to relax, along with a huge walk-in closet that is truly a clothing lover’s dream! Three additional second-floor bedrooms provide space for family, guests, or a home office, includi
USD 640,000
13400 Raritan Way
View photo
House · for sale
USD 635,000
USD 259/sq.ft
13400 Raritan Way
Quebec Run
· 2,443 sq.ft · 4 Bedrooms · 3 Baths · House
· Fireplace · Equipped kitchen · Cellar
Quebec Run · 2,443 sq.ft · 4 Bedrooms · 3 Baths · House · Fireplace · Equipped kitchen · Cellar
Welcome home to this beautifully maintained 4-bedroom, 4-bath corner lot Amherst home in a fantastic location near Legacy High School! Light, bright, and move-in ready, this spacious home offers vaulted ceilings, abundant natural light, and a flexible floor plan designed for both everyday living and entertaining. The kitchen is a standout, featuring beautiful butcher block countertops, colorful cabinetry, stainless steel appliances, a pantry, and a charming breakfast nook. With two generous living areas—including a living room with a cozy fireplace—plus a formal dining room, there’s plenty of space to gather, relax, and entertain. The fully finished basement adds exceptional versatility and offers wonderful potential for multigenerational living. Complete with a game room/living area, kitchenette/bar, conforming bedroom, and ¾ bath, this space provides added privacy and flexibility for extended family, older children, guests, or long-term visitors. It could also easily serve as a priva
USD 635,000
15214 Clayton Street
View photo
House · for sale
USD 484,900
USD 331/sq.ft
15214 Clayton Street
Quebec Run
· 1,464 sq.ft · 3 Bedrooms · 2 Baths · House
· Equipped kitchen
Quebec Run · 1,464 sq.ft · 3 Bedrooms · 2 Baths · House · Equipped kitchen
Special 3.75% Financing Available when using builder’s preferred lender – terms and conditions apply – ask for details*. Discover modern living at East Creek Farm in the well-designed Lucent II paired home. This two-story floorplan offers a perfect balance of function and flexibility, featuring an open-concept main level with a chef-inspired kitchen, complete with a large island that flows seamlessly into the dining and great room—ideal for both daily living and entertaining. A conveniently located main-floor laundry room adds to the home’s practicality. Upstairs, the private owner’s suite serves as a relaxing retreat with a spa-like bathroom and a generous walk-in closet, along with two additional bedrooms. This fully electric, energy-efficient home is designed to support a more sustainable lifestyle. Enjoy a prime location near Denver Premium Outlets, Orchard Town Center, and outdoor recreation at Thornton Trail Winds Park and Open Space, offering easy access to shopping, dining, and
USD 484,900
11425 Chambers Road
View photo
House · for sale
USD 1,200,000
USD 455/sq.ft
11425 Chambers Road
Quebec Run
· 2,637 sq.ft · 3 Bedrooms · 2 Baths · House
· Parking
Quebec Run · 2,637 sq.ft · 3 Bedrooms · 2 Baths · House · Parking
Rare A2-zoned agricultural property in unincorporated Adams County on 9.6 level acres. Ideal for horse enthusiasts, special permit business opportunities, ie companion animal breeders, or investors seeking income-producing potential. The 2,600± sq ft brick and frame multi-level home offers 3 bedrooms and 2.5 bathrooms with a fully finished interior and beautiful mountain views. Property includes a 2-car attached garage plus a 3-car detached garage for additional storage, vehicles, or workspace. Equestrian features include a riding arena with 12” sand base, a 5-stall barn with enclosed stalls, multiple fenced paddocks with shelters (2-stall and 1-stall), two fenced pastures, and a pull barn for hay and equipment storage. Come see this versatile property offering rural living with functional infrastructure for horses, agriculture, or potential business use. Close to DIA and easy accessibility to Denver and surrounding communities
USD 1,200,000
13130 Birch Way
View photo
House · for sale
USD 500,000
USD 299/sq.ft
13130 Birch Way
Quebec Run
· 1,668 sq.ft · 3 Bedrooms · 2 Baths · House
· Garden · Swimming pool
Quebec Run · 1,668 sq.ft · 3 Bedrooms · 2 Baths · House · Garden · Swimming pool
Welcome to 13130 Birch Way! This 3-bedroom, 3-bath home offers a fantastic opportunity to make a well-loved space your own. Step inside to find beautiful hardwood floors and a comfortable, functional layout with plenty of room to gather, relax, and entertain. Major improvements provide added peace of mind, including exterior paint in 2021, a new roof in 2024, and a new sump pump in 2026. Fully paid-off solar panels add long-term value and energy efficiency. Outside, the spacious backyard is a true highlight, offering a wonderful setting for entertaining, gardening, pets, or simply enjoying Colorado’s beautiful weather. A hot tub adds even more potential to the outdoor space. With three bedrooms, three bathrooms, valuable recent updates, and plenty of opportunity to add your own personal style, this Thornton home is ready for its next chapter
USD 500,000
15912 St Paul Street
View photo
House · for sale
USD 695,000
USD 182/sq.ft
15912 St Paul Street
Quebec Run
· 3,810 sq.ft · 4 Bedrooms · 3 Baths · House
· Patio · Fireplace · Equipped kitchen
Quebec Run · 3,810 sq.ft · 4 Bedrooms · 3 Baths · House · Patio · Fireplace · Equipped kitchen
Meticulously maintained ranch home in trailside with stunning mountain views! This gorgeous ranch home backs to Big Dry Creek open space offering breathtaking mountain views, miles of trails & spectacular sunsets! Relax & take in the scenery from the covered back porch or gather around the custom firepit patio, complete with a new gas line. Professional landscaping surrounding the patios creates a private, oasis-like outdoor retreat! Step inside to discover beautiful hand-hewn-style hardwood floors and brand new carpeting throughout the main level! A custom barn door opens to a welcoming guest retreat featuring a sunny bedroom and 3/4 bath with a custom-tiled shower and bench. This private area is an ideal space for guests or extended family. French doors lead to a spacious home office perfect for working from home. The inviting living room features a cozy fireplace, creating a warm & comfortable gathering space. The eat-in kitchen offers a generous bar and dining area, perfect for ent
USD 695,000
16186 Xenia Street
View photo
House · for sale
USD 1,249,000
USD 426/sq.ft
16186 Xenia Street
Quebec Run
· 2,928 sq.ft · 4 Bedrooms · 3 Baths · House
· Office room · Equipped kitchen
Quebec Run · 2,928 sq.ft · 4 Bedrooms · 3 Baths · House · Office room · Equipped kitchen
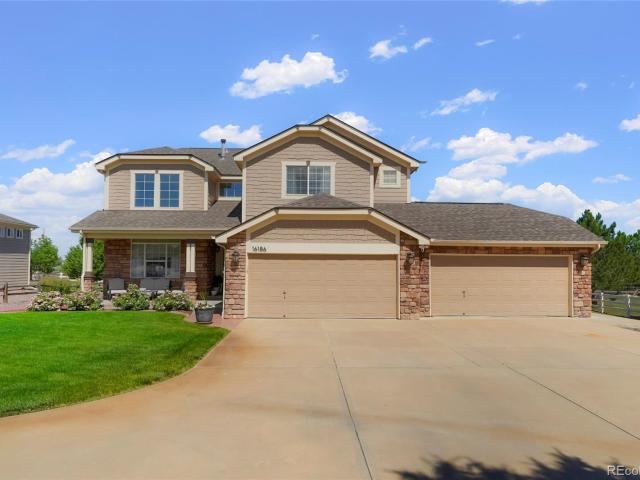
Who says you can't have luxury living with a country atmosphere. Here is the best of both worlds. Perfectly situated on a beautifully landscaped one-acre lot in one of the area's most sought-after, quiet neighborhoods-Todd Creek Meadows. Your new home is fully upgraded with custom touches throughout, blending elegance and functionality. High ceilings and natural light create a bright, open atmosphere, while the thoughtfully designed layout features 4 spacious bedrooms, a dedicated home office, and an impressive collection of high-end finishes. At the heart of the home is your gourmet kitchen featuring premium appliances, expansive countertops, and a large island that's perfect for entertaining. The open-concept floor plan flows effortlessly into the living and dining spaces, connecting all parts of the home. Escape to the luxurious primary suite featuring a spa-inspired ensuite designed for ultimate relaxation. Enjoy separate vanities, an oversized walk-in shower, a freestanding soakin
USD 1,249,000
8795 E 105th Court
View photo
House · for sale
USD 495,000
USD 314/sq.ft
8795 E 105th Court
Quebec Run
· 1,572 sq.ft · 3 Bedrooms · 2 Baths · House
· Patio · Garden · Fireplace · Equipped kitchen · Cellar
Quebec Run · 1,572 sq.ft · 3 Bedrooms · 2 Baths · House · Patio · Garden · Fireplace · Equipped kitchen · Cellar
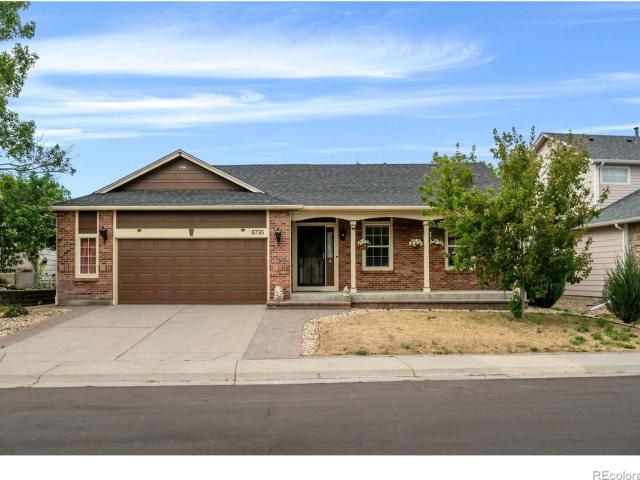
Lender incentive with preferred lender! This warm and inviting ranch home situated on a generous lot at the end of a quiet caul-de-sac is looking for it's new owners! This charming 3 bedroom, 2 bath home offers the effortless single-level living. There is even a rare opportunity to create additional living space in the basement level of this expansive home. Step inside to soaring vaulted ceilings and large windows that create an airy, light-filled space that immediately feels like home. Cozy up by the gas fireplace that anchors the open living room and follow the gleaming hardwood floors to the open kitchen and dining room. The spacious kitchen offers abundant counter space and storage for everyday living with a large pantry, newer appliances, and a custom range hood that adds its own charm to the space. From the bright dining area with large bay window, a sliding glass door leads outside to the large back patio and generous yard which offers a blank canvas for you to design the outdoo
USD 495,000
10475 Grant Drive
View photo
House · for sale
USD 449,000
USD 265/sq.ft
Updated
10475 Grant Drive
Quebec Run
· 1,690 sq.ft · 4 Bedrooms · 2 Baths · House
· Garden · Parking · Air conditioning · Cellar
Quebec Run · 1,690 sq.ft · 4 Bedrooms · 2 Baths · House · Garden · Parking · Air conditioning · Cellar
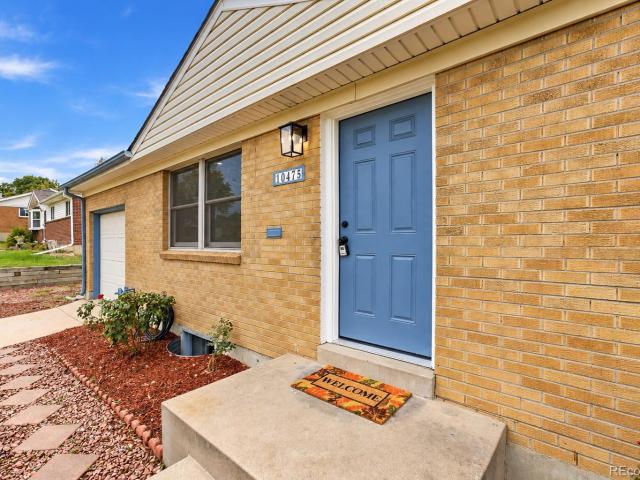
Welcome to 10475 Grant Drive, a beautifully maintained, move-in-ready home in a convenient Northglenn location. Situated on a spacious corner lot, this inviting property offers 4 bedrooms and 2 bathrooms, with 2 bedrooms on the main level and 2 additional bedrooms in the finished basement. The basement features an independent entrance, offering added privacy and flexibility with potential for rental income, multigenerational living, guests, or additional living space. The home is in great condition and features new appliances, Central A/C, a furnace, an attached one-car garage, and a fenced yard. Enjoy easy access to parks, schools, shopping, dining, and everyday conveniences, including Northglenn Marketplace and nearby retail along the 104th and 120th Avenue corridors. Convenient access to I-25 makes commuting throughout the Denver metro area easy. Located within the Adams 12 Five Star Schools district and near Leroy Drive Elementary School, this home combines comfort, functionality,
USD 449,000
13993 Jersey Street
View photo
House · for sale
USD 545,000
USD 186/sq.ft
13993 Jersey Street
Quebec Run
· 2,928 sq.ft · 3 Bedrooms · 2 Baths · House
· Office room · Gym · Deck · Fireplace · Equipped kitchen · Cellar
Quebec Run · 2,928 sq.ft · 3 Bedrooms · 2 Baths · House · Office room · Gym · Deck · Fireplace · Equipped kitchen · Cellar
Welcome to 13993 Jersey Street! Situated on a spacious corner lot in the established Springvale neighborhood, this home offers comfortable living spaces, flexible functionality, and convenient access to E-470, shopping, restaurants, walking trails, and Trail Winds Park. The main level features an open-concept layout filled with natural light, creating a bright and inviting atmosphere. The cozy fireplace provides a warm focal point in the living area, while the eat-in kitchen offers ample cabinet and counter space, granite countertops, and stainless steel appliances. Upstairs, a spacious loft/bonus room provides flexible space for a home office, gym, playroom, or additional living area. The primary suite features a private 5-piece bathroom and walk-in closet. The unfinished basement offers plenty of potential for future finished living space, with some drywall already in place and ample room for storage. Outside, enjoy a spacious deck, storage shed, and added privacy with no neighboring
USD 545,000
11642 Monroe Street
View photo
House · for sale
USD 455,000
USD 418/sq.ft
11642 Monroe Street
Quebec Run
· 1,087 sq.ft · 3 Bedrooms · 2 Baths · House
· Garden · Gym · Cellar
Quebec Run · 1,087 sq.ft · 3 Bedrooms · 2 Baths · House · Garden · Gym · Cellar
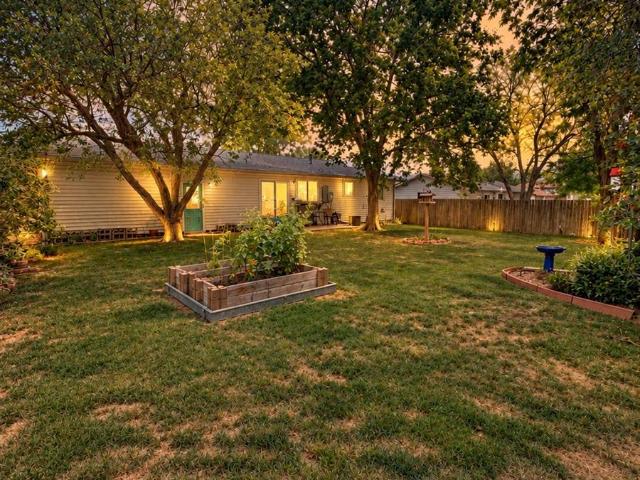
Welcome home to this inviting ranch in Thornton’s established Woodglen neighborhood, where mature trees, generous outdoor space, and everyday convenience come together. Just half a block from Woodglen Elementary and with easy access to neighborhood parks and trails, this home offers a location designed for enjoying life both at home and around the neighborhood. Inside, you’ll find comfortable main-level living with a functional floor plan, abundant natural light, and thoughtful updates throughout. The unfinished basement provides plenty of room for storage, hobbies, a home gym, workshop, or future expansion—and with a finished ¾ bathroom already in place, some of the work toward creating additional living space has already been done. But step outside and you’ll discover what truly sets this home apart. The spacious backyard is surrounded by beautiful mature trees that provide shade, privacy, and the character you simply can’t recreate overnight. Raised garden beds are ready for vegetab
USD 455,000
9025 E 138th Court
View photo
House · for sale
USD 1,175,000
USD 352/sq.ft
9025 E 138th Court
Quebec Run
· 3,337 sq.ft · 4 Bedrooms · 3 Baths · House
· Patio · Garden · Swimming pool · Equipped kitchen · Cellar
Quebec Run · 3,337 sq.ft · 4 Bedrooms · 3 Baths · House · Patio · Garden · Swimming pool · Equipped kitchen · Cellar
Beautiful Ranch-Style Home with Mountain Views, Finished Walkout Basement & Massive Detached Shop! This stunning ranch-style home with a finished walkout basement has everything you’ve been looking for! Featuring 4 bedrooms and 3.5 bathrooms, this spacious home offers custom hardwood and tile flooring throughout and an open floor plan that is perfect for entertaining. The main level features a bright, inviting living space, a well-appointed kitchen, and convenient main-floor laundry. The finished walkout basement adds even more room to spread out and includes a bedroom, bathroom, wet bar, and generous living space—perfect for guests, entertaining, or relaxing. Step outside and enjoy gorgeous mountain views from the hot tub, along with plenty of privacy. The cozy yard includes a covered patio, creating a wonderful space for outdoor entertaining. There is also an air-conditioned 10' x 10' she shed complete with a TV, offering the perfect private retreat. The oversized attached 3-car gara
USD 1,175,000
10434 Downing Street
View photo
House · for sale
USD 460,000
USD 262/sq.ft
10434 Downing Street
Quebec Run
· 1,755 sq.ft · 4 Bedrooms · 2 Baths · House
· Garden · Parking · Cellar
Quebec Run · 1,755 sq.ft · 4 Bedrooms · 2 Baths · House · Garden · Parking · Cellar
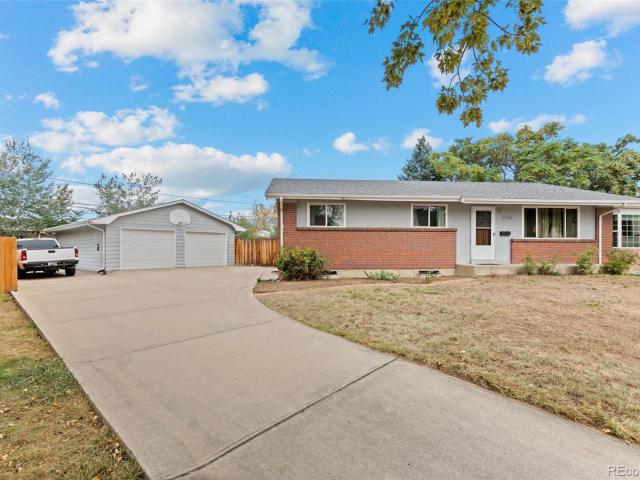
Classis 60's brick home on Quarter acre with fenced private yard. 3 bedrooms on main level, 4th bedroom in basement is non-conforming, Quite large Family Room in the basement. Workshop room in the basement. 5 year old Rheem high efficiency furnace and water heater, new thermostat. New double pane windows on main level. Owner states there is hardwood flooring under carpet which is typical of quality 60's construction. Original water lines have been replaced with copper pipe. Sewer line has been recently cleaned by Hydro-Jetting. Roof is approximately 5 years old on house and garage. Future lawn sprinkler system has plumbing ready to connect to. Schools and extensive shopping are nearby. Walk to Grant Park and Jaycee Park, near Lambertson Lakes Open Space and Carpenter Park. Convenient access to several trails. Easy access everywhere via I-25. Nice neighborhood. Home is located on a U-shaped street which minimizes traffic. You'll love living here
USD 460,000
5453 E 148th Avenue
View photo
House · for sale
USD 853,050
USD 219/sq.ft
5453 E 148th Avenue
Quebec Run
· 3,886 sq.ft · 5 Bedrooms · 4 Baths · House
· Office room · Parking · Deck · Equipped kitchen · Cellar
Quebec Run · 3,886 sq.ft · 5 Bedrooms · 4 Baths · House · Office room · Parking · Deck · Equipped kitchen · Cellar
Contact builder today about Special Financing for this home. Terms and conditions apply*. Available for Move In November 2026! Colorado living at its finest! Gorgeous Stonehaven 2-story in Willow Bend features 5 beds, 4 baths, office, great room, spacious kitchen, basement and 3 car garage. Beautiful upgrades and finishes throughout. Vinyl plank flooring, stainless steel appliances, vaulted ceilings, covered rear deck and more. Close to dining, shopping, entertainment & other amenities. Come see why time after time, this builder stands above others. You will not be disappointed. Each floor plan has been thoughtfully designed to incorporate energy efficiency & technology along with luxury. Comfortable elegance! Easy commute to Downtown Denver, Boulder, Golden and beyond
USD 853,050
6860 Parterre Parkway # 5
View photo
Townhouse · for sale
USD 442,749
USD 314/sq.ft
6860 Parterre Parkway # 5
Quebec Run
· 1,410 sq.ft · 3 Bedrooms · 2 Baths · Townhouse
· Patio · Equipped kitchen · Parking
Quebec Run · 1,410 sq.ft · 3 Bedrooms · 2 Baths · Townhouse · Patio · Equipped kitchen · Parking
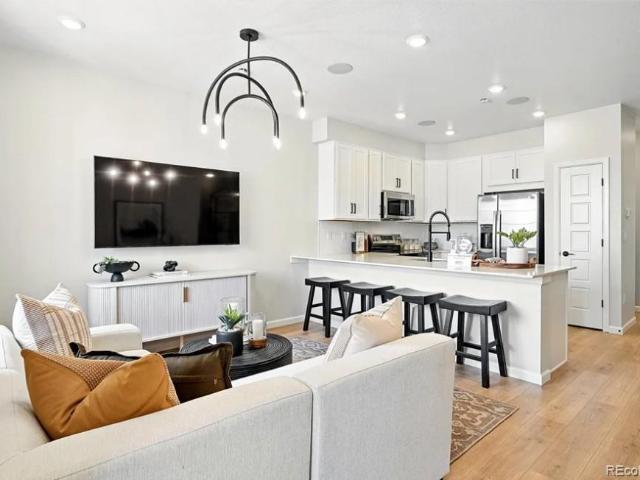
What's Special: Large Kitchen Island | Close to Greenbelt | Gas Range | Close to Park. New Construction. October Completion! Built by America's Most Trusted Home Builder. Welcome to the Frontier at 6860 Parterre Parkway North Unit 5 in Parterre Westerly Collection! This thoughtfully designed townhome offers an open-concept layout with a welcoming foyer that leads to a spacious great room, dining area, and stylish kitchen with an island ideal for everyday living and entertaining. Upstairs, the private primary suite features a walk-in closet and en-suite bathroom, while two secondary bedrooms, a full bathroom, and convenient laundry complete the second floor. A two-car garage, first-floor half bathroom, and outdoor patio provide added comfort and functionality. Introducing Parterre, a garden-inspired community in Thornton near Quebec and E-470. The Westerly Collection offers low-maintenance townhomes with gas readiness, low HOA dues, and 2-car garages. Enjoy planned amenities like a rec
USD 442,749
4970 Homestead Place
View photo
Townhouse · for sale
USD 325,000
USD 233/sq.ft
4970 Homestead Place
Quebec Run
· 1,389 sq.ft · 3 Bedrooms · 2 Baths · Townhouse
· Patio · Equipped kitchen · Air conditioning
Quebec Run · 1,389 sq.ft · 3 Bedrooms · 2 Baths · Townhouse · Patio · Equipped kitchen · Air conditioning
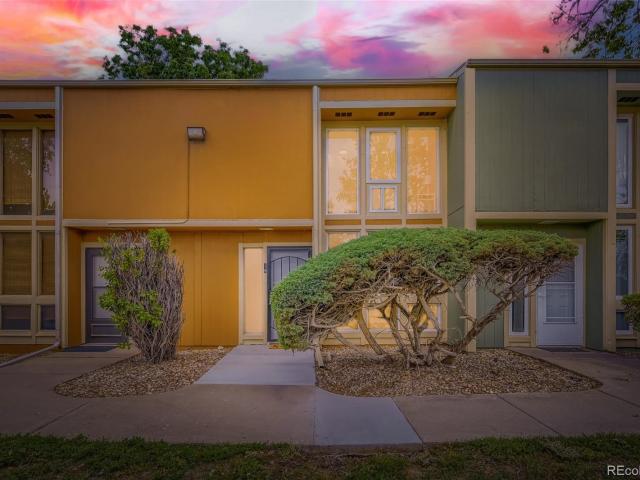
Home sweet home — in Larkspur Villages East with $15,000 in Seller Concessions to be used toward rate buydowns, closing costs or pre-paid HOA dues. This ALL NEW beautifully updated 3 bedroom/ 3-bathroom townhouse offers a smart and functional layout. *Highlights*. Recently upgraded windows, A/C Unit, electrical panel and more, providing confidence and value for your next chapter. The inviting kitchen offers new shaker cabinets, quartz countertops and stainless-steel appliances. The primary suite has a 3/4 en suite bathroom. Step outside to your relaxing patio—perfect for morning coffee, summer BBQs, and easy indoor/outdoor living. Location perks put you close to Thornton’s parks and trail system, recreation options, and commuter routes—including access to the RTD North Metro N Line for trips toward Union Station/downtown Denver. Welcome Home! This property qualifies for a 1.75% credit from the Preferred lender. PL, also, has FHA financing and Down Payment Assistance available. Check pr
USD 325,000
7830 E 148th Drive
View photo
House · for sale
USD 730,000
USD 159/sq.ft
7830 E 148th Drive
Quebec Run
· 4,575 sq.ft · 3 Bedrooms · 3 Baths · House
· Deck · Equipped kitchen · Swimming pool
Quebec Run · 4,575 sq.ft · 3 Bedrooms · 3 Baths · House · Deck · Equipped kitchen · Swimming pool
Championship golf. Mountain views. Resort-style 55+ living! Welcome to Heritage at Todd Creek, a gated 55+ community centered around Todd Creek Golf Course-an 18-hole, par-72 championship course designed by renowned golf course architect Arthur Hills and inspired by traditional links-style layouts. This beautifully appointed 3-bedroom, 4-bath home offers comfortable main-level living with an open floor plan, 9-ft ceilings, 8-ft doors, upgraded wood flooring, and a spacious primary suite with bay window, walk-in closet, and oversized shower. The chef's kitchen is ready for entertaining with granite countertops, a large island, 5-burner gas cooktop, stainless appliances, double ovens, and walk-in pantry. After a day on the course, unwind on the large covered deck with ceiling fans and sun shades while enjoying mountain and foothill views. Heritage at Todd Creek also offers a clubhouse, indoor and outdoor pools, fitness center, tennis courts, restaurant/bar, and a variety of recreational
USD 730,000
8420 E 160th Place
View photo
House · for sale
USD 850,000
USD 231/sq.ft
8420 E 160th Place
Quebec Run
· 3,670 sq.ft · 4 Bedrooms · 3 Baths · House
· Parking
Quebec Run · 3,670 sq.ft · 4 Bedrooms · 3 Baths · House · Parking
If you have toys, trailers, hobbies or simply dream of having room to spread out, this Todd Creek property delivers the kind of space that is increasingly hard to find. Don't miss the SELLER OWNED solar (Originally a $40k investment) which will also reduce your monthly expenses. Situated on 1.4 acres, this home offers an incredible combination of comfortable living, expansive outdoor space and exceptional storage. One of the true highlights is the enormous detached shop and garage, offering room for 4+ vehicles and an RV, plus valuable lofted storage that keeps gear organized without sacrificing workspace below. Whether you need space for a workshop, car collection, motorcycles, outdoor equipment or weekend projects, the possibilities are impressive. A separate gated parking area provides even more room to securely store trailers, pop up campers, jet skis, motorcycles and recreational toys right on your own property. Add the attached 3 car garage, large storage shed and generous acreag
USD 850,000
7998 E 152nd Drive
View photo
House · for sale
USD 825,000
USD 200/sq.ft
7998 E 152nd Drive
Quebec Run
· 4,123 sq.ft · 5 Bedrooms · 3 Baths · House
· Office room · Fireplace · Equipped kitchen · Cellar
Quebec Run · 4,123 sq.ft · 5 Bedrooms · 3 Baths · House · Office room · Fireplace · Equipped kitchen · Cellar
Live your best life here at this five bedroom home. As you enter the front door, you are welcomed by the warmth of the hardwood flooring that runs throughout the main floorand a spacious open floor plan offering 3 bedrooms and an office. Family and friends can gather around the kitchen’s oversized granite island for holidays, buffets, or drinks after playing a round of golf. The adjacent great room features a gas fireplace in the living area and the formal dining room offers enough flexibility where you can host a large party or a quiet candlelight dinner. The primary suite is complimented by a luxury bath and walk-in closet. There are 2 additional bedrooms, a full bath, a powder room and an office to complete the main floor. Downstairs, the professionally finished basement is perfect to relax, workout or enjoy your favorite movie or TV show in the media area. You’ll love having plenty of space to host your extended family and overnight guests. There’s ample room for party games, board
USD 825,000
2901 E 102nd Place
View photo
House · for sale
USD 610,000
USD 206/sq.ft
2901 E 102nd Place
Quebec Run
· 2,960 sq.ft · 3 Bedrooms · 2 Baths · House
· Office room · Equipped kitchen
Quebec Run · 2,960 sq.ft · 3 Bedrooms · 2 Baths · House · Office room · Equipped kitchen
Welcome home! This beautifully designed 3-bedroom, 2.5-bathroomhouse in Thornton offers a perfect blend of modern style, comfort, and functionality. From the inviting exterior to the thoughtfully designed interior, this home is filled with details that make everyday living feel elevated. The main level features an open-concept floor plan with natural light, beautiful flooring, and a spacious living area that flows seamlessly into the dining space and kitchen. The modern kitchen showcases rich dark cabinetry, stainless-steel appliances, a large island with Quartz waterfall countertops and seating, as well as plenty of storage, making it both stylish and functional for entertaining. Upstairs, you'll find three bedrooms plus a versatile loft, providing additional space for a home office, media room, workout area, or relaxing retreat. The primary bedroom offers a private escape with a private den and a beautifully designed 5-piece bathroom, creating a sophisticated retreat at the end of th
USD 610,000
7758 E 157th Avenue
View photo
House · for sale
USD 549,000
USD 322/sq.ft
7758 E 157th Avenue
Quebec Run
· 1,701 sq.ft · 3 Bedrooms · 2 Baths · House
· Patio · Garden · Equipped kitchen · Parking
Quebec Run · 1,701 sq.ft · 3 Bedrooms · 2 Baths · House · Patio · Garden · Equipped kitchen · Parking
Price reduction*. New price $549,000! Welcome Home to Waterside at Todd Creek! This beautifully updated 3-bedroom, 2-bath ranch-style home is the perfect blend of comfort, style, and functionality. Situated on a spacious lot with a gorgeous, fully fenced backyard, this home is truly move-in ready! Inside, you’ll love the luxury vinyl plank flooring and plantation shutters throughout. Fresh interior paint and updated lighting that give the home a bright, modern feel. A stunning kitchen featuring quartz countertops, a new quartz sink and faucet, abundant natural light, a large island with breakfast bar, and a spacious walk-in pantry. Step outside and enjoy your own private retreat with a covered patio perfect for relaxing or entertaining. Raised garden beds, a large storage shed and beautiful mature trees and shrubs round out the landscaping. Plenty of space to play, garden, or simply unwind. Don’t miss the oversized 3-car garage, complete with durable epoxy floors and built-in storage s
USD 549,000
15224 Clayton Street
View photo
House · for sale
USD 528,350
USD 285/sq.ft
15224 Clayton Street
Quebec Run
· 1,851 sq.ft · 4 Bedrooms · 3 Baths · House
· Office room · Equipped kitchen · Parking
Quebec Run · 1,851 sq.ft · 4 Bedrooms · 3 Baths · House · Office room · Equipped kitchen · Parking
Eligible for special financing with Rates as low as 3.99% on eligible homes when using builder’s preferred lender – terms and conditions apply – ask for details*. Ready now! Welcome to East Creek Farm and the Vibrant II townhome, where modern design meets effortless everyday living. The open-concept main level is perfect for connection and comfort, featuring a chef-inspired kitchen with an oversized eat-in island, a cozy dining nook, and a spacious Great Room ideal for gathering. A main-floor bedroom and full bath provide flexibility for guests, multigenerational living, or a private home office. Upstairs, you’ll find three additional bedrooms, including a serene owner’s suite tucked into the rear corner. Complete with a spa-inspired bath and a generous walk-in closet, it offers a peaceful retreat at the end of the day. A rear-entry two-bay garage adds convenience and extra storage. Fully electric and energy-efficient, this home combines sustainable living with modern comfort. Ideally
USD 528,350
6860 Parterre Parkway N # 4
View photo
Townhouse · for sale
USD 431,549
USD 315/sq.ft
6860 Parterre Parkway N # 4
Quebec Run
· 1,367 sq.ft · 3 Bedrooms · 2 Baths · Townhouse
· Equipped kitchen
Quebec Run · 1,367 sq.ft · 3 Bedrooms · 2 Baths · Townhouse · Equipped kitchen
What's Special: Close to Amenity | Gas Range | Oversized Closet in Primary. New Construction. October Completion! Built by America's Most Trusted Home Builder. Welcome to the Discovery at 6860 Parterre Parkway North Unit 4 in Parterre Townhomes the Westerly Collection! This inviting two-story home offers three bedrooms, two full bathrooms, and a powder room within a thoughtfully designed layout. The main level features an open-concept great room, dining area, and kitchen, creating a comfortable space for everyday living and entertaining. The kitchen is enhanced with quartz countertops, while the staircase showcases an open railing to the second floor for an airy, connected feel. Upstairs, the private primary suite includes a spacious walk-in closet and a door leading into the primary bathroom for added privacy. Two secondary bedrooms, a full bathroom with a raised vanity, and a conveniently located laundry closet complete the second level. Introducing Parterre, a garden-inspired commun
USD 431,549
3440 E 123rd Drive
View photo
House · for sale
USD 389,900
USD 341/sq.ft
3440 E 123rd Drive
Quebec Run
· 1,141 sq.ft · 2 Bedrooms · 1 Bath · House
· Garden · Deck · Parking
Quebec Run · 1,141 sq.ft · 2 Bedrooms · 1 Bath · House · Garden · Deck · Parking
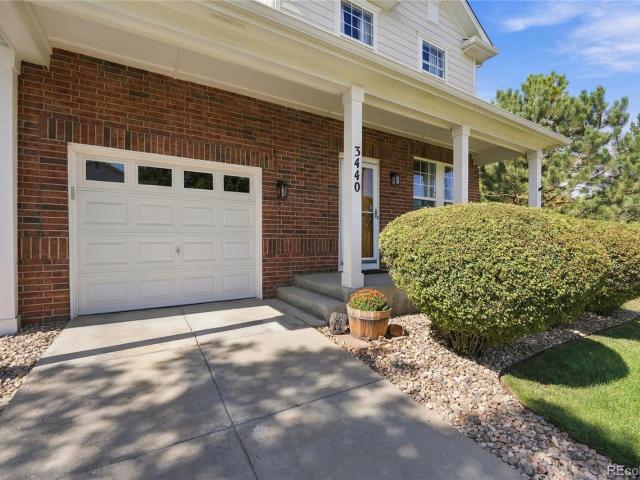
This home feels like new inside with brand new fresh carpet and low-maintenance luxury vinyl plank. Newer interior paint, a super clean presentation, and true move-in-ready condition make this one easy to love from the moment you walk in. The location is hard to beat, with convenient access to grocery stores, shopping, dining, schools, parks, and the Eastlake area. Whether you're running errands, heading to school, or looking for something to do nearby, everything you need is just a short drive away. If you would rather not drive the light rail is just blocks away! Outside, enjoy a large yard with a spacious deck. The oversized 1-car garage offers extra room for storage, tools, or toys, and the low HOA helps keep monthly costs down. Don’t miss your chance to make this one yours! Take a look at the virtual tour, then schedule your showing today
USD 389,900
11349 Marion Street
View photo
House · for sale
USD 465,000
USD 190/sq.ft
11349 Marion Street
Quebec Run
· 2,443 sq.ft · 5 Bedrooms · 2 Baths · House
· Equipped kitchen · Parking · Cellar
Quebec Run · 2,443 sq.ft · 5 Bedrooms · 2 Baths · House · Equipped kitchen · Parking · Cellar
Great property in a nice, quiet interior location with a HUGE GARAGE and larger driveway, perfect for more parking and RV parking. Nice layout with 5 total bedrooms and 3 baths, 3 bedrooms of which are on the main floor, and 2 non-conforming bedrooms in the full basement. One of the bathrooms on the main level is roughed in and ready for you to make all yours! Don't worry, you can still get a loan since there are two other very functional three-quarter bathrooms. Nice open kitchen that flows perfectly from dining to family room. Some updates include: newer roof, upstairs windows, and furnace and water heater in the last approx. 7 years. The main floor is perfect for any buyer! The finished basement has a great layout for hangout space and a nice-sized laundry room. The original garage was converted to a nice dining/family room. Rare to get this much total sq ft at this price point! This house is perfect for any buyer looking to park all their cars, trucks, and RVs. Or have a nice place
USD 465,000
View map Back to list

Get email alerts

Don't miss out: be the first to know about new properties

The alert was correctly created

On subscribing you accept the conditions of use and the privacy policy
Alert
Receive new ads in your inbox
Save this search
Receive alerts for new listings

We'll send you an email when we have new properties for: "Houses for sale in Quebec Run"

The alert was correctly created

York Highlands
Burgundy, Thornton city West Adams CCD Adams County Colorado
Get email alerts and be the first to see new listings
Required field
On subscribing I accept the terms of the privacy policy
Perfect! You'll soon start receiving new listings via email
Alert
Receive an email when we have new ads for Houses for sale in Quebec Run
Save this search
Filters

Bedrooms

Size (sq.ft)

sq.ft
sq.ft

Price

USD
USD

Property type

Bathrooms

Clear all filters
Receive notifications when new entries are published.