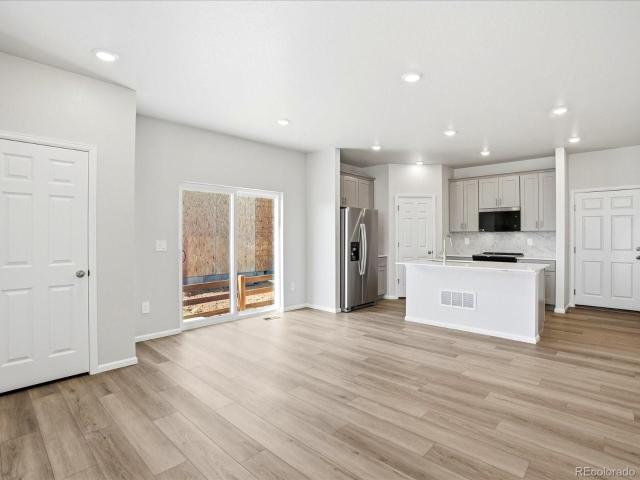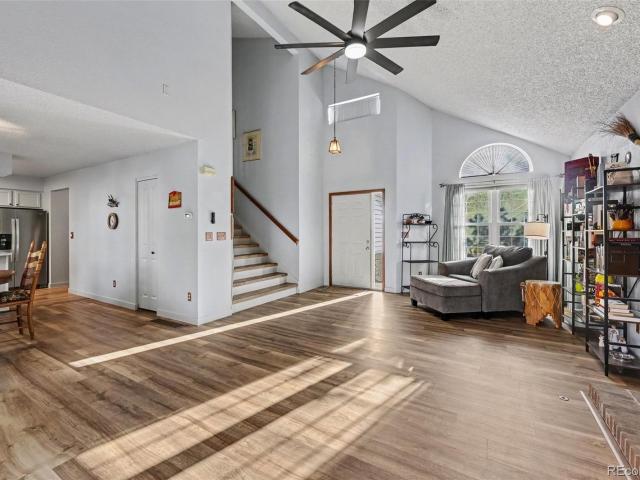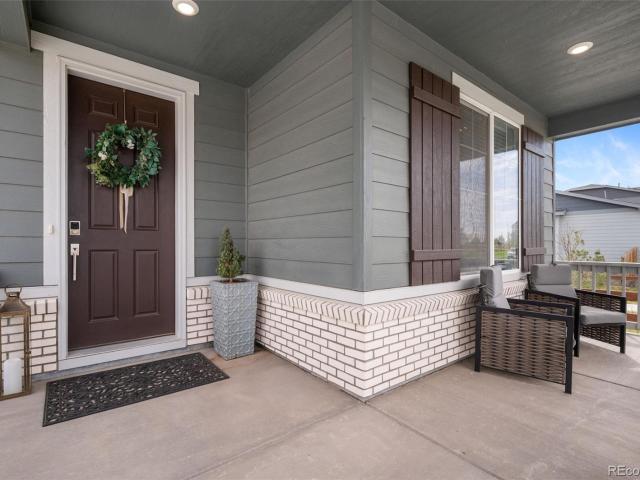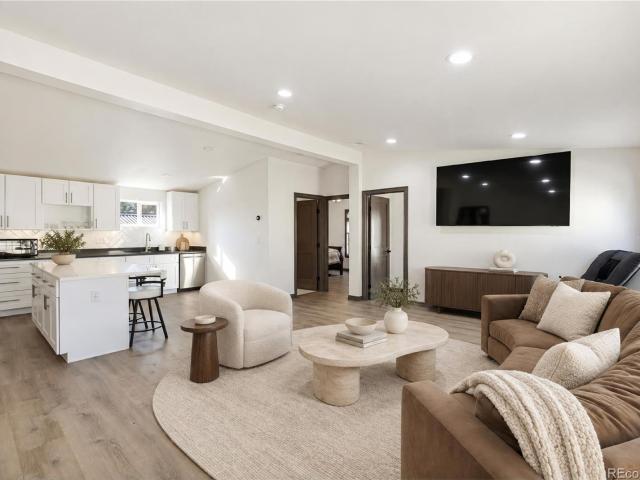
693 houses for sale in Quebec Run

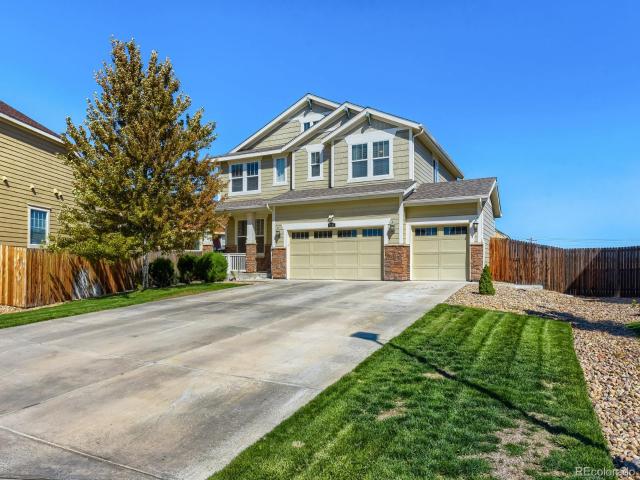
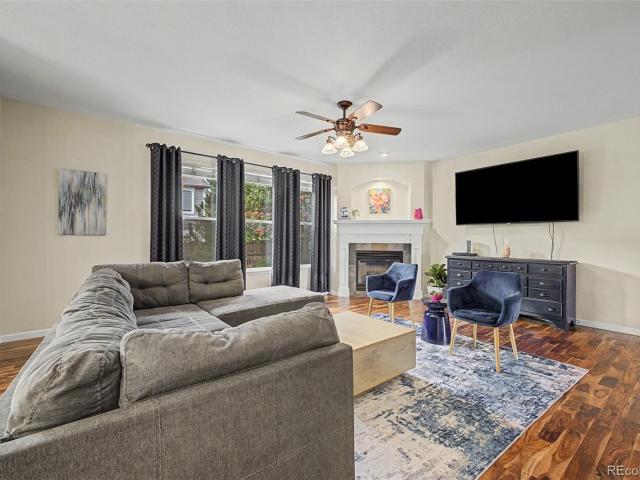
13667 Dexter Street
View photo
House · for sale
USD 725,000
USD 174/sq.ft
13667 Dexter Street
Quebec Run
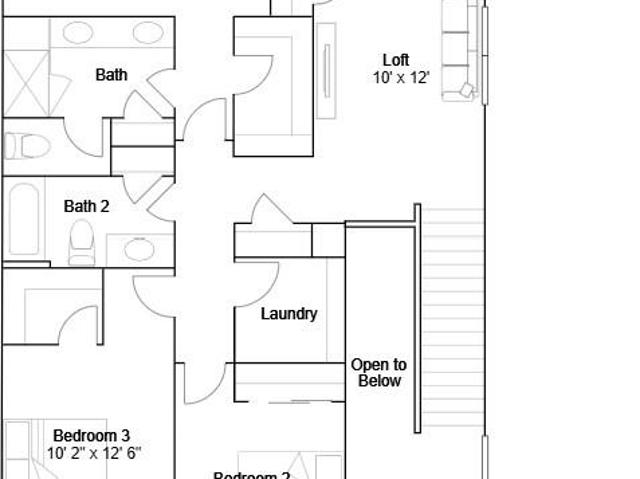
· 4,155 sq.ft · 6 Bedrooms · 5 Baths · House
· Garden · Office room · Equipped kitchen · Parking · Cellar
Quebec Run · 4,155 sq.ft · 6 Bedrooms · 5 Baths · House · Garden · Office room · Equipped kitchen · Parking · Cellar
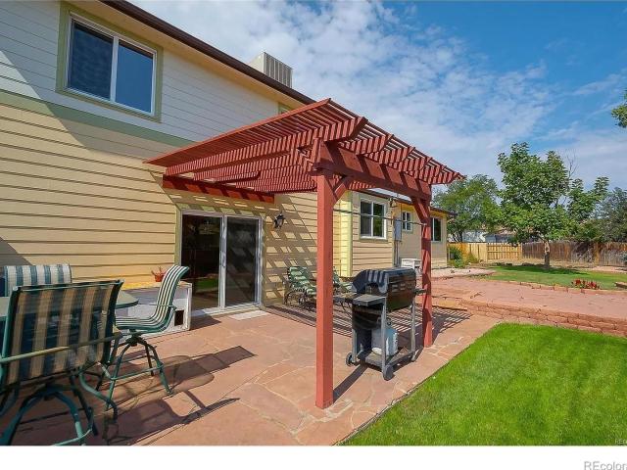
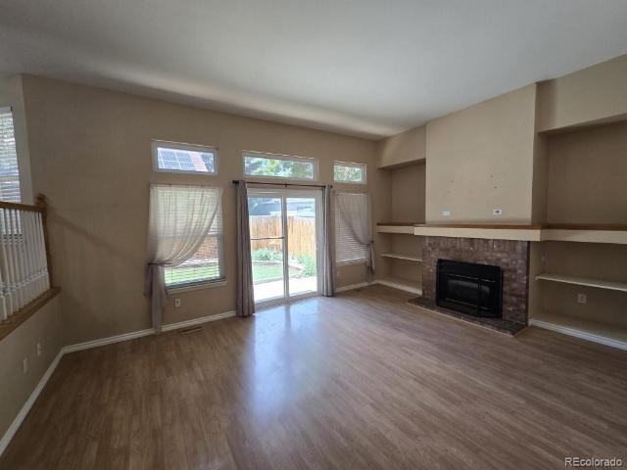
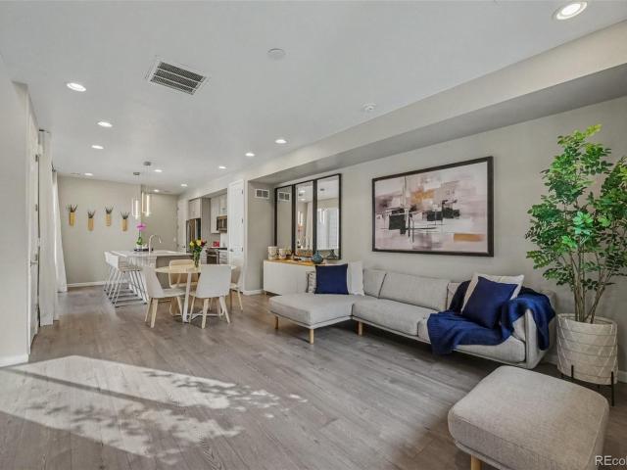
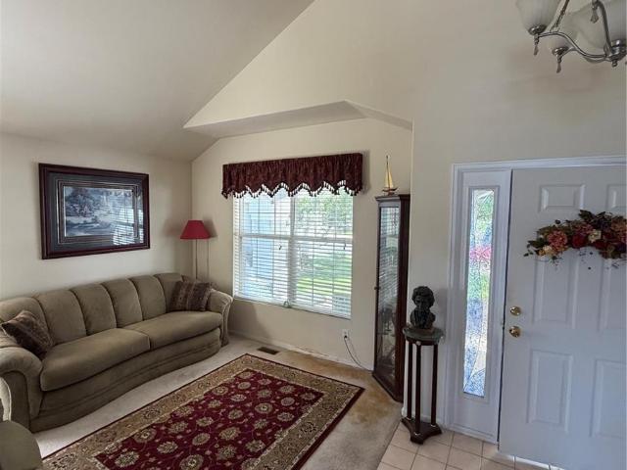
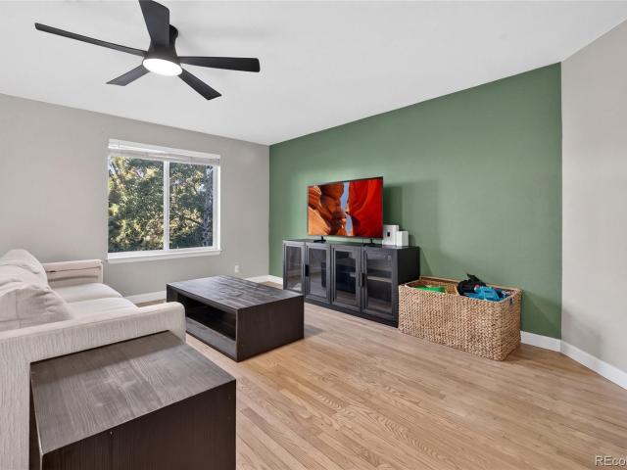
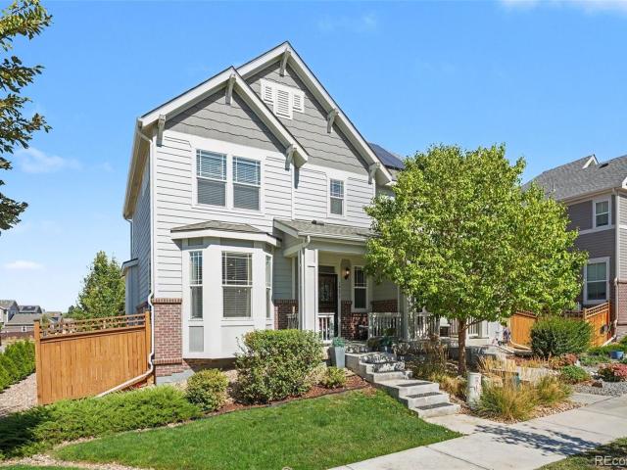
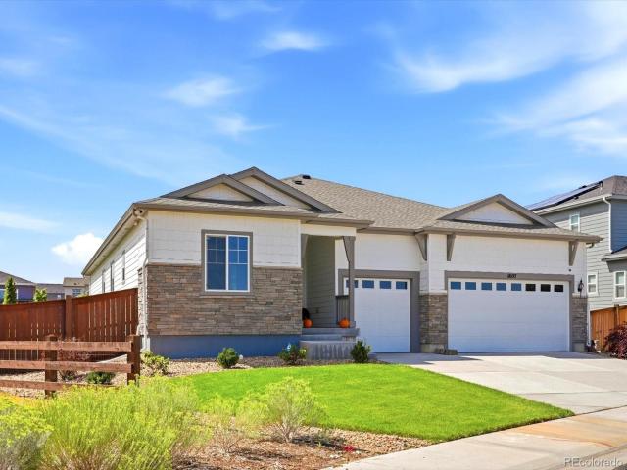
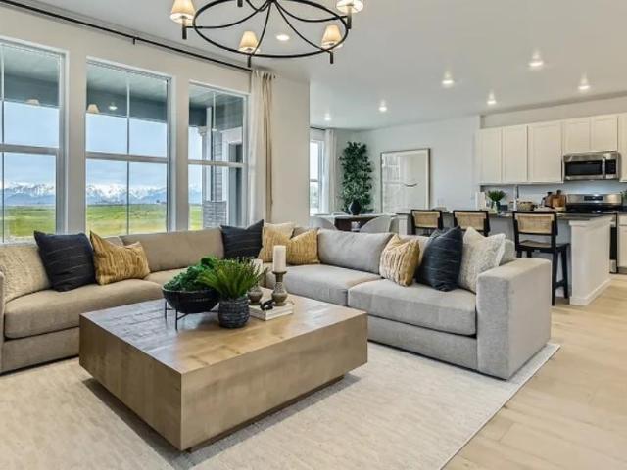
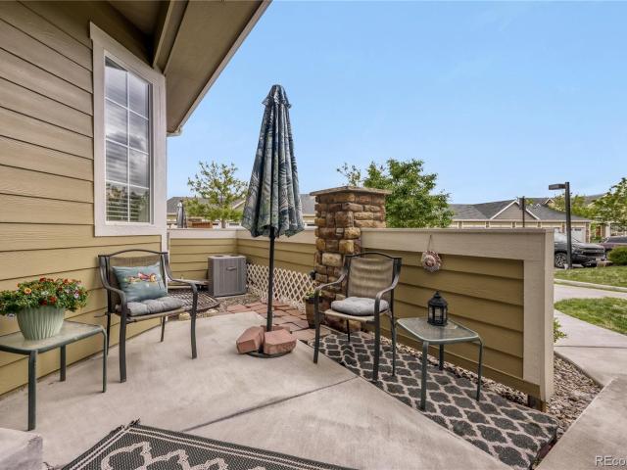
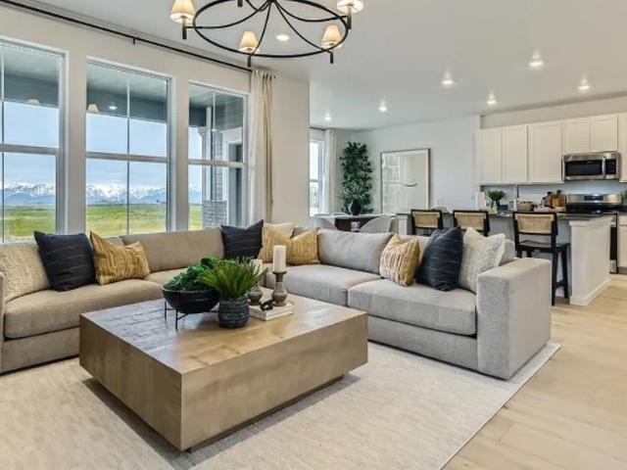
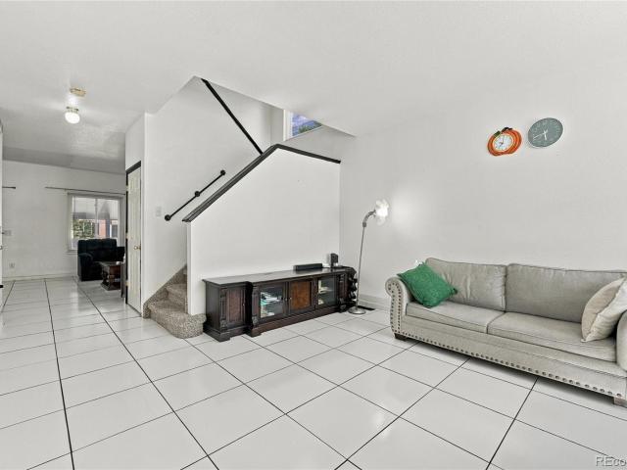
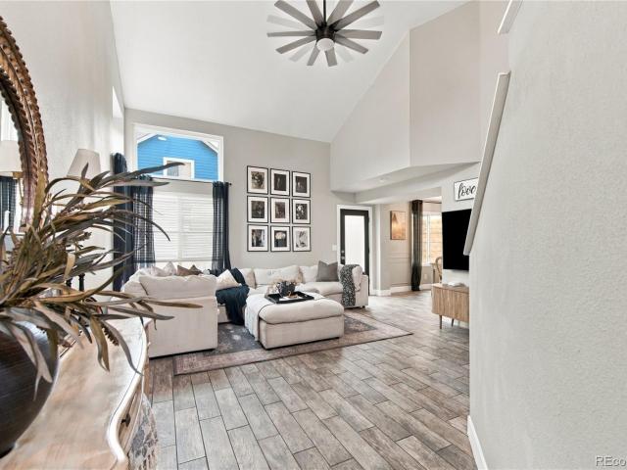
Welcome to 13667 Dexter Street, a beautifully maintained home in Thornton offering plenty of space to live, entertain, and enjoy. Inside, you’ll find a spacious layout highlighted by a huge kitchen with room to gather, cook, and host with ease. The finished basement adds even more flexible living space, whether you’re looking for a second living area, game room, home office, or guest space. Step outside and the backyard becomes another standout feature, with a fantastic setup for hosting friends, family, summer dinners, or simply relaxing outdoors. A three-car garage provides plenty of room for vehicles, storage, or hobbies. Conveniently located near Horizon High School and just about 10 minutes from Denver Premium Outlets, this home offers easy access to shopping, dining, schools, and everyday conveniences while still feeling comfortably tucked into the neighborhood
USD 725,000
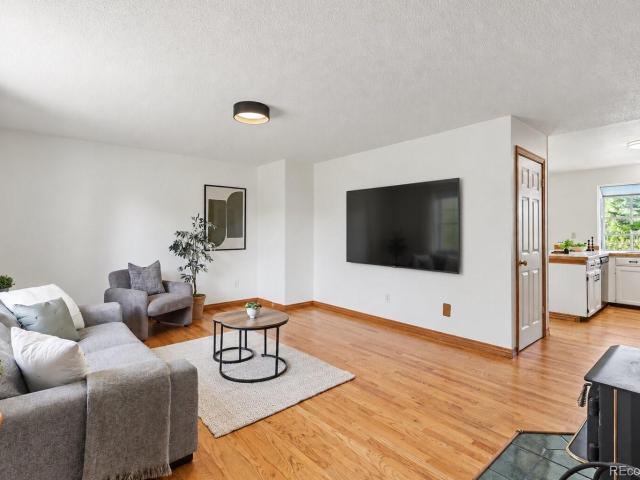
11522 Birch Street
View photo
House · for sale
USD 474,900
USD 225/sq.ft
11522 Birch Street
Quebec Run
· 2,110 sq.ft · 4 Bedrooms · 2 Baths · House
· Garden · Office room · Parking · Gym · Fireplace · Equipped kitchen · Cellar
Quebec Run · 2,110 sq.ft · 4 Bedrooms · 2 Baths · House · Garden · Office room · Parking · Gym · Fireplace · Equipped kitchen · Cellar
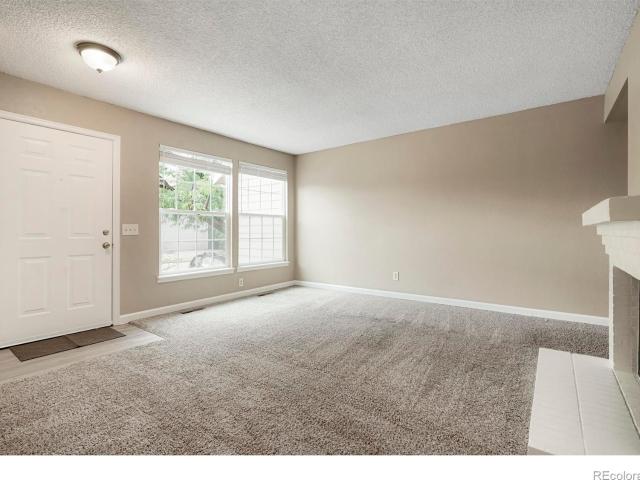
Warm + inviting brick rancher in the highly desirable Woodglen neighborhood for under $500K! Get into this home for $1000.00, call or text Amanda at 720.335.8023 for additional information. Newer Dishwasher + Refrigerator | New Carpet | Eat In Kitchen + Breakfast Bar | Wood Burning Fireplaces Upstairs + Downstairs Large Fully Fenced in Yard | 2 Car Garage | Laundry Shoot from the Primary Bedroom Walk-in Closet | One Year Home Warranty Updated Bathrooms | Large Basement Recreation Room + Additional Bedroom | Flex Space used as Home Gym / Office Don't miss out on your opportunity to own this family home set with a large fully fenced in yard. Enjoy winter nights around the charming wood burning fireplace just in time for the holidays! Have movie nights in the large basement living room! This home offers 3 bedrooms upstairs and an additional bedroom + bathroom downstairs. The additional flex spaces offers opportunity for an at home gym room or additional office space. All information is de
USD 474,900
11321 Clermont Drive
View photo
House · for sale
USD 539,900
USD 231/sq.ft
11321 Clermont Drive
Quebec Run
· 2,336 sq.ft · 3 Bedrooms · 2 Baths · House
· Patio · Equipped kitchen · Cellar · Parking
Quebec Run · 2,336 sq.ft · 3 Bedrooms · 2 Baths · House · Patio · Equipped kitchen · Cellar · Parking
Buyers looking for more space, flexibility, room for all their vehicles, toys, boats or RV, additional work equipment will immediately appreciate everything this home has to offer. RV or boat parking with electricity and water hook-ups. With over 2300 remodeled and updated finished square feet, 3 bedrooms, 3 bathrooms, multiply living areas, and finished basement, and versatile large, cozy patio in the back, this property provide the functional living space today's buyers need and rarely find at this price point. Natural light fills the main level, creating a warm and inviting atmosphere for everyday living. Totally remodeled and updated. Completely redesigned gourmet kitchen with tons of new cabinets, two panties, and beautiful quartz countertops and matching backsplash. All stainless-steel appliances including over the range hood, gleaming hardwood flooring, all new doors and hardware, 5-inch baseboards. New designer tiles in the kitchen. All new Pull Trowell texture on the walls and
USD 539,900
12755 Ulster Street
View photo
House · for sale
USD 350,000
USD 391/sq.ft
12755 Ulster Street
Quebec Run
· 893 sq.ft · 2 Bedrooms · 1 Bath · House
· Garden · Equipped kitchen
Quebec Run · 893 sq.ft · 2 Bedrooms · 1 Bath · House · Garden · Equipped kitchen
350,000 for ONE. Weekend. Only! Move-In Ready 2-Bed Home in Riverdale Ranch, Thornton, CO! Looking for a move-in ready home in Thornton, Colorado that offers comfort, style, and low-maintenance living? This charming 2-bedroom, 1.5-bath home in the desirable Riverdale Ranch neighborhood features an open-concept layout filled with natural light, modern finishes, and inviting spaces designed for everyday living and entertaining. This 2020-built home is reasonably priced at $350,000. The spacious kitchen, dining, and living areas flow seamlessly together, creating a warm, welcoming feel throughout. With HOA-maintained exterior and front yard care, you can spend less time on upkeep and more time enjoying the home. The cozy backyard offers the perfect outdoor space for morning coffee, summer barbecues, and room for pets to stretch their legs. And with a brand-new roof installed August 2026, major maintenance is already taken care of. Ideally located near shopping, dining, Light Rail access,
USD 350,000
12787 Forest Street
View photo
House · for sale
USD 475,000
USD 211/sq.ft
12787 Forest Street
Quebec Run
· 2,250 sq.ft · 4 Bedrooms · 2 Baths · House
· Fireplace · Equipped kitchen
Quebec Run · 2,250 sq.ft · 4 Bedrooms · 2 Baths · House · Fireplace · Equipped kitchen
Enjoy the benefits of single-family living with the convenience of low-maintenance ownership! Located in Thornton's desirable Deer Run neighborhood, this beautifully refreshed 4-bedroom home offers a rare combination of space, comfort, and convenience. Unlike most single-family homes, the HOA handles exterior maintenance, including the siding and roof, giving you more time to enjoy your home and less time worrying about upkeep! Step inside to discover a bright, inviting interior featuring fresh paint and brand-new carpet throughout, along with updated lighting and fixtures that give the home a clean, refreshed feel. The main level offers two distinct living spaces, including a welcoming living room with vaulted ceilings and a cozy family room with a fireplace. Whether you're entertaining guests or enjoying a quiet evening at home, there's room for everyone to spread out. The kitchen features a brand-new stainless steel appliance package, complete with manufacturer warranties, while bra
USD 475,000
12681 Eudora Street
View photo
Townhouse · for sale
USD 379,900
USD 356/sq.ft
12681 Eudora Street
Quebec Run
· 1,066 sq.ft · 3 Bedrooms · 1 Bath · Townhouse
· Garden · Equipped kitchen · Parking · Cellar
Quebec Run · 1,066 sq.ft · 3 Bedrooms · 1 Bath · Townhouse · Garden · Equipped kitchen · Parking · Cellar
Lovely 3-bedroom, 2-bathroom Townhome in Thornton’s desirable Deer Run Community! Featuring nice updates throughout, this home offers brand-new carpet upstairs and stylish wood laminate flooring across the main level. The bright kitchen boasts stainless steel appliances and a charming adjacent dining space. An open-concept main level creates a seamless layout perfect for everyday living and entertaining. Downstairs, the full unfinished basement provides fantastic potential to customize or use as extensive storage space. Step outside to a large private backyard—ideal for hosting summer BBQs and outdoor games. Parking and storage are a breeze with the oversized attached 2-car garage, spacious enough to fit a large truck. Enjoy low HOA fees that cover exterior maintenance, including a brand-new roof installed over the summer! Conveniently located close to local shopping, dining, and retail. Move In Ready! Set up your private showing today, or join us for the Open House on Saturday, Octobe
USD 379,900
12087 Ivy Court
View photo
House · for sale
USD 500,000
USD 215/sq.ft
12087 Ivy Court
Quebec Run
· 2,325 sq.ft · 4 Bedrooms · 2 Baths · House
· Garden · Office room · Deck · Fireplace · Equipped kitchen · Parking · Air conditioning · Cellar
Quebec Run · 2,325 sq.ft · 4 Bedrooms · 2 Baths · House · Garden · Office room · Deck · Fireplace · Equipped kitchen · Parking · Air conditioning · Cellar
Welcome home to 12087 Ivy Court! Nestled in desirable Wright Farms, this beautifully updated home offers the perfect blend of comfort, style, and space. Imagine gathering with friends in the bright, open living area, cooking in the updated kitchen with gorgeous new countertops and butcher-block island, then cozying up by the fireplace for a relaxing evening. The spacious primary suite features a private five-piece bath and walk-in closet, while the finished basement provides flexible space for guests, hobbies, a home office, or whatever life brings. Step outside through the brand-new slider to your private, fenced backyard—perfect for morning coffee, summer BBQs, and Colorado evenings. With a new front deck, new furnace and A/C, attached two-car garage, and thoughtful updates throughout, this move-in-ready home is waiting for you to make it yours. Come see why 12087 Ivy Court feels like home!
USD 500,000
12240 Farmview Street
View photo
Townhouse · for sale
USD 498,000
USD 345/sq.ft
12240 Farmview Street
Quebec Run
· 1,442 sq.ft · Townhouse
· Patio · Office room · Equipped kitchen
Quebec Run · 1,442 sq.ft · Townhouse · Patio · Office room · Equipped kitchen
Welcome to this stunning, move-in-ready home featuring stylish upgrades and a thoughtfully designed open floor plan! Step inside to a spacious living room that flows seamlessly into the dining area and beautifully appointed kitchen. Perfect for entertaining, the kitchen features a large center island with ample seating, generous cabinet space, a gas range, designer backsplash, and upgraded lighting. Enjoy easy access to the back patio, ideal for summer BBQs and outdoor gatherings. A convenient half bathroom completes the main level. Upstairs, retreat to the spacious primary suite featuring dual vanities and a large walk-in closet. Two additional generously sized bedrooms share a full bathroom, offering plenty of space for family, guests, or a home office. Outside, enjoy beautifully maintained landscaping and a fantastic location just a short walk from the neighborhood park, restaurants, and coffee shops. With easy access to I-25, commuting and exploring everything Colorado has to offer
USD 498,000
12418 Dexter Way
View photo
House · for sale
USD 380,000
USD 246/sq.ft
12418 Dexter Way
Quebec Run
· 1,539 sq.ft · 3 Bedrooms · 2 Baths · House
· Garden
Quebec Run · 1,539 sq.ft · 3 Bedrooms · 2 Baths · House · Garden
A gem priced to sell! Private, Peaceful, Abundant light and a great location. Showings are 2 days ONLY! Don't miss seeing this great opportunity. Showing Windows: 10am-5pm Saturday 10/17 Sunday 10/18 Priced below market, this 3-bed, 2.5-bath home in Thornton’s Park Meadow neighborhood hands you equity on day one. It’s a bright, solid starting point that’s ready for a fresh update. Your finishing touches can push the value even higher in a location that’s already hard to beat. Tucked into a quiet, secluded pocket of the neighborhood, the home backs near the East Lake Trail. Step into your private fenced backyard and enjoy the peace and privacy of a lush grassland view and well-maintained landscaping. Inside, natural light fills the home and abundant storage keeps everything in its place. The primary suite features a spacious walk-in closet, with an additional towel closet. A newer gas furnace and tankless water heater add efficiency and peace of mind. Update it your way and make it your
USD 380,000
13604 Garfield Street # C
View photo
Townhouse · for sale
USD 439,900
USD 287/sq.ft
13604 Garfield Street # C
Quebec Run
· 1,528 sq.ft · 3 Bedrooms · 2 Baths · Townhouse
· Patio · Garden · Parking
Quebec Run · 1,528 sq.ft · 3 Bedrooms · 2 Baths · Townhouse · Patio · Garden · Parking
Great opportunity to own a 3-bedroom, 3-bath townhome with a functional two-story floor plan and plenty of space to make your own. The main level features an open living and dining area, while the upstairs provides comfortable separation between the living and bedroom spaces. New carpet and paint through out. A private fenced yard offers a welcome outdoor retreat with room for pets, gardening, grilling, or a patio setup. The detached 2-car garage adds valuable parking and storage. Conveniently located in the Adams 12 Five Star Schools district with easy access to shopping, restaurants, parks, trails, and everyday conveniences. Orchard Town Center and the growing retail corridors along 120th and 144th are nearby, while I-25, E-470, Highway 7, and RTD options provide easy access throughout the north Denver metro area. A great combination of space, outdoor living, and a convenient location
USD 439,900
10287 York Place
View photo
Townhouse · for sale
USD 51,900,000
USD 24,105/sq.ft
10287 York Place
Quebec Run
· 2,153 sq.ft · 3 Bedrooms · 2 Baths · Townhouse
· Office room · Equipped kitchen · Cellar
Quebec Run · 2,153 sq.ft · 3 Bedrooms · 2 Baths · Townhouse · Office room · Equipped kitchen · Cellar
Welcome to 10287 York Place in Thornton! It is a Short Sale. This inviting 3-bedroom, 3-bathroom home offers a wonderful combination of comfort, style, and functionality. Step inside to discover a freshly painted interior, beautiful new laminate flooring throughout, and recently refurbished kitchen cabinets that bring a fresh, updated feel to the heart of the home. The thoughtfully designed living spaces provide a warm and welcoming atmosphere, perfect for everyday living and entertaining. The finished walk-out basement offers additional versatile living space with convenient access to the outdoors, ideal for a recreation room, home office, entertainment area, or whatever suits your lifestyle. With its recent interior improvements and flexible floor plan, this home is ready for its next chapter. Conveniently located in Thornton with access to shopping, dining, parks, and major commuter routes. Don't miss this wonderful opportunity to make this charming home your own!
USD 51,900,000
14075 Harrison Street
View photo
House · for sale
USD 465,000
USD 313/sq.ft
14075 Harrison Street
Quebec Run
· 1,485 sq.ft · 2 Bedrooms · 2 Baths · House
· Equipped kitchen
Quebec Run · 1,485 sq.ft · 2 Bedrooms · 2 Baths · House · Equipped kitchen
Welcome home to this light-filled corner-lot home in Fallbrook Villas, a boutique, covenant-controlled community where the HOA handles mowing, landscaping and snow removal. This is a meticulously cared-for home that is entirely move-in ready. A welcoming front porch and bay windows greet you, and inside, the open main level has luxury vinyl plank flooring, high ceilings, and contemporary lighting and ceiling fans throughout. The dining area is a generous space enhanced with lovely bay windows. The living room interacts seamlessly with the dining and kitchen areas inviting you to relax and spend time with family and friends. The kitchen features espresso cabinetry, granite counters and, a large island with seating. The kitchen tile backsplash adds an upscale flare to your culinary efforts accompanied by stainless steel appliances and a gas range. A built-in granite desk nook with a decorative slat accent wall offers a multitude of uses. Upstairs, the primary suite has a private bath wit
USD 465,000
13221 Columbine Circle
View photo
House · for sale
USD 590,000
USD 258/sq.ft
13221 Columbine Circle
Quebec Run
· 2,282 sq.ft · 4 Bedrooms · 3 Baths · House
· Fireplace · Equipped kitchen
Quebec Run · 2,282 sq.ft · 4 Bedrooms · 3 Baths · House · Fireplace · Equipped kitchen
Welcome to 13221 Columbine Circle. This immaculate home has been loved and cared for by the original owners since 1998! The upgrades & highlights of this home make it unique and the location on a cul-de-sac in the highly desirable Signal Creek community is an added bonus. Offering 2,291 finished square feet with 4 bedrooms and 4 bathrooms, this thoughtfully updated two-story home combines comfort, functionality, and some impressive extras. The main level features a welcoming living room and formal dining room along with a tastefully updated kitchen featuring hardwood floors, granite countertops, a center island, pantry, and generous eating space. The spotless kitchen opens to the family room with a gas fireplace and mantel creating a comfortable space for everyday living. A convenient half bath and laundry room complete the main level. Upstairs you'll find three bedrooms including a spacious primary suite with vaulted ceilings, a ceiling fan, and a private five-piece bath with large wa
USD 590,000
11512 Birch Street
View photo
House · for sale
USD 550,000
USD 300/sq.ft
11512 Birch Street
Quebec Run
· 1,830 sq.ft · 4 Bedrooms · 3 Baths · House
· Swimming pool · Equipped kitchen
Quebec Run · 1,830 sq.ft · 4 Bedrooms · 3 Baths · House · Swimming pool · Equipped kitchen
Welcome to this spacious 4-bedroom, 3-bathroom Thornton home offering comfort, style, and incredible outdoor living! Featuring new flooring, an updated kitchen, a large lot, and NO HOA, this property offers plenty of space for families and entertaining. Step outside to your own private retreat with an in-ground pool and hot tub—perfect for summer gatherings and relaxing evenings. Conveniently located near I-25, I-76, shopping, restaurants, parks, and schools, this home combines everyday convenience with a lifestyle you’ll love. Sold AS-IS bring your vision and make this Thornton gem your own! Pictures coming soon!
USD 550,000
2163 E 164th Avenue
View photo
House · for sale
USD 505,870
USD 350/sq.ft
2163 E 164th Avenue
Quebec Run
· 1,442 sq.ft · 3 Bedrooms · 2 Baths · House
· Equipped kitchen · Parking · Cellar
Quebec Run · 1,442 sq.ft · 3 Bedrooms · 2 Baths · House · Equipped kitchen · Parking · Cellar
Full Whirlpool appliance package, and full home blinds included for move-in convenience! Basement for future customization and storage! Open concept kitchen with Quartz countertops! The Copper floorplan offers approximately 1,443 sq. Ft. with 3 bedrooms, 2.5 baths, and a 2-car garage. Enjoy an open layout that seamlessly connects the kitchen, dining, and great room—perfect for entertaining. Plus, an upper-level laundry adds everyday convenience. The Meritage Home difference includes whole-home blinds for added privacy and style, plus a refrigerator, washer, and dryer, saving you thousands upfront with essential appliances already included. Enjoy improved energy efficiency with spray-foam insulation that helps keep utility costs lower year-round, advanced air filtration for cleaner everyday living, and fire-resistant siding that provides lasting durability and protection. Welcome home to a place where every detail is built for comfort, efficiency, and LIFE. Built. Better. York Station i
USD 505,870
1240 W 133rd Circle
View photo
House · for sale
USD 575,000
USD 319/sq.ft
1240 W 133rd Circle
Quebec Run
· 1,798 sq.ft · 3 Bedrooms · 2 Baths · House
· Equipped kitchen · Parking · Air conditioning · Cellar
Quebec Run · 1,798 sq.ft · 3 Bedrooms · 2 Baths · House · Equipped kitchen · Parking · Air conditioning · Cellar
Welcome home to this beautifully updated and well cared for 3-bedroom, 3-bathroom home in Westminster’s Quail Crossing neighborhood! Featuring a new roof (2025), new vinyl siding and gutters (2026), a new furnace and a/c (2024), new water heater (2025), replacement windows (2017), and updated LVP flooring throughout. This move-in-ready home offers a fresh feel from the moment you step inside. The inviting living room showcases vaulted ceilings and an open floor plan that flows seamlessly into the dining area and updated kitchen, complete with quartz countertops, stainless steel appliances, and a walk-in pantry. Upstairs, you’ll find three bedrooms, including a generous primary suite with vaulted ceilings, a private en-suite bathroom, and a double vanity. Additional highlights include central air conditioning, an attached two-car garage, and a full, unfinished basement offering abundant storage and excellent potential for future customization. Outside, enjoy the mature landscaping inclu
USD 575,000
12241 E 100th Drive
View photo
House · for sale
USD 599,000
USD 246/sq.ft
12241 E 100th Drive
Quebec Run
· 2,433 sq.ft · 4 Bedrooms · 3 Baths · House
· Patio · Garden · Equipped kitchen · Parking
Quebec Run · 2,433 sq.ft · 4 Bedrooms · 3 Baths · House · Patio · Garden · Equipped kitchen · Parking
Welcome to 12441 E 100th Dr in Commerce City’s Reunion neighborhood, where nearly new construction comes with the work already done. This 4-bedroom, 3-bathroom home offers 2,450 square feet, an open floor plan, a 2.5-car garage, and a premium corner lot with only one direct neighbor, a greenbelt backdrop, a park diagonal from the home, and mountain views from the finished backyard. Buyers may also benefit from an assumable mortgage with a 5.375% interest rate, subject to lender approval and buyer qualification. Built just two years ago, this home offers one of the biggest advantages over buying new: the expensive post-closing projects have already been completed. Window treatments, cabinet hardware, upgraded bathroom mirrors, premium indoor and outdoor lighting, high-flow shower heads, patio railings, a kitchen trash drawer, and a fully finished backyard have all been added, creating a move-in ready home without the extra time, cost, and coordination new construction can require. Insid
USD 599,000
6500 E 88th Ave Lot 141
View photo
House · for sale
USD 159,000
USD 123/sq.ft
6500 E 88th Ave Lot 141
Quebec Run
· 1,292 sq.ft · 3 Bedrooms · 2 Baths · House
· Equipped kitchen
Quebec Run · 1,292 sq.ft · 3 Bedrooms · 2 Baths · House · Equipped kitchen
Beautifully Remodeled 3-Bedroom, 2-Bath Home – Move-In Ready! Welcome to this beautifully updated 3-bedroom, 2-bathroom home featuring a remodeled kitchen with stylish new cabinetry, a modern backsplash, a sleek range hood, and a quartz countertop island that adds both elegance and functionality. The spacious sink and updated finishes create a fresh, contemporary feel. Enjoy fresh interior paint throughout, along with new interior doors and trim that give the home a clean, updated look. All appliances are included, making this home an excellent opportunity for buyers looking for comfort, style, and convenience. Images on this listing have been virtually staged. This home is ready for its new owner! Don’t miss the opportunity to make it yours. Schedule your showing today! 720-691-8
USD 159,000
11697 Pontiac Street
View photo
House · for sale
USD 739,900
USD 296/sq.ft
11697 Pontiac Street
Quebec Run
· 2,497 sq.ft · 4 Bedrooms · 3 Baths · House
· Garden · Fireplace · Equipped kitchen
Quebec Run · 2,497 sq.ft · 4 Bedrooms · 3 Baths · House · Garden · Fireplace · Equipped kitchen
Rare one-level ranch living at its finest in Thornton's desirable Mayfield neighborhood! Situated on a spacious corner lot, this beautifully designed home offers an inviting open-concept layout with thoughtful separation between living spaces. A neighborhood walking trail is conveniently located right outside your back door, adding to the home's appeal and outdoor lifestyle. The spacious primary suite is privately positioned on one side of the home and features a private en-suite bathroom and walk-in closet. Three additional bedrooms are located on the opposite side, along with a dedicated dining area, creating an ideal layout for both everyday living and hosting guests. At the heart of the home is the gorgeous kitchen, featuring a generous island with casual dining space and plenty of room to gather and entertain. The kitchen flows seamlessly into the living room, where a cozy fireplace creates a welcoming place to relax. Large windows and direct access to the backyard make indoor-out
USD 739,900
10201 Riverdale Road
View photo
House · for sale
USD 70,000
USD 76/sq.ft
10201 Riverdale Road
Quebec Run
· 915 sq.ft · 2 Bedrooms · 1 Bath · House
· Garden · Office room · Equipped kitchen
Quebec Run · 915 sq.ft · 2 Bedrooms · 1 Bath · House · Garden · Office room · Equipped kitchen
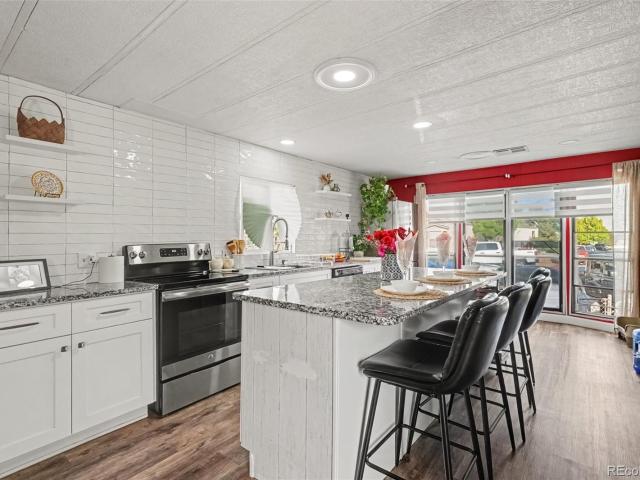
Welcome to this charming 2-bedroom, 1-bath mobile home with a versatile bonus room offering additional space for a home office, or whatever best suits your needs! Inside, you'll find thoughtful updates, a spacious kitchen with a large island, and inviting living spaces. What truly sets this home apart is its generously sized lot, a rare find in many communities! Enjoy extra outdoor space for entertaining, gardening, or simply relaxing, along with the added privacy of having no neighbors directly behind the home. The fenced yard, outdoor seating areas, and room to spread out make this property even more appealing. A wonderful opportunity to enjoy comfortable living with outdoor space and privacy that can be hard to come by. ¡Bienvenidos a esta encantadora casa móvil de 2 recámaras, 1 baño y un cuarto adicional que ofrece un espacio versátil, ideal para una oficina en casa o para adaptarlo a tus necesidades! En el interior encontrarás bonitas remodelaciones, una cocina espaciosa con una
USD 70,000
10736 Corona Street
View photo
House · for sale
USD 549,999
USD 477/sq.ft
10736 Corona Street
Quebec Run
· 1,152 sq.ft · 5 Bedrooms · 2 Baths · House
· Garden · Equipped kitchen · Parking · Cellar
Quebec Run · 1,152 sq.ft · 5 Bedrooms · 2 Baths · House · Garden · Equipped kitchen · Parking · Cellar
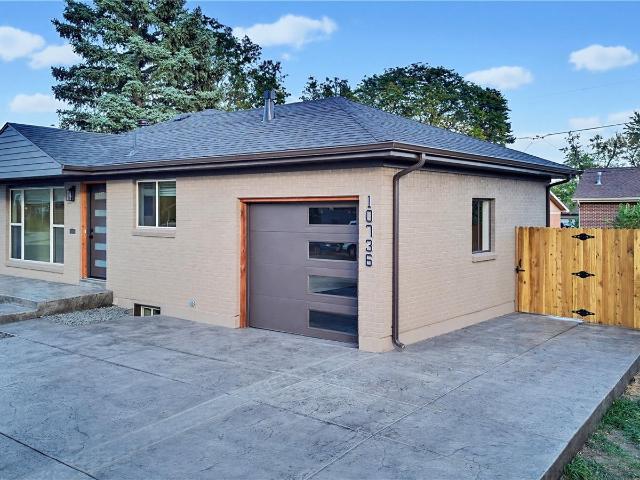
Exceptional opportunity awaits it’s new Owners! Welcome to this beautifully remodeled, move-in-ready home featuring 5 bedrooms, 2 bathrooms, and 2 spacious living areas! Thoughtfully updated throughout, this home offers an updated kitchen with sleek cabinetry, quartz countertops, stainless steel appliances, and a spacious island—perfect for everyday living and entertaining. Additional highlights include a finished basement, remodeled bathrooms, new flooring, contemporary lighting, and a brand-new roof for added peace of mind. Outside, enjoy an attached garage, a spacious driveway, and a new fenced yard. With stylish updates and renovations already complete, all that’s left to do is bring your belongings and make yourself at home! Don’t miss this incredible opportunity—schedule your showing today! Please note: Some photos have been virtually staged for illustrative purposes
USD 549,999
11554 Community Center Drive # 28
View photo
Townhouse · for sale
USD 364,900
USD 230/sq.ft
11554 Community Center Drive # 28
Quebec Run
· 1,582 sq.ft · 3 Bedrooms · 2 Baths · Townhouse
· Garden · Fireplace · Equipped kitchen · Cellar · Parking
Quebec Run · 1,582 sq.ft · 3 Bedrooms · 2 Baths · Townhouse · Garden · Fireplace · Equipped kitchen · Cellar · Parking
Step into this beautifully updated townhome with a private basement guest suite with a full bath! Private backyard! 2 reserved parking spaces and much more! This home features modern finishes, fresh paint, new LVP flooring, and thoughtful upgrades throughout. The main level offers a spacious living room with a cozy fireplace that flows seamlessly into the large, updated kitchen-complete with an impressive amount of brand new granite countertop space, new sink and faucet, newer stainless-steel dishwasher (2023), stainless steel refrigerator (2025), and an abundance of cabinetry. A conveniently located half bath adds privacy and functionality to your main living area. A dedicated dining room provides easy access to the private fenced yard-perfect for morning coffee, relaxing evenings, or weekend BBQs. Upstairs, the generous primary bedroom features three closets for exceptional storage. A full bathroom serves both the primary and second bedroom. The finished basement expands your living
USD 364,900
7245 E 133rd Circle
View photo
House · for sale
USD 685,000
USD 260/sq.ft
7245 E 133rd Circle
Quebec Run
· 2,626 sq.ft · 4 Bedrooms · 2 Baths · House
· Garden · Gym · Deck · Fireplace · Equipped kitchen · Cellar
Quebec Run · 2,626 sq.ft · 4 Bedrooms · 2 Baths · House · Garden · Gym · Deck · Fireplace · Equipped kitchen · Cellar
Situated at the end of a cul-de-sac, this home is built for both everyday living and hosting. Engineered hardwood runs through the main level with 9-foot ceilings offering plenty of natural light. The home also has a gas fireplace in the family room. You will flow seamlessly into the chef's kitchen. Which features maple cabinets with crown molding, granite counters, tile backsplash, stainless appliances, a gas range, a walk-in pantry, and a large center island. Upstairs you'll find four bedrooms plus a loft. With upstairs laundry as well. The primary suite has a 5-piece bath with a dual-sink granite vanity. The unfinished basement offers additional square footage and plenty of opportunity. A flex space, a home gym, or finish it out to your own desires. Enjoy time outside under the covered deck with one of the larger lot sizes in the neighborhood and no neighbors behind you! A new shed in the backyard also allows for convenient storage of outdoor supplies. This home also has solar panel
USD 685,000
7050 Juniper Drive
View photo
House · for sale
USD 529,900
USD 261/sq.ft
7050 Juniper Drive
Quebec Run
· 2,024 sq.ft · 3 Bedrooms · 2 Baths · House
· Equipped kitchen · Cellar
Quebec Run · 2,024 sq.ft · 3 Bedrooms · 2 Baths · House · Equipped kitchen · Cellar
Eligible for special financing when using builder’s preferred lender – terms and conditions apply – ask for details*Welcome to the beautiful Ascent paired home, where thoughtful design meets everyday comfort. This two-story layout features an open-concept main level that seamlessly connects the kitchen, Great Room, and dining area—perfect for entertaining and daily living. Upstairs, you’ll find three bedrooms, including a private owner’s suite, along with a versatile loft to fit your needs. The conveniently located upstairs laundry adds to the home’s functionality. Enjoy stylish finishes like luxury vinyl plank flooring and quartz countertops, plus an unfinished basement ready for your personal touch. Ideally located near Denver Premium Outlets and Trail Winds Recreation Center, this home offers the perfect blend of convenience and lifestyle. Don’t miss your chance to make it yours! Estimated completion is April 2027
USD 529,900
7080 Juniper Drive
View photo
House · for sale
USD 564,900
USD 262/sq.ft
7080 Juniper Drive
Quebec Run
· 2,153 sq.ft · 3 Bedrooms · 2 Baths · House
· Office room · Deck · Equipped kitchen · Cellar
Quebec Run · 2,153 sq.ft · 3 Bedrooms · 2 Baths · House · Office room · Deck · Equipped kitchen · Cellar
Eligible for special financing – terms and conditions apply – ask for details*Enjoy elevated, low-maintenance living in this spacious two-story Meridian townhome. The main level features a chef-inspired kitchen that flows effortlessly into the dining area and Great Room—perfect for entertaining and everyday living—along with access to a covered deck ideal for relaxing or dining outdoors. Upstairs, you’ll find three comfortable bedrooms, including a stunning primary suite with a spa-like bath and walk-in closet. A versatile loft offers space for a home office, playroom, or retreat, while the upstairs laundry room adds everyday convenience. Stylish finishes like luxury vinyl plank flooring and quartz countertops create a modern feel throughout, and the unfinished basement offers room to grow. Located near Denver Premium Outlets and Trail Winds Recreation Center, this home combines comfort, convenience, and lifestyle in one exceptional setting. Estimated completion date is May 2027
USD 564,900
12876 Jasmine Street # E
View photo
Townhouse · for sale
USD 350,000
USD 285/sq.ft
12876 Jasmine Street # E
Quebec Run
· 1,227 sq.ft · 2 Bedrooms · 2 Baths · Townhouse
· Equipped kitchen · Swimming pool · Cellar
Quebec Run · 1,227 sq.ft · 2 Bedrooms · 2 Baths · Townhouse · Equipped kitchen · Swimming pool · Cellar
Welcome to this stunning townhome in the coveted Riverdale Park neighborhood. This incredible home has been meticulously maintained by its original owner. The large open main level boasts a modern kitchen with stainless steel appliances and granite countertops. There is a beautiful open family room and spacious dining room with luxury plank flooring. The upstairs has 2 primary bedrooms with full on suite bathrooms with custom shower tiling. The full unfinished basement is a perfect space to add additional square footage and add your personal touch to the property. This home is extremely energy efficient with low utility bills, a tankless water heater and a built-in fire sprinkler system. It is right next to the clubhouse and swimming pool and there are miles of trails all around. Do not miss out on this incredible property and please check out our virtual tour!
USD 350,000
7019 Juniper Drive
View photo
House · for sale
USD 594,400
USD 276/sq.ft
7019 Juniper Drive
Quebec Run
· 2,153 sq.ft · 3 Bedrooms · 2 Baths · House
· Office room · Deck · Equipped kitchen · Cellar
Quebec Run · 2,153 sq.ft · 3 Bedrooms · 2 Baths · House · Office room · Deck · Equipped kitchen · Cellar
Eligible for special financing – terms and conditions apply – ask for details*Enjoy elevated, low-maintenance living in this spacious two-story Meridian townhome. The main level features a chef-inspired kitchen that flows effortlessly into the dining area and Great Room—perfect for entertaining and everyday living—along with access to a covered deck ideal for relaxing or dining outdoors. Upstairs, you’ll find three comfortable bedrooms, including a stunning primary suite with a spa-like bath and walk-in closet. A versatile loft offers space for a home office, playroom, or retreat, while the upstairs laundry room adds everyday convenience. Stylish finishes like luxury vinyl plank flooring and quartz countertops create a modern feel throughout, and the unfinished basement offers room to grow. Located near Denver Premium Outlets and Trail Winds Recreation Center, this home combines comfort, convenience, and lifestyle in one exceptional setting. Estimated completion date is April 2027
USD 594,400
10987 Eagle Creek Parkway
View photo
House · for sale
USD 530,000
USD 272/sq.ft
10987 Eagle Creek Parkway
Quebec Run
· 1,948 sq.ft · 4 Bedrooms · 2 Baths · House
· Office room
Quebec Run · 1,948 sq.ft · 4 Bedrooms · 2 Baths · House · Office room
This exceptional residential opportunity blends structural functionality with a highly connected suburban location. Designed to adapt seamlessly to your changing lifestyle, the property offers generous square footage structured to maximize both shared moments and private retreats. Step inside a residence that shifts the focus from merely finding a house to embracing an fluid, accessible daily rhythm. Come and experience modern suburban living at its best! This impressive dual-level residence delivers a perfectly balanced floor plan designed to elevate your daily routine. There are four spacious standalone upstairs bedrooms that provide versatile sanctuaries for rest, remote office setups, or creative studios, and that well needed ample individual privacy. Escape to a grand main bedroom sanctuary anchored by an expansive bathroom designed for ultimate relaxation. It also features another bathroom upstairs alongside a practical entry-level powder room, managing peak morning routines effo
USD 530,000
6662 E 123rd Drive
View photo
House · for sale
USD 499,900
USD 259/sq.ft
6662 E 123rd Drive
Quebec Run
· 1,927 sq.ft · 4 Bedrooms · 2 Baths · House
· Patio · Garden · Office room · Equipped kitchen · Cellar
Quebec Run · 1,927 sq.ft · 4 Bedrooms · 2 Baths · House · Patio · Garden · Office room · Equipped kitchen · Cellar
Welcome home to 6662 E 123rd Drive, a beautifully updated two-story with style around every corner. A covered brick porch leads into a light-filled living room with soaring vaulted ceilings, wood-look tile floors, and plenty of room to gather. The kitchen is a showstopper: crisp white shaker cabinetry, subway tile backsplash, stainless steel appliances, and a dining area framed by elegant wainscoting and a statement chandelier. A stylish powder room and a dedicated laundry room complete the main level. Upstairs, the primary suite is a true retreat, with a walk-in closet and a spa-inspired bath featuring a marble-look walk-in shower and matte black fixtures. Two more bedrooms and an updated full bath share the upper level. The finished basement adds a spacious fourth bedroom with its own walk-in closet, ideal for guests, a home office, or a hobby space. Outside, the private fenced backyard offers lush lawn and a patio made for summer evenings. Solar panels help keep energy costs down, a
USD 499,900
6958 E 149th Avenue # 3
View photo
Townhouse · for sale
USD 339,900
USD 309/sq.ft
6958 E 149th Avenue # 3
Quebec Run
· 1,098 sq.ft · 2 Bedrooms · 2 Baths · Townhouse
· Equipped kitchen
Quebec Run · 1,098 sq.ft · 2 Bedrooms · 2 Baths · Townhouse · Equipped kitchen
Available with rates as low as 3.99% when using builder’s preferred lender – terms and conditions apply – ask for details*Contact builder today about Special Financing for this home. Terms and conditions apply*. Experience modern comfort and low-maintenance living in this beautifully designed, newly built two-story townhome. The open-concept main level seamlessly connects the kitchen and great room, creating an inviting space for both everyday living and entertaining. A large center island provides ample seating and serves as the heart of the home. Upstairs, the spacious owner’s suite offers a private retreat complete with a spa-inspired bath. An additional bedroom, full bathroom, and conveniently located laundry room add functionality and comfort to the upper level. Thoughtfully appointed throughout, the home features luxury vinyl plank flooring, crisp white cabinetry, and elegant quartz countertops. Ideally located near Denver Premium Outlets, residents enjoy easy access to shopping,
USD 339,900

Get email alerts

Don't miss out: be the first to know about new properties

The alert was correctly created

On subscribing you accept the conditions of use and the privacy policy
Alert
Receive new ads in your inbox
Save this search
Receive alerts for new listings

We'll send you an email when we have new properties for: "Houses for sale in Quebec Run"

The alert was correctly created

York Highlands
Burgundy, Thornton city West Adams CCD Adams County Colorado
Get email alerts and be the first to see new listings
Required field
On subscribing I accept the terms of the privacy policy
Perfect! You'll soon start receiving new listings via email
Alert
Receive an email when we have new ads for Houses for sale in Quebec Run
Save this search
Filters

Bedrooms

Size (sq.ft)

sq.ft
sq.ft

Price

USD
USD

Property type

Bathrooms

Clear all filters
Receive notifications when new entries are published.