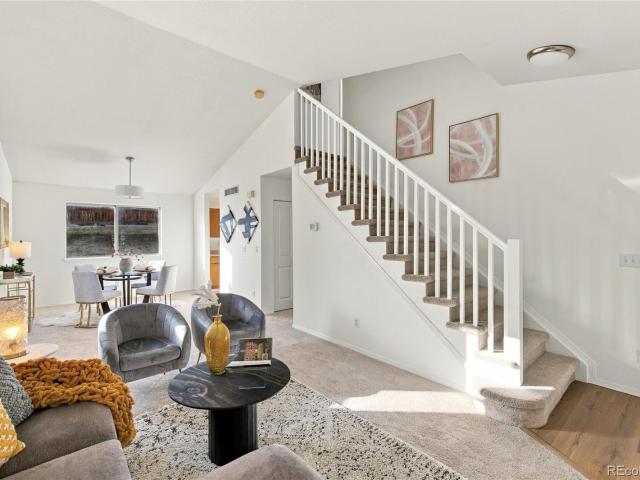
691 houses for sale in Quebec Run

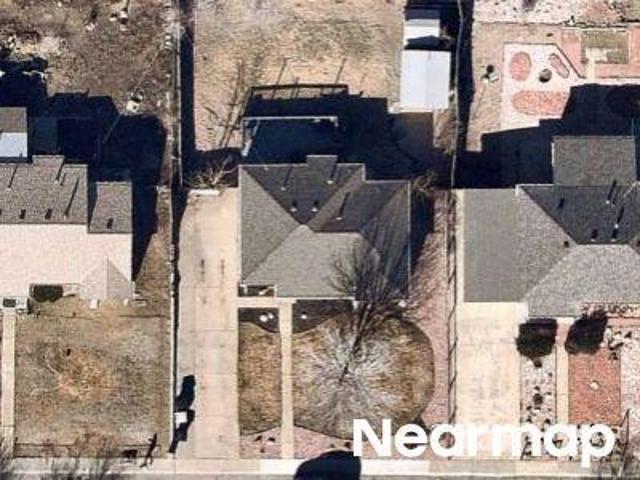
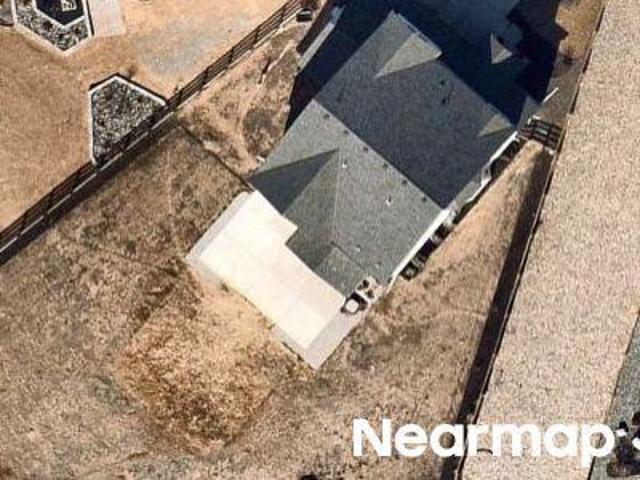
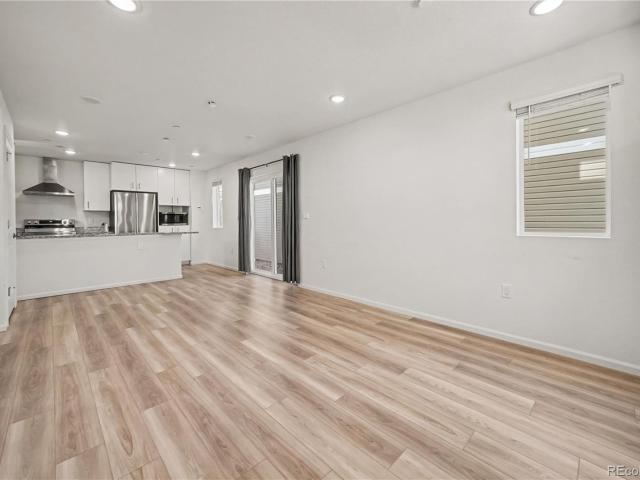
Carrol Ct
View photo
House · for sale
Request Details
Updated
Carrol Ct
Quebec Run
· 1,173 sq.ft · 3 Bedrooms · 2 Baths · House
Quebec Run · 1,173 sq.ft · 3 Bedrooms · 2 Baths · House
This home is in preforeclosure, which means the homeowner is in default (missed payments). Therefore, there could be an opportunity to strike a great deal with the owner and the bank
Request Details
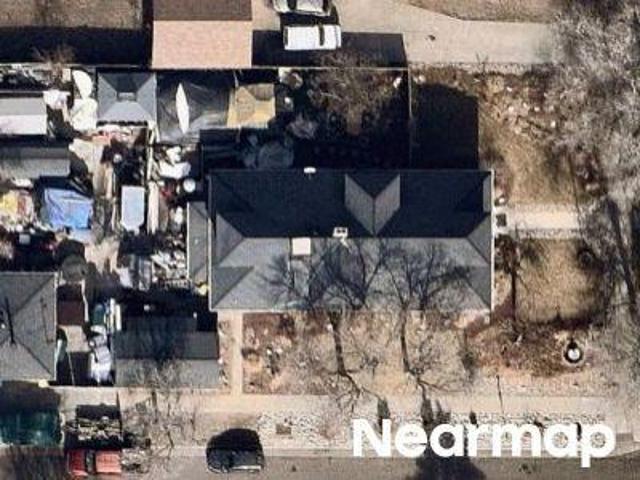
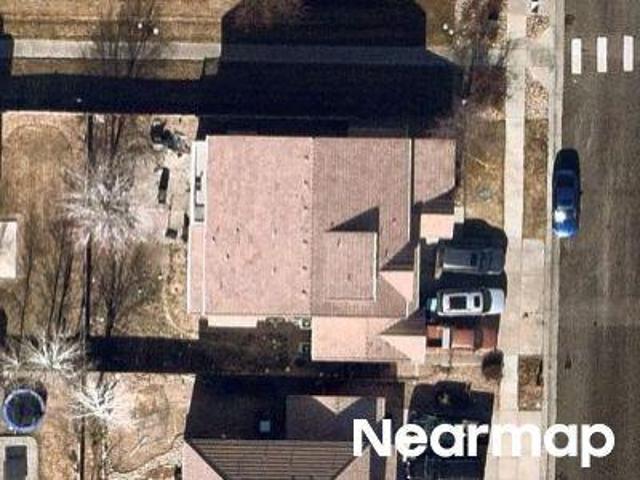
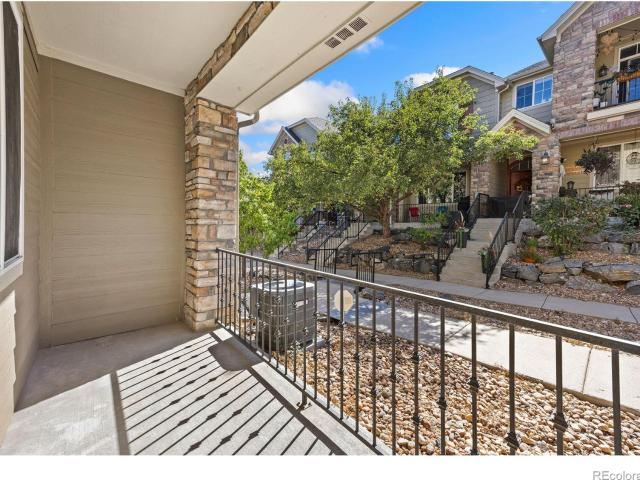
E 95th Ave
View photo
House · for sale
Request Details
Updated
E 95th Ave
Quebec Run
· 1,001 sq.ft · 2 Bedrooms · 1 Bath · House
Quebec Run · 1,001 sq.ft · 2 Bedrooms · 1 Bath · House
This home is in preforeclosure, which means the homeowner is in default (missed payments). Therefore, there could be an opportunity to strike a great deal with the owner and the bank
Request Details
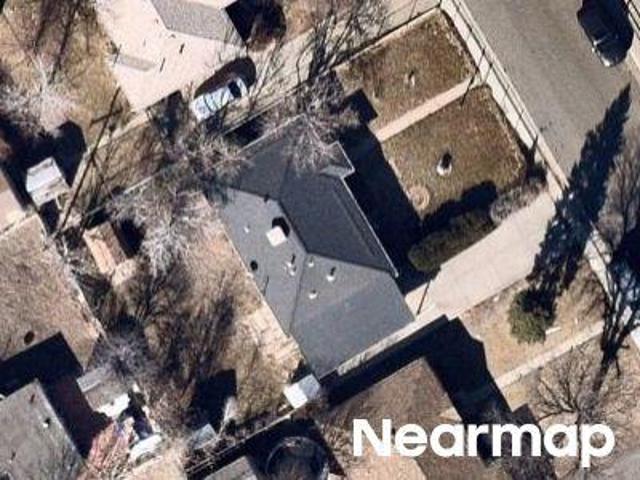
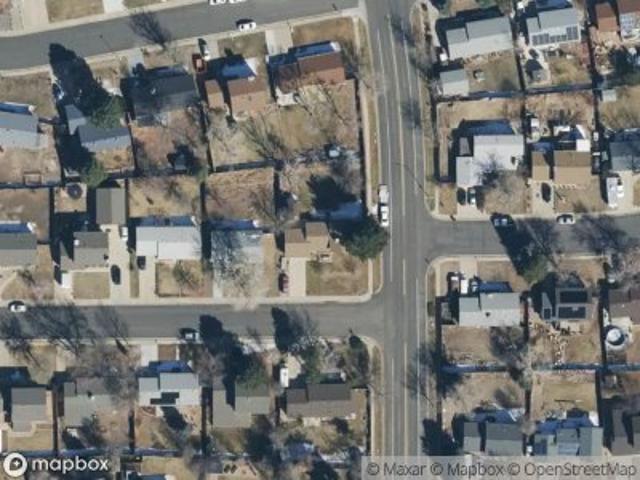
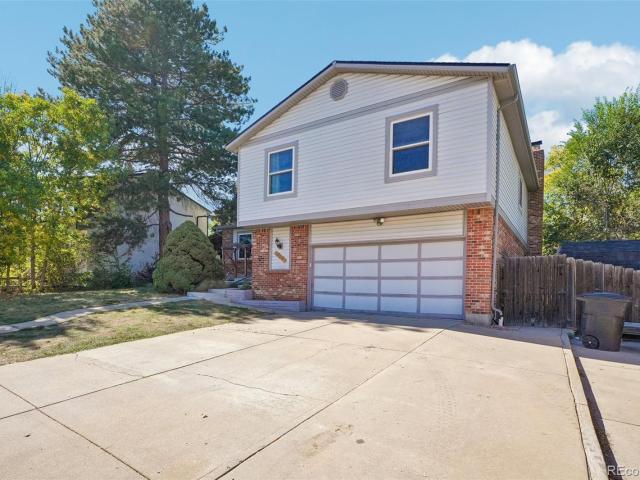
S 3rd Ave
View photo
House · for sale
Request Details
Updated
S 3rd Ave
Quebec Run
· 3,132 sq.ft · 5 Bedrooms · 2 Baths · House
Quebec Run · 3,132 sq.ft · 5 Bedrooms · 2 Baths · House
This home is in preforeclosure, which means the homeowner is in default (missed payments). Therefore, there could be an opportunity to strike a great deal with the owner and the bank
Request Details
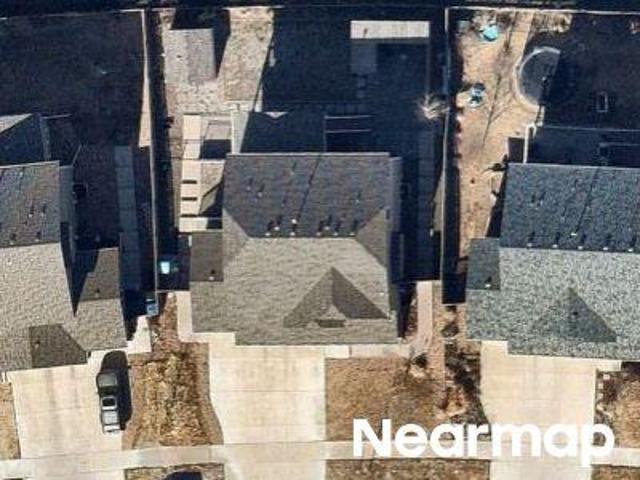
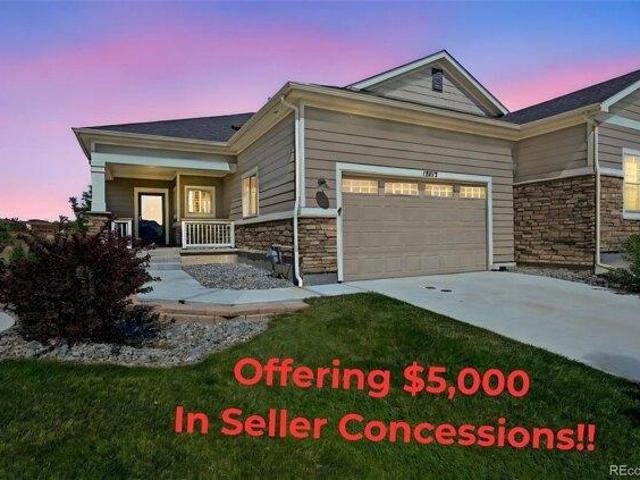
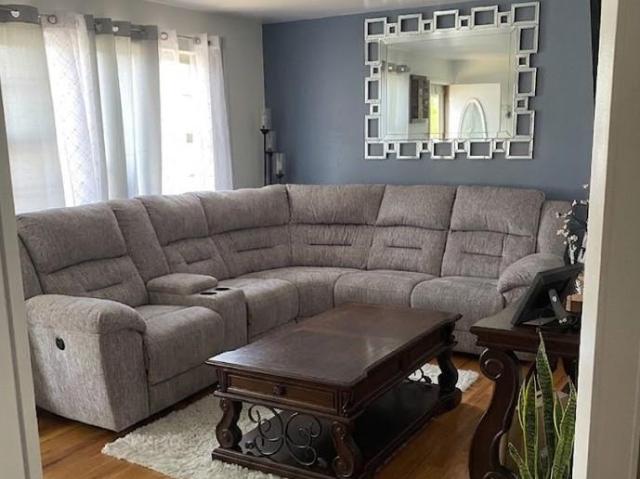
Nagel Dr
View photo
House · for sale
Request Details
Updated
Nagel Dr
Quebec Run
· 1,173 sq.ft · 3 Bedrooms · 2 Baths · House
Quebec Run · 1,173 sq.ft · 3 Bedrooms · 2 Baths · House
This is a Real Estate-Owned (REO)/post-foreclosure home owned or managed by a bank. All offers are considered; however, the highest and best will most likely be accepted
Request Details
Village Cir
View photo
House · for sale
Request Details
Updated
Village Cir
Quebec Run
· House
Quebec Run · House
This is a Real Estate-Owned (REO)/post-foreclosure home owned or managed by a bank. All offers are considered; however, the highest and best will most likely be accepted
Request Details
E 111th Cir
View photo
House · for sale
Request Details
Updated
E 111th Cir
Quebec Run
· House
Quebec Run · House
This is a Real Estate-Owned (REO)/post-foreclosure home owned or managed by a bank. All offers are considered; however, the highest and best will most likely be accepted
Request Details
Jasper St
View photo
House · for sale
Request Details
Updated
Jasper St
Quebec Run
· 3,843 sq.ft · 4 Bedrooms · 3 Baths · House
Quebec Run · 3,843 sq.ft · 4 Bedrooms · 3 Baths · House
This home is in preforeclosure, which means the homeowner is in default (missed payments). Therefore, there could be an opportunity to strike a great deal with the owner and the bank
Request Details
W 133rd Cir
View photo
House · for sale
Request Details
Updated
W 133rd Cir
Quebec Run
· 1,367 sq.ft · 3 Bedrooms · 1 Bath · House
Quebec Run · 1,367 sq.ft · 3 Bedrooms · 1 Bath · House
This home is in preforeclosure, which means the homeowner is in default (missed payments). Therefore, there could be an opportunity to strike a great deal with the owner and the bank
Request Details
2 bedroom, Thornton CO 80602 103500728
View photo
House · for sale
USD 515,000
USD 409/sq.ft
2 bedroom, Thornton CO 80602 103500728
Quebec Run
· 1,259 sq.ft · 2 Bedrooms · 2 Baths · House
· Patio · Garden · Equipped kitchen
Quebec Run · 1,259 sq.ft · 2 Bedrooms · 2 Baths · House · Patio · Garden · Equipped kitchen
Welcome to this beautifully maintained 2-bedroom, 2-bath home in Riversdale Ranch. Step inside to find an open-concept living area filled with natural light, ideal for relaxing or entertaining. The modern kitchen features ample cabinetry and counter space, perfect for preparing meals with ease. Retreat to the spacious primary suite, complete with a private en suite bath and generous closet space. A second bedroom offers flexibility for guests, a home office, or creative space, accompanied by a full second bathroom for added convenience. Enjoy outdoor living all day long: start your mornings on the inviting front patio, perfect for sipping coffee or greeting neighbors. Later, unwind or host gatherings on the private back patio with mountain views, an ideal spot for barbecues, lounging, or container gardening. Take advantage of the low-maintenance lifestyle this home offers, the HOA takes care of snow removal and yard maintenance. There is not a house directly behind you so it can feel v
USD 515,000
house with 2 bedroom, Thornton CO ES103500728
View photo
House · for sale
USD 515,000
USD 409/sq.ft
house with 2 bedroom, Thornton CO ES103500728
Quebec Run
· 1,259 sq.ft · 2 Bedrooms · House
· Patio · Garden · Equipped kitchen
Quebec Run · 1,259 sq.ft · 2 Bedrooms · House · Patio · Garden · Equipped kitchen
Welcome to this beautifully maintained 2-bedroom, 2-bath home in Riversdale Ranch. Step inside to find an open-concept living area filled with natural light, ideal for relaxing or entertaining. The modern kitchen features ample cabinetry and counter space, perfect for preparing meals with ease. Retreat to the spacious primary suite, complete with a private en suite bath and generous closet space. A second bedroom offers flexibility for guests, a home office, or creative space, accompanied by a full second bathroom for added convenience. Enjoy outdoor living all day long: start your mornings on the inviting front patio, perfect for sipping coffee or greeting neighbors. Later, unwind or host gatherings on the private back patio with mountain views, an ideal spot for barbecues, lounging, or container gardening. Take advantage of the low-maintenance lifestyle this home offers, the HOA takes care of snow removal and yard maintenance. There is not a house directly behind you so it can feel v
USD 515,000
6933 E 149th Place
View photo
House · for sale
USD 554,950
USD 278/sq.ft
New
6933 E 149th Place
Quebec Run
· 1,991 sq.ft · 3 Bedrooms · 2 Baths · House
· Equipped kitchen
Quebec Run · 1,991 sq.ft · 3 Bedrooms · 2 Baths · House · Equipped kitchen
Eligible for 3.99% special financing on eligible clearance homes when using builder’s preferred lender – terms and conditions apply – ask for details. *Discover modern living in the Skyline Collection with the Vista, a thoughtfully designed three-story home that blends style, comfort, and everyday functionality. The open-concept second level creates a bright and welcoming gathering space, seamlessly connecting the kitchen, dining area, and Great Room for effortless living and entertaining. Upstairs, three comfortable bedrooms include a private owner’s suite featuring a spa-inspired en-suite bath and generous walk-in closet. A conveniently located laundry room adds ease to your daily routine. Ideally located near Denver Premium Outlets and Trail Winds Recreation Center, this home provides convenient access to shopping, dining, fitness, and outdoor recreation
USD 554,950
6983 E 149th Place
View photo
House · for sale
USD 528,400
USD 265/sq.ft
New
6983 E 149th Place
Quebec Run
· 1,991 sq.ft · 3 Bedrooms · 2 Baths · House
· Equipped kitchen
Quebec Run · 1,991 sq.ft · 3 Bedrooms · 2 Baths · House · Equipped kitchen
Eligible for special financing with rates as low as 3.99% when using builder’s preferred lender – terms and conditions apply – ask for details*Welcome to the Skyline Collection and the Vista—a thoughtfully crafted three-story home designed for flexibility at every stage of life. The open-concept second level is the heart of the home, where the kitchen, dining, and living areas flow seamlessly together—perfect for both entertaining and everyday living. Upstairs, you’ll find three comfortable bedrooms, including a serene owner’s suite with a spa-inspired bath and spacious walk-in closet, along with a conveniently located laundry room. Ideally located near Denver Premium Outlets and Trail Winds Recreation Center, this home offers easy access to shopping, dining, and outdoor recreation—blending modern convenience with an active lifestyle. Ready November 2026
USD 528,400
15774 Spruce Street
View photo
House · for sale
USD 990,000
USD 251/sq.ft
Updated
15774 Spruce Street
Quebec Run
· 3,929 sq.ft · 4 Bedrooms · 3 Baths · House
· Deck · Fireplace · Equipped kitchen
Quebec Run · 3,929 sq.ft · 4 Bedrooms · 3 Baths · House · Deck · Fireplace · Equipped kitchen
Exceptional Estate-Style Ranch offering the perfect blend of luxury, privacy, & effortless Colorado living. Situated on an impressive half-acre+ corner lot at the end of a quiet cul-de-sac, this better-than-new residence enjoys a premier setting adjacent to a neighborhood park & backing to walking paths & open space. More than $100K in professionally designed landscaping creates a spectacular outdoor setting rarely found in newer construction. Inside, sophisticated finishes & an open, light-filled floorplan immediately impress. The showpiece gourmet kitchen is beautifully appointed with high-end appliances, quartz countertops, abundant cabinetry, & an expansive statement island designed for gathering & entertaining. The kitchen flows seamlessly into the dramatic Great Room, where a gas fireplace creates an inviting focal point & oversized custom sliding doors open to the covered deck for exceptional indoor/outdoor living. Enjoy peaceful mornings, unforgettable sunsets, & beautiful open
USD 990,000
3435 E 106th Place
View photo
House · for sale
USD 500,000
USD 271/sq.ft
3435 E 106th Place
Quebec Run
· 1,841 sq.ft · 3 Bedrooms · 2 Baths · House
· Equipped kitchen
Quebec Run · 1,841 sq.ft · 3 Bedrooms · 2 Baths · House · Equipped kitchen
Welcome to this beautifully updated home in the highly sought-after Fox Run community, where bright, comfortable living meets a neighborhood that makes it easy to feel connected. From the moment your inside abundant natural light, soft neutral paint & beautiful LVP flooring throughout create a space that feels fresh, warm & move-in ready. The easy-to-maintain flooring means less worrying about everyday messes & more time enjoying your home. The open-concept main level was made for gathering whether cooking dinner while hosting game night or bringing everyone together for the holidays. The updated kitchen features stainless steel appliances, warm butcher block countertops & generous cabinet space, combining character, function & plenty of room to cook & entertain. A convenient half bath completes the main level. Upstairs, the large primary suite feels like a private retreat, complete with an upgraded 3/4 bath, updated vanity & abundant storage. Two additional generously sized bedrooms &
USD 500,000
1201 Osprey Street
View photo
House · for sale
USD 494,900
USD 232/sq.ft
New
1201 Osprey Street
Quebec Run
· 2,131 sq.ft · 5 Bedrooms · 3 Baths · House
· Patio · Garden · Parking · Cellar
Quebec Run · 2,131 sq.ft · 5 Bedrooms · 3 Baths · House · Patio · Garden · Parking · Cellar
One of Brighton's most desirable homes, situated on the largest lot in the entire community. This beautiful freshly painted home offers the perfect blend of comfort, functionality, and outdoor living. Enjoy your private backyard retreat featuring a covered patio with electricity, a dedicated fire pit area, and plenty of space to entertain or relax. Inside, the thoughtfully designed floor plan includes four bedrooms upstairs, including a spacious primary suite with a large walk-in closet and ensuite bathroom. The finished basement offers a second living area, an additional bedroom, and a private ensuite bathroom, providing flexible space for guests or multigenerational living. The heated garage is equipped with a 220-volt outlet, making it ideal for an electric vehicle charger, workshop, or other high-power equipment. Conveniently located just minutes from shopping, dining, schools, and everyday amenities, and within walking distance of Ken Mitchell Park with its trails, playgrounds, sp
USD 494,900
12070 E 101st Avenue
View photo
House · for sale
USD 556,023
USD 311/sq.ft
New
12070 E 101st Avenue
Quebec Run
· 1,787 sq.ft · 3 Bedrooms · 2 Baths · House
· Patio · Fireplace · Equipped kitchen · Parking · Cellar
Quebec Run · 1,787 sq.ft · 3 Bedrooms · 2 Baths · House · Patio · Fireplace · Equipped kitchen · Parking · Cellar
Full Whirlpool appliance package, and full home blinds included for move-in convenience! Basement for future customization and storage! Open concept kitchen with quartz countertops! The Byers is a charming ranch-style home with an open layout, optional fireplace, and covered patio for indoor-outdoor living. It includes three bedrooms, two baths, and a two-bay garage—perfect for comfort and convenience. The Meritage Home difference includes whole-home blinds for added privacy and style, plus a refrigerator, washer, and dryer, saving you thousands upfront with essential appliances already included. Enjoy improved energy efficiency with spray-foam insulation that helps keep utility costs lower year-round, advanced air filtration for cleaner everyday living, and fire-resistant siding that provides lasting durability and protection. Welcome home to a place where every detail is built for comfort, efficiency, and LIFE. Built. Better. Turnberry in Commerce City, CO, where spacious new homes o
USD 556,023
6863 E 149th Place
View photo
House · for sale
USD 566,850
USD 284/sq.ft
New
6863 E 149th Place
Quebec Run
· 1,991 sq.ft · 3 Bedrooms · 2 Baths · House
· Equipped kitchen
Quebec Run · 1,991 sq.ft · 3 Bedrooms · 2 Baths · House · Equipped kitchen
Eligible for 3.50% special financing on eligible clearance homes when using builder’s preferred lender – terms and conditions apply – ask for details. Welcome to the Skyline Collection and the Vista, a thoughtfully designed three-story home offering modern comfort and flexibility. The open-concept second level brings the kitchen, dining, and living areas together, creating an inviting space for everyday living and entertaining. Upstairs, you’ll find three bedrooms, including a relaxing owner’s suite with a spa-inspired bath and spacious walk-in closet, plus a conveniently located laundry room. Ideally situated near Denver Premium Outlets and Trail Winds Recreation Center, this home offers easy access to shopping, dining, and outdoor recreation. Estimated completion: November 2026
USD 566,850
13110 E 103rd Avenue
View photo
House · for sale
USD 326,000
USD 340/sq.ft
New
13110 E 103rd Avenue
Quebec Run
· 958 sq.ft · 2 Bedrooms · 2 Baths · House
· Garden · Equipped kitchen · Swimming pool
Quebec Run · 958 sq.ft · 2 Bedrooms · 2 Baths · House · Garden · Equipped kitchen · Swimming pool
Short sale opportunity! Don't miss this incredible opportunity in the desirable Reunion Ridge community of Commerce City! Tucked away in an exceptionally quiet enclave, this charming home sits directly off a peaceful community courtyard green space and welcomes you with a cozy covered front porch. Inside, the light-filled main floor features a seamless open-concept living, dining, and kitchen area—perfect for everyday living and entertaining. The well-appointed kitchen boasts sleek granite countertops, stainless steel appliances, a spacious pantry, and direct access to the yard through sliding glass doors. Upstairs, the primary bedroom suite serves as a comfortable retreat, complete with its own private 3/4 en-suite bathroom. Down the hall, you'll find a spacious secondary bedroom and full hall bathroom, offering a functional layout for guests or additional living needs. Residents of Reunion Ridge enjoy fantastic community amenities, including a clubhouse, pool, neighborhood parks, pla
USD 326,000
11277 Osage Circle # D
View photo
House · for sale
USD 425,000
USD 274/sq.ft
New
11277 Osage Circle # D
Quebec Run
· 1,550 sq.ft · 2 Bedrooms · 2 Baths · House
· Parking · Swimming pool
Quebec Run · 1,550 sq.ft · 2 Bedrooms · 2 Baths · House · Parking · Swimming pool
Welcome home to low-maintenance living! Fresh interior paint and new window treatments give this move-in-ready residence a bright, clean feel. The upper level features two private suites, including a primary retreat with a 5-piece bath, plus a second suite with its own full bathroom. Living is easy with an attached two-car garage and an HOA that covers internet, water, trash, snow removal, pool, and clubhouse access. Located just minutes from I-25 and 20 minutes to Downtown Denver, this home is perfect for commuters or anyone wanting a lock-and-leave lifestyle
USD 425,000
12081 Cherry Place
View photo
House · for sale
USD 550,000
USD 218/sq.ft
12081 Cherry Place
Quebec Run
· 2,519 sq.ft · 3 Bedrooms · 2 Baths · House
· Garden · Office room · Equipped kitchen · Parking
Quebec Run · 2,519 sq.ft · 3 Bedrooms · 2 Baths · House · Garden · Office room · Equipped kitchen · Parking
Custom craftsmanship, inviting gathering spaces, and a backyard backing to green space come together in this welcoming home. With no HOA and space for RV or boat parking, the property offers added flexibility alongside comfortable spaces for everyday living, working from home, and entertaining. The entry, kitchen, and breakfast nook showcase custom hardwood and tile inlay, adding warmth and character. Set approximately four steps above the main living room, the kitchen and nook create a connected multi-level layout with clearly defined gathering spaces. Updated cabinetry, warm wood countertops, and natural light from windows and overhead skylights make this an inviting place for cooking and casual dining. Upstairs, hardwood flooring continues through the loft and into the third bedroom, which can also serve as a home office. Overlooking the living room, the loft features wood and decorative iron railings that complement the home’s custom finishes. This versatile area is well suited for
USD 550,000
2144 E 115th Avenue
View photo
House · for sale
USD 520,000
USD 296/sq.ft
2144 E 115th Avenue
Quebec Run
· 1,755 sq.ft · 5 Bedrooms · 2 Baths · House
· Garden · Equipped kitchen · Parking · Cellar
Quebec Run · 1,755 sq.ft · 5 Bedrooms · 2 Baths · House · Garden · Equipped kitchen · Parking · Cellar
Welcome home to this beautifully expanded 5-bedroom, 2-bathroom ranch nestled on a premier 7,500 sq. Ft. corner lot in the heart of Northglenn! If you have been looking to upsize your living space, this property delivers the perfect blend of room to grow and functional design. The main level greets you with a bright, welcoming living area that flows effortlessly into the kitchen, alongside three spacious bedrooms and a full bath. Need more space? Head downstairs to the fully finished basement, featuring two additional bedrooms (perfect for teenagers, guests, or a massive home office setup), a second bathroom, and a generous flex/recreation room ideal for movie nights or a play area. The real showstopper is the oversized, heated 2-car attached garage. Complete with a rare drive-through setup and an additional overhead door leading to the backyard, it is a mechanic's, hobbyist's, or contractor's dream with endless storage potential. Step outside to your expansive, private backyard featur
USD 520,000
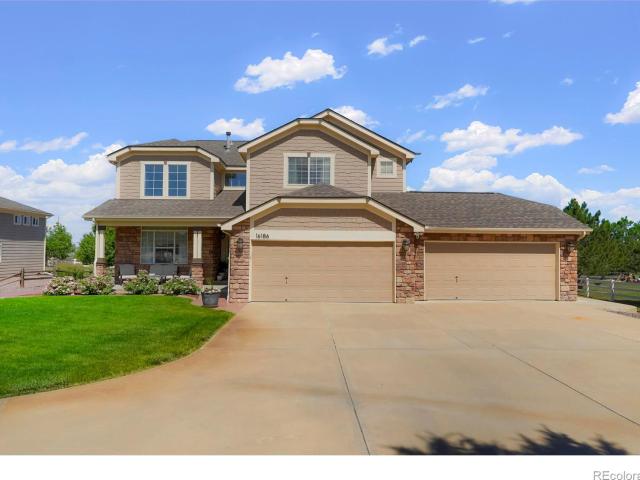
16186 Xenia Street
View photo
House · for sale
USD 1,249,000
USD 338/sq.ft
16186 Xenia Street
Quebec Run
· 3,692 sq.ft · 4 Bedrooms · 3 Baths · House
· Office room · Equipped kitchen
Quebec Run · 3,692 sq.ft · 4 Bedrooms · 3 Baths · House · Office room · Equipped kitchen
Who says you can't have luxury living with a country atmosphere. Here is the best of both worlds. Perfectly situated on a beautifully landscaped one-acre lot in one of the area's most sought-after, quiet neighborhoods-Todd Creek Meadows. Your new home is fully upgraded with custom touches throughout, blending elegance and functionality. High ceilings and natural light create a bright, open atmosphere, while the thoughtfully designed layout features 4 spacious bedrooms, a dedicated home office, and an impressive collection of high-end finishes. At the heart of the home is your gourmet kitchen featuring premium appliances, expansive countertops, and a large island that's perfect for entertaining. The open-concept floor plan flows effortlessly into the living and dining spaces, connecting all parts of the home. Escape to the luxurious primary suite featuring a spa-inspired ensuite designed for ultimate relaxation. Enjoy separate vanities, an oversized walk-in shower, a freestanding soakin
USD 1,249,000
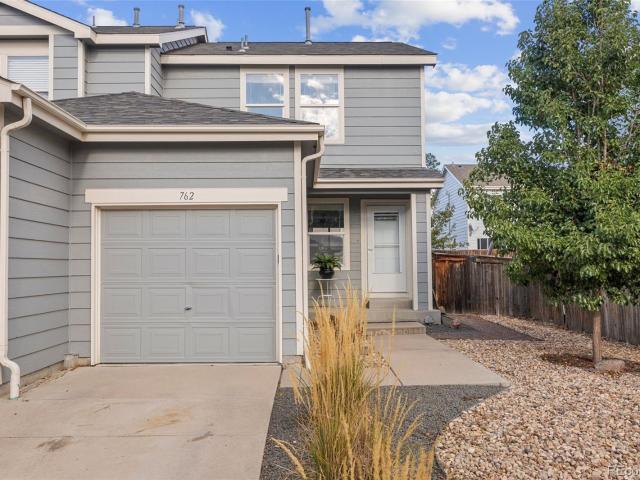
762 Mockingbird Lane
View photo
Townhouse · for sale
USD 329,999
USD 286/sq.ft
762 Mockingbird Lane
Quebec Run
· 1,152 sq.ft · 2 Bedrooms · 2 Baths · Townhouse
· Garden · Office room · Equipped kitchen · Parking
Quebec Run · 1,152 sq.ft · 2 Bedrooms · 2 Baths · Townhouse · Garden · Office room · Equipped kitchen · Parking
Welcome to 762 Mockingbird Lane, an inviting Brighton home with a comfortable layout and plenty of space to make your own. Step inside to an open main level where the kitchen, dining area, and living room flow together easily. The kitchen features generous cabinet and counter space with room for everyday meals, while the adjoining living room offers a comfortable place to gather and includes direct access to the backyard. Upstairs, the primary bedroom features two large windows, a walk in closet, and a private bathroom. A second bedroom is located nearby along with another full bathroom, creating a practical setup for guests, family, or a home office. The laundry is also conveniently located upstairs, making everyday routines a little easier. The fenced backyard adds another enjoyable space with room for outdoor seating, pets, gardening, or simply spending time outside. An attached garage provides added storage and everyday convenience, while the low maintenance front landscaping keeps
USD 329,999
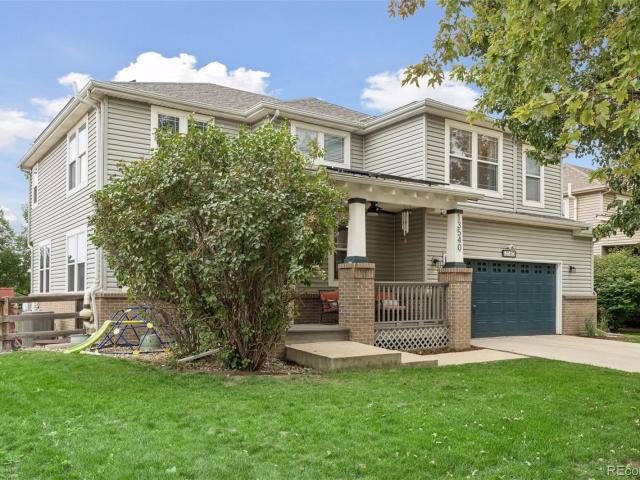
13540 Jason Court
View photo
House · for sale
USD 725,000
USD 222/sq.ft
13540 Jason Court
Quebec Run
· 3,261 sq.ft · 5 Bedrooms · 3 Baths · House
· Office room · Deck · Fireplace · Equipped kitchen · Cellar
Quebec Run · 3,261 sq.ft · 5 Bedrooms · 3 Baths · House · Office room · Deck · Fireplace · Equipped kitchen · Cellar
Welcome to 13540 Jason Court, a beautifully updated two-story home built in 2004 in Westminster’s Quail Crossing neighborhood. A covered front porch with brick columns marks the entry, and just inside, the foyer rises to vaulted ceilings. The kitchen features white quartz countertops, a tile backsplash, stainless steel appliances, a pantry, an island with counter seating, and a breakfast nook. A living room, an office, and a dining room with a gas fireplace and a sliding glass door to the deck also fill the main level, along with a powder room and a laundry room. Upstairs, the loft provides a second gathering area, and the primary bedroom has a vaulted ceiling and a walk-in closet. Its luxurious 5-piece bathroom has a dual vanity, a freestanding tub, and a glass-enclosed shower. Three additional bedrooms complete the upper level, and a bathroom with a double vanity connects to the hallway and one of the bathrooms. The amazing finished basement adds a conforming fifth bedroom, an ensuit
USD 725,000
4700 E 128th Place
View photo
House · for sale
USD 535,000
USD 226/sq.ft
4700 E 128th Place
Quebec Run
· 2,357 sq.ft · House
· Garden · Fireplace · Equipped kitchen · Parking
Quebec Run · 2,357 sq.ft · House · Garden · Fireplace · Equipped kitchen · Parking
Welcome to 4700 E 128th Place. Located in the desirable community of the non-covenant controlled East Glenn subdivision, this great 2-story home feels much larger that the 1772 square feet above ground level and additional 594 Sq ft, 535 of which is finished. This house just seems to go on and on! You are greeted into the home by entering the foyer area with convenient coat closet. From the foyer you can see how large and open the space is with a very large living room and adjoining dining room to the rear of the home, perfect for large family gatherings or a very useful flex space. From the foyer you can see back past the stairs to the upstairs bedrooms towards the eat in kitchen or nook and to the right through the expanded kitchen towards to dining area. A unique feature about the large home is the lowered or sunken family room to the left of the nook behind the garage! This is a HUGE family room with brick fireplace wall and access to the backyard. There is the convenience of a 1/2
USD 535,000
13667 Dexter Street
View photo
House · for sale
USD 725,000
USD 174/sq.ft
13667 Dexter Street
Quebec Run
· 4,155 sq.ft · 6 Bedrooms · 5 Baths · House
· Garden · Office room · Equipped kitchen · Parking · Cellar
Quebec Run · 4,155 sq.ft · 6 Bedrooms · 5 Baths · House · Garden · Office room · Equipped kitchen · Parking · Cellar
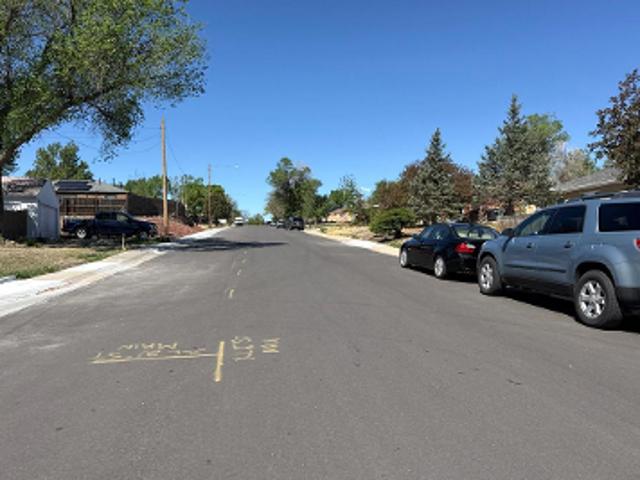
Welcome to 13667 Dexter Street, a beautifully maintained home in Thornton offering plenty of space to live, entertain, and enjoy. Inside, you’ll find a spacious layout highlighted by a huge kitchen with room to gather, cook, and host with ease. The finished basement adds even more flexible living space, whether you’re looking for a second living area, game room, home office, or guest space. Step outside and the backyard becomes another standout feature, with a fantastic setup for hosting friends, family, summer dinners, or simply relaxing outdoors. A three-car garage provides plenty of room for vehicles, storage, or hobbies. Conveniently located near Horizon High School and just about 10 minutes from Denver Premium Outlets, this home offers easy access to shopping, dining, schools, and everyday conveniences while still feeling comfortably tucked into the neighborhood
USD 725,000
11522 Birch Street
View photo
House · for sale
USD 474,900
USD 225/sq.ft
11522 Birch Street
Quebec Run
· 2,110 sq.ft · 4 Bedrooms · 2 Baths · House
· Garden · Office room · Parking · Gym · Fireplace · Equipped kitchen · Cellar
Quebec Run · 2,110 sq.ft · 4 Bedrooms · 2 Baths · House · Garden · Office room · Parking · Gym · Fireplace · Equipped kitchen · Cellar
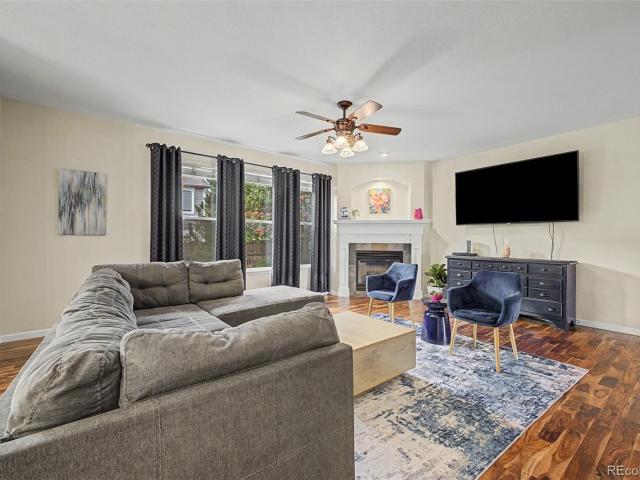
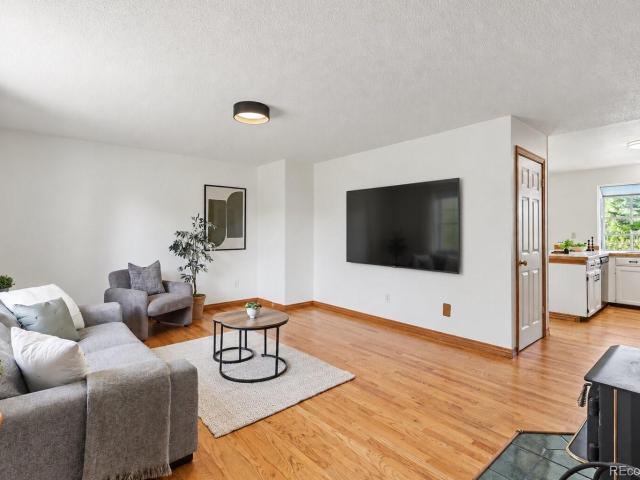
Warm + inviting brick rancher in the highly desirable Woodglen neighborhood for under $500K! Get into this home for $1000.00, call or text Amanda at 720.335.8023 for additional information. Newer Dishwasher + Refrigerator | New Carpet | Eat In Kitchen + Breakfast Bar | Wood Burning Fireplaces Upstairs + Downstairs Large Fully Fenced in Yard | 2 Car Garage | Laundry Shoot from the Primary Bedroom Walk-in Closet | One Year Home Warranty Updated Bathrooms | Large Basement Recreation Room + Additional Bedroom | Flex Space used as Home Gym / Office Don't miss out on your opportunity to own this family home set with a large fully fenced in yard. Enjoy winter nights around the charming wood burning fireplace just in time for the holidays! Have movie nights in the large basement living room! This home offers 3 bedrooms upstairs and an additional bedroom + bathroom downstairs. The additional flex spaces offers opportunity for an at home gym room or additional office space. All information is de
USD 474,900
11321 Clermont Drive
View photo
House · for sale
USD 539,900
USD 231/sq.ft
11321 Clermont Drive
Quebec Run
· 2,336 sq.ft · 3 Bedrooms · 2 Baths · House
· Patio · Equipped kitchen · Cellar · Parking
Quebec Run · 2,336 sq.ft · 3 Bedrooms · 2 Baths · House · Patio · Equipped kitchen · Cellar · Parking
Buyers looking for more space, flexibility, room for all their vehicles, toys, boats or RV, additional work equipment will immediately appreciate everything this home has to offer. RV or boat parking with electricity and water hook-ups. With over 2300 remodeled and updated finished square feet, 3 bedrooms, 3 bathrooms, multiply living areas, and finished basement, and versatile large, cozy patio in the back, this property provide the functional living space today's buyers need and rarely find at this price point. Natural light fills the main level, creating a warm and inviting atmosphere for everyday living. Totally remodeled and updated. Completely redesigned gourmet kitchen with tons of new cabinets, two panties, and beautiful quartz countertops and matching backsplash. All stainless-steel appliances including over the range hood, gleaming hardwood flooring, all new doors and hardware, 5-inch baseboards. New designer tiles in the kitchen. All new Pull Trowell texture on the walls and
USD 539,900
12755 Ulster Street
View photo
House · for sale
USD 350,000
USD 391/sq.ft
12755 Ulster Street
Quebec Run
· 893 sq.ft · 2 Bedrooms · 1 Bath · House
· Garden · Equipped kitchen
Quebec Run · 893 sq.ft · 2 Bedrooms · 1 Bath · House · Garden · Equipped kitchen
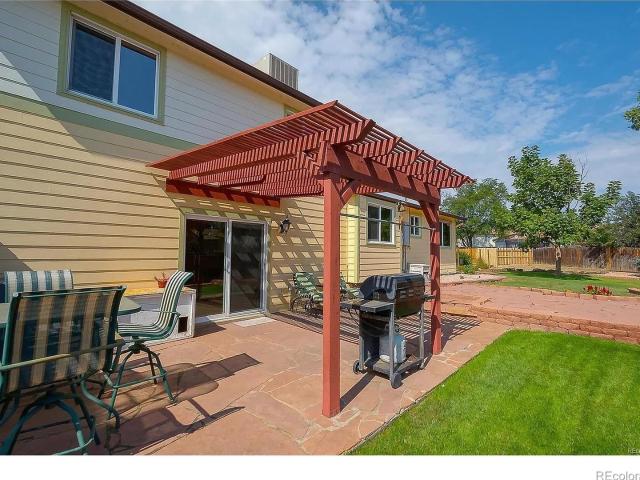
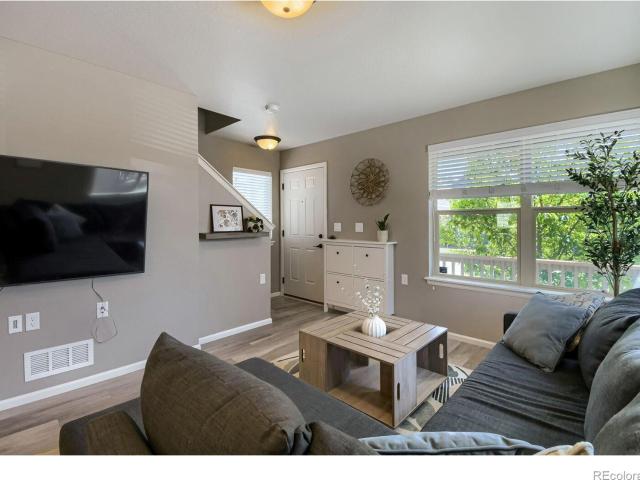
350,000 for ONE. Weekend. Only! Move-In Ready 2-Bed Home in Riverdale Ranch, Thornton, CO! Looking for a move-in ready home in Thornton, Colorado that offers comfort, style, and low-maintenance living? This charming 2-bedroom, 1.5-bath home in the desirable Riverdale Ranch neighborhood features an open-concept layout filled with natural light, modern finishes, and inviting spaces designed for everyday living and entertaining. This 2020-built home is reasonably priced at $350,000. The spacious kitchen, dining, and living areas flow seamlessly together, creating a warm, welcoming feel throughout. With HOA-maintained exterior and front yard care, you can spend less time on upkeep and more time enjoying the home. The cozy backyard offers the perfect outdoor space for morning coffee, summer barbecues, and room for pets to stretch their legs. And with a brand-new roof installed August 2026, major maintenance is already taken care of. Ideally located near shopping, dining, Light Rail access,
USD 350,000
12787 Forest Street
View photo
House · for sale
USD 475,000
USD 211/sq.ft
12787 Forest Street
Quebec Run
· 2,250 sq.ft · 4 Bedrooms · 2 Baths · House
· Fireplace · Equipped kitchen
Quebec Run · 2,250 sq.ft · 4 Bedrooms · 2 Baths · House · Fireplace · Equipped kitchen
Enjoy the benefits of single-family living with the convenience of low-maintenance ownership! Located in Thornton's desirable Deer Run neighborhood, this beautifully refreshed 4-bedroom home offers a rare combination of space, comfort, and convenience. Unlike most single-family homes, the HOA handles exterior maintenance, including the siding and roof, giving you more time to enjoy your home and less time worrying about upkeep! Step inside to discover a bright, inviting interior featuring fresh paint and brand-new carpet throughout, along with updated lighting and fixtures that give the home a clean, refreshed feel. The main level offers two distinct living spaces, including a welcoming living room with vaulted ceilings and a cozy family room with a fireplace. Whether you're entertaining guests or enjoying a quiet evening at home, there's room for everyone to spread out. The kitchen features a brand-new stainless steel appliance package, complete with manufacturer warranties, while bra
USD 475,000

Get email alerts

Don't miss out: be the first to know about new properties

The alert was correctly created

On subscribing you accept the conditions of use and the privacy policy
Alert
Receive new ads in your inbox
Save this search
Receive alerts for new listings

We'll send you an email when we have new properties for: "Houses for sale in Quebec Run"

The alert was correctly created

York Highlands
Burgundy, Thornton city West Adams CCD Adams County Colorado
Get email alerts and be the first to see new listings
Required field
On subscribing I accept the terms of the privacy policy
Perfect! You'll soon start receiving new listings via email
Alert
Receive an email when we have new ads for Houses for sale in Quebec Run
Save this search
Filters

Bedrooms

Size (sq.ft)

sq.ft
sq.ft

Price

USD
USD

Property type

Bathrooms

Clear all filters
Receive notifications when new entries are published.