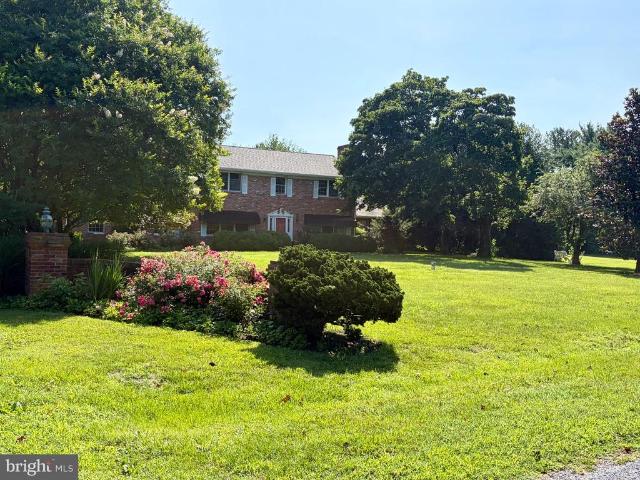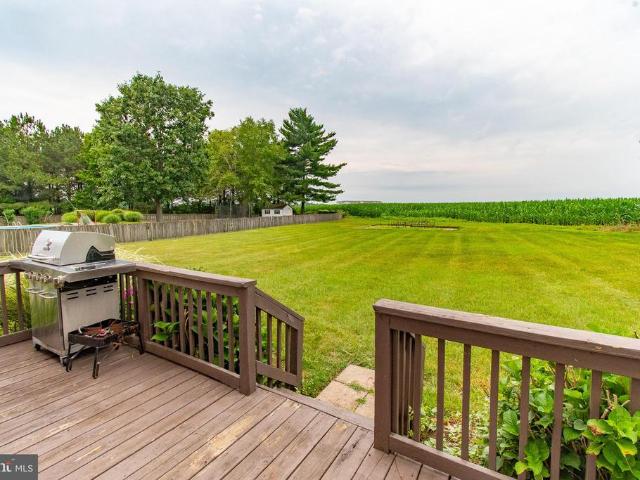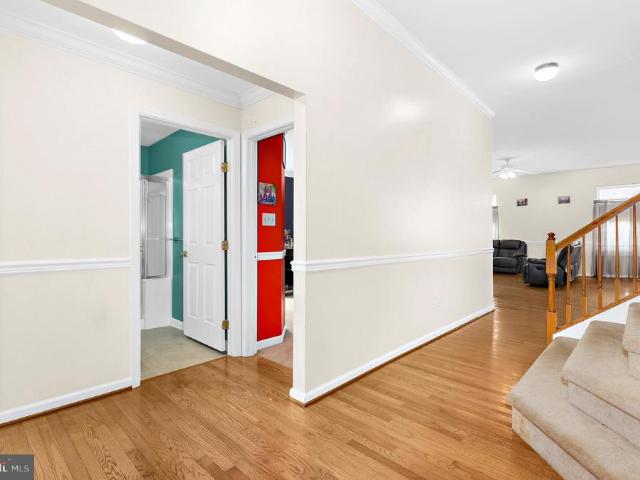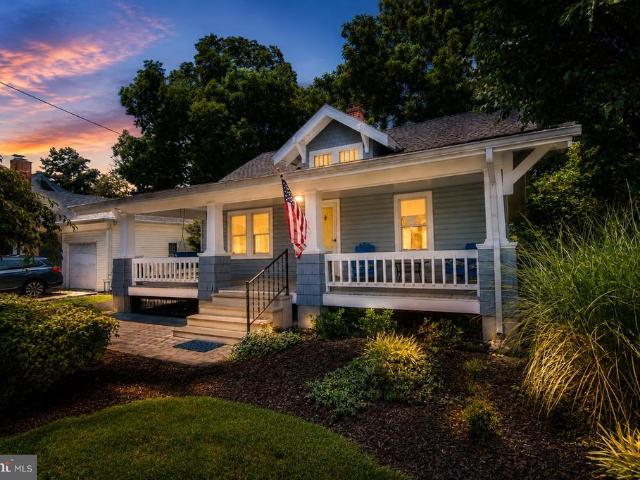
504 properties for sale in Queen Anne town

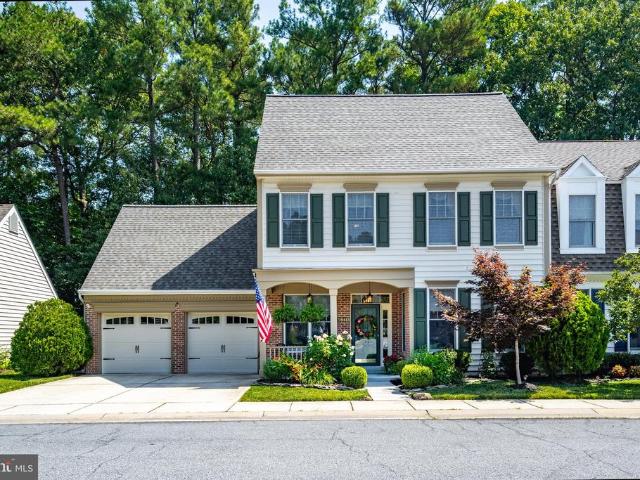
7401 Casey Avenue
View photo
House · for sale
USD 534,900
USD 228/sq.ft
7401 Casey Avenue
Queen Anne town
· 2,336 sq.ft · 3 Bedrooms · 3 Baths · House
· Garden · Office room · Fireplace · Equipped kitchen
Queen Anne town · 2,336 sq.ft · 3 Bedrooms · 3 Baths · House · Garden · Office room · Fireplace · Equipped kitchen
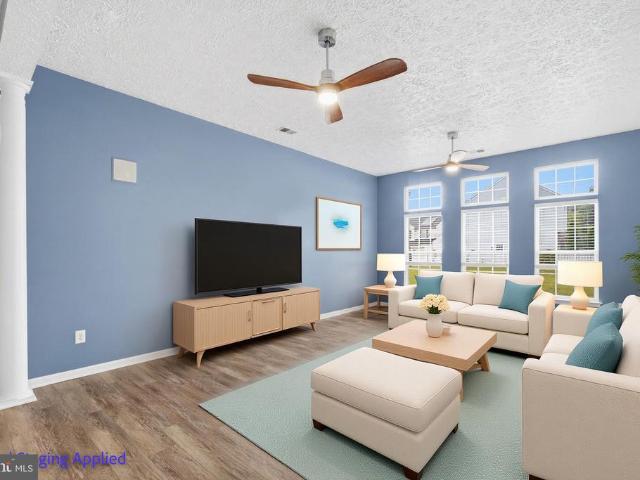
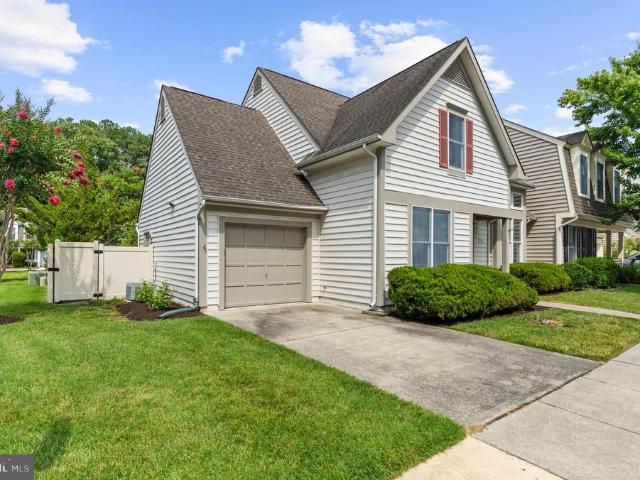
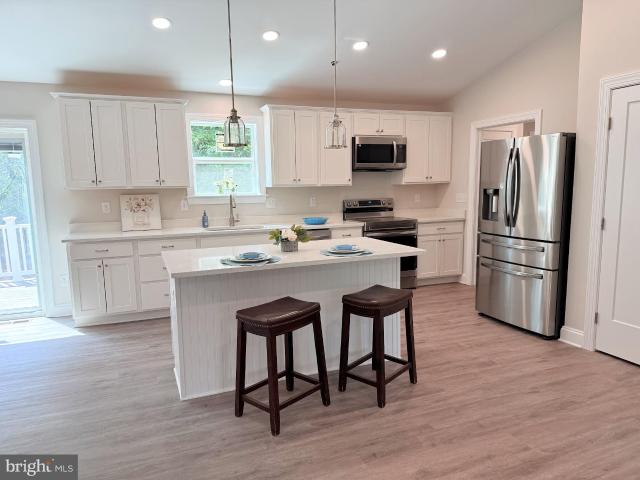
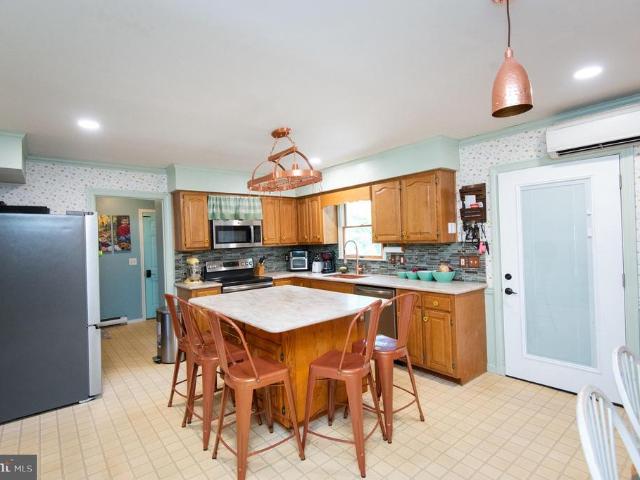
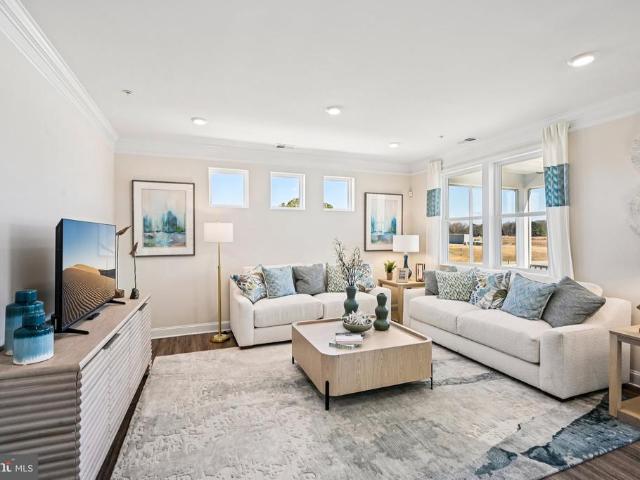
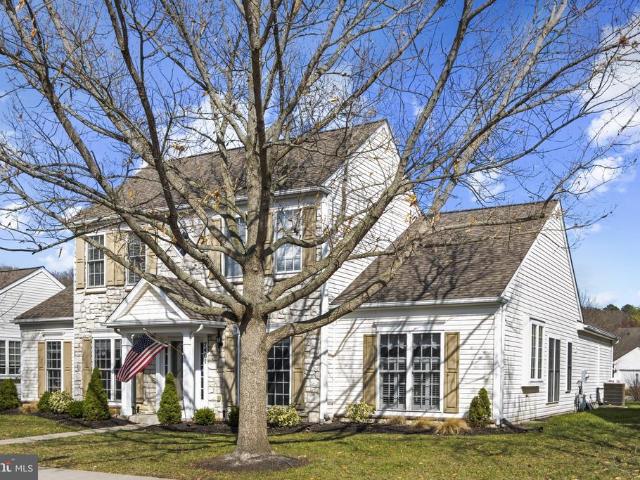
Welcome to this beautifully updated two-story Wittman model in the highly sought-after 55+ community of Easton Club East, where thoughtful upgrades and timeless design come together effortlessly. From the moment you step inside, youll notice the extensive improvements throughout, from custom paint and upgraded lighting to engineered wood flooring and high-end finishes that elevate every space. The heart of the home is the stunning, fully renovated kitchen (approx. 3 years young), featuring granite countertops, a center island with seating, custom cabinetry with soft-close drawers, and stainless steel appliances. Heated floors add an extra touch of comfort, while the adjoining breakfast nook and sunroom create the perfect setting for morning coffee overlooking the private backyard. The spacious great room is designed for both relaxing and entertaining, complete with a natural gas fireplace, along with built-in wiring for surround sound. A dedicated office provides flexibility for work o
USD 534,900
25399 Golt Farm Lane
View photo
House · for sale
USD 279,000
USD 324/sq.ft
25399 Golt Farm Lane
Queen Anne town
· 861 sq.ft · 2 Bedrooms · 1 Bath · House
· Equipped kitchen
Queen Anne town · 861 sq.ft · 2 Bedrooms · 1 Bath · House · Equipped kitchen
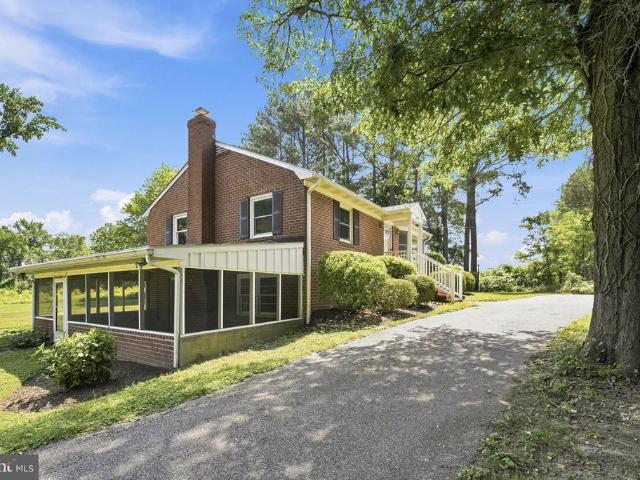
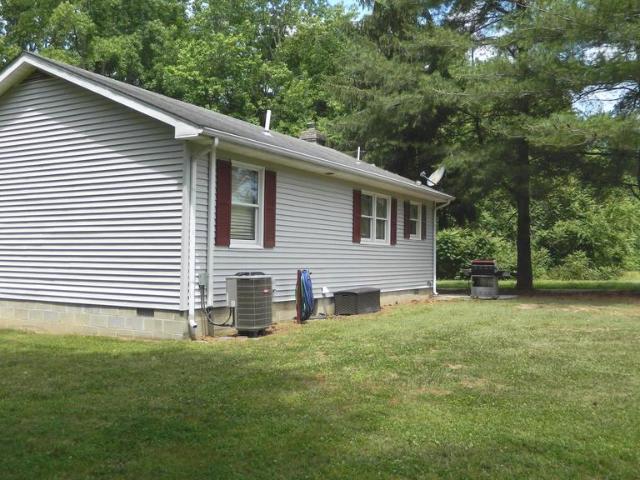
Well maintained Rancher on 2.76 Acres. 2 Bedrooms, 1 Bath, Kitchen with dining room, living room with brick chimney and hearth, 24x30 Delmarva Pole Building with water, 220 &110 electric and 6in. Concrete floor. There are 2 additional parcels for sale that adjoin this property potentially adding another 10.75 acres for a combined total of 13.5+/. Acres
USD 279,000
132 Denny Lake Road
View photo
House · for sale
Request Details
Updated
132 Denny Lake Road
Queen Anne town
· 1,496 sq.ft · 5 Bedrooms · 3 Baths · House
· Parking · Deck · Cellar
Queen Anne town · 1,496 sq.ft · 5 Bedrooms · 3 Baths · House · Parking · Deck · Cellar
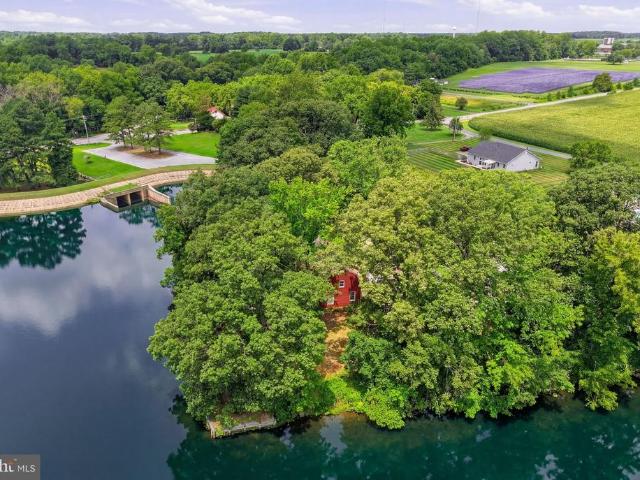
Nestled on a private peninsula jutting into the tranquil waters of the Wye Mills lake, 132 Denny Lake Road in Wye Mills, MD, is a breathtaking Dutch Colonial gem. Boasting over 3000 square feet of living space, with a fully finished walk-out basement adding a fourth bedroom and two and a half baths in total, this home offers spectacular lake views from every level. Outside, the bulk headed shoreline was completed within the last 30 years, ensuring stability and charm. Perfectly situated for both tranquility and convenience, this home is centrally locatedjust 15 minutes to Kent Island or Centreville and only a short drive to Easton. Whether commuting to Annapolis (approx. 30 min) or exploring the Eastern Shore, youll find every destination within easy reachmaking this the ideal blend of serenity and accessibility. A standout feature is the large detached garage with a workshop and a one-bedroom apartment above, complete with a deck overlooking the wateran idyllic retreat. And with its r
Request Details
29328 Dutchmans Lane
View photo
House · for sale
USD 410,000
USD 195/sq.ft
29328 Dutchmans Lane
Queen Anne town
· 2,099 sq.ft · 4 Bedrooms · 2 Baths · House
Queen Anne town · 2,099 sq.ft · 4 Bedrooms · 2 Baths · House
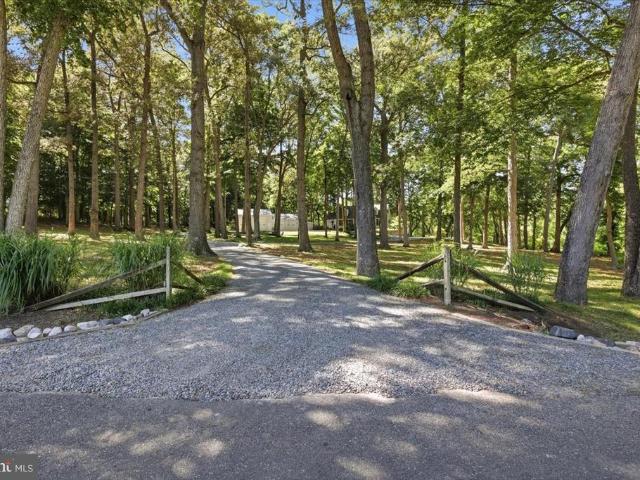
Renovated 4 BR, 2 full bath home close to schools and Idlewild Park. Situated on private 1.54 acres. R10A zoning which allows up to 5 building lots according to study. Possibility of building your dream home on the back of the property near the pond and stream that runs along the property line while living in the current residence, then sell off the existing house to help offset your building costs. One could also make and sell off additional lots to keep the cost of home ownership down. The zoning also allows for apartments, condos, or townhouses to be built
USD 410,000
3410 Seaman Road
View photo
House · for sale
USD 539,000
USD 272/sq.ft
3410 Seaman Road
Queen Anne town
· 1,981 sq.ft · 3 Bedrooms · 2 Baths · House
· Parking
Queen Anne town · 1,981 sq.ft · 3 Bedrooms · 2 Baths · House · Parking
Welcome home to this beautifully maintained 3-bedroom, 2.5-bath Cape Cod, privately nestled off the road for peace and seclusion. Lovingly cared for throughout ownership, this home features numerous major upgrades, offering both quality and peace of mind for its next owner. Inside, you'll find a warm and inviting floor plan with comfortable living spaces designed for everyday living and entertaining. Outside, the property truly shines with exceptional garage and storage space. A detached 4-bay garage with impressive 15-foot ceilings provides endless possibilities for car enthusiasts, hobbyists, contractors, boat or RV storage, or workshop space. In addition, the home includes an attached one-car garage located beneath the house for added convenience. Surrounded by a private setting with plenty of room to enjoy the outdoors, this property offers the perfect combination of country charm, modern updates, and outstanding functionality. Whether you're looking for a peaceful retreat or a hom
USD 539,000
9338 Bantry Road
View photo
House · for sale
USD 2,995,000
USD 786/sq.ft
9338 Bantry Road
Queen Anne town
· 3,810 sq.ft · 3 Bedrooms · 3 Baths · House
· Office room · Terrace · Equipped kitchen · Parking · Swimming pool · Cellar
Queen Anne town · 3,810 sq.ft · 3 Bedrooms · 3 Baths · House · Office room · Terrace · Equipped kitchen · Parking · Swimming pool · Cellar
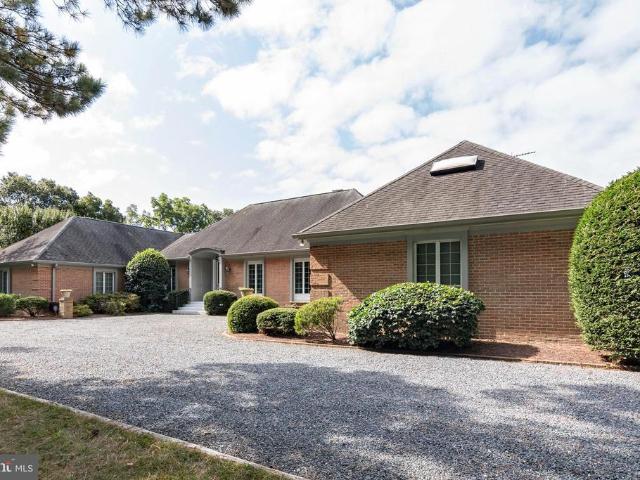
Welcome to Holly House A Rare Waterfront Legacy Estate on the Miles River Holly House presents an extraordinary opportunity to own one of the Upper Miles Rivers most captivating waterfront estates. Set gracefully on five spectacular, beautifully landscaped acres, this contemporary French-inspired residence offers approximately 150 feet of private shoreline, panoramic water views, and unforgettable sunsets. Designed for effortless one-level living, the impeccably constructed brick home blends timeless architecture with endless potential. The current residence features a gracious living room, formal dining room, inviting den, spacious kitchen, sunroom, private office, study/optional bedroom, an elegant waterfront primary suite with dual bathrooms and separate walk-in closets, two additional en-suite bedrooms, a powder room, unfinished basement, and an attached two-car garage. Outdoor living is equally impressive. A waterside 8-foot-deep swimming pool, expansive terrace overlooking the Mi
USD 2,995,000
114 Edenderry Avenue
View photo
House · for sale
USD 499,900
USD 253/sq.ft
114 Edenderry Avenue
Queen Anne town
· 1,970 sq.ft · 3 Bedrooms · 2 Baths · House
· Patio · Equipped kitchen
Queen Anne town · 1,970 sq.ft · 3 Bedrooms · 2 Baths · House · Patio · Equipped kitchen
Beautifully maintained and truly move in ready, this spacious home offers comfortable single level living with thoughtful upgrades throughout. Featuring 3 bedrooms and 2 full baths, the property showcases luxury vinyl plank flooring in the spacious living room, dining area and kitchen. The home is filled with natural sunlight, enhanced by new Andersen tilt in windows in the bedrooms and kitchen, plus an oversized Andersen French door leading from the sunroom to the rear patio. The sunroom features a tiled floor, creating a bright and relaxing space year round. The kitchen provides ample cabinet storage, two pantries, granite countertops, an eat in area, and a built in desk. The spacious master suite includes a walk in closet and private bath with granite counters. A large living room flows seamlessly into the adjoining dining area, offering an open and inviting layout. Major improvements include: Encapsulated crawl space (2021), New roof (2020), New 6' gutter guard system with undergro
USD 499,900
28484 Woods Drive
View photo
Townhouse · for sale
USD 425,000
USD 236/sq.ft
28484 Woods Drive
Queen Anne town
· 1,798 sq.ft · 3 Bedrooms · 2 Baths · Townhouse
· Fireplace
Queen Anne town · 1,798 sq.ft · 3 Bedrooms · 2 Baths · Townhouse · Fireplace
Welcome to 28484 Woods Drive, nestled in the highly sought-after Easton Club community on the desirable west side of Easton, Maryland. This beautifully maintained home offers the perfect blend of elegant, low-maintenance living and exceptional community amenities, creating an ideal Eastern Shore lifestyle. Offering approximately 1,806 square feet, this freshly painted home features 3 bedrooms and 2 full bathrooms. Beautiful wood flooring extends throughout the main living areas, while brand-new carpeting in the upstairs and all bedrooms provides a fresh, comfortable feel. The open-concept floor plan is filled with natural light thanks to generous windows and offers a warm, inviting family room centered around a cozy gas fireplace. Designed for both comfort and convenience, the home also features a highly desirable first-floor primary suite. The quarterly HOA provides outstanding value by covering lawn care, snow removal, and common area maintenance, allowing for easy, carefree living.
USD 425,000
13926 Quail Ct, Greensboro, MD 21639 | MLS #MDCM2007
View photo
House · for sale
USD 445,000
USD 260/sq.ft
13926 Quail Ct, Greensboro, MD 21639 | MLS #MDCM2007
Queen Anne town
· 1,711 sq.ft · 3 Bedrooms · 2 Baths · House
· Office room · Parking · Equipped kitchen
Queen Anne town · 1,711 sq.ft · 3 Bedrooms · 2 Baths · House · Office room · Parking · Equipped kitchen
Brand‑new construction in a peaceful country setting! Enjoy effortless one‑level living in this bright, open‑concept rancher designed for comfort and convenience. The spacious living, dining, and kitchen areas flow seamlessly together, creating an inviting space for everyday life and entertaining. The expansive primary suite sits privately on one side of the home and features a walk‑in closet and a beautifully appointed ensuite bathroom. On the opposite side, you’ll find two additional bedrooms and a full bath—ideal for family, guests, or a home office. A dedicated laundry room adds everyday practicality, and the fully insulated, drywalled two‑car garage provides excellent storage and workspace options. This is a rare opportunity to own a brand‑new home in a serene rural setting. Make it yours and start enjoying the best of country living with modern comfort
USD 445,000
9472 Quail Run Road
View photo
House · for sale
USD 469,900
USD 189/sq.ft
9472 Quail Run Road
Queen Anne town
· 2,486 sq.ft · 4 Bedrooms · 2 Baths · House
· Garden · Gym · Equipped kitchen · Cellar
Queen Anne town · 2,486 sq.ft · 4 Bedrooms · 2 Baths · House · Garden · Gym · Equipped kitchen · Cellar
Denton. 4 bedroom home! This property offers an incredible opportunity to own a home with fantastic features, major mechanical updates, and no HOA! Inside, you will find a traditional layout highlighted by a large country kitchen featuring new countertops and an island. The formal dining room, den (with woodstove) and living room give ample opportunities for flex space. The primary bedroom serves as a comfortable retreat, complete with its own private bath and a spacious walk-in closet. Need extra space? The full basement provides an excellent canvas for a workshop, home gym, or extensive storage. Big-ticket updates offer immediate peace of mind, including a brand-new roof and a brand-new HVAC system. The outdoor space is a true highlight of the property. Enjoy quiet mornings or relaxed evenings on the newly updated and improved screened porch. The private backyard offers a peaceful setting, gently transitioning to a small, charming stream at the rear property line. Large detached gara
USD 469,900
161 Greenwood Creek Road
View photo
House · for sale
USD 549,900
USD 243/sq.ft
161 Greenwood Creek Road
Queen Anne town
· 2,260 sq.ft · 4 Bedrooms · 2 Baths · House
· Garden
Queen Anne town · 2,260 sq.ft · 4 Bedrooms · 2 Baths · House · Garden
Professional Photos coming soon. TWO LOTS FOR SALE with two different tax Ids/addresses. The home sits on 1.16 arces and the additional adjacent lot sits on 1.10 acres which was graded as a Par 3 golf course. The second lots tax ID is 1805020-, address is 165 Greenwood Creek Rd, Queenstown, MD 21658. This house is ready for your own personal touches, with four bedrooms and 2.5 baths sitting on 2.16 lush acres of privacy. This homes offers a mature landscaped yard with WATERVIEWS! Hardwood floors throughout just waiting to be brought back to their original beauty. This home also features a full In-law suite / guest house. Located in Queenstown, with easy commutes to Annapolis, Washington, Baltimore, Delaware and the beaches. Come see this home and make it your own today!
USD 549,900
8804 Roundhouse Cir
View photo
House · for sale
USD 415,000
USD 196/sq.ft
8804 Roundhouse Cir
Queen Anne town
· 2,110 sq.ft · 4 Bedrooms · 2 Baths · House
· Office room · Fireplace · Equipped kitchen
Queen Anne town · 2,110 sq.ft · 4 Bedrooms · 2 Baths · House · Office room · Fireplace · Equipped kitchen
Welcome to an exceptional opportunity to own a home in the highly soughtafter Mulberry Station community. This spacious 4bedroom, 2.5bath residence offers one of the neighborhoods most desirable floor plans, set on nearly a halfacreone of the largest lots in the communityand backing to peaceful open farmland for added privacy and views. Inside, the home features a welcoming flow featuring hardwood floors in the foyer with a formal living room, a separate family room enhanced by custom builtin bookcases, an entertainment center, a gas fireplace with a slate hearth and Anderson windows throughout. The formal dining room sits just off the kitchen, which includes an Americast sink and plenty of workspace for everyday cooking or entertaining. Upstairs, the generous primary suite offers a relaxing retreat complete with a soaking tub, while three additional bedrooms provide ample space for family, guests, or a home office. Several areas of carpet have already been replaced, giving you a head
USD 415,000
102 Lister Lane
View photo
House · for sale
USD 375,000
USD 143/sq.ft
Updated
102 Lister Lane
Queen Anne town
· 2,605 sq.ft · 4 Bedrooms · 3 Baths · House
· Office room · Gym · Cellar
Queen Anne town · 2,605 sq.ft · 4 Bedrooms · 3 Baths · House · Office room · Gym · Cellar
Welcome to 102 Lister Lane in Ridgely, MD! This spacious, 4 bedroom 3 full bath home offers plenty of room for you to spread out with a functional layout designed for everyday living. The main level even includes an office and the upper level an open loft area. The unfinished basement offers endless possibilities for additional living space, such as a home gym, workshop, or just plain storage space. While ready for your personal cosmetic touches, this home is a fantastic opportunity to build some sweat equity while making it your very own. Conveniently located in the desirable Lister Estates Community you can enjoy the perfect blend of small town charm with easy access to near by shopping, dining and commuter routes. Don't miss this chance to make this home your own. Listed as-is
USD 375,000
347 N Washington Street
View photo
House · for sale
USD 325,000
USD 251/sq.ft
Updated
347 N Washington Street
Queen Anne town
· 1,292 sq.ft · 2 Bedrooms · 1 Bath · House
· Patio · Garden · Office room · Deck · Equipped kitchen
Queen Anne town · 1,292 sq.ft · 2 Bedrooms · 1 Bath · House · Patio · Garden · Office room · Deck · Equipped kitchen
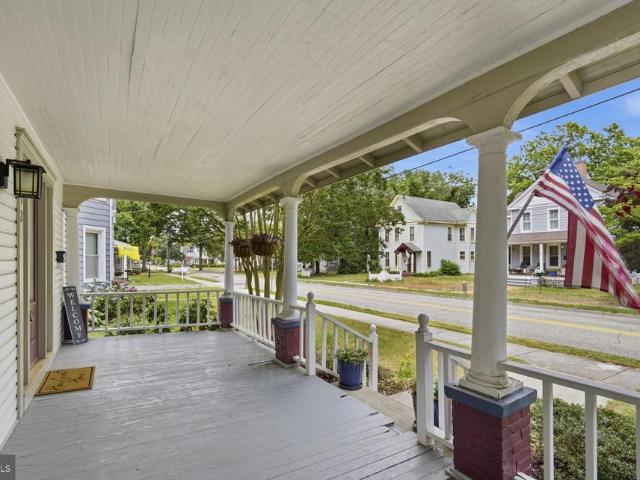
Make your appointment today! Charming, beautifully updated Cape Cod just a short stroll from historic downtown Easton, where you'll enjoy an array of restaurants, boutiques, galleries, and year-round community events. This inviting home blends timeless character with thoughtful modern updates, featuring beautiful hardwood floors, fresh paint, an updated HVAC system, and a bright, welcoming kitchen. The spacious second level offers a large bedroom, a dedicated office or sitting area, a walk-in closet, and abundant additional storage. Outside, relax on the classic front porch complete with a porch swing, or entertain on the new deck and patio overlooking the beautifully landscaped backyard. A large storage shed with convenient attic storage provides plenty of room for tools, hobbies, or outdoor equipment. Perfectly located near shopping, schools, parks, and major commuter routes, this move-in ready home offers the ideal combination of charm, comfort, and convenience in one of Easton's mo
USD 325,000
28413 Pinehurst Circle
View photo
Townhouse · for sale
USD 519,900
USD 221/sq.ft
28413 Pinehurst Circle
Queen Anne town
· 2,347 sq.ft · 3 Bedrooms · 2 Baths · Townhouse
· Patio · Garden · Parking · Fireplace · Equipped kitchen
Queen Anne town · 2,347 sq.ft · 3 Bedrooms · 2 Baths · Townhouse · Patio · Garden · Parking · Fireplace · Equipped kitchen
Here it is.Luxurious yet comfortable End unit townhome with numerous upgrades! This 2350+ sf, 3 bedroom, 2 full and 1 half bath home, with attached 2 car garage, is located just off of Oxford Road, in The Easton Club, which is slightly southwest of Easton and its picturesque downtown, as well as just minutes from the Tred Avon River. The home backs to tree Lined open space with a nicely landscaped back yard (front yard also! )and well appointed patio that is totally fenced in, with access to the garage, as well as through sliding glass doors to the breakfast nook and the family room. The family room has a natural gas fireplace, which helps to set the mood for a nostalgic cozy atmosphere, it is located at the back of the home and abuts the breakfast nook and the kitchen. The kitchen which features granite counter tops, upgraded tile back splash, dishwasher, range (Brook Gas) and microwave. With an added bonus of a sub zero refrigerator and pantry with slide out shelving. (See upgrade li
USD 519,900
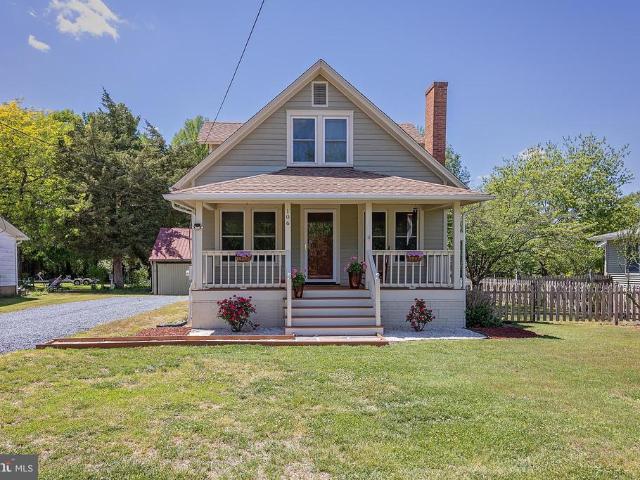
106 Main Street
View photo
House · for sale
USD 295,000
USD 240/sq.ft
Updated
106 Main Street
Queen Anne town
· 1,227 sq.ft · 3 Bedrooms · 1 Bath · House
Queen Anne town · 1,227 sq.ft · 3 Bedrooms · 1 Bath · House
Welcome to this charming and spacious home in Preston offering 3 bedrooms, 1.5 bathrooms, and 2,050 square feet of comfortable living space. Freshly painted throughout, this home features beautiful hardwood flooring that adds warmth and timeless character. With generous living areas and a move-in-ready feel, this property blends comfort and style while providing plenty of space for everyday living and entertaining. Conveniently located and ready for its next owner to make it their own
USD 295,000
504 Main Street
View photo
House · for sale
USD 349,900
USD 248/sq.ft
504 Main Street
Queen Anne town
· 1,410 sq.ft · 3 Bedrooms · 2 Baths · House
· Garden · Equipped kitchen · Swimming pool · Parking
Queen Anne town · 1,410 sq.ft · 3 Bedrooms · 2 Baths · House · Garden · Equipped kitchen · Swimming pool · Parking
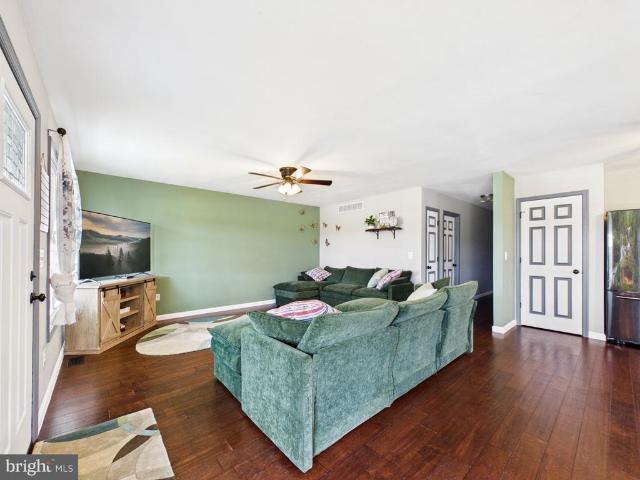
Welcome to this turn-key, eco-friendly rancher offering single-level living and a modern, open layout. Step inside to a fluid floor plan featuring striking dark wood-look laminate flooring throughout. The spacious living room features a designer green accent wall and flows seamlessly into the country kitchen and dining combination. The kitchen boasts sleek white cabinetry, stainless steel appliances, a center island, and a breakfast bar peninsulaideal for casual dining or entertaining. The home includes three generous bedrooms, highlighted by a private primary suite with an en suite full bathroom. A dedicated laundry and utility room adds daily convenience. The rear exit leads to your own private outdoor oasis. The fully fenced backyard comes complete with an above-ground pool, a lush lawn, and a detached wooden storage shed. The wide gravel driveway offers ample multi-car parking. Best of all, say goodbye to high utility bills with the premium, fully paid-off, roof-mounted solar panel
USD 349,900
1175 S Washington Street # 18
View photo
Condo · for sale
USD 3,950,000
USD 718/sq.ft
Updated
1175 S Washington Street # 18
Queen Anne town
· 5,500 sq.ft · 2 Bedrooms · 2 Baths · Condo
· Fireplace · Equipped kitchen
Queen Anne town · 5,500 sq.ft · 2 Bedrooms · 2 Baths · Condo · Fireplace · Equipped kitchen
Comfortable living spaces can be found in this well-maintained 2BR/2BA townhome located just minutes from downtown Easton. Features include hardwood floors, wood-burning fireplace, newer kitchen appliances, washer and dryer. Carpeting was replaced a couple years ago. Convenient location with quick access to the Easton bypass and Rt 50, hospital and downtown
USD 3,950,000
12397 Ridgely Rd, Ridgely, MD 21660 | MLS #MDCM2007
View photo
House · for sale
USD 485,000
USD 248/sq.ft
12397 Ridgely Rd, Ridgely, MD 21660 | MLS #MDCM2007
Queen Anne town
· 1,948 sq.ft · 2 Bedrooms · 2 Baths · House
· Garden · Office room · Equipped kitchen
Queen Anne town · 1,948 sq.ft · 2 Bedrooms · 2 Baths · House · Garden · Office room · Equipped kitchen
Picture your horse here! Grazing in lush pastures safely fenced with Electro-Braid, training in the round pen or the 60' x 120' dressage arena, or resting in one of 4 fully matted stalls with fans in the main barn (there are two more stalls in the other stable along with hay storage) In the main barn, two of the stalls can be joined to create a foaling stall with a monitor camera! For the humans there is a solid brick spacious bungalow with lots of mid-20th century character, a modern kitchen with an old fashioned cast iron double sink, a handsome, paneled office with built-in book shelves and durable hardwood floors throughout. While currently laid out as a 2-bedroom home, the septic system is rated for 3 bedrooms. The east facing open porch is a lovely spot for you morning coffee and overlooks one of the pastures. The backyard is fenced for kids or canines. There are many mature flowering and fruit trees throughout the property and a shady scenic pond. This picturesque property is we
USD 485,000
8722 Harper Way
View photo
House · for sale
USD 513,990
USD 214/sq.ft
8722 Harper Way
Queen Anne town
· 2,400 sq.ft · 3 Bedrooms · 3 Baths · House
· Patio · Equipped kitchen · Parking
Queen Anne town · 2,400 sq.ft · 3 Bedrooms · 3 Baths · House · Patio · Equipped kitchen · Parking
Discover the charm of 8722 Harper Way, a new home in Gannon Range, ideally located minutes away from downtown Easton, MD, boasting serene surroundings and convenient proximity to Route 50. This 2,401 square foot, open concept two-story home offers three bedrooms, including a first-floor primary, a flex room, three full bathrooms, 9 ceilings, a loft, and a two-car garage. A welcoming foyer leads you to the spacious guest bedroom with a closet, the guest bathroom and a linen closet. The inviting flex room is a versatile space with an abundance of natural light. The home's well-designed kitchen features modern white cabinets, granite countertops, a generous walk-in pantry, an oversized island and stainless-steel appliances. The kitchen is open to the ample living room and dining room that leads to the privately covered patio at the back of the home and a fully sodded, landscaped and irrigated lawn. The large first floor owners suite is a retreat in the back of the home; its private bathro
USD 513,990
7321 Madaline Avenue
View photo
House · for sale
USD 469,000
USD 213/sq.ft
7321 Madaline Avenue
Queen Anne town
· 2,196 sq.ft · 2 Bedrooms · 2 Baths · House
· Patio · Garden · Office room · Parking · Fireplace · Equipped kitchen · Swimming pool
Queen Anne town · 2,196 sq.ft · 2 Bedrooms · 2 Baths · House · Patio · Garden · Office room · Parking · Fireplace · Equipped kitchen · Swimming pool
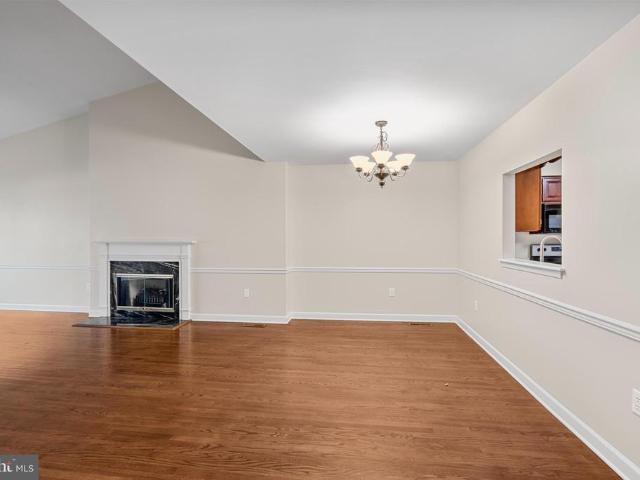
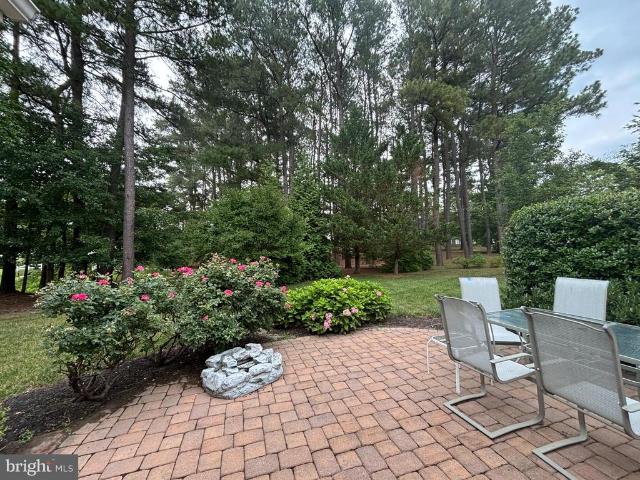
Lovely location backing to trees and community pond in 55+ Easton Club East/Chesapeake by Del Web. One story'Vanderbilt' model with two bedrooms and two full baths, laundry, 2 car garage, study/office, open living to dining room, kitchen to family room (gas fireplace) overlooking through large windows picturesque patio, backyard and wooded area. Roof under three years old, original flooring, kitchen and baths. Community HOA includes welcoming clubhouse with two exercise rooms, game room, meeting/ball room, library as well as outdoor pool and tennis courts. Shady common area parks throughout and enjoyable walking paths. Just 5 minutes to downtown Easton
USD 469,000
23547 Jonestown Ln, Preston, MD 21655 | MLS #MDCM2003
View photo
House · for sale
USD 25,000
USD 34/sq.ft
23547 Jonestown Ln, Preston, MD 21655 | MLS #MDCM2003
Queen Anne town
· 721 sq.ft · House
Queen Anne town · 721 sq.ft · House
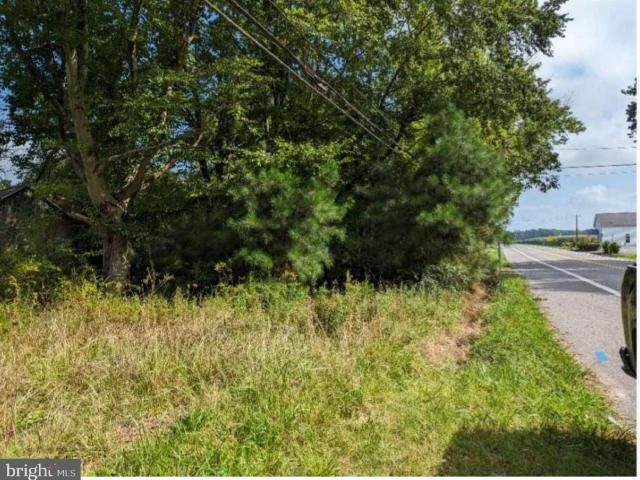
Build your dream home on this available lot in Preston, Md. Old home on property. Either tear down or restore. Buyer to complete due diligence with County
USD 25,000
612 Market Street
View photo
House · for sale
USD 345,000
USD 159/sq.ft
612 Market Street
Queen Anne town
· 2,164 sq.ft · 4 Bedrooms · 2 Baths · House
· Equipped kitchen
Queen Anne town · 2,164 sq.ft · 4 Bedrooms · 2 Baths · House · Equipped kitchen
Step back in time while enjoying the comforts of modern living in this beautifully maintained 1900s historic home nestled in the heart of Denton. Rich with character and timeless charm, this spacious four-bedroom, two-bath residence showcases many of the architectural details that make historic homes so special, including original hardwood floors, detailed moldings, tall ceilings, oversized windows, and craftsmanship rarely found in today's construction. The thoughtfully updated kitchen serves as the heart of the home, featuring granite countertops, a farmhouse-style stainless steel sink, charming breakfast bar seating, and a beautiful greenhouse window that fills the space with natural light. Whether preparing meals or gathering with family and friends, this inviting space perfectly blends functionality with character. Throughout the home, you'll find generous room sizes, abundant storage, and three bedrooms featuring walk-in closets, providing a level of convenience not often found i
USD 345,000
23071 Tuckahoe Springs Drive
View photo
House · for sale
USD 1,500,000
USD 448/sq.ft
23071 Tuckahoe Springs Drive
Queen Anne town
· 3,348 sq.ft · 4 Bedrooms · 3 Baths · House
· Deck · Balcony · Equipped kitchen · Swimming pool
Queen Anne town · 3,348 sq.ft · 4 Bedrooms · 3 Baths · House · Deck · Balcony · Equipped kitchen · Swimming pool
Beautifully positioned along the deep protected waters of the Tuckahoe, this exceptional residence has been transformed through an extensive renovation that blends timeless design with comfortable waterfront living. Every improvement was carefully planned, resulting in a home that feels as inviting as it is impressive. The heart of the home is the custom kitchen, where blue marble countertops, handcrafted cabinetry, a Wolf gas cooktop, Sub-Zero refrigerator, beverage refrigerators, and a generous island create a space that's equally suited for everyday living and entertaining. Rich hardwood flooring, designer lighting, custom window treatments, and beautifully renovated baths continue throughout the home, while the primary suite offers a peaceful retreat complete with heated bathroom floors and access to a private Juliet balcony. The outdoor spaces are every bit as remarkable as the interior. Step outside to an expansive Balau hardwood deck overlooking the heated saltwater pool, surrou
USD 1,500,000
22971 Tuckahoe Springs Drive
View photo
House · for sale
USD 200,000
USD 99/sq.ft
22971 Tuckahoe Springs Drive
Queen Anne town
· 2,013 sq.ft · 3 Bedrooms · 1 Bath · House
Queen Anne town · 2,013 sq.ft · 3 Bedrooms · 1 Bath · House
Ranch style home situated on a 1.18 acre lot. There is no access to the interior of the home. Priced below assessed value, home to be transferred occupied, as-is. Please do not disturb the occupants
USD 200,000

Get email alerts

Don't miss out: be the first to know about new properties

The alert was correctly created

On subscribing you accept the conditions of use and the privacy policy
Alert
Receive new ads in your inbox
Save this search
Receive alerts for new listings

We'll send you an email when we have new properties for: "Properties for sale in Queen Anne town"

The alert was correctly created

Stevensville, District 4 Kent Island Queen Anne's County Maryland
Chester, District 4 Kent Island Queen Anne's County Maryland
Get email alerts and be the first to see new listings
Required field
On subscribing I accept the terms of the privacy policy
Perfect! You'll soon start receiving new listings via email
Alert
Receive an email when we have new ads for Properties for sale in Queen Anne town
Save this search
Filters

Bedrooms

Size (sq.ft)

sq.ft
sq.ft

Price

USD
USD

Property type

Bathrooms

Clear all filters
Receive notifications when new entries are published.