501 properties for sale in Queen Anne town

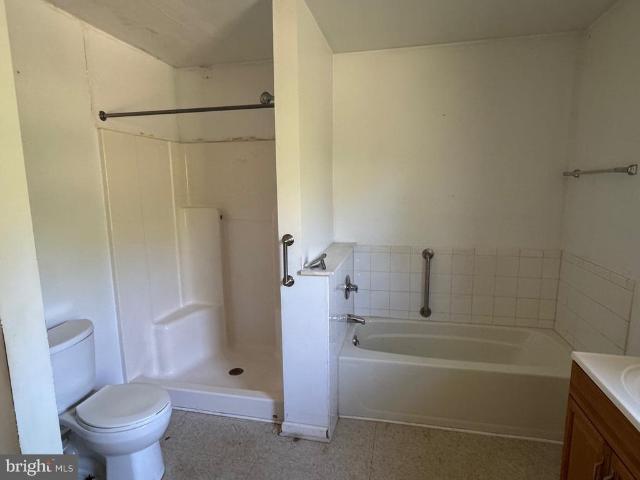
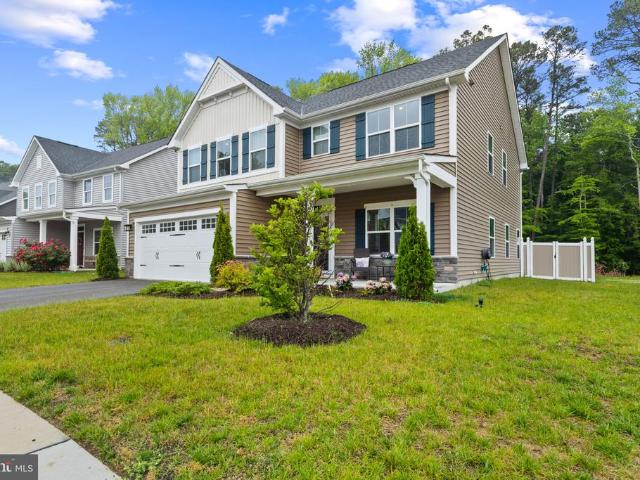
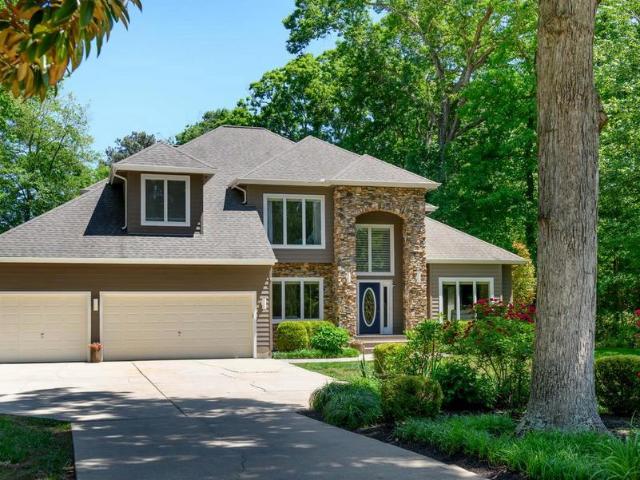
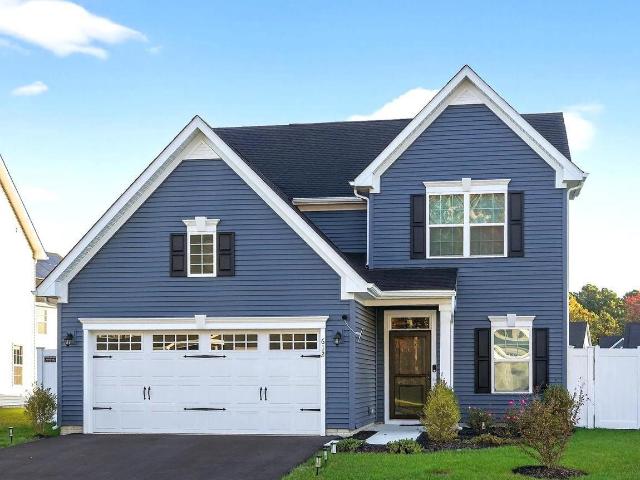
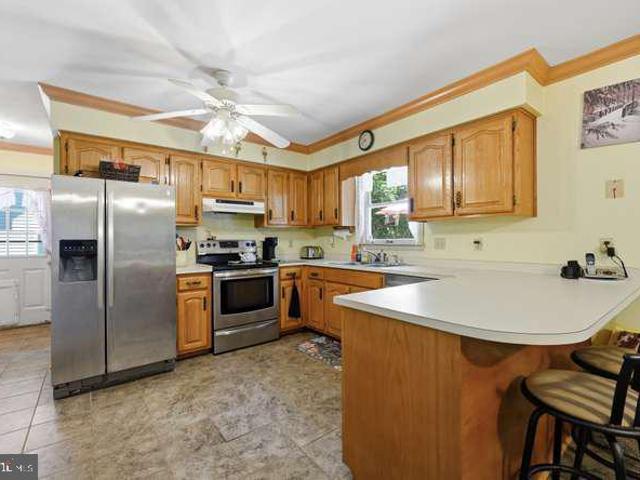
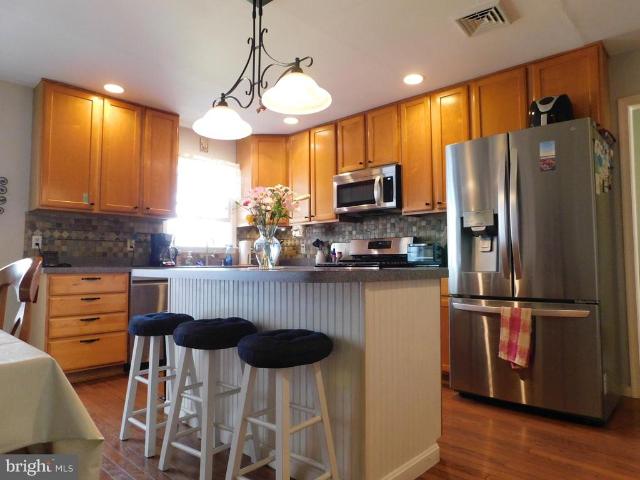
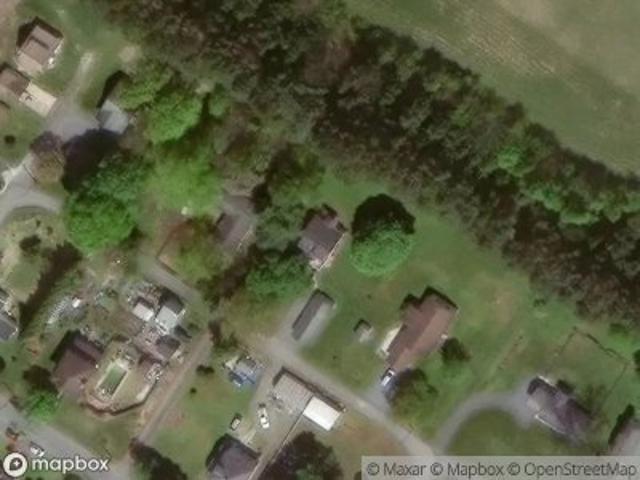
Hunteman Aly
View photo
House · for sale
Request Details
Updated
Hunteman Aly
Queen Anne town
· 1,507 sq.ft · 2 Baths · House
Queen Anne town · 1,507 sq.ft · 2 Baths · House
This is a Real Estate-Owned (REO)/post-foreclosure home owned or managed by a bank. All offers are considered; however, the highest and best will most likely be accepted
Request Details
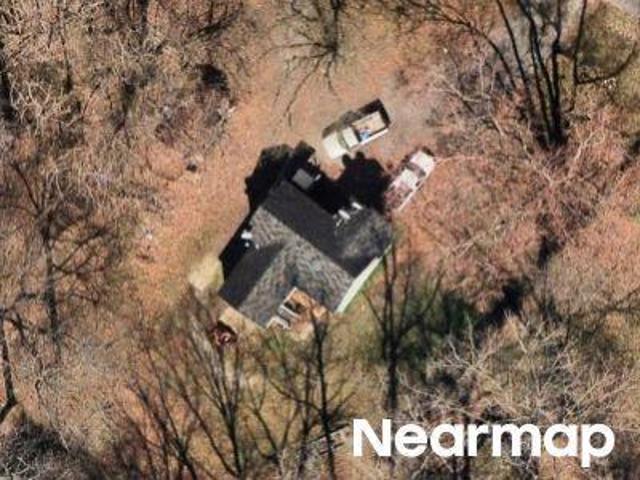
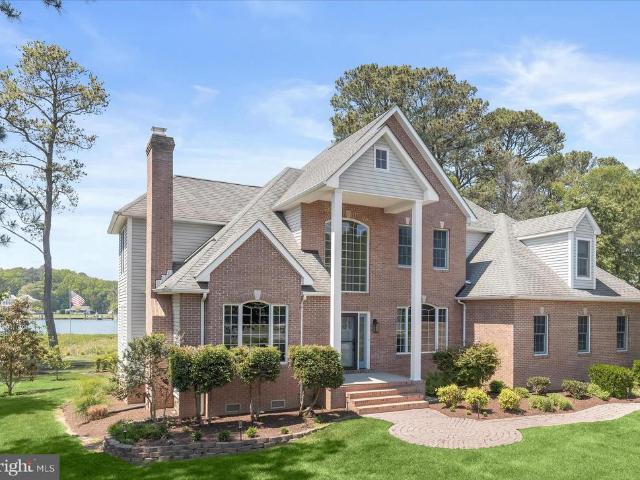
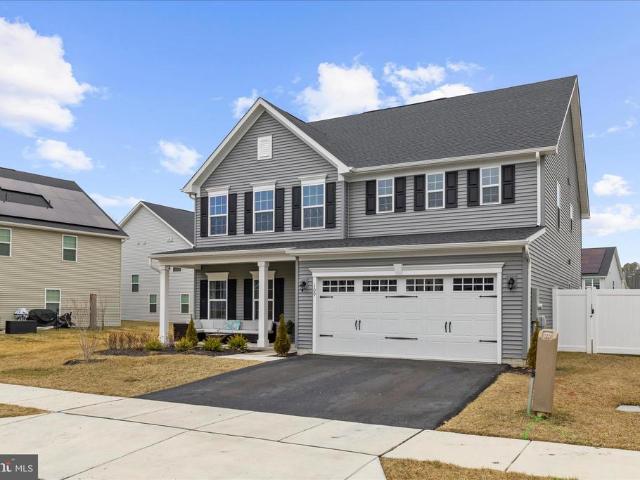
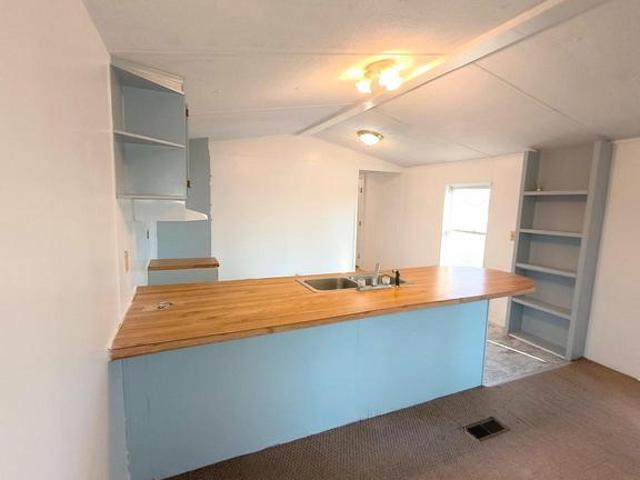
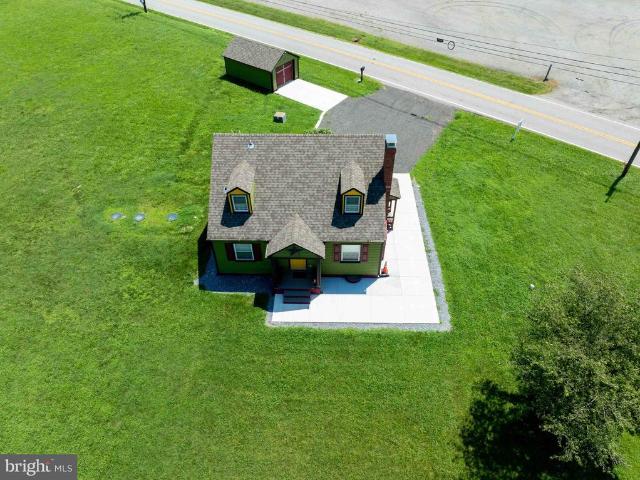
Rabbit Hill Rd
View photo
House · for sale
Request Details
Updated
Rabbit Hill Rd
Queen Anne town
· 592 sq.ft · 1 Bath · House
Queen Anne town · 592 sq.ft · 1 Bath · House
This is a Real Estate-Owned (REO)/post-foreclosure home owned or managed by a bank. All offers are considered; however, the highest and best will most likely be accepted
Request Details
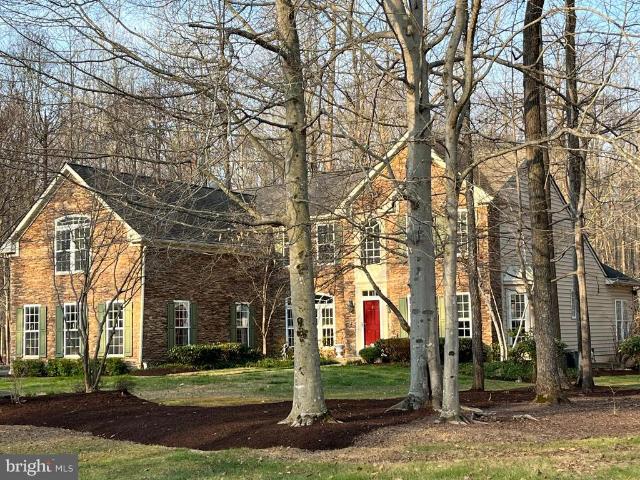
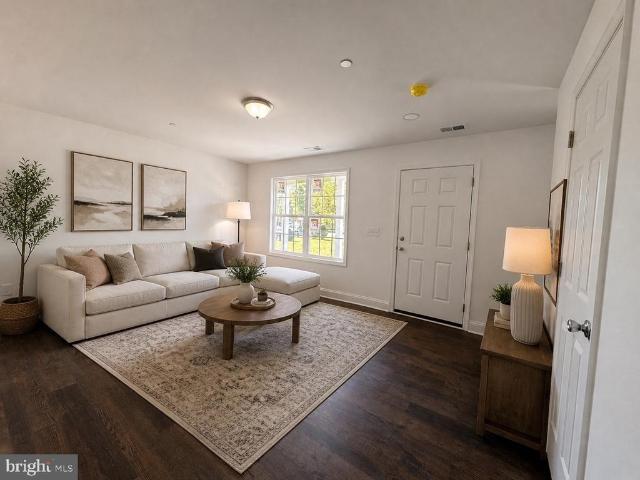
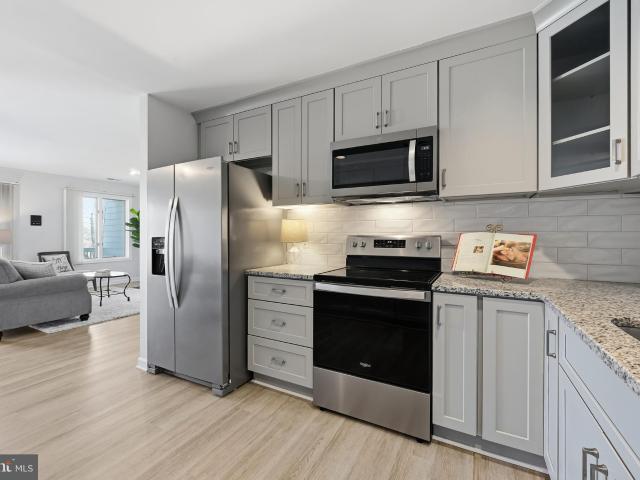
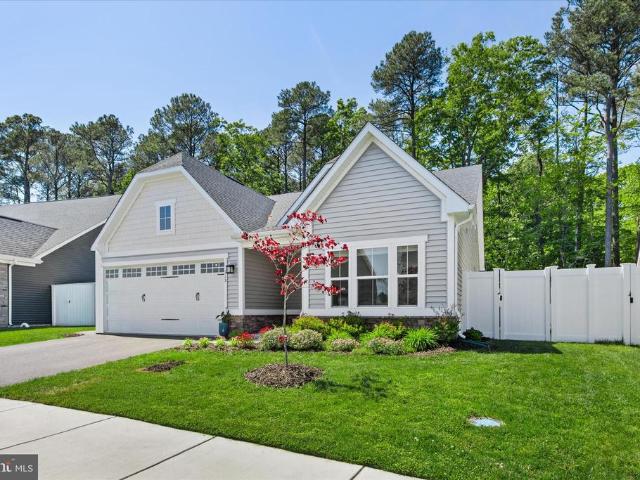
Gravel Run Rd
View photo
House · for sale
Request Details
Updated
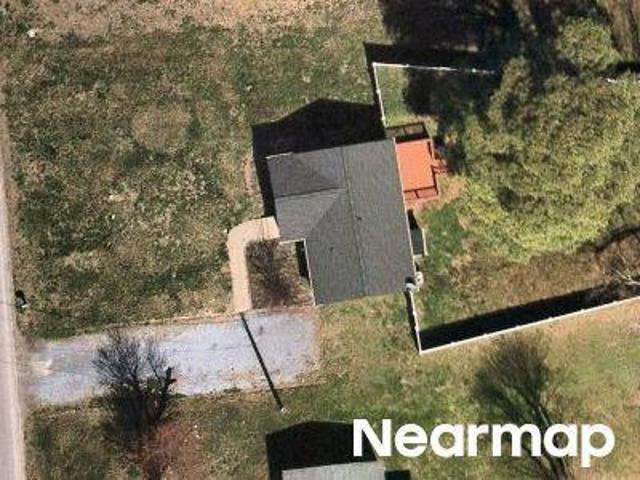
Gravel Run Rd
Queen Anne town
· 743 sq.ft · 1 Bath · House
Queen Anne town · 743 sq.ft · 1 Bath · House
This is a Real Estate-Owned (REO)/post-foreclosure home owned or managed by a bank. All offers are considered; however, the highest and best will most likely be accepted
Request Details
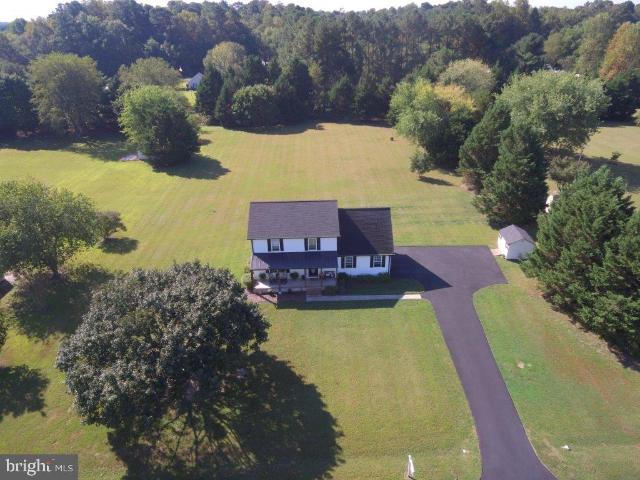
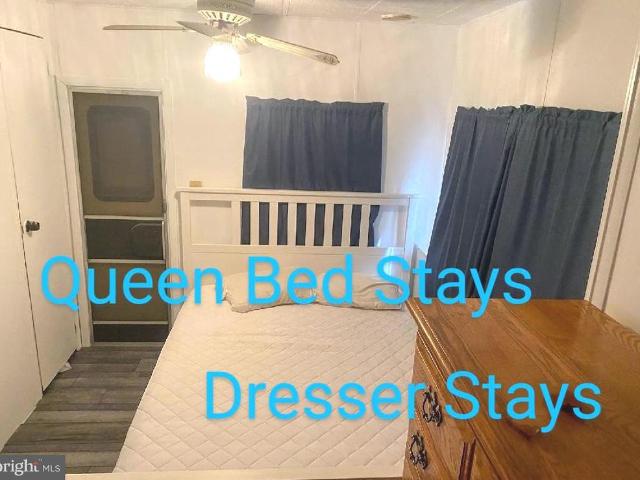
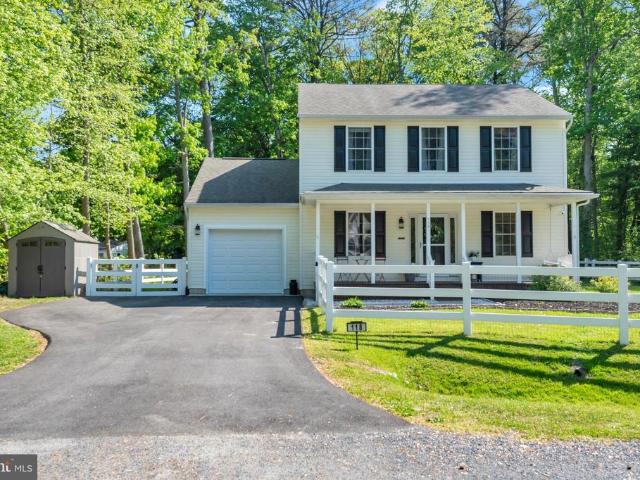
7837 Shore Drive
12 pictures
House · for sale
USD 479,900
USD 250/sq.ft
7837 Shore Drive
Queen Anne town
· 1,916 sq.ft · 4 Bedrooms · 2 Baths · House
· Equipped kitchen · Parking
Queen Anne town · 1,916 sq.ft · 4 Bedrooms · 2 Baths · House · Equipped kitchen · Parking
Two Johns Charming Home in a Sought-After Waterfront Community Nestled between Preston and Denton in the desirable Two Johns subdivision, this beautifully maintained 4-bedroom, 2.5-bath home offers a rare blend of comfort, style, and location. Just a few houses away from the public boat landing, residents enjoy easy water access for boating, kayaking, or fishing. Take in serene water views from the second floor, adding a peaceful touch to everyday living. Since 2022, this home has received a long list of thoughtful upgrades, including: New roof Paved driveway Modern kitchen appliances Granite countertops Laminate flooring (2nd floor) Fresh interior paint Ceiling fans throughout New rear sliding door Insulated garage doors Storage shed Professional landscaping Whether youre looking for a full-time residence or a weekend retreat, this home offers the perfect mix of function, beauty, and access to the Eastern Shore lifestyle. Dont miss this opportunity to own in a water-privileged communi
USD 479,900
24876 Meeting House Road
12 pictures
House · for sale
USD 189,000
USD 135/sq.ft
24876 Meeting House Road
Queen Anne town
· 1,399 sq.ft · 3 Bedrooms · 1 Bath · House
· Garden
Queen Anne town · 1,399 sq.ft · 3 Bedrooms · 1 Bath · House · Garden
Traditional country style home sits right out side town limits. Close to town and Denton amenities, make this an excellent location for convenience. Nice size yard for a garden, pets, or children. This has been a rental for many years and has always been cared for. Continue this as a rental or make this your home. With a bit of love this could be a great starter home. Property being sold as.is, seller will not do repairs. Stove and refrigerator are included, no washer or dryer. Conventional, cash, or FHA 203
USD 189,000
109 Starboard Court
View photo
House · for sale
USD 1,500,000
USD 339/sq.ft
109 Starboard Court
Queen Anne town
· 4,413 sq.ft · 5 Bedrooms · 4 Baths · House
· Garden · Fireplace · Equipped kitchen · Lift
Queen Anne town · 4,413 sq.ft · 5 Bedrooms · 4 Baths · House · Garden · Fireplace · Equipped kitchen · Lift
Waterfront living with lifestyle, location and luxury! Located at the mouth of the Chester River, this home is in the perfect spot for days on the Bay, boat rides to Kent Narrows restaurants, golf at Queenstown and shopping the Outlets. Just minutes from the Bay Bridge, this beautifully updated home delivers the best of Eastern Shore living with 259' waterfront, community pier, good schools and easy access to Annapolis and beyond. The deeded slip (with boat and PWC lifts) makes life on the water a breeze, while the waterfront backyard soaks up the sun and wildlife on Winchester Creek. This beautiful home features more than 4,400 square feet on three finished levels with west-facing water views from expansive windows that fill the home with natural light. The two-story family room features a rebuilt luxury fireplace with custom trim work, creating an everyday space that is upscale yet comfortable. The renovated gourmet kitchen offers quartz countertops, heated floors, stainless steel ap
USD 1,500,000
29583 Skipton Estates Drive
View photo
House · for sale
USD 799,900
USD 214/sq.ft
29583 Skipton Estates Drive
Queen Anne town
· 3,735 sq.ft · 4 Bedrooms · 2 Baths · House
· Office room · Deck · Fireplace · Equipped kitchen · Parking
Queen Anne town · 3,735 sq.ft · 4 Bedrooms · 2 Baths · House · Office room · Deck · Fireplace · Equipped kitchen · Parking
Brand new roof just completed! Extremely well maintained Skipton Estates colonial situated on a wooded 2 acre lot which offers loads of privacy and plenty of bird watching. Upon entering this spacious home you are greeted by a bright, open 2 story foyer with hardwood flooring that's open to the office/study and formal dining room. Continuing into the home features a generous family room that has cathedral ceilings and 2nd floor overlook, gas fireplace and is directly located off the kitchen and sunroom. The kitchen which is perfect for entertaining, offers cooktop with wall oven, tile flooring with an island and bar area with seating. Finishing off the 1st floor offers an oversized laundry room with cabinet storage, the primary bedroom with primary bath, tub, separate shower and double vanity and a walk in closet with sitting room. The 2nd floor offers 3 additional bedrooms as well as a spacious bonus room over the garage. The exterior offers private deck with sunroom and primary bedro
USD 799,900
816 Chester River Dr, Grasonville, MD
View photo
House · for sale
USD 964,900
816 Chester River Dr, Grasonville, MD
Queen Anne town
· 4 Bedrooms · 2 Baths · House
· Equipped kitchen
Queen Anne town · 4 Bedrooms · 2 Baths · House · Equipped kitchen
A Waterfront Retreat on the Chester River! Wake up to glowing Sunrises, unwind to painted Sunsets and savor the Peaceful rhythm of life on the Waters of the Chester River. This beautifully renovated Home offers 75 feet of waterfront and a rare lotandahalf setting comfortably outside the flood zone, giving you both serenity and security. Inside, the Home feels bright and welcoming from the moment you step in! With 4 Bedrooms, including a spacious primary ensuite, and newly renovated Bathrooms, every space has been thoughtfully Updated for comfort and ease. The heart of the Home is the stunning Chefs Kitchen, where a Large Quartz island invites gathering and conversation with Picturesque Views of the Water! A Wolf gas Cooktop, Brizo Vegetable Sink, Wolf Steam Convection Wall Oven, Bosch Microwave Drawer, Ceramic Farm Sink, Stainless Steel Appliances, Spice Drawer and leathered Granite countertops make cooking a true joy! Custom (Friel Lumber) Walnut Cabinetry with soft close and pull-out
USD 964,900
117 Perrys Retreat Boulevard
View photo
House · for sale
USD 621,500
USD 226/sq.ft
117 Perrys Retreat Boulevard
Queen Anne town
· 2,745 sq.ft · 4 Bedrooms · 2 Baths · House
· Office room · Fireplace · Equipped kitchen
Queen Anne town · 2,745 sq.ft · 4 Bedrooms · 2 Baths · House · Office room · Fireplace · Equipped kitchen
Sellers have offered to pay for one full year of HOA dues with an offer accepted by 7/17/26. Welcome to the best value in Perrys Retreat, where the first-ever resale of the sought-after Hudson model offers a rare opportunity to own a spacious, beautifully upgraded, and thoughtfully designed home located on a premier lot backing to the woods. The main level is designed for both comfortable everyday living and effortless entertaining, featuring an open-concept layout that seamlessly connects the living, dining, and kitchen spaces. This level also features a private office with French doors that creates the perfect work-from-home setup and an additional flex room offers endless possibilities as another office, playroom, guest space, or bonus room. The upgraded kitchen showcases quartz countertops, stainless steel appliances, an upgraded backsplash, and an extra wall oven, all overlooking the bright and inviting living room with a built-in electric fireplace. Upgraded LVP flooring througho
USD 621,500
109 Walters Way
12 pictures
House · for sale
USD 674,900
USD 222/sq.ft
109 Walters Way
Queen Anne town
· 3,035 sq.ft · 5 Bedrooms · 3 Baths · House
· Office room · Equipped kitchen
Queen Anne town · 3,035 sq.ft · 5 Bedrooms · 3 Baths · House · Office room · Equipped kitchen
An incredible opportunity in the sold out community of Perrys Retreat just hit the market! Situated on one of the largest premium lots in the back of the neighborhood (not on one of the main roads), this is also one of the largest models offered, giving you the space, layout, and upgrades everyone loves. This impressive home features 5 spacious bedrooms, 3 full baths, including a main-level in-law suite, plus a main level office, perfect for multigenerational living, guests, or working from home. Upstairs, youll also find a large bonus room offering flexible space for a media room, playroom, or additional lounge area. The expansive primary suite is a true retreat with a large walk-in shower and dual closets. And the gourmet kitchen absolutely GORGEOUS! Beautiful finishes, thoughtful design, and plenty of space to gather make it the heart of the home and ideal for entertaining. Everything still feels almost brand new, there is truly nothing to do but move in and enjoy
USD 674,900
4606 Main Street
12 pictures
House · for sale
USD 399,900
USD 299/sq.ft
4606 Main Street
Queen Anne town
· 1,335 sq.ft · 3 Bedrooms · 2 Baths · House
· Garden · Equipped kitchen
Queen Anne town · 1,335 sq.ft · 3 Bedrooms · 2 Baths · House · Garden · Equipped kitchen
Brand New Construction Nearing Completion! This beautifully crafted 3 bedroom, 2.5 bath home offers 1,344 sq ft of modern comfort, thoughtful design, and a location that makes everyday living easy. Step inside to a welcoming family room that flows seamlessly into the open-concept kitchen and dining area, creating a comfortable space for both relaxing and entertaining. The main level features durable LVP flooring throughout, extending into the full bathrooms upstairs for a clean, cohesive look. The kitchen is designed to impress with White soft-close cabinetry, Granite countertops, Stainless steel appliances, and a functional layout perfect for daily living. A washer and dryer are included for added convenience. Upstairs, the owners suite offers a walk-in closet and private en suite bath, while two additional bedrooms with ample closet space and a full hall bath round out the 2nd level. Enjoy a flat backyard backing to a wooded/forest retention area, offering a peaceful setting with roo
USD 399,900
111 Beach Harbor F
12 pictures
Condo · for sale
USD 70,000
USD 73/sq.ft
111 Beach Harbor F
Queen Anne town
· 947 sq.ft · 2 Bedrooms · 1 Bath · Condo
· Deck
Queen Anne town · 947 sq.ft · 2 Bedrooms · 1 Bath · Condo · Deck
Huge price drop! Now is your time to buy that sweet summer spot! Welcome to your waterfront paradise in the highly sought-after Beach Harbor Camper Cooperative Inc. Of Grasonville, MD! This Town and Country Park model ranch-style home is the perfect blend of comfort, convenience, and offers some inspiring views, making it the ultimate 3-season go to for the water and beach lovers! This incredible home boasts 1.5 bedrooms and one bathroom, perfect for weekend or monthly summer getaways. New vinyl flooring and fresh paint. Beautiful water views of the Jackson Creek and the majestic Chester River. Shed provides ample storage. Step outside onto the deck and enjoy your morning coffee or entertain for breakfast, lunch or dinner. Picture yourself lounging on the beach or embarking on thrilling adventures in your kayak or boat through the sprawling waterways of the area. If you're a paddle-boarder, the protected waters of the creek and river are an absolute dream! Indoors cool off with window
USD 70,000
112 Rilian Ct, Grasonville, MD 21638 | MLS #MDQA2017
View photo
House · for sale
USD 574,900
USD 202/sq.ft
112 Rilian Ct, Grasonville, MD 21638 | MLS #MDQA2017
Queen Anne town
· 2,842 sq.ft · 4 Bedrooms · 3 Baths · House
· Garden · Deck · Equipped kitchen
Queen Anne town · 2,842 sq.ft · 4 Bedrooms · 3 Baths · House · Garden · Deck · Equipped kitchen
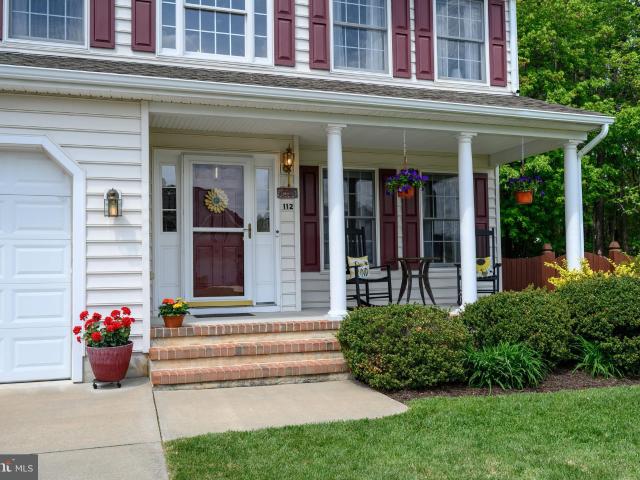
OPEN HOUSE Saturday, June 13th 11-1PM. First Time Offered on the Market. Welcome to this beautifully maintained, custom-built Colonial located in the highly sought-after Greenwood Community. Nestled on a quiet cul-de-sac on Rilian Court, this exceptional home offers the perfect blend of comfort, privacy, and timeless charm. Proudly owned and meticulously cared for by the original owners, this move-in-ready residence showcases quality craftsmanship throughout. Enjoy peace of mind with a brand-new roof just installed, adding significant value and curb appeal. Enjoy outdoor living in the large, fully fenced backyard featuring a spacious deck overlooking a serene wooded area—perfect for relaxing or entertaining. Step onto the inviting front porch and into a two-story foyer. The main level features a bright and open layout, including a living and dining area that flows seamlessly into the kitchen with a breakfast bar. The sunny breakfast area opens directly to the deck and overlooks the bac
USD 574,900
125 Fawn Ln, Grasonville, MD 21638 | MLS #MDQA2017
View photo
House · for sale
USD 579,900
USD 232/sq.ft
125 Fawn Ln, Grasonville, MD 21638 | MLS #MDQA2017
Queen Anne town
· 2,497 sq.ft · 5 Bedrooms · 3 Baths · House
· Swimming pool · Equipped kitchen
Queen Anne town · 2,497 sq.ft · 5 Bedrooms · 3 Baths · House · Swimming pool · Equipped kitchen
Open house this Sunday, June 28th 1:30pm-3pm! Please join us! Five bedrooms, move-in ready condition, a hot tub, and an incredible Eastern Shore location—all for under $600,000! Experience the best of Maryland’s Eastern Shore lifestyle in this beautifully maintained 5-bedroom home, perfectly situated in a quiet cul-de-sac just minutes from the water. Whether you’re launching the boat for a day on the Chesapeake, exploring nearby trails, grabbing coffee at the beloved Dessert First Dockside Coffee, or enjoying fresh local seafood at one of the area’s waterfront restaurants, you’ll love having it all right at your fingertips. Inside, you’ll immediately appreciate how exceptionally well cared for this home is, it feels almost new! Fresh updates include brand-new carpet and newly painted living spaces, creating a clean, bright, move-in ready feel throughout. The spacious kitchen features updated countertops, propane cooking, and an island that opens to the heart of the home. Gather around
USD 579,900
29583 Skipton Estates Dr, Cordova, MD 21625 | MLS #MDTA2013
View photo
House · for sale
USD 799,900
USD 214/sq.ft
29583 Skipton Estates Dr, Cordova, MD 21625 | MLS #MDTA2013
Queen Anne town
· 3,735 sq.ft · 4 Bedrooms · 3 Baths · House
· Deck · Fireplace · Equipped kitchen · Parking
Queen Anne town · 3,735 sq.ft · 4 Bedrooms · 3 Baths · House · Deck · Fireplace · Equipped kitchen · Parking
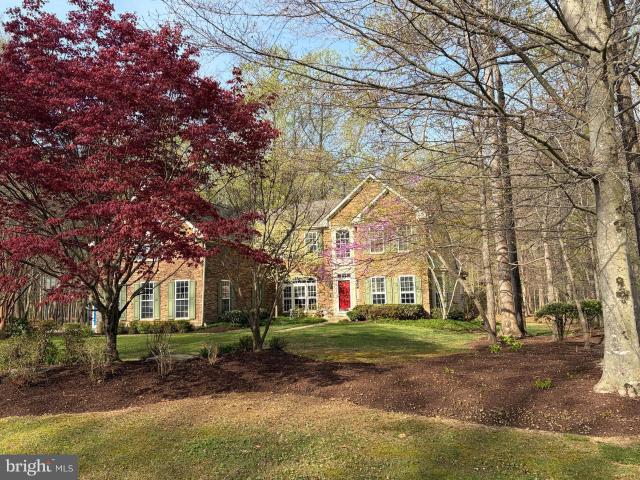
Brand new roof just completed! Extremely well maintained Skipton Estates colonial situated on a wooded 2 acre lot which offers loads of privacy and plenty of bird watching. Upon entering this spacious home you are greeted by a bright, open 2 story foyer with hardwood flooring that's open to the officeu002Fstudy and formal dining room. Continuing into the home features a generous family room that has cathedral ceilings and 2nd floor overlook, gas fireplace and is directly located off the kitchen and sunroom. The kitchen which is perfect for entertaining, offers cooktop with wall oven, tile flooring with an island and bar area with seating. Finishing off the 1st floor offers an oversized laundry room with cabinet storage, the primary bedroom with primary bath, tub, separate shower and double vanity and a walk in closet with sitting room. The 2nd floor offers 3 additional bedrooms as well as a spacious bonus room over the garage. The exterior offers private deck with sunroom and primary b
USD 799,900
621 Caspian Drive
12 pictures
House · for sale
USD 725,000
USD 198/sq.ft
621 Caspian Drive
Queen Anne town
· 3,660 sq.ft · 4 Bedrooms · 3 Baths · House
· Garden · Office room · Deck · Equipped kitchen
Queen Anne town · 3,660 sq.ft · 4 Bedrooms · 3 Baths · House · Garden · Office room · Deck · Equipped kitchen
Stunning Colonial in the Heart of Greenwood this exquisitely maintained, show-stopping colonial boasts over 3,600 square feet of pure luxury. The stately brick front makes this property an absolute standout! The open-concept main level includes a grand two-story foyer, with formal living and dining rooms flanked on either side. Behind the living room, there's a den/office with double doorsideal for remote work or quiet study. The chef-inspired kitchen comes complete with premium cabinetry, stainless/black appliances, double oven, abundant counter space with an island, a generous pantry, reverse osmosis system and newer French doors. The kitchen flows seamlessly into the two-story Great Room, where youll find a soothing pellet stove and endless space to entertain or unwind in style. Behind the Great Room, a quiet family room with oversized windows provides a perfect retreat, while offering views of your fenced-in backyard and private access to the deck. Upstairs, the home features not O
USD 725,000
14 Fairway Is
12 pictures
House · for sale
USD 994,000
USD 323/sq.ft
14 Fairway Is
Queen Anne town
· 3,068 sq.ft · 5 Bedrooms · 2 Baths · House
· Garden · Deck · Fireplace · Equipped kitchen
Queen Anne town · 3,068 sq.ft · 5 Bedrooms · 2 Baths · House · Garden · Deck · Fireplace · Equipped kitchen
You are going to love this stunning custom home overlooking the 10th green in the prestigious Prospect Bay community. Offering over 3,000 square feet, this beautifully designed residence provides 4-5 bedrooms and has a perfect floor plan. Thoughtfully designed and architecturally pleasing, offering a dramatic two-story foyer, tray and vaulted ceilings. The kitchen is bright and features abundant cabinetry, an island, pantry, morning room, plus there is a separate dining room. The family room is open to the kitchen and showcases bamboo flooring, a gas fireplace, built-ins, and offers access to the deck and backyard. The spacious primary bedroom includes a lovely private bath complete with soaking tub, dual vanities and a walk in shower plus a large walk-in closet. There are 4 additional bedrooms, one of them is located on the main level. Dedicated laundry room on main level too. Barbeque on the large deck or enjoy crabs in the screened gazebo, a winning combination for enjoying the East
USD 994,000
32391 Geib Road
9 pictures
House · for sale
USD 95,000
USD 103/sq.ft
32391 Geib Road
Queen Anne town
· 915 sq.ft · 3 Bedrooms · 1 Bath · House
· Garden · Equipped kitchen
Queen Anne town · 915 sq.ft · 3 Bedrooms · 1 Bath · House · Garden · Equipped kitchen
This home is located in a quiet country setting, with the backyard overlooking fields. The home has 3 bedrooms, 1.5 bathrooms, a spacious living room that opens up to the kitchen, and a laundry area off the main bathroom. The bathrooms have been refreshed with new toilets & flooring. New flooring has also been added to the kitchen and laundry area. The kitchen cabinets have been freshly painted. This property has been used as a rental property and would be a great opportunity for an investor. Buyer to perform due diligence
USD 95,000
109 Bay View, Grasonville, MD 21638 | MLS #MDQA2016
View photo
Condo · for sale
USD 425,000
USD 208/sq.ft
109 Bay View, Grasonville, MD 21638 | MLS #MDQA2016
Queen Anne town
· 2,034 sq.ft · 3 Bedrooms · 4 Baths · Condo
· Equipped kitchen · Parking
Queen Anne town · 2,034 sq.ft · 3 Bedrooms · 4 Baths · Condo · Equipped kitchen · Parking
Waterfront Lifestyle with Included Boat Slip – Bayview at Kent Narrows Experience the best of Eastern Shore living in this beautifully renovated 3-bedroom, 3.5-bath contemporary townhouse with garage, ideally located just over the Kent Narrows Bridge in the sought-after Bayview waterfront community. Waterview's from second and third floor bedrooms. This move-in-ready home features a stunning new kitchen with stylish gray shaker cabinetry, granite countertops, and stainless-steel appliances. The open-concept living and dining areas are enhanced by new luxury vinyl plank flooring, creating a modern, inviting space perfect for everyday living and entertaining. The spacious primary suite offers vaulted ceilings, abundant natural light, a ceiling fan, double closet plus walk-in closet, and a dressing area. The completely renovated spa-inspired primary bath is a true showstopper, featuring a luxurious oversized double shower with dual shower heads, built-in benches, niches, and sleek glass d
USD 425,000
118 Stewart Lane
12 pictures
House · for sale
USD 439,900
USD 291/sq.ft
118 Stewart Lane
Queen Anne town
· 1,507 sq.ft · 3 Bedrooms · 2 Baths · House
· Garden · Equipped kitchen · Parking
Queen Anne town · 1,507 sq.ft · 3 Bedrooms · 2 Baths · House · Garden · Equipped kitchen · Parking
Welcome to 118 Stewart Lane in Grasonville a beautifully maintained 3-bedroom, 2.5-bath home with a 1-car garage, ideally situated on a quiet cul-de-sac. This move-in ready home offers a charming front porch, spacious fenced yard, and numerous updates that make everyday living both comfortable and convenient. Inside, you'll find luxury vinyl plank flooring, brand-new carpet on the stairs and in the primary bedroom, fresh paint in the stairwell and upstairs hallway, and a functional layout designed for modern living. The kitchen features granite countertops, stainless steel appliances, and a new dishwasher, while the primary bath offers a double sink vanity and the half bath has been tastefully updated. Recent improvements provide peace of mind, including a crawl space encapsulation by Master Kleen in 2023, new sump pump and French drain system in 2026, tankless hot water heater (2021), added attic insulation following a 2025 energy audit, new garage door and openers (2025), paved drive
USD 439,900
612 Pathfinder Cir, Unit BALLENGER, Grasonville, MD 21638 | MLS #MDQA2016
View photo
House · for sale
USD 605,000
USD 282/sq.ft
612 Pathfinder Cir, Unit BALLENGER, Grasonville, MD 21638 | MLS #MDQA2016
Queen Anne town
· 2,142 sq.ft · 4 Bedrooms · 3 Baths · House
· Garden · Equipped kitchen
Queen Anne town · 2,142 sq.ft · 4 Bedrooms · 3 Baths · House · Garden · Equipped kitchen
Built in 2024, this beautifully maintained 4-bedroom, 2.5-bath home offers all the benefits of a brand-new home without the wait, construction delays, or additional upgrade expenses. Step inside to a light-filled, open-concept floor plan designed for today's lifestyle. The spacious kitchen serves as the heart of the home, seamlessly connecting to the dining and living areas—perfect for entertaining friends, hosting holiday gatherings, or simply enjoying everyday life. Large windows fill the home with natural light, creating a warm and inviting atmosphere throughout. Upstairs, you'll find four generously sized bedrooms, including a spacious primary suite with room to relax and recharge. The conveniently located second-floor laundry room makes everyday living just a little easier. Step outside to your private, fully fenced backyard featuring a covered patiou002Fgazebo—an ideal space for morning coffee, summer cookouts, evening conversations, or simply unwinding after a busy day. A two-ca
USD 605,000
11598 Malvern Lane
View photo
House · for sale
USD 479,000
USD 188/sq.ft
New
11598 Malvern Lane
Queen Anne town
· 2,540 sq.ft · 4 Bedrooms · 2 Baths · House
· Parking
Queen Anne town · 2,540 sq.ft · 4 Bedrooms · 2 Baths · House · Parking
Nestled in the serene Chapel Woods subdivision, this charming traditional home offers a perfect blend of comfort and functionality. With four spacious bedrooms and two full bathrooms, this residence is designed to meet your needs for both relaxation and entertaining. Step inside to discover a warm and cozy ambiance throughout. Enjoy the tranquility of your surroundings with picturesque views of trees and lush greenery right from your windows. Outside, the expansive 2.13-acre lot provides ample space for outdoor activities or simply enjoying nature. The detached garage offers plenty of room for your vehicles, toys, and tools, as well as additional storage on the second level of the garage. This home is not just a place to live; it's a sanctuary where you can create lasting memories. Experience the perfect blend of comfort, style, and nature in this delightful property
USD 479,000
11778 Old Skipton Road
12 pictures
House · for sale
USD 395,000
USD 226/sq.ft
11778 Old Skipton Road
Queen Anne town
· 1,744 sq.ft · 3 Bedrooms · 2 Baths · House
· Garden · Equipped kitchen · Parking
Queen Anne town · 1,744 sq.ft · 3 Bedrooms · 2 Baths · House · Garden · Equipped kitchen · Parking
Online Bidding Open: High Visibility Corner Property on Busy Route 50. Perfect for Living & Business! Exceptional Opportunity in Cordova, MD! This stunning corner property boasts almost 1.5 acres of land on Route 50, offering high visibility and traffic flow. This renovated home is perfect for owner living and operating a good-sized low profile retail business, such as a real estate, insurance agency, law firm, veterinarian, doctor, travel agency, potential billboard signage, solar panels, agricultural products sales, backyard appliances & furniture, sheds, construction and show room co. Renovated from Top to Bottom 2021-2025. New Roof. New Windows. Modern Kitchens. Updated Bathrooms. New Electrical Fixtures. Top-of-the-Line Appliances. And much more! Land and Zoning: Plenty of room for parking and outdoor displays. Prime Location: Corner of Old Skipton Rd and Ocean Gateway. Across from Councell Farms, a well-known agricultural landmark. High traffic flow on Route 50 Don't Miss Out! Th
USD 395,000
115 Pathfinder Circle
View photo
House · for sale
USD 605,000
USD 254/sq.ft
115 Pathfinder Circle
Queen Anne town
· 2,379 sq.ft · 3 Bedrooms · 3 Baths · House
· Office room · Equipped kitchen · Parking
Queen Anne town · 2,379 sq.ft · 3 Bedrooms · 3 Baths · House · Office room · Equipped kitchen · Parking
Welcome to Perrys Retreat, an exquisite coastal-inspired community in the heart of Grasonville, where luxury living meets the charm of the Chesapeake Bay lifestyle. Built by Ryan Homes, this stunning Craftsman-style residence showcases exceptional curb appeal with a covered front entry, handsome stone accents, classic siding details, and a spacious two-car garage, creating a warm and timeless first impression. Inside, a spacious and welcoming foyer sets the tone for the homes thoughtfully designed interior. Nearby, elegant French doors open to a versatile flex room, perfect as a private home office, formal dining room, or optional guest bedroom. Beautiful luxury vinyl plank flooring spans the main level, complemented by recessed lighting throughout the home and plush carpeting upstairs for added comfort. The thoughtfully designed open floor plan is anchored by an extraordinary great room and show-stopping chefs kitchen that truly define the heart of the home. Designed with impeccable a
USD 605,000
113 Canal Street
12 pictures
House · for sale
USD 560,000
USD 233/sq.ft
113 Canal Street
Queen Anne town
· 2,400 sq.ft · 4 Bedrooms · 3 Baths · House
· Equipped kitchen
Queen Anne town · 2,400 sq.ft · 4 Bedrooms · 3 Baths · House · Equipped kitchen
Discover comfortable Eastern Shore living in this spacious 4-bedroom, 3-bath, 2,405 sq ft single level home, ideally located just one block from the Chester River. Designed for flexibility and convenience, the home features two primary bedrooms, each with its own private ensuite bathroomperfect for multi generational living, long term guests, or creating a dedicated work from home suite. The spacious layout offers generous living and dining spaces while the kitchen sits at the heart of the home for easy everyday living. Outdoor enthusiasts will appreciate being just a short stroll from the river and having access to a community boat launch approximately one mile away, making boating, kayaking, and fishing easily accessible. A rare combination of location, layout, and lifestyle, this home delivers the best of single level comfort near the water
USD 560,000

Get email alerts

Don't miss out: be the first to know about new properties

The alert was correctly created

On subscribing you accept the conditions of use and the privacy policy
Alert
Receive new ads in your inbox
Save this search
Receive alerts for new listings

We'll send you an email when we have new properties for: "Properties for sale in Queen Anne town"

The alert was correctly created

Stevensville, District 4 Kent Island Queen Anne's County Maryland
Chester, District 4 Kent Island Queen Anne's County Maryland
Get email alerts and be the first to see new listings
Required field
On subscribing I accept the terms of the privacy policy
Perfect! You'll soon start receiving new listings via email
Alert
Receive an email when we have new ads for Properties for sale in Queen Anne town
Save this search
Filters

Bedrooms

Size (sq.ft)

sq.ft
sq.ft

Price

USD
USD

Property type

Bathrooms

Clear all filters
Receive notifications when new entries are published.