242 apartments for sale in Queen Anne's County

Marion Quimby Dr
View photo
Condo · for sale
Request Details
Updated
Marion Quimby Dr
Queen Anne's County
· 786 sq.ft · 2 Baths · Condo
Queen Anne's County · 786 sq.ft · 2 Baths · Condo
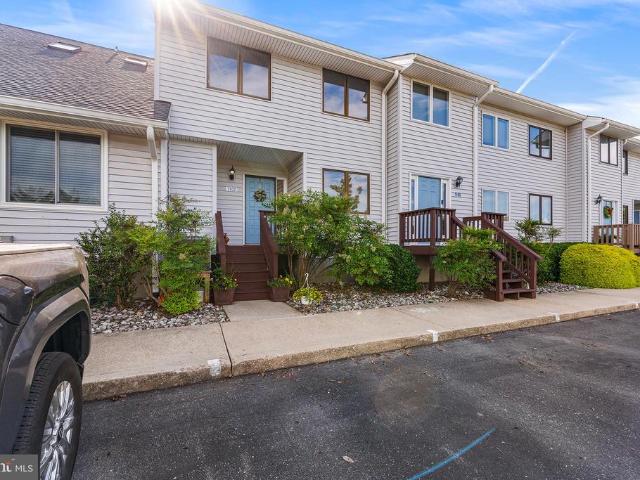
This home is in preforeclosure, which means the homeowner is in default (missed payments). Therefore, there could be an opportunity to strike a great deal with the owner and the bank
Request Details
8 F Queen Victoria Way
View photo
Condo · for sale
USD 240,000
USD 332/sq.ft
8 F Queen Victoria Way
Queen Anne's County
· 721 sq.ft · 1 Bedroom · 1 Bath · Condo
· Patio · Equipped kitchen · Swimming pool
Queen Anne's County · 721 sq.ft · 1 Bedroom · 1 Bath · Condo · Patio · Equipped kitchen · Swimming pool
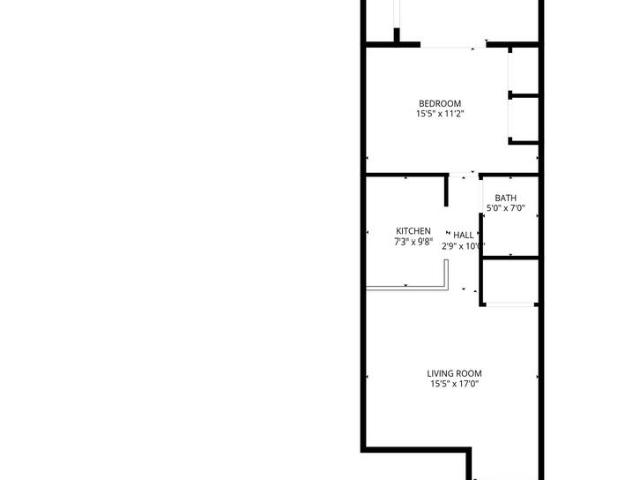
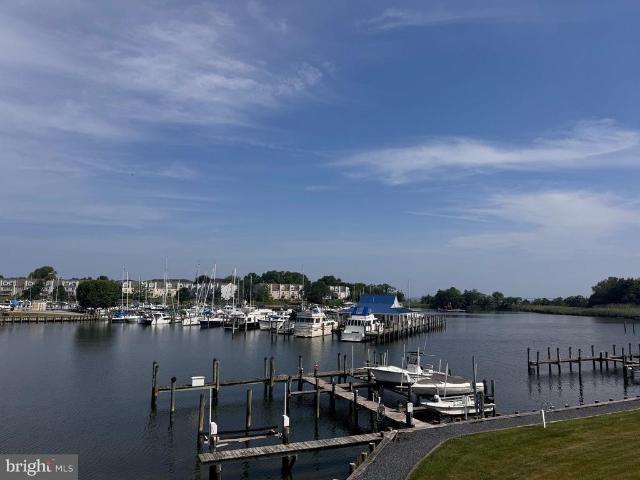
Queens Landing. One bedroom condo with living room overlooking kitchen, good for entertaining. Private patio off bedroom with secured storage. Laundry is stackable located in bedroom. You will enjoy the Queen's Landing community clubhouse, marina, tennis court and pool and well as the trails in the community. Call today for your private showing
USD 240,000
46 F Zuma Beach
View photo
Condo · for sale
USD 75,000
USD 95/sq.ft
46 F Zuma Beach
Queen Anne's County
· 786 sq.ft · 1 Bedroom · 1 Bath · Condo
· Patio · Swimming pool · Parking
Queen Anne's County · 786 sq.ft · 1 Bedroom · 1 Bath · Condo · Patio · Swimming pool · Parking
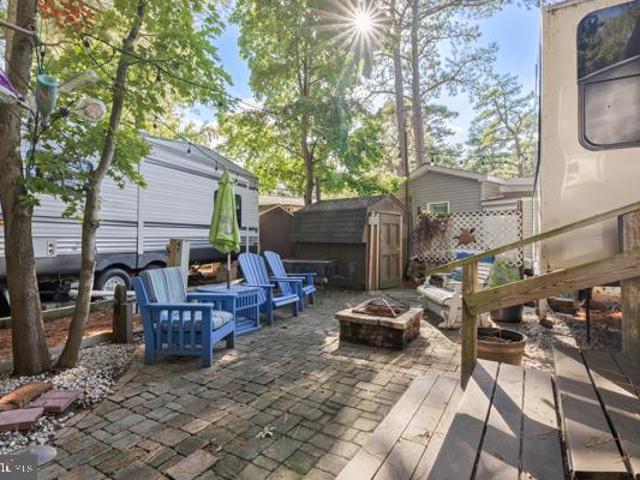
Waterfront weekends on the Chester River, for a fraction of what a waterfront house costs. Lot 46F on Zuma Beach in Beach Harbor Camper Cooperative comes with a Forest River Silverback fifth-wheel set up under mature shade trees, so your summer afternoons stay cool. Inside: 1 bedroom and 1 bath. Outside: Outside, the setup is already done for you: a brick paver patio with a built-in fire pit, string lights overhead, a privacy screen, built steps to the entry, a storage shed, and a gravel pad for parking, all under mature shade trees. Your co-op membership puts you on Jackson Creek and the Chester River, with a community boat ramp, pier, private beach, pool, hot tub, clubhouse, tennis, basketball, and shuffleboard. Launch the boat in the morning, fish the afternoon, and end the night around your own fire pit. Buy this fall and use the off-season to get it set up, so you're ready the day the season opens. Schedule your private showing now. Since this is a co-op campground financing is no
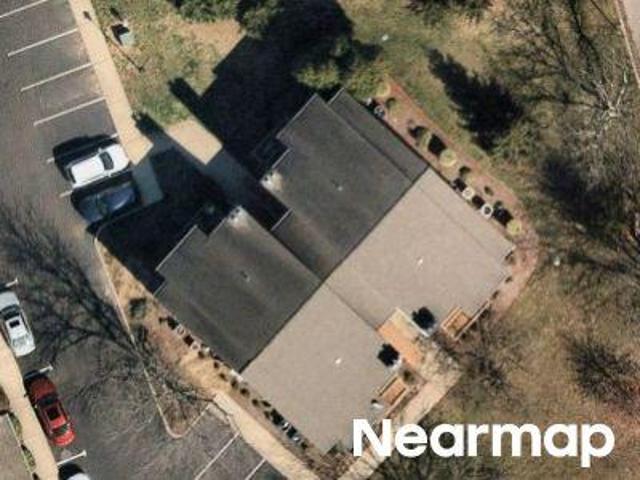
USD 75,000
205 Jessica Lyn Avenue # F20
View photo
Condo · for sale
USD 489,900
USD 215/sq.ft
205 Jessica Lyn Avenue # F20
Queen Anne's County
· 2,271 sq.ft · 4 Bedrooms · 3 Baths · Condo
· Office room · Equipped kitchen
Queen Anne's County · 2,271 sq.ft · 4 Bedrooms · 3 Baths · Condo · Office room · Equipped kitchen
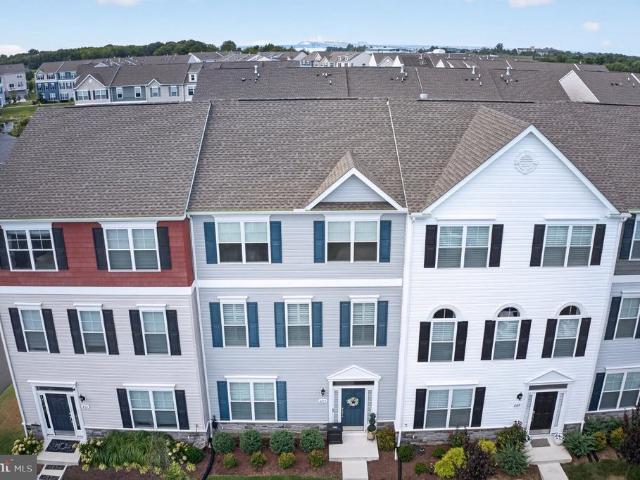
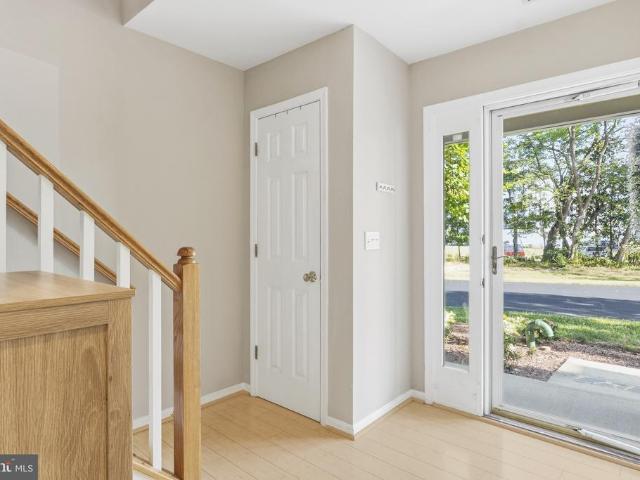
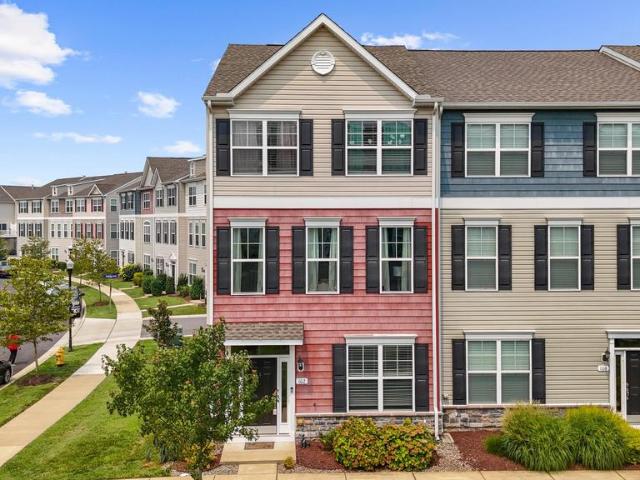
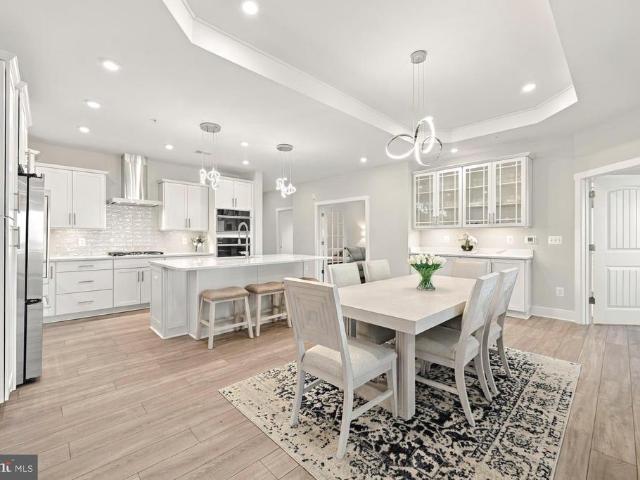
Why wait for new construction when you can move right in? Welcome to 205 Jessica Lyn Ave #F20, a nearly new 4-bedroom, 3.5-bath townhome offering approximately 2,280 square feet of thoughtfully designed living space in Stevensville. Built in 2024, this home delivers the modern finishes, and open layout buyers are looking for without the wait or the price tag of competing new construction. The main level features a bright, open-concept layout with 9-foot ceilings, abundant natural light, luxury vinyl plank flooring, and a spacious kitchen that opens seamlessly to the dining and living areas. The kitchen offers generous cabinetry, stainless steel appliances, a large island with seating, and plenty of space for both everyday living and entertaining. Upstairs you'll find a spacious primary suite along with additional bedrooms and flexible living space. The other level provides even more versatility with a bedroom and full bath, ideal for guests, a home office, multigenerational living, or
USD 489,900
510 Auckland Way
View photo
Condo · for sale
USD 410,000
USD 216/sq.ft
510 Auckland Way
Queen Anne's County
· 1,894 sq.ft · 3 Bedrooms · 2 Baths · Condo
· Office room · Gym · Deck · Fireplace · Equipped kitchen
Queen Anne's County · 1,894 sq.ft · 3 Bedrooms · 2 Baths · Condo · Office room · Gym · Deck · Fireplace · Equipped kitchen
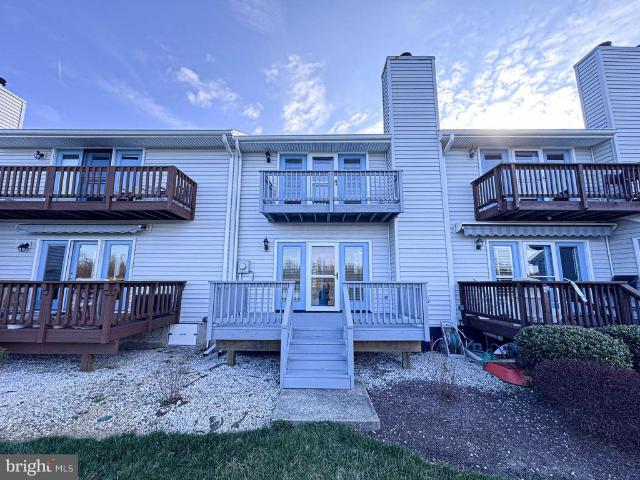
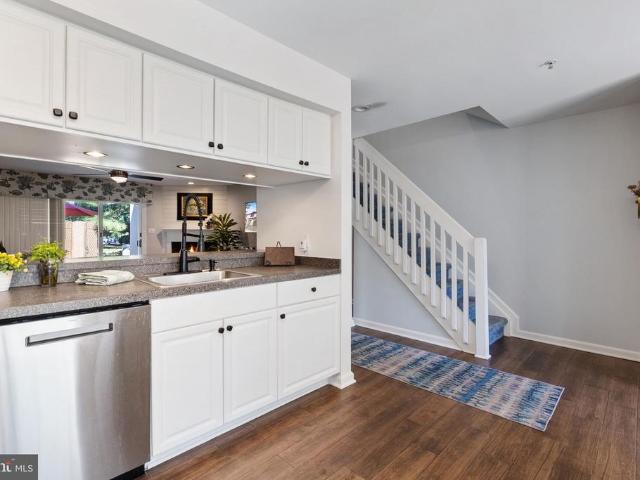
Welcome home to this beautifully updated end-unit townhome in the desirable Bayside community, facing a peaceful row of trees. This spacious three-level home offers an open, inviting layout, beautiful hardwood floors, and numerous recent updates. Enter from the main-level foyer into a spacious bonus roomperfect for a family room, home office, gym, or additional entertaining space. Step directly outside to the back deck, where you can enjoy grilling and entertaining while overlooking the large grassy common area. Upstairs, the open-concept main living level features a spacious living room with a gas fireplace and access to a second deck, a dining area, and an updated kitchen, all complemented by beautiful hardwood flooring. A convenient updated half bath completes this level. The top floor offers three generously sized bedrooms. The primary suite features a beautiful custom accent wall and an updated primary bath, creating a comfortable and stylish retreat. The updated hall bathroom ser
USD 410,000
314 Allison Jane Drive # H 2
View photo
Condo · for sale
USD 565,000
USD 229/sq.ft
Updated
314 Allison Jane Drive # H 2
Queen Anne's County
· 2,465 sq.ft · 4 Bedrooms · 4 Baths · Condo
· Garden · Deck · Balcony · Fireplace · Equipped kitchen · Parking
Queen Anne's County · 2,465 sq.ft · 4 Bedrooms · 4 Baths · Condo · Garden · Deck · Balcony · Fireplace · Equipped kitchen · Parking
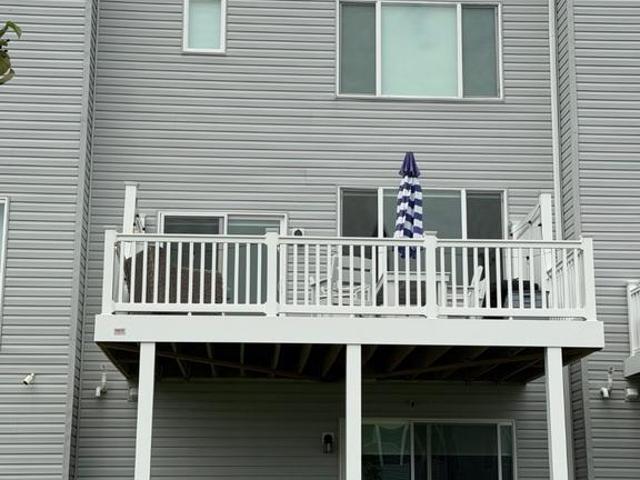
This charming 4-bedroom, 4-bathroom townhouse in the desirable Ellendale community offers a perfect blend of modern comfort and inviting warmth. Built in 2023, this Baldwin built home features an open floor plan with luxury vinyl plank flooring and carpet in the bedrooms, ideal for both relaxation and entertaining. The spacious kitchen features a large center island and high-quality appliances, including a built-in microwave and dishwasher, making meal prep a delight. Large Deck off dining/kitchen area, too! Enjoy evenings by the fireplace or step out onto the balcony and deck to soak in the serene views of the garden and open common area. Nearby parks and walking paths invite outdoor adventures, while excellent schools and convenient access to commuter lots and the airport ensure a seamless daily routine. With an attached garage and driveway parking, this home is a true gem in a vibrant neighborhood, ready to welcome you home
USD 565,000
102 Sophie Lane
View photo
Condo · for sale
USD 439,900
USD 234/sq.ft
102 Sophie Lane
Queen Anne's County
· 1,873 sq.ft · 4 Bedrooms · 2 Baths · Condo
· Deck · Fireplace · Equipped kitchen
Queen Anne's County · 1,873 sq.ft · 4 Bedrooms · 2 Baths · Condo · Deck · Fireplace · Equipped kitchen
Seller incentive! Seller is willing to contribute toward a mortgage rate buy-down for the buyer with an acceptable offer. Welcome to 102 Sophie Lane in the sought-after Ellendale community of Stevensville! A beautiful end-unit townhome. Inside, youll find a functional layout thats perfect for everyday living and entertaining, with inviting living spaces, a seamless flow throughout, and natural light that enhances the homes warm and welcoming feel. The living room is highlighted by a stylish shiplap accent wall with an electric fireplace, creating a warm and inviting focal point. The kitchen features granite countertops and an island, while the composite rear deck provides the perfect space to relax, entertain, or enjoy your morning coffee. The bedroom closets are thoughtfully outfitted with custom California Closets organization systems, offering both style and exceptional storage. Located in the amenity-rich Ellendale community, residents enjoy access to a community pool, piers, walki
USD 439,900
34 E Queen Anne Way
View photo
Condo · for sale
USD 515,000
USD 325/sq.ft
34 E Queen Anne Way
Queen Anne's County
· 1,582 sq.ft · 2 Bedrooms · 2 Baths · Condo
· Balcony · Equipped kitchen
Queen Anne's County · 1,582 sq.ft · 2 Bedrooms · 2 Baths · Condo · Balcony · Equipped kitchen
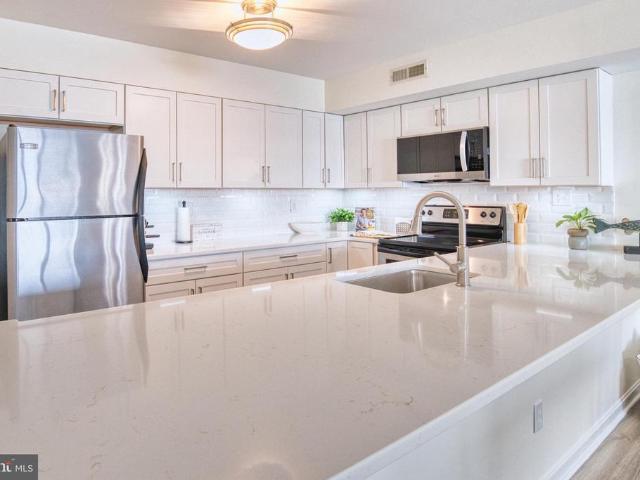
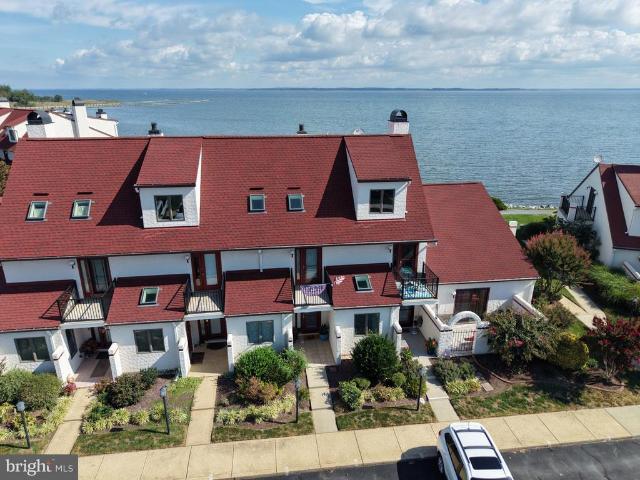
Waterfront condo! Open House dates scheduled. Beautifully renovated 2BR/2.5BA waterfront condominium located in the sought-after Queens Landing resort-style community on the scenic Chester River, just off the Chesapeake Bay. This move-in-ready home showcases a stunning top-to-bottom remodel, including new luxury vinyl plank flooring, new carpet, fresh paint throughout (ceilings, walls, trim, and doors), new white cabinetry, beautiful quartz countertops with beveled white backsplash, updated bathroom vanities, flooring and modern lighting fixtures. The light-filled open floor plan is designed to highlight the panoramic Chester River views. The spacious family room off the kitchen features an oversized sliding glass door leading to a private balcony with beautiful eastern water viewsperfect for morning coffee or relaxing evenings overlooking the river. Upstairs, the primary bedroom suite offers elevated water views and a private full bath. A second large bedroom and additional full bath
USD 515,000
1102 Marion Quimby Drive
View photo
Condo · for sale
USD 334,900
USD 290/sq.ft
1102 Marion Quimby Drive
Queen Anne's County
· 1,152 sq.ft · 2 Bedrooms · 2 Baths · Condo
· Deck · Fireplace · Equipped kitchen
Queen Anne's County · 1,152 sq.ft · 2 Bedrooms · 2 Baths · Condo · Deck · Fireplace · Equipped kitchen
Motivated seller! Price reduced! Experience relaxed waterfront living in this beautifully updated townhome condominium overlooking scenic Thompson Creek, where stunning water views, community amenities, and an exceptional coastal lifestyle come together. Thoughtfully renovated and move-in ready, this waterfront retreat blends modern upgrades with inviting indoor and outdoor spaces designed for both everyday comfort and, entertaining. The main level welcomes you with an updated kitchen featuring granite countertops, stainless steel appliances, and abundant cabinetry. Just beyond, the sunken living room creates a warm and inviting atmosphere highlighted by a beautiful brick gas fireplace (ready for propane hookup if desired and easily convertible back to wood-burning), a custom wet bar, and seamless access to the spacious waterfront deck, perfect for enjoying peaceful sunsets over the creek. Recent improvements totaling approximately $20,000 include luxury vinyl plank flooring, new carpe
USD 334,900
21 F Queen Victoria Way
View photo
Condo · for sale
USD 472,500
USD 292/sq.ft
21 F Queen Victoria Way
Queen Anne's County
· 1,615 sq.ft · 3 Bedrooms · 2 Baths · Condo
· Patio · Deck · Equipped kitchen · Lift
Queen Anne's County · 1,615 sq.ft · 3 Bedrooms · 2 Baths · Condo · Patio · Deck · Equipped kitchen · Lift
Waterfront Living with Beautiful Marina Views in Queen's Landing! Enjoy the best of Kent Island living in this spacious three-bedroom, two-and-a-half-bath waterfront condominium, ideally situated in the sought-after Queen's Landing community. Offering three levels of living space, beautiful marina views, and a fantastic location, this home is the perfect combination of comfort, convenience, and waterfront lifestyle. Freshly painted and move-in ready, the home features a renovated kitchen, generously sized bedrooms, luxury vinyl plank flooring (2 years old) throughout the second and third levels. HVAC is less than a year old. Step outside to your private patio or deck and take in the picturesque marina views, where boats and waterfront scenery create a beautiful backdrop for everyday living. Love boating? This home comes with a little something extra! The seller is offering the opportunity to include TWO boat slipsa 25-foot slip with a 10,000lb lift and an impressive 66-foot slipin the
USD 472,500
15 E Queen Anne Way # E
View photo
Condo · for sale
USD 539,000
USD 321/sq.ft
15 E Queen Anne Way # E
Queen Anne's County
· 1,679 sq.ft · 2 Bedrooms · 2 Baths · Condo
· Patio · Balcony · Fireplace · Equipped kitchen · Swimming pool
Queen Anne's County · 1,679 sq.ft · 2 Bedrooms · 2 Baths · Condo · Patio · Balcony · Fireplace · Equipped kitchen · Swimming pool
Located in the beautiful Queens Landing community, this Spanish-style waterfront townhouse offers a luxurious lifestyle with stunning river views. The interior boasts an open floor plan, featuring a combination dining and living area with recessed lighting and a corner gas fireplace. The kitchen is equipped with upgraded countertops and high-end appliances, including a built-in microwave and new additional cabinet and countertop space. Upstairs you will find 2 spacious bedrooms both with private balconies, 2 full bathrooms, and a large loft space above the primary bedroom. Outside you can enjoy your private balcony or relax on the patio, surrounded by beautifully landscaped grounds. The community amenities include an in-ground pool, tennis courts, walking trails, and access to the Chester River. Come tour this waterfront property today!
USD 539,000
1007 Oyster Cove Drive
View photo
Condo · for sale
USD 1,199,000
USD 436/sq.ft
1007 Oyster Cove Drive
Queen Anne's County
· 2,745 sq.ft · 3 Bedrooms · 3 Baths · Condo
· Office room · Deck · Fireplace · Equipped kitchen · Parking
Queen Anne's County · 2,745 sq.ft · 3 Bedrooms · 3 Baths · Condo · Office room · Deck · Fireplace · Equipped kitchen · Parking
Spectacular waterfront views of a lifetime! Luxury and the Coveted'BIG SIX' Rare to Come on the Market. Full Water Access. Deeded 40' Deep Water Boat Slip. Attached Garage. 3 Waterside Decks. Experience the epitome of Luxury Living in this exquisite waterfront townhouse nestled in the prestigious Oyster Cove community. This stunning 3-bedroom, 3.5-bath plus a spacious bonus room with it's own private walk out deck gives you that flexible space for a bedroom suite, a home office, or a game room! An open floor plan on the main level is adorned with rich hickory wood floors, recessed lighting, the ambiance of a wood burning fireplace, and a gourmet kitchen featuring upgraded countertops and new stainless steel appliances. Panoramic Bay Views from your open family room, dining room and waterside deck! Indulge in the primary suite with Breathtaking Bay Views, a walk-in closet, and a spa-like bathroom complete with a whirlpool tub and walk-in shower. Step outside to your private oasis, where
USD 1,199,000
208 Widgeon Way
View photo
Condo · for sale
USD 599,900
USD 285/sq.ft
208 Widgeon Way
Queen Anne's County
· 2,099 sq.ft · 3 Bedrooms · 3 Baths · Condo
· Deck · Balcony · Fireplace · Equipped kitchen
Queen Anne's County · 2,099 sq.ft · 3 Bedrooms · 3 Baths · Condo · Deck · Balcony · Fireplace · Equipped kitchen
Direct Marina Views of Castle Harbor Marina. Watch the Boats and Sunsets from your Deck & Balcony. One of a Kind View Nestled in the prestigious Bayside community, this exquisite end-of-row townhouse offers a harmonious blend of contemporary coastal design and luxurious living. With three spacious bedrooms and three and a half elegantly appointed bathrooms, this home is a sanctuary of comfort and style. Step inside to discover an inviting open floor plan that seamlessly connects the living, dining, and kitchen areas. The heart of the home features upgraded countertops, a generous kitchen island, and an eat-in space, perfect for casual gatherings. The family room, adorned with a cozy gas fireplace framed by glass doors, creates an intimate atmosphere for relaxation. Recessed lighting and ceiling fans enhance the ambiance, while large windows drench the space in natural light, showcasing the beautiful luxury vinyl plank and ceramic tile flooring. Retreat to the primary suite, where a wal
USD 599,900
830 Warbler Way # 2824
View photo
Condo · for sale
USD 749,990
USD 289/sq.ft
830 Warbler Way # 2824
Queen Anne's County
· 2,594 sq.ft · 3 Bedrooms · 2 Baths · Condo
· Fireplace · Equipped kitchen · Parking
Queen Anne's County · 2,594 sq.ft · 3 Bedrooms · 2 Baths · Condo · Fireplace · Equipped kitchen · Parking
Welcome to the Severn, a beautifully designed home offering 3 bedrooms, 2.5 baths, and a 1-car garage. Scheduled for settlement in March 2027, this home blends modern comfort with functional living spaces. The main living area features a dry bar and an electric fireplace, creating a warm and inviting setting for everyday living and entertaining. The owners suite includes a private sitting room and large walk-in closets, offering a spacious and relaxing retreat. The kitchen is designed for both style and convenience, featuring a single oven, microwave, gas cooktop with range hood, dishwasher, pendant lighting, tile backsplash, and quartz countertops. Laminate flooring flows throughout the home, with tile flooring in both full baths. The owners bath is thoughtfully designed with a walk-in shower featuring a seat and handheld shower wand, double sinks, and quartz countertops for added comfort and functionality. For a full list of features for this home please contact our sales representat
USD 749,990
101 Branta Landing
View photo
Condo · for sale
USD 465,000
USD 242/sq.ft
101 Branta Landing
Queen Anne's County
· 1,916 sq.ft · 4 Bedrooms · 2 Baths · Condo
· Deck · Fireplace · Equipped kitchen · Parking · Swimming pool
Queen Anne's County · 1,916 sq.ft · 4 Bedrooms · 2 Baths · Condo · Deck · Fireplace · Equipped kitchen · Parking · Swimming pool
Looking for an interest rate that starts with a 5? If rising rates have you questioning whether you can afford to move, come see 101 Branta Lndg, Stevensville in the community of Ellendale! With an accepted offer by 9/30, the sellers are offering up to $10,000 toward a rate buydown. Ask your lender how. Or call us! This beautifully updated end-unit townhome offers low-maintenance living with approximately $35,000 in improvements over the last 1-2 years. You have nothing to do here but unpack! Freshly painted throughout, it features new flooring in the main living area, kitchen countertops and appliances, an updated primary bath with walk-in shower, refreshed stone fireplace, and more. With 4 bedrooms, 4 bathrooms (2 half & 2 full), a 2-car garage, and a spacious deck, theres plenty of room to live comfortably without the upkeep of a single-family home. As an end unit, youll also enjoy added privacy and natural light. Ellendale offers a pool, clubhouse, playground, walking trail, boat s
USD 465,000
102 Boatswain Way # 2933
View photo
Condo · for sale
USD 809,990
USD 427/sq.ft
102 Boatswain Way # 2933
Queen Anne's County
· 1,894 sq.ft · 2 Bedrooms · 2 Baths · Condo
· Office room · Fireplace · Equipped kitchen · Parking
Queen Anne's County · 1,894 sq.ft · 2 Bedrooms · 2 Baths · Condo · Office room · Fireplace · Equipped kitchen · Parking
Welcome to the Chester, a thoughtfully designed home offering 2 bedrooms, 2.5 baths, and a 1-car garage. Scheduled for settlement in December 2026, this home combines modern comfort with functional and stylish living spaces. The main living area features a dry bar and an electric fireplace, creating a warm and inviting atmosphere perfect for both relaxing and entertaining. A dedicated home office with lited French doors provides a private and elegant workspace. The kitchen is designed for both everyday living and convenience, featuring a single oven, microwave, gas cooktop with range hood, dishwasher, pendant lighting, tile backsplash, and quartz countertops. Luxury vinyl plank flooring flows throughout the home, with tile flooring in both full baths. The owners bath offers a walk-in shower with a seat and handheld shower wand, double sinks, and quartz countertops, creating a comfortable and functional retreat. For a full list of features for this home please contact our sales represen
USD 809,990
45 G Queen Neva Court
View photo
Condo · for sale
USD 318,500
USD 244/sq.ft
45 G Queen Neva Court
Queen Anne's County
· 1,302 sq.ft · 2 Bedrooms · 2 Baths · Condo
· Equipped kitchen · Swimming pool
Queen Anne's County · 1,302 sq.ft · 2 Bedrooms · 2 Baths · Condo · Equipped kitchen · Swimming pool
Price Improvement! Seller is offering closing cost assistance for qualified buyers! This charming townhouse in Queens Landing offers a perfect blend of comfort and community amenities. Step inside to discover a traditional floor plan featuring a cozy living room off the eat-in kitchen, with a separate family room ideal for gatherings. The home boasts two spacious bedrooms and 2.5 baths, including a primary bath for added convenience. Updates include new flooring throughout; LED lighting, granite counters, newer windows and HVAC system. Enjoy modern amenities with a suite of appliances, including a built-in microwave, dishwasher, electric range, washer and dryer. Outside, the community shines with well-maintained sidewalks, streetlights, and a variety of recreational facilities. Take advantage of the clubhouse, outdoor pool, tennis courts, and scenic waterfront jogging paths. The nearby Chester River provides a serene backdrop for leisurely strolls and outdoor activities, with access to
USD 318,500
110 Boatswain Way # 3012
View photo
Condo · for sale
USD 619,990
USD 309/sq.ft
110 Boatswain Way # 3012
Queen Anne's County
· 2,002 sq.ft · 2 Bedrooms · 2 Baths · Condo
· Fireplace · Equipped kitchen · Parking
Queen Anne's County · 2,002 sq.ft · 2 Bedrooms · 2 Baths · Condo · Fireplace · Equipped kitchen · Parking
Welcome to the Magothy, a beautifully designed home offering 2 bedrooms, 2.5 baths, and a 1-car garage. Scheduled for settlement in October 2026, this home blends modern comfort with functional living spaces. The main living area features a dry bar and an electric fireplace, creating a warm and inviting setting for everyday living and entertaining. The owners suite includes a private sitting room and large walk-in closets, offering a spacious and relaxing retreat. The kitchen is designed for both style and convenience, featuring a single oven, microwave, gas cooktop with range hood, dishwasher, pendant lighting, tile backsplash, and quartz countertops. Laminate flooring flows throughout the home, with tile flooring in both full baths. The owners bath is thoughtfully designed with a walk-in shower featuring a seat and handheld shower wand, double sinks, and quartz countertops for added comfort and functionality. For a full list of features for this home please contact our sales represen
USD 619,990
106 Bodys Neck Road
View photo
Condo · for sale
USD 429,900
USD 269/sq.ft
106 Bodys Neck Road
Queen Anne's County
· 1,593 sq.ft · 3 Bedrooms · 2 Baths · Condo
· Deck · Fireplace · Parking · Swimming pool
Queen Anne's County · 1,593 sq.ft · 3 Bedrooms · 2 Baths · Condo · Deck · Fireplace · Parking · Swimming pool
Marina views, waterfront surroundings, and the Bayside lifestyleall at a new price of $429,900! Welcome to 106 Bodys Neck Road in Chester, where everyday living comes with a view. This 3-bedroom, 2.5-bath home offers upper and lower decks overlooking the marina, creating inviting spaces to enjoy your morning coffee, unwind at the end of the day, or simply watch the activity along the water. Inside, you'll find a comfortable and functional layout featuring a gas fireplace, spacious living areas, and an attached 1-car garage. New carpet in the lower level adds a fresh touch, while a new roof installed in 2023 offers an important recent update. The front foot fee was paid in full in 2024, and the seller is also providing a one-year home warranty for added peace of mind. Bayside offers a resort-style setting with amenities that include a clubhouse, outdoor pool, fitness center, tennis and volleyball courts, and scenic walking and jogging trails. Marina and water access add to the Chesapeak
USD 429,900
101 Bufflehead Court
View photo
Condo · for sale
USD 275,000
USD 257/sq.ft
101 Bufflehead Court
Queen Anne's County
· 1,066 sq.ft · 2 Bedrooms · 2 Baths · Condo
· Deck · Equipped kitchen · Swimming pool
Queen Anne's County · 1,066 sq.ft · 2 Bedrooms · 2 Baths · Condo · Deck · Equipped kitchen · Swimming pool
Welcome to easy, low-maintenance living in the sought-after Bayside community of Chester! This beautifully maintained 2-bedroom, 2-bathroom condo offers the perfect combination of comfort, style, and convenience. Gorgeous hardwood floors flow throughout, while the spacious family room, kitchen, and dining area create an inviting layout perfect for everyday living and entertaining. Both bedrooms offer generous space, with the primary suite featuring a walk-in closet and private full bathroom. Enjoy the fresh air and beautiful weather from your private deck, while convenient in-unit laundry adds to the ease of everyday living. The Bayside community offers fantastic amenities, including a clubhouse, fitness center, and outdoor pool, along with easy access to the Cross Island Trail for walking, running, and biking. Conveniently located just minutes from local dining, shopping, and the Chesapeake Bay Bridge. Don't miss your opportunity to enjoy all that Kent Island living has to offer!
USD 275,000
1305 Marion Quimby Drive
View photo
Condo · for sale
USD 344,900
USD 299/sq.ft
1305 Marion Quimby Drive
Queen Anne's County
· 1,152 sq.ft · 2 Bedrooms · 2 Baths · Condo
Queen Anne's County · 1,152 sq.ft · 2 Bedrooms · 2 Baths · Condo
Welcome to 1305 Marion Quimby Drive in Stevensville, a rare waterfront opportunity offering stunning views, low-maintenance living, and direct access to the best of Kent Islands coastal lifestyle. This beautifully positioned 2-bedroom, 2.5-bath home sits right along the water, delivering breathtaking panoramic views youll enjoy from sunrise to sunset. Whether youre sipping your morning coffee or unwinding in the evening, the peaceful waterfront setting creates the perfect backdrop for everyday living. Step outside and youre immediately connected to the scenic waterfront walking trail ideal for morning jogs, sunset strolls, or simply soaking in the shoreline beauty. For boating enthusiasts, the property also includes a deeded boat slip, making it effortless to get out on the Chesapeake Bay whenever the mood strikes. Inside, youll find a thoughtfully designed layout with two spacious bedrooms, each offering privacy and comfort, plus two full bathrooms and a convenient half bath for guest
USD 344,900
201 Switchgrass Way # 34
View photo
Condo · for sale
USD 835,000
USD 321/sq.ft
201 Switchgrass Way # 34
Queen Anne's County
· 2,594 sq.ft · 3 Bedrooms · 2 Baths · Condo
· Fireplace · Equipped kitchen
Queen Anne's County · 2,594 sq.ft · 3 Bedrooms · 2 Baths · Condo · Fireplace · Equipped kitchen
Enjoy breathtaking Chester River views from this move-in-ready waterfront condo at Four Seasons at Kent Island. Meticulously maintained by its original owners as a 2nd home, this beautifully customized three-bedroom, two-and-a-half-bath condo combines elegant, low-maintenance living with the exceptional amenities of a premier 55+ community. Enjoy added convenience with Wi-Fi-enabled appliances in both the kitchen and laundry room, all easily controlled through a connected app. The home also features a Wi-Fi-enabled thermostat for convenient remote control of the heating and cooling system. Five-year extended warranties are included on most major appliances. The light-filled, open-concept floor plan features luxury vinyl plank flooring, recessed lighting, and expansive windows that bring the river views into nearly every room. A cozy electric fireplace anchors the spacious living room, which flows seamlessly into the dining area and gourmet kitchenan inviting setting for everyday living
USD 835,000
1205 Marion Quimby Drive
View photo
Condo · for sale
USD 375,000
USD 325/sq.ft
1205 Marion Quimby Drive
Queen Anne's County
· 1,152 sq.ft · 2 Bedrooms · 2 Baths · Condo
· Deck · Balcony
Queen Anne's County · 1,152 sq.ft · 2 Bedrooms · 2 Baths · Condo · Deck · Balcony
100% Renovated. Welcome to this. Beautiful renovated. 2-bedroom, 2.5-bath townhome nestled in a desirable condo community on Kent Island. This fully updated home shines with thoughtful upgrades and modern touches throughout including new storm doors, 2025 heat pump, new water heater, upgraded electrical system, new blinds, a new Samsung washer and dryer, double-pane windows, and brand-new carpet on the stairs and upper level. The open-concept main floor flows effortlessly to a private outdoor deck, perfect for morning coffee or evening entertaining with a tranquil view. Upstairs, the spacious primary suite features its own private balcony overlooking Thompson Creek, creating a peaceful personal retreat. The second bedroom and beautifully renovated bathrooms provide a flexible living space for guests and family. Enjoy serene water views, a quiet and walkable neighborhood, and easy access to scenic community walking trails. Whether youre savoring the outdoors or relaxing amid a fully ren
USD 375,000
110 Boatswain Way # 3032
View photo
Condo · for sale
USD 689,990
USD 364/sq.ft
110 Boatswain Way # 3032
Queen Anne's County
· 1,894 sq.ft · 2 Bedrooms · 2 Baths · Condo
· Office room · Fireplace · Equipped kitchen · Parking
Queen Anne's County · 1,894 sq.ft · 2 Bedrooms · 2 Baths · Condo · Office room · Fireplace · Equipped kitchen · Parking
The Chester offers a thoughtfully designed open floorplan with a projected settlement date of October 2026. Ideal for modern living, this home features 2 bedrooms, 2.5 baths, and a 1-car garage. The main living area is anchored by an electric fireplace, while a dry bar adds both function and style for entertaining. A dedicated home office with lighted French doors provides a flexible space perfect for working from home or quiet retreat. The kitchen is equipped with a single oven, microwave, gas cooktop with range hood, dishwasher, pendant lighting, and a tile backsplash, all complemented by quartz countertops for a polished finish. Luxury vinyl plank flooring flows throughout the home, with tile flooring in the two full baths for added durability. The owners bath features a walk-in shower with a seat and handheld shower wand, double sinks, and quartz countertops, creating a spa-inspired retreat. For a full list of features for this home, please contact our sales representatives. Photos
USD 689,990
111 Marshgrass Way # 43
View photo
Condo · for sale
USD 744,900
USD 393/sq.ft
111 Marshgrass Way # 43
Queen Anne's County
· 1,894 sq.ft · 2 Bedrooms · 2 Baths · Condo
· Fireplace · Equipped kitchen
Queen Anne's County · 1,894 sq.ft · 2 Bedrooms · 2 Baths · Condo · Fireplace · Equipped kitchen
Every season brings a new perspective from this exceptional top-floor penthouse at Four Seasons at Kent Island. Set within one of the Eastern Shores premier 55+ communities, this beautifully appointed residence offers Chester River views from every room, creating a remarkable backdrop from sunrise through sunset. Gently enjoyed as a seasonal retreat, the home reflects a refined coastal aesthetic with custom shiplap accent walls, curated designer lighting, elegant trimmed tray ceilings, and every premium builder upgrade offered. These include GE Monogram appliances, quartz countertops, LVP flooring, electric fireplace, and dry bar cabinets with top shelf glass doors. The sophisticated open-concept design seamlessly connects the spacious living room, gracious dining area, and chef-inspired kitchen, creating an inviting setting for entertaining or simply relaxing. Beyond the residence, Four Seasons at Kent Island offers an exceptional resort-style lifestyle. Enjoy the heated indoor and ou
USD 744,900
53 E Queen Caroline Court
View photo
Condo · for sale
USD 329,000
USD 229/sq.ft
53 E Queen Caroline Court
Queen Anne's County
· 1,432 sq.ft · 2 Bedrooms · 2 Baths · Condo
· Fireplace · Equipped kitchen · Swimming pool
Queen Anne's County · 1,432 sq.ft · 2 Bedrooms · 2 Baths · Condo · Fireplace · Equipped kitchen · Swimming pool
Nestled in the community of Queens Landing, this townhome offers a blend of coastal charm and contemporary elegance with carefree living. Boat slips with provisioned boats when available through marina along with Kayaking and storage. With 1,440 square feet of thoughtfully designed living space, this home is a sanctuary of comfort and style. Step inside to discover an inviting open floor plan that seamlessly connects the living and dining areas, creating an ideal space for entertaining or quiet evenings at home. The family room, conveniently located off the kitchen, features an electric fireplace, providing a cozy ambiance for gatherings. On the second level, are two bedrooms both with their private full bath. The most recent upgrades include; New HVAC, new electric fireplace, new kitchen appliances (GE Profile), updated bathroom, new shower, new carpeting and painted throughout. The community amenities include access to an outdoor swimming pool, tennis courts, and pickleball courts, a
USD 329,000
208 Blenny Lane
View photo
Condo · for sale
USD 374,900
USD 197/sq.ft
208 Blenny Lane
Queen Anne's County
· 1,894 sq.ft · 4 Bedrooms · 2 Baths · Condo
· Patio · Office room · Deck · Fireplace · Equipped kitchen
Queen Anne's County · 1,894 sq.ft · 4 Bedrooms · 2 Baths · Condo · Patio · Office room · Deck · Fireplace · Equipped kitchen
So much new! Welcome Home to this beautifully upgraded 4BR END UNIT Townhome with 2 full and 2 half baths, thoughtfully renovated this year from top to bottom! Step inside to find the main level that boasts NEW carpet and NEW LVP flooring, a NEW half bath, NEW paint, a spacious laundry room and a large bedroom that could be used as another family room, toy/game room, den space, home office and more! Get ready to be wowed by the rich walnut NEWLY stained hardwood flooring throughout the 2nd level where the living room, gas fireplace, NEW half bath and kitchen are located. The BRAND-NEW Kitchen finishes are sure to please with NEW white quartz counter tops, NEW SS Appliances, fresh neutral paint and white cabinetry! Upstairs hosts the huge Primary En-Suite, 2 more bedrooms all with NEW Carpet and another full bathroom with NEWLY Tiled shower, NEW toilet and NEW quartz sink! With three generous levels, a deck overlooking the pond, a cozy patio and a charming front porch, theres space for
USD 374,900
102 Boatswain Way # 2911
View photo
Condo · for sale
USD 619,990
USD 309/sq.ft
102 Boatswain Way # 2911
Queen Anne's County
· 2,002 sq.ft · 2 Bedrooms · 2 Baths · Condo
· Fireplace · Equipped kitchen · Parking
Queen Anne's County · 2,002 sq.ft · 2 Bedrooms · 2 Baths · Condo · Fireplace · Equipped kitchen · Parking
Welcome to the Magothy, a beautifully designed home offering 2 bedrooms, 2.5 baths, and a 1-car garage. This home blends modern comfort with functional living spaces. The main living area features a dry bar and an electric fireplace, creating a warm and inviting setting for everyday living and entertaining. The owners suite includes a private sitting room and large walk-in closets, offering a spacious and relaxing retreat. The kitchen is designed for both style and convenience, featuring a single oven, microwave, gas cooktop with range hood, dishwasher, pendant lighting, tile backsplash, and quartz countertops. Laminate flooring flows throughout the home, with tile flooring in both full baths. The owners bath is thoughtfully designed with a walk-in shower featuring a seat and handheld shower wand, double sinks, and quartz countertops for added comfort and functionality. For a full list of features for this home please contact our sales representatives. Photos are for illustrative purpo
USD 619,990
830 Warbler Way # 2843
View photo
Condo · for sale
USD 789,990
USD 417/sq.ft
830 Warbler Way # 2843
Queen Anne's County
· 1,894 sq.ft · 2 Bedrooms · 2 Baths · Condo
· Office room · Fireplace · Equipped kitchen · Parking
Queen Anne's County · 1,894 sq.ft · 2 Bedrooms · 2 Baths · Condo · Office room · Fireplace · Equipped kitchen · Parking
Welcome to the Chester, a thoughtfully designed home offering 2 bedrooms, 2.5 baths, and a 1-car garage. This home combines modern comfort with functional and stylish living spaces. The main living area features a dry bar and an electric fireplace, creating a warm and inviting atmosphere perfect for both relaxing and entertaining. A dedicated home office with lited French doors provides a private and elegant workspace. The kitchen is designed for both everyday living and convenience, featuring a single oven, microwave, gas cooktop with range hood, dishwasher, pendant lighting, tile backsplash, and quartz countertops. Luxury vinyl plank flooring flows throughout the home, with tile flooring in both full baths. The owners bath offers a walk-in shower with a seat and handheld shower wand, double sinks, and quartz countertops, creating a comfortable and functional retreat. For a full list of features for this home please contact our sales representatives. Photos are for illustrative purpos
USD 789,990
108 Blenny Lane
View photo
Condo · for sale
USD 369,900
USD 195/sq.ft
108 Blenny Lane
Queen Anne's County
· 1,894 sq.ft · 3 Bedrooms · 2 Baths · Condo
· Patio · Deck · Fireplace · Equipped kitchen · Parking
Queen Anne's County · 1,894 sq.ft · 3 Bedrooms · 2 Baths · Condo · Patio · Deck · Fireplace · Equipped kitchen · Parking
Owner Says Sell! Newly Reduced Price. Bayside Condo Townhomes in Chester. Kent Island. Located in the Popular Community of Bayside just minutes from the Bay Bridge, Castle Harbor Marina for Boaters and all Kent Island has to offer! This lovely End Unit Townhome with Garage is very well maintained and in move in condition. It features 3 levels above ground, so all rooms have windows and the ground floor is a level walk out. Enter at ground level which includes Garage, Foyer, Laundry and a bright and sunny 1st floor Family Room with Sliding Glass Doors to a Concrete Patio. The next level up opens to an Expansive Living Room/Dining Room combo with gleaming hardwood floors, propane gas Fireplace w mantle and sliding glass doors to a rear facing Deck. The Half Bath & L-Shaped Kitchen with pass thru are located in the front of the home, and the Kitchen is nicely updated to include stainless steel appliances, white cabinets, quartz counters, modern oversized sink with single lever faucet and
USD 369,900

Get email alerts

Don't miss out: be the first to know about new properties

The alert was correctly created

On subscribing you accept the conditions of use and the privacy policy
Alert
Receive new ads in your inbox
Save this search
Receive alerts for new listings

We'll send you an email when we have new properties for: "Apartments for sale in Queen Anne's County"

The alert was correctly created

Stevensville, District 4 Kent Island Queen Anne's County Maryland
Chester, District 4 Kent Island Queen Anne's County Maryland
Get email alerts and be the first to see new listings
Required field
On subscribing I accept the terms of the privacy policy
Perfect! You'll soon start receiving new listings via email
Alert
Receive an email when we have new ads for Apartments for sale in Queen Anne's County
Save this search
Filters

Bedrooms

Size (sq.ft)

sq.ft
sq.ft

Price

USD
USD

Property type

Bathrooms

Clear all filters
Receive notifications when new entries are published.