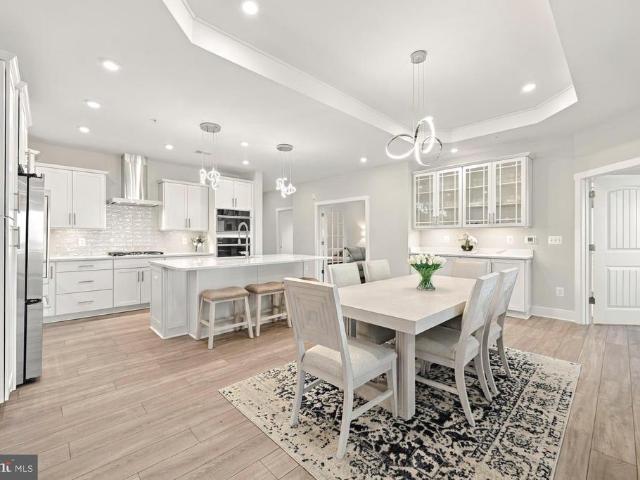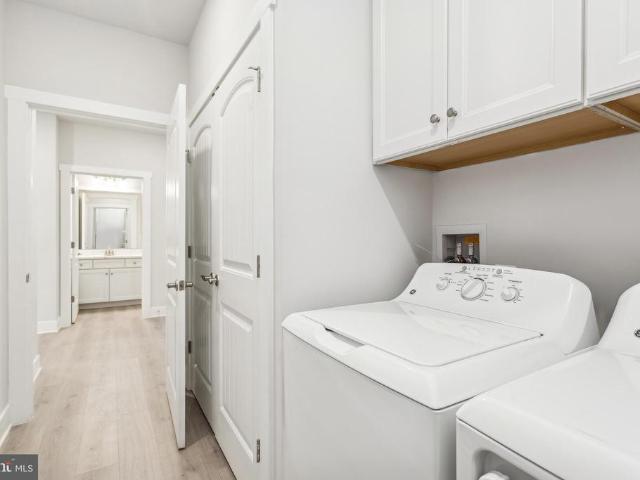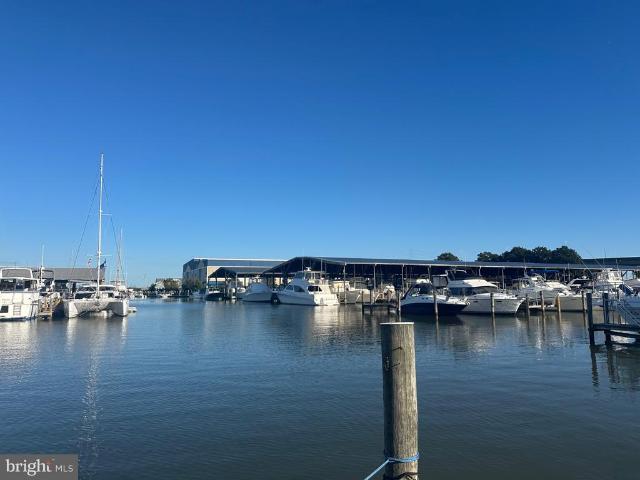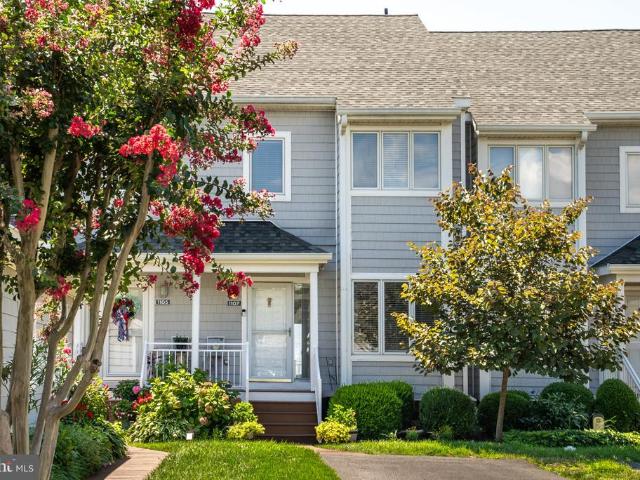
105 apartments for sale in Grasonville

46 F Zuma Beach
View photo
Condo · for sale
USD 75,000
USD 95/sq.ft
46 F Zuma Beach
Grasonville
· 786 sq.ft · 1 Bedroom · 1 Bath · Condo
· Patio · Swimming pool · Parking
Grasonville · 786 sq.ft · 1 Bedroom · 1 Bath · Condo · Patio · Swimming pool · Parking
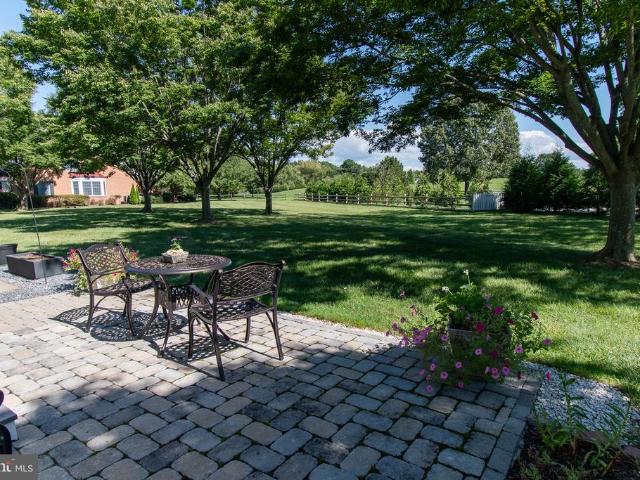
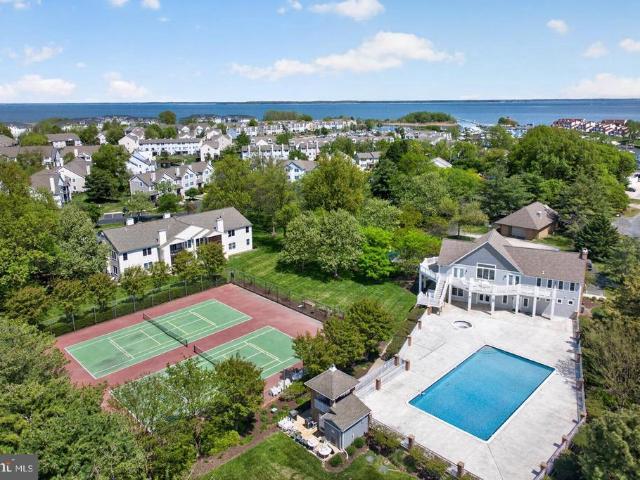
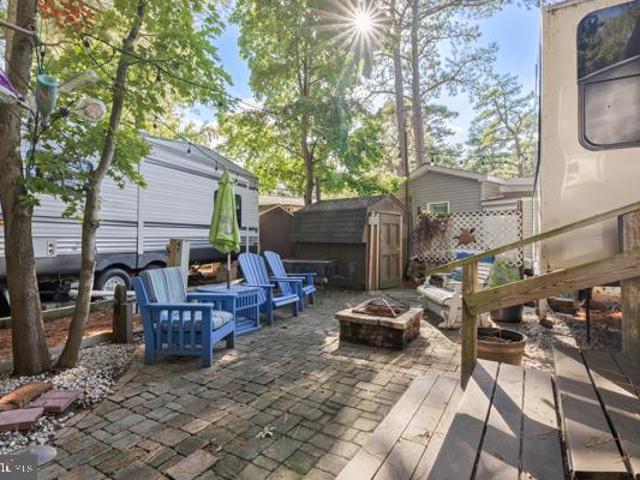
Waterfront weekends on the Chester River, for a fraction of what a waterfront house costs. Lot 46F on Zuma Beach in Beach Harbor Camper Cooperative comes with a Forest River Silverback fifth-wheel set up under mature shade trees, so your summer afternoons stay cool. Inside: 1 bedroom and 1 bath. Outside: Outside, the setup is already done for you: a brick paver patio with a built-in fire pit, string lights overhead, a privacy screen, built steps to the entry, a storage shed, and a gravel pad for parking, all under mature shade trees. Your co-op membership puts you on Jackson Creek and the Chester River, with a community boat ramp, pier, private beach, pool, hot tub, clubhouse, tennis, basketball, and shuffleboard. Launch the boat in the morning, fish the afternoon, and end the night around your own fire pit. Buy this fall and use the off-season to get it set up, so you're ready the day the season opens. Schedule your private showing now. Since this is a co-op campground financing is no
USD 75,000
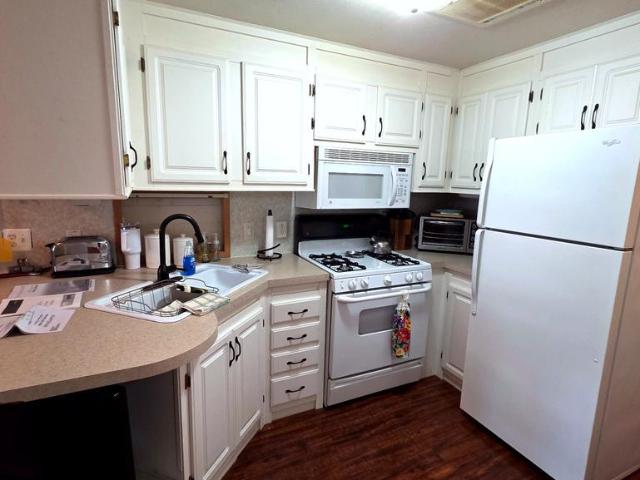
111 Beach Harbor Drive # 236 E
View photo
Condo · for sale
USD 120,000
USD 150/sq.ft
111 Beach Harbor Drive # 236 E
Grasonville
· 797 sq.ft · 1 Bedroom · 1 Bath · Condo
· Air conditioning · Parking
Grasonville · 797 sq.ft · 1 Bedroom · 1 Bath · Condo · Air conditioning · Parking
Seasonal living only! April through November! Great camper cooperative in the Kent Narrows! Seasonal living only, from april through november! Enjoy a fantastic vacation getaway and the relaxed Eastern Shore lifestyle. This updated park model camper is ready for you to enjoy life at Beach Harbor. It is fully furnished, except for the large grey sectional. The camper sleeps at least 4, and depending on the sofas, it can accommodate 6-8 people. New sunroom, new roof, new siding, updated flooring, updated heat and A/C, new windows, extra parking, and golf cart conveys with full-price offer. The golf cart is in great condition and is newer. For park purposes, it is considered a 2-bedroom. Some photos are lighting-enhanced with AI. Must make an appointment to view. Owner to arrange for showings. Parking for showings is in the guest parking outside the gate. Cash or personal loan only. No mortgage financing available, cash or personal loan onlyu. Vacation rentals are allowed, but ONLY self-m
USD 120,000
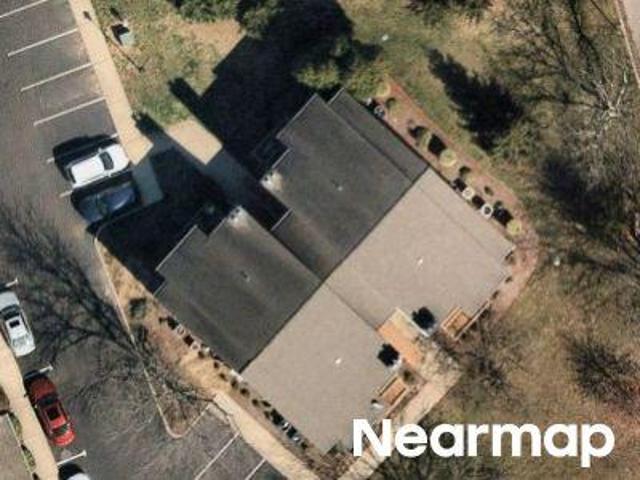
Marion Quimby Dr
View photo
Condo · for sale
Request Details
Updated
Marion Quimby Dr
Grasonville
· 786 sq.ft · 2 Baths · Condo
Grasonville · 786 sq.ft · 2 Baths · Condo
This home is in preforeclosure, which means the homeowner is in default (missed payments). Therefore, there could be an opportunity to strike a great deal with the owner and the bank
Request Details
205 Jessica Lyn Avenue # F20
View photo
Condo · for sale
USD 489,900
USD 215/sq.ft
205 Jessica Lyn Avenue # F20
Grasonville
· 2,271 sq.ft · 4 Bedrooms · 3 Baths · Condo
· Office room · Equipped kitchen
Grasonville · 2,271 sq.ft · 4 Bedrooms · 3 Baths · Condo · Office room · Equipped kitchen
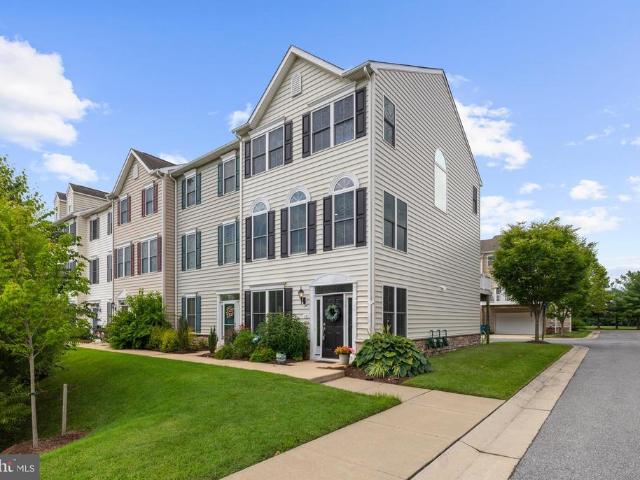
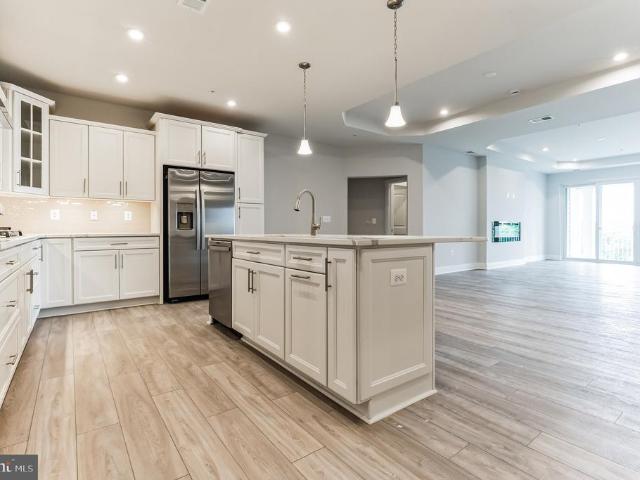
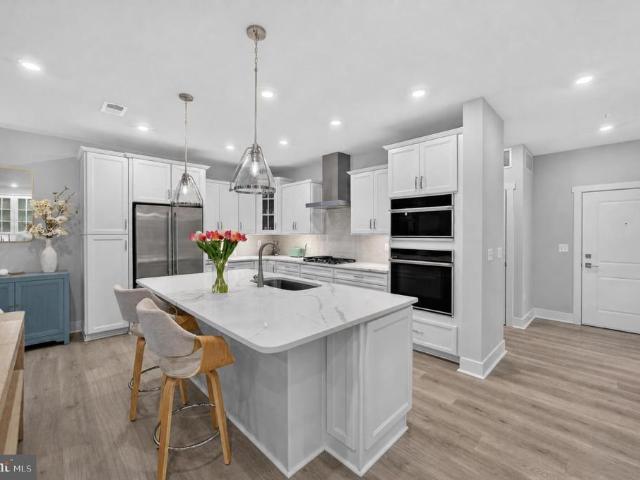
Why wait for new construction when you can move right in? Welcome to 205 Jessica Lyn Ave #F20, a nearly new 4-bedroom, 3.5-bath townhome offering approximately 2,280 square feet of thoughtfully designed living space in Stevensville. Built in 2024, this home delivers the modern finishes, and open layout buyers are looking for without the wait or the price tag of competing new construction. The main level features a bright, open-concept layout with 9-foot ceilings, abundant natural light, luxury vinyl plank flooring, and a spacious kitchen that opens seamlessly to the dining and living areas. The kitchen offers generous cabinetry, stainless steel appliances, a large island with seating, and plenty of space for both everyday living and entertaining. Upstairs you'll find a spacious primary suite along with additional bedrooms and flexible living space. The other level provides even more versatility with a bedroom and full bath, ideal for guests, a home office, multigenerational living, or
USD 489,900
78 Old Mill Bottom Road N # 209
View photo
Condo · for sale
USD 398,000
USD 330/sq.ft
78 Old Mill Bottom Road N # 209
Grasonville
· 1,206 sq.ft · 2 Bedrooms · 2 Baths · Condo
· Balcony · Equipped kitchen · Lift · Parking
Grasonville · 1,206 sq.ft · 2 Bedrooms · 2 Baths · Condo · Balcony · Equipped kitchen · Lift · Parking
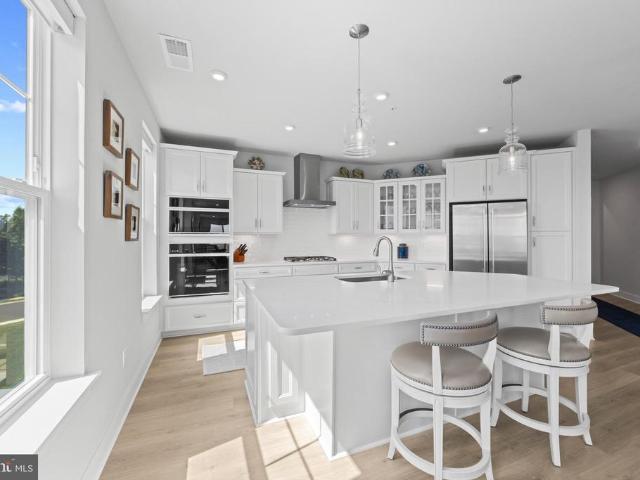
Two years young, 55+ elevator condominium community enjoy this beautifully upgraded 2-bedroom + den residence with a balcony. Priced just shy at $140K less than current builder pricing includes surface assigned parking and storage (purchased for $7500). Offering a bright, modern kitchen filled with natural light and showcases crisp white cabinetry, a stylish (upgraded) tiled backsplash, stainless steel appliances, and sleek quartz countertopsperfect for entertaining. Throughout the home, youll find enhanced and recessed lighting, complemented by elegant light-toned luxury vinyl plank flooring for a completely carpet-free, sophisticated finish. The spacious primary suite is a true retreat, featuring a custom-designed oversized walk-in closet and a luxurious ensuite bath with a double vanity and upgraded tilework. Additional enhancements throughout the home include beautifully updated bathrooms and high-end finishes that elevate both comfort and style. The Element offers an exceptional,
USD 398,000
314 Allison Jane Drive # H 2
View photo
Condo · for sale
USD 565,000
USD 229/sq.ft
314 Allison Jane Drive # H 2
Grasonville
· 2,465 sq.ft · 4 Bedrooms · 4 Baths · Condo
· Garden · Deck · Balcony · Fireplace · Equipped kitchen · Parking
Grasonville · 2,465 sq.ft · 4 Bedrooms · 4 Baths · Condo · Garden · Deck · Balcony · Fireplace · Equipped kitchen · Parking
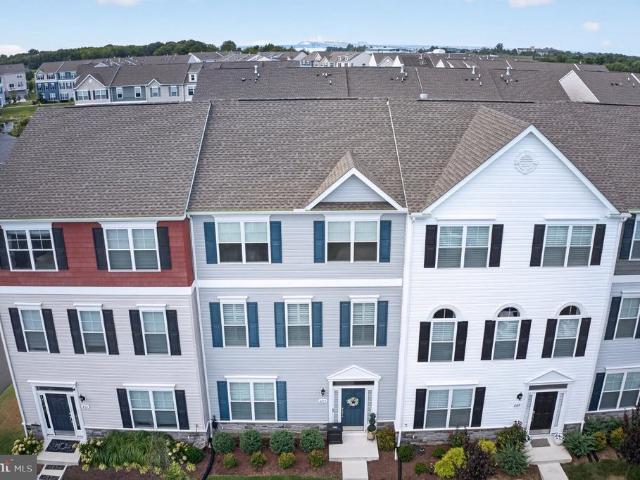
This charming 4-bedroom, 4-bathroom townhouse in the desirable Ellendale community offers a perfect blend of modern comfort and inviting warmth. Built in 2023, this Baldwin built home features an open floor plan with luxury vinyl plank flooring and carpet in the bedrooms, ideal for both relaxation and entertaining. The spacious kitchen features a large center island and high-quality appliances, including a built-in microwave and dishwasher, making meal prep a delight. Large Deck off dining/kitchen area, too! Enjoy evenings by the fireplace or step out onto the balcony and deck to soak in the serene views of the garden and open common area. Nearby parks and walking paths invite outdoor adventures, while excellent schools and convenient access to commuter lots and the airport ensure a seamless daily routine. With an attached garage and driveway parking, this home is a true gem in a vibrant neighborhood, ready to welcome you home
USD 565,000
102 Sophie Lane
View photo
Condo · for sale
USD 439,900
USD 234/sq.ft
102 Sophie Lane
Grasonville
· 1,873 sq.ft · 4 Bedrooms · 2 Baths · Condo
· Deck · Fireplace · Equipped kitchen
Grasonville · 1,873 sq.ft · 4 Bedrooms · 2 Baths · Condo · Deck · Fireplace · Equipped kitchen
Seller incentive! Seller is willing to contribute toward a mortgage rate buy-down for the buyer with an acceptable offer. Welcome to 102 Sophie Lane in the sought-after Ellendale community of Stevensville! A beautiful end-unit townhome. Inside, youll find a functional layout thats perfect for everyday living and entertaining, with inviting living spaces, a seamless flow throughout, and natural light that enhances the homes warm and welcoming feel. The living room is highlighted by a stylish shiplap accent wall with an electric fireplace, creating a warm and inviting focal point. The kitchen features granite countertops and an island, while the composite rear deck provides the perfect space to relax, entertain, or enjoy your morning coffee. The bedroom closets are thoughtfully outfitted with custom California Closets organization systems, offering both style and exceptional storage. Located in the amenity-rich Ellendale community, residents enjoy access to a community pool, piers, walki
USD 439,900
1102 Marion Quimby Drive
View photo
Condo · for sale
USD 334,900
USD 290/sq.ft
1102 Marion Quimby Drive
Grasonville
· 1,152 sq.ft · 2 Bedrooms · 2 Baths · Condo
· Deck · Fireplace · Equipped kitchen
Grasonville · 1,152 sq.ft · 2 Bedrooms · 2 Baths · Condo · Deck · Fireplace · Equipped kitchen
Motivated seller! Price reduced! Experience relaxed waterfront living in this beautifully updated townhome condominium overlooking scenic Thompson Creek, where stunning water views, community amenities, and an exceptional coastal lifestyle come together. Thoughtfully renovated and move-in ready, this waterfront retreat blends modern upgrades with inviting indoor and outdoor spaces designed for both everyday comfort and, entertaining. The main level welcomes you with an updated kitchen featuring granite countertops, stainless steel appliances, and abundant cabinetry. Just beyond, the sunken living room creates a warm and inviting atmosphere highlighted by a beautiful brick gas fireplace (ready for propane hookup if desired and easily convertible back to wood-burning), a custom wet bar, and seamless access to the spacious waterfront deck, perfect for enjoying peaceful sunsets over the creek. Recent improvements totaling approximately $20,000 include luxury vinyl plank flooring, new carpe
USD 334,900
1007 Oyster Cove Drive
View photo
Condo · for sale
USD 1,199,000
USD 436/sq.ft
1007 Oyster Cove Drive
Grasonville
· 2,745 sq.ft · 3 Bedrooms · 3 Baths · Condo
· Office room · Deck · Fireplace · Equipped kitchen · Parking
Grasonville · 2,745 sq.ft · 3 Bedrooms · 3 Baths · Condo · Office room · Deck · Fireplace · Equipped kitchen · Parking
Spectacular waterfront views of a lifetime! Luxury and the Coveted'BIG SIX' Rare to Come on the Market. Full Water Access. Deeded 40' Deep Water Boat Slip. Attached Garage. 3 Waterside Decks. Experience the epitome of Luxury Living in this exquisite waterfront townhouse nestled in the prestigious Oyster Cove community. This stunning 3-bedroom, 3.5-bath plus a spacious bonus room with it's own private walk out deck gives you that flexible space for a bedroom suite, a home office, or a game room! An open floor plan on the main level is adorned with rich hickory wood floors, recessed lighting, the ambiance of a wood burning fireplace, and a gourmet kitchen featuring upgraded countertops and new stainless steel appliances. Panoramic Bay Views from your open family room, dining room and waterside deck! Indulge in the primary suite with Breathtaking Bay Views, a walk-in closet, and a spa-like bathroom complete with a whirlpool tub and walk-in shower. Step outside to your private oasis, where
USD 1,199,000
208 Widgeon Way
View photo
Condo · for sale
USD 590,000
USD 281/sq.ft
Updated
208 Widgeon Way
Grasonville
· 2,099 sq.ft · 3 Bedrooms · 3 Baths · Condo
· Deck · Balcony · Fireplace · Equipped kitchen · Parking
Grasonville · 2,099 sq.ft · 3 Bedrooms · 3 Baths · Condo · Deck · Balcony · Fireplace · Equipped kitchen · Parking
Open house, saturday oct 24th from 12-3pm. Direct Marina Views of Castle Harbor Marina. Watch the Boats and Sunsets from your Deck & Balcony. One-of-a-Kind View. End-unit with garage. Nestled in the prestigious Bayside community, this exquisite end-of-row townhouse offers a harmonious blend of contemporary coastal design and luxurious living. With three spacious bedrooms and three and a half elegantly appointed bathrooms, this home is a sanctuary of comfort and style. Step inside to discover an inviting open floor plan that seamlessly connects the living, dining, and kitchen areas. The heart of the home features upgraded countertops, a generous kitchen island, and an eat-in space, perfect for casual gatherings. The family room, adorned with a cozy gas fireplace framed by glass doors, creates an intimate atmosphere for relaxation. Recessed lighting and ceiling fans enhance the ambiance, while large windows drench the space in natural light, showcasing the beautiful luxury vinyl plank an
USD 590,000
101 Branta Landing
View photo
Condo · for sale
USD 465,000
USD 242/sq.ft
101 Branta Landing
Grasonville
· 1,916 sq.ft · 4 Bedrooms · 2 Baths · Condo
· Deck · Fireplace · Equipped kitchen · Parking · Swimming pool
Grasonville · 1,916 sq.ft · 4 Bedrooms · 2 Baths · Condo · Deck · Fireplace · Equipped kitchen · Parking · Swimming pool
Looking for an interest rate that starts with a 5? If rising rates have you questioning whether you can afford to move, come see 101 Branta Lndg, Stevensville in the community of Ellendale! With an accepted offer by 9/30, the sellers are offering up to $10,000 toward a rate buydown. Ask your lender how. Or call us! This beautifully updated end-unit townhome offers low-maintenance living with approximately $35,000 in improvements over the last 1-2 years. You have nothing to do here but unpack! Freshly painted throughout, it features new flooring in the main living area, kitchen countertops and appliances, an updated primary bath with walk-in shower, refreshed stone fireplace, and more. With 4 bedrooms, 4 bathrooms (2 half & 2 full), a 2-car garage, and a spacious deck, theres plenty of room to live comfortably without the upkeep of a single-family home. As an end unit, youll also enjoy added privacy and natural light. Ellendale offers a pool, clubhouse, playground, walking trail, boat s
USD 465,000
102 Boatswain Way # 2933
View photo
Condo · for sale
USD 809,990
USD 427/sq.ft
102 Boatswain Way # 2933
Grasonville
· 1,894 sq.ft · 2 Bedrooms · 2 Baths · Condo
· Office room · Fireplace · Equipped kitchen · Parking
Grasonville · 1,894 sq.ft · 2 Bedrooms · 2 Baths · Condo · Office room · Fireplace · Equipped kitchen · Parking
Welcome to the Chester, a thoughtfully designed home offering 2 bedrooms, 2.5 baths, and a 1-car garage. Scheduled for settlement in December 2026, this home combines modern comfort with functional and stylish living spaces. The main living area features a dry bar and an electric fireplace, creating a warm and inviting atmosphere perfect for both relaxing and entertaining. A dedicated home office with lited French doors provides a private and elegant workspace. The kitchen is designed for both everyday living and convenience, featuring a single oven, microwave, gas cooktop with range hood, dishwasher, pendant lighting, tile backsplash, and quartz countertops. Luxury vinyl plank flooring flows throughout the home, with tile flooring in both full baths. The owners bath offers a walk-in shower with a seat and handheld shower wand, double sinks, and quartz countertops, creating a comfortable and functional retreat. For a full list of features for this home please contact our sales represen
USD 809,990
110 Boatswain Way # 3012
View photo
Condo · for sale
USD 619,990
USD 309/sq.ft
110 Boatswain Way # 3012
Grasonville
· 2,002 sq.ft · 2 Bedrooms · 2 Baths · Condo
· Fireplace · Equipped kitchen · Parking
Grasonville · 2,002 sq.ft · 2 Bedrooms · 2 Baths · Condo · Fireplace · Equipped kitchen · Parking
Welcome to the Magothy, a beautifully designed home offering 2 bedrooms, 2.5 baths, and a 1-car garage. Scheduled for settlement in October 2026, this home blends modern comfort with functional living spaces. The main living area features a dry bar and an electric fireplace, creating a warm and inviting setting for everyday living and entertaining. The owners suite includes a private sitting room and large walk-in closets, offering a spacious and relaxing retreat. The kitchen is designed for both style and convenience, featuring a single oven, microwave, gas cooktop with range hood, dishwasher, pendant lighting, tile backsplash, and quartz countertops. Laminate flooring flows throughout the home, with tile flooring in both full baths. The owners bath is thoughtfully designed with a walk-in shower featuring a seat and handheld shower wand, double sinks, and quartz countertops for added comfort and functionality. For a full list of features for this home please contact our sales represen
USD 619,990
9521 Quail Hollow Drive # 605
View photo
Condo · for sale
USD 490,000
USD 280/sq.ft
9521 Quail Hollow Drive # 605
Grasonville
· 1,744 sq.ft · 3 Bedrooms · 3 Baths · Condo
· Patio · Fireplace · Equipped kitchen · Parking
Grasonville · 1,744 sq.ft · 3 Bedrooms · 3 Baths · Condo · Patio · Fireplace · Equipped kitchen · Parking
With extensive updating done less than three years ago, this home in the popular Martingham community shows beautifully! The spacious, open living room with hardwood floors and fireplace overlooks a pavered patio and lots of greenspace beyond. The kitchen is up to date and well designed, and a pocket door separates it from the first floor bedroom suite, which could also be a den or office. Upstairs are two generous ensuite bedrooms with updated baths. A slider off the primary bedroom leads to a porch overlooking the landscaped grounds. A one-car garage is just outside the front door, and additional parking is available just steps away. All this within a mile of historic St. Michaels (but no town taxes! )
USD 490,000
1305 Marion Quimby Drive
View photo
Condo · for sale
USD 344,900
USD 299/sq.ft
1305 Marion Quimby Drive
Grasonville
· 1,152 sq.ft · 2 Bedrooms · 2 Baths · Condo
Grasonville · 1,152 sq.ft · 2 Bedrooms · 2 Baths · Condo
Welcome to 1305 Marion Quimby Drive in Stevensville, a rare waterfront opportunity offering stunning views, low-maintenance living, and direct access to the best of Kent Islands coastal lifestyle. This beautifully positioned 2-bedroom, 2.5-bath home sits right along the water, delivering breathtaking panoramic views youll enjoy from sunrise to sunset. Whether youre sipping your morning coffee or unwinding in the evening, the peaceful waterfront setting creates the perfect backdrop for everyday living. Step outside and youre immediately connected to the scenic waterfront walking trail ideal for morning jogs, sunset strolls, or simply soaking in the shoreline beauty. For boating enthusiasts, the property also includes a deeded boat slip, making it effortless to get out on the Chesapeake Bay whenever the mood strikes. Inside, youll find a thoughtfully designed layout with two spacious bedrooms, each offering privacy and comfort, plus two full bathrooms and a convenient half bath for guest
USD 344,900
201 Switchgrass Way # 34
View photo
Condo · for sale
USD 835,000
USD 321/sq.ft
201 Switchgrass Way # 34
Grasonville
· 2,594 sq.ft · 3 Bedrooms · 2 Baths · Condo
· Fireplace · Equipped kitchen
Grasonville · 2,594 sq.ft · 3 Bedrooms · 2 Baths · Condo · Fireplace · Equipped kitchen
Enjoy breathtaking Chester River views from this move-in-ready waterfront condo at Four Seasons at Kent Island. Meticulously maintained by its original owners as a 2nd home, this beautifully customized three-bedroom, two-and-a-half-bath condo combines elegant, low-maintenance living with the exceptional amenities of a premier 55+ community. Enjoy added convenience with Wi-Fi-enabled appliances in both the kitchen and laundry room, all easily controlled through a connected app. The home also features a Wi-Fi-enabled thermostat for convenient remote control of the heating and cooling system. Five-year extended warranties are included on most major appliances. The light-filled, open-concept floor plan features luxury vinyl plank flooring, recessed lighting, and expansive windows that bring the river views into nearly every room. A cozy electric fireplace anchors the spacious living room, which flows seamlessly into the dining area and gourmet kitchenan inviting setting for everyday living
USD 835,000
1205 Marion Quimby Drive
View photo
Condo · for sale
USD 375,000
USD 325/sq.ft
1205 Marion Quimby Drive
Grasonville
· 1,152 sq.ft · 2 Bedrooms · 2 Baths · Condo
· Deck · Balcony
Grasonville · 1,152 sq.ft · 2 Bedrooms · 2 Baths · Condo · Deck · Balcony
100% Renovated. Welcome to this. Beautiful renovated. 2-bedroom, 2.5-bath townhome nestled in a desirable condo community on Kent Island. This fully updated home shines with thoughtful upgrades and modern touches throughout including new storm doors, 2025 heat pump, new water heater, upgraded electrical system, new blinds, a new Samsung washer and dryer, double-pane windows, and brand-new carpet on the stairs and upper level. The open-concept main floor flows effortlessly to a private outdoor deck, perfect for morning coffee or evening entertaining with a tranquil view. Upstairs, the spacious primary suite features its own private balcony overlooking Thompson Creek, creating a peaceful personal retreat. The second bedroom and beautifully renovated bathrooms provide a flexible living space for guests and family. Enjoy serene water views, a quiet and walkable neighborhood, and easy access to scenic community walking trails. Whether youre savoring the outdoors or relaxing amid a fully ren
USD 375,000
110 Boatswain Way # 3032
View photo
Condo · for sale
USD 689,990
USD 364/sq.ft
110 Boatswain Way # 3032
Grasonville
· 1,894 sq.ft · 2 Bedrooms · 2 Baths · Condo
· Office room · Fireplace · Equipped kitchen · Parking
Grasonville · 1,894 sq.ft · 2 Bedrooms · 2 Baths · Condo · Office room · Fireplace · Equipped kitchen · Parking
The Chester offers a thoughtfully designed open floorplan with a projected settlement date of October 2026. Ideal for modern living, this home features 2 bedrooms, 2.5 baths, and a 1-car garage. The main living area is anchored by an electric fireplace, while a dry bar adds both function and style for entertaining. A dedicated home office with lighted French doors provides a flexible space perfect for working from home or quiet retreat. The kitchen is equipped with a single oven, microwave, gas cooktop with range hood, dishwasher, pendant lighting, and a tile backsplash, all complemented by quartz countertops for a polished finish. Luxury vinyl plank flooring flows throughout the home, with tile flooring in the two full baths for added durability. The owners bath features a walk-in shower with a seat and handheld shower wand, double sinks, and quartz countertops, creating a spa-inspired retreat. For a full list of features for this home, please contact our sales representatives. Photos
USD 689,990
111 Marshgrass Way # 43
View photo
Condo · for sale
USD 744,900
USD 393/sq.ft
111 Marshgrass Way # 43
Grasonville
· 1,894 sq.ft · 2 Bedrooms · 2 Baths · Condo
· Fireplace · Equipped kitchen
Grasonville · 1,894 sq.ft · 2 Bedrooms · 2 Baths · Condo · Fireplace · Equipped kitchen
Every season brings a new perspective from this exceptional top-floor penthouse at Four Seasons at Kent Island. Set within one of the Eastern Shores premier 55+ communities, this beautifully appointed residence offers Chester River views from every room, creating a remarkable backdrop from sunrise through sunset. Gently enjoyed as a seasonal retreat, the home reflects a refined coastal aesthetic with custom shiplap accent walls, curated designer lighting, elegant trimmed tray ceilings, and every premium builder upgrade offered. These include GE Monogram appliances, quartz countertops, LVP flooring, electric fireplace, and dry bar cabinets with top shelf glass doors. The sophisticated open-concept design seamlessly connects the spacious living room, gracious dining area, and chef-inspired kitchen, creating an inviting setting for entertaining or simply relaxing. Beyond the residence, Four Seasons at Kent Island offers an exceptional resort-style lifestyle. Enjoy the heated indoor and ou
USD 744,900
102 Boatswain Way # 2911
View photo
Condo · for sale
USD 619,990
USD 309/sq.ft
102 Boatswain Way # 2911
Grasonville
· 2,002 sq.ft · 2 Bedrooms · 2 Baths · Condo
· Fireplace · Equipped kitchen · Parking
Grasonville · 2,002 sq.ft · 2 Bedrooms · 2 Baths · Condo · Fireplace · Equipped kitchen · Parking
Welcome to the Magothy, a beautifully designed home offering 2 bedrooms, 2.5 baths, and a 1-car garage. This home blends modern comfort with functional living spaces. The main living area features a dry bar and an electric fireplace, creating a warm and inviting setting for everyday living and entertaining. The owners suite includes a private sitting room and large walk-in closets, offering a spacious and relaxing retreat. The kitchen is designed for both style and convenience, featuring a single oven, microwave, gas cooktop with range hood, dishwasher, pendant lighting, tile backsplash, and quartz countertops. Laminate flooring flows throughout the home, with tile flooring in both full baths. The owners bath is thoughtfully designed with a walk-in shower featuring a seat and handheld shower wand, double sinks, and quartz countertops for added comfort and functionality. For a full list of features for this home please contact our sales representatives. Photos are for illustrative purpo
USD 619,990
8 E Piney Narrows Road
View photo
Condo · for sale
USD 40,000
USD 48/sq.ft
New
8 E Piney Narrows Road
Grasonville
· 829 sq.ft · Condo
· Parking
Grasonville · 829 sq.ft · Condo · Parking
Looking to own your boat slip instead of paying a hefty lease that could increase year after year? Slip 8-E at Piney Narrows Yacht Haven offers an ownership opportunity in a convenient, community-oriented marina condominium. Measuring 50' x 18' with power, the slip is set beyond a large turnaround area that makes maneuvering easier for larger vessels, including sailboats and sportfish. Located in the heart of Kent Narrows, Piney Narrows Yacht Haven offers a community pool, picnic area with BBQ grill, Yachtsmans Club lounge, fuel dock with gas and diesel, and complimentary pump-out with fuel purchase. Water, electricity, and Wi-Fi are included. Marina amenities also include winter bubbling at all dock facilities, climate-controlled heads and showers, two laundromats, parking for slip holders and guests, and an on-site canvas shop for new work and repairs. Enjoy convenient access to Kent Narrows restaurants, nearby trails, and popular cruising destinations. Whether youre seeking a weeken
USD 40,000
1107 Oyster Cove Drive
View photo
Condo · for sale
USD 759,000
USD 381/sq.ft
1107 Oyster Cove Drive
Grasonville
· 1,991 sq.ft · 3 Bedrooms · 3 Baths · Condo
· Office room · Swimming pool · Deck · Balcony · Equipped kitchen
Grasonville · 1,991 sq.ft · 3 Bedrooms · 3 Baths · Condo · Office room · Swimming pool · Deck · Balcony · Equipped kitchen
One of the BEST VIEWS in Oyster Cove! Waterfront views from almost every room! This beautiful, gated community at the Kent Narrows Bridge greets you with scenic entrance ponds and fountains. You feel like you are on vacation while you are working from your home office in this tranquil setting. Grill on your spacious deck while entertaining friends and watching boats heading to St. Michaels/Annapolis, etc. Freshly painted throughout with 3 bedrooms/3.5 baths. Hardwood floors are featured on the 1st/2nd floors plus a TV, FP w/electric insert and built-ins. The updated, eat-in country kitchen features granite counters, beadboard bar and white cabinetry. Waterfront primary suite has a balcony, barn doors, W-I shower, W-I closet and jacuzzi. Utility room is equipped with newer, front-loading washer/dryer. Enjoy the large deck with remote-controlled awning and gate. Hwh and w/d 2022. Roof/siding 2019. Hvac 2018. Boat slips available for rent/sale, along with 5 visitor slips for your boating
USD 759,000
107 Widgeon Way
View photo
Condo · for sale
USD 349,900
USD 184/sq.ft
Updated
107 Widgeon Way
Grasonville
· 1,894 sq.ft · 3 Bedrooms · 2 Baths · Condo
· Deck · Fireplace · Equipped kitchen · Parking
Grasonville · 1,894 sq.ft · 3 Bedrooms · 2 Baths · Condo · Deck · Fireplace · Equipped kitchen · Parking
Assume a 2.875% fha loan. 1777 mo pymt. Bayside in chester/kent island. Garage townhome. Priced to sell excellent opportunity to assume an fha 2.875% fixed interest rate. Qualified Owner Occupant Buyers: Take Advantage of this rare opportunity to assume this FHA Loan with approximately 25 years remaining. Total piti payment of $1777.56 per month. You'll Be Way Ahead of the Interest Rate Game AND Own a Spacious 3 Level Garage Townhome in the Popular Community of Bayside with 3 Bedrooms, 2.5 Baths, Deck off Living Room & Propane Gas Fireplace. The Primary Bedroom has a walk-in closet, vaulted ceilings and an ensuite full bath with shower stall and skylight. The Main Level has a spacious open layout with bright and sunny front Kitchen featuring upgraded counters, stainless steel appliances, ample cabinet space and pass through to bar seating on the Dining Room side. The Living Room faces towards the back with Sliders to a Deck great for grilling. Bayside Offers Great Community Amenities t
USD 349,900
1403 Marion Quimby Drive
View photo
Condo · for sale
USD 285,000
USD 300/sq.ft
1403 Marion Quimby Drive
Grasonville
· 947 sq.ft · 3 Bedrooms · 2 Baths · Condo
· Balcony · Fireplace · Equipped kitchen · Swimming pool
Grasonville · 947 sq.ft · 3 Bedrooms · 2 Baths · Condo · Balcony · Fireplace · Equipped kitchen · Swimming pool
Discover the charm of Thompson Creek Condos. This beautifully maintained 3-bedroom, 2-bathroom unit offers an inviting open floor plan, perfect for both relaxation and entertaining. Enjoy the warmth of an electric fireplace in the cozy living area, while the spacious eat in kitchen is equipped with essential appliances including a dishwasher and stacked washer/dryer. Step outside to your private balcony, where serene pond views create a tranquil retreat. The community boasts exceptional amenities, including a refreshing outdoor pool, a fitness center, and scenic jogging paths, ensuring an active lifestyle right at your doorstep. With sidewalks and street lights enhancing the neighborhood's charm, evening strolls become a delightful routine. Thompson Creek Condos is ideally situated near top-rated schools, lush parks, and essential public services, making it a prime location for convenience and community engagement. The association fee covers maintenance and insurance, allowing you to e
USD 285,000
310 Allison Jane Drive # H 1
View photo
Condo · for sale
USD 569,000
USD 200/sq.ft
310 Allison Jane Drive # H 1
Grasonville
· 2,842 sq.ft · 4 Bedrooms · 4 Baths · Condo
· Office room · Deck · Fireplace · Equipped kitchen
Grasonville · 2,842 sq.ft · 4 Bedrooms · 4 Baths · Condo · Office room · Deck · Fireplace · Equipped kitchen
Reduced $31k! Like new and loaded with upgrades, this stunning end-unit Baldwin townhome is just three years young and offers the perfect blend of style, space, and convenience. Featuring 4 bedrooms, 4 full baths, and 1 half bath, this spacious home was thoughtfully designed for modern living. The heart of the home is the bright white gourmet kitchen complete with quartz countertops, abundant cabinetry, a large center island, and an expanded kitchen/dining bump-out that creates an open and inviting space for entertaining. The adjoining living areas boasts a shiplap focal wall with fireplace and is filled with natural light thanks to the premium end-unit location. Retreat to the luxurious owner's suite with a private bath, while additional bedrooms and baths provide flexibility for family, guests, or a home office. Take outdoor living to the next level on the incredible rooftop deck, perfect for relaxing, entertaining, or enjoying sunset views. Additional features include an attached ga
USD 569,000
630 Warbler Way # 12
View photo
Condo · for sale
USD 549,950
USD 276/sq.ft
630 Warbler Way # 12
Grasonville
· 1,991 sq.ft · 2 Bedrooms · 2 Baths · Condo
· Patio · Fireplace · Equipped kitchen
Grasonville · 1,991 sq.ft · 2 Bedrooms · 2 Baths · Condo · Patio · Fireplace · Equipped kitchen
Experience everything Four Seasons at Kent Island has to offer without the wait! Less than one year old, this beautifully maintained home shows like new and offers one of the most desirable locations in the community, with exceptional water views, ground-level living, and an easy walk to the clubhouse and resort-style amenities. Plus, the home is still under warranty with the builder. Inside, you'll find an open-concept floor plan filled with natural light and beautiful water views. The gourmet kitchen features quartz countertops, upgraded cabinetry, GE Caf appliances including double wall ovens, stainless steel appliances, tile backsplash, and plenty of space for entertaining. Luxury vinyl plank flooring flows through the main living areas, and an electric fireplace adds a cozy touch to the living room. The primary suite offers water views, private patio access, a large walk-in closet, and a spacious ensuite bath. A second bedroom suite provides a comfortable space for guests, while t
USD 549,950
259 Topside Drive # 166
View photo
Condo · for sale
USD 650,000
USD 259/sq.ft
259 Topside Drive # 166
Grasonville
· 2,508 sq.ft · 3 Bedrooms · 3 Baths · Condo
· Deck · Fireplace · Equipped kitchen
Grasonville · 2,508 sq.ft · 3 Bedrooms · 3 Baths · Condo · Deck · Fireplace · Equipped kitchen
Professional staging & photos coming soon! Welcome to 259 Topside Drive in Bay Bridge Cove, one of Kent Islands most sought-after 55+ communities! This beautifully upgraded Oxford model offers the spacious, flexible floor plan buyers love, paired with a premium setting overlooking the community pond and fountain. Step inside to an open and inviting main level designed for both everyday living and entertaining. The gourmet kitchen is a standout, featuring beautiful light gray cabinetry, a custom backsplash that complements it perfectly, an upgraded appliance package, generous workspace and an easy flow into the main living areas. A cozy fireplace anchors the living room, while the expanded double sunroom fills the rear of the home with natural light and creates even more space to relax, entertain or simply enjoy the view. Step outside onto the deck and take in peaceful pond and fountain viewsthe perfect backdrop for morning coffee, an evening glass of wine or unwinding at the end of the
USD 650,000
129 Wheelhouse Way # 21
View photo
Condo · for sale
USD 1,399,000
USD 539/sq.ft
New
129 Wheelhouse Way # 21
Grasonville
· 2,594 sq.ft · 3 Bedrooms · 2 Baths · Condo
· Parking
Grasonville · 2,594 sq.ft · 3 Bedrooms · 2 Baths · Condo · Parking
Experience exceptional waterfront living in this stunning 3-bedroom, 2.5-bath condominium offering what are arguably the best views in the community. Positioned to capture breathtaking panoramic views of the Chester River, this home provides a front-row seat to beautiful sunrises, and the peaceful beauty of the Chesapeake Bay lifestyle. The spacious primary suite is a true retreat featuring a private sitting room, walk-in closet, and a luxurious en-suite bath. The open-concept design showcases the incredible water views throughout the main living spaces, creating the perfect backdrop for everyday living and entertaining. One of the most desirable locations in the community, this home offers protected water views with no expected future obstruction, allowing you to enjoy the scenery for years to come. Enjoy the convenience of being able to walk to the community pool and amenities without having to drive to the clubhouse. Additional features include a one-car garage with an additional st
USD 1,399,000
129 Wheelhouse Way # 11
View photo
Condo · for sale
USD 585,000
USD 292/sq.ft
129 Wheelhouse Way # 11
Grasonville
· 2,002 sq.ft · 2 Bedrooms · 2 Baths · Condo
· Swimming pool
Grasonville · 2,002 sq.ft · 2 Bedrooms · 2 Baths · Condo · Swimming pool
Priced well below market value! The builder can not compete with this price. Welcome to one of the most desirable locations in Four Seasons at Kent Island, where luxury, convenience, and resort-style living come together in a way that few homes in the community can offer. This beautifully upgraded first-floor Magothy model is not only one of the closest residences to the Chester River, but also enjoys a premium location just one building away from the community clubhouse and only steps from the outdoor and indoor pools. One of the most unique advantages of this first-floor residence is its size. Unlike the second, third, and fourth-floor Magothy models, first-floor units offer approximately 100 additional square feet of living space, creating a more spacious and comfortable layout. Combined with more than $30,000 in post-purchase upgrades, this condo stands apart from the moment you walk through the door. By far the most impressive feature, however, is the extraordinary access to the w
USD 585,000
102 Boatswain Way # 2912
View photo
Condo · for sale
USD 599,990
USD 299/sq.ft
102 Boatswain Way # 2912
Grasonville
· 2,002 sq.ft · 2 Bedrooms · 2 Baths · Condo
· Office room · Fireplace · Equipped kitchen · Parking
Grasonville · 2,002 sq.ft · 2 Bedrooms · 2 Baths · Condo · Office room · Fireplace · Equipped kitchen · Parking
Welcome to the Magothy, a thoughtfully designed home offering 2 bedrooms, 2.5 baths, and a 1-car garage. Scheduled for settlement in December 2026, this home combines modern comfort with functional and stylish living spaces. The main living area features a dry bar and an electric fireplace, creating a warm and inviting atmosphere perfect for both relaxing and entertaining. A dedicated home office with lited French doors provides a private and stylish workspace. The kitchen is designed for everyday living and convenience, featuring a single oven, microwave, gas cooktop with range hood, dishwasher, pendant lighting, tile backsplash, and quartz countertops. Luxury vinyl plank flooring flows throughout the home, with tile flooring in both full baths. The owners bath offers a walk-in shower with a seat and handheld shower wand, double sinks, and quartz countertops, creating a comfortable and functional retreat. For a full list of features for this home please contact our sales representativ
USD 599,990

Get email alerts

Don't miss out: be the first to know about new properties

The alert was correctly created

On subscribing you accept the conditions of use and the privacy policy
Alert
Receive new ads in your inbox
Save this search
Receive alerts for new listings

We'll send you an email when we have new properties for: "Apartments for sale in Grasonville"

The alert was correctly created

Beach Harbor Mobile Home Park
Lake Shore, District 3 Anne Arundel County Maryland
Get email alerts and be the first to see new listings
Required field
On subscribing I accept the terms of the privacy policy
Perfect! You'll soon start receiving new listings via email
Alert
Receive an email when we have new ads for Apartments for sale in Grasonville
Save this search
Filters

Bedrooms

Size (sq.ft)

sq.ft
sq.ft

Price

USD
USD

Property type

Bathrooms

Clear all filters
Receive notifications when new entries are published.