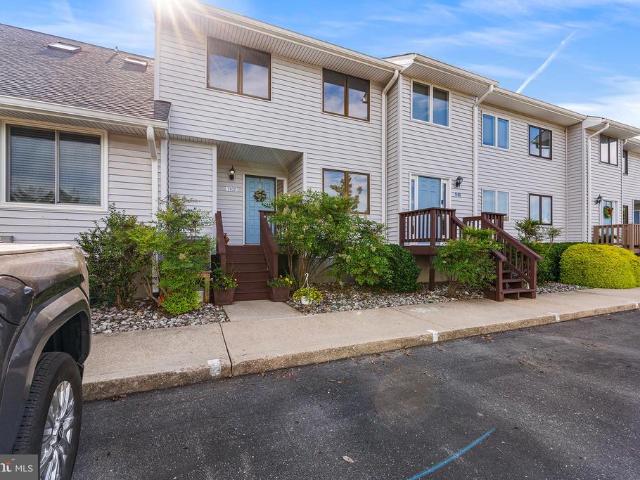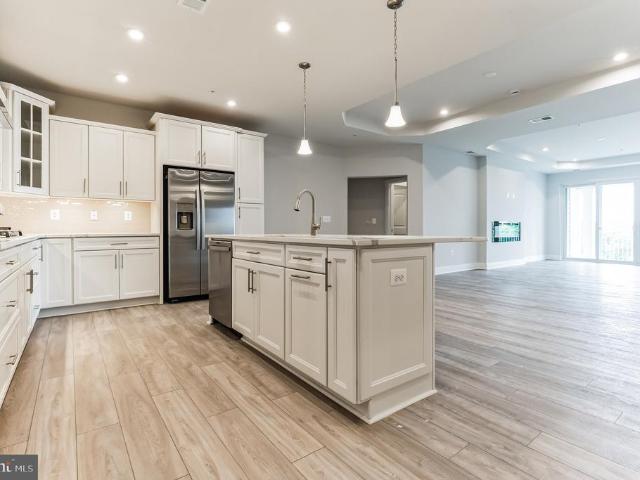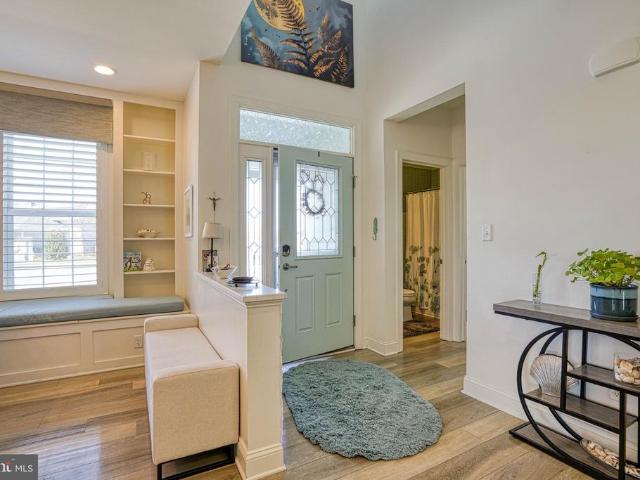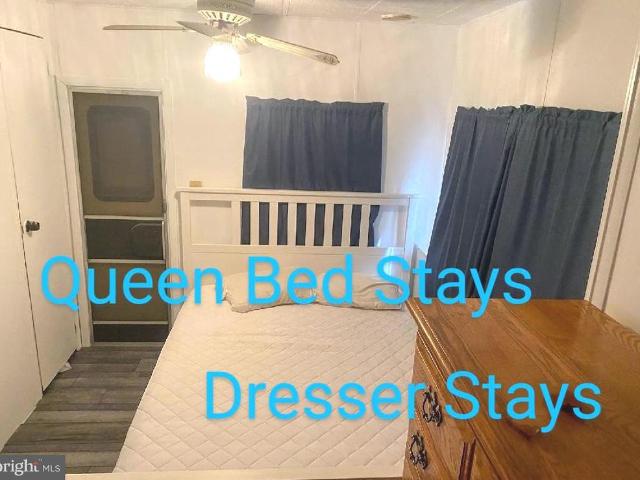
84 apartments for sale in St Michaels town

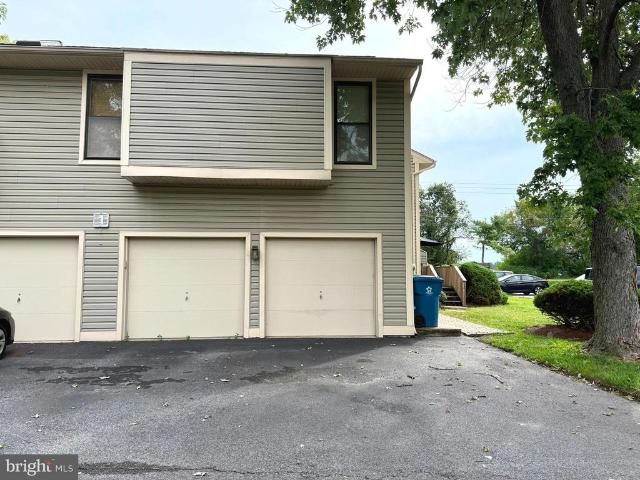
932 Moorings Circle
12 pictures
Condo · for sale
USD 568,000
USD 273/sq.ft
932 Moorings Circle
St Michaels town
· 2,077 sq.ft · 2 Bedrooms · 2 Baths · Condo
· Office room · Fireplace · Equipped kitchen
St Michaels town · 2,077 sq.ft · 2 Bedrooms · 2 Baths · Condo · Office room · Fireplace · Equipped kitchen
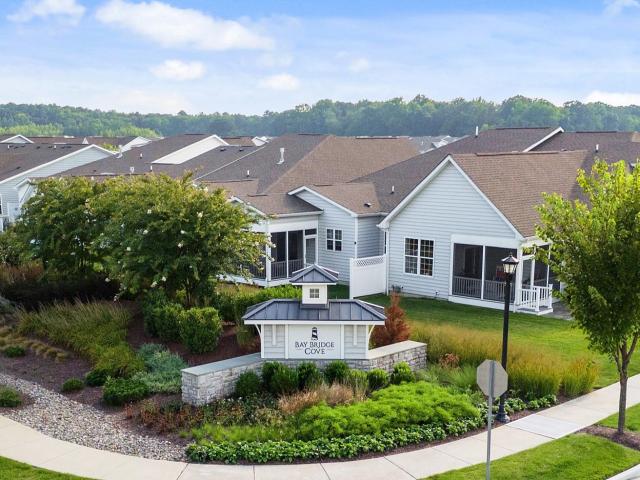
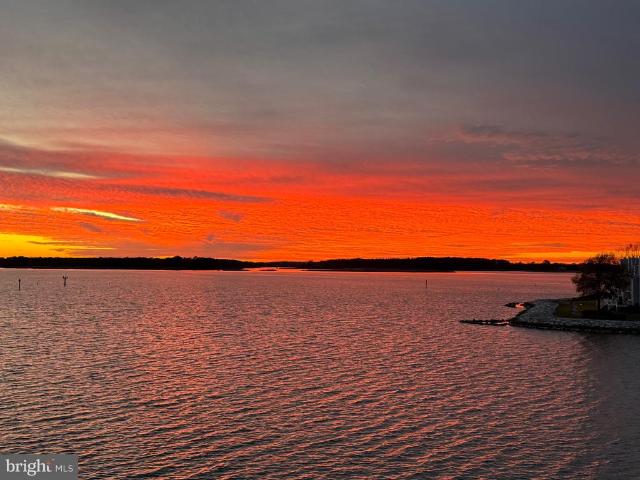
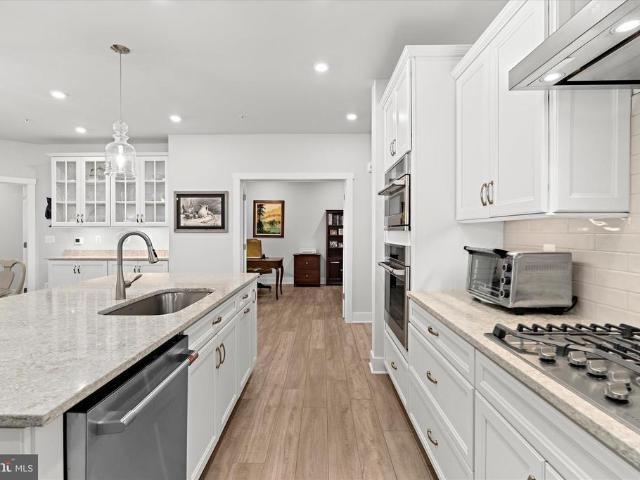
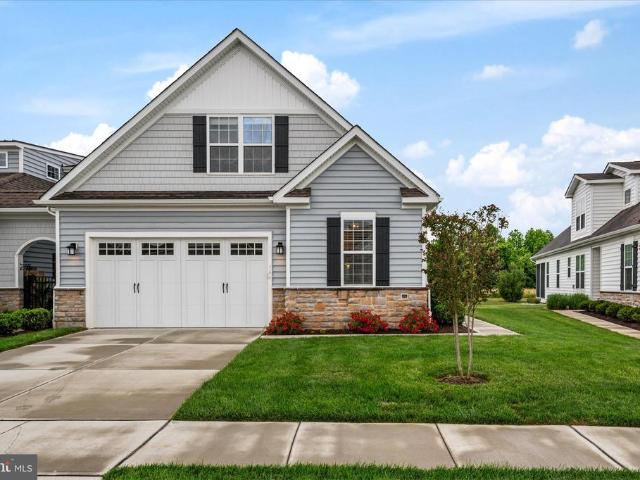
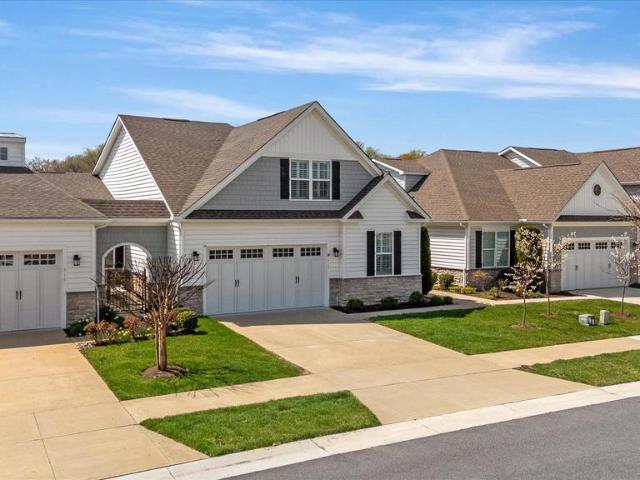
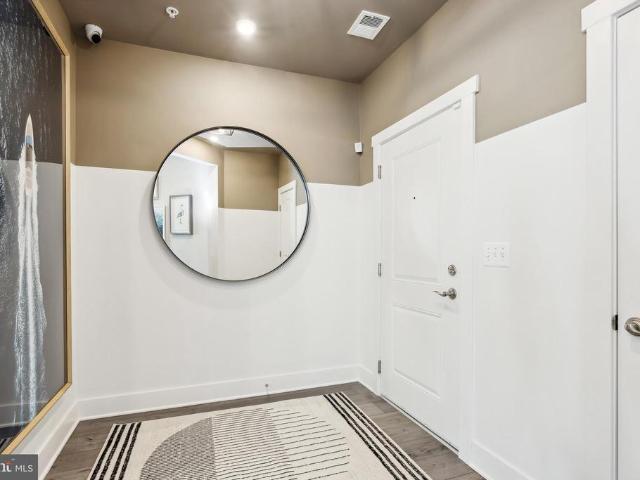
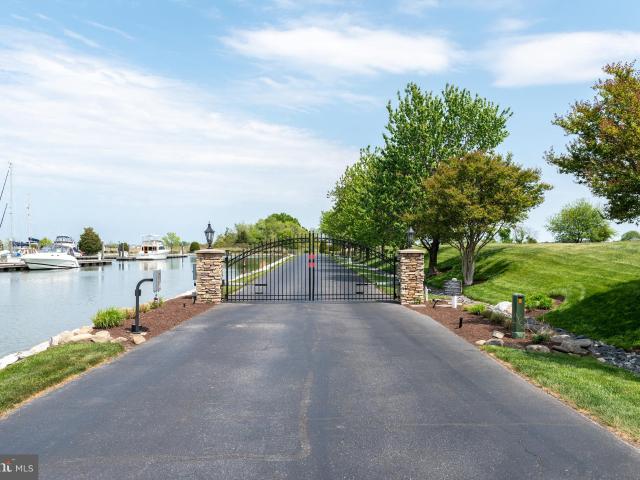
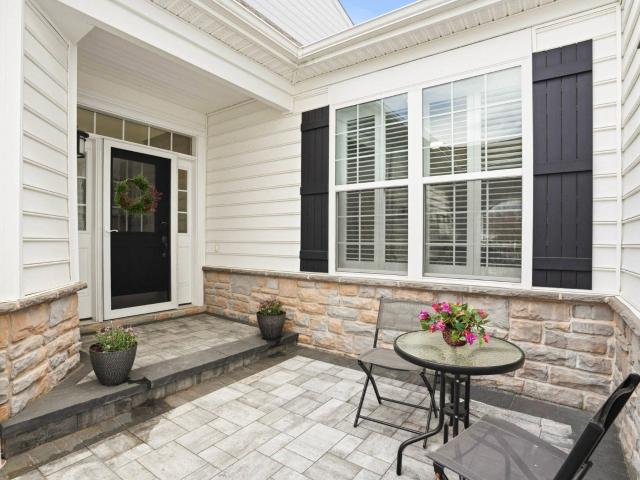
Welcome to Bay Bridge Cove! This highly desired, 55+ luxury, waterfront community is known for its gorgeous setting, beautifully maintained grounds, exceptional amenities, and a true easy, low-maintenance lifestyle. This thoughtfully designed and updated 2BR/2BA villa offers a warm, inviting layout with bonus living space that truly sets it apart. Inside, hardwood flooring and an open floor plan create a seamless flow throughout the main living areas. The beautifully updated kitchen features quartz countertops, crisp cabinetry, and a spacious center island, opening to a large living room/dining room combo space anchored by a stunning gas fireplace. Ideal for both everyday living and entertaining. At the rear of the home, a bright and sunny bonus room (den, office, reading room? )extends the living space and leads to a custom screened-in porchperfect for enjoying the outdoors in comfort, whether its for morning coffee or a quiet evening respite. The elegant primary suite offers a comfor
USD 568,000
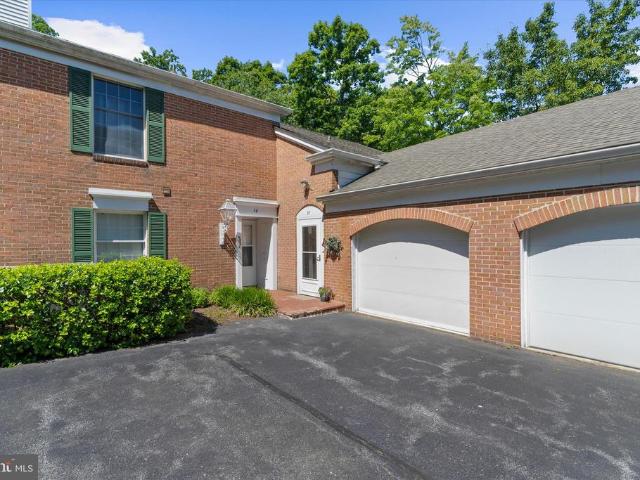
24375 Widgeon # 37
View photo
Condo · for sale
USD 489,000
USD 232/sq.ft
24375 Widgeon # 37
St Michaels town
· 2,099 sq.ft · 3 Bedrooms · 3 Baths · Condo
· Fireplace
St Michaels town · 2,099 sq.ft · 3 Bedrooms · 3 Baths · Condo · Fireplace
Want to live close to Historic Saint Michaels in a beautiful and low maintenance setting offering ample first floor living? Welcome to 24375 Widgeon Place, Unit 37, nestled in the picturesque Martingham Community just outside Historic St. Michaels. This desirable END UNIT property is the epitome of style and comfort, encapsulating all the charms of eastern shore coastal living. Featuring 3 stunning bedrooms with 3 full bathrooms, offering generous living spaces and functionality, the property overlooks the beautiful Links of the Perry Cabin Golf Course, blending indoor comfort with outdoor beauty. After you enter the vestibule/covered entryway, you're greeted by the foyer leading into the open living room area, which offers an inviting atmosphere, all new LVP flooring, a convenient wet bar, Bose sound system, and an electric fireplace, then unfolds into the dining area featuring grasscloth wallpaper and is perfect for hosting social gatherings. Off the dining area is a well-appointed k
USD 489,000
1102 Marion Quimby Drive
View photo
Condo · for sale
USD 349,900
USD 303/sq.ft
1102 Marion Quimby Drive
St Michaels town
· 1,152 sq.ft · 2 Bedrooms · 2 Baths · Condo
· Deck · Fireplace · Equipped kitchen
St Michaels town · 1,152 sq.ft · 2 Bedrooms · 2 Baths · Condo · Deck · Fireplace · Equipped kitchen
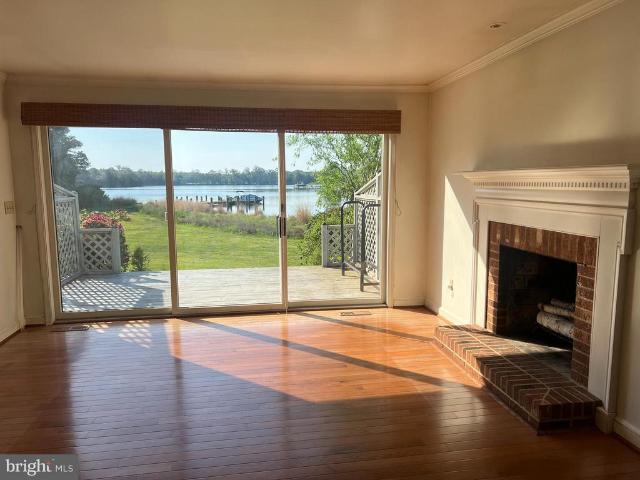
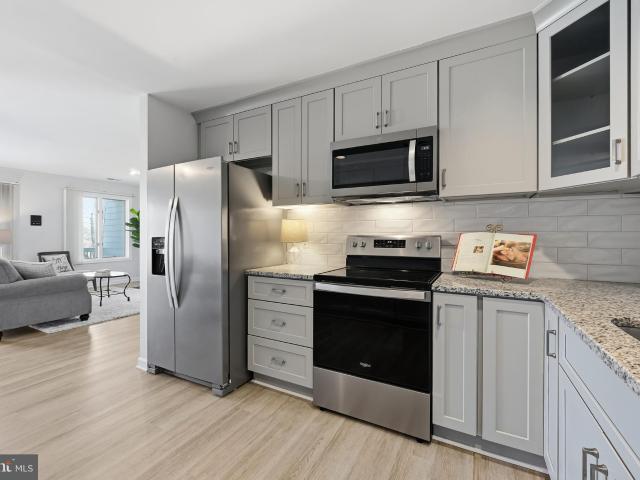
Experience relaxed waterfront living in this beautifully updated townhome condominium overlooking scenic Thompson Creek, where stunning water views, community amenities, and an exceptional coastal lifestyle come together. Thoughtfully renovated and move-in ready, this waterfront retreat blends modern upgrades with inviting indoor and outdoor spaces designed for both everyday comfort and, entertaining. The main level welcomes you with an updated kitchen featuring granite countertops, stainless steel appliances, and abundant cabinetry. Just beyond, the sunken living room creates a warm and inviting atmosphere highlighted by a beautiful brick gas fireplace (ready for propane hookup if desired and easily convertible back to wood-burning), a custom wet bar, and seamless access to the spacious waterfront deck, perfect for enjoying peaceful sunsets over the creek. Recent improvements totaling approximately $20,000 include luxury vinyl plank flooring, new carpet upstairs, fresh interior paint
USD 349,900
102 Boatswain Way # 2933
View photo
Condo · for sale
USD 829,990
USD 438/sq.ft
102 Boatswain Way # 2933
St Michaels town
· 1,894 sq.ft · 2 Bedrooms · 2 Baths · Condo
· Office room · Fireplace · Equipped kitchen · Parking
St Michaels town · 1,894 sq.ft · 2 Bedrooms · 2 Baths · Condo · Office room · Fireplace · Equipped kitchen · Parking
Welcome to the Chester, a thoughtfully designed home offering 2 bedrooms, 2.5 baths, and a 1-car garage. Scheduled for settlement in December 2026, this home combines modern comfort with functional and stylish living spaces. The main living area features a dry bar and an electric fireplace, creating a warm and inviting atmosphere perfect for both relaxing and entertaining. A dedicated home office with lited French doors provides a private and elegant workspace. The kitchen is designed for both everyday living and convenience, featuring a single oven, microwave, gas cooktop with range hood, dishwasher, pendant lighting, tile backsplash, and quartz countertops. Luxury vinyl plank flooring flows throughout the home, with tile flooring in both full baths. The owners bath offers a walk-in shower with a seat and handheld shower wand, double sinks, and quartz countertops, creating a comfortable and functional retreat. For a full list of features for this home please contact our sales represen
USD 829,990
917 Moorings Circle # 131
12 pictures
Condo · for sale
USD 699,000
USD 306/sq.ft
917 Moorings Circle # 131
St Michaels town
· 2,282 sq.ft · 3 Bedrooms · 3 Baths · Condo
· Equipped kitchen · Parking
St Michaels town · 2,282 sq.ft · 3 Bedrooms · 3 Baths · Condo · Equipped kitchen · Parking
Welcome to this exceptional model home, fully loaded with upgrades and offering over 2,200 square feet of luxurious living space. The main level showcases beautiful luxury plank flooring and an open-concept design that seamlessly connects the dining room, kitchen, and great roomideal for both everyday living and entertaining. Stylish shiplap wall accents and a whole-house sound system add to the homes modern charm. Enjoy peaceful views of the pond from the bright three-season room or relax in the separate sunlit den. The spacious and private primary suite features a custom bath and a walk-in closet, creating a perfect retreat. A second bedroom and full bath are also conveniently located on the main level, along with a dedicated laundry area. The Gourmet kitchen is thoughtfully upgraded with premium countertops, appliances, cabinetry, and a pantry for extra storage. The two-car garage offers epoxy flooring and custom built-in storage for added functionality. Upstairs, youll find a large
USD 699,000
111 Beach Harbor F
12 pictures
Condo · for sale
USD 70,000
USD 73/sq.ft
111 Beach Harbor F
St Michaels town
· 947 sq.ft · 2 Bedrooms · 1 Bath · Condo
· Deck
St Michaels town · 947 sq.ft · 2 Bedrooms · 1 Bath · Condo · Deck
Huge price drop! Now is your time to buy that sweet summer spot! Welcome to your waterfront paradise in the highly sought-after Beach Harbor Camper Cooperative Inc. Of Grasonville, MD! This Town and Country Park model ranch-style home is the perfect blend of comfort, convenience, and offers some inspiring views, making it the ultimate 3-season go to for the water and beach lovers! This incredible home boasts 1.5 bedrooms and one bathroom, perfect for weekend or monthly summer getaways. New vinyl flooring and fresh paint. Beautiful water views of the Jackson Creek and the majestic Chester River. Shed provides ample storage. Step outside onto the deck and enjoy your morning coffee or entertain for breakfast, lunch or dinner. Picture yourself lounging on the beach or embarking on thrilling adventures in your kayak or boat through the sprawling waterways of the area. If you're a paddle-boarder, the protected waters of the creek and river are an absolute dream! Indoors cool off with window
USD 70,000
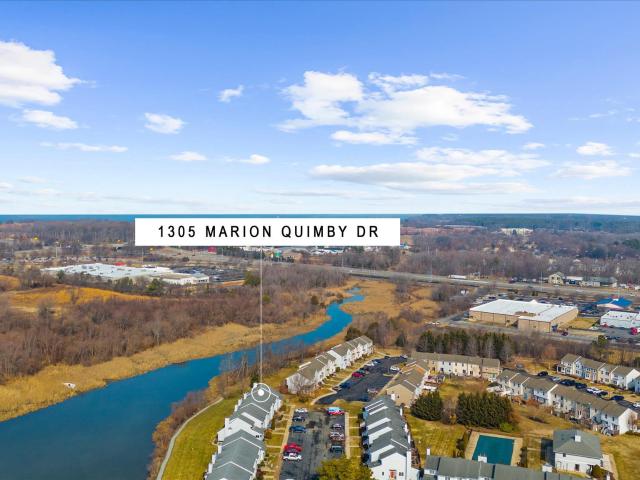
1305 Marion Quimby Drive
View photo
Condo · for sale
USD 364,900
USD 316/sq.ft
Updated
1305 Marion Quimby Drive
St Michaels town
· 1,152 sq.ft · 2 Bedrooms · 2 Baths · Condo
St Michaels town · 1,152 sq.ft · 2 Bedrooms · 2 Baths · Condo
Welcome to 1305 Marion Quimby Drive in Stevensville, a rare waterfront opportunity offering stunning views, low-maintenance living, and direct access to the best of Kent Islands coastal lifestyle. This beautifully positioned 2-bedroom, 2.5-bath home sits right along the water, delivering breathtaking panoramic views youll enjoy from sunrise to sunset. Whether youre sipping your morning coffee or unwinding in the evening, the peaceful waterfront setting creates the perfect backdrop for everyday living. Step outside and youre immediately connected to the scenic waterfront walking trail ideal for morning jogs, sunset strolls, or simply soaking in the shoreline beauty. For boating enthusiasts, the property also includes a deeded boat slip, making it effortless to get out on the Chesapeake Bay whenever the mood strikes. Inside, youll find a thoughtfully designed layout with two spacious bedrooms, each offering privacy and comfort, plus two full bathrooms and a convenient half bath for guest
USD 364,900
314 Cove View # 5B
12 pictures
Condo · for sale
USD 498,000
USD 323/sq.ft
314 Cove View # 5B
St Michaels town
· 1,539 sq.ft · 3 Bedrooms · 2 Baths · Condo
· Fireplace · Parking
St Michaels town · 1,539 sq.ft · 3 Bedrooms · 2 Baths · Condo · Fireplace · Parking
Cozy Waterview Townhome Discover serene living in this charming townhome located in the peaceful Cove View Condominium Community. Enjoy breathtaking waterfront views and exclusive access to the community pier, ideal for boating enthusiasts. Situated on a tranquil street, this residence offers the perfect blend of quiet privacy and convenient proximity to local attractions. Inside, youll find hardwood flooring on the first level, with a first-floor waterview bedroom or office/den, plus a tiled bathroom. Upstairs features carpeted floors and an additional tiled bathroom. On cooler evenings, cozy up by the wood-burning fireplace to relax in comfort. The unit needs some TLC and is being sold as-is, offering a great opportunity for those looking to customize their home. Additional features include: A convenient first-floor laundry room, a single-car garage for secure parking, and a recently replaced roof for added peace of mind. The condo fee covers hazard insurance (owners are responsible
USD 498,000
854 Moorings Cir, Unit 12, Stevensville, MD 21666 | MLS #MDQA2016
View photo
Condo · for sale
USD 505,000
USD 344/sq.ft
854 Moorings Cir, Unit 12, Stevensville, MD 21666 | MLS #MDQA2016
St Michaels town
· 1,464 sq.ft · 2 Bedrooms · 2 Baths · Condo
· Garden · Equipped kitchen · Swimming pool
St Michaels town · 1,464 sq.ft · 2 Bedrooms · 2 Baths · Condo · Garden · Equipped kitchen · Swimming pool
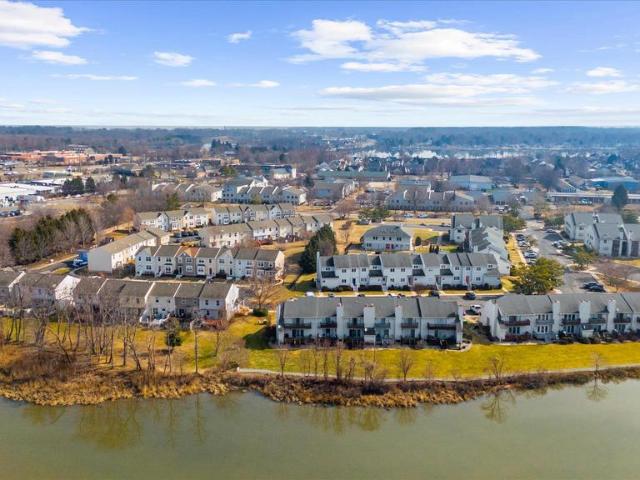
Bay Bridge Cove is a premier, amenity-rich, 55+ community on beautiful Kent Island! This absolutely adorable, compact Easton is loaded with cottage charm and offers the opportunity to move into this sought-after community at a remarkable price! It starts with a custom-paved courtyard, hardwood floors, fresh professional painting, and easy main-level living. The open-flow floor plan features an island kitchen with custom pendant and under-counter dimmable lighting, a great room, and a dining room, located on a premium lot with a grassy lawn and privacy from a tree-lined view, and a massive 4' crawl space with inside stairway access for storage. Walking distance to the clubhouse, pool, and all the community amenities, including an outdoor pool, tennis, pickleball, bocce, crab shack, community herb and vegetable gardens, walking paths, dog park, and clubhouse with exercise room, meeting room, library, and game room. Ideally located less than 5 minutes to the Bay Bridge, shopping, and wate
USD 505,000
24700 Deepwater Point # 23
View photo
Condo · for sale
USD 365,000
USD 245/sq.ft
24700 Deepwater Point # 23
St Michaels town
· 1,485 sq.ft · 2 Bedrooms · 2 Baths · Condo
· Balcony · Equipped kitchen
St Michaels town · 1,485 sq.ft · 2 Bedrooms · 2 Baths · Condo · Balcony · Equipped kitchen
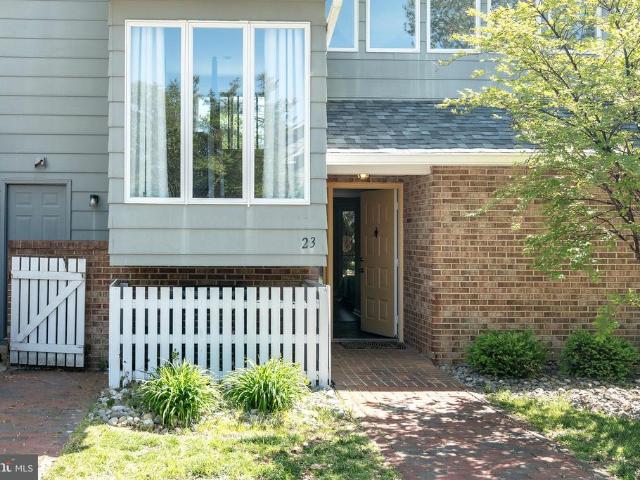
Escape to the sought-after Swan Road Villa Townhomes, where low-maintenance living meets comfort, convenience, and lifestyle. This bright and inviting reverse-living townhome offers 2 bedrooms, 2.5 baths, and a thoughtfully designed floor plan that appeals to both full-time residents and weekend retreat seekers alike. The upper level serves as the heart of the home, featuring an open-concept layout with a galley kitchen, dining area, and spacious living room. Sliding doors open to a balcony spanning the entire rear of the home, creating the perfect setting for indoor-outdoor living, entertaining, or simply enjoying the abundance of natural light. The main level offers two well-appointed bedrooms, two full baths, and a convenient laundry area. Whether you are seeking a primary residence, second home, first-time purchase, or investment property, this versatile townhome presents an exceptional opportunity. Residents enjoy convenient access to golf (membership available), scenic walking an
USD 365,000
322 Allison Jane Dr, Unit H4, Stevensville, MD 21666 | MLS #MDQA2017
View photo
Condo · for sale
USD 625,000
USD 238/sq.ft
322 Allison Jane Dr, Unit H4, Stevensville, MD 21666 | MLS #MDQA2017
St Michaels town
· 2,626 sq.ft · 4 Bedrooms · 4 Baths · Condo
· Balcony · Parking
St Michaels town · 2,626 sq.ft · 4 Bedrooms · 4 Baths · Condo · Balcony · Parking
Welcome to Ellendale—where modern comfort meets Eastern Shore charm. This beautifully maintained 4-bedroom, 4 full bath townhome, built in 2023 by Baldwin Homes, offers a new feel with a spacious, light-filled layout and a 2-car garage. Designed for both everyday living and effortless entertaining, the home features stylish finishes throughout, plus a top-floor retreat complete with a private balcony and wet bar—perfect for relaxing evenings or hosting guests. Nestled in the heart of Stevensville, Maryland on Kent Island, you’re just minutes from waterfront dining, boutique shopping, and historical Kent Narrows. With easy access to Route 50 and a quick drive to Annapolis, this home offers the perfect blend of convenience and coastal lifestyle
USD 625,000
1305 Marion Quimby Dr, Stevensville, MD 21666 | MLS #MDQA2016
View photo
Condo · for sale
USD 364,900
USD 316/sq.ft
1305 Marion Quimby Dr, Stevensville, MD 21666 | MLS #MDQA2016
St Michaels town
· 1,152 sq.ft · 2 Bedrooms · 3 Baths · Condo
St Michaels town · 1,152 sq.ft · 2 Bedrooms · 3 Baths · Condo
Welcome to 1305 Marion Quimby Drive in Stevensville, a rare waterfront opportunity offering stunning views, low-maintenance living, and direct access to the best of Kent Island’s coastal lifestyle. This beautifully positioned 2-bedroom, 2.5-bath home sits right along the water, delivering breathtaking panoramic views you’ll enjoy from sunrise to sunset. Whether you’re sipping your morning coffee or unwinding in the evening, the peaceful waterfront setting creates the perfect backdrop for everyday living. Step outside and you’re immediately connected to the scenic waterfront walking trail ideal for morning jogs, sunset strolls, or simply soaking in the shoreline beauty. For boating enthusiasts, the property also includes a deeded boat slip, making it effortless to get out on the Chesapeake Bay whenever the mood strikes. Inside, you’ll find a thoughtfully designed layout with two spacious bedrooms, each offering privacy and comfort, plus two full bathrooms and a convenient half bath for
USD 364,900
102 Boatswain Way, Unit 2933, Chester, MD 21619 | MLS #MDQA2016
View photo
Condo · for sale
USD 829,990
USD 438/sq.ft
102 Boatswain Way, Unit 2933, Chester, MD 21619 | MLS #MDQA2016
St Michaels town
· 1,894 sq.ft · 2 Bedrooms · 3 Baths · Condo
· Office room · Fireplace · Equipped kitchen · Parking
St Michaels town · 1,894 sq.ft · 2 Bedrooms · 3 Baths · Condo · Office room · Fireplace · Equipped kitchen · Parking
Welcome to the Chester, a thoughtfully designed home offering 2 bedrooms, 2.5 baths, and a 1-car garage. Scheduled for settlement in December 2026, this home combines modern comfort with functional and stylish living spaces. The main living area features a dry bar and an electric fireplace, creating a warm and inviting atmosphere perfect for both relaxing and entertaining. A dedicated home office with lited French doors provides a private and elegant workspace. The kitchen is designed for both everyday living and convenience, featuring a single oven, microwave, gas cooktop with range hood, dishwasher, pendant lighting, tile backsplash, and quartz countertops. Luxury vinyl plank flooring flows throughout the home, with tile flooring in both full baths. The owner’s bath offers a walk-in shower with a seat and handheld shower wand, double sinks, and quartz countertops, creating a comfortable and functional retreat. For a full list of features for this home please contact our sales represe
USD 829,990
109 Bay View, Grasonville, MD 21638 | MLS #MDQA2016
View photo
Condo · for sale
USD 425,000
USD 208/sq.ft
109 Bay View, Grasonville, MD 21638 | MLS #MDQA2016
St Michaels town
· 2,034 sq.ft · 3 Bedrooms · 4 Baths · Condo
· Equipped kitchen · Parking
St Michaels town · 2,034 sq.ft · 3 Bedrooms · 4 Baths · Condo · Equipped kitchen · Parking
Waterfront Lifestyle with Included Boat Slip – Bayview at Kent Narrows Experience the best of Eastern Shore living in this beautifully renovated 3-bedroom, 3.5-bath contemporary townhouse with garage, ideally located just over the Kent Narrows Bridge in the sought-after Bayview waterfront community. Waterview's from second and third floor bedrooms. This move-in-ready home features a stunning new kitchen with stylish gray shaker cabinetry, granite countertops, and stainless-steel appliances. The open-concept living and dining areas are enhanced by new luxury vinyl plank flooring, creating a modern, inviting space perfect for everyday living and entertaining. The spacious primary suite offers vaulted ceilings, abundant natural light, a ceiling fan, double closet plus walk-in closet, and a dressing area. The completely renovated spa-inspired primary bath is a true showstopper, featuring a luxurious oversized double shower with dual shower heads, built-in benches, niches, and sleek glass d
USD 425,000
1009 Oyster Cove Drive
12 pictures
Condo · for sale
USD 1,250,000
USD 441/sq.ft
1009 Oyster Cove Drive
St Michaels town
· 2,831 sq.ft · 3 Bedrooms · 3 Baths · Condo
· Deck · Equipped kitchen · Parking
St Michaels town · 2,831 sq.ft · 3 Bedrooms · 3 Baths · Condo · Deck · Equipped kitchen · Parking
Finally, one of the highly sought-after Big Six Waterfront Townhomes is availablecomplete with an attached garage and deeded boat slip (M1-PB-11) in the protected North Marina. This exceptional property truly represents the best of Waterfront Living. Fully renovated just four years ago with top-of-the-line finishes and beautiful coastal design throughout. Features include' luxury vinyl plank flooring, a bright designer kitchen with commercial-grade Thermador stainless steel appliances. At the center of the space is a stunning custom River Table island that serves as an unforgettable showpiece. Floor-to-ceiling glass captures breathtaking Eastern Bay views and fills the home with natural light. Each level offers its own deck. Perfect for entertaining or simply enjoying spectacular Water Views and sunsets just steps from your door. The first level offers a versatile bonus room ideal for a recreation room or additional primary suite, complete with a beautifully designed bath and modern fi
USD 1,250,000
1 Compass Circle
12 pictures
Condo · for sale
USD 249,900
USD 260/sq.ft
1 Compass Circle
St Michaels town
· 958 sq.ft · 2 Bedrooms · 1 Bath · Condo
· Office room · Deck · Equipped kitchen · Parking · Swimming pool
St Michaels town · 958 sq.ft · 2 Bedrooms · 1 Bath · Condo · Office room · Deck · Equipped kitchen · Parking · Swimming pool
Updated 2 Bedroom Condo with Garage in Water-Privileged Community! Immediate Occupancy is available! Motivated Seller! Beautifully renovated two-level condo offering 2 bedrooms, 1.5 baths, and a one-car garage. This home has been thoughtfully updated over the past five years, including newer carpet and luxury vinyl plank flooring, a remodeled kitchen and bathrooms, and a new Bosch HVAC system. All major applianceskitchen appliances, washer/dryer, and hot water heaterare recently replaced. The main level features an open living room and galley style kitchen, a convenient half bath, and a flexible bonus room that can serve as a dining room, or home office. A sliding glass door leads to the rear deck with direct access to the parking area and 21x10 garage. Work still being completed as you can see in the photos. New photos will be added when the work is complete. Upstairs, you'll find two spacious bedrooms and a full bath. Located in a water-privileged community with access to a pool, pie
USD 249,900
110 Boatswain Way # 3043
12 pictures
Condo · for sale
USD 799,990
USD 422/sq.ft
110 Boatswain Way # 3043
St Michaels town
· 1,894 sq.ft · 2 Bedrooms · 2 Baths · Condo
· Office room · Fireplace · Equipped kitchen · Parking
St Michaels town · 1,894 sq.ft · 2 Bedrooms · 2 Baths · Condo · Office room · Fireplace · Equipped kitchen · Parking
Welcome to the Chester, a thoughtfully designed home offering 2 bedrooms, 2.5 baths, and a 1-car garage. Scheduled for settlement in October 2026, this home combines modern comfort with functional living spaces. The heart of the home features a dry bar and an electric fireplace, creating a warm and inviting atmosphere. A dedicated home office with lited French doors provides a stylish and private workspace. The kitchen is designed for both everyday living and entertaining, featuring a single oven, microwave, gas cooktop with range hood, dishwasher, pendant lighting, tile backsplash, and quartz countertops. Luxury vinyl plank flooring flows throughout the home, with tile flooring in both full baths. The owners bath offers a walk-in shower with seat and handheld shower wand, double sinks, and quartz countertops for added convenience and style. For a full list of features for this home, please contact our sales representatives. Photos are for illustrative purposes only and may not represe
USD 799,990
110 Boatswain Way # 3021
12 pictures
Condo · for sale
USD 749,990
USD 289/sq.ft
110 Boatswain Way # 3021
St Michaels town
· 2,594 sq.ft · 3 Bedrooms · 2 Baths · Condo
· Fireplace · Equipped kitchen · Parking
St Michaels town · 2,594 sq.ft · 3 Bedrooms · 2 Baths · Condo · Fireplace · Equipped kitchen · Parking
The Severn is thoughtfully designed for comfort and everyday entertaining, with a projected settlement of November 2026. This home offers 3 bedrooms, 2.5 baths, and a 1-car garage, all wrapped in a smart, functional layout. Inside, youll find stylish touches like an electric fireplace and a built-in dry bar, perfect for hosting or winding down at home. The owners suite is a true retreat, complete with a private sitting room and large walk-in closets. The spa-inspired owners bath features a walk-in shower with seat and handheld wand, double sinks, and quartz countertops. The kitchen is equipped with a gas cooktop, single oven, microwave, range hood, dishwasher, pendant lighting, and a tile backsplash, all anchored by quartz countertops. Laminate flooring flows throughout the home, with tile in both full bathrooms for a polished finish. For a full list of features for this home, please contact our sales representatives. Photos are for illustrative purposes only and may not represent the
USD 749,990
132 Wheelhouse Way # 11
12 pictures
Condo · for sale
USD 799,900
USD 399/sq.ft
132 Wheelhouse Way # 11
St Michaels town
· 2,002 sq.ft · 2 Bedrooms · 2 Baths · Condo
· Fireplace · Equipped kitchen
St Michaels town · 2,002 sq.ft · 2 Bedrooms · 2 Baths · Condo · Fireplace · Equipped kitchen
Experience refined coastal living at 132 Wheelhouse Way #11, where the highly desirable Magothy floor plan offers sweeping water views and an unparalleled setting just steps from the clubhouse and Eastern Shore-inspired amenities. Perfectly positioned in one of the communitys most sought-after buildings, this residence has been meticulously maintained and reflects true pride of ownership throughout. The open-concept design creates a seamless flow between the living and dining areas, ideal for both elegant entertaining and quiet evenings framed by beautiful water vistas. The electric fireplace adds a welcoming touch for cooler evenings. The gourmet kitchen is thoughtfully appointed with upgraded stainless steel appliances, GE Cafe double-wall ovens, energy-efficient features, quartz countertops, and an expansive pantry, blending style with everyday functionality. Luxury vinyl plank flooring extends throughout the home, enhancing its warm, sophisticated ambiance. The serene primary suite
USD 799,900
364 Moorings Circle # 100
12 pictures
Condo · for sale
USD 655,000
USD 280/sq.ft
364 Moorings Circle # 100
St Michaels town
· 2,336 sq.ft · 3 Bedrooms · 3 Baths · Condo
· Fireplace · Equipped kitchen
St Michaels town · 2,336 sq.ft · 3 Bedrooms · 3 Baths · Condo · Fireplace · Equipped kitchen
Welcome to the lifestyle youve worked so hard for in the sought-after 55+ community of Bay Bridge Cove. This stunning end-unit home offers over 2,300 square feet of upgraded living space designed for comfort, convenience, and enjoying every moment of this next chapter. From the moment you walk in, youll love the wide-open floor plan, beautiful LVP flooring, and the natural light that fills the home. The heart of the home is the gorgeous kitchen and living space, perfectly designed for entertaining or relaxing at home. The kitchen features stunning quartz countertops, a large center island, high-end appliances, and an abundance of cabinet space, all flowing seamlessly into the dining area and cozy living room with a fireplace. The main level offers the ease of two spacious bedrooms, each with its own full bathroom. The primary suite feels like a private retreat with a sitting area, oversized walk-in closet, and a luxurious bathroom featuring double vanities, floor-to-ceiling tiled showe
USD 655,000
102 Boatswain Way # 2912
View photo
Condo · for sale
USD 599,990
USD 299/sq.ft
Updated
102 Boatswain Way # 2912
St Michaels town
· 2,002 sq.ft · 2 Bedrooms · 2 Baths · Condo
· Office room · Fireplace · Equipped kitchen · Parking
St Michaels town · 2,002 sq.ft · 2 Bedrooms · 2 Baths · Condo · Office room · Fireplace · Equipped kitchen · Parking
Welcome to the Magothy, a thoughtfully designed home offering 2 bedrooms, 2.5 baths, and a 1-car garage. Scheduled for settlement in December 2026, this home combines modern comfort with functional and stylish living spaces. The main living area features a dry bar and an electric fireplace, creating a warm and inviting atmosphere perfect for both relaxing and entertaining. A dedicated home office with lited French doors provides a private and stylish workspace. The kitchen is designed for everyday living and convenience, featuring a single oven, microwave, gas cooktop with range hood, dishwasher, pendant lighting, tile backsplash, and quartz countertops. Luxury vinyl plank flooring flows throughout the home, with tile flooring in both full baths. The owners bath offers a walk-in shower with a seat and handheld shower wand, double sinks, and quartz countertops, creating a comfortable and functional retreat. For a full list of features for this home please contact our sales representativ
USD 599,990
201 Golden Eye Ct, Chester, MD 21619 | Compass
View photo
Condo · for sale
USD 276,000
USD 258/sq.ft
201 Golden Eye Ct, Chester, MD 21619 | Compass
St Michaels town
· 1,066 sq.ft · 2 Bedrooms · 2 Baths · Condo
· Office room · Equipped kitchen · Swimming pool
St Michaels town · 1,066 sq.ft · 2 Bedrooms · 2 Baths · Condo · Office room · Equipped kitchen · Swimming pool
Welcome to this bright and inviting 2-bedroom, 2-bathroom lower-level end unit condo, ideally located in a desirable water-oriented community on Kent Island! The open living and dining area flows seamlessly into a galley-style kitchen with a breakfast bar, now updated with new granite countertops and a new stainless steel stove. The Primary suite is your private retreat, complete with a walk-in closet and a brand-new custom spa-like shower in the en-suite bath. A second bedroom and full bath provide plenty of space for family, guests, or a home office. Updates within the past few years include laminate flooring in the living areas, hallway, and baths, fresh carpet in both bedrooms and the primary closet, a modern interior paint palette, plus a newer HVAC, refrigerator, and microwave for added comfort and peace of mind. Bayside residents enjoy resort-style amenities such as a pool, tennis courts, fitness center, and clubhouse with a large party room. The unaffiliated Queens Landing Mari
USD 276,000
312 Topside Drive # 223
12 pictures
Condo · for sale
USD 639,500
USD 225/sq.ft
312 Topside Drive # 223
St Michaels town
· 2,842 sq.ft · 3 Bedrooms · 3 Baths · Condo
· Fireplace · Equipped kitchen
St Michaels town · 2,842 sq.ft · 3 Bedrooms · 3 Baths · Condo · Fireplace · Equipped kitchen
Welcome to Bay Bridge Cove, Kent Islands premier 55+ community, the Gateway to Marylands Eastern Shore. This popular Laurel model, is one of the largest homes in the community, offering over 2,800 sq. Ft. of open, living space in a desirable end-unit that backs to one of the communitys scenic ponds and walking/jogging paths. The main level features a bright, open floor plan with 9-foot ceilings, luxury vinyl plank flooring, and plantation shutters throughout. Enjoy a spacious living room with a gas fireplace that opens to the kitchen and dining area, and a 12X8 extension adding more space, windows and natural light. The modern kitchen includes a quartz island and energy-efficient appliances. One of the outstanding features of this home is the oversized primary bedroom suite with a sitting room overlooking the pond. An additional bedroom for guests completes this homes main level. Upstairs, a loft, third bedroom, and full bath provide additional flexible space for guests or a home offic
USD 639,500
630 Warbler Way # 2224
View photo
Condo · for sale
USD 739,990
USD 285/sq.ft
630 Warbler Way # 2224
St Michaels town
· 2,594 sq.ft · 2 Bedrooms · 2 Baths · Condo
· Fireplace · Equipped kitchen · Parking
St Michaels town · 2,594 sq.ft · 2 Bedrooms · 2 Baths · Condo · Fireplace · Equipped kitchen · Parking
Introducing the Severn Lot 2224, projected to settle in May 2026. This thoughtfully designed home offers 3 bedrooms, 2.5 baths, and a 1-car garage. Interior highlights include a dry bar, electric fireplace, a spacious owners suite with a sitting room, and large walk-in closets. The kitchen is beautifully appointed with a single oven, microwave, gas cooktop, range hood, dishwasher, pendant lights, tile backsplash, and Quartz countertops. Laminate floors run throughout the home except for tile in the two full baths. The owners bath features a shower with seat, a handheld shower wand, double sinks, and quartz countertops for a luxurious touch. For a full list of features for this home, please contact our sales representatives. Photos are for illustrative purposes only and may not represent the exact home or finishes available
USD 739,990
430 Narrows Pointe Dr, Grasonville, MD 21638 | MLS #MDQA2016
View photo
Condo · for sale
USD 1,199,999
USD 420/sq.ft
430 Narrows Pointe Dr, Grasonville, MD 21638 | MLS #MDQA2016
St Michaels town
· 2,852 sq.ft · 3 Bedrooms · 4 Baths · Condo
· Deck · Fireplace · Equipped kitchen
St Michaels town · 2,852 sq.ft · 3 Bedrooms · 4 Baths · Condo · Deck · Fireplace · Equipped kitchen
Luxury waterfront living in a gated community seller offering to pay condo fees for first year at closing with acceptable offeru002fcontract. Enjoy the best of waterfront living in this beautiful gated community, perfectly situated between the Chester River and Safe Harbor Marina. This stunning home offers breathtaking water views and an open, airy floor plan designed for both relaxing and entertaining. Inside, you'll find rich hardwood floors and spacious bedrooms, each featuring its own private bath and walk-in closet, offering comfort and privacy for everyone. The upgraded kitchen boasts high-end appliances, including a wine fridge, making it perfect for hosting. Step outside to the two rear decks, both equipped with remote-controlled screens, allowing you to enjoy the incredible views in comfort any time of day. Neighborhood has a living shore line and 3 piers. Additional highlights include: Cozy fireplace for chilly evenings. Jetted soaking tub for spa-like relaxation. Condo assoc
USD 1,199,999

Get email alerts

Don't miss out: be the first to know about new properties

The alert was correctly created

On subscribing you accept the conditions of use and the privacy policy
Alert
Receive new ads in your inbox
Save this search
Receive alerts for new listings

We'll send you an email when we have new properties for: "Apartments for sale in St Michaels town"

The alert was correctly created

Annapolis Neck
Mayo, District 7 Anne Arundel County Maryland
Get email alerts and be the first to see new listings
Required field
On subscribing I accept the terms of the privacy policy
Perfect! You'll soon start receiving new listings via email
Alert
Receive an email when we have new ads for Apartments for sale in St Michaels town
Save this search
Filters

Bedrooms

Size (sq.ft)

sq.ft
sq.ft

Price

USD
USD

Property type

Bathrooms

Clear all filters
Receive notifications when new entries are published.