View photo
House
·
for sale
USD 373,270
USD 281/sq.ft
5928 e sideoats way
Queen Valley
· 1,324 sq.ft · 3 Bedrooms · 2 Baths · House
· Garden · Equipped kitchen
Queen Valley · 1,324 sq.ft · 3 Bedrooms · 2 Baths · House · Garden · Equipped kitchen
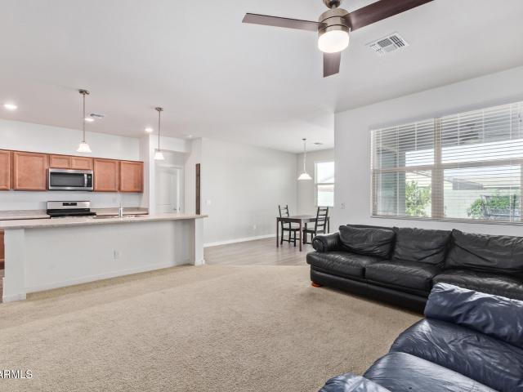
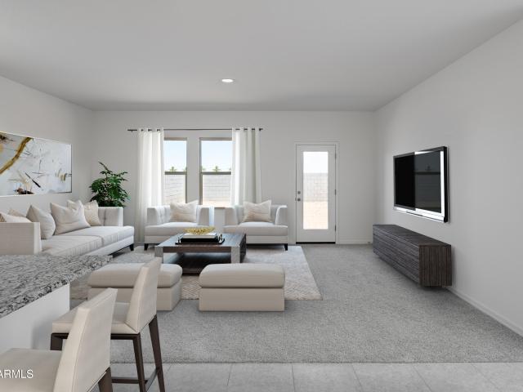
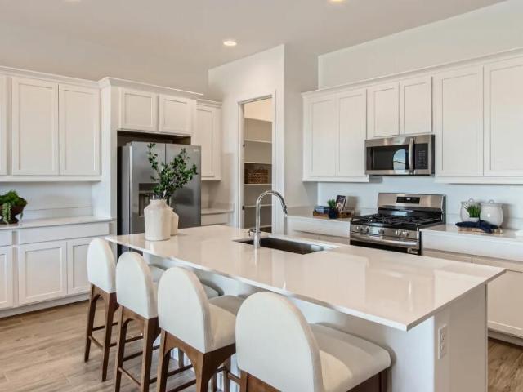
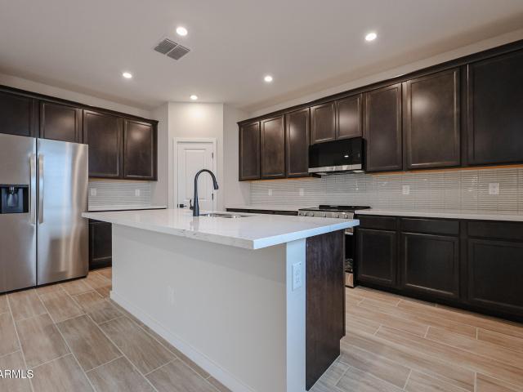
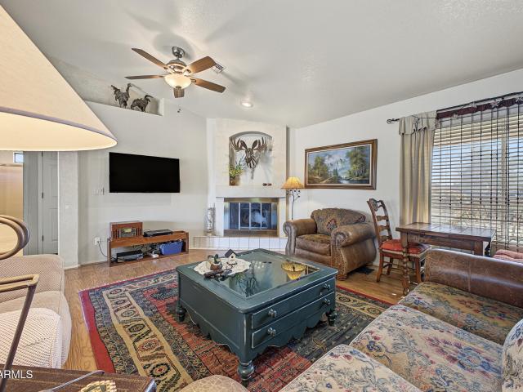
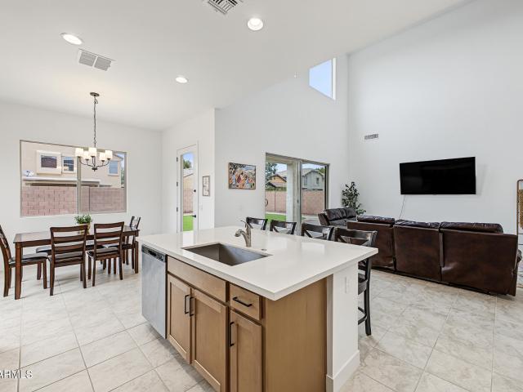
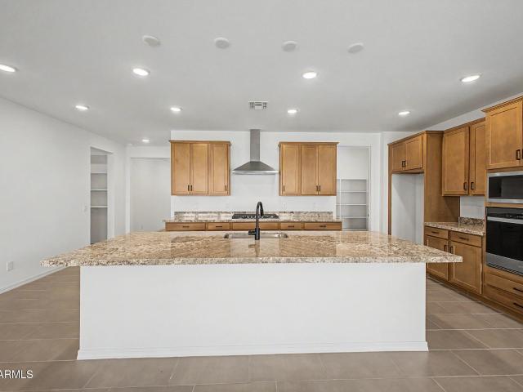
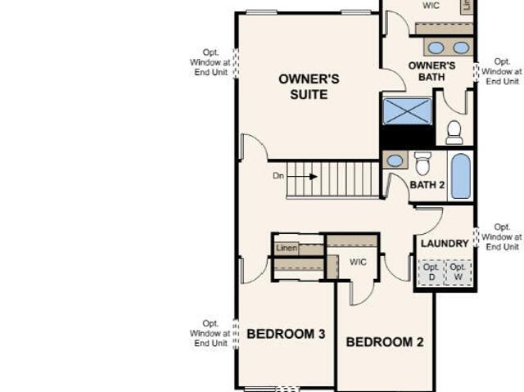
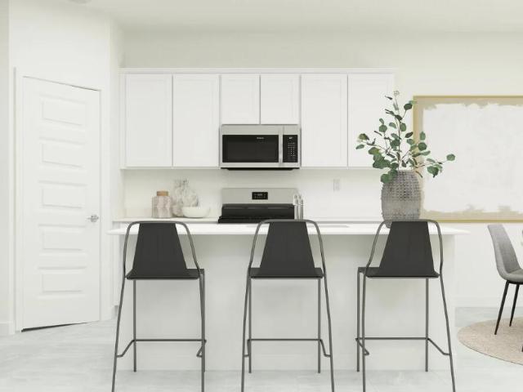
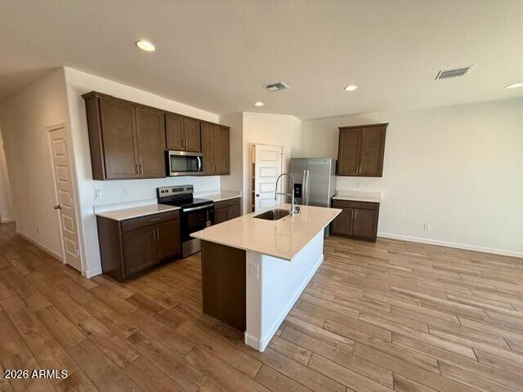
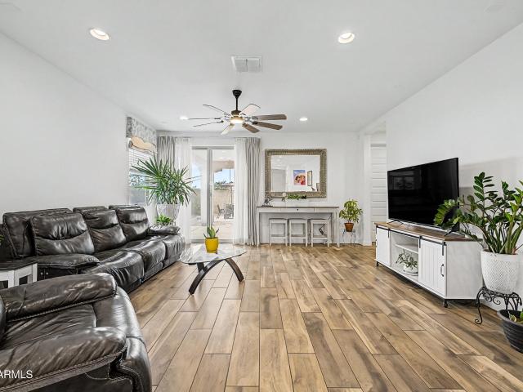
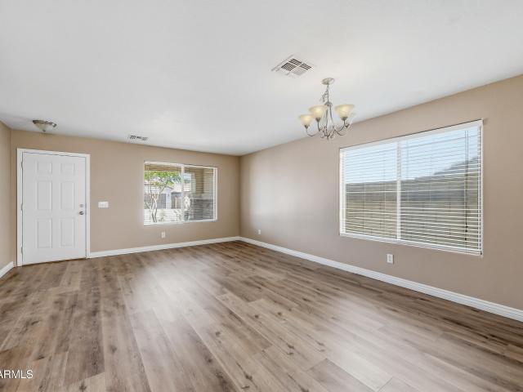
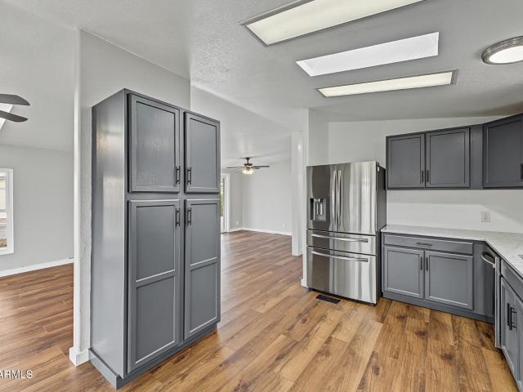
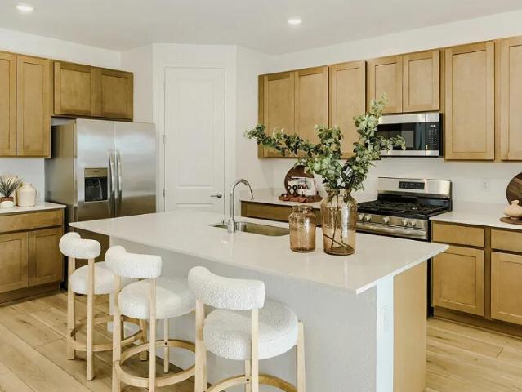
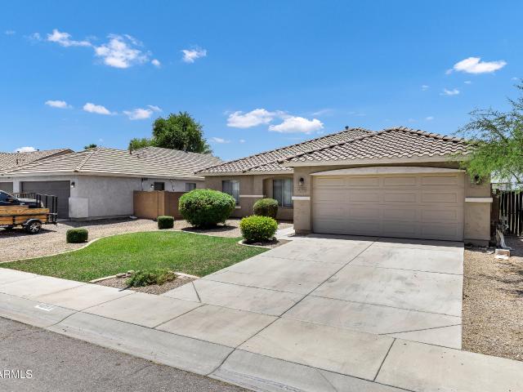
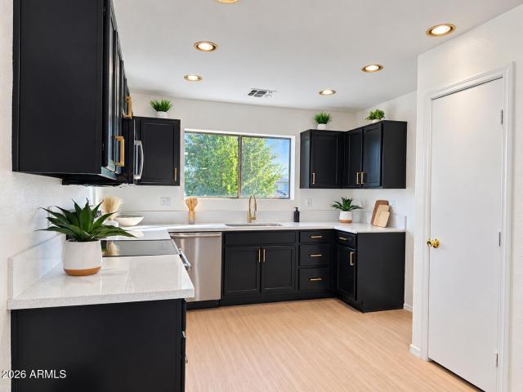
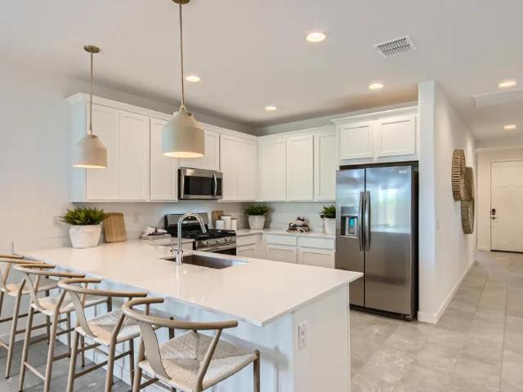
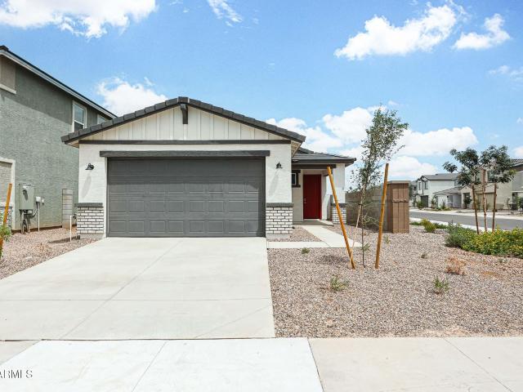
The Alder in the Highland Collection at Skyline Village features an open-concept design with intentionally placed private spaces, creating a natural flow that suits the Arizona lifestyle. The front entry opens into an inviting kitchen, complete with a spacious pantry and designed to anchor daily life. From the kitchen, a hallway leads to two secondary bedrooms, a full guest bath, and a conveniently placed laundry room with an interior linen closet. Beyond the kitchen, the home opens into a light-filled dining and living area that overlooks the backyard, creating a seamless connection between indoor and outdoor living. Privately positioned on the opposite side of the great room, the primary suite offers a relaxing retreat with backyard views, a generous walk-in closet and doub
The Alder in the Highland Collection at Skyline Village features an open-concept design with intentionally placed private spaces, creating a natural flow that suits the Arizona lifestyle. The front entry opens into an inviting kitchen, complete with a spacious pantry and designed to anchor daily life. From the kitchen, a hallway leads to two secondary bedrooms, a full guest bath, and a conveniently placed laundry room with an interior linen closet. Beyond the kitchen, the home opens into a light-filled dining and living area that overlooks the backyard, creating a seamless connection between indoor and outdoor living. Privately positioned on the opposite side of the great room, the primary suite offers a relaxing retreat with backyard views, a generous walk-in closet and doub
USD 373,270