716 houses for sale in Queen Valley

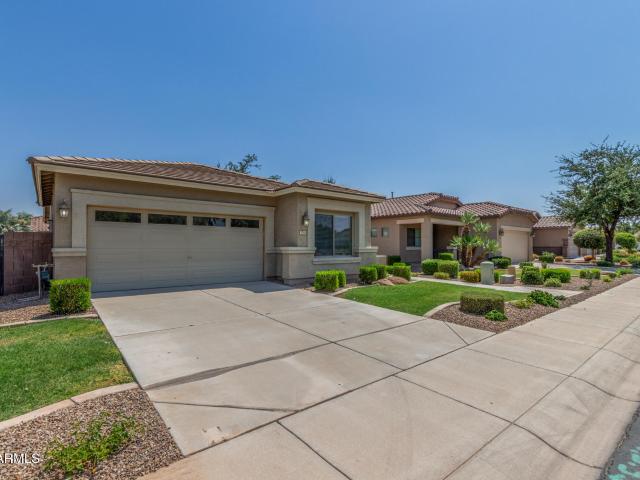
2427 e homesteader road
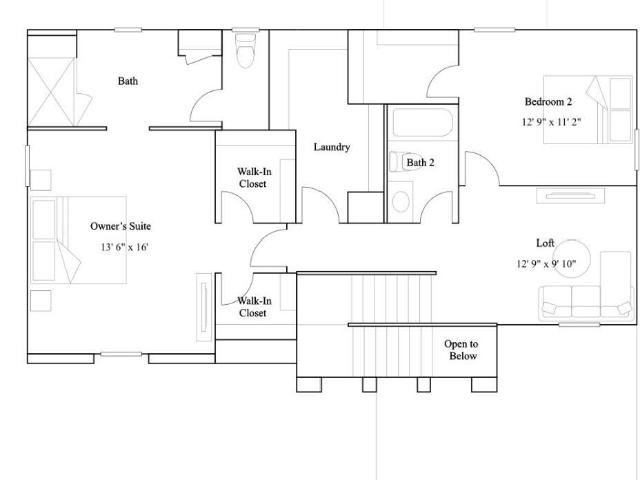
View photo
House · for sale
USD 519,990
USD 173/sq.ft
2427 e homesteader road
Queen Valley
· 2,992 sq.ft · 5 Bedrooms · 4 Baths · House
· Equipped kitchen · Parking
Queen Valley · 2,992 sq.ft · 5 Bedrooms · 4 Baths · House · Equipped kitchen · Parking
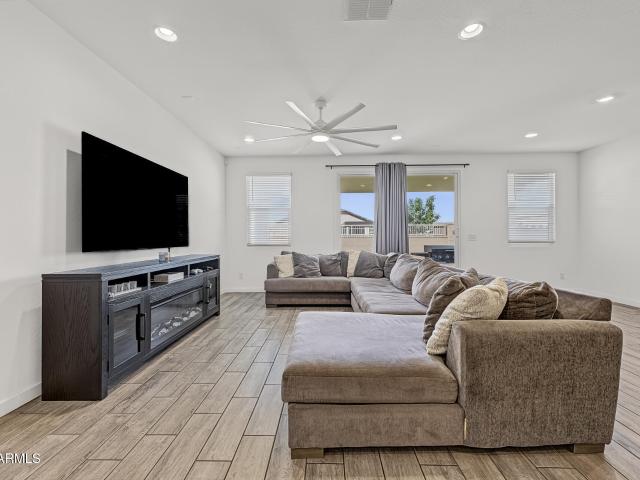
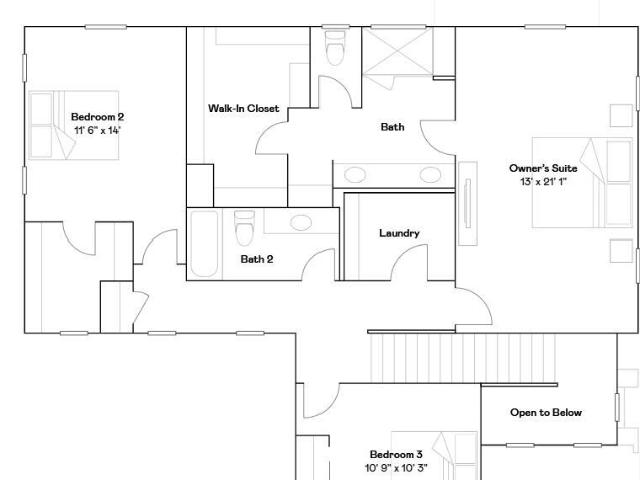
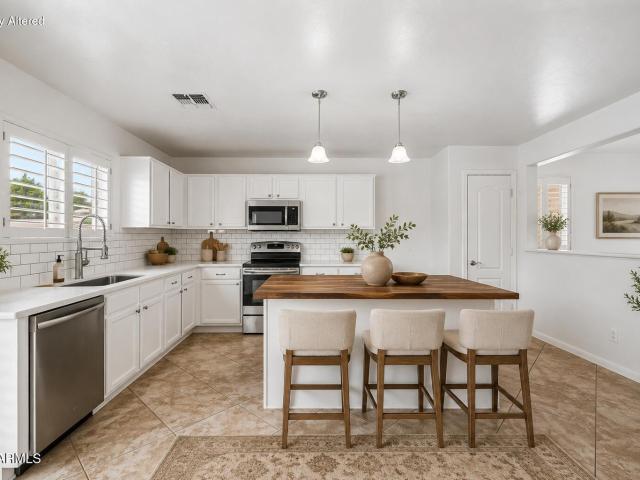
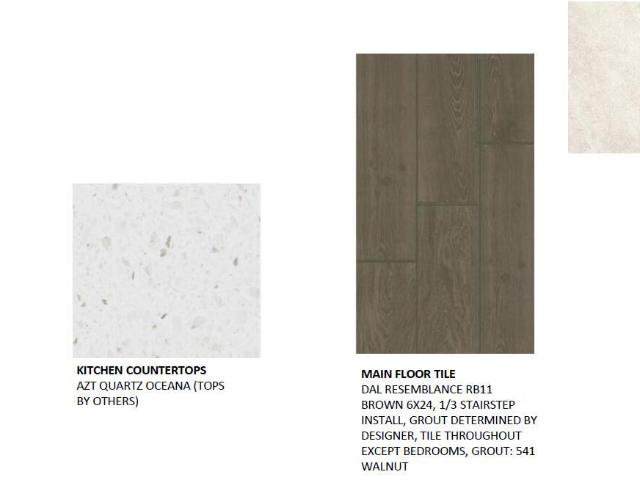
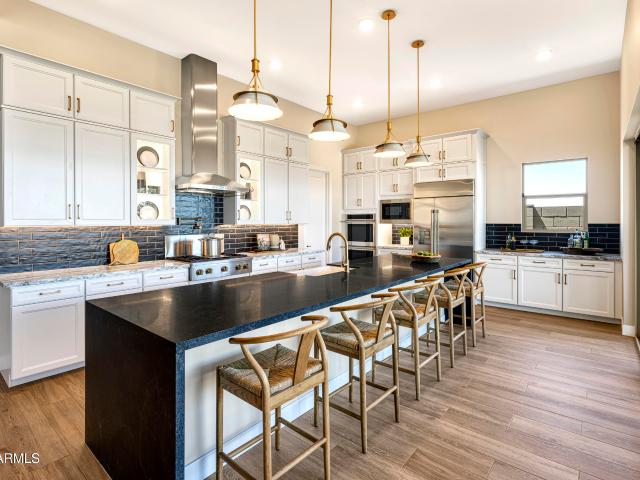
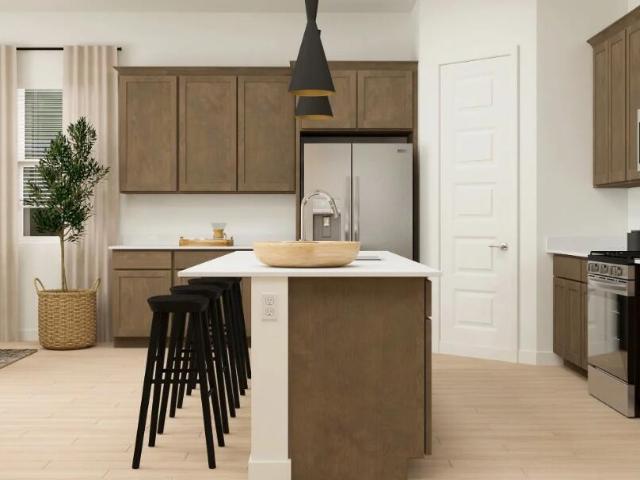
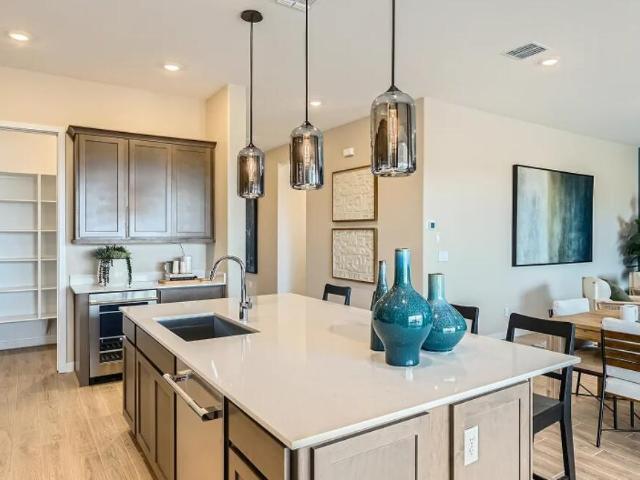
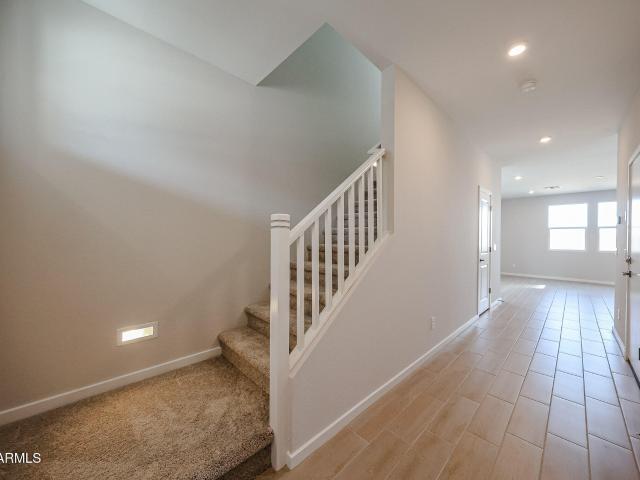
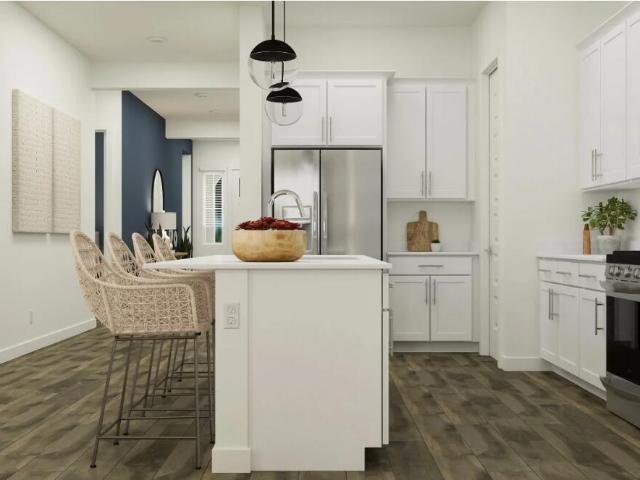
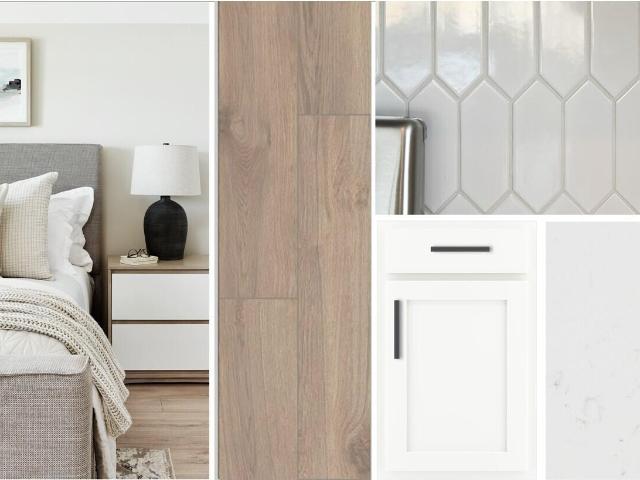
Don't miss one of the final opportunities to own the popular Daisy floor plan in the highly sought-after Harmony Collection at Wales Ranch. This beautifully designed two-story home offers 5 bedrooms, 4.5 bathrooms, a versatile loft space, and a 3-car garage, providing the perfect blend of space, comfort, and functionality. The heart of the home is a stunning gourmet kitchen featuring white shaker-style cabinetry, quartz countertops, designer backsplash, and 42-inch upper cabinets, creating a bright, timeless space ideal for everyday living and entertaining. Wood-look tile flooring flows throughout the main living areas, while plush carpeting adds comfort to the bedrooms and flex space. Thoughtfully designed with spacious gathering areas and designer-selected finishes throughout, the Daisy offers flexibility for growing families, guests, multi-generational living, or working from home. With an anticipated February 2027 move-in and only a limited number of homes remaining in the popular
USD 519,990
1254 W Opuntia Drive
View photo
House · for sale
USD 514,990
USD 247/sq.ft
1254 W Opuntia Drive
Queen Valley
· 2,077 sq.ft · 4 Bedrooms · 2 Baths · House
· Patio · Equipped kitchen · Parking · Swimming pool
Queen Valley · 2,077 sq.ft · 4 Bedrooms · 2 Baths · House · Patio · Equipped kitchen · Parking · Swimming pool
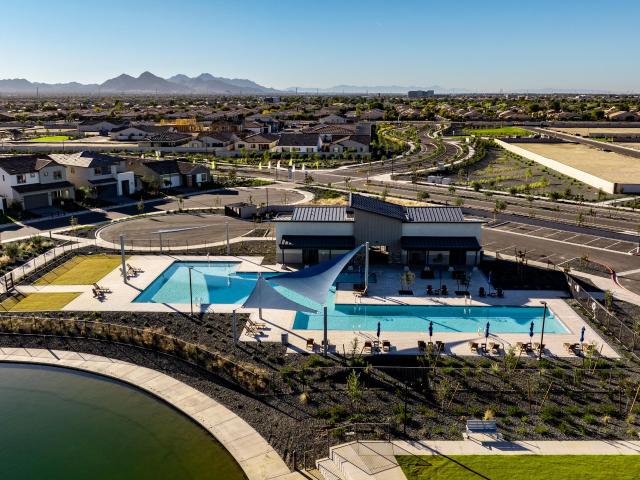
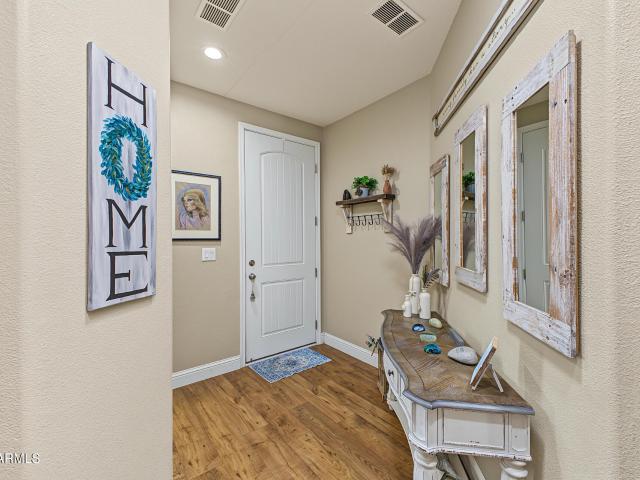
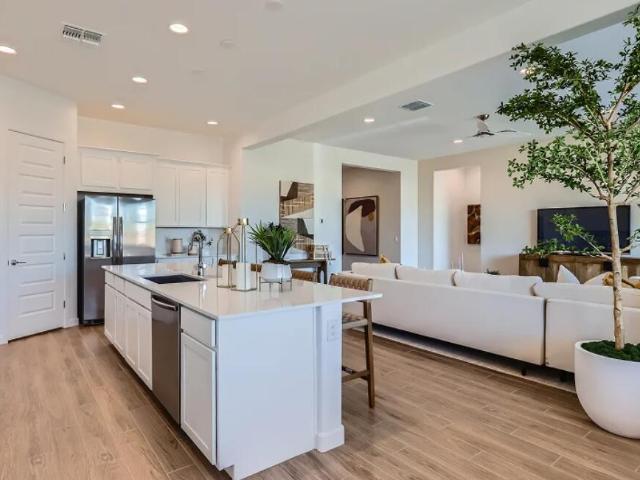
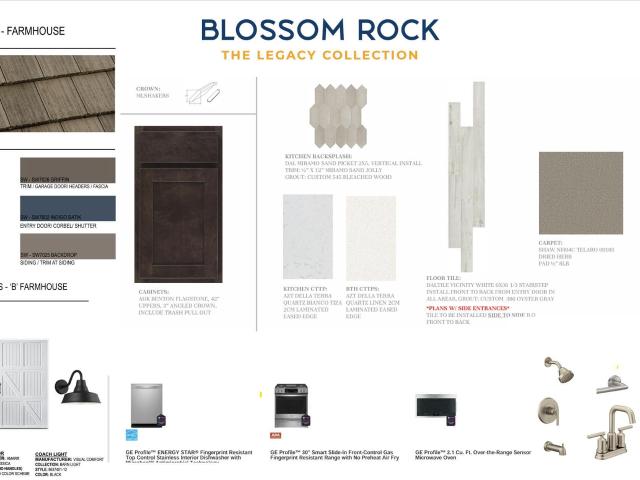
Discover elevated living in beautiful Blossom Rock! Situated on a desirable corner homesite near a community park, this stunning 2,082 sq. Ft. Revel floor plan offers 4 bedrooms, 2.5 baths, a versatile loft, and 2-car garage. The open-concept design features a gorgeous kitchen with rich dark cabinetry, quartz countertops, designer backsplash, stainless steel appliances, and spacious island. Enjoy a luxurious primary suite, stylish finishes, and covered patio. Experience resort-style pools, a clubhouse, community center, scenic trails, parks, playgrounds, fishing lake, dog parks, sports courts, BBQ areas, and breathtaking Superstition Mountain views! Your dream home awaits!
USD 514,990
3234 e hayfield way
View photo
House · for sale
USD 475,000
USD 208/sq.ft
3234 e hayfield way
Queen Valley
· 2,282 sq.ft · 4 Bedrooms · 3 Baths · House
· Patio · Garden · Equipped kitchen · Parking
Queen Valley · 2,282 sq.ft · 4 Bedrooms · 3 Baths · House · Patio · Garden · Equipped kitchen · Parking
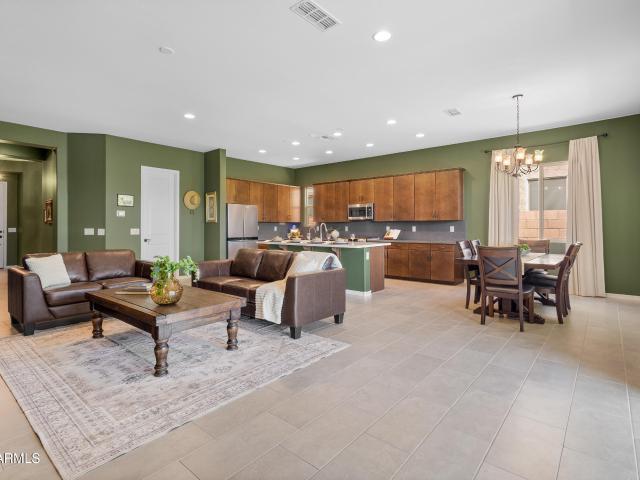
Corner lot in Wales Ranch. 4 bedrooms, 3 bathrooms, and a second living space, giving you room to spread out with a flexible, functional layout. The split floor plan places the primary suite on its own side of the home, with the secondary bedrooms on the other side. Interior features include wood-look tile in main living areas. The den with tile serves as a second living space, ideal for a media room, game room, home office, or extra gathering space. Kitchen features quartz countertops, dark cabinetry with hardware, gas cooktop, and a large island, creating a functional space for everyday living and entertaining. The large primary suite includes a walk-in closet, bathroom features dual sinks and a large walk-in shower. The finished backyard features a covered patio, synthetic turf & pavers. Low-maintenance outdoor space ready for relaxing and entertaining. A two-car garage provides parking and extra storage. Residents of Wales Ranch enjoy community amenities including a neighborhood pl
USD 475,000
3700 S Tomahawk Road # 11
View photo
House · for sale
USD 98,000
USD 71/sq.ft
3700 S Tomahawk Road # 11
Queen Valley
· 1,367 sq.ft · 3 Bedrooms · 2 Baths · House
· Garden
Queen Valley · 1,367 sq.ft · 3 Bedrooms · 2 Baths · House · Garden
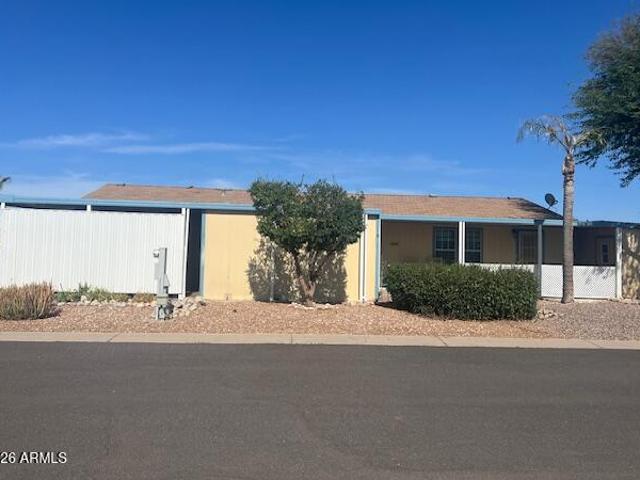
Mountain views, a spacious backyard & the arizona lifestyle! Welcome to Quail Run, a gated 55+ community in Apache Junction! This 3-bedroom, 2-bath home is ready to impress with a freshly painted exterior and an expansive backyard offering beautiful mountain views! Imagine enjoying your morning coffee while taking in the stunning Arizona scenery or relaxing under those unforgettable desert sunsets. But the perks don't stop at your doorstep! Quail Run offers wonderful community amenities and plenty of opportunities to enjoy everything this community has to offer. Whether you're looking for a seasonal escape or a year-round residence, this one deserves a spot on your must-see list! Come see why so many love living at Quail Run! Furniture is available for conveyance with the sale
USD 98,000
2459 e equine drive
View photo
House · for sale
USD 494,770
USD 158/sq.ft
2459 e equine drive
Queen Valley
· 3,122 sq.ft · 5 Bedrooms · 4 Baths · House
· Patio
Queen Valley · 3,122 sq.ft · 5 Bedrooms · 4 Baths · House · Patio
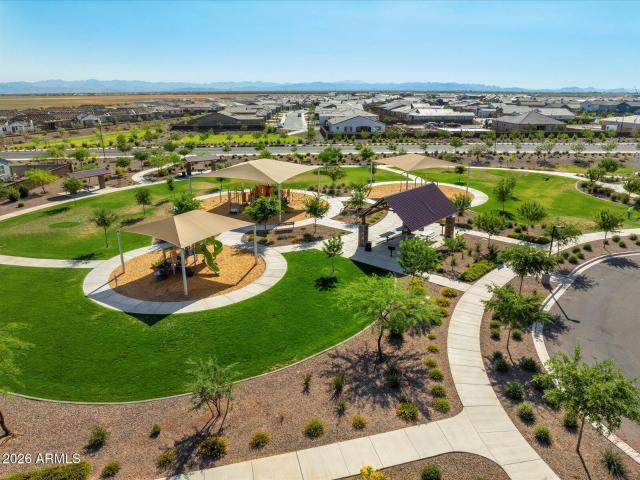
New Home. New Lifestyle. Wales Ranch. Discover NEW CONSTRUCTION in one of the east valley's most emerging towns San Tan Valley. This beautiful quick move-in home combines scenic desert views, thoughtful upgrades and a lifestyle designed for enjoying the best of the East Valley. You're minutes from Queen Creek Olive Mill, Schnepf Farms, San Tan Mountain Regional Park, plus shopping, dining, entertainment at Queen Creek Marketplace and everyday conveniences like Target and Sprouts minutes away. At home, enjoy the planned Wales Ranch amenities including a community lake, walking and bike loops, shaded playgrounds, pickleball, ramadas, BBQ areas, a community pavilion and open space. Inside, enjoy 9' ceilings, Shaw ceramic tile flooring, granite countertops, white cabinetry, stainless-steel appliances, energy-efficient features, a Wi-Fi programmable thermostat, spacious owner's suite walk-in closet and a generous, covered patio. Come for the home. Stay for the lifestyle. Discover Wales Ranc
USD 494,770
139 w fremont pass
View photo
House · for sale
USD 472,990
USD 226/sq.ft
139 w fremont pass
Queen Valley
· 2,088 sq.ft · 4 Bedrooms · 3 Baths · House
· Equipped kitchen
Queen Valley · 2,088 sq.ft · 4 Bedrooms · 3 Baths · House · Equipped kitchen
Seller will provide a credit towards a rate buydown and closing costs with preferred lender. Ask us how to save thousands over the life of your loan. This home is located in Blossom Rock, a master-planned community, located in Apache Junction, AZ. Featuring exclusive amenities such as a park, picnic area, playground, pond, and multi-use trails. This location offers access to nearby Canyon and Saguaro Lakes, giving residents the opportunity to enjoy nature and outdoor recreation right outside their door. All stainless steel kitchen appliances pictured are included. Photos are of model home. A copy of the public report is available on the ADRE's website
USD 472,990
1725 e anastasia street
View photo
House · for sale
USD 349,995
USD 177/sq.ft
1725 e anastasia street
Queen Valley
· 1,970 sq.ft · 3 Bedrooms · 2 Baths · House
· Garden · Equipped kitchen
Queen Valley · 1,970 sq.ft · 3 Bedrooms · 2 Baths · House · Garden · Equipped kitchen
Beautifully maintained and move-in ready, this 3-bedroom, 2.5-bath home offers the perfect combination of style and convenience. The updated kitchen provides a fresh, modern feel, while the neutral interior creates the ideal canvas for your own personal style. Both the front and backyard are fully landscaped with low-maintenance artificial turf, giving you beautiful outdoor spaces without the weekend upkeep. Plantation shutters and an upgraded stair railing add a classic touch, and the spacious primary suite features a separate soaking tub and shower. Located in the desirable Pecan Creek North community near parks, schools, shopping, and dining, this home is ready for its next owner
USD 349,995
2906 e mission lane
View photo
House · for sale
USD 519,000
USD 261/sq.ft
2906 e mission lane
Queen Valley
· 1,981 sq.ft · 3 Bedrooms · 2 Baths · House
· Patio · Garden · Equipped kitchen · Parking
Queen Valley · 1,981 sq.ft · 3 Bedrooms · 2 Baths · House · Patio · Garden · Equipped kitchen · Parking
Brand-new single-level home in amenity-rich Artesa at Soleo! This thoughtfully designed floor plan offers 3 bedrooms, a private study and a 2-car garage. 10' ceilings and 8' doors with huge energy efficient windows; upgraded tile, carpet/pad throughout. The kitchen features GE Café stainless steel appliances, including a 36-inch gas cooktop. A split Owner's Retreat provides added privacy, while the Owner's Bath features a floor-to-ceiling tiled super shower. In the family room, a 12-foot sliding glass door opens to an extended covered patio and private backyard. Upper cabinets in the utility room add convenient storage. Built with 2x6 exterior framing
USD 519,000
4690 e sherwood drive
View photo
House · for sale
USD 558,935
USD 184/sq.ft
4690 e sherwood drive
Queen Valley
· 3,035 sq.ft · 4 Bedrooms · 3 Baths · House
· Parking · Swimming pool
Queen Valley · 3,035 sq.ft · 4 Bedrooms · 3 Baths · House · Parking · Swimming pool
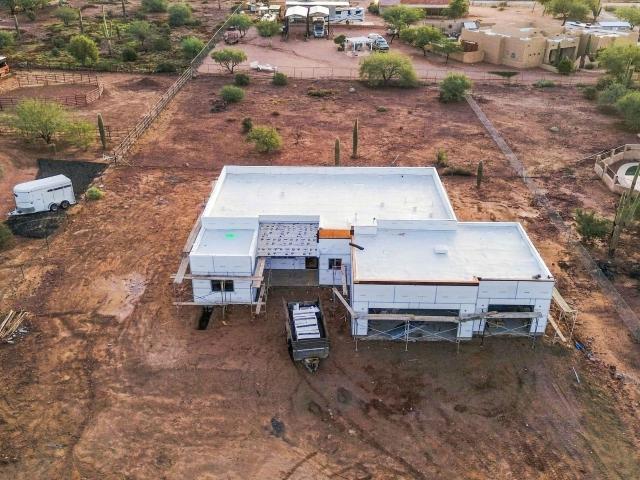
Brand new home, under construction in San Tan Valley. Move in anticipated for November. Ranch exterior style. 4 bedroom, 3.5 bathroom, plus a bonus flex room, den, and 3 car side-by-side garage. Gourmet appliances include stainless gas cooktop and chimney hood. Upgraded 42' white cabinets with quartz designer countertops. Upgraded wood-look tile throughout the home and plush carpet in the bedrooms. Spacious tiled walk-in shower at Owner's bath. Home warranty included! Enjoy an amenity-rich lifestyle with resort-style pool, pickleball/sport courts, community park, play structures, ramadas with grills and firepit, and more. Please ask about our incredible finance incentives!
USD 558,935
2611 e vintage drive
View photo
House · for sale
USD 449,990
USD 210/sq.ft
2611 e vintage drive
Queen Valley
· 2,142 sq.ft · 4 Bedrooms · 3 Baths · House
· Patio · Equipped kitchen
Queen Valley · 2,142 sq.ft · 4 Bedrooms · 3 Baths · House · Patio · Equipped kitchen
Brand new, energy-efficient home! This 4-bedroom 3 bath home features a split floorplan with the primary suite tucked away in the back of the home. The open living space includes a great room, gourmet kitchen and dining room overlooking the covered back patio. Find your perfect home in Bella Vista Farms. Our move-in ready homes include a washer, dryer, fridge, window blinds, plus they can be closing-ready in 60 days or less. Guaranteed. Enjoy energy-efficient floorplans with ample storage and secluded primary suites. The community features a community pool, and parks for your enjoyment. Each of our homes is built with innovative, energy-efficient features designed to help you enjoy more savings, better health, real comfort, and peace of mind
USD 449,990
712 w treasure trail
View photo
House · for sale
USD 1,294,737
USD 354/sq.ft
712 w treasure trail
Queen Valley
· 3,649 sq.ft · 5 Bedrooms · 4 Baths · House
· Office room · Equipped kitchen · Parking
Queen Valley · 3,649 sq.ft · 5 Bedrooms · 4 Baths · House · Office room · Equipped kitchen · Parking
Delayed COE of escrow to be on or before November 30, 2026. Experience elevated living in this professionally designed Tri Pointe Homes MODEL HOME, fully furnished with curated décor and designer finishes throughout. This expansive home features 5 Bedrooms, an Office, Game Room and a private GenSmart Suite with separate entry and garage, complete with its own kitchenette. The Executive Kitchen showcases double-stacked cabinetry, quartz countertops and a 36' gas cooktop. Soaring 12' ceilings enhance the Kitchen, Great Room and Dining Room, with a 12' sliding glass door and 16' center pull door creating seamless indoor-outdoor living. Enjoy a spa-inspired Primary Bath with freestanding tub, wood-look plank tile, pavered outdoor spaces and LEED certified efficiency
USD 1,294,737
1114 W Haynes Way
View photo
House · for sale
USD 599,990
USD 249/sq.ft
1114 W Haynes Way
Queen Valley
· 2,400 sq.ft · 4 Bedrooms · 3 Baths · House
· Patio · Equipped kitchen · Parking
Queen Valley · 2,400 sq.ft · 4 Bedrooms · 3 Baths · House · Patio · Equipped kitchen · Parking
Beautiful Amber Plus floor plan in the desirable Blossom Rock community in Apache Junction. This single-story home offers 4 bedrooms, 3 bathrooms, and 3 car tandem garage, providing a spacious and versatile layout for modern living. The open-concept design seamlessly connects the kitchen, dining, and great room-perfect for everyday living and entertaining. The gourmet kitchen features white cabinetry, ample counter space, and wood-look tile flooring that enhances the home's modern appeal. A thoughtfully designed split layout includes a private primary suite, creating a peaceful retreat separate from the secondary bedrooms. Generously sized bedrooms and a functional design make this home ideal for a variety of lifestyles. Meritage homes are move-in ready with washer, dryer, refrigerator, and window blinds included. Residents will enjoy thoughtfully designed homes featuring flexible living spaces, covered back patios, and private primary suites for added comfort. Each of our spray foam i
USD 599,990
7069 e brushy bill road
View photo
House · for sale
USD 439,990
USD 232/sq.ft
7069 e brushy bill road
Queen Valley
· 1,894 sq.ft · 4 Bedrooms · 2 Baths · House
· Equipped kitchen · Parking
Queen Valley · 1,894 sq.ft · 4 Bedrooms · 2 Baths · House · Equipped kitchen · Parking
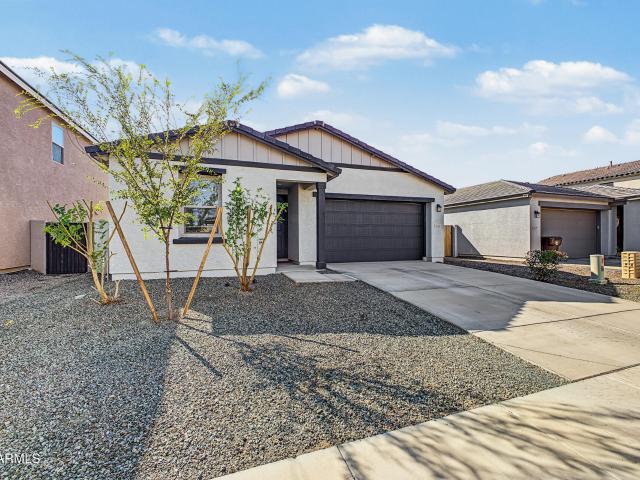
New Home*. Located in San Tan Valley. Beautiful open-concept, Sabino plan featuring 4 bedrooms, 2 bathrooms, 3-car garage. This quick move-in home offers 1,897 sq. Ft. of thoughtfully designed living space with designer-selected finishes throughout. Interior features include dark cabinets, quartz countertops in the kitchen and bathrooms, a stylish 6x36 wood look tile flooring package, upgraded kitchen backsplash, and premium finishes. Additional features include spacious living areas, abundant natural light, and modern design elements throughout. Community Features: Community pool, dog park, multiple play areas with cornhole, ramadas, and BBQ grills. Come experience all that Wildera has to offer!
USD 439,990
522 e goldmine lane
View photo
House · for sale
USD 384,900
USD 216/sq.ft
522 e goldmine lane
Queen Valley
· 1,776 sq.ft · 4 Bedrooms · 2 Baths · House
· Equipped kitchen
Queen Valley · 1,776 sq.ft · 4 Bedrooms · 2 Baths · House · Equipped kitchen
Welcome to this single-level 4-bedroom, 2-bath home in Taylor Ranch, where a spacious open floor plan and everyday comfort come together to create a truly move-in-ready home. The open floor plan offers a spacious kitchen with upgraded KitchenAid stainless steel appliances, generous cabinet space, and a dining area that flows seamlessly into the main living space. Throughout the home, you'll find updated flooring, fresh interior paint, updated hardware and fixtures, custom wood shutters, and a Nest smart thermostat. The primary suite offers two walk-in closets, providing exceptional storage and organization. Additional upgrades include a water softener, reverse osmosis system, outdoor solar screens on every window, and a 240V outlet for electric vehicle charging. Located in the peaceful, Taylor Ranch community, residents enjoy parks, a splash pad, basketball and volleyball courts, picnic areas, and walking paths. Just minutes from Queen Creek Marketplace, Schnepf Farms, and the Queen Cr
USD 384,900
3406 e pomodoro avenue
View photo
House · for sale
USD 487,990
USD 197/sq.ft
3406 e pomodoro avenue
Queen Valley
· 2,465 sq.ft · 4 Bedrooms · 2 Baths · House
· Equipped kitchen · Swimming pool
Queen Valley · 2,465 sq.ft · 4 Bedrooms · 2 Baths · House · Equipped kitchen · Swimming pool
Seller will provide a credit towards a rate buydown and closing costs with preferred lender. Ask us how to save thousands over the life of your loan. Bella Vista Farms is a beautiful, growing, master-planned community in San Tan Valley, AZ. Residents enjoy an amenity-rich lifestyle with a swimming pool, picnic area, splash park, soccer field, playground, multiple sport courts, and a spacious greenbelt. This home comes fully equipped with all brand-new stainless steel kitchen appliances. Photos are of model home. A copy of the public report is available on the ADRE's website
USD 487,990
3301 s goldfield road # 6035
View photo
House · for sale
USD 239,000
USD 154/sq.ft
3301 s goldfield road # 6035
Queen Valley
· 1,550 sq.ft · 3 Bedrooms · 2 Baths · House
· Swimming pool · Gym · Equipped kitchen · Parking
Queen Valley · 1,550 sq.ft · 3 Bedrooms · 2 Baths · House · Swimming pool · Gym · Equipped kitchen · Parking
This stunning 3-bedroom, 2.5-bathroom manufactured home comes complete with a spacious garage and is perfectly situated in Dolce Vita, Apache Junction's premier luxury 55+ community. Step inside to find a bright, open floor plan that feels both modern and welcoming. The kitchen shines with crisp white cabinetry, perfectly complemented by stylish wood-look vinyl flooring that flows through the main living areas. One of the standout features of this home is the massive Arizona room, featuring durable epoxy flooring-an ideal spot for lounging, hobbies, or enjoying the desert breeze. Living in Dolce Vita means enjoying a resort-style lifestyle every single day. The community is secured by a gated entrance and centered around a spectacular clubhouse. Residents have access to a grand ball a well-equipped gym, a library, a craft room, and a billiards hall. Outside, the amenities continue with a massive swimming pool, relaxing hot tubs, and courts for both tennis and pickleball. The community
USD 239,000
37895 n dragoon wash avenue
View photo
House · for sale
USD 499,990
USD 198/sq.ft
37895 n dragoon wash avenue
Queen Valley
· 2,519 sq.ft · 4 Bedrooms · 3 Baths · House
· Garden
Queen Valley · 2,519 sq.ft · 4 Bedrooms · 3 Baths · House · Garden
Step into your new home! Built in 2025, this single-level home offers approx. 2,522 sq ft of modern living with room to gather, work, relax, and grow. This home is complete with RO system, water softener, carbon filtration system and is packed to the brim with upgrades from the builder. The backyard is fully finished with fruit bearing trees and landscaping. Set in the Combs Ranch area near Schnepf Rd and Combs Rd, the home blends a fresh, move-in-ready feel with access to parks, playgrounds, greenbelts, and a peaceful neighborhood setting. Furniture available to be sold in separate bill of sale
USD 499,990
437 e germann road # 43
View photo
House · for sale
USD 55,000
USD 35/sq.ft
437 e germann road # 43
Queen Valley
· 1,550 sq.ft · 3 Bedrooms · 2 Baths · House
· Patio · Gym · Equipped kitchen · Swimming pool
Queen Valley · 1,550 sq.ft · 3 Bedrooms · 2 Baths · House · Patio · Gym · Equipped kitchen · Swimming pool
Come join the fun at this fabulous 55+ ground set Manufactured home Community. This rare 3BR 2BA home with a split floor plan could become your dream home. It does need some TLC, flooring and paint BUT'The price is right'. Your spacious kitchen is adorned with a plethora of cabinets, very large island & pantry. There's even a sitting room, library, or whatever room attached to the Primary bedroom. There's ceiling fans in all the right places. You will be on a corner lot right across from the pool, clubhouse & mail boxes. Your laundry room has a washer & dryer opens to a large covered patio. Two sheds will hold all your tools and storage. There's so much to do at the clubhouse if you choose. The fitness room is top of the line. Card games, potlucks, bocci ball, billiards, etc are here to
USD 55,000
374 W LYLE Avenue
View photo
House · for sale
USD 414,800
USD 248/sq.ft
374 W LYLE Avenue
Queen Valley
· 1,668 sq.ft · 3 Bedrooms · 2 Baths · House
· Garden · Parking · Air conditioning
Queen Valley · 1,668 sq.ft · 3 Bedrooms · 2 Baths · House · Garden · Parking · Air conditioning
Previous model home in Ironwood Crossing! Granite countertops upgraded cabinets and all the perks of a former model home. Newer AC! The property comes with new carpet. This one is ready to move. In. Brand new roof, just replaced springs/seal and garage door opener too! Nice size backyard with grass and north facing makes this a winning combo! Come and see it today!
USD 414,800
1125 N Sixshooter Road
View photo
House · for sale
USD 749,900
USD 395/sq.ft
1125 N Sixshooter Road
Queen Valley
· 1,894 sq.ft · 3 Bedrooms · 2 Baths · House
· Patio · Parking
Queen Valley · 1,894 sq.ft · 3 Bedrooms · 2 Baths · House · Patio · Parking
Don't miss this opportunity to own a newly constructed home in a true rural setting with breathtaking views of the Superstition Mountains! Situated on over an acre, this 3-bedroom, 2-bath home features a desirable split floor plan, a spacious 3-car garage, and plenty of room to enjoy the lifestyle you've been dreaming of. Step outside to the full-length covered patio and take in the incredible mountain and desert views. Hiking and horseback riding trails are right at your doorstep, offering endless opportunities to enjoy the outdoors. There's still time to select some of the finishes and make this home your own! Room to roam, views to enjoy, and a lifestyle that's hard to beat!
USD 749,900
1963 E Georgia Ruth Lane
View photo
House · for sale
USD 374,900
USD 272/sq.ft
1963 E Georgia Ruth Lane
Queen Valley
· 1,378 sq.ft · 3 Bedrooms · 2 Baths · House
· Garden · Equipped kitchen · Parking
Queen Valley · 1,378 sq.ft · 3 Bedrooms · 2 Baths · House · Garden · Equipped kitchen · Parking
Usda loan eligible. Zero down possible! 10,000 seller concession with acceptable offer! Move-in ready with no backyard neighbors! Why wait for a new build? This beautiful 3-bedroom, 2-bath Ashton Woods home offers an open floor plan, spacious primary suite, and stylish kitchen with granite countertops, stainless steel appliances, and shaker-style cabinetry. A 4-panel sliding glass door leads to a beautifully finished backyard with artificial turf and pavers-perfect for entertaining and easy maintenance! Refrigerator, washer, and dryer included! Additional features include a 2-car garage and ENERGY STAR construction. Enjoy the planned Wales Ranch amenities, including a community lake, walking and biking paths, pickleball courts, playgrounds, BBQ areas, and open spaces. Conveniently located near Queen Creek Olive Mill, Schnepf Farms, San Tan Mountain Regional Park, Queen Creek Marketplace, Target, Sprouts, shopping, and dining. Skip the new build wait and backyard expense! Take advantage
USD 374,900
2400 e baseline avenue # 293
View photo
House · for sale
USD 150,000
USD 96/sq.ft
2400 e baseline avenue # 293
Queen Valley
· 1,550 sq.ft · 2 Bedrooms · 2 Baths · House
· Fireplace · Equipped kitchen · Parking
Queen Valley · 1,550 sq.ft · 2 Bedrooms · 2 Baths · House · Fireplace · Equipped kitchen · Parking
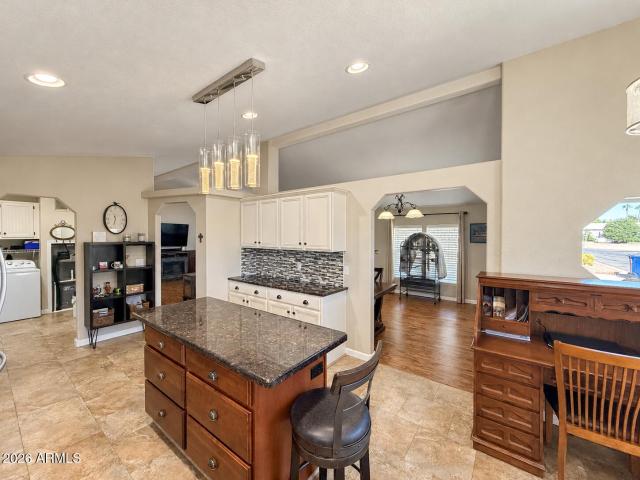
Major updates add confidence and comfort, including a new air exchanger and water heater in 2025, termite treatment completed in 2026, an approximately 8-year-old roof, exterior paint completed about three years ago, and a recently elastomeric-coated carport roof. This fully furnished, turnkey 1997 home offers approximately 1,586 square feet with 2 bedrooms, 2 bathrooms, a den, formal dining room and beautiful Superstition Mountain views. The remodeled kitchen is designed for everyday convenience with soft-close cabinetry, pull-out storage, granite countertops, a center island, pantry and newer appliances. A generous laundry room adds a utility sink and abundant storage. Luxury vinyl tile extends through most of the home, while both bedrooms offer comfortable carpeting. The spacious living room features vaulted ceilings, abundant natural light and an electric fireplace with color-changing flames. The formal dining area includes a table with six chairs and a leaf, making it easy to host
USD 150,000
143 w fremont pass
View photo
House · for sale
USD 453,990
USD 240/sq.ft
143 w fremont pass
Queen Valley
· 1,884 sq.ft · 3 Bedrooms · 3 Baths · House
· Equipped kitchen
Queen Valley · 1,884 sq.ft · 3 Bedrooms · 3 Baths · House · Equipped kitchen
Seller will provide a credit towards a rate buydown and closing costs with preferred lender. Ask us how to save thousands over the life of your loan. This home is located in Blossom Rock, a master-planned community, located in Apache Junction, AZ. Featuring exclusive amenities such as a park, picnic area, playground, pond, and multi-use trails. This location offers access to nearby Canyon and Saguaro Lakes, giving residents the opportunity to enjoy nature and outdoor recreation right outside their door. All stainless steel kitchen appliances pictured are included. Photos are of model home. A copy of the public report is available on the ADRE's website
USD 453,990
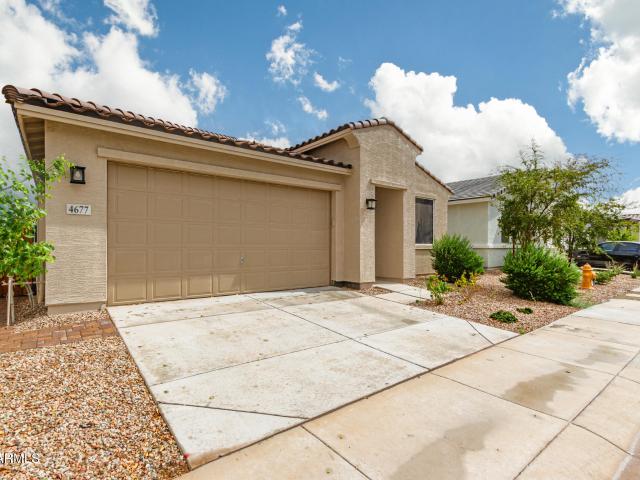
4677 s siphon draw road
View photo
House · for sale
USD 410,000
USD 221/sq.ft
4677 s siphon draw road
Queen Valley
· 1,851 sq.ft · 3 Bedrooms · 2 Baths · House
· Garden · Office room · Equipped kitchen
Queen Valley · 1,851 sq.ft · 3 Bedrooms · 2 Baths · House · Garden · Office room · Equipped kitchen
Built in 2023, this 3 bedroom, 2 bath home in a gated community is a spacious 1866sf, split floor plan, separate den/office, open concept living area with fully landscaped backyard and beautiful Superstition Mountain views! White cabinets, gorgeous granite countertops, large island and walk-in pantry make up the kitchen. Primary bedroom and ensuite bath has double vanities, private toilet room and sizable walk-in closet! State of the Art amenity center with pickle ball court, playgrounds, mini putt and cornhole
USD 410,000
3949 e gallatin way
View photo
House · for sale
USD 623,490
USD 221/sq.ft
3949 e gallatin way
Queen Valley
· 2,820 sq.ft · 5 Bedrooms · 4 Baths · House
· Equipped kitchen · Swimming pool
Queen Valley · 2,820 sq.ft · 5 Bedrooms · 4 Baths · House · Equipped kitchen · Swimming pool
Seller will provide a credit towards a rate buydown and closing costs with preferred lender. Ask us how to save thousands over the life of your loan. Bella Vista Farms is a beautiful, growing, master-planned community in San Tan Valley, AZ. Residents enjoy an amenity-rich lifestyle with a swimming pool, picnic area, splash park, soccer field, playground, multiple sport courts, and a spacious greenbelt. This home comes fully equipped with all brand-new stainless steel kitchen appliances. Renderings/photos are of a model home. A copy of the public report is available on the ADRE's website
USD 623,490
9927 e parker trail
View photo
House · for sale
USD 335,000
USD 263/sq.ft
9927 e parker trail
Queen Valley
· 1,270 sq.ft · 3 Bedrooms · 2 Baths · House
· Equipped kitchen · Parking
Queen Valley · 1,270 sq.ft · 3 Bedrooms · 2 Baths · House · Equipped kitchen · Parking
Discover this charming horse property on an over-an-acre lot in San Tan Valley! No hoa! Featuring 3 beds, 2 baths, and plenty of off-street parking. Inside, you'll find vaulted ceilings, abundant natural light, wood-look floors t/out, and an excellent open-concept floor plan connecting the spacious living area, dining area, and kitchen for a fresh & airy feel. The eat-in kitchen is equipped with recessed lighting, white cabinetry, a pantry, white appliances, and a 2-tier island w/breakfast bar. The sizable primary bedroom includes a walk-in closet and private bath w/dual sinks and a penny-tiled shower. Outside, the expansive horse-friendly property offers multiple storage areas, mature shade trees, and plenty of room for horses, toys, and outdoor activities. Move-in ready!
USD 335,000
5916 e sideoats way
View photo
House · for sale
USD 374,990
USD 185/sq.ft
5916 e sideoats way
Queen Valley
· 2,024 sq.ft · 3 Bedrooms · 2 Baths · House
· Garden · Equipped kitchen
Queen Valley · 2,024 sq.ft · 3 Bedrooms · 2 Baths · House · Garden · Equipped kitchen
Discover the perfect balance of space and style in the Oak Plan in the Highlands Collection at Skyline Village. Enter through a welcoming foyer shared with the stairway, leading to the primary living spaces that span the back of the home and overlook the backyard. A powder room is tucked beneath the stairs for convenience. On one side, the kitchen with a corner pantry flows into the dining area, while the great room on the other side is bathed in natural light. Upstairs, a central hallway introduces the laundry room and a versatile loft, perfect for a second living space or an optional fourth bedroom. The primary suite stretches across the back of the home, offering a private retreat with a spa-inspired bath and walk-in closet
USD 374,990
2843 e ethelridge drive
View photo
House · for sale
USD 553,490
USD 255/sq.ft
2843 e ethelridge drive
Queen Valley
· 2,164 sq.ft · 4 Bedrooms · 3 Baths · House
· Equipped kitchen · Swimming pool
Queen Valley · 2,164 sq.ft · 4 Bedrooms · 3 Baths · House · Equipped kitchen · Swimming pool
Seller will provide a credit towards a rate buydown and closing costs with preferred lender. Ask us how to save thousands over the life of your loan. Bella Vista Farms is a beautiful, growing, master-planned community in San Tan Valley, AZ. Residents enjoy an amenity-rich lifestyle with a swimming pool, picnic area, splash park, soccer field, playground, multiple sport courts, and a spacious greenbelt. This home comes fully equipped with all brand-new stainless steel kitchen appliances. Renderings/photos are of a model home. A copy of the public report is available on the ADRE's website
USD 553,490
675 n cortez road
View photo
House · for sale
USD 399,900
USD 256/sq.ft
675 n cortez road
Queen Valley
· 1,561 sq.ft · 3 Bedrooms · 2 Baths · House
· Patio · Garden · Air conditioning · Parking
Queen Valley · 1,561 sq.ft · 3 Bedrooms · 2 Baths · House · Patio · Garden · Air conditioning · Parking
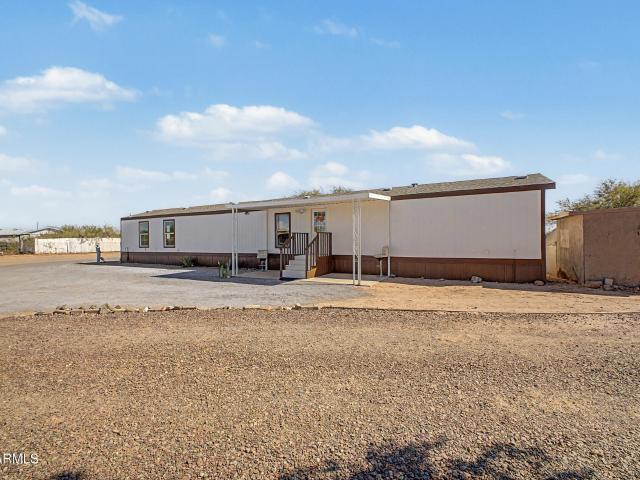
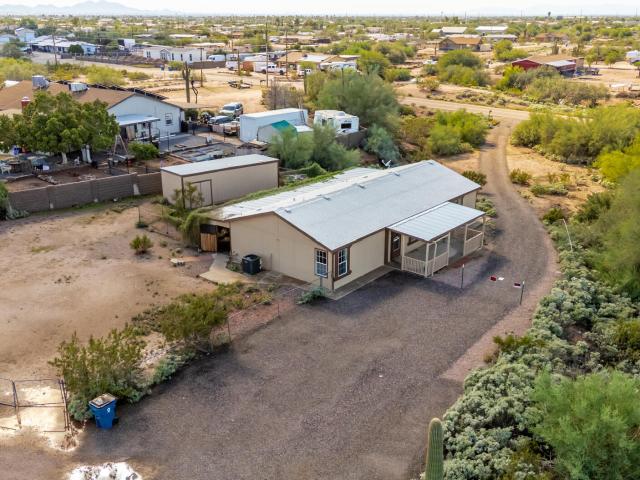
1.25 acre lot + workshop + stunning superstition moutain views! This property features an AFFIXED double-wide manufactured home with NEW AC, NEW interior paint & NEW carpet! Offering 1,512 sq ft, the spacious interior boasts vaulted ceilings, an open great room floorplan, and a desirable split-bedroom layout with 3 generously sized bedrooms, ALL featuring walk-in closets! Outside, you'll find a charming front porch to take in the the views, an extended back covered patio, fenced yard, RV HOOKUP & large detached workshop with power! Bring your RVs, trailers, toys & more! With plenty of room for parking, projects, outdoor living & future improvements, the possibilities are endless!
USD 399,900
3324 e pomodoro avenue
View photo
House · for sale
USD 539,990
USD 204/sq.ft
Updated
3324 e pomodoro avenue
Queen Valley
· 2,637 sq.ft · 4 Bedrooms · 3 Baths · House
· Equipped kitchen · Swimming pool
Queen Valley · 2,637 sq.ft · 4 Bedrooms · 3 Baths · House · Equipped kitchen · Swimming pool
Seller will provide a credit towards a rate buydown and closing costs with preferred lender. Ask us how to save thousands over the life of your loan. Bella Vista Farms is a beautiful, growing, master-planned community in San Tan Valley, AZ. Residents enjoy an amenity-rich lifestyle with a swimming pool, picnic area, splash park, soccer field, playground, multiple sport courts, and a spacious greenbelt. This home comes fully equipped with all brand-new stainless steel kitchen appliances. Renderings/photos are of a model home. A copy of the public report is available on the ADRE's website
USD 539,990

Get email alerts

Don't miss out: be the first to know about new properties

The alert was correctly created

On subscribing you accept the conditions of use and the privacy policy
Alert
Receive new ads in your inbox
Save this search
Receive alerts for new listings

We'll send you an email when we have new properties for: "Houses for sale in Queen Valley"

The alert was correctly created

San Tan Valley
Sun Lakes
Get email alerts and be the first to see new listings
Required field
On subscribing I accept the terms of the privacy policy
Perfect! You'll soon start receiving new listings via email
Alert
Receive an email when we have new ads for Houses for sale in Queen Valley
Save this search
Filters

Bedrooms

Size (sq.ft)

sq.ft
sq.ft

Price

USD
USD

Property type

Bathrooms

Clear all filters
Receive notifications when new entries are published.