541 houses for sale in Queenstown town

300 Talbot Rd, Stevensville, MD 21666 | MLS #MDQA2016
View photo
House · for sale
USD 389,999
USD 362/sq.ft
300 Talbot Rd, Stevensville, MD 21666 | MLS #MDQA2016
Queenstown town
· 1,076 sq.ft · 3 Bedrooms · 1 Bath · House
· Garden · Equipped kitchen
Queenstown town · 1,076 sq.ft · 3 Bedrooms · 1 Bath · House · Garden · Equipped kitchen
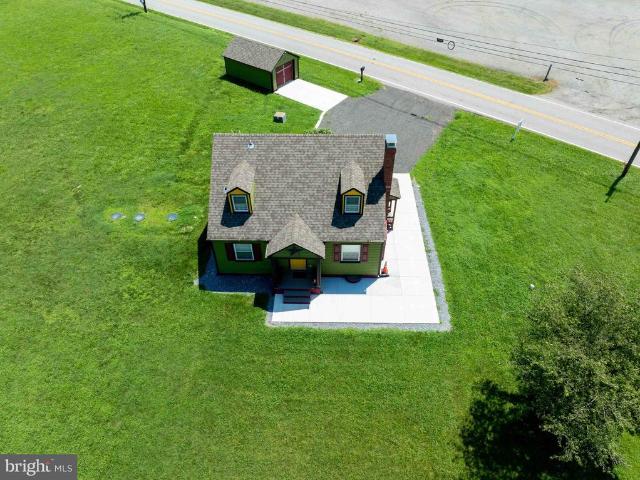
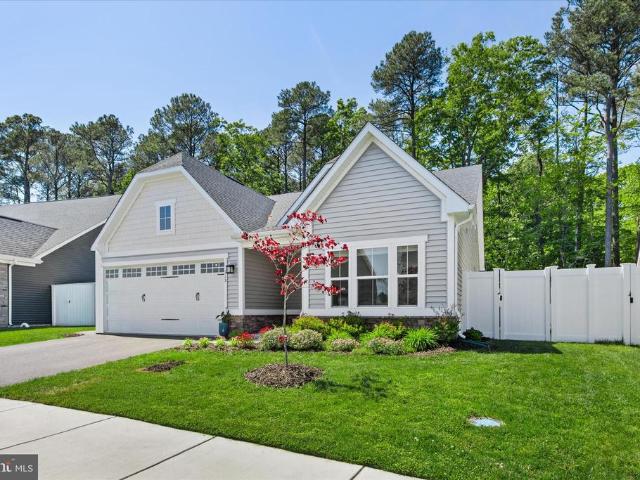
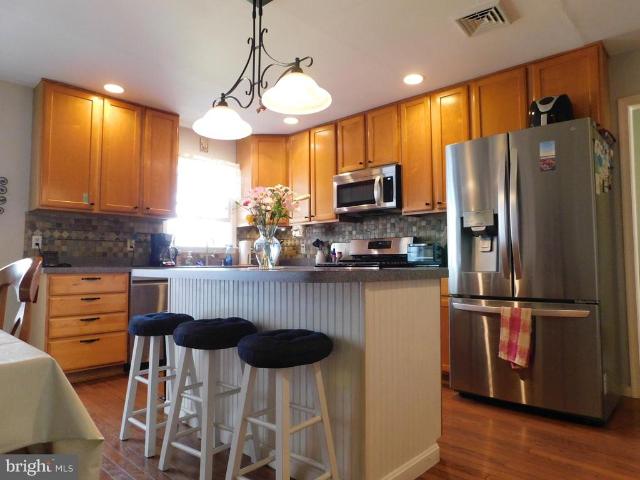
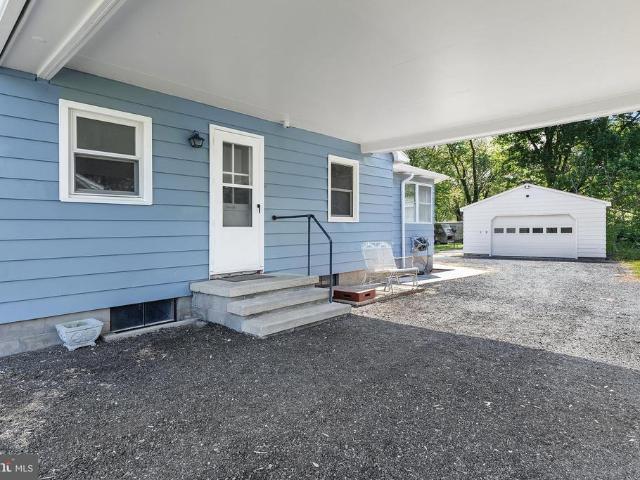
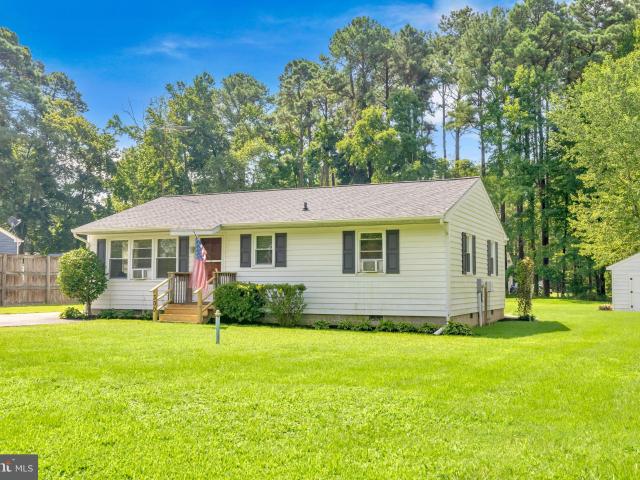
Bright and modern home with an open layout and plenty of natural light. Features a fully updated kitchen with stainless steel appliances, white cabinetry, and subway tile backsplash. Highlights include new flooring, contemporary lighting, and a beautifully renovated bathroom. The exterior offers a large, level backyard with a private driveway and a spacious storage shed. Move-in ready and perfect for modern living
USD 389,999
412 Bay City Road
12 pictures
House · for sale
USD 550,000
USD 249/sq.ft
412 Bay City Road
Queenstown town
· 2,207 sq.ft · 4 Bedrooms · 3 Baths · House
· Deck · Equipped kitchen · Parking
Queenstown town · 2,207 sq.ft · 4 Bedrooms · 3 Baths · House · Deck · Equipped kitchen · Parking
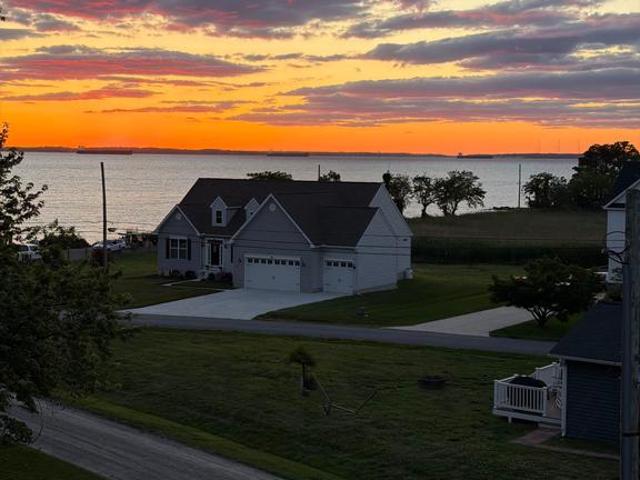
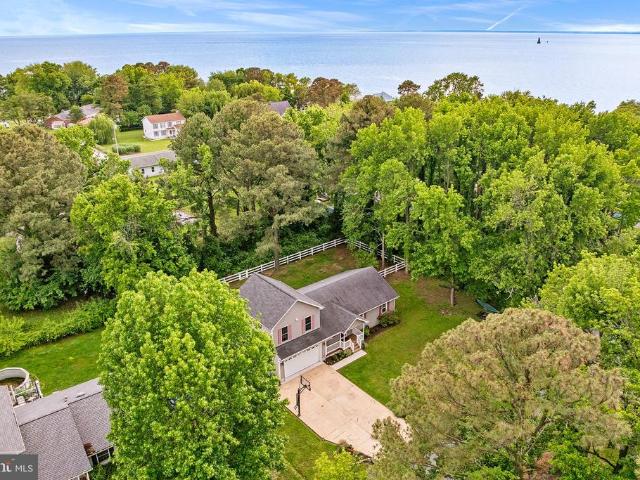
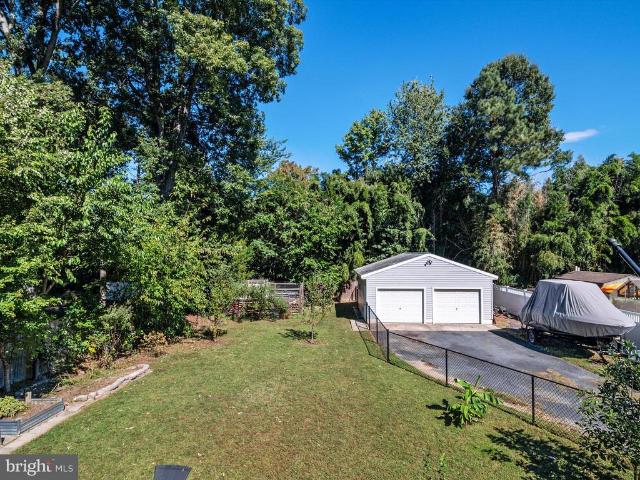
Welcome to 412 Bay City Road where modern upgrade meets relaxed coastal living. This 4-bedroom, 3-bath beauty offers 2,000+ sq ft of thoughtfully curated space, a detached 2-car garage, and the peek-a-boo views of the Chesapeake Bay to keep your heart fluttering. Spread out on two levels, four full bedrooms and multiple outdoor living spaces. The kitchen boasts granite countertops and high end Kitchen Aid appliances (2021). Totally renovated Spa-inspired bathrooms make even weekday routines feel luxe with oversized tubs and floor to ceiling tiles. Newer/upgraded flooring throughout balances durability + aesthetic. The lower level is an amazing bonus for living on Kent Island! You will love having a second living space with a wood stove that heats the whole home, the beautiful laundry room with sink, 4th bedroom and a/ full bath. This space could easily be converted into an in-law suite! The 5 year old deck is made for gatherings, lazy sundowners, and soaking up ambient coastal energy.
USD 550,000
323 Chenowith Drive
12 pictures
House · for sale
USD 672,800
323 Chenowith Drive
Queenstown town
· 4 Bedrooms · 2 Baths · House
· Equipped kitchen
Queenstown town · 4 Bedrooms · 2 Baths · House · Equipped kitchen
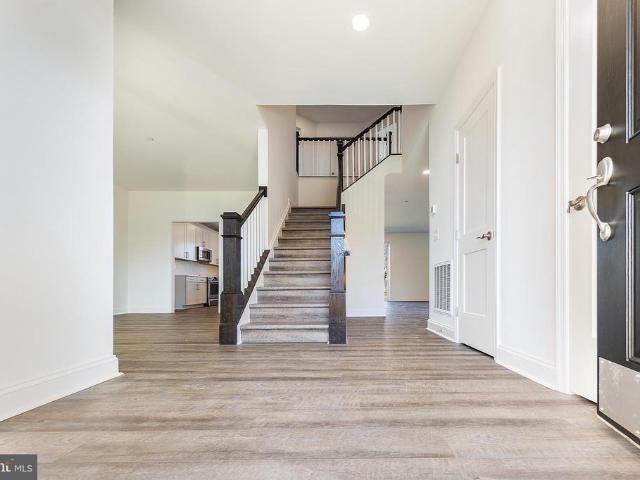
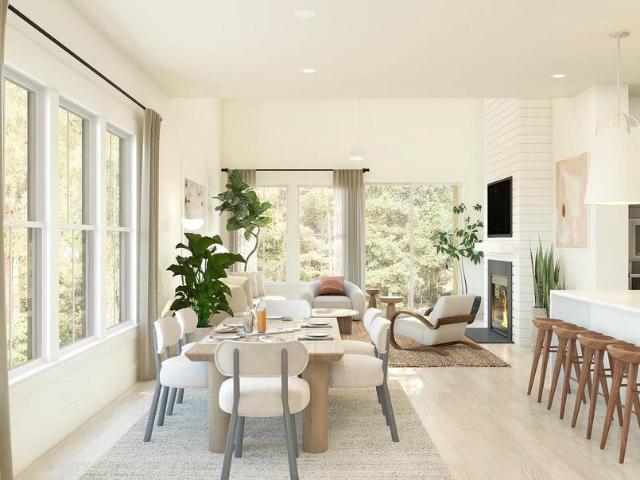
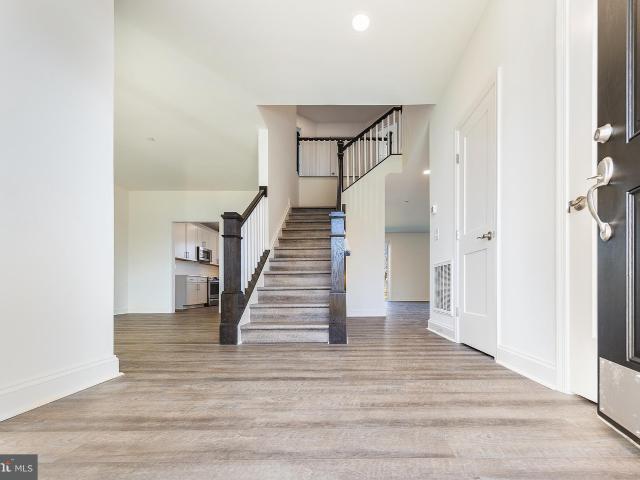
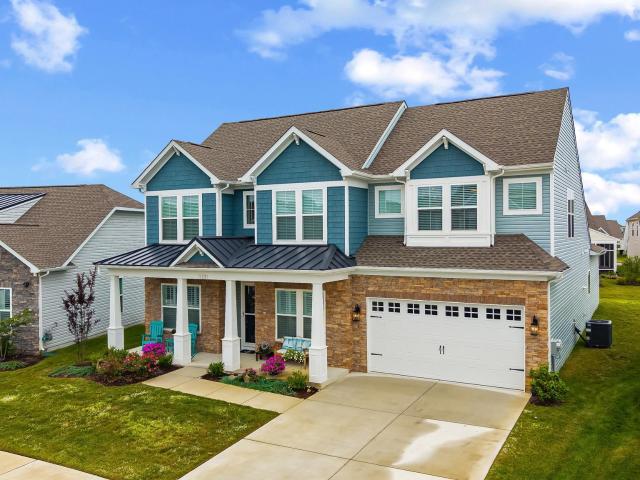
One of our most popular designs, the Doral offers formal and informal living areas with lots of room for the whole family to spread out. Your main level features a dining/den/flex space as well as a spacious family room and kitchen, breakfast area that flows to the spacious family room. Add a light-filled morning room off the rear or expand your space with plan extensions. Upstairs accommodates four nicely sized bedrooms, including aprimary suite with a massive closet area. And you can customize your lower level rec area to suit your needs. Located just a short walk to the waterfront, the community features a boat launch, pavillion, playground, and bayfront recreational area. Move in ready with versatile living spaces and a thoughtful layout
USD 672,800
101 Birch Road
12 pictures
House · for sale
USD 500,000
USD 203/sq.ft
101 Birch Road
Queenstown town
· 2,454 sq.ft · 4 Bedrooms · 3 Baths · House
· Patio · Garden · Office room · Deck · Fireplace · Equipped kitchen · Parking · Cellar
Queenstown town · 2,454 sq.ft · 4 Bedrooms · 3 Baths · House · Patio · Garden · Office room · Deck · Fireplace · Equipped kitchen · Parking · Cellar
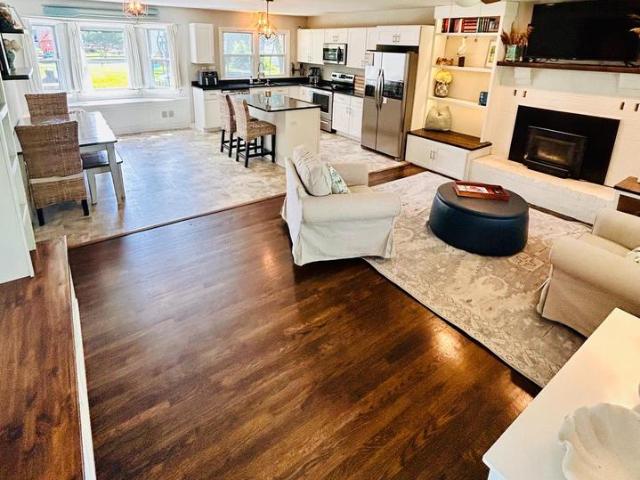
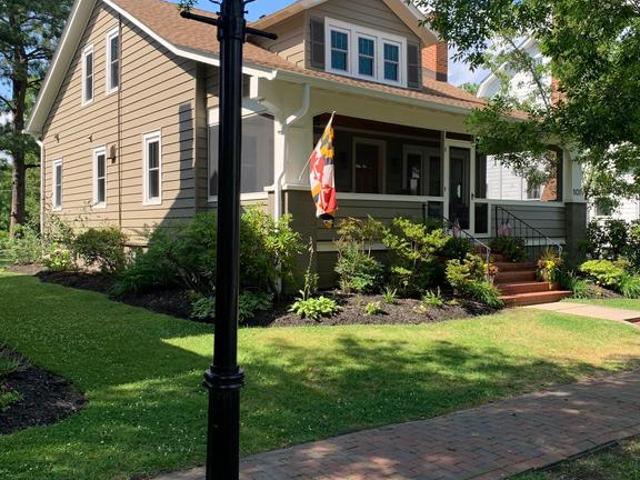
Beautiful Home with Finished Waterproofed Basement & Chesapeake Bay Water Access! Don't miss this exceptional home featuring a professionally waterproofed basement with a transferable warranty. The lower level offers a spacious recreation/living room, full bath, bedroom, and abundant storage spaceperfect for guests, extended family, or a home office. You are first greeted by a cozy front porch overlooking the spacious corner lot. The main level boasts an open-concept floor plan with luxury vinyl plank flooring throughout, custom-built shelving, and a welcoming living room highlighted by a fireplace with a wood stove insert. The spacious kitchen is designed for both everyday living and entertaining, featuring granite countertops, white cabinetry, a center island, and a dining area. Step outside to enjoy the large backyard complete with a deck, patio, and oversized storage shed. An oversized garage provides ample space for vehicles, hobbies, tools, or workshop projects. Located in a desi
USD 500,000
107 W Chestnut Street
View photo
House · for sale
USD 1,295,000
USD 679/sq.ft
107 W Chestnut Street
Queenstown town
· 1,905 sq.ft · 3 Bedrooms · 2 Baths · House
· Garden · Swimming pool
Queenstown town · 1,905 sq.ft · 3 Bedrooms · 2 Baths · House · Garden · Swimming pool
Your picture-perfect St. Michaels Bungalow on the coveted W. Chestnut Street. The owners completed a full renovation in 2023. Designer finishes throughout. Attention to detail, light placement and thoughtful preservation of its original style. The screened front porch welcomes you in with it's beautiful woodwork and sets the pace for this Chic, move-in ready Shore Home. Situated on a double lot with room for a pool. Fenced rear yard for room to run. One block to the Community pier on San Domingo Creek, kayak racks and walking path. Full details on the whole renovation are in the documents file. Note.Heated square footage is 1914 sq. Ft
USD 1,295,000
127 Flycatcher Way, Chester, MD 21619 | MLS #MDQA2015
View photo
House · for sale
USD 900,000
USD 452/sq.ft
127 Flycatcher Way, Chester, MD 21619 | MLS #MDQA2015
Queenstown town
· 1,991 sq.ft · 2 Bedrooms · 2 Baths · House
· Patio · Office room · Fireplace · Equipped kitchen · Parking
Queenstown town · 1,991 sq.ft · 2 Bedrooms · 2 Baths · House · Patio · Office room · Fireplace · Equipped kitchen · Parking
The Jenkins Model Home offers a beautifully crafted open-concept layout paired with high-end designer finishes throughout—now available for immediate settlement with a rent-back opportunity. Thoughtfully designed with 2 bedrooms, 2 baths, and a 2-car garage, this home blends comfort, sophistication, and convenience. Standout features include a dedicated home office, a cozy fireplace, and a screened patio ideal for indoor–outdoor living. Elevated design moments—such as feature walls, ceiling beams, and barn doors—bring custom flair to each space. As a true bonus, all model home furniture is included, offering a completely move-in-ready experience. The chef-inspired kitchen showcases a Café range, single oven, microwave, range hood, dishwasher, side-by-side refrigerator, stylish pendant lighting, and a designer tile backsplash. Quartz countertops elevate both the kitchen and the owner’s bath for a cohesive, upscale look. Hardwood flooring extends across the main level, with tile in all f
USD 900,000
106 Chestnut Street E
12 pictures
House · for sale
USD 1,325,000
USD 580/sq.ft
106 Chestnut Street E
Queenstown town
· 2,282 sq.ft · 2 Bedrooms · 2 Baths · House
· Equipped kitchen
Queenstown town · 2,282 sq.ft · 2 Bedrooms · 2 Baths · House · Equipped kitchen
Luxury Restoration in the Heart of Historic St. Michaels Welcome to 106 E. Chestnut Street, where historic charm and modern luxury come together in one of the Eastern Shores most beloved waterfront towns. Completely renovated down to the studs, this exceptional home has been thoughtfully reimagined to preserve its classic character while introducing high-end systems, refined finishes, and modern conveniences throughout. Inside, a bright open-concept floor plan creates an inviting atmosphere ideal for both everyday living and entertaining. The beautifully designed kitchen with all-new appliances flows seamlessly into the main living spaces, while tastefully updated bathrooms and carefully curated details reflect the quality of this full-scale restoration. The home offers the comfort and efficiency of geothermal HVAC, a central vacuum system, new roof, and a fully encapsulated crawl space, providing peace of mind alongside modern performance. The primary suite is a private retreat, featu
USD 1,325,000
335 S Carolina Road
View photo
House · for sale
USD 760,000
USD 306/sq.ft
335 S Carolina Road
Queenstown town
· 2,476 sq.ft · 4 Bedrooms · 3 Baths · House
· Garden · Parking · Deck · Balcony · Fireplace · Equipped kitchen
Queenstown town · 2,476 sq.ft · 4 Bedrooms · 3 Baths · House · Garden · Parking · Deck · Balcony · Fireplace · Equipped kitchen
335 S. Carolina Rd is ready for its 2nd owner! Enjoy sprawling views of the Chesapeake Bay from every level. Only 3 years young, this home is beautifully appointed and move in ready. As you enter, the first floor opens to a living space with a slider that leads to your lush green back yard. There is also a full bathroom and bedroom. The second floor is where the magic is. Your living room with fireplace, kitchen and dining space are open for you to enjoy the spectacular water views from all angles. The third floor boasts 3 bedrooms and 2 full bathrooms including the waterside primary suite with its own private deck. Some special features include a bright open floor plan, balconies with water views, a gorgeous fire pit, and walkable to the Bay and beach. Also enjoy a widened driveway for extra parking spaces, a water softener system and storage shed. This home features 3 decks and a 2 car garage. Move in time to enjoy all that a beautiful Kent Island summer has to offer
USD 760,000
1075 Sun Valley Drive
View photo
House · for sale
USD 565,000
USD 248/sq.ft
1075 Sun Valley Drive
Queenstown town
· 2,271 sq.ft · 4 Bedrooms · 2 Baths · House
· Parking
Queenstown town · 2,271 sq.ft · 4 Bedrooms · 2 Baths · House · Parking
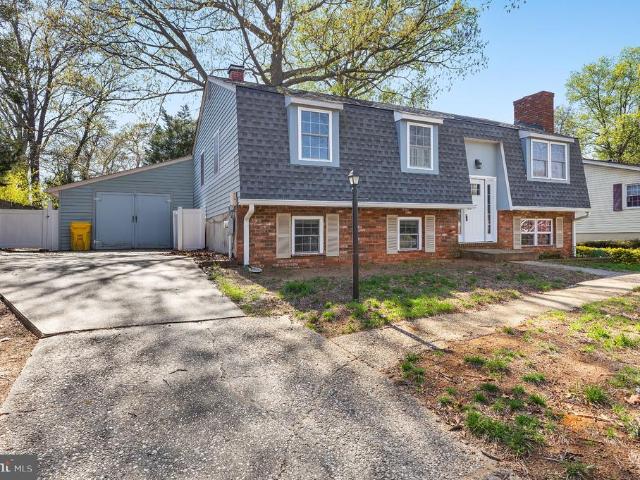
New Lower Price! Located in the water-privileged community of Cape St. Claire in Annapolis, this Dutch Colonial offers a practical layout, recent updates, and a private outdoor setting. Located within the Broadneck School District (Buyer to verify with local school board). The home features a traditional floor plan with multiple living areas, allowing for flexible use of space for everyday living, entertaining, and work-from-home needs. Recent interior improvements include fresh paint, bathroom upgrades, and newer vinyl plank flooring, providing a clean, updated feel. Major system updates include a newer roof and water heater, helping reduce the likelihood of immediate maintenance expenses. Set on a 0.21-acre shaded lot with established trees, the property offers natural privacy and a comfortable outdoor environment. An outbuilding provides additional storage or workspace. The 1-car garage and large driveway accommodate parking up to 4+/. Vehicles. Cape St. Claire is a well-established
USD 565,000
11778 Old Skipton Road
12 pictures
House · for sale
USD 395,000
USD 226/sq.ft
11778 Old Skipton Road
Queenstown town
· 1,744 sq.ft · 3 Bedrooms · 2 Baths · House
· Garden · Equipped kitchen · Parking
Queenstown town · 1,744 sq.ft · 3 Bedrooms · 2 Baths · House · Garden · Equipped kitchen · Parking
Online Bidding Open: High Visibility Corner Property on Busy Route 50. Perfect for Living & Business! Exceptional Opportunity in Cordova, MD! This stunning corner property boasts almost 1.5 acres of land on Route 50, offering high visibility and traffic flow. This renovated home is perfect for owner living and operating a good-sized low profile retail business, such as a real estate, insurance agency, law firm, veterinarian, doctor, travel agency, potential billboard signage, solar panels, agricultural products sales, backyard appliances & furniture, sheds, construction and show room co. Renovated from Top to Bottom 2021-2025. New Roof. New Windows. Modern Kitchens. Updated Bathrooms. New Electrical Fixtures. Top-of-the-Line Appliances. And much more! Land and Zoning: Plenty of room for parking and outdoor displays. Prime Location: Corner of Old Skipton Rd and Ocean Gateway. Across from Councell Farms, a well-known agricultural landmark. High traffic flow on Route 50 Don't Miss Out! Th
USD 395,000
115 Pathfinder Circle
View photo
House · for sale
USD 605,000
USD 254/sq.ft
115 Pathfinder Circle
Queenstown town
· 2,379 sq.ft · 3 Bedrooms · 3 Baths · House
· Office room · Equipped kitchen · Parking
Queenstown town · 2,379 sq.ft · 3 Bedrooms · 3 Baths · House · Office room · Equipped kitchen · Parking
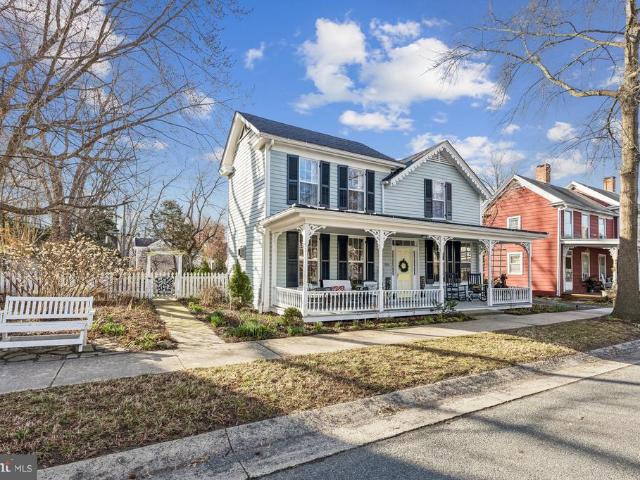
Welcome to Perrys Retreat, an exquisite coastal-inspired community in the heart of Grasonville, where luxury living meets the charm of the Chesapeake Bay lifestyle. Built by Ryan Homes, this stunning Craftsman-style residence showcases exceptional curb appeal with a covered front entry, handsome stone accents, classic siding details, and a spacious two-car garage, creating a warm and timeless first impression. Inside, a spacious and welcoming foyer sets the tone for the homes thoughtfully designed interior. Nearby, elegant French doors open to a versatile flex room, perfect as a private home office, formal dining room, or optional guest bedroom. Beautiful luxury vinyl plank flooring spans the main level, complemented by recessed lighting throughout the home and plush carpeting upstairs for added comfort. The thoughtfully designed open floor plan is anchored by an extraordinary great room and show-stopping chefs kitchen that truly define the heart of the home. Designed with impeccable a
USD 605,000
107 Trequassin Drive
View photo
House · for sale
USD 479,000
USD 304/sq.ft
107 Trequassin Drive
Queenstown town
· 1,572 sq.ft · 4 Bedrooms · 3 Baths · House
· Office room · Equipped kitchen
Queenstown town · 1,572 sq.ft · 4 Bedrooms · 3 Baths · House · Office room · Equipped kitchen
Welcome to 107 Trequassin in the sought-after Kent Island community of Stevensville. A spacious and well-appointed 4-bedroom, 3-bathroom home offering comfort, flexibility, and coastal charm. Nestled in a water-oriented community, this home offers the perfect blend of relaxed coastal living and long walks along the water. Without a high flood risk! This thoughtfully designed home features a versatile layout ideal for todays lifestyle. The main level boasts a bright and open living and dining area, perfect for both everyday living and entertaining. The kitchen provides ample space for meal preparation. Also on the main floor is a convenient bedroom with its own en suite bathideal for guests, multigenerational living, or a private home office. Upstairs, youll find the primary suite complete with a private en suite bathroom. New carpet is currently being installed, adding a fresh, updated feel throughout the home. Owner also had all bedroom doors replaced when entire home was repainted re
USD 479,000
113 Canal Street
12 pictures
House · for sale
USD 560,000
USD 233/sq.ft
113 Canal Street
Queenstown town
· 2,400 sq.ft · 4 Bedrooms · 3 Baths · House
· Equipped kitchen
Queenstown town · 2,400 sq.ft · 4 Bedrooms · 3 Baths · House · Equipped kitchen
Discover comfortable Eastern Shore living in this spacious 4-bedroom, 3-bath, 2,405 sq ft single level home, ideally located just one block from the Chester River. Designed for flexibility and convenience, the home features two primary bedrooms, each with its own private ensuite bathroomperfect for multi generational living, long term guests, or creating a dedicated work from home suite. The spacious layout offers generous living and dining spaces while the kitchen sits at the heart of the home for easy everyday living. Outdoor enthusiasts will appreciate being just a short stroll from the river and having access to a community boat launch approximately one mile away, making boating, kayaking, and fishing easily accessible. A rare combination of location, layout, and lifestyle, this home delivers the best of single level comfort near the water
USD 560,000
723 Warbler Way
View photo
House · for sale
USD 799,990
USD 286/sq.ft
723 Warbler Way
Queenstown town
· 2,788 sq.ft · 4 Bedrooms · 3 Baths · House
· Patio · Office room · Fireplace · Equipped kitchen · Parking
Queenstown town · 2,788 sq.ft · 4 Bedrooms · 3 Baths · House · Patio · Office room · Fireplace · Equipped kitchen · Parking
Welcome to the Simone, a beautifully designed home offering 4 bedrooms, 3 baths, and a 2-car garage. This home combines thoughtful design with comfortable living spaces ideal for both everyday life and entertaining. The main living area features a cozy one-story fireplace, creating a warm and inviting focal point. A dedicated home office provides a private space for work or study, while the screened patio extends your living area outdoorsperfect for relaxing or hosting guests. The kitchen is designed for both style and function, featuring a single oven, microwave, gas cooktop with range hood, dishwasher, French door refrigerator, pendant lighting, tile backsplash, and quartz countertops. Quartz is also featured in the owners bath for a cohesive and elegant finish. Luxury vinyl plank flooring runs throughout the foyer, extended foyer, kitchen, dining area, great room, bedroom 2, owners suite, HovHall, loft/second floor, and bedrooms 3 and 4. Tile flooring is featured in all full baths a
USD 799,990
1033 Avalon Court
12 pictures
House · for sale
USD 659,900
USD 271/sq.ft
1033 Avalon Court
Queenstown town
· 2,433 sq.ft · 4 Bedrooms · 3 Baths · House
· Garden · Office room · Fireplace · Equipped kitchen
Queenstown town · 2,433 sq.ft · 4 Bedrooms · 3 Baths · House · Garden · Office room · Fireplace · Equipped kitchen
Welcome to 1033 Avalon Court, thoughtfully nestled on a quiet cul-de-sac in one of Kent Islands most desirable neighborhoods, Mayfair Glen. This beautifully maintained home offers a perfect blend of comfort, space, and everyday livability, all just minutes from shopping, dining, schools, and an easy commute to Annapolis, DC, and Baltimore. Step inside to discover a light-filled interior with an inviting layout designed for both everyday living and entertaining. Generous living spaces flow seamlessly, complemented by tasteful finishes and abundant natural light. The kitchen serves as the heart of the home, offering ample cabinetry, prep space, and room to gather with family and friends. Separate office allows for a perfect work from home scenario. Retreat to spacious bedrooms that provide comfort and privacy, including a relaxing primary suite ideal for unwinding at the end of the day with a gas fireplace. Outside, enjoy a peaceful backyard settingperfect for morning coffee, weekend bar
USD 659,900
12 Fairway Is
View photo
House · for sale
USD 738,000
USD 292/sq.ft
12 Fairway Is
Queenstown town
· 2,519 sq.ft · 4 Bedrooms · 2 Baths · House
· Garden · Office room · Swimming pool · Equipped kitchen
Queenstown town · 2,519 sq.ft · 4 Bedrooms · 2 Baths · House · Garden · Office room · Swimming pool · Equipped kitchen
This stunning 4-bedroom, 2.5-bath home sits directly on the golf course, overlooking the 10th hole in the prestigious Prospect Bay community. Hardwood floors flow throughout, with refinished flooring in the kitchen and living area, while large windows fill every room with natural light. The updated kitchen boasts granite countertops, stainless steel appliances, and new lighting above the island, opening to a spacious living area with high ceilings and an open floor plan perfect for entertaining. The first-floor primary suite includes a sitting room or private office, offering comfort and flexibility. Step outside to enjoy the screened-in porch, large pool with hot tub, privacy fence, and beautifully landscaped backyard, all with direct access to the golf course. A new compressor has been installed in one of the HVAC units, new skylights and the home has been freshly painted. Experience the ultimate lifestyle within this vibrant waterfront communitygolf, boating, dining, and social even
USD 738,000
123 Flycatcher Way, Chester, MD 21619 | MLS #MDQA2015
View photo
House · for sale
USD 1,200,000
USD 430/sq.ft
123 Flycatcher Way, Chester, MD 21619 | MLS #MDQA2015
Queenstown town
· 2,788 sq.ft · 3 Bedrooms · 3 Baths · House
· Office room · Fireplace · Equipped kitchen · Parking
Queenstown town · 2,788 sq.ft · 3 Bedrooms · 3 Baths · House · Office room · Fireplace · Equipped kitchen · Parking
The Kerr Model Home offers a beautifully crafted layout enhanced with elevated designer finishes throughout—available now for immediate settlement with a rent-back opportunity. Thoughtfully designed with 3 bedrooms, 3 baths, and a 3-car garage, this home blends spacious living, refined styling, and everyday functionality. Standout features include a dedicated home office, an inviting fireplace, and professionally designed details such as a feature wall, crown molding, and sliding barn doors that add custom character to each space. As an added benefit, all model home furniture is included, providing a fully move-in-ready experience. The gourmet kitchen is equipped with a Profile range, single oven, microwave, range hood, dishwasher, side-by-side refrigerator, elegant pendant lighting, and a designer tile backsplash. Quartz countertops elevate both the kitchen and the owner’s bath for a clean, cohesive finish. Hardwood flooring extends across the main level, with tile in all full baths a
USD 1,200,000
31303 Dukes Bridge Road
12 pictures
House · for sale
USD 305,000
USD 257/sq.ft
31303 Dukes Bridge Road
Queenstown town
· 1,184 sq.ft · 3 Bedrooms · 2 Baths · House
· Equipped kitchen · Cellar · Parking
Queenstown town · 1,184 sq.ft · 3 Bedrooms · 2 Baths · House · Equipped kitchen · Cellar · Parking
31303 Dukes Bridge Rd. In Cordova, MD back on the market at no fault of the seller. This well-maintained and updated 3-bedroom, 2 full bath home sits on over a quarter acre in the highly sought-after Chapel School District, just a short drive to Easton, MD for shopping, dining, and everyday conveniences. Recent updates include a roof that is only 5 years old, fresh interior and exterior paint, and a new Rinnai tankless water heater. Inside, youll find a comfortable layout with a mix of original hardwood floors and new luxury vinyl plank. The kitchen has been upgraded with brand new stainless steel appliances, making it functional and move-in ready. Seller will also give a $1000 credit towards a washer and dryer. Septic is original. A convenient carport on the side of the home provides covered parking and direct access into the kitchenideal for unloading groceries or staying out of the weather. The basement is dry, recently waterproofed and insulated, and offers excellent storage. Outsi
USD 305,000
566 Fox Paw Trl Trail
12 pictures
Townhouse · for sale
USD 549,900
USD 206/sq.ft
566 Fox Paw Trl Trail
Queenstown town
· 2,669 sq.ft · 4 Bedrooms · 3 Baths · Townhouse
· Deck
Queenstown town · 2,669 sq.ft · 4 Bedrooms · 3 Baths · Townhouse · Deck
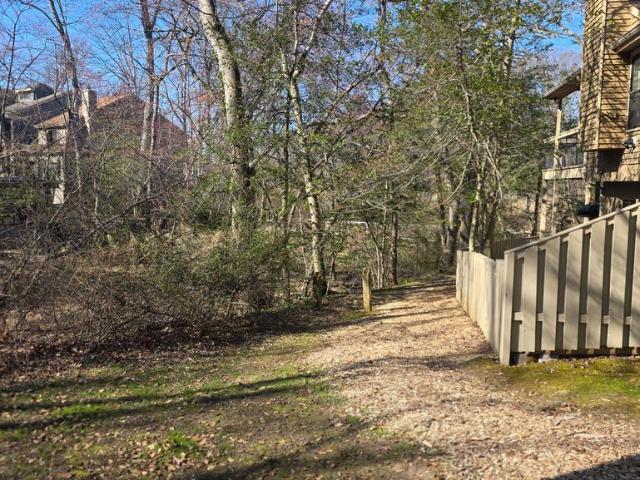
Sellers request all offers be submitted by Monday April 13th at 6pm to give the opportunity for you to come by over the weekend! Welcome to 566 Fox Paw Trail, an exceptional end-unit townhome in the highly sought-after Woods Landing community of Annapolis, offering over 2,300 square feet of beautifully maintained living space surrounded by nature. Perfectly positioned with mature trees along the side, this home enjoys a private, tranquil setting that feels like a retreat. From the side of the property, you can access a scenic walking path that leads directly to the water, creating a unique opportunity to enjoy the Chesapeake Bay lifestyle right from your doorstep. Outdoor living is a true highlight, featuring an expansive wrap-around deck that overlooks a fully fenced backyardideal for entertaining, relaxing, or simply taking in the peaceful wooded surroundings. Inside, the home showcases a spacious and versatile split-level design with four bedrooms and 3.5 baths. The upper level feat
USD 549,900
200 Mallard Cove Lane
12 pictures
House · for sale
USD 3,470,000
USD 588/sq.ft
200 Mallard Cove Lane
Queenstown town
· 5,899 sq.ft · 4 Bedrooms · 3 Baths · House
· Swimming pool · Lift
Queenstown town · 5,899 sq.ft · 4 Bedrooms · 3 Baths · House · Swimming pool · Lift
Welcome to 200 Mallard Cove, a rare 15-acre waterfront estate on Marylands Eastern Shore, just 23 miles from Annapolis and moments from the Bay Bridge. This private coastal retreat offers an extraordinary blend of refined living, panoramic Chesapeake Bay views, and the wide-open feeling that defines life on the Shore. A long, 1/4-mile paved driveway leads you through acres of manicured land, a freshwater pond alive with wildlife, and nearly five acres of farmland before opening to the stunning residence and sweeping views of the Bay. With approximately 450 feet of protected shoreline, stone revetment, and a substantial pier with 10,000 lb lift providing 3 MLW, the property is perfectly suited for boating, fishing, and waterfront exploration. Anchoring the outdoor experience is the bayside pool and pavilion, where cascading waterfalls, lush landscaping, and bayside sunrise views set the tone for effortless entertaining. Whether hosting gatherings by the water, relaxing by the pond, or e
USD 3,470,000
128 Allison Jane Drive
View photo
House · for sale
USD 650,000
USD 290/sq.ft
128 Allison Jane Drive
Queenstown town
· 2,239 sq.ft · 3 Bedrooms · 2 Baths · House
· Patio · Garden · Parking
Queenstown town · 2,239 sq.ft · 3 Bedrooms · 2 Baths · House · Patio · Garden · Parking
Welcome to Ellendalewhere modern comfort meets Eastern Shore charm. This beautifully maintained 3-bedroom, 2 full and 1 half bath home, built in 2018 by Baldwin Homes, offers the feel of new construction with a spacious, light-filled layout, a desirable first-floor primary suite, and a 2-car garage. Designed for both everyday living and effortless entertaining, the home features stylish finishes throughout, along with two added Mitsubishi mini-split systems for enhanced comfort and energy efficiency. Step outside to enjoy the fully fenced backyard and stone patio, creating the ideal setting for outdoor dining, gatherings, or quiet mornings with a cup of coffee. An in-ground lawn sprinkler system helps keep the yard lush and beautifully maintained with ease throughout the seasons. Nestled in the sought-after Ellendale community in Stevensville on Kent Island, you're just minutes from waterfront dining, boutique shopping, and the attractions of Kent Narrows. With convenient access to Rou
USD 650,000
125 Fawn Lane
View photo
House · for sale
USD 579,900
USD 232/sq.ft
125 Fawn Lane
Queenstown town
· 2,497 sq.ft · 5 Bedrooms · 2 Baths · House
· Swimming pool · Equipped kitchen
Queenstown town · 2,497 sq.ft · 5 Bedrooms · 2 Baths · House · Swimming pool · Equipped kitchen
Open house this Sunday, June 28th 1:30pm-3pm! Please join us! Five bedrooms, move-in ready condition, a hot tub, and an incredible Eastern Shore locationall for under $600,000! Experience the best of Marylands Eastern Shore lifestyle in this beautifully maintained 5-bedroom home, perfectly situated in a quiet cul-de-sac just minutes from the water. Whether youre launching the boat for a day on the Chesapeake, exploring nearby trails, grabbing coffee at the beloved Dessert First Dockside Coffee, or enjoying fresh local seafood at one of the areas waterfront restaurants, youll love having it all right at your fingertips. Inside, youll immediately appreciate how exceptionally well cared for this home is, it feels almost new! Fresh updates include brand-new carpet and newly painted living spaces, creating a clean, bright, move-in ready feel throughout. The spacious kitchen features updated countertops, propane cooking, and an island that opens to the heart of the home. Gather around the co
USD 579,900
1247 River Bay Road
View photo
House · for sale
USD 499,900
USD 259/sq.ft
1247 River Bay Road
Queenstown town
· 1,927 sq.ft · 6 Bedrooms · 2 Baths · House
· Office room · Equipped kitchen
Queenstown town · 1,927 sq.ft · 6 Bedrooms · 2 Baths · House · Office room · Equipped kitchen
Welcome Home! This spacious 6-bedroom Split Foyer in the highly sought-after Cape St. Claire community offers Chesapeake Bay views from a prime location directly across the street from the water. With 3 bedrooms on the main level and 3 additional bedrooms on the lower level, this home provides exceptional flexibility for multi-generational living, guests, home offices, or growing households. The main level features a bright living room that flows into the dining area, kitchen, and a generously sized family/sunroom, creating an ideal space for both everyday living and entertaining. Two full bathrooms, abundant storage, and a functional layout offer comfort and convenience throughout. The lower level includes three additional bedrooms, a laundry room, storage room, and a large workshop with rear exterior access, perfect for hobbies, a home business, fitness space, or extra storage. Enjoy the unmatched amenities of Cape St. Claire, including community beaches, a fishing and crabbing pier,
USD 499,900
233 Nichols Manor Dr, Stevensville, MD 21666 | MLS #MDQA2016
View photo
House · for sale
USD 699,800
USD 305/sq.ft
233 Nichols Manor Dr, Stevensville, MD 21666 | MLS #MDQA2016
Queenstown town
· 2,293 sq.ft · 4 Bedrooms · 3 Baths · House
· Equipped kitchen · Swimming pool
Queenstown town · 2,293 sq.ft · 4 Bedrooms · 3 Baths · House · Equipped kitchen · Swimming pool
One of our most popular designs, The New Doral offers formal and informal living areas with lots of room for the whole family to spread out. Your main level features a diningu002Fdenu002Fflex space as well as a spacious family room and kitchen, breakfast area that flows to the spacious family room. Add a light-filled morning room off the rear or expand your space with plan extensions. Upstairs accommodates four nicely sized bedrooms, including aprimary suite with a massive closet area. And you can customize your lower level rec area to suit your needs. There is a community beach, a pool and rental slips for the boat. Additionally, there is a playground and tot lot. A great place to claim the Eastern Shore Way of Life. As part of the Cloverfield Home Association, residents enjoy an array of community amentities that elevate the lifestyle: a sparkling pool for summer fun, a private community beach where you can dip your toes in the sand, a playground and tot lot, a marina that has boat r
USD 699,800
132 Kestrel Ln, Chester, MD 21619 | MLS #MDQA2015
View photo
House · for sale
USD 945,000
USD 260/sq.ft
132 Kestrel Ln, Chester, MD 21619 | MLS #MDQA2015
Queenstown town
· 3,627 sq.ft · 4 Bedrooms · 4 Baths · House
· Fireplace · Equipped kitchen
Queenstown town · 3,627 sq.ft · 4 Bedrooms · 4 Baths · House · Fireplace · Equipped kitchen
Welcome to 132 Kestrel Lane, an exceptional home in the premier waterfront community of Four Seasons at Kent Island. Offering over 3,600 square feet of thoughtfully designed living space, this residence combines elegant design, modern functionality, and a lifestyle centered around comfort, connection, and the natural beauty of the Chesapeake Bay. From the moment you arrive, the covered front porch and charming curb appeal set the tone for what awaits inside. The grand two-story foyer opens to soaring ceilings, wide plank wood flooring, and light-filled spaces dressed in timeless plantation shutters. The main level is designed for easy living, with 10-foot ceilings that create a sense of openness and flow. At the heart of the home, the great room features cathedral ceilings, crown molding, and a gas fireplace, providing a warm gathering place for both intimate evenings and lively entertaining. The designer kitchen blends beauty and function with a large island, stainless steel appliance
USD 945,000

Get email alerts

Don't miss out: be the first to know about new properties

The alert was correctly created

On subscribing you accept the conditions of use and the privacy policy
Alert
Receive new ads in your inbox
Save this search
Receive alerts for new listings

We'll send you an email when we have new properties for: "Houses for sale in Queenstown town"

The alert was correctly created

Arnold, District 5 Anne Arundel County Maryland
Cape St Claire
Get email alerts and be the first to see new listings
Required field
On subscribing I accept the terms of the privacy policy
Perfect! You'll soon start receiving new listings via email
Alert
Receive an email when we have new ads for Houses for sale in Queenstown town
Save this search
Filters

Bedrooms

Size (sq.ft)

sq.ft
sq.ft

Price

USD
USD

Property type

Bathrooms

Clear all filters
Receive notifications when new entries are published.