542 houses for sale in Queenstown town

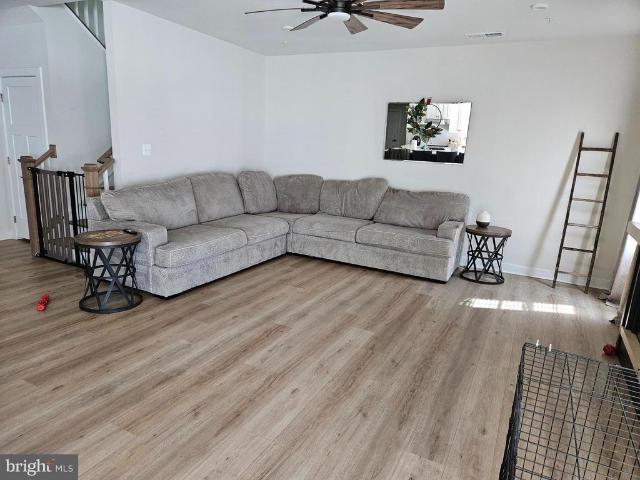
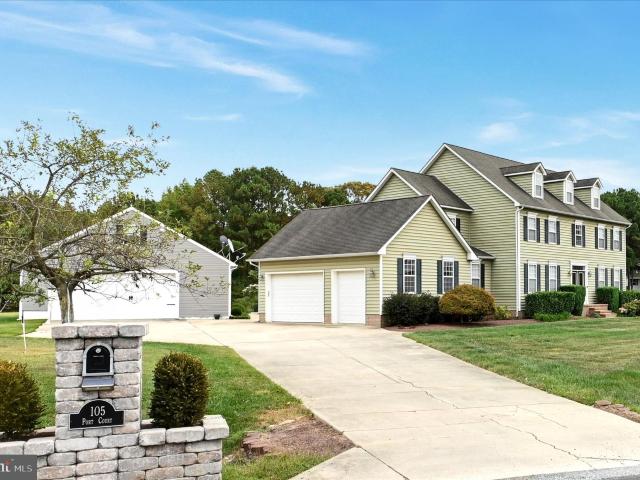
105 Port Ct, Grasonville, MD 21638 | MLS #MDQA2013
View photo
House · for sale
USD 1,375,000
USD 299/sq.ft
105 Port Ct, Grasonville, MD 21638 | MLS #MDQA2013
Queenstown town
· 4,596 sq.ft · 4 Bedrooms · 5 Baths · House
· Parking · Equipped kitchen · Swimming pool
Queenstown town · 4,596 sq.ft · 4 Bedrooms · 5 Baths · House · Parking · Equipped kitchen · Swimming pool
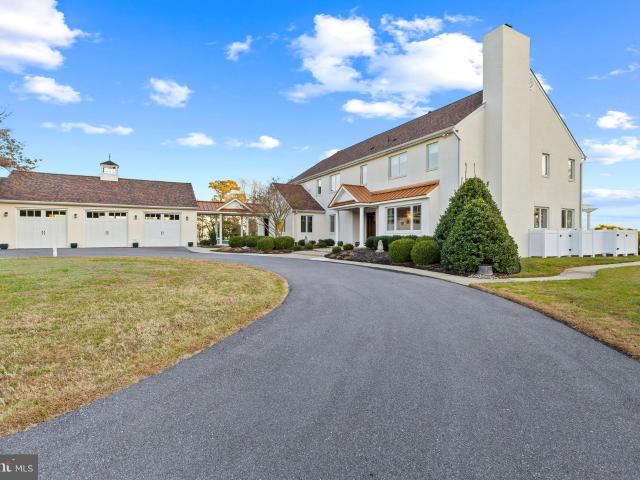
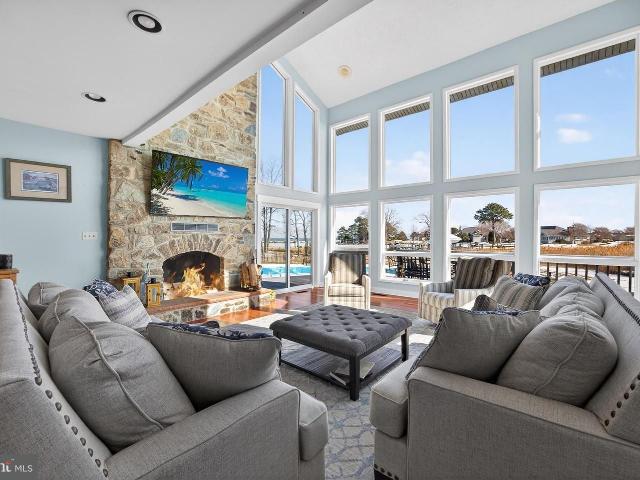
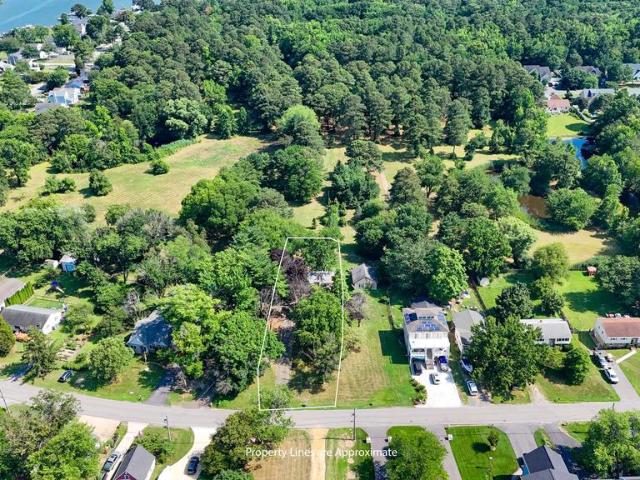
Beautiful 21 acre waterfront estate with over 400' of water frontage and separately deeded deep water slip is included, slip #16 at the far left end of the pier right across the street! Approximately 6 cleared acres and 15 wooded acres. Spectacular 3-story home with 4 large bedrooms wu002Fensuite bathrooms. Recent top quality gourmet kitchen renovation wu002Fgas cooktop. It's awesome! Attached 2-car garage and a monstrous detached garage with room for 6 more cars. Plenty of storage. Beautiful, private inground gunite pool. Call listing agent for many more amenities. Read hoa docs in disclosures. Try to give 1-2 days showing notice, please
USD 1,375,000
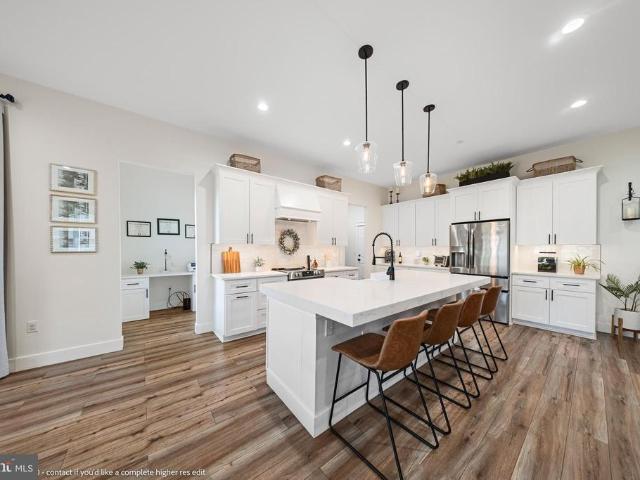
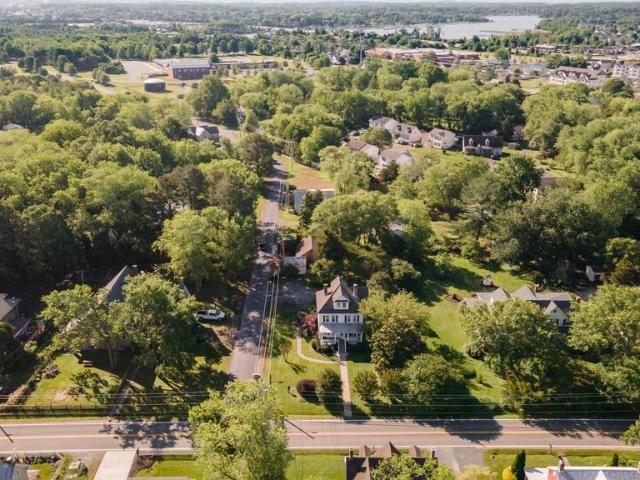
201 Ackerman Drive
View photo
House · for sale
USD 635,000
USD 230/sq.ft
201 Ackerman Drive
Queenstown town
· 2,756 sq.ft · 4 Bedrooms · 2 Baths · House
· Office room · Equipped kitchen
Queenstown town · 2,756 sq.ft · 4 Bedrooms · 2 Baths · House · Office room · Equipped kitchen
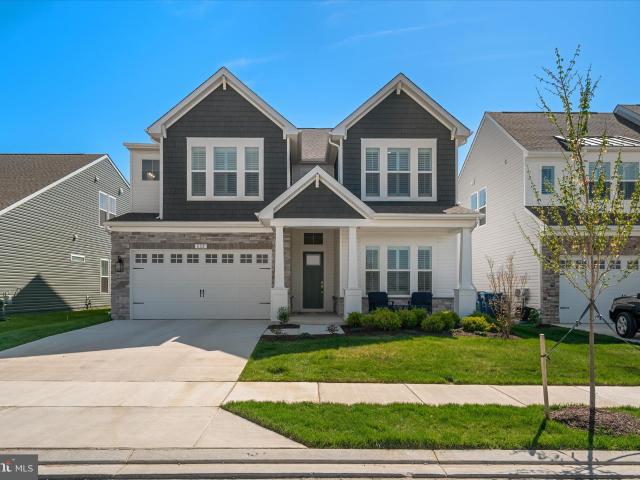
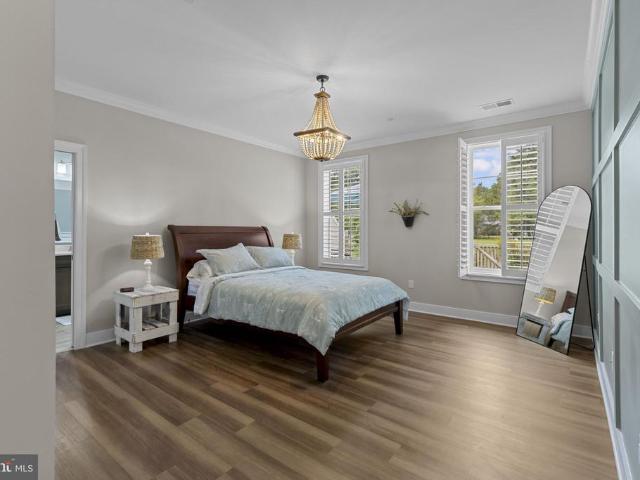
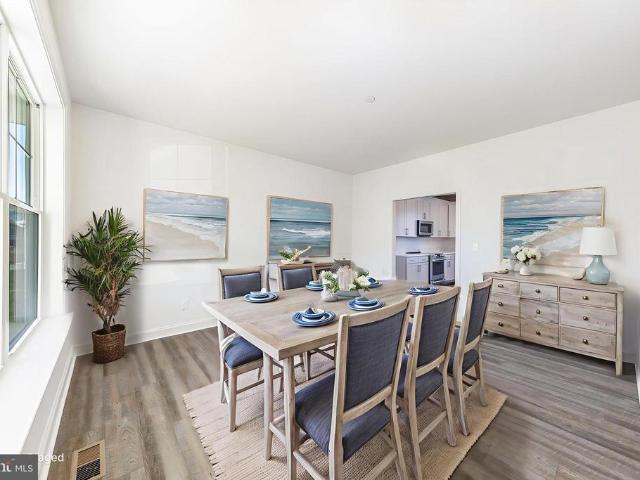
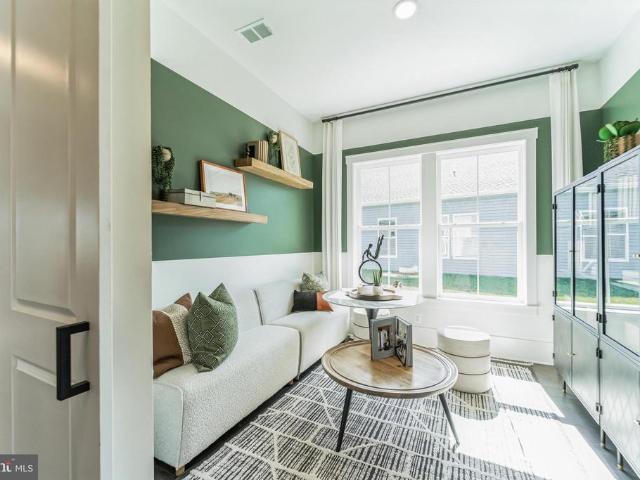
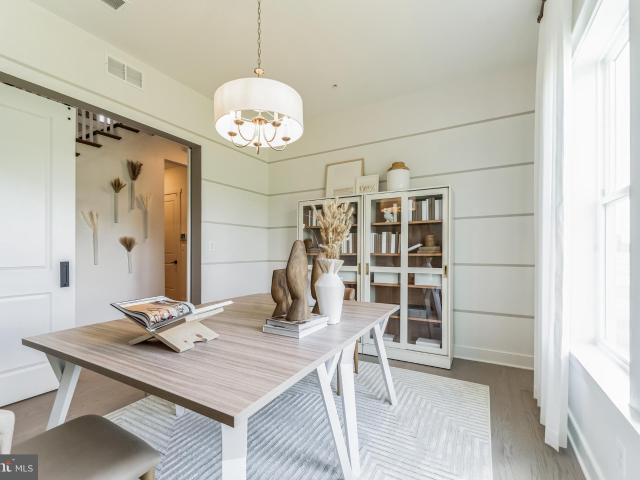
Newer construction opportunity, built in 2022, located in the sought-after water-privileged Romancoke on the Bay community, residents enjoy a private community beach and boat launch with sweeping sunset views over the Chesapeake Bay. This thoughtfully designed craftsman-style home offers over 2,700 sqft of living space. Featuring 10 main living level ceiling height, 9 ceilings on the bedroom level. The kitchen features quartz countertops, cast iron farmhouse sink, cabinet crown molding, stainless steel appliances, a center island, and ample cabinet space, opening to the spacious living and dining area for everyday living and entertaining. The dining room leads out to a covered porch in the rear. The primary suite is designed as a private retreat with a spacious bedroom, walk-in closet, and ensuite bath featuring an oversized double vanity and shower. Three additional bedrooms provide flexibility for guests, family, or a home office. Other highlights include a laundry room on the bedroo
USD 635,000
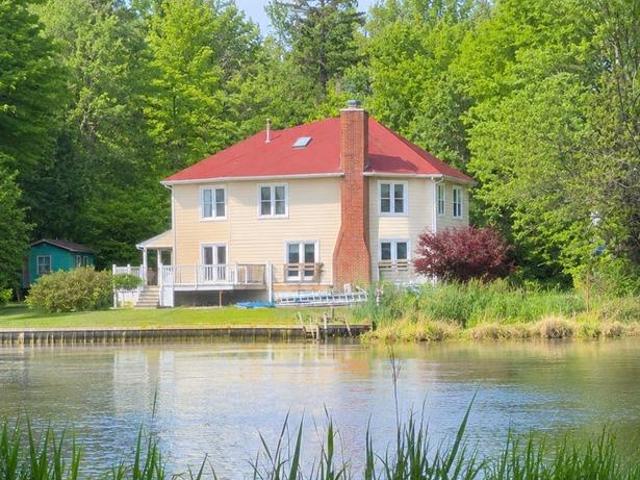
233 Kingfisher Ln, Chester, MD 21619 | MLS #MDQA2016
View photo
House · for sale
USD 999,000
USD 310/sq.ft
233 Kingfisher Ln, Chester, MD 21619 | MLS #MDQA2016
Queenstown town
· 3,218 sq.ft · 5 Bedrooms · 5 Baths · House
· Fireplace · Equipped kitchen
Queenstown town · 3,218 sq.ft · 5 Bedrooms · 5 Baths · House · Fireplace · Equipped kitchen
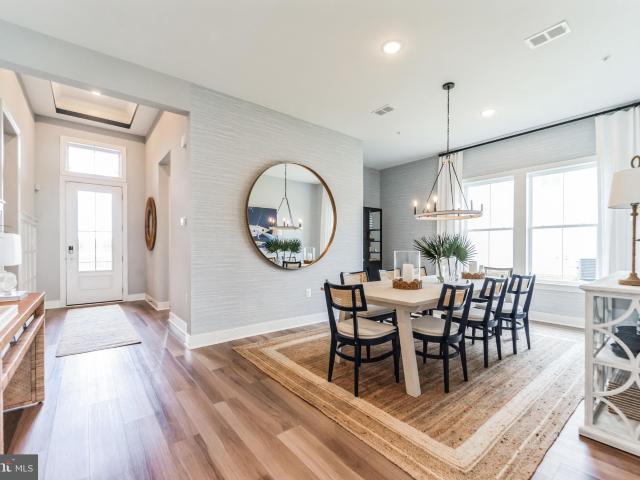
Welcome to luxury coastal living in the highly desirable Four Seasons at Kent Island 55+ community in Chester. Built in 2025, this practically new home offers the perfect blend of elegance, comfort, and convenience — without the wait for new construction. Ideally situated on coveted Kingfisher Lane, this exceptional Tuscaloosa model offers over 3,200 square feet of beautifully designed living space with 5 bedrooms and 4.5 baths. The upgraded stone-and-shake exterior creates stunning curb appeal, while the covered front porch offers peaceful peek-a-boo water views — the perfect place to enjoy your morning coffee at sunrise. Inside, the open-concept main level showcases a thoughtfully upgraded interior with classic cabinetry, glass display cabinets, and professional-grade GE appliances in the kitchen. The spacious living area is anchored by a dramatic stone gas fireplace, while custom wall detailing and molding upgrades in the foyer and primary suite add warmth and sophistication through
USD 999,000
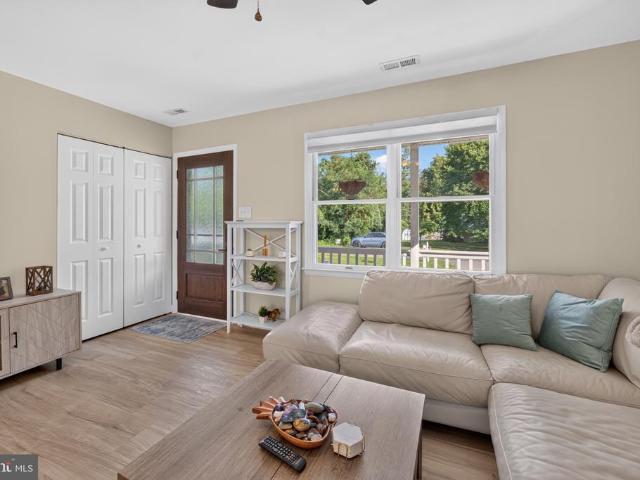
115 Masters Way
View photo
Townhouse · for sale
USD 829,000
USD 273/sq.ft
115 Masters Way
Queenstown town
· 3,035 sq.ft · 4 Bedrooms · 3 Baths · Townhouse
· Office room · Fireplace · Equipped kitchen · Cellar
Queenstown town · 3,035 sq.ft · 4 Bedrooms · 3 Baths · Townhouse · Office room · Fireplace · Equipped kitchen · Cellar
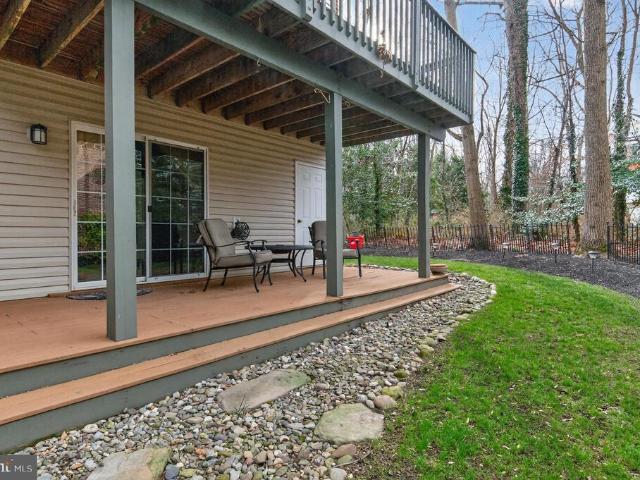
Great price improvement! Sellers have found home of choice. Welcome to The Enclave at Prospect Bay, where this former model home showcases the sought-after Pebble Beach floor plan with thoughtful upgrades and timeless details, backing directly to the 18-hole golf course. Designed for both everyday living and entertaining, the home features three first floor bedrooms, three and a half bathrooms, and a spacious walk-up sky basement with a full bathideal as a fourth bedroom, office, or media room. The chefs kitchen offers Quartz countertops, wall oven, cooktop, ceramic tile backsplash, pantry, and a large island that opens to the dining area and family room. There is a bonus coffee or wine bar with mini fridge, stylish glass cabinets, and additional storage located off the kitchen. In the living room, a custom fireplace with built-ins creates a warm focal point, while expansive windows and plantation shutters throughout the home invite natural light. The main-level primary suite includes
USD 829,000
233 Nichols Manor Drive
View photo
House · for sale
USD 699,800
USD 305/sq.ft
233 Nichols Manor Drive
Queenstown town
· 2,293 sq.ft · 4 Bedrooms · 2 Baths · House
· Equipped kitchen · Swimming pool
Queenstown town · 2,293 sq.ft · 4 Bedrooms · 2 Baths · House · Equipped kitchen · Swimming pool
One of our most popular designs, The New Doral offers formal and informal living areas with lots of room for the whole family to spread out. Your main level features a dining/den/flex space as well as a spacious family room and kitchen, breakfast area that flows to the spacious family room. Add a light-filled morning room off the rear or expand your space with plan extensions. Upstairs accommodates four nicely sized bedrooms, including aprimary suite with a massive closet area. And you can customize your lower level rec area to suit your needs. There is a community beach, a pool and rental slips for the boat. Additionally, there is a playground and tot lot. A great place to claim the Eastern Shore Way of Life. As part of the Cloverfield Home Association, residents enjoy an array of community amentities that elevate the lifestyle: a sparkling pool for summer fun, a private community beach where you can dip your toes in the sand, a playground and tot lot, a marina that has boat rental sl
USD 699,800
200 Mallard Cove Ln, Stevensville, MD 21666 | MLS #MDQA2015
View photo
House · for sale
USD 3,195,000
USD 541/sq.ft
200 Mallard Cove Ln, Stevensville, MD 21666 | MLS #MDQA2015
Queenstown town
· 5,899 sq.ft · 4 Bedrooms · 5 Baths · House
· Swimming pool · Lift
Queenstown town · 5,899 sq.ft · 4 Bedrooms · 5 Baths · House · Swimming pool · Lift
Welcome to 200 Mallard Cove, a rare 15-acre waterfront estate on Maryland’s Eastern Shore, just 23 miles from Annapolis and moments from the Bay Bridge. This private coastal retreat offers an extraordinary blend of refined living, panoramic Chesapeake Bay views, and the wide-open feeling that defines life on the Shore. A long, 1u002F4-mile paved driveway leads you through acres of manicured land, a freshwater pond alive with wildlife, and nearly five acres of farmland before opening to the stunning residence and sweeping views of the Bay. With approximately 450 feet of protected shoreline, stone revetment, and a substantial pier with 10,000 lb lift providing 3’ MLW, the property is perfectly suited for boating, fishing, and waterfront exploration. Anchoring the outdoor experience is the bayside pool and pavilion, where cascading waterfalls, lush landscaping, and bayside sunrise views set the tone for effortless entertaining. Whether hosting gatherings by the water, relaxing by the pond
USD 3,195,000
106 North Creek Ct, Stevensville, MD
View photo
House · for sale
USD 1,745,000
106 North Creek Ct, Stevensville, MD
Queenstown town
· 4 Bedrooms · 4 Baths · House
· Garden · Parking
Queenstown town · 4 Bedrooms · 4 Baths · House · Garden · Parking
Welcome to the pinnacle of waterfront living in Cove Creek Clubone of Kent Islands most sought-after and low-turnover communities. What truly sets this property apart is what so few homes here can offer: direct navigable waterfront with a private pier. While many homes in the community enjoy water views, only a select few provide the ability to keep your boat right out back with protected, calm waters and easy access to the Chesapeake Bay. Whether its sunset cruises, paddleboarding from your backyard, or spending the day on the water, this home delivers the true Eastern Shore boating lifestyle. Extensively renovated and spanning over 4,200 square feet, this one-level residence has been completely reimagined with high-end updates throughout. The renovation included an impressive 1,000-square-foot addition and the addition of a rare 3-car garage, creating exceptional space for both everyday living and waterfront storage needs. The layout features four spacious bedrooms, four full baths,
USD 1,745,000
127 Flycatcher Way
View photo
House · for sale
USD 1,000,000
USD 502/sq.ft
127 Flycatcher Way
Queenstown town
· 1,991 sq.ft · 2 Bedrooms · 2 Baths · House
· Patio · Office room · Fireplace · Equipped kitchen · Parking
Queenstown town · 1,991 sq.ft · 2 Bedrooms · 2 Baths · House · Patio · Office room · Fireplace · Equipped kitchen · Parking
The Jenkins Model Home offers a beautifully crafted open-concept layout paired with high-end designer finishes throughoutnow available for immediate settlement with a rent-back opportunity. Thoughtfully designed with 2 bedrooms, 2 baths, and a 2-car garage, this home blends comfort, sophistication, and convenience. Standout features include a dedicated home office, a cozy fireplace, and a screened patio ideal for indooroutdoor living. Elevated design momentssuch as feature walls, ceiling beams, and barn doorsbring custom flair to each space. As a true bonus, all model home furniture is included, offering a completely move-in-ready experience. The chef-inspired kitchen showcases a Caf range, single oven, microwave, range hood, dishwasher, side-by-side refrigerator, stylish pendant lighting, and a designer tile backsplash. Quartz countertops elevate both the kitchen and the owners bath for a cohesive, upscale look. Hardwood flooring extends across the main level, with tile in all full ba
USD 1,000,000
117 Flycatcher Way, Chester, MD 21619 | MLS #MDQA2015
View photo
House · for sale
USD 1,300,000
USD 443/sq.ft
117 Flycatcher Way, Chester, MD 21619 | MLS #MDQA2015
Queenstown town
· 2,928 sq.ft · 3 Bedrooms · 4 Baths · House
· Patio · Office room · Fireplace · Equipped kitchen · Parking
Queenstown town · 2,928 sq.ft · 3 Bedrooms · 4 Baths · House · Patio · Office room · Fireplace · Equipped kitchen · Parking
The Franklin Model Home offers a beautifully designed open-concept layout enriched with elevated designer finishes—available now for immediate settlement with a rent-back opportunity. With 3 bedrooms, 3.5 baths, and a 2-car garage, this home provides a refined blend of comfort, versatility, and modern style. Standout features include a dedicated home office, a cozy fireplace, and a screened patio that extends your living space outdoors. Thoughtful design details—such as barn doors, crown molding, and a custom feature wall—add character and craftsmanship throughout. As an added bonus, all model home furniture is included, offering a seamless move-in-ready experience. The beautifully appointed kitchen features a range, single oven, microwave, range hood, dishwasher, French door refrigerator, stylish pendant lighting, and a coordinating tile backsplash. Quartz countertops elevate both the kitchen and the owner’s bath for a fresh, integrated design. LVP flooring extends across the main lev
USD 1,300,000
500 Wood Duck Lane
View photo
Townhouse · for sale
USD 549,900
USD 271/sq.ft
500 Wood Duck Lane
Queenstown town
· 2,024 sq.ft · 3 Bedrooms · 2 Baths · Townhouse
· Garden · Fireplace · Equipped kitchen
Queenstown town · 2,024 sq.ft · 3 Bedrooms · 2 Baths · Townhouse · Garden · Fireplace · Equipped kitchen
Price adjustment. BRICK END-UNIT in Waters Edge community featuring Boadneck schools and shopping. Maximum natural light provided by bump-out bay, palladium and side windows. Two-story entry, 9-ft ceilings plus cathedral and vaulted ceilings and skylight on top floor provide space and open feeling. Entry level features ceramic-tiled foyer, powder room, laundry/storage and cozy family room with gas fireplace and sliding door out to lower deck and back yard. Upstairs is the living room with bay window, dining area, marble two-sided gas fireplace and hardwood floors. The updated kitchen has large island with space for bar stools to sit, gas cooking and adjacent sitting area with built-in storage cabinets. There are sliding doors here out to the large upper deck nestled into the surrounding landscape. A magical space with special lighting. The upper floor features a lovely primary suite with walk-in closet, vaulted ceiling and fan. The primary bath has a whirlpool bath, shower stall, doubl
USD 549,900
103 Oregon Road
View photo
House · for sale
USD 334,900
USD 384/sq.ft
103 Oregon Road
Queenstown town
· 872 sq.ft · 2 Bedrooms · 1 Bath · House
· Patio · Garden
Queenstown town · 872 sq.ft · 2 Bedrooms · 1 Bath · House · Patio · Garden
Open house, saturday july 18th 9:30-11am. Price reduced $10,000 and new roof! Welcome home to this charming two-bedroom cottage in the water-privileged community of Kent Island Estates, where affordability meets coastal charm! Enjoy a relaxed lifestyle with nearby water access, community amenities, and all the comforts of a cozy home. Featuring beautiful Pine and Red Oak flooring, a cozy pellet stove, and a custom-milled barn door (BR), this home is full of warmth and character. Step outside to an inviting outdoor living space with a fenced backyard, spacious patio and two storage sheds for extra storage. A rare opportunity to own an affordable slice of waterfront community living, whether you're seeking a full-time residence, weekend getaway, or investment property. Outdoor enthusiasts will appreciate being just steps from the South Island Trail, a scenic 7-mile trail stretching from Matapeake State Park to the Romancoke Fishing Pier, offering endless opportunities for walking, runnin
USD 334,900
111 Flycatcher Way, Chester, MD 21619 | MLS #MDQA2015
View photo
House · for sale
USD 1,200,000
USD 372/sq.ft
111 Flycatcher Way, Chester, MD 21619 | MLS #MDQA2015
Queenstown town
· 3,218 sq.ft · 5 Bedrooms · 5 Baths · House
· Patio · Office room · Fireplace · Equipped kitchen · Parking
Queenstown town · 3,218 sq.ft · 5 Bedrooms · 5 Baths · House · Patio · Office room · Fireplace · Equipped kitchen · Parking
The Tuscaloosa Model Home offers an exceptional open-concept design enriched with high-end finishes and thoughtful upgrades throughout. Available for immediate settlement with a rent-back opportunity, this expansive home features 5 bedrooms, 4.5 baths, and a 3-car garage, delivering both space and sophistication. Standout features include a dedicated home office, an inviting fireplace, and a screened patio perfect for indoor–outdoor living. Custom design elements—such as barn doors, ceiling beams, and a striking feature wall—bring warmth, character, and craftsmanship to every corner. As a premium bonus, all model home furniture is included, providing a fully move-in-ready lifestyle. The chef-inspired kitchen showcases a Profile range, single oven, microwave, range hood, dishwasher, French door refrigerator, elegant pendant lighting, and a stylish tile backsplash. Quartz countertops elevate both the kitchen and the owner’s bath for a clean, cohesive look. Hardwood flooring spans the mai
USD 1,200,000
901 Chester River Drive
View photo
House · for sale
USD 349,000
USD 395/sq.ft
901 Chester River Drive
Queenstown town
· 883 sq.ft · 2 Bedrooms · 1 Bath · House
· Patio
Queenstown town · 883 sq.ft · 2 Bedrooms · 1 Bath · House · Patio
Come discover this charming water view cottage nestled in the sought after water privileged Chester River Beach community. This remodeled & inviting home offers the perfect balance of comfort, convenience & lifestyle with plenty of room to add on or up & expand to capture water views. This property is on public sewer. Youll love spending relaxing mornings or evenings on the front patio or watch the sun set from the waterfront park/boat launch just steps away. Wonderful location, just minutes away from local parks, marinas, cross island trail, hospitals, restaurants, shopping, recreational activities & convenient to route 50. For a limited time only, four lots including the cottage, totaling 18 acres (which may have further subdivision potential), is being offered at $1,650,000. Potential investment opportunity
USD 349,000
8209 Tricefield
View photo
House · for sale
USD 2,500,000
USD 531/sq.ft
8209 Tricefield
Queenstown town
· 4,704 sq.ft · 5 Bedrooms · 2 Baths · House
· Parking · Swimming pool
Queenstown town · 4,704 sq.ft · 5 Bedrooms · 2 Baths · House · Parking · Swimming pool
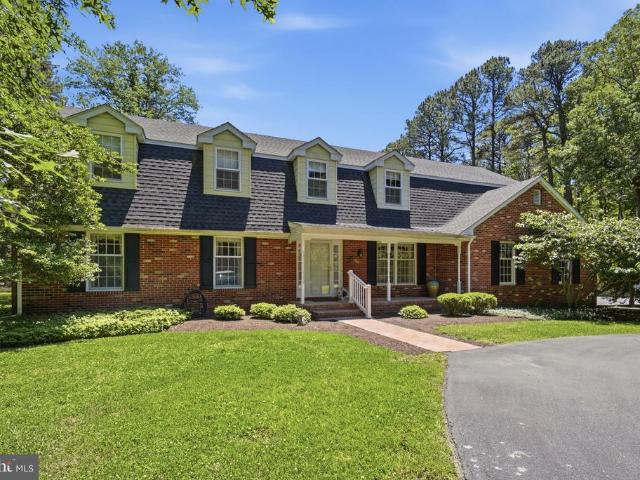
Experience the best of Eastern Shore Living at this stunning waterfront retreat. Set on 8+ private acres, this solid brick Dutch Colonial offers timeless architecture, exceptional privacy and spectacular waterfrontage on San Domingo Creek. A long tree lined drive welcomes you to over 4400 square feet of thoughtfully designed living space. Additional highlights include a 2 car garage, paved parking, mature landscaping, pool, 4+ mlw water depth and pier. A short 5 minute drive to downtown St. Michaels. Please see notes about the ALARM
USD 2,500,000
624 Romancoke Road
View photo
House · for sale
USD 430,000
USD 399/sq.ft
624 Romancoke Road
Queenstown town
· 1,076 sq.ft · 3 Bedrooms · 2 Baths · House
· Garden · Deck · Parking · Swimming pool
Queenstown town · 1,076 sq.ft · 3 Bedrooms · 2 Baths · House · Garden · Deck · Parking · Swimming pool
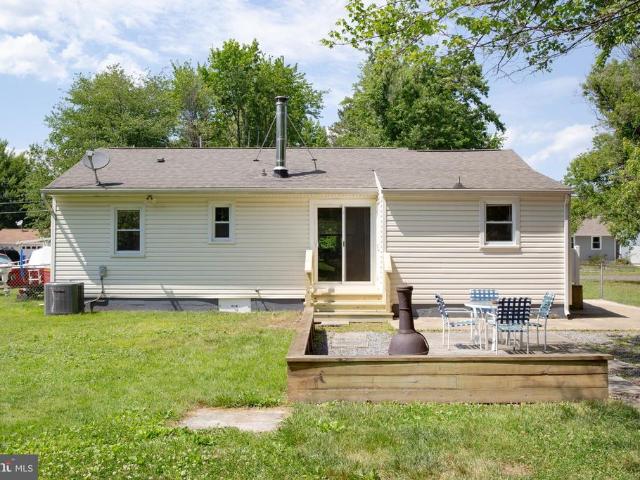
Welcome to 624 Romancoke Road on Kent Island. This beautiful 3 bedroom, 2 full bath Rancher is awaiting it's next owner. Situated on a large lot with easy 2 minute access to the Chesapeake Bay Bridge, and easy commute to Annapolis, DC and Baltimore, this home is in move in ready condition. Fully renovated in 2016 with HVAC, appliances and roof in 2017, recent updates include the crawl space encapsulation 2025, additional attic insulation 2025, new windows 2024, front door and rear sliding door 2025 and the rear deck refurbished 2023. The feel of this home is bright and welcoming and the fenced rear yard allows for plenty of room for a future garage or pool. Take a tour of this home that will be available for a quick settlement
USD 430,000
515 Love Point Road
View photo
House · for sale
USD 424,900
USD 264/sq.ft
515 Love Point Road
Queenstown town
· 1,604 sq.ft · 3 Bedrooms · 2 Baths · House
· Equipped kitchen
Queenstown town · 1,604 sq.ft · 3 Bedrooms · 2 Baths · House · Equipped kitchen
Welcome to 515 Love Point Road, a fully renovated farmhouse-style home ideally located within walking distance of the coffee shops, restaurants, and waterfront charm of historic downtown Stevensville. Combining classic character with extensive modern updates, this home offers the rare opportunity to enjoy a move-in ready property in one of Kent Islands most convenient locations. The brand-new kitchen features all new cabinetry, granite countertops, and stainless steel appliances, creating a bright and functional space at the heart of the home. Refinished hardwood floors and a beautifully restored Victorian staircase add warmth and timeless appeal, while three spacious bedrooms and two fully renovated baths reflect thoughtful updates throughout. Major improvements including a new shingle roof, updated electrical, energy-efficient heat pump HVAC, new water heater, water filtration and softener system, and enhanced foundational support provide comfort and peace of mind. Large Pella window
USD 424,900
103 Worcester Rd, Stevensville, MD 21666 | MLS #MDQA2016
View photo
House · for sale
USD 589,990
USD 282/sq.ft
103 Worcester Rd, Stevensville, MD 21666 | MLS #MDQA2016
Queenstown town
· 2,088 sq.ft · 4 Bedrooms · 3 Baths · House
· Office room · Equipped kitchen
Queenstown town · 2,088 sq.ft · 4 Bedrooms · 3 Baths · House · Office room · Equipped kitchen
This is a to be built home. Welcome to the Monroe—where timeless style meets modern living. This thoughtfully designed new construction home offers the perfect blend of comfort, functionality, and charm. From the moment you step inside, you’re greeted by a bright, open-concept layout with 9-foot ceilings and recessed lighting throughout, enhancing the home’s airy and inviting feel. The great room, dining area, and kitchen flow seamlessly together—ideal for both everyday living and entertaining. At the center of it all, the kitchen shines with a spacious island perfect for casual meals and conversation, complemented by stainless steel appliances, abundant 42' cabinetry, and a layout designed to make cooking and hosting a breeze. A versatile main-level flex space offers endless possibilities—whether you need a home office, cozy reading nook, or private retreat. Upstairs, the owner’s suite serves as a peaceful sanctuary, featuring a generous walk-in closet and plenty of space to relax and
USD 589,990
108 Miles Ave, St. Michaels, MD 21663 | MLS #MDTA2012
View photo
House · for sale
USD 779,000
USD 457/sq.ft
108 Miles Ave, St. Michaels, MD 21663 | MLS #MDTA2012
Queenstown town
· 1,701 sq.ft · 3 Bedrooms · 2 Baths · House
· Parking
Queenstown town · 1,701 sq.ft · 3 Bedrooms · 2 Baths · House · Parking
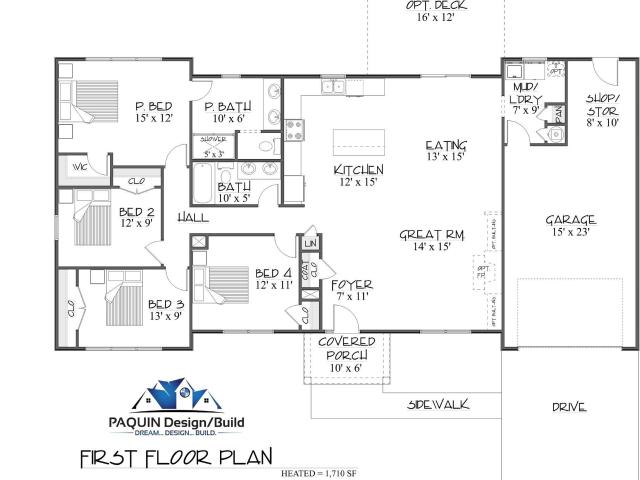
A rare opportunity to pair a half-acre+ wooded in-town parcel with a thoughtfully designed single-level home concept in the heart of St. Michaels. This Concept A plan illustrates a 3-bedroom, 2-bath residence totaling approximately 1,710 square feet, featuring one-level living and an attached one-car garage. Designed to maximize functionality and flow, the concept offers flexible living spaces that can be tailored to the buyer’s preferences while preserving privacy and connection to the natural setting. Restaurants, shops, seasonal events, waterfront parks, and the character of the historic district are all close at hand, yet the setting feels quiet and tucked away. Approximately three times the size of a typical in-town lot, the parcel allows generous room for outdoor living and thoughtful home placement, with driveway access possible from Miles Avenue, Canton Street, or both, depending on final design. Infrastructure upgrades are already complete, including paved roads, a State-appro
USD 779,000
128 Perrys Retreat Blvd
View photo
House · for sale
USD 599,000
USD 245/sq.ft
128 Perrys Retreat Blvd
Queenstown town
· 2,443 sq.ft · 4 Bedrooms · 2 Baths · House
· Parking
Queenstown town · 2,443 sq.ft · 4 Bedrooms · 2 Baths · House · Parking
Beautiful Columbia Model in Perry's Retreat. Upgrades galore in this nearly new home include Luxury Vinyl Plank Flooring, Soft Close Cabinets, Stainless Steel Appliances, Double Headed Roman shower with frameless glass door, Trayed Ceiling in Primary, LED Lightning, Vinyl Privacy Fence, Quartz countertops and Covered Front Porch. Community offers additional parking for RV's And Boats and a Tot Lot Playground Make this your next home
USD 599,000
436 Love Point Road
View photo
House · for sale
USD 800,000
USD 336/sq.ft
436 Love Point Road
Queenstown town
· 2,379 sq.ft · 3 Bedrooms · 1 Bath · House
· Office room · Parking · Air conditioning
Queenstown town · 2,379 sq.ft · 3 Bedrooms · 1 Bath · House · Office room · Parking · Air conditioning
Stevensville. This property is zoned commercial of SHVC. The property is. 41 acre on the corner lot. The character and charm is throughout the home and property. The original out house is still on the property near the detached 2 car garage and shed. The third level of the home is currently used as storage, but has the rough in for full bath. This could be the 4th bedroom. The current owner has been using the home as office space. Home has Central Air and Oil Baseboard heat that is zoned for each floor. Large rooms and a lot of character is featured in this home and located in the heart of the town of Stevensville
USD 800,000
101 Beachside Drive
View photo
House · for sale
USD 997,000
USD 384/sq.ft
101 Beachside Drive
Queenstown town
· 2,594 sq.ft · 5 Bedrooms · 3 Baths · House
· Equipped kitchen · Parking · Swimming pool
Queenstown town · 2,594 sq.ft · 5 Bedrooms · 3 Baths · House · Equipped kitchen · Parking · Swimming pool
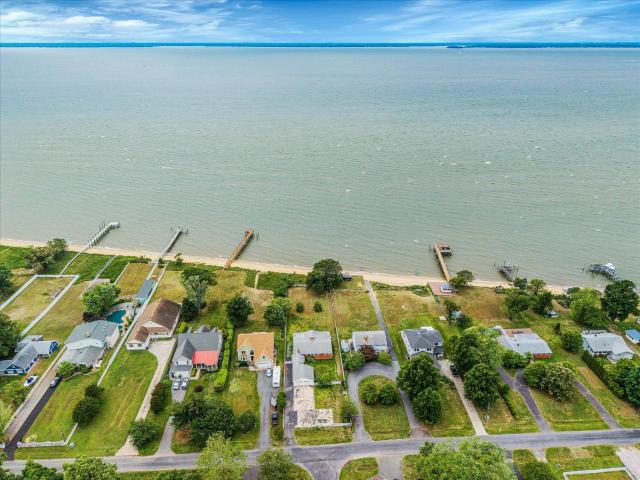
WELCOME to the Eastern Shore. This charming Nantucket style waterfront home offers unique privacy with the advantage of being in a wonderful water privilege community. Rare 1.5-acre lot offers a 5 bedroom, 3.5 bath renovated beauty that offers upgrades to include: true handsome hardwood floors, stunning renovated Coastal kitchen and baths, new windows, siding and doors. There are scenic wrap-around water views from almost every room. The water depth is low and small craft is advised in the creek. Which does exit into the bay. The community boat ramp is directly across the street for easy boating. There are a couple of garage options available for this property: The garage option is' TO BE BUILT. County has said OK to pool and garage addition, permit process has started
USD 997,000
952 Monroe Manor Road
View photo
House · for sale
USD 435,000
USD 421/sq.ft
952 Monroe Manor Road
Queenstown town
· 1,033 sq.ft · 3 Bedrooms · 1 Bath · House
· Equipped kitchen · Swimming pool
Queenstown town · 1,033 sq.ft · 3 Bedrooms · 1 Bath · House · Equipped kitchen · Swimming pool
This charming ranch-style home in the desirable Cloverfields community offers a perfect blend of comfort and modern living. With 3 bedrooms and 1.5 baths (half bath in primary), the interior features a traditional floor plan that seamlessly connects the kitchen, dining, and living areas, ideal for gatherings. The country kitchen boasts an island and ample appliances, including a built-in microwave and dishwasher. Enjoy the luxury vinyl plank flooring throughout, enhancing the home's inviting atmosphere. Step outside to a spacious 0.43-acre lot, beautifully landscaped and backing to mature treelike, providing a peaceful retreat. The community amenities include a pool, community beach, fishing pier, marina, clubhouse, tot lot and ballfields. Perfect for outdoor enthusiasts. Located just blocks from the Chester River, enjoy scenic views and water activities. Cloverfields is known for its friendly neighborhood vibe, excellent schools, and nearby parks, ensuring a fulfilling lifestyle. Sell
USD 435,000
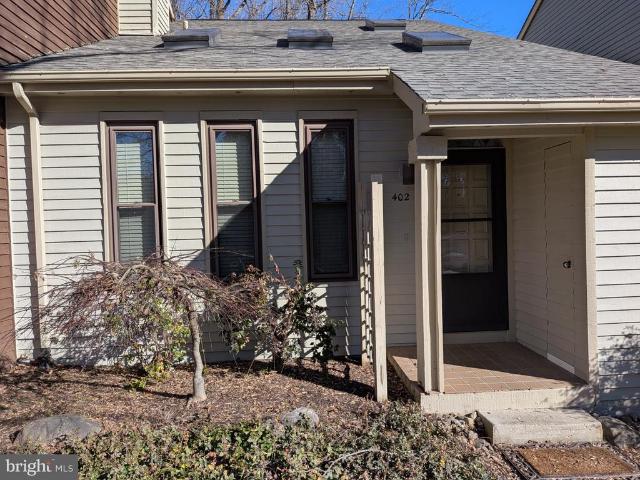
402 Cranes Roost Court
View photo
Townhouse · for sale
USD 455,000
USD 274/sq.ft
402 Cranes Roost Court
Queenstown town
· 1,658 sq.ft · 3 Bedrooms · 2 Baths · Townhouse
· Office room · Deck · Fireplace · Equipped kitchen
Queenstown town · 1,658 sq.ft · 3 Bedrooms · 2 Baths · Townhouse · Office room · Deck · Fireplace · Equipped kitchen
Nestled in the sought-after Woods Landing community, this completely renovated two-story townhouse offers the perfect blend of modern comfort and serene living. A main-level master suite features an en-suite bath with a new granite-top double vanity and a walk-in closet. An inviting living room with vaulted ceiling is centered around a cozy fireplace, and flows into a formal dining spaceideal for entertaining. The versatile upstairs loft with built-in bookshelves provides a perfect spot for a home office or reading nook. The renovated kitchen boasts granite countertops, brand new stainless steel appliances, and stylish finishes. Additional highlights include new flooring and paint throughout, a spacious rear deck with new floorboards and railings, and major energy-efficiency upgrades, including a brand new roof and HVAC system. Enjoy exceptional community amenities including tennis courts, walking paths to the Magothy River, picnic areas, playground, and boat storage. Located in the hi
USD 455,000
436 Cranes Roost Court
View photo
Townhouse · for sale
USD 529,900
USD 227/sq.ft
436 Cranes Roost Court
Queenstown town
· 2,325 sq.ft · 3 Bedrooms · 2 Baths · Townhouse
· Deck · Balcony · Fireplace · Equipped kitchen
Queenstown town · 2,325 sq.ft · 3 Bedrooms · 2 Baths · Townhouse · Deck · Balcony · Fireplace · Equipped kitchen
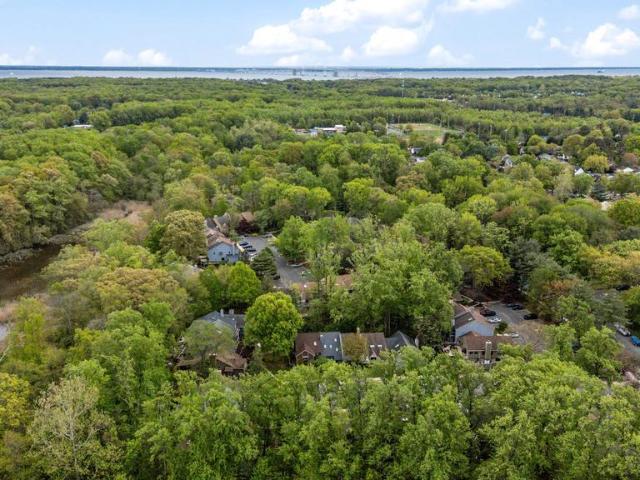
Wake up each day to the sights and sounds of nature in this updated Woods Landing townhouse, where wooded surroundings and seasonal water views create a peaceful retreat from the everyday. The eat-in kitchen, appointed with stainless steel appliances, opens to a spacious dining room designed for effortless entertaining. A sunken living room serves as the heart of the home, featuring a wood-burning fireplace, custom built-ins, and two sliding glass doors that lead to an expansive deck overlooking the serene natural landscape. Upstairs, three bedrooms and two full baths are complemented by newly refinished hardwood floors throughout. The primary suite offers a vaulted ceiling, private balcony nestled among the trees, walk-in closet with custom built-ins, and a beautifully updated ensuite bath with a double vanity. The versatile lower level includes a partially finished family room with a charming pellet stove and access to a covered deck for year-round enjoyment. An unfinished area provi
USD 529,900
400 Beachside Drive
View photo
House · for sale
USD 699,900
USD 312/sq.ft
400 Beachside Drive
Queenstown town
· 2,239 sq.ft · 3 Bedrooms · 2 Baths · House
· Garden · Parking
Queenstown town · 2,239 sq.ft · 3 Bedrooms · 2 Baths · House · Garden · Parking
Wonderful opportunity awaits on the sandy beaches of the Chesapeake Bay. Bring your vision and dreams to this three-bedroom rancher in need of major updates located on the southern shores of Kent Island. This home is ready for your vision of a salty life on the Bay. Conveniently located about 15 minutes from the Bay Bridge in the popular neighborhood of Tower Gardens. The expansive lot provides ample room for possible renovation and expansion of the home's current footprint. Sandy beach area with plenty of room for installation of a private pier or use the community's private boat ramp. Attached 2 car garage with large parking pads. Fenced in yard for privacy. Public Sewer installed in 2022 allows for the immediate addition of bedrooms and bathrooms for the new owners. Home is ready for quick settlement and investors are welcome!
USD 699,900

Get email alerts

Don't miss out: be the first to know about new properties

The alert was correctly created

On subscribing you accept the conditions of use and the privacy policy
Alert
Receive new ads in your inbox
Save this search
Receive alerts for new listings

We'll send you an email when we have new properties for: "Houses for sale in Queenstown town"

The alert was correctly created

Arnold, District 5 Anne Arundel County Maryland
Cape St Claire
Get email alerts and be the first to see new listings
Required field
On subscribing I accept the terms of the privacy policy
Perfect! You'll soon start receiving new listings via email
Alert
Receive an email when we have new ads for Houses for sale in Queenstown town
Save this search
Filters

Bedrooms

Size (sq.ft)

sq.ft
sq.ft

Price

USD
USD

Property type

Bathrooms

Clear all filters
Receive notifications when new entries are published.