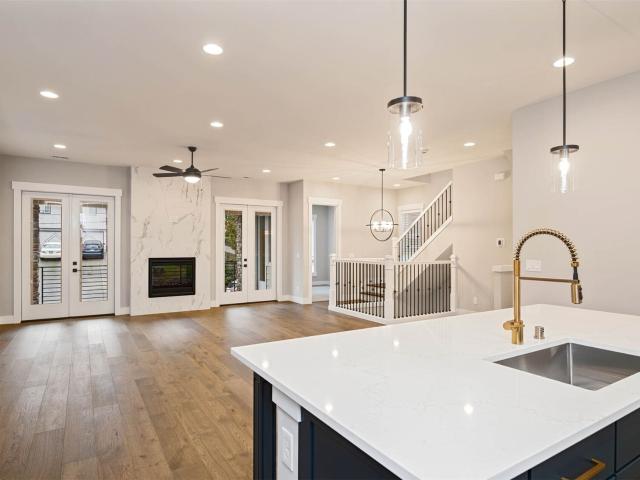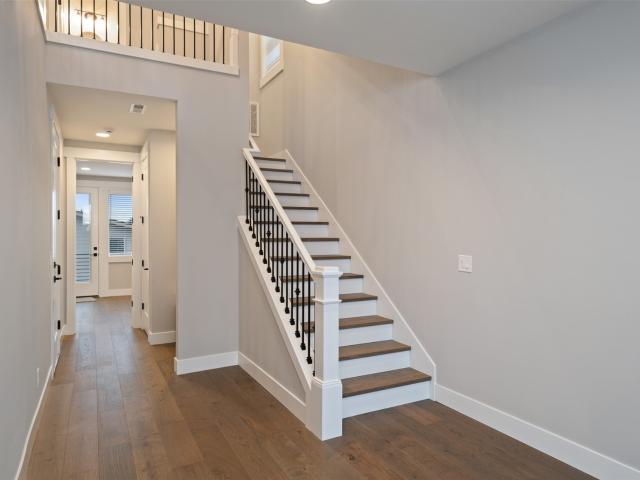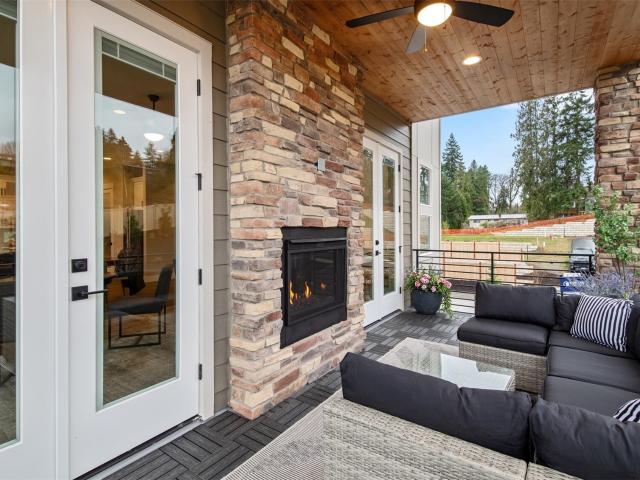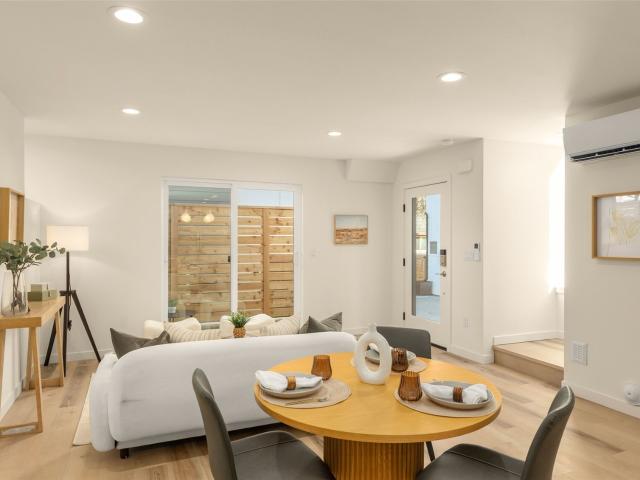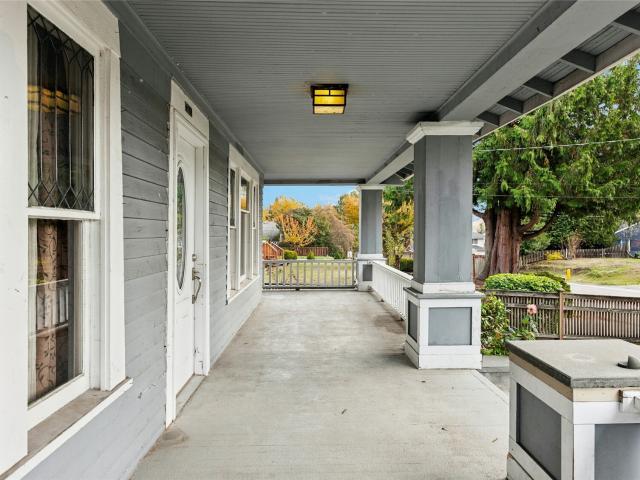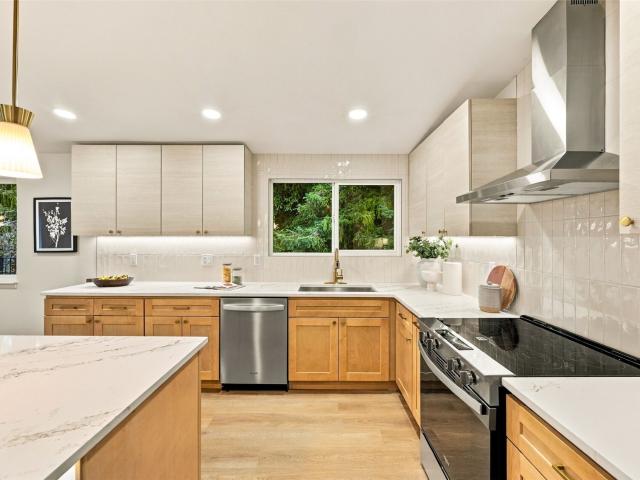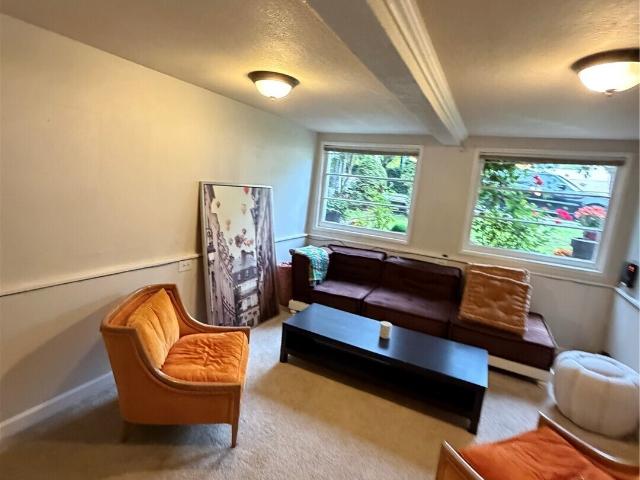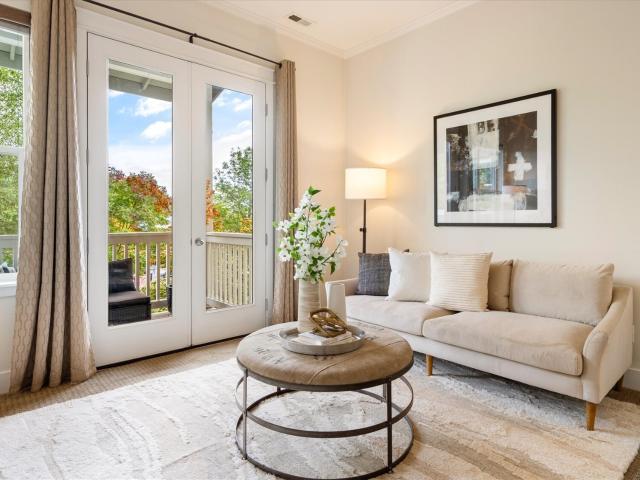
545 houses for sale in Quendall

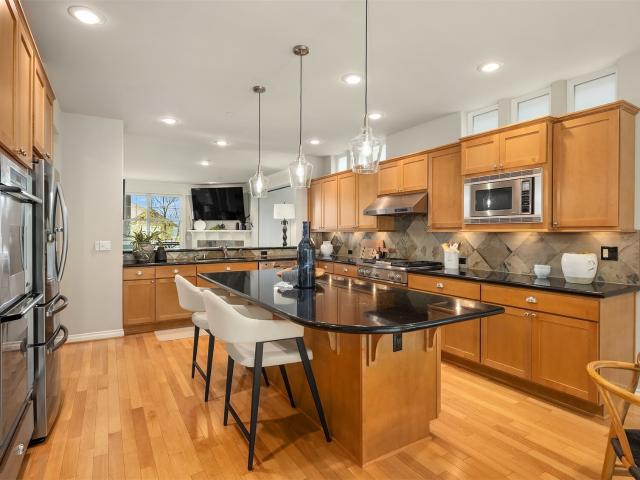
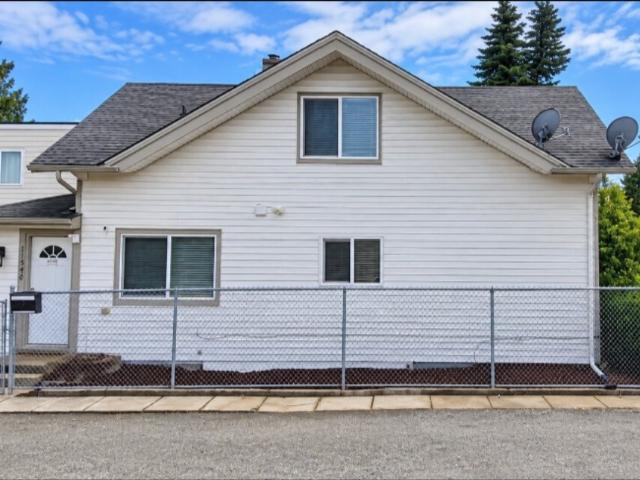
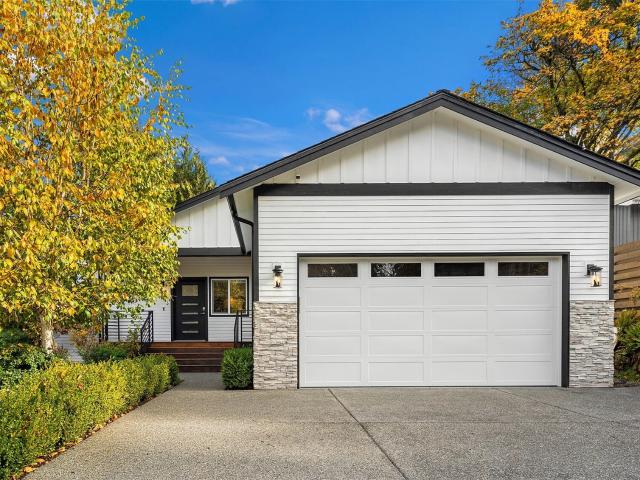
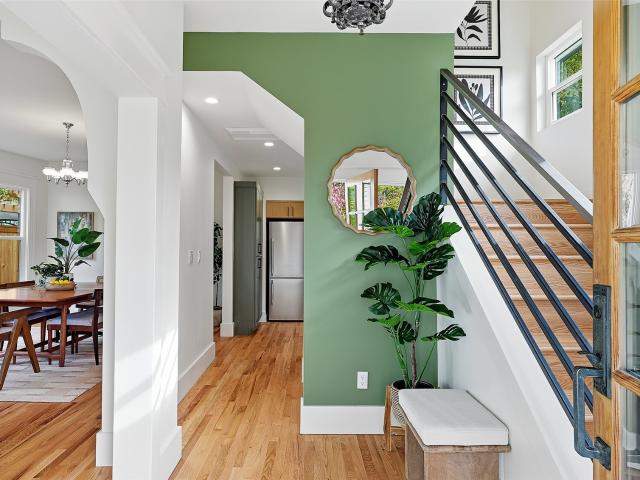
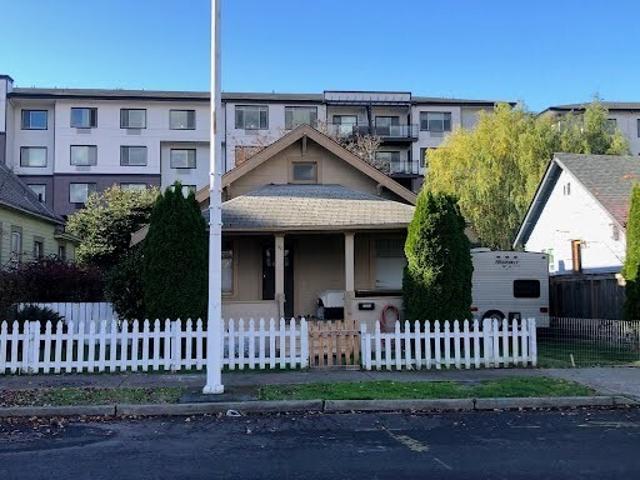
201 Union Avenue SE # 13
View photo
House · for sale
USD 219,995
USD 153/sq.ft
201 Union Avenue SE # 13
Quendall
· 1,432 sq.ft · 2 Bedrooms · 2 Baths · House
· Patio · Garden · Equipped kitchen · Swimming pool · Parking
Quendall · 1,432 sq.ft · 2 Bedrooms · 2 Baths · House · Patio · Garden · Equipped kitchen · Swimming pool · Parking
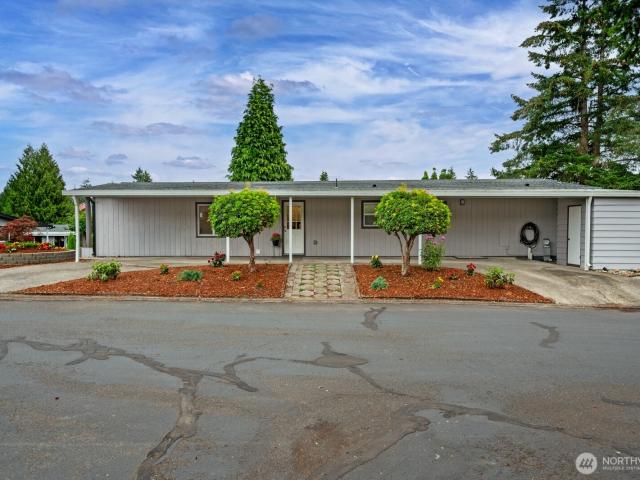
Gorgeous, like new home with cool architecture and every possible improvement just recently done for you! All new windows, siding, roof, interior drywall, trim, doors and paint. Beautiful new kitchen and appliances, new wood laminate flooring throughout, new bathrooms with custom tile. The furnace, heat pump and water heater. Yes; brand new! Vaulted ceiling and expansive windows add to the wow factor, this is the nicest home in one of the finest 55+ manufactured home parks in the Northwest. The park has a lovely clubhouse, swim spa, outdoor pool, dog park, pickleball court, RV storage and a pitch and putt golf. So spacious. With large living room open to dining room and kitchen. Family room with french doors to private patio and yard perfect for you furry friend. Primary suite has walk in closet and big beautiful bath, second bedroom has attached bath and good closet space. Large drive thru carport for two cars, plus a shed for great storage. Seriously, this is what you've been waiting
USD 219,995
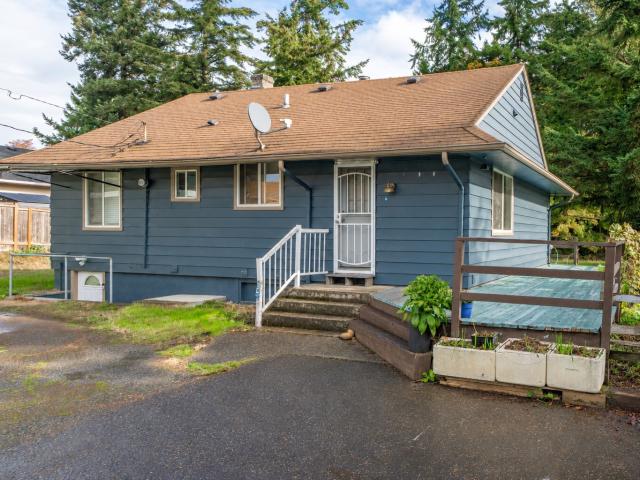
1235 N 42nd Place
View photo
House · for sale
USD 1,598,000
USD 568/sq.ft
1235 N 42nd Place
Quendall
· 2,809 sq.ft · 3 Bedrooms · 3 Baths · House
· Deck · Equipped kitchen · Lift
Quendall · 2,809 sq.ft · 3 Bedrooms · 3 Baths · House · Deck · Equipped kitchen · Lift
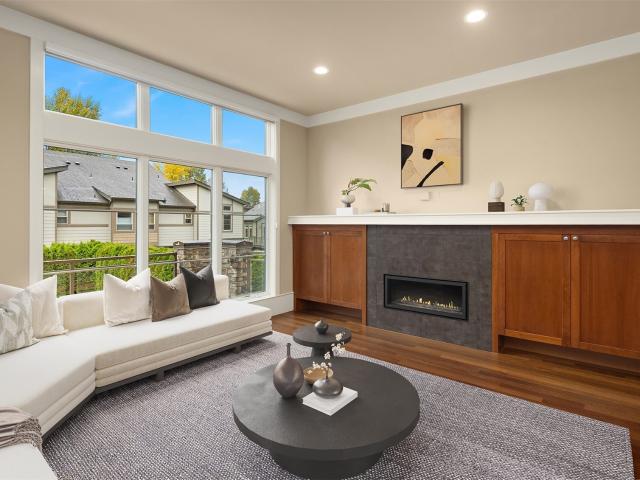
Exceptional Barbee Mill Living! A rare opportunity to own a pristine, beautifully maintained home with a private elevator in sought-after Barbee Mill, where sophisticated living meets an extraordinary waterfront lifestyle! Enjoy lake access, community dock & fabulous clubhouse featuring an indoor/outdoor kitchen, play lawn & fire pits at the water’s edge. Inside, abundant natural light, expansive windows & thoughtfully designed spaces create an inviting setting for everyday living & entertaining. The gourmet kitchen features premium appliances & flows seamlessly to gracious living & dining spaces and a large, sun-soaked entertaining deck. A main-floor office with adjacent bath offers flexibility as a 4th bedroom. Upstairs, retreat to the spacious primary suite with luxurious 5-piece bath & walk-in closet, plus a second en suite bedroom & bonus room. A third en suite bedroom on the entry level provides privacy for guests, while the private elevator offers effortless access between level
USD 1,598,000
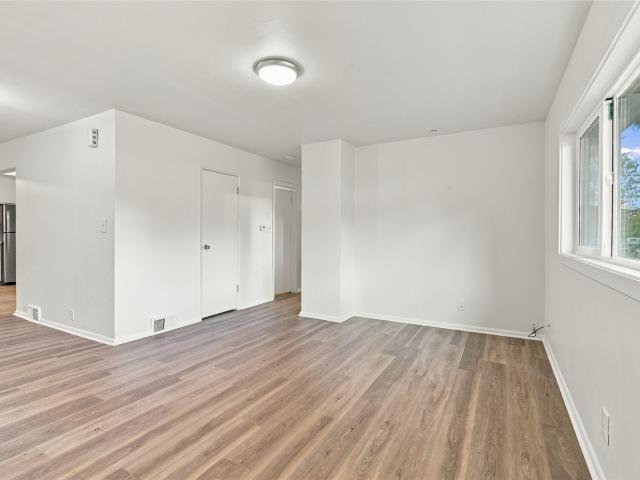
2227 77th Avenue SE
View photo
House · for sale
USD 3,495,000
USD 686/sq.ft
2227 77th Avenue SE
Quendall
· 5,091 sq.ft · 5 Bedrooms · 5 Baths · House
· Equipped kitchen
Quendall · 5,091 sq.ft · 5 Bedrooms · 5 Baths · House · Equipped kitchen
The Woodland. Designed to make everyday living easier. A 5-min walk to a tucked-away Lake Washington waterfront park perfect for a morning paddle, 8 min on foot to light rail, and about 12 min by car to Seattle and 14 to Bellevue, this distinctive Mercer Island home combines timeless design, craftsmanship, and one of the Island's most convenient locations. Filled with natural southwest light, the dramatic two-story great room anchors 5,100 SF of finished living space. The chef's kitchen features Sub-Zero and Wolf appliances and an oversized island made for gathering, while the dining room transitions effortlessly from formal dinners to casual brunches. Five bedrooms (four en-suite) and 5.5 baths include a serene primary suite with a spa-like bath. The finished daylight lower level offers flexible space for guests or recreation. Move-in ready, the home shows like new. Outside, level lawns create inviting space for play and entertaining, transitioning into a naturalized landscape framed
USD 3,495,000
9818 61st Avenue S
View photo
House · for sale
USD 1,247,975
USD 376/sq.ft
9818 61st Avenue S
Quendall
· 3,315 sq.ft · 6 Bedrooms · 4 Baths · House
· Fireplace · Equipped kitchen
Quendall · 3,315 sq.ft · 6 Bedrooms · 4 Baths · House · Fireplace · Equipped kitchen
Mid-century modern architecture meets stunning contemporary design in this fully remodeled, permitted 6-bedroom, 4-bathroom home! Sleek, sophisticated, and effortlessly stylish, this beautifully reimagined home showcases thoughtfully curated finishes, clean architectural lines, and timeless character throughout. Featuring 3 bedrooms upstairs and 3 downstairs, the versatile layout offers exceptional flexibility for multigenerational living, extended guests, or a variety of lifestyle needs. The lower level features a stair-free entry option, its own full-size laundry, a convenient kitchenette, and a massive statement fireplace, creating an incredible opportunity for comfortable, independent living. Looking for additional income potential? Explore the possibility of utilizing the entire lower level as an Airbnb or short-term rental. And let’s not forget the views! Enjoy the downtown Seattle skyline along with peekaboo views of Lake Washington. A rare combination of striking design, modern
USD 1,247,975
16931 SE Newport Way
View photo
House · for sale
USD 1,350,000
USD 557/sq.ft
16931 SE Newport Way
Quendall
· 2,422 sq.ft · 4 Bedrooms · 2 Baths · House
· Office room · Swimming pool · Deck · Fireplace · Equipped kitchen
Quendall · 2,422 sq.ft · 4 Bedrooms · 2 Baths · House · Office room · Swimming pool · Deck · Fireplace · Equipped kitchen
Privately tucked away and set far back from SE Newport Way, this tranquil retreat is completely buffered by mature trees, offering peace, quiet, & elevated views of Lake Sammamish & Cascades. Views can be further opened up by trimming trees on the property. Prime commuter location with quick access to I-90/I-405, downtown Bellevue, Seattle & major tech hubs. The updated 2,430 sq ft, 4-bedroom, 2.5-bath home offers flexible multigenerational living, with two main-level bedrooms ideal for guests or home offices. Open-concept living/dining/kitchen features a stone gas fireplace, newer kitchen (2019), walk-in pantry, mudroom, full bath with double vanity & laundry. Upstairs, the oversized primary suite showcases panoramic views & a luxurious five-piece primary bathroom with dual vanities, premium shower and Jacuzzi tub. The versatile loft/bonus room has French doors opening directly into the primary suite plus a private deck—ideal for a home office, sitting room or second living space. Lau
USD 1,350,000
5206 NE 8th Street
View photo
House · for sale
USD 949,950
USD 364/sq.ft
5206 NE 8th Street
Quendall
· 2,605 sq.ft · 3 Bedrooms · 2 Baths · House
· Patio · Garden · Deck · Fireplace · Equipped kitchen · Parking · Air conditioning
Quendall · 2,605 sq.ft · 3 Bedrooms · 2 Baths · House · Patio · Garden · Deck · Fireplace · Equipped kitchen · Parking · Air conditioning
Light, bright, and move-in ready! This 4-5 bed, 2.5 bath Highlands home offers 2,610 sq ft, a chef's kitchen with granite and stainless, and a gas fireplace. Upstairs: a primary suite with dual walk-ins and a soaking tub, two bedrooms, and a huge bonus room. Outside: a fully fenced yard with mature landscaping, deck, patio, and garden space. 3-car garage with a heated mechanic's workshop. Central A/C, EV Charger near Wildland Park trails and I-405. Private street near Hazen High School
USD 949,950
1303 TH Place S
View photo
House · for sale
USD 1,049,900
USD 349/sq.ft
1303 TH Place S
Quendall
· 3,003 sq.ft · 4 Bedrooms · 3 Baths · House
· Office room · Deck · Fireplace · Equipped kitchen
Quendall · 3,003 sq.ft · 4 Bedrooms · 3 Baths · House · Office room · Deck · Fireplace · Equipped kitchen
Stunning Corner Lot with Majestic Mount Rainier Views! Welcome to the highly sought-after Cameo floor plan, meticulously designed for seamless entertaining and luxury living. Situated on a prime corner lot showcasing breathtaking, unobstructed views of Mount Rainier, this home truly has it all. At the heart of the home is a spacious great room that flows effortlessly into a chef-ready kitchen. Step outside to your expansive covered deck, featuring a dramatic double-sided fireplace—the ultimate setup for year-round indoor/outdoor hosting. The premium kitchen upgrades are a chef's dream, featuring: Black stainless steel KitchenAid appliances, Sleek quartz countertops, Elegant 42” cabinetry. A generous walk-in pantry. Every bedroom in this home is a private retreat, uniquely featuring its own walk-in closet. The lavish primary suite serves as a true sanctuary, boasting a versatile sitting area perfectly sized for a Peloton studio, home office, or private lounge. Bonus: For a limited time
USD 1,049,900
1302 TH Place S
View photo
House · for sale
USD 1,035,900
USD 344/sq.ft
1302 TH Place S
Quendall
· 3,003 sq.ft · 4 Bedrooms · 3 Baths · House
· Fireplace · Equipped kitchen
Quendall · 3,003 sq.ft · 4 Bedrooms · 3 Baths · House · Fireplace · Equipped kitchen
This is the one your clients will remember. The 3,007 sq. ft. Cameo delivers the kind of space, design and wow-factor that immediately separates it from the ordinary. Step inside to soaring open spaces, beautiful wide-plank flooring and an impressive great room designed to live big. At the center of it all is a showpiece kitchen with crisp white cabinetry, dramatic black accents, quartz surfaces and an oversized statement island made for gathering, entertaining and everyday life. And then there’s the pantry—calling it “walk-in” hardly does it justice. This massive, room-sized pantry offers an extraordinary amount of cabinetry, countertop workspace and open shelving, creating storage and prep space buyers rarely find. The primary suite continues the experience with a spa-inspired bath featuring a freestanding soaking tub, expansive tiled glass shower, dual-sink vanity and sleek matte-black finishes. Generous secondary spaces, abundant natural light, a contemporary fireplace and thoughtf
USD 1,035,900
1303 th Place S
View photo
House · for sale
USD 999,900
USD 387/sq.ft
1303 th Place S
Quendall
· 2,583 sq.ft · 4 Bedrooms · 3 Baths · House
· Deck · Fireplace · Equipped kitchen
Quendall · 2,583 sq.ft · 4 Bedrooms · 3 Baths · House · Deck · Fireplace · Equipped kitchen
This incredible 3-story home features a chef-ready kitchen w/ black stainless steel KitchenAid appliances, quartz counters, 42” kitchen cabinets, & an oversized island. An expansive great room is the centerpiece of this home w/ a double-sided fireplace leading to a covered deck. Designer finishes continue in the primary bath w/ matte black fixtures, a free-standing soaker tub & walk-in shower. A versatile loft allows for even more entertaining areas! For a limited time Terrata Homes is offering low interest rates! Contact us today for full details
USD 999,900
3916 S Juneau Street
View photo
House · for sale
USD 595,000
USD 531/sq.ft
3916 S Juneau Street
Quendall
· 1,119 sq.ft · 2 Bedrooms · 2 Baths · House
· Patio · Garden · Equipped kitchen
Quendall · 1,119 sq.ft · 2 Bedrooms · 2 Baths · House · Patio · Garden · Equipped kitchen
10,000 seller credit available! *. Welcome to Dogwood Hollow, a thoughtfully designed new construction community by Blackwood Homes. This standalone residence offers the privacy and feel of a single-family home paired with a low-maintenance lifestyle. Clean modern finishes, abundant natural light, and an intentional two-level layout create a home that feels both stylish and comfortable. The open-concept main floor seamlessly connects the kitchen, dining, and living areas. A generous quartz island anchors the kitchen, providing plenty of room for meal preparation, casual dining, and gathering with friends. The living area opens directly to a private patio and yard space, creating an inviting spot for morning coffee, outdoor dining, or relaxing at the end of the day. A conveniently located powder room completes the main level. Upstairs, the spacious primary suite features a walk-in closet and private bath, while the secondary bedroom has access to a full hall bath. Conveniently located u
USD 595,000
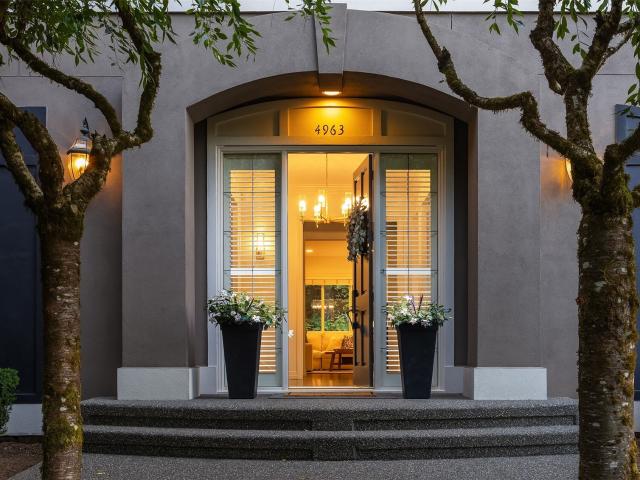
4963 nd Place SE
View photo
House · for sale
USD 1,950,000
USD 553/sq.ft
4963 nd Place SE
Quendall
· 3,520 sq.ft · 4 Bedrooms · 2 Baths · House
· Office room · Deck · Equipped kitchen
Quendall · 3,520 sq.ft · 4 Bedrooms · 2 Baths · House · Office room · Deck · Equipped kitchen
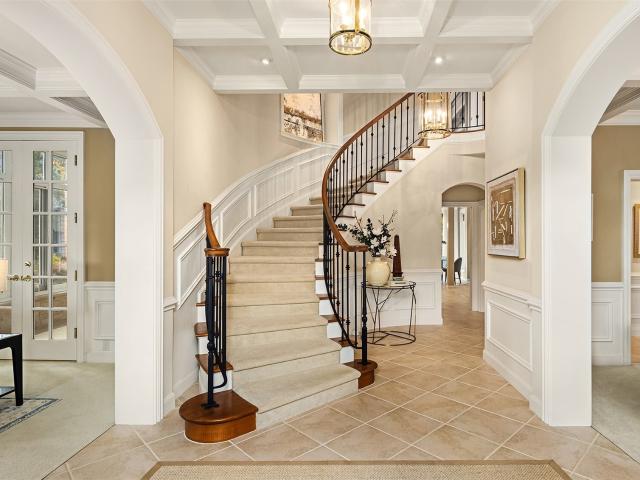
Welcome to Silverleaf, one of Lakemont's most sought-after neighborhoods. This Bellevue residence offers over 3,500 sq. Ft. of thoughtfully updated space, topped by a new architectural roof. Fresh interior paint, oak flooring, and picture frame wainscoting set the tone the moment you step inside. Formal living and dining rooms give way to a main level designed for everyday life: a private office, a generous great room, and an open-concept kitchen finished in quartz counters, two-tone Shaker cabinetry, stainless appliances, a gas range, double ovens, and a butler's pantry offering abundant storage. Beyond, an oversized composite deck invites you to slow down and take in the surrounding greenery. Upstairs, three guest bedrooms, a bonus room, and convenient laundry join a light-filled primary suite complete with a large walk-in closet and a true five-piece bath featuring tile floors, a soaking tub, and a glass shower. Located within the top-rated Issaquah School District and minutes from
USD 1,950,000
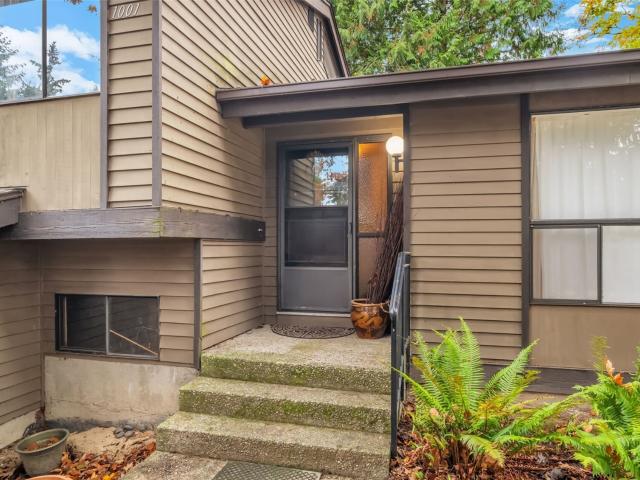
1001 rd Avenue SE
View photo
House · for sale
USD 1,699,500
USD 818/sq.ft
1001 rd Avenue SE
Quendall
· 2,077 sq.ft · 4 Bedrooms · 2 Baths · House
· Fireplace · Cellar
Quendall · 2,077 sq.ft · 4 Bedrooms · 2 Baths · House · Fireplace · Cellar
Your opportunity to own in West Bellevue. Set on a generous 10,009 sq ft (0.23 acre) lot at 1001 -rd Ave SE, this property offers a rare entry point into one of Bellevue’s most sought-after 98004 neighborhoods, just minutes from downtown Bellevue, Old Bellevue’s Main Street shops and restaurants, Bellevue Downtown Park, and Bellevue Square. Build new or reimagine what’s here. For builders and buyers ready to create a custom home, the lot offers room to design something special on a street where new luxury construction is already rising. For those who see potential in the existing home, the 1977 tri-level residence with finished daylight basement offers 4 bedrooms, 2.5 baths, 2,080 sq ft, two fireplaces, and a solid footprint ready for a major remodel and modern update. Either path leads to the same place: a West Bellevue address with easy access to I-405, I-90, and SR-520, close to the Eastside’s best dining, parks, and employers. Opportunities to buy into this neighborhood at land val
USD 1,699,500
17216 SE 46th Street
View photo
House · for sale
USD 1,795,000
USD 631/sq.ft
17216 SE 46th Street
Quendall
· 2,842 sq.ft · 4 Bedrooms · 2 Baths · House
· Garden · Office room · Deck · Equipped kitchen · Parking
Quendall · 2,842 sq.ft · 4 Bedrooms · 2 Baths · House · Garden · Office room · Deck · Equipped kitchen · Parking
Located in the sought after Sky Mountain neighborhood in the Lakemont Community, this beautifully maintained Lochwood-Lozier home is situated on an expansive and level 11,600 SF lot. The home features a desirable floor plan with 4 bedrooms & 2.5 baths, including an updated primary suite, plus a main floor home office or bedroom. The main level living is graced with vaulted ceilings, highlighting the quality craftsmanship & attention to detail throughout. The kitchen flows effortlessly to the dining area & living spaces, which lead out to a covered deck, providing an extension of the living space outdoors, overlooking the private & serene backyard. Complete with a 3-car garage. Set within a top-tier school district, walking distance to Cougar Ridge Elementary, Lakemont Village and Lakemont Park, with convenient access to I-90. An unbeatable Lakemont location, in the heart of Sky Mountain
USD 1,795,000
14247 th Place SE
View photo
House · for sale
USD 599,999
USD 412/sq.ft
14247 th Place SE
Quendall
· 1,453 sq.ft · 3 Bedrooms · 1 Bath · House
· Garden · Office room · Deck · Equipped kitchen · Parking
Quendall · 1,453 sq.ft · 3 Bedrooms · 1 Bath · House · Garden · Office room · Deck · Equipped kitchen · Parking
Welcome to the perfectly imperfect home! Hidden at the end of a quiet cul-de-sac in sought-after East Renton Highlands, this tri-level is full of character. At 1,460 sq. ft. It offers 3 bedrooms and 1.5 baths. The floor plan gives you room to spread out. Think of it as a canvas awaiting your personal touches. Here, fresh interior paint provides a bright start. Enjoy a spacious kitchen for meals and gatherings. Flexible living spaces suit a variety of needs. Unwind in the downstairs rec room. Create a hobby space, office, or movie-night retreat. Keep household tasks in the separate utility room. Inside, the primary bedroom has a pass-through walk-in closet. Step outside to a scenic backyard and refreshed deck. A two-car garage provides room for storage and projects. Tucked at the end of the street, the setting feels peaceful. Highlights include a complete septic system installed in 2020. Roof, gutters, and downspouts were replaced in 2022. Original features invite your creativity. A few
USD 599,999
4106 S 130th Street
View photo
House · for sale
USD 649,000
USD 301/sq.ft
4106 S 130th Street
Quendall
· 2,153 sq.ft · 4 Bedrooms · 2 Baths · House
· Garden · Parking
Quendall · 2,153 sq.ft · 4 Bedrooms · 2 Baths · House · Garden · Parking
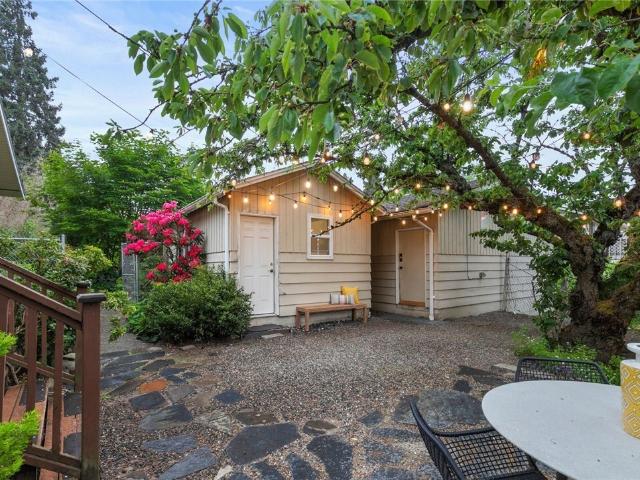
Located on a quiet tree-lined street framed by classic early 20th century craftmanship, showcasing timeless architectural styles and appealing period revivals. Step back into time with this partially updated, two-story home built in 1913, offering historic charm with a covered front porch, French doors, and box beam ceilings blended with smart modern updates and a functional layout. All mechanicals, plumbing, and electrical have been updated. A large primary suite encompasses the entire second floor for maximum privacy and space. Three guest bedrooms and the main bathroom are on the main floor. The detached 682 square foot garage and workshop offer secure parking for two vehicles alongside a dedicated, functional workspace. Spacious level back yard with grass and asphalt areas provide places to run and play and ride trikes, bikes, and big wheels. Overall a wonderful property with targeted renovations that leave just enough room for you to add your own personal touches
USD 649,000
15460 SE 22nd Place
View photo
House · for sale
USD 1,285,000
USD 686/sq.ft
15460 SE 22nd Place
Quendall
· 1,873 sq.ft · 3 Bedrooms · 2 Baths · House
· Garden · Office room · Deck · Equipped kitchen · Parking
Quendall · 1,873 sq.ft · 3 Bedrooms · 2 Baths · House · Garden · Office room · Deck · Equipped kitchen · Parking
Mid-century charm meets an updated home in Bellevue’s Lake Hills neighborhood. This naturally lit home sits on a corner lot and offers three bedrooms, two and a half baths, a new roof, and thoughtfully updated living space. The bright main level features a reimagined kitchen with new cabinetry, countertops and appliances, flowing into the dining and living areas with natural light and large deck access. The primary suite boasts a brand-new bath, and a powder room adds convenience for guests. The daylight lower level walks out to the yard and delivers two more bedrooms, a full bath, a spacious rec room and a utility room. The rec room can serve as a flexible space for guests, a home office, or hobbies. The two-car garage is equipped with a charging outlet suitable for EVs. Relax on the large deck overlooking the fenced yard. Near Phantom Lake, Lake Hills Greenbelt trails, Robinswood Park, Bellevue College, I-90 and downtown Bellevue
USD 1,285,000
3852 Courtland Place S
View photo
House · for sale
USD 569,000
USD 361/sq.ft
3852 Courtland Place S
Quendall
· 1,572 sq.ft · 4 Bedrooms · 2 Baths · House
· Equipped kitchen · Parking
Quendall · 1,572 sq.ft · 4 Bedrooms · 2 Baths · House · Equipped kitchen · Parking
Charming Victorian home on a spacious 6,000-square-foot lot with a versatile layout. In great condition, this property features two bedrooms, a full bathroom, and a kitchen on each level. The downstairs mother-in-law suite has its own separate entrance, offering added privacy and flexibility. The upper level is currently rented for $1,500 per month, while the lower level is vacant—ideal for owner occupancy, extended living, or potential rental income. A large detached two-car garage offers ample space for parking, storage, or a workshop, with potential for a future DADU, subject to buyer verification and city approval. Conveniently located near shopping and transit to downtown
USD 569,000
4347 Jill Place S
View photo
House · for sale
USD 693,000
USD 383/sq.ft
4347 Jill Place S
Quendall
· 1,808 sq.ft · 3 Bedrooms · 2 Baths · House
· Office room · Fireplace
Quendall · 1,808 sq.ft · 3 Bedrooms · 2 Baths · House · Office room · Fireplace
Discover more space, comfort, and flexibility than you thought possible in Seattle! Tucked into a quiet residential setting near vibrant Columbia City, this spacious 3-bedroom, 3-bath home offers the perfect balance of city convenience and room to breathe. The inviting main level features an open, easy-flowing layout, a cozy fireplace, and access to outdoor space—ideal for entertaining or relaxing at home. Upstairs, the vaulted primary suite feels like a private retreat, while additional bedrooms offer comfort and versatility. The lower level adds even more possibilities with flexible space for a home office, media room, fitness studio, or guests. Thoughtfully designed with multiple living areas and separation between spaces, this home offers privacy and functionality rarely found at this price point. Enjoy nearby parks, light rail, Columbia City's restaurants and shops, and easy access to downtown Seattle and beyond. More space. More possibilities. An exceptional opportunity to make S
USD 693,000
101 97th Avenue NE
View photo
House · for sale
USD 4,200,000
USD 882/sq.ft
101 97th Avenue NE
Quendall
· 4,758 sq.ft · 5 Bedrooms · 3 Baths · House
· Office room · Parking · Air conditioning · Lift
Quendall · 4,758 sq.ft · 5 Bedrooms · 3 Baths · House · Office room · Parking · Air conditioning · Lift
Exceptional location in the heart of West Bellevue, just steps from Meydenbauer Beach Park and an easy, nearly level walk to Downtown Bellevue's world-class shopping, fine dining, and entertainment. Custom-built by renowned Odegard-Gockel, this timeless residence showcases exceptional craftsmanship. A stunning English-style conservatory features heated floors and an adjoining potting room with a utility sink and dedicated plant-watering facilities, creating a charming year-round retreat. An elevator serves all levels, while the third floor offers beautiful lake views. The main-level room provides flexibility as a home office or potential bedroom. Additional highlights include build-in speakers, two furnaces, two central air conditioning systems, a 10 kW natural gas standby generator with automatic transfer switch, and an oversized three-car garage with an additional storage room. A rare opportunity to enjoy refined living in one of Bellevue's most desirable neighborhoods
USD 4,200,000
13522 Military Road S
View photo
House · for sale
USD 625,000
USD 644/sq.ft
13522 Military Road S
Quendall
· 969 sq.ft · 2 Bedrooms · 1 Bath · House
· Garden · Fireplace · Equipped kitchen · Parking · Cellar
Quendall · 969 sq.ft · 2 Bedrooms · 1 Bath · House · Garden · Fireplace · Equipped kitchen · Parking · Cellar
A little bit of country charm with a whole lot of possibilities! Tucked away down a long driveway and off the busy road, on a private, shy half-acre lot, this delightful cottage is surrounded by lush gardens, 13 varieties of mature fruit trees, flower and vegetable gardens, and even a chicken coop! Dreaming of an urban homestead, gardener's paradise or simply room to spread out? This special property delivers! Inside, you'll find touches of mid-century modern design, including an AMAZING stone fireplace that steals the show! The great kitchen and numerous improvements add to the appeal, including a newer water line from the street, updated plumbing and wiring, gas water heater, electrical upgrades, and more. The unfinished basement offers even more possibilities, while the detached 2-car garage and additional separate structure, ready for the next owner to finish, add incredible flexibility. Connected to sewer and zoned LDR (Low Density Residential), the generous 18,295 SqFt lot offers
USD 625,000
1490 st Avenue S
View photo
House · for sale
USD 1,249,900
USD 779/sq.ft
1490 st Avenue S
Quendall
· 1,604 sq.ft · 2 Bedrooms · 1 Bath · House
· Office room
Quendall · 1,604 sq.ft · 2 Bedrooms · 1 Bath · House · Office room
Take a look at this fantastic opportunity to own a property with five houses right in South Center. It is zoned for mixed use and office. Located in Tukwila's Opportunity Zone it offers the ability to defer and reduce capital gains. Bring your sweat equity and make this property your own. Move quickly as this property won't last
USD 1,249,900
3325 16th Avenue S
View photo
House · for sale
USD 699,950
USD 783/sq.ft
Updated
3325 16th Avenue S
Quendall
· 893 sq.ft · 3 Bedrooms · 1 Bath · House
· Cellar
Quendall · 893 sq.ft · 3 Bedrooms · 1 Bath · House · Cellar
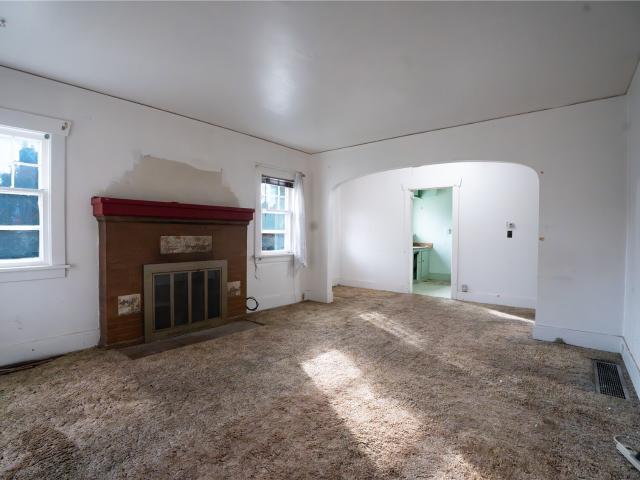
Attention investors, builders, and savvy homebuyers! Don't miss this rare opportunity to unlock the potential of this corner-lot property in Seattle's desirable North Beacon Hill neighborhood! Just a short walk to the Beacon Hill Light Rail Station, this fixer-upper offers incredible upside and multiple possibilities. Featuring RSL zoning, potential space for a Detached Accessory Dwelling Unit (DADU), and an unfinished basement has 7' ceiling with room to potentially add two bedrooms and a full bathroom, the possibilities are exciting! Renovate, expand, or explore additional development opportunities to maximize your investment. First-time homebuyers, take note! This property may also qualify for conventional financing, offering a fantastic opportunity to build sweat equity while creating your dream home. Bring your vision and capitalize on this property's outstanding location and future potential. Opportunities like this don't come around often!
USD 699,950
773 Summerhill Ridge Drive NW
View photo
House · for sale
USD 1,805,000
USD 387/sq.ft
773 Summerhill Ridge Drive NW
Quendall
· 4,661 sq.ft · 4 Bedrooms · 4 Baths · House
· Garden · Office room · Equipped kitchen · Parking · Air conditioning
Quendall · 4,661 sq.ft · 4 Bedrooms · 4 Baths · House · Garden · Office room · Equipped kitchen · Parking · Air conditioning
Cascade Mountain Range views and a custom-designed, private backyard set the stage for this stunning home at the peak of Talus in Issaquah. Situated on one of the largest lots on Summerhill Ridge, the backyard is a true retreat—thoughtfully designed with extensive stonework and backing to a beautiful forested reserve. Offering exceptional space and versatility, the home features a dedicated office, casual dining room, and an open-concept great room ideal for everyday living and entertaining. With 4 spacious bedrooms (one with an en-suite bath) and two rec rooms, there’s room for everyone. Discover exemplary form and function throughout the kitchen, featuring an extended custom island, new pendant lighting, tile backsplash, high-end appliances, and a sizable walk-in pantry. Wake up to breathtaking mountain views from the spacious, light-filled primary suite, complete with a 5-piece bath and custom walk-in closet. Additional features include A/C, a 3-car garage, and ample parking. Ideall
USD 1,805,000
1609 Union Avenue NE
View photo
House · for sale
USD 699,950
USD 398/sq.ft
1609 Union Avenue NE
Quendall
· 1,755 sq.ft · 4 Bedrooms · 2 Baths · House
· Garden · Parking · Equipped kitchen
Quendall · 1,755 sq.ft · 4 Bedrooms · 2 Baths · House · Garden · Parking · Equipped kitchen
Incredible investment and development opportunity in Renton Highlands! Situated on a spacious 14,111 SF lot, this versatile 4-bedroom, 2-bath home offers 1,760 SF of living space, immediate rental income, and exciting future possibilities. Both the main and lower levels are currently rented, providing income while you explore potential expansion, additional dwelling units, or redevelopment (Buyer to verify with City of Renton). Each level features 2 bedrooms, a full bathroom, kitchen, laundry, and comfortable living areas, with a separate lower-level entrance, ideal for flexible rental arrangements or multigenerational living. The expansive yard offers room for gardening, entertaining, and outdoor relaxation. A detached garage, workshop, outbuildings, ample driveway parking, and RV parking add exceptional utility. Conveniently located near shopping, schools, parks, trails, and transit, with easy access to NE Sunset Blvd/WA-900. Live, invest, or explore the possibilities of an opportuni
USD 699,950
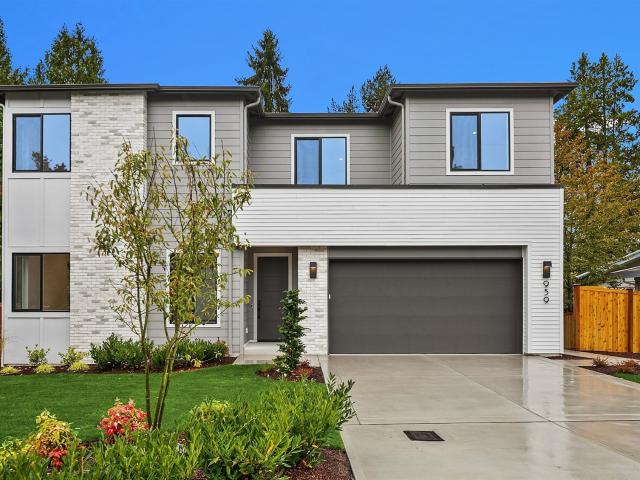
959 165th Avenue SE
View photo
House · for sale
USD 2,360,000
USD 785/sq.ft
959 165th Avenue SE
Quendall
· 3,003 sq.ft · 5 Bedrooms · 4 Baths · House
· Office room · Deck · Fireplace · Equipped kitchen
Quendall · 3,003 sq.ft · 5 Bedrooms · 4 Baths · House · Office room · Deck · Fireplace · Equipped kitchen
Make your move with $150,000 in Flex Credit toward eligible closing costs, a mortgage rate buydown or approved home upgrades on this or other select homes through November 15, 2026. *. Nestled on a picturesque street in Lake Hills, this stunning new construction home by Thomas James Homes blends timeless Transitional architecture with modern comfort and thoughtful design. The open-concept main level is ideal for entertaining, featuring a spacious great room with a cozy fireplace, an elegant dining area, and a chef-inspired kitchen complete with premium gas appliances, a walk-in pantry, and designer-selected finishes. A dedicated home office and main-level guest suite provide exceptional flexibility for today's lifestyle. Upstairs, a versatile loft offers additional living space, while a well-appointed laundry room includes built-in storage and a utility sink. The luxurious primary suite serves as a private retreat with a covered deck, expansive walk-in closet, and spa-like bath featuri
USD 2,360,000
613 Camas Avenue NE
View photo
House · for sale
USD 499,750
USD 464/sq.ft
613 Camas Avenue NE
Quendall
· 1,076 sq.ft · 4 Bedrooms · 1 Bath · House
· Garden · Equipped kitchen · Parking · Cellar
Quendall · 1,076 sq.ft · 4 Bedrooms · 1 Bath · House · Garden · Equipped kitchen · Parking · Cellar
Set in the established Renton Highlands neighborhood, close to shopping and dining near I-405 and the Boeing/Landing corridor. This Renton classic offers 3 bedrooms, 1 bath and 1,080 sq ft of finished living space, with new paint and vinyl plank flooring throughout. New countertops and appliances give the kitchen a fresh start, while the 720 sq ft unfinished basement provides space to organize your gear, set up a workbench or pursue a hobby. Outside, the 6,400 sq ft level lot includes a partially fenced backyard, RV parking and an attached one-car garage. Located in the Renton School District, it’s a home with classic character, useful extra space and room for your everyday living to take shape. Welcome home!
USD 499,750
1154 th Avenue S
View photo
House · for sale
USD 649,950
USD 284/sq.ft
1154 th Avenue S
Quendall
· 2,282 sq.ft · 5 Bedrooms · 3 Baths · House
· Equipped kitchen · Heating
Quendall · 2,282 sq.ft · 5 Bedrooms · 3 Baths · House · Equipped kitchen · Heating
Move-in ready, updated Craftsman offering 5 bedrooms, 3.5 baths, and exceptional flexibility on a quiet corner lot. The light-filled main level features an open-concept design with a spacious living and dining area flowing into the beautifully updated kitchen with white soft-close shaker cabinetry, slab quartz countertops, stainless steel appliances, abundant prep space, and modern finishes. The main-floor primary suite includes a private full bath, plus a convenient powder room and utility closet. Upstairs offers a versatile loft, two additional bedrooms, and a full bath. The finished lower level includes two bedrooms, a full bath, laundry, and a large rec room with excellent potential to add a second kitchen for multigenerational living, guest quarters, or duplex future rental income. Ideal for homeowners and investors alike, the flexible floor plan also offers excellent potential for shared housing with five rentable bedrooms. Additional updates include a new forced-air furnace and
USD 649,950
7847 SE 40th Street
View photo
House · for sale
USD 2,098,000
USD 822/sq.ft
7847 SE 40th Street
Quendall
· 2,551 sq.ft · 4 Bedrooms · 3 Baths · House
· Patio · Garden · Equipped kitchen · Parking
Quendall · 2,551 sq.ft · 4 Bedrooms · 3 Baths · House · Patio · Garden · Equipped kitchen · Parking
Modern farmhouse style meets effortless Northwest living in this beautifully appointed Mercer Island home. Set on a generous 14,464 sq ft lot, this 4-bedroom, 3.5-bath residence offers 2,560 sq ft of light-filled living space surrounded by lush gardens and blooming hydrangeas. A circular driveway welcomes you home, while skylights bring natural light into the open-concept living areas. The gourmet kitchen features quartz countertops, a large island with seating and seamless flow into the dining and living spaces. A spacious main-floor primary suite offers a large walk-in closet and the ease of main-level living. Enjoy outdoor dining and entertaining on the heated covered patio overlooking the gardens. A fully finished, detached two-car garage provides additional storage and flexible space, while an automatic whole-house gas generator offers added peace of mind. Ideally located on a quieter stretch of 40th on the Northend of Mercer Island, close to downtown Mercer Island, West Mercer El
USD 2,098,000
3328 36th Avenue S
View photo
House · for sale
USD 1,100,000
USD 724/sq.ft
3328 36th Avenue S
Quendall
· 1,518 sq.ft · 4 Bedrooms · 3 Baths · House
· Garden · Equipped kitchen · Parking
Quendall · 1,518 sq.ft · 4 Bedrooms · 3 Baths · House · Garden · Equipped kitchen · Parking
Welcome home to this 4 bed, 3.25 bath Craftsman, lovingly remodeled from top to bottom and fully permitted. Beautiful finishes, a layout that just works, and nothing left to do but move in. New electrical, plumbing and insulation, ductless mini-splits on every level and whole-house ventilation. Main-floor laundry and a powder room, plus a reworked kitchen with a new pantry. Gorgeous hardwoods on the main and upper levels. Upstairs you’ll find a primary bedroom with an ensuite bath, 2 more bedrooms and another full bath. The lower-level suite has a bedroom with legal egress, a full bath, a flex space and a private entrance off the backyard, perfect for guests or STR potential. Garden and play in the lush, private and fenced backyard. Great for pets to roam! Detached 1-car garage with high ceilings. Possible future studio? Just a short walk to light rail, Mt Baker Park, groceries, restaurants and Lake Washington
USD 1,100,000
107 Williams Avenue S
View photo
House · for sale
USD 3,250,000
USD 422/sq.ft
107 Williams Avenue S
Quendall
· 7,696 sq.ft · 10 Bedrooms · 3 Baths · House
Quendall · 7,696 sq.ft · 10 Bedrooms · 3 Baths · House
Premier Downtown Renton Development Opportunity – Fully Entitled Shovel Ready 72-Unit Multifamily Site on 3-parcel Assemblage. Exceptional opportunity to acquire a premier 17,250sqft (0.40-acre) redevelopment site in the heart of Downtown Renton. Zoned CD (Center Downtown), this shovel-ready development opportunity includes plans for a 72-unit multifamily apartment community, positioning developers to capitalize on one of the Puget Sound region's fastest-growing urban markets. Designed to meet today's rental demand, the proposed project features 56 studio apartments, 14 two-bedroom units, and 2 three-bedroom units, creating an efficient unit mix. Located just steps from transit, restaurants, retail, banks, parks, and everyday amenities, the property offers exceptional walkability and connectivity. Residents will enjoy easy access to major highways, employment centers, schools, healthcare, and regional transit, making this an ideal location for long-term rental demand. The surrounding n
USD 3,250,000

Get email alerts

Don't miss out: be the first to know about new properties

The alert was correctly created

On subscribing you accept the conditions of use and the privacy policy
Alert
Receive new ads in your inbox
Save this search
Receive alerts for new listings

We'll send you an email when we have new properties for: "Houses for sale in Quendall"

The alert was correctly created

Seward Park
Brighton, Seattle city Seattle CCD King County Washington
Get email alerts and be the first to see new listings
Required field
On subscribing I accept the terms of the privacy policy
Perfect! You'll soon start receiving new listings via email
Alert
Receive an email when we have new ads for Houses for sale in Quendall
Save this search
Filters

Bedrooms

Size (sq.ft)

sq.ft
sq.ft

Price

USD
USD

Property type

Bathrooms

Clear all filters
Receive notifications when new entries are published.