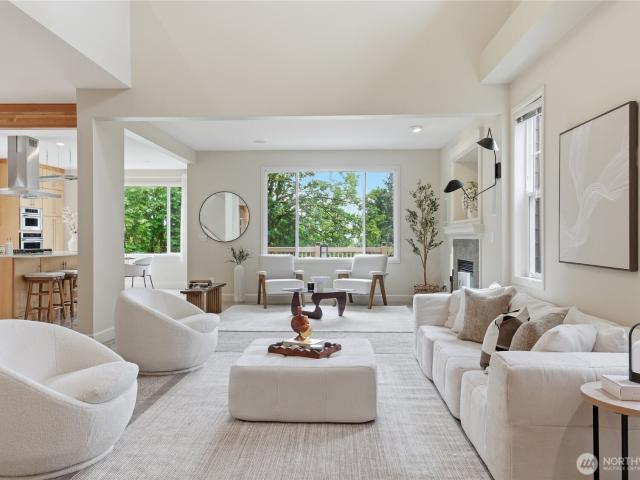
536 houses for sale in Factoria

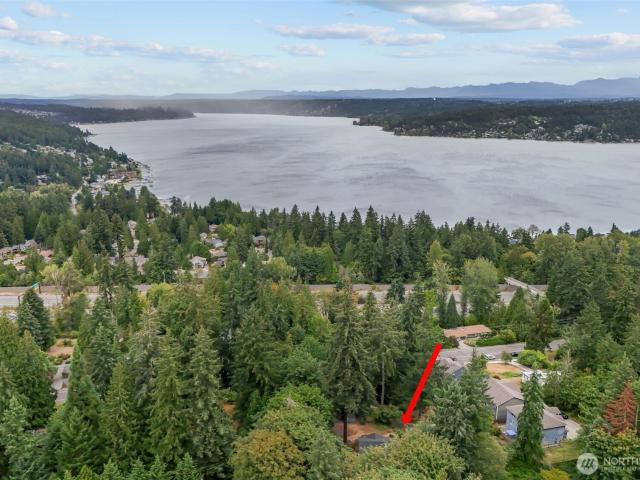
NE 2nd Pl
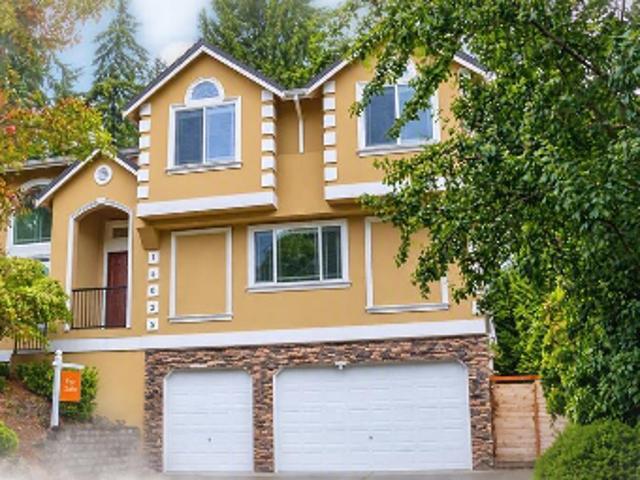
View photo
House · for sale
Request Details
Updated
NE 2nd Pl
Factoria
· 2,443 sq.ft · 3 Bedrooms · 4 Baths · House
Factoria · 2,443 sq.ft · 3 Bedrooms · 4 Baths · House
This is a Real Estate-Owned (REO)/post-foreclosure home owned or managed by a bank. All offers are considered; however, the highest and best will most likely be accepted
Request Details
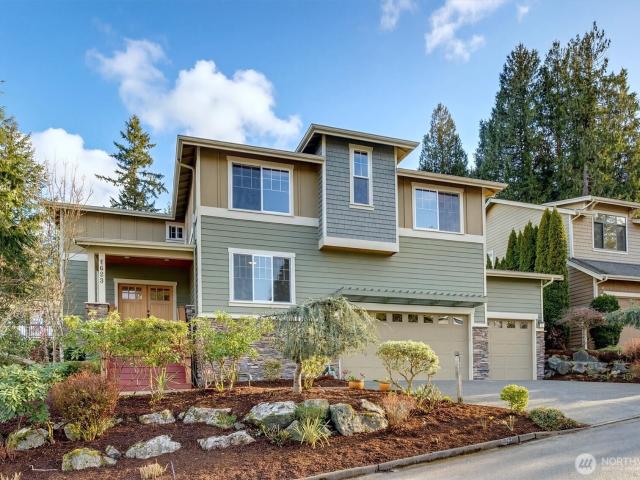
SE 43rd St
View photo
House · for sale
Request Details
Updated
SE 43rd St
Factoria
· 3,940 sq.ft · 5 Bedrooms · 4 Baths · House
Factoria · 3,940 sq.ft · 5 Bedrooms · 4 Baths · House
This home is in preforeclosure, which means the homeowner is in default (missed payments). Therefore, there could be an opportunity to strike a great deal with the owner and the bank
Request Details
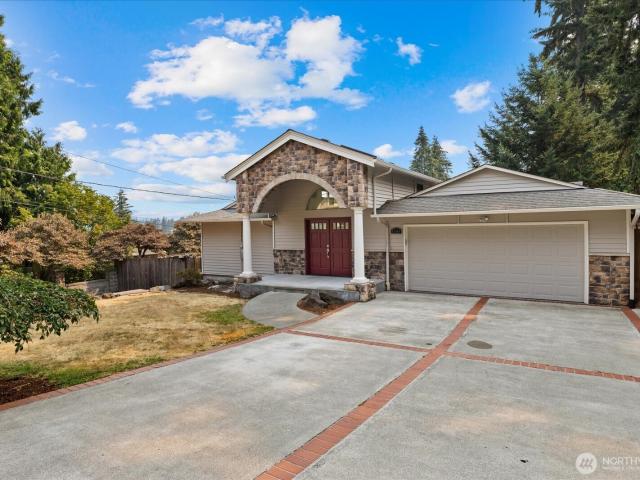
159th Ave SE
View photo
House · for sale
Request Details
Updated
159th Ave SE
Factoria
· 2,809 sq.ft · 4 Bedrooms · 2 Baths · House
Factoria · 2,809 sq.ft · 4 Bedrooms · 2 Baths · House
This home is in preforeclosure, which means the homeowner is in default (missed payments). Therefore, there could be an opportunity to strike a great deal with the owner and the bank
Request Details
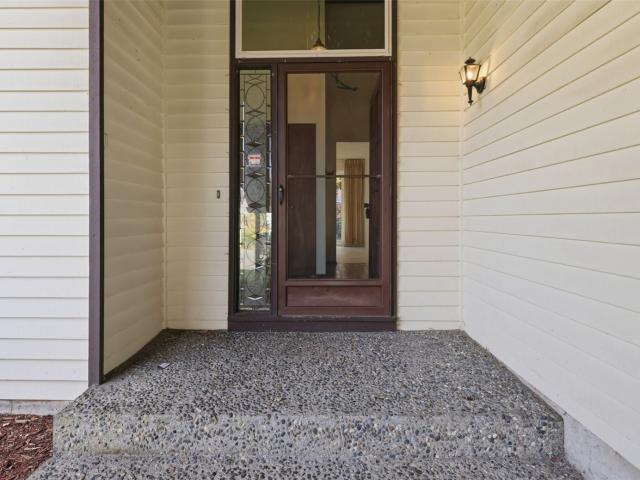
SE 38th St
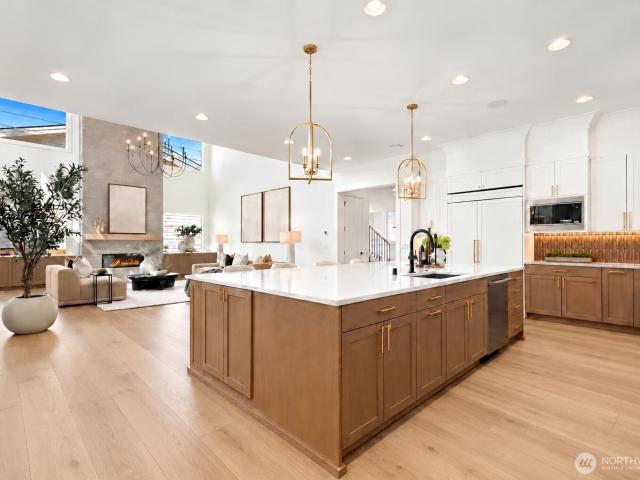
View photo
House · for sale
Request Details
Updated
SE 38th St
Factoria
· 1,615 sq.ft · 4 Bedrooms · 2 Baths · House
Factoria · 1,615 sq.ft · 4 Bedrooms · 2 Baths · House
This home is in preforeclosure, which means the homeowner is in default (missed payments). Therefore, there could be an opportunity to strike a great deal with the owner and the bank
Request Details
3773 th Avenue SE
View photo
House · for sale
USD 2,875,000
USD 669/sq.ft
3773 th Avenue SE
Factoria
· 4,295 sq.ft · 5 Bedrooms · 4 Baths · House
· Equipped kitchen
Factoria · 4,295 sq.ft · 5 Bedrooms · 4 Baths · House · Equipped kitchen
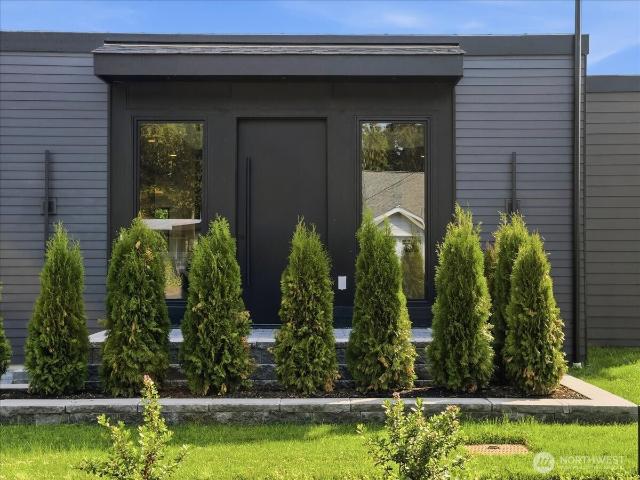
JayMarc Homes proudly presents an exceptional pre-sale opportunity in one of Bellevue's most sought-after neighborhoods, celebrated for its top-rated schools, premier lifestyle, and unmatched convenience. The Atwater is thoughtfully designed for today's discerning buyer, blending timeless architecture with sophisticated modern living. An exquisitely appointed chef's kitchen flows effortlessly into a thoughtfully designed service area. A private main-level guest suite offers ideal accommodations for visitors or multigenerational living. Upstairs, retreat to a luxurious primary suite featuring heated bathroom floors, a professionally designed walk-in closet, and a spa-inspired shower with a custom bench. A dedicated media room with its own beverage center creates the perfect setting for movie nights, game days, or unwinding at home. This rare pre-sale presents the opportunity to own a luxury residence showcasing the quality craftsmanship and exceptional design that define every JayMarc h
USD 2,875,000
12039 SE 42nd St
View photo
House · for sale
USD 959,000
USD 685/sq.ft
12039 SE 42nd St
Factoria
· 1,399 sq.ft · 3 Bedrooms · 1 Bath · House
· Garden · Deck · Equipped kitchen
Factoria · 1,399 sq.ft · 3 Bedrooms · 1 Bath · House · Garden · Deck · Equipped kitchen
Rare Newport Hills rambler with a huge, flat, south-facing backyard! This charming 3-bedroom, 1-bath home offers easy one-level living on a spacious 9,640-sq-ft usable lot in one of Bellevue’s most desirable neighborhoods. Freshly refreshed with new interior paint, new carpet, and updated lighting, the home feels bright, clean, and move-in ready. Large windows and skylights fill the home with abundant natural light, beautifully complementing the hardwood floors and inviting living and dining spaces. The functional kitchen features a gas range, dishwasher, built-in microwave, and easy access to the outdoor living area. Step outside to the pancake-flat, sun-filled south-facing backyard—the true highlight of this special property—with exceptional space for kids to play, gardening, pets, entertaining, summer BBQs, or simply relaxing in the sunshine. The newly painted deck is perfect for morning coffee and outdoor gatherings. Located in the highly acclaimed Bellevue School District, serving
USD 959,000
4552 st Avenue SE
View photo
House · for sale
USD 1,075,000
USD 636/sq.ft
4552 st Avenue SE
Factoria
· 1,690 sq.ft · 3 Bedrooms · 2 Baths · House
· Equipped kitchen
Factoria · 1,690 sq.ft · 3 Bedrooms · 2 Baths · House · Equipped kitchen
Welcome to this beautifully updated three bedroom, one and three quarter bath home in the desirable Eastgate area! Thoughtfully refreshed throughout, this home features a tastefully remodeled kitchen with stainless steel appliances, fresh interior paint, new electrical and plumbing throughout, and a new HVAC system with heat pump for year-round comfort. Enjoy a peaceful, natural setting with the property backing directly to Horizon Heights Greenbelt and Squibb’s Creek, a wonderful backdrop for enjoying the beauty of the outdoors right from home. Ideally located within the highly rated Bellevue School District, with convenient access to everyday amenities, shopping, dining, and commuting routes, this home offers the perfect blend of comfort, style, and location. With its inviting interior, major system upgrades, and beautiful greenbelt setting, this Eastgate gem is a wonderful place to call home!
USD 1,075,000
4220 th Avenue SE
View photo
House · for sale
USD 1,234,500
USD 564/sq.ft
4220 th Avenue SE
Factoria
· 2,185 sq.ft · 4 Bedrooms · 3 Baths · House
· Garden · Office room · Deck · Fireplace · Equipped kitchen · Parking · Heating
Factoria · 2,185 sq.ft · 4 Bedrooms · 3 Baths · House · Garden · Office room · Deck · Fireplace · Equipped kitchen · Parking · Heating
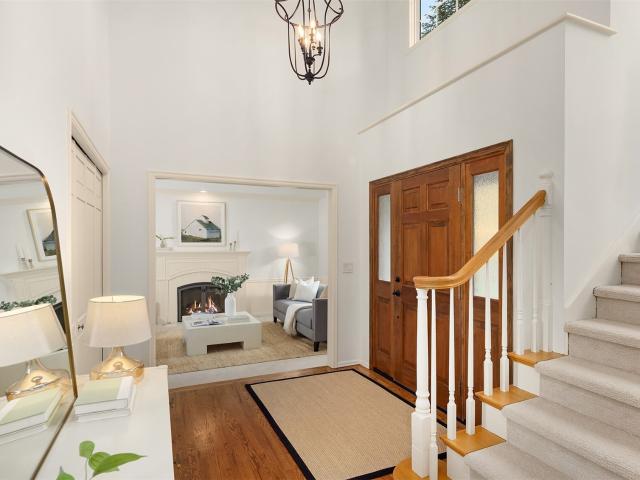
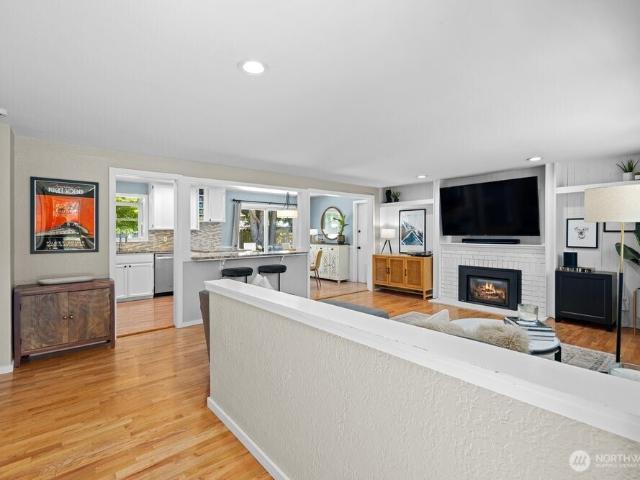
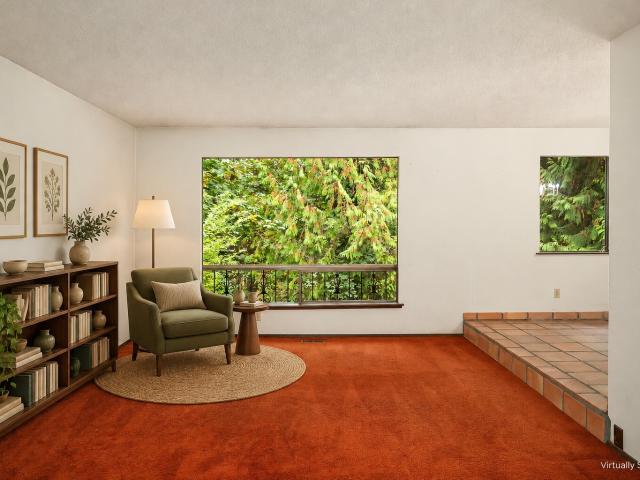
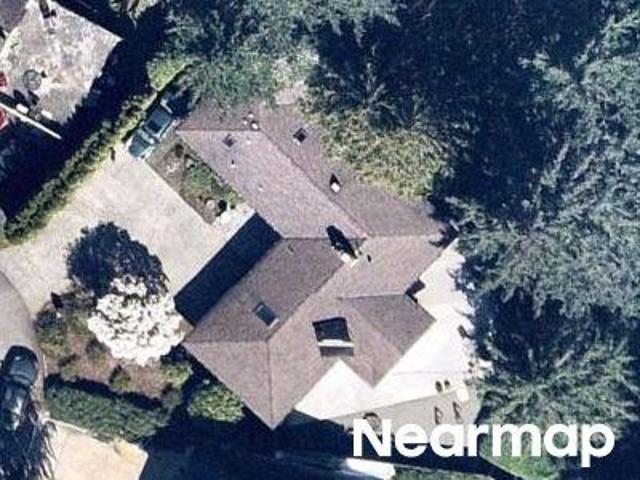
Mid-century character meets modern refresh in this Eastgate-area Bellevue home, set among mature evergreens on a level 9,625 sf lot. Over $100,000 in updates include fully refreshed kitchen, bathrooms, downstairs, and a new garage door. The main level offers a living room, dining room, and kitchen, plus a primary bedroom and two additional bedrooms. Downstairs, the family room, fourth bedroom, and 3/4 bath provide flexibility for guests, a home office, or media space. A wood-burning fireplace creates a warm focal point, and ceiling fans plus forced-air heating and cooling keep the home comfortable year-round. The deck extends your living space into a peaceful, tree-framed setting, and the level lot has room to garden, play, or entertain. With 2,190 finished sq ft and three bathrooms, there's room to spread out. The attached 2-car garage of roughly 620 sf offers space for vehicles, storage, or a workshop, with extra driveway parking out front. Convenient to shopping, dining, parks, and
USD 1,234,500
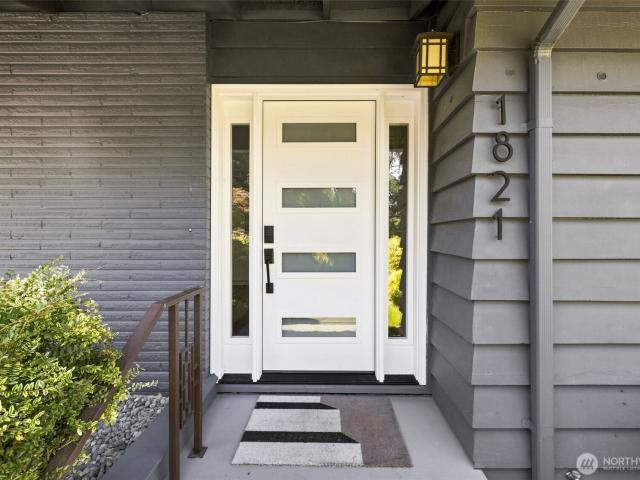
1821 th Avenue SE
View photo
House · for sale
USD 1,699,999
USD 814/sq.ft
1821 th Avenue SE
Factoria
· 2,088 sq.ft · 4 Bedrooms · 2 Baths · House
· Patio · Garden · Deck · Equipped kitchen
Factoria · 2,088 sq.ft · 4 Bedrooms · 2 Baths · House · Patio · Garden · Deck · Equipped kitchen
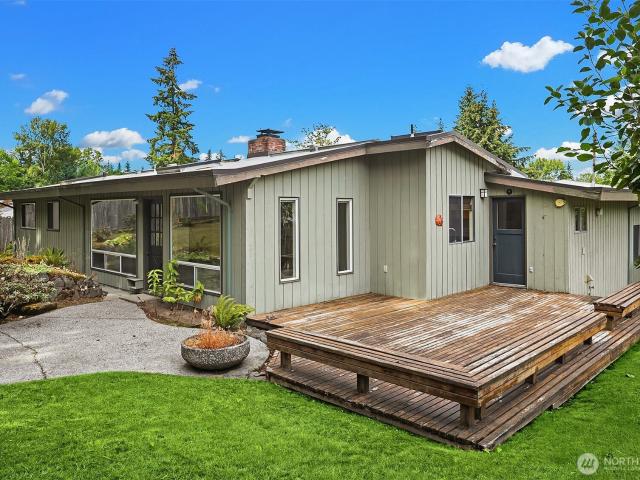
Coveted Robinswood Mid-Century Modern, where classic character meets thoughtful updates for today’s lifestyle. Designed for entertaining, the flexible main floor offers multiple living and gathering spaces, vaulted ceilings, and floor-to-ceiling east-facing windows that fill the home with natural light and open to the backyard patio, multi-level lawn, and gardens. The renovated kitchen features generous counter and prep space with ample pantry storage. Three bedrooms are located in the north wing alongside a beautifully renovated full bath, while the private primary suite occupies the south wing with large windows, multiple closets, and a stunning renovated en-suite bath. A sunroom with two oversized sliding glass doors and a deck with bench seating adds another inviting living space and a seamless connection to the outdoors. The beautifully landscaped 9,479 SF lot features a lush lawn, established trees and plantings, multiple garden beds, and plenty of space to relax, play, and enter
USD 1,699,999
3911 th Avenue SE
View photo
House · for sale
USD 3,198,000
USD 733/sq.ft
3911 th Avenue SE
Factoria
· 4,359 sq.ft · 5 Bedrooms · 4 Baths · House
· Garden · Fireplace · Equipped kitchen · Parking
Factoria · 4,359 sq.ft · 5 Bedrooms · 4 Baths · House · Garden · Fireplace · Equipped kitchen · Parking
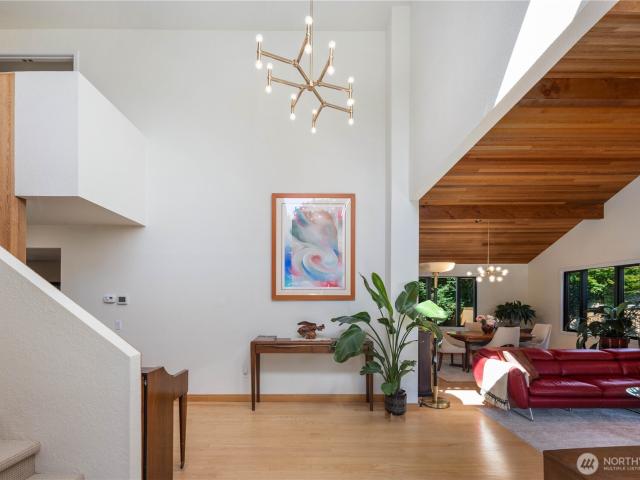
Azori releases a transitional design in sought after Eastgate. Sprawling yard, 12,230 sf property. Drenched in natural light. Chef's kitchen with high-end appliances and entertaining island seamlessly connects to the 2 story great room. Private main floor guest retreat. Primary suite with stunning 5-piece bath. Dedicated dining room and den. Outdoor covered living space with fireplace. Smart Home and green features throughout including solar panels. 3 car wide garage. Nationally ranked Bellevue Schools including Newport HS. Conveniently location, close to schools, shopping, I-90 & DT Bellevue. Limited time $50,000 buyer credit!
USD 3,198,000
4963 nd Place SE
View photo
House · for sale
USD 2,100,000
USD 596/sq.ft
4963 nd Place SE
Factoria
· 3,520 sq.ft · 4 Bedrooms · 2 Baths · House
· Office room · Deck · Equipped kitchen
Factoria · 3,520 sq.ft · 4 Bedrooms · 2 Baths · House · Office room · Deck · Equipped kitchen
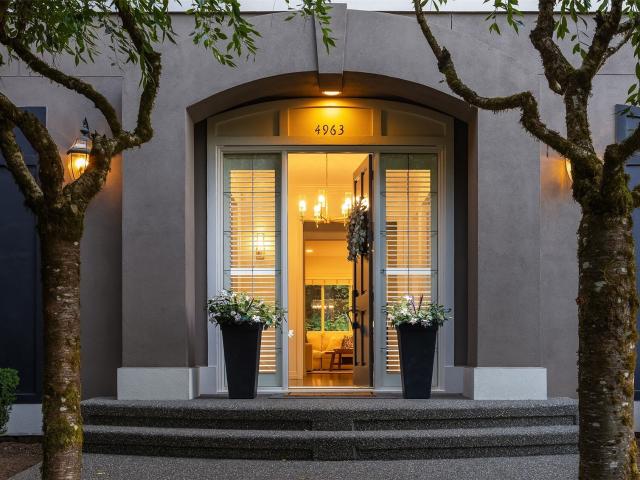
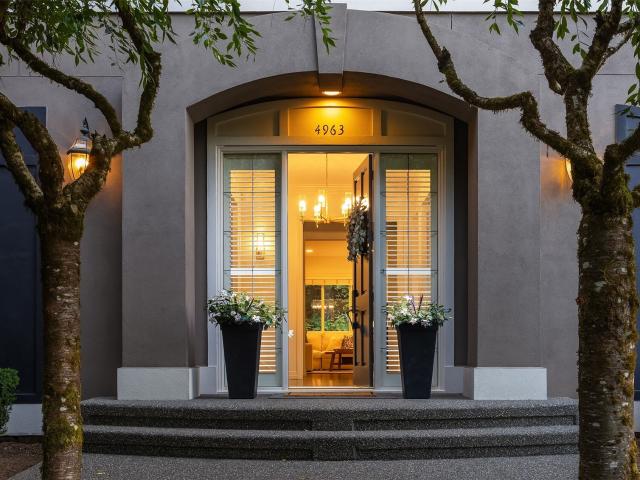
Welcome to Silverleaf, one of Lakemont's most sought-after neighborhoods. This Bellevue residence offers over 3,500 sq. Ft. of thoughtfully updated space, topped by a new architectural roof. Fresh interior paint, oak flooring, and picture frame wainscoting set the tone the moment you step inside. Formal living and dining rooms give way to a main level designed for everyday life: a private office, a generous great room, and an open-concept kitchen finished in quartz counters, two-tone Shaker cabinetry, stainless appliances, a gas range, double ovens, and a butler's pantry offering abundant storage. Beyond, an oversized composite deck invites you to slow down and take in the surrounding greenery. Upstairs, three guest bedrooms, a bonus room, and convenient laundry join a light-filled primary suite complete with a large walk-in closet and a true five-piece bath featuring tile floors, a soaking tub, and a glass shower. Located within the top-rated Issaquah School District and minutes from
USD 2,100,000
1814 rd Avenue SE
View photo
House · for sale
USD 3,598,000
USD 744/sq.ft
1814 rd Avenue SE
Factoria
· 4,833 sq.ft · 5 Bedrooms · 4 Baths · House
· Office room · Equipped kitchen
Factoria · 4,833 sq.ft · 5 Bedrooms · 4 Baths · House · Office room · Equipped kitchen
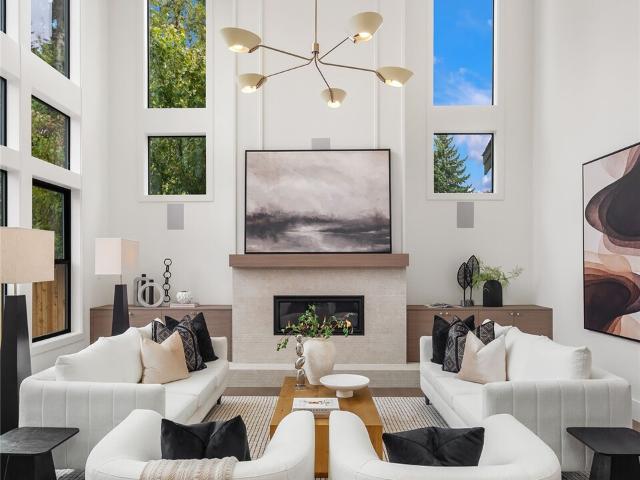
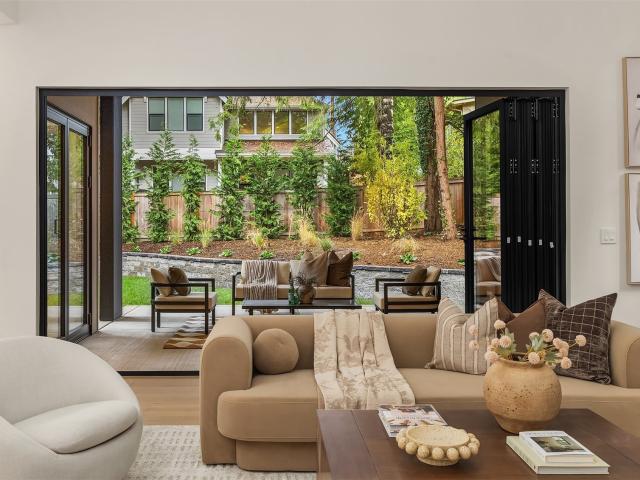
Luxury new construction, thoughtfully designed to be anything but ordinary! Tucked along a quiet street in desirable Robinswood, near excellent schools, this extraordinary residence stands apart from production-built homes. With a distinctly custom, handcrafted feel, every material, finish, and architectural detail has been carefully curated to create something truly special. The stunning chef’s kitchen features a 72” Sub-Zero refrigerator, 48” Wolf range, custom cabinetry, and a showpiece pantry with modern steel-and-glass doors and integrated LED lighting. Expansive folding doors open to a beautiful covered outdoor living space, surrounded by thoughtfully designed landscaping offering year-round privacy. The exceptional five-bedroom layout includes a private main-level ensuite with a full bath, ideal for guests or multigenerational living, plus a dedicated home office. Upstairs, four generous bedrooms include a truly opulent primary retreat, complete with a luxurious spa-like ensuite
USD 3,598,000
3978 nd Place SE
View photo
House · for sale
USD 2,295,000
USD 592/sq.ft
3978 nd Place SE
Factoria
· 3,875 sq.ft · 6 Bedrooms · 4 Baths · House
· Garden · Office room · Balcony · Fireplace · Equipped kitchen · Parking
Factoria · 3,875 sq.ft · 6 Bedrooms · 4 Baths · House · Garden · Office room · Balcony · Fireplace · Equipped kitchen · Parking
Welcome home to modern luxury — this 6 bed/4.5 bath new construction stuns with soaring ceilings and oversized windows for a home that is bright and peaceful. The chef's kitchen delivers Thermador appliances, quartz counters, and custom cabinetry — cooking becomes the main event. Main floor guest en suite plus flexible office cover every need. Upstairs, a striking sky bridge divides two wings connecting three bedrooms, two baths, a media/bonus room, and laundry. The primary suite impresses with a spa-like bath, private balcony, fireplace, and oversized walk-in closet. Fully fenced yard, epoxy-finished floors in the 2-car garage, and ERV system for constant fresh air. Minutes to I-90, downtown Bellevue, parks, shopping, dining. No hoa. Check with listing agent about seller paid concessions!
USD 2,295,000
15 Crescent Ky
View photo
House · for sale
USD 8,800,000
USD 1,566/sq.ft
15 Crescent Ky
Factoria
· 5,619 sq.ft · 4 Bedrooms · 4 Baths · House
· Patio · Office room · Fireplace · Equipped kitchen
Factoria · 5,619 sq.ft · 4 Bedrooms · 4 Baths · House · Patio · Office room · Fireplace · Equipped kitchen
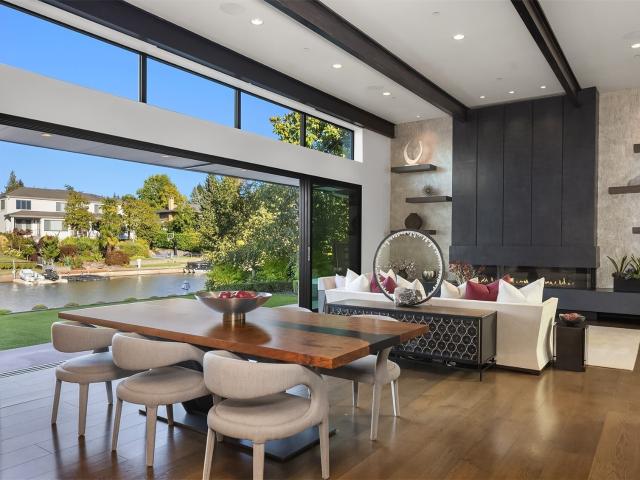
Welcome to a world-class luxury sanctuary nestled along 97 feet of Bellevue’s coveted Newport Shores waterfront. Crafted for seamless indoor-outdoor flow, this architectural marvel pairs striking contemporary aesthetics with everyday comfort. The home greets you with a dramatic 20-foot grand entrance that transitions into a great room framed by soaring 14-foot ceilings, modern steel beams, floating staircase, rich oak hardwood floors, and floor-to-ceiling glass doors anchored by a statement fireplace. Designed for effortless living and grand entertainment, the main floor features a chef’s kitchen with gorgeous quartzite countertops and premium appliances, dedicated home office, private tiered theater, and a serene primary suite. This primary retreat boasts direct patio access and a cozy fireplace, elevated by a five-star hotel-caliber bath showcasing a dazzling crystal chandelier, mirrored soaking tub, dual walk-in rainfall shower, and a spiral staircase leading to a fashion gallery fo
USD 8,800,000
16714 SE Newport Way
View photo
House · for sale
USD 899,000
USD 506/sq.ft
16714 SE Newport Way
Factoria
· 1,776 sq.ft · 3 Bedrooms · 2 Baths · House
· Office room · Fireplace · Equipped kitchen
Factoria · 1,776 sq.ft · 3 Bedrooms · 2 Baths · House · Office room · Fireplace · Equipped kitchen
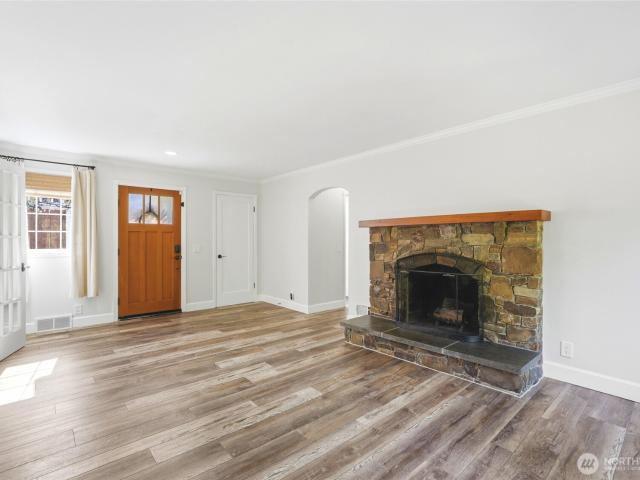
Incredible price point for the prime location! Welcome home to this perfectly balanced blend of character and modern convenience. This charming 3-bedroom, 2.5 bath home features new durable plank flooring that flow throughout the main level. The updated kitchen flows effortlessly into the living area where a stunning original stone fireplace serves as a cozy focal point. All bathrooms have been tastefully updated to provide modern comfort while carefully preserving the home's original charm. Downstairs you'll find a primary suite that includes a spa like bathroom retreat, and large walk-in closet. Enjoy tons of extra finished space that is perfect for a media room or home office. Generous sized lot offers privacy, and outdoor enjoyment opportunities. Enjoy Top Rated Issaquah Schools, and easy access to Seattle and downtown Bellevue. Just a short commute to Microsoft, Amazon and T-Mobile
USD 899,000
11633 SE 76th Court
View photo
House · for sale
USD 1,299,900
USD 483/sq.ft
11633 SE 76th Court
Factoria
· 2,691 sq.ft · 4 Bedrooms · 2 Baths · House
· Office room · Equipped kitchen
Factoria · 2,691 sq.ft · 4 Bedrooms · 2 Baths · House · Office room · Equipped kitchen
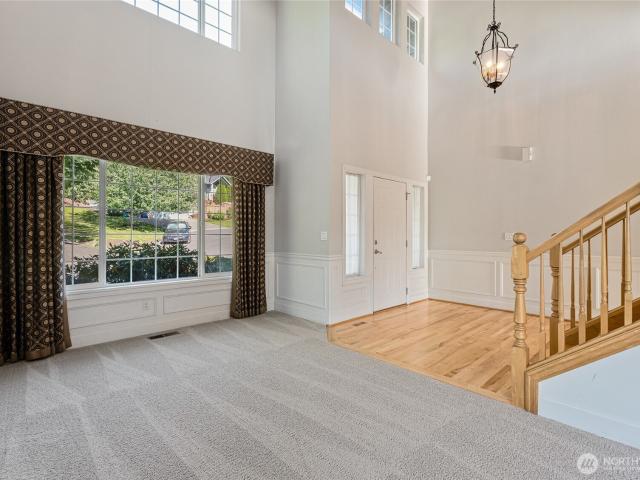
Perfectly positioned on a spacious corner lot in a quiet cul-de-sac, this beautiful 4-bedroom, 2.5-bath home in Newcastle's coveted Washington Park offers timeless design, exceptional craftsmanship and an unbeatable location. A grand two-story entry with soaring ceilings welcomes you inside, where skylights & expansive windows bathe the home in natural light. Alaskan birch hardwood floors, fresh interior paint, and new carpet create a warm, move-in-ready interior. The thoughtfully designed floor plan features an open-concept kitchen with a generous walk-in pantry, spacious dining room, and two expansive living areas—perfect for everyday living & effortless entertaining. Upstairs, a versatile bonus room provides ideal space for a home office, media room or playroom. Built with comfort in mind, this home showcases quality construction including solid wood doors, sound-deadening drywall, and insulated interior walls and floors for enhanced privacy and quiet as well as whole-home fiber opt
USD 1,299,900
4963 nd Place SE
View photo
House · for sale
USD 1,950,000
USD 553/sq.ft
New
4963 nd Place SE
Factoria
· 3,520 sq.ft · 4 Bedrooms · 2 Baths · House
· Office room · Deck · Equipped kitchen
Factoria · 3,520 sq.ft · 4 Bedrooms · 2 Baths · House · Office room · Deck · Equipped kitchen
Welcome to Silverleaf, one of Lakemont's most sought-after neighborhoods. This Bellevue residence offers over 3,500 sq. Ft. of thoughtfully updated space, topped by a new architectural roof. Fresh interior paint, oak flooring, and picture frame wainscoting set the tone the moment you step inside. Formal living and dining rooms give way to a main level designed for everyday life: a private office, a generous great room, and an open-concept kitchen finished in quartz counters, two-tone Shaker cabinetry, stainless appliances, a gas range, double ovens, and a butler's pantry offering abundant storage. Beyond, an oversized composite deck invites you to slow down and take in the surrounding greenery. Upstairs, three guest bedrooms, a bonus room, and convenient laundry join a light-filled primary suite complete with a large walk-in closet and a true five-piece bath featuring tile floors, a soaking tub, and a glass shower. Located within the top-rated Issaquah School District and minutes from
USD 1,950,000
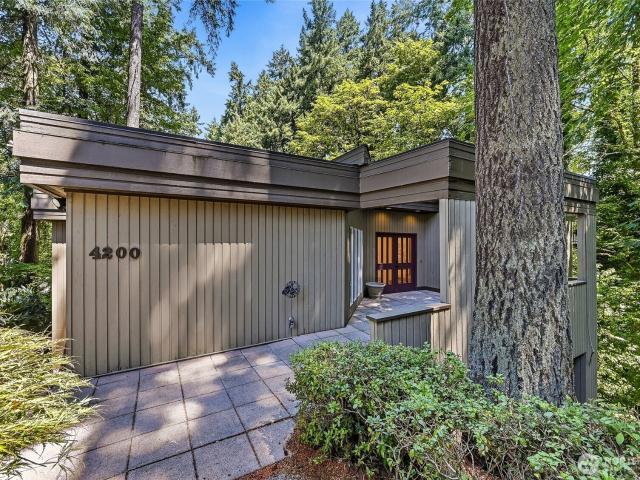
4200 W Lake Sammamish Parkway SE
View photo
House · for sale
USD 1,899,000
USD 511/sq.ft
4200 W Lake Sammamish Parkway SE
Factoria
· 3,714 sq.ft · 4 Bedrooms · 3 Baths · House
· Equipped kitchen · Lift · Cellar
Factoria · 3,714 sq.ft · 4 Bedrooms · 3 Baths · House · Equipped kitchen · Lift · Cellar
Exceptional Bellevue opportunity on a serene 1.52-acre property with tranquil greenery, meandering creeks, and partial Lake Sammamish views. Ideally located with quick access to I-90 and within walking distance to schools, offering both convenience and privacy. The property consists of two tax parcels and is zoned SR-4, which may allow up to 4 units per acre (buyer to verify all development potential and zoning requirements). The spacious 3,718 SF multi-level home is thoughtfully designed for flexible living. The open floor plan is filled with natural light from abundant windows and skylights, creating bright and inviting living spaces. The expansive primary suite offers a spa-inspired bath, walk-in closet, and large picture windows that showcase the beautiful natural surrounding. A separate guest suite with its own entrance and second kitchen provides and ideal setup for multigenerational living or extended guests. An elevator connecting the main floor and basement has been serviced a
USD 1,899,000
17216 SE 46th Street
View photo
House · for sale
USD 1,795,000
USD 631/sq.ft
New
17216 SE 46th Street
Factoria
· 2,842 sq.ft · 4 Bedrooms · 2 Baths · House
· Garden · Office room · Deck · Equipped kitchen · Parking
Factoria · 2,842 sq.ft · 4 Bedrooms · 2 Baths · House · Garden · Office room · Deck · Equipped kitchen · Parking
Located in the sought after Sky Mountain neighborhood in the Lakemont Community, this beautifully maintained Lochwood-Lozier home is situated on an expansive and level 11,600 SF lot. The home features a desirable floor plan with 4 bedrooms & 2.5 baths, including an updated primary suite, plus a main floor home office or bedroom. The main level living is graced with vaulted ceilings, highlighting the quality craftsmanship & attention to detail throughout. The kitchen flows effortlessly to the dining area & living spaces, which lead out to a covered deck, providing an extension of the living space outdoors, overlooking the private & serene backyard. Complete with a 3-car garage. Set within a top-tier school district, walking distance to Cougar Ridge Elementary, Lakemont Village and Lakemont Park, with convenient access to I-90. An unbeatable Lakemont location, in the heart of Sky Mountain
USD 1,795,000
15109 SE Newport Way
View photo
House · for sale
USD 1,080,000
USD 525/sq.ft
15109 SE Newport Way
Factoria
· 2,056 sq.ft · 4 Bedrooms · 2 Baths · House
Factoria · 2,056 sq.ft · 4 Bedrooms · 2 Baths · House
Prime Bellevue Opportunity—Live In, Remodel, or Rebuild! Situated on a spacious 11,000+ sq ft lot in the highly desirable Eastgate community, this charming single-story home offers exceptional versatility. Move right in and enjoy comfortable single-level living, execute a stylish modern update, or explore the incredible upside to expand or build your dream home from the ground up. Enjoy unbeatable convenience with seamless access to I-90 and I-405, placing Downtown Bellevue's premier shopping, dining, and major tech hubs just minutes away. Located within the award-winning Bellevue School District, including top-ranked Newport High School. Don't miss this rare chance to own in one of the Pacific Northwest’s most sought-after neighborhoods! Seller is a licensed RE Broker in WA, SPI_HH and inspection or Written WVR required
USD 1,080,000
12610 SE 73rd Place
View photo
House · for sale
USD 929,000
USD 644/sq.ft
12610 SE 73rd Place
Factoria
· 1,442 sq.ft · 3 Bedrooms · 2 Baths · House
· Garden · Deck · Equipped kitchen
Factoria · 1,442 sq.ft · 3 Bedrooms · 2 Baths · House · Garden · Deck · Equipped kitchen
Imagine the perfect rambler home on a picturesque fully fenced cul-de-sac lot with pristine landscaping, manicured backyard and 600 square foot oversized deck. Come in and discover this truly one-of-a-kind Newcastle home offering 1,450 sq ft of beautifully updated living space on a 10,005 sq ft lot, all within short walking distance to Donegal Park and Lake Boren Park. The light-filled open-concept design features rich hardwood floors, a spacious living area, and an ultra-charming kitchen with granite countertops, abundant cabinetry, and a large entertaining island. All major improvements were completed in 2025, including a stunning new primary bathroom, radiant heated tile floors in both bathrooms, a spacious custom walk-in closet with shoe organizers, new heat pump, and new electrical panel. The luxurious primary suite offers a hotel-inspired bath experience, while additional features include a dedicated work-from-home station and cedar closet. Enjoy seamless indoor-outdoor living fr
USD 929,000
16931 SE Newport Way
View photo
House · for sale
USD 1,400,000
USD 578/sq.ft
New
16931 SE Newport Way
Factoria
· 2,422 sq.ft · 4 Bedrooms · 2 Baths · House
· Office room · Swimming pool · Deck · Fireplace · Equipped kitchen
Factoria · 2,422 sq.ft · 4 Bedrooms · 2 Baths · House · Office room · Swimming pool · Deck · Fireplace · Equipped kitchen
Privately tucked away and set far back from SE Newport Way, this tranquil retreat is completely buffered by mature trees, offering peace, quiet, & elevated views of Lake Sammamish & Cascades. Views can be further opened up by trimming trees on the property. Prime commuter location with quick access to I-90/I-405, downtown Bellevue, Seattle & major tech hubs. The updated 2,430 sq ft, 4-bedroom, 2.5-bath home offers flexible multigenerational living, with two main-level bedrooms ideal for guests or home offices. Open-concept living/dining/kitchen features a stone gas fireplace, newer kitchen (2019), walk-in pantry, mudroom, full bath with double vanity & laundry. Upstairs, the oversized primary suite showcases panoramic views & a luxurious five-piece primary bathroom with dual vanities, premium shower and Jacuzzi tub. The versatile loft/bonus room has French doors opening directly into the primary suite plus a private deck—ideal for a home office, sitting room or second living space. Lau
USD 1,400,000
1628 th Avenue SE
View photo
House · for sale
USD 1,899,000
USD 623/sq.ft
1628 th Avenue SE
Factoria
· 3,046 sq.ft · 4 Bedrooms · 2 Baths · House
· Garden · Office room · Deck · Equipped kitchen · Parking
Factoria · 3,046 sq.ft · 4 Bedrooms · 2 Baths · House · Garden · Office room · Deck · Equipped kitchen · Parking
Welcome to exceptional East Bellevue living in this beautifully maintained residence that blends refined style with everyday comfort. The main floor showcases rich Brazilian hardwoods, a formal dining room, & an expansive great room that flows into a chef ready kitchen appointed with cherry cabinetry, premium appliances, granite countertops, & elegant finishes. Main floor also entertains a spacious private office. Upstairs, the home’s thoughtful design continues with 3-spacious bedrooms, a shared full-size bathroom, a Primary bedroom & 5-piece bathroom with walk-in closet, a versatile bonus room, and a dedicated laundry room, offering an ideal mix of private retreats & shared spaces. From the great room, step outside to a level backyard featuring an expansive deck & lush, mature landscaping, creating a private oasis perfect for entertaining or unwinding in nature. Home features a large 760 sq-ft 3-car garage with overhead storage. Situated in one of Bellevue’s most desirable neighborho
USD 1,899,000
1704 th Avenue SE
View photo
House · for sale
USD 1,749,000
USD 519/sq.ft
1704 th Avenue SE
Factoria
· 3,369 sq.ft · 4 Bedrooms · 4 Baths · House
· Deck · Equipped kitchen
Factoria · 3,369 sq.ft · 4 Bedrooms · 4 Baths · House · Deck · Equipped kitchen
Thoughtfully remodeled and expanded by a builder-owner in 2004, this exceptional custom home blends timeless craftsmanship, generous living spaces, and an unbeatable Bellevue location, surrounded by new constructions. A dramatic two-story entry welcomes you into an elegant interior filled with natural light from expansive windows and seven skylights throughout. The versatile floor plan features 4 bedrooms, 3.75 baths, a private den with soaring ceilings and a spacious lower-level recreation room. The oversized gourmet kitchen showcases granite slab countertops, rich beech cabinetry, center island, and hardwood flooring, flowing seamlessly to the breakfast nook and expansive entertainment deck with beautiful Cascade Mountain views. The luxurious primary suite features a beautifully remodeled 5pc bath (2023) and generous walk-in closet. Quality finishes include elaborate crown molding, granite tile entry, extensive hardwood flooring. Fresh exterior paint, brand-new carpet, cultured stone
USD 1,749,000
12207 SE 47th Street
View photo
House · for sale
USD 845,500
USD 375/sq.ft
New
12207 SE 47th Street
Factoria
· 2,250 sq.ft · 4 Bedrooms · 2 Baths · House
· Patio · Office room · Equipped kitchen · Parking
Factoria · 2,250 sq.ft · 4 Bedrooms · 2 Baths · House · Patio · Office room · Equipped kitchen · Parking
Well-maintained tri-level in highly sought-after Newport Hills neighborhood. The main level features soaring vaulted ceilings, expansive windows that bring in plenty of natural light, a large dining area, and a kitchen with a pantry and patio access. The upper level features the primary suite with an attached ¾ bath, plus two additional bedrooms and a full bath. The lower level offers a generous rec room with flexible space for a game room, theater, office, or guest area. The garage has built-in storage shelves, a one-year-old high-efficiency furnace, two new garage door openers, and a workbench. The grounds feature a large patio and flowering plants and bushes, including rhododendrons, dahlias, red hot pokers, king apple, and plum trees. Conveniently located just a few blocks from the Newport Hills Swim and Tennis Club, T&T supermarket, 3 restaurants, Coal Creek trails, bus stop and an off-leash dog park. You are minutes from Factoria, New Castle shopping centers and freeway access. I
USD 845,500
1212 rd Avenue SE
View photo
House · for sale
USD 2,795,000
USD 665/sq.ft
1212 rd Avenue SE
Factoria
· 4,198 sq.ft · 6 Bedrooms · 4 Baths · House
· Patio · Office room · Equipped kitchen
Factoria · 4,198 sq.ft · 6 Bedrooms · 4 Baths · House · Patio · Office room · Equipped kitchen
Experience modern luxury in this stunning new construction by Ambi Homes, ideally located in Bellevue's highly sought-after Lake Hills community. Blending striking contemporary architecture with exceptional craftsmanship and designer finishes, this home offers the perfect balance of luxury, comfort, and everyday functionality. A dramatic entry welcomes you with soaring ceilings and an impressive 2-story great room framed by spectacular floor-to-ceiling windows that flood the home with natural light. Oversized sliding glass doors create seamless indoor-outdoor living, opening to the covered patio. At the heart of the home, the chef-inspired kitchen features premium appliances, custom cabinetry, an oversized island, and a butler's pantry with pass-through access to the formal dining room. A dedicated home office and spacious main-level guest suite provide flexibility for remote work, multigenerational living, or visitors. Retreat to the luxurious upper-level primary suite with a custom w
USD 2,795,000
12657 NE 7th Street
View photo
House · for sale
USD 1,499,000
USD 1,096/sq.ft
12657 NE 7th Street
Factoria
· 1,367 sq.ft · 3 Bedrooms · 2 Baths · House
· Patio · Deck · Fireplace · Air conditioning
Factoria · 1,367 sq.ft · 3 Bedrooms · 2 Baths · House · Patio · Deck · Fireplace · Air conditioning
Mid Century 3 bedroom, 1 3/4 baths Rambler in Wilburton. Needs interior paint and flooring. Recent A/C unit. 5 Skylights in Vaulted ceiling. Gas Log in 2-sided fireplace (Family Room and Living Room). 2 blocks to Bus Transit. A few blocks to Sound Transit Light Rail. Blocks to Bellevue Botanical Gardens. Shopping, Restaurants are all close by. Bellevue Schools. Fenced back yard. Terraced gardens, Patio and Deck. See our photos and Virtual Staging. New Plumbing completed at a cost of $24,500+. Crawlspace Updated. Corner Homesite. You could repaint and add new flooring plus a few exterior touchups, complete a partial or total remodel or start over with a new home. Just a short distance to Wilburton Hill Park!
USD 1,499,000
10 Tulalip Ky
View photo
House · for sale
USD 2,999,950
USD 967/sq.ft
10 Tulalip Ky
Factoria
· 3,100 sq.ft · 4 Bedrooms · 3 Baths · House
· Garden · Deck · Equipped kitchen · Parking
Factoria · 3,100 sq.ft · 4 Bedrooms · 3 Baths · House · Garden · Deck · Equipped kitchen · Parking
Welcome to this mid-century residence in coveted Newport Shores, where thoughtful architect-led updates complement the home’s original character. Spanning 3,110 square feet, this 4-bedroom, 3-bath home was redesigned, blending mid-century character with contemporary living. A two-story entry with curved staircase and cedar detailing sets the tone, while the living room’s vaulted cedar ceiling and updated kitchen, featuring quartz surfaces and many new appliances, anchor the home. A main-floor bedroom and adjacent full bath offer flexibility as a guest room or office. Step outside through the accordion door to a low-maintenance deck and yard. The upstairs primary suite includes an oversized shower, soaking tub and walk-in closet. A versatile second-floor bonus room with multiple sliding glass doors opening to its own deck works well as a playroom or flex space, or could be converted into two additional bedrooms. The three-car garage features an elastomeric floor coating. Significant imp
USD 2,999,950
16220 SE 44th Way
View photo
House · for sale
USD 1,190,000
USD 386/sq.ft
16220 SE 44th Way
Factoria
· 3,078 sq.ft · 5 Bedrooms · 3 Baths · House
· Deck · Parking
Factoria · 3,078 sq.ft · 5 Bedrooms · 3 Baths · House · Deck · Parking
Unlock incredible potential in Bellevue’s desirable Eastgate neighborhood! This spacious 3-story, 5-bedroom, 4-bathroom home in Bellevue, WA 98006 offers expansive room to grow, work, and personalize. The durable tile roof and stucco exterior give it great bones, making it a perfect canvas for your vision, updates, and personal touches. Stucco is a long-lasting, low-maintenance exterior that helps keep the home comfortable through warmer months. Timeless style with practical benefits. Located on a private driveway you'll find an attached 2-car garage, a huge deck and a fenced side area with a fruit tree. The location alone makes this property incredibly desirable. You’re minutes from I-90 and I-405, with fast access to Seattle, downtown Bellevue, Issaquah, and top Eastside tech hubs, plus shopping, dining, parks, transit, and everyday services close by. Ideal for buyers looking to build equity, investors seeking a prime transformation project, or anyone ready to create their dream home
USD 1,190,000
4455 rd Place SE
View photo
House · for sale
USD 1,880,000
USD 554/sq.ft
4455 rd Place SE
Factoria
· 3,391 sq.ft · 4 Bedrooms · 3 Baths · House
· Equipped kitchen · Air conditioning
Factoria · 3,391 sq.ft · 4 Bedrooms · 3 Baths · House · Equipped kitchen · Air conditioning
Last chance. Motivated seller. Off market 11/5. Exquisitely renovated & impeccably maintained, this Murray Franklyn masterpiece offers the perfect blend of luxury finishes, modern comfort, central A/C, & peaceful Lake Washington views in one of Lakemont's most desirable cul-de-sacs. The thoughtfully designed floor plan features 4 spacious bedrooms, 2.75 bathrooms, & a versatile upper bonus room that can serve as a 5th bedroom. A main-floor bedroom with a 3/4 bath is ideal for guests or multigenerational living. Plus, offer 400 sqft of unfinished potential. Extensively updated by the current & previous owners, the home showcases a stunning kitchen remodel with custom cabinetry, premium appliances, heated tile floors, and quartz countertops. The luxurious primary suite features dual mini-splits, a massive walk-in closet, and an updated ensuite with newer cabinetry and countertops. Additional upgrades include refreshed secondary baths, newer upper-level paint, updated lighting and switche
USD 1,880,000

Get email alerts

Don't miss out: be the first to know about new properties

The alert was correctly created

On subscribing you accept the conditions of use and the privacy policy
Alert
Receive new ads in your inbox
Save this search
Receive alerts for new listings

We'll send you an email when we have new properties for: "Houses for sale in Factoria"

The alert was correctly created

Beaumont, Mercer Island city Seattle East CCD King County Washington
Bella Vista, Bellevue city Seattle East CCD King County Washington
Get email alerts and be the first to see new listings
Required field
On subscribing I accept the terms of the privacy policy
Perfect! You'll soon start receiving new listings via email
Alert
Receive an email when we have new ads for Houses for sale in Factoria
Save this search
Filters

Bedrooms

Size (sq.ft)

sq.ft
sq.ft

Price

USD
USD

Property type

Bathrooms

Clear all filters
Receive notifications when new entries are published.