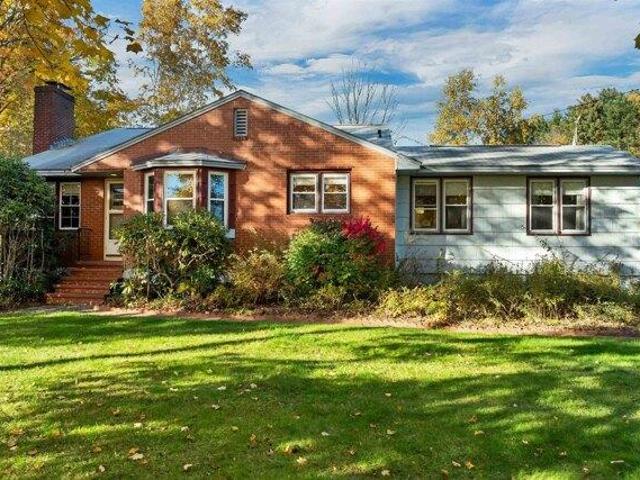
342 houses for sale in Quinby Point

43 Lady Walsingham Way
View photo
House · for sale
USD 739,900
USD 324/sq.ft
43 Lady Walsingham Way
Quinby Point
· 2,282 sq.ft · 3 Bedrooms · 2 Baths · House
· Cellar
Quinby Point · 2,282 sq.ft · 3 Bedrooms · 2 Baths · House · Cellar
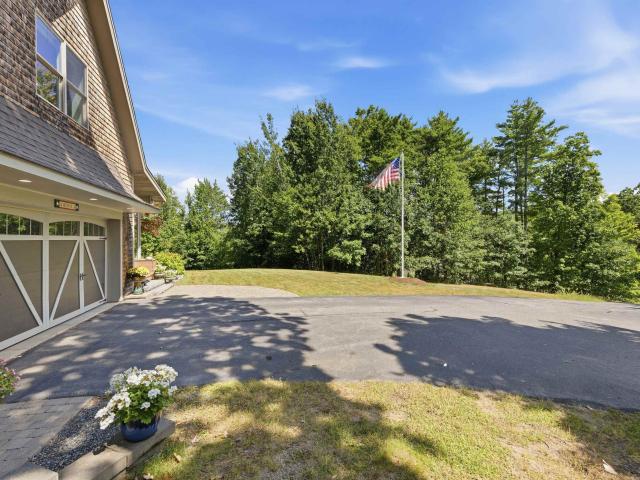
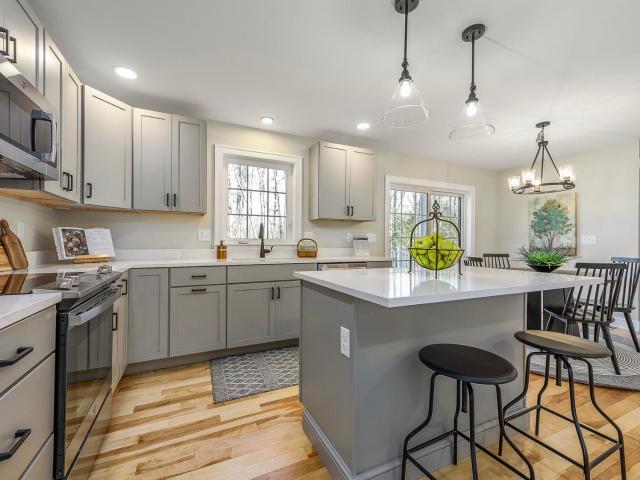
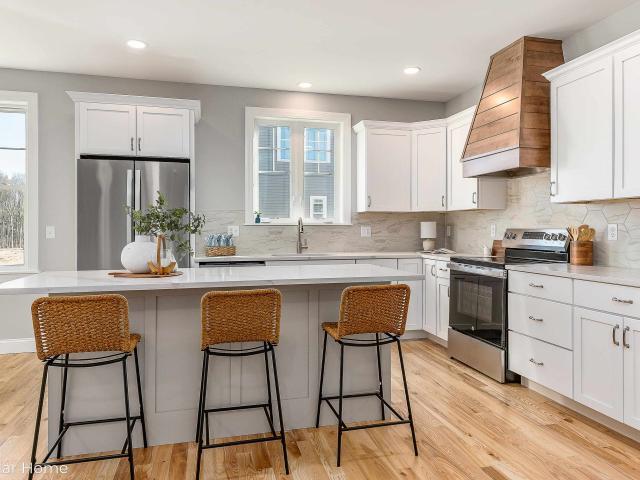
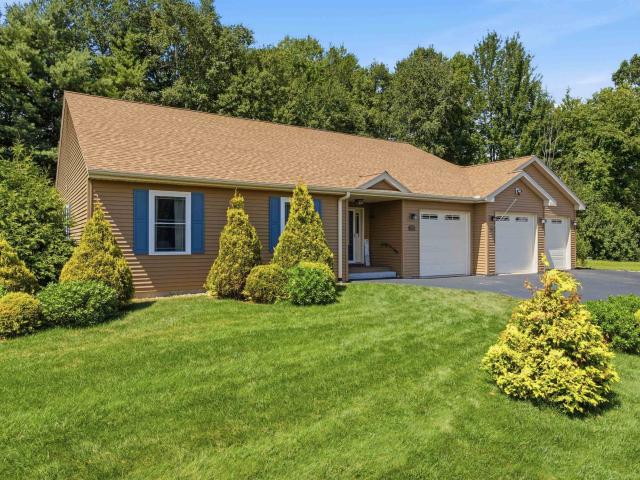
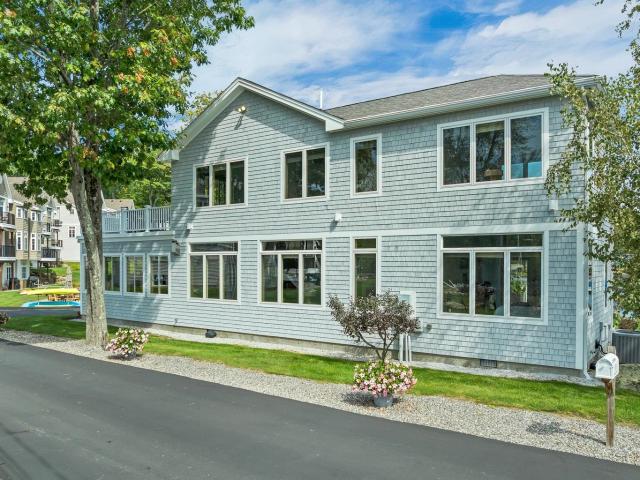
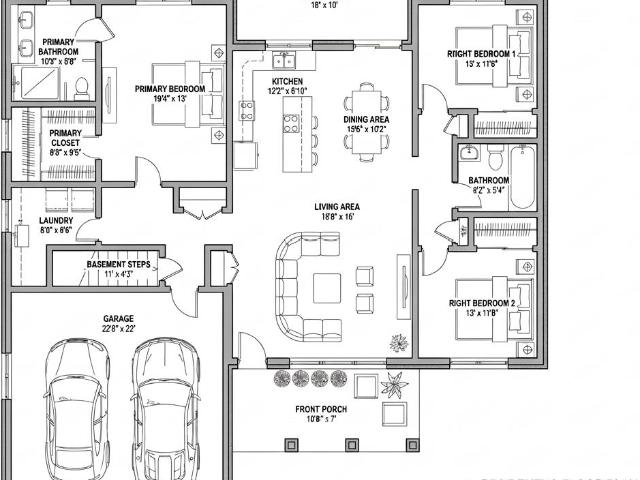
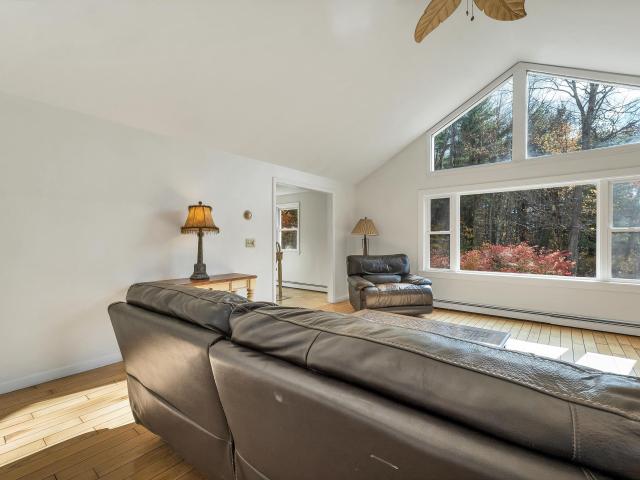
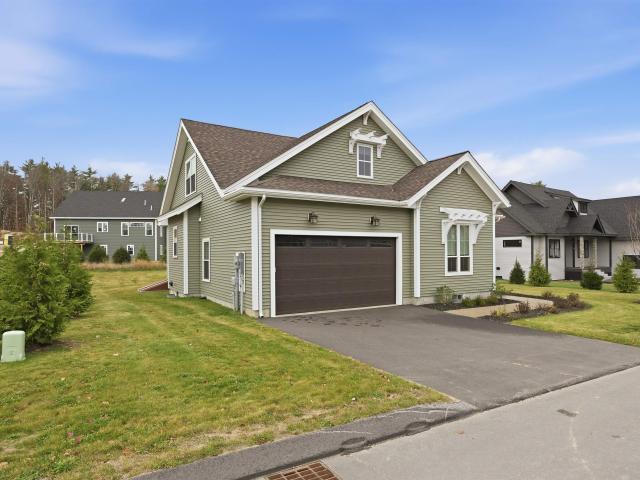
For the first time, a home at Lady of the Lakes Estates is available from one of the communityâs original owners. The seller loved life here and is moving on only because of a change in family circumstances. Her home is ready for someone new to enjoy it. Itâs a rare chance to own in this community without waiting for a build, and the home is already settled in, lived in, and ready for you to move in. Select furnishings may be available, making the move even easier. This Farmhouse Cape offers 3 bedrooms and 2.5 baths across 2,290 sq. Ft. A first-floor office makes working from home easy, and a large second-floor living room gives you a second space for movie nights, guests, or simply spreading out. The generous 17x15 primary bedroom offers room to unwind, and a large basement with bulkhead access provides ample storage for seasonal gear. Inside are the craftsman finishes this community is known for: Red Oak hardwood floors, custom Mantra cabinetry, natural stone counters, a gas range wi
USD 739,900
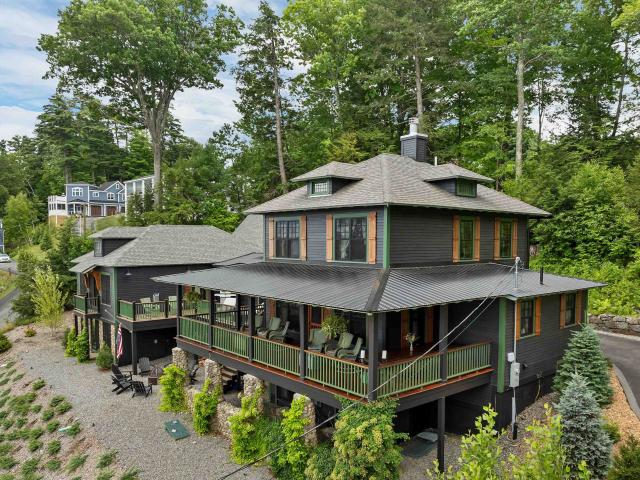
4 Cyrus Lane
View photo
House · for sale
USD 429,900
USD 220/sq.ft
4 Cyrus Lane
Quinby Point
· 1,948 sq.ft · 3 Bedrooms · 2 Baths · House
· Fireplace · Parking
Quinby Point · 1,948 sq.ft · 3 Bedrooms · 2 Baths · House · Fireplace · Parking
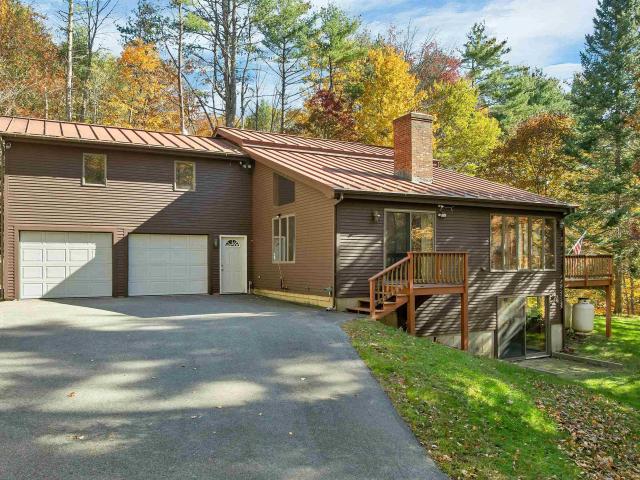
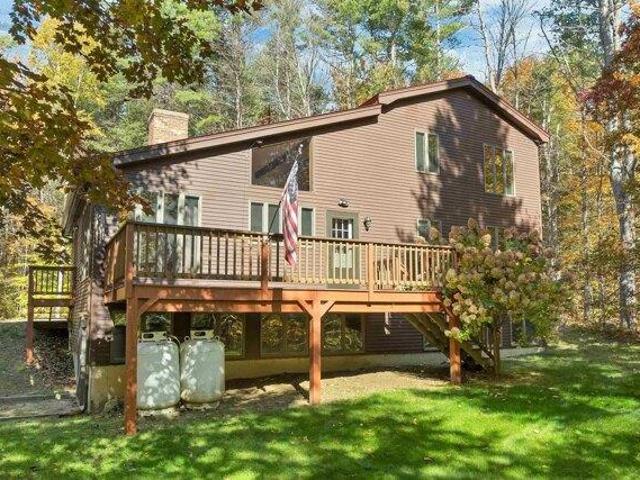
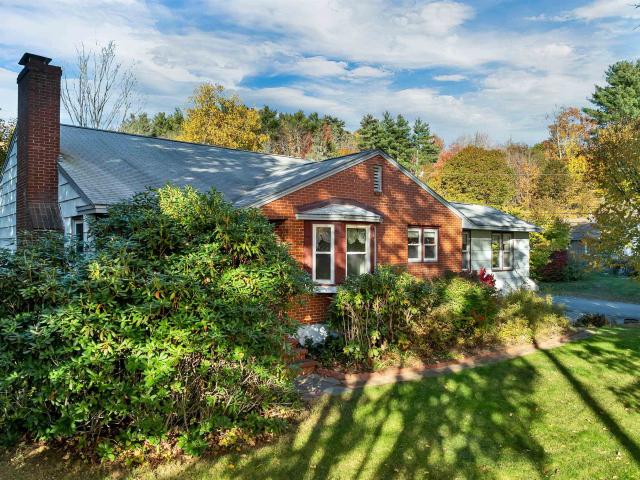
Gilford, nh. Welcome to 4 Cyrus Lane, a spacious split level home situated on a 0.40 acre lot in the desirable town of Gilford. Offering approximately 1,986 square feet of living space, this three bedroom, two and a half bath home presents an excellent opportunity for buyers looking to make a property their own. With a functional layout, generous living space, and a garage, this home offers both character and potential. A standout feature is the fireplace, which incorporates historic materials originating from the Belknap Mill dating back to the 1800s, adding a unique piece of local history and charm to the home. The lower level offers exciting possibilities for a potential in law suite or separate apartment, providing flexibility for multigenerational living, extended guests, or possible long term rental income. While some cosmetic updates offer an opportunity to add your personal touch, the home is move in ready. Ideally located near the heart of both Gilford and downtown Laconia, wi
USD 429,900
101 Belknap Point Road
View photo
House · for sale
USD 3,150,000
USD 614/sq.ft
101 Belknap Point Road
Quinby Point
· 5,124 sq.ft · 6 Bedrooms · 5 Baths · House
· Patio · Deck · Fireplace
Quinby Point · 5,124 sq.ft · 6 Bedrooms · 5 Baths · House · Patio · Deck · Fireplace
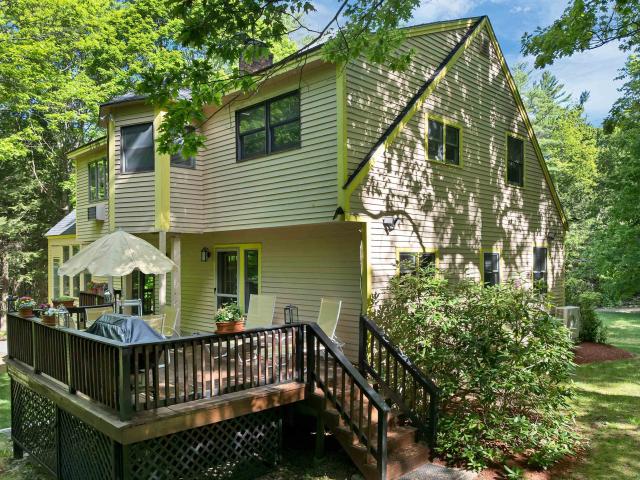
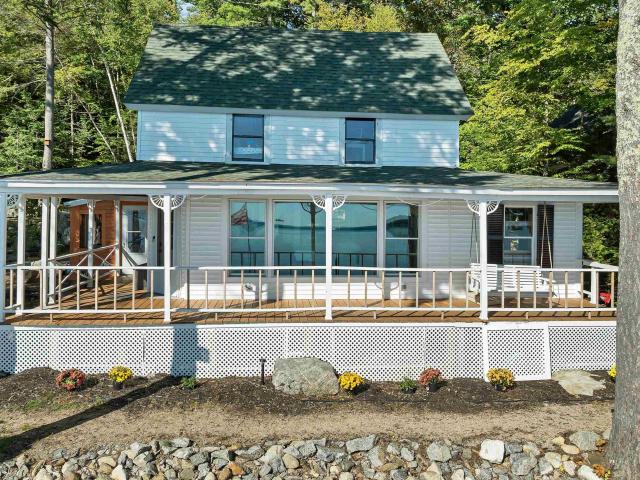
Commanding breathtaking views of Lake Winnipesaukee, this exceptional home has signs of it's original 1890s summer home but it has been masterfully transformed through a comprehensive renovation that seamlessly blends historic character with refined modern luxury. Every detail has been thoughtfully re-imagined, including a new foundation, insulation, windows, a repaved driveway, and beautifully designed outdoor living spaces, creating a home that is as timeless as it is turnkey. Spanning five bedrooms and five bathrooms, the home offers generous living spaces to house lots of family and friends, anchored by three fireplaces and crowned by a stunning new, completely private primary suite. Expansive windows frame sweeping lake views, while the wraparound porch invites you to relax and take in unforgettable sunrises, sunsets, and the ever-changing beauty of Lake Winnipesaukee. Multiple new decks and a stone patio provide exceptional spaces for outdoor entertaining and quiet moments alike.
USD 3,150,000
81 Meredith Neck Road
View photo
House · for sale
USD 450,000
USD 300/sq.ft
81 Meredith Neck Road
Quinby Point
· 1,496 sq.ft · 3 Bedrooms · 2 Baths · House
· Patio · Garden · Fireplace
Quinby Point · 1,496 sq.ft · 3 Bedrooms · 2 Baths · House · Patio · Garden · Fireplace
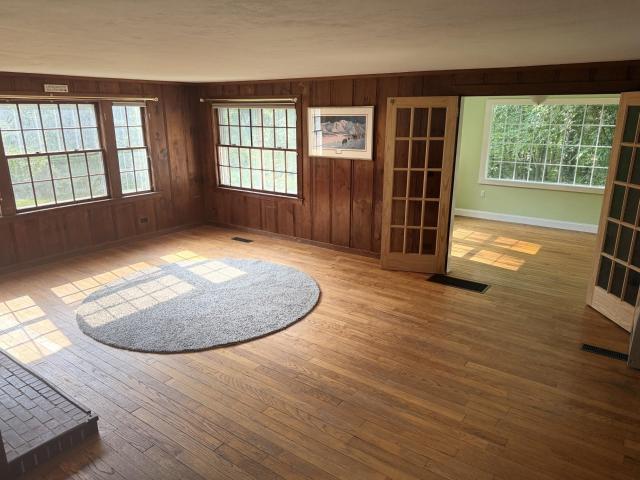
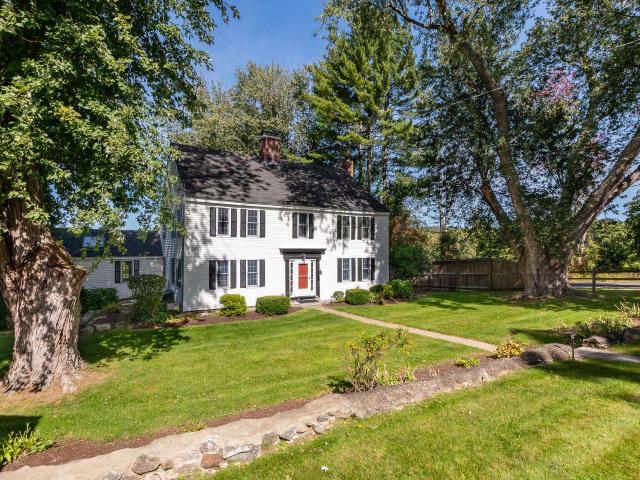
Step back in time while enjoying the comforts and convenience of today in this charming 1810 antique cape. Featuring three bedrooms and two full baths, this inviting home is filled with original character, including beautiful wood details, and two original fireplaces. One thoughtfully fitted with an efficient wood stove. A welcoming entry mudroom leads into the practical living space then into a spacious living room, with plenty of room to gather, relax and enjoy the warmth and character this'oldy but goody' has to offer. The back screened porch provides the perfect opportunity to unwind and take in the peaceful surroundings. Set on 1.08 level landscaped acres, the property has plenty of room to spread out and enjoy the outdoors. Raised garden beds, a chicken coop, and a small stone patio add to the charm. All this just five minutes to downtown Meredith and all it year-round offerings and ammenities. Showings begin immediately. Join us for an open house Saturday, August 15 from 11:00 A
USD 450,000
51 Elm Street # 308
View photo
House · for sale
USD 529,950
USD 400/sq.ft
51 Elm Street # 308
Quinby Point
· 1,324 sq.ft · 2 Bedrooms · 2 Baths · House
· Deck · Equipped kitchen · Lift · Parking
Quinby Point · 1,324 sq.ft · 2 Bedrooms · 2 Baths · House · Deck · Equipped kitchen · Lift · Parking
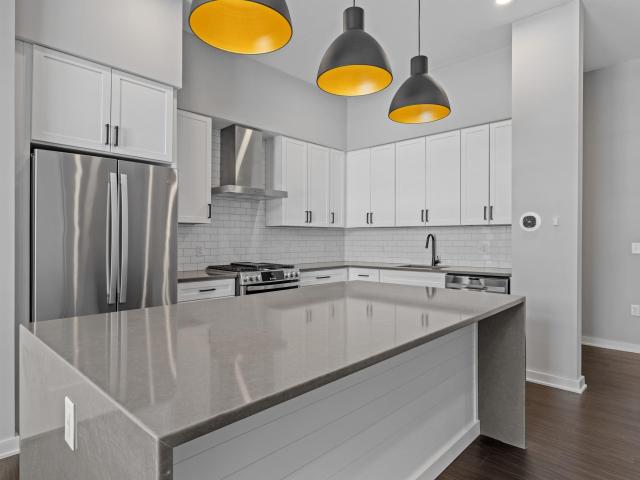
Welcome to 51 Elm Street, Unit 308, where effortless one-level living meets modern luxury in the heart of the Lakes Region, perfectly positioned between Lake Winnipesaukee and Lake Opechee. This thoughtfully designed two-bedroom, single-floor condo spans over 1,300 square feet, offering a seamless open layout thatâs ideal for everyday living, entertaining, and enjoying abundant natural light. The kitchen, centered around a striking waterfall island, flows naturally into a spacious and inviting living area perfect for hosting friends, relaxing, or casual dining. Designer-grade finishes and premium materials throughout create a polished, contemporary aesthetic that feels both stylish and low-maintenance, perfect for a lock-and-leave lifestyle. Residents enjoy unmatched convenience with elevator access, attached covered parking, and no exterior upkeep to worry about. Building amenities include a state-of-the-art fitness center and a one-of-a-kind rooftop deck with sweeping views an exclus
USD 529,950
106 Livingston Road
View photo
House · for sale
USD 699,000
Updated
106 Livingston Road
Quinby Point
· 3 Bedrooms · 3 Baths · House
· Office room · Fireplace · Equipped kitchen
Quinby Point · 3 Bedrooms · 3 Baths · House · Office room · Fireplace · Equipped kitchen
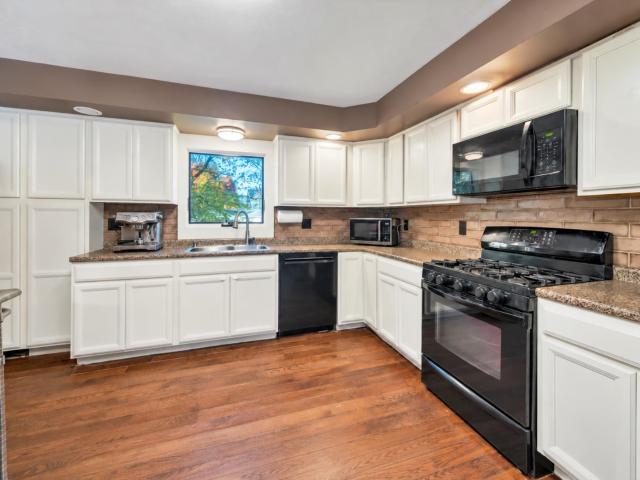
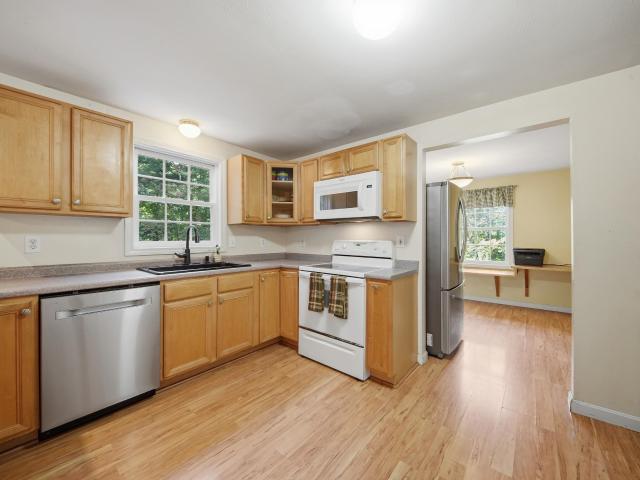
Affordable Meredith Home Offering Privacy, Space & Endless Potential! Discover this beautifully crafted contemporary home nestled among mature pine, maple, and oak trees in a peaceful, private setting with no HOA fees or restrictions! Conveniently located just minutes from Route 104, downtown Meredith, and Laconia, this property offers an excellent opportunity to make it your own. Built by one of the Lakes Region's premier builders, the home welcomes you with a spacious, light-filled living room featuring soaring cathedral ceilings, hardwood floors, and a stunning floor-to-ceiling brick wood-burning fireplace. The open kitchen and dining area offers abundant cabinetry, a center island with a slide-in electric range, and plenty of room for entertaining. The first-floor primary bedroom features an oversized walk-in closet with potential for a dressing room, home office, or sitting area. Upstairs, you'll find two additional bedrooms, a full bath, and access to two unfinished bonus rooms a
USD 699,000
3 bedroom, Meredith NH 03253 106339200
View photo
House · for sale
USD 699,000
USD 246/sq.ft
3 bedroom, Meredith NH 03253 106339200
Quinby Point
· 2,831 sq.ft · 3 Bedrooms · 3 Baths · House
· Office room · Fireplace · Equipped kitchen
Quinby Point · 2,831 sq.ft · 3 Bedrooms · 3 Baths · House · Office room · Fireplace · Equipped kitchen
Affordable Meredith Home Offering Privacy, Space and Endless Potential! Discover this beautifully crafted contemporary home nestled among mature pine, maple, and oak trees in a peaceful, private setting with no HOA fees or restrictions! Conveniently located just minutes from Route 104, downtown Meredith, and Laconia, this property offers an excellent opportunity to make it your own. Built by one of the Lakes Region's premier builders, the home welcomes you with a spacious, light-filled living room featuring soaring cathedral ceilings, hardwood floors, and a stunning floor-to-ceiling brick wood-burning fireplace. The open kitchen and dining area offers abundant cabinetry, a center island with a slide-in electric range, and plenty of room for entertaining. The first-floor primary bedroom features an oversized walk-in closet with potential for a dressing room, home office, or sitting area. Upstairs, you'll find two additional bedrooms, a full bath, and access to two unfinished bonus rooms
USD 699,000
490 Meredith Center Road
View photo
House · for sale
USD 739,900
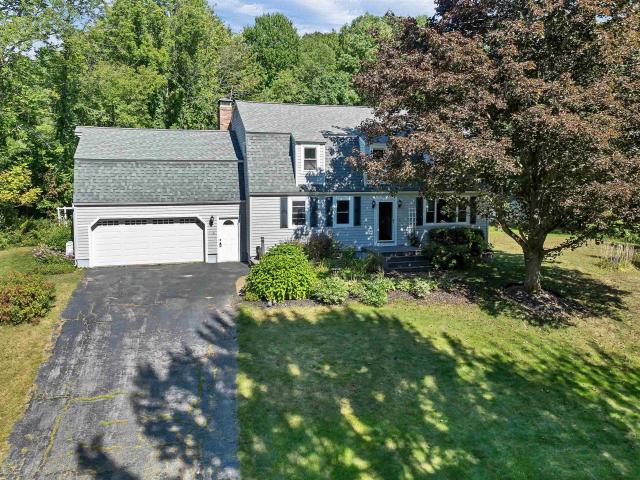
USD 284/sq.ft
490 Meredith Center Road
Quinby Point
· 2,605 sq.ft · 3 Bedrooms · 2 Baths · House
· Garden · Office room · Deck · Equipped kitchen · Parking
Quinby Point · 2,605 sq.ft · 3 Bedrooms · 2 Baths · House · Garden · Office room · Deck · Equipped kitchen · Parking
Tucked into a private, wooded 2.25-acre setting just minutes from downtown Laconia, this beautifully maintained 3-bedroom, 2.5-bath Cape perfectly blends character with quintessential Lakes Region living. The open-concept main level features warm wood-beam ceilings, wide-plank hardwood floors, and floor-to-ceiling windows that frame peaceful views. A thoughtfully designed kitchen boasts quartz countertops, glass-front cabinetry, and new stainless appliances. Year-round comfort is ensured by a propane gas stove and multiple mini-splits. The spacious primary suite serves as a true retreat, featuring a private bath with a steam shower and a generous walk-in closet. Two additional bedrooms, a dedicated home office, and a two-car garage provide ample space and functionality. Outside, the back deck overlooks a tranquil stream and mature gardens alive with wildlife. For lake enthusiasts, an exceptional opportunity awaits: the seller is willing to sell a 38-foot deeded dock at the sought-after
USD 739,900
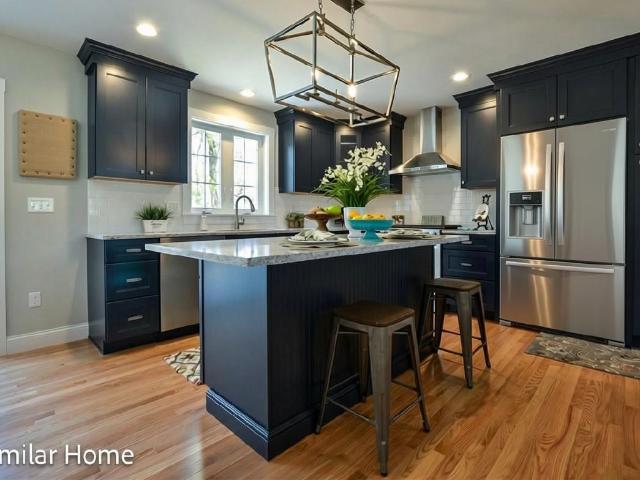
209 Lady Walsingham Way
View photo
House · for sale
USD 789,900
USD 305/sq.ft
209 Lady Walsingham Way
Quinby Point
· 2,583 sq.ft · 3 Bedrooms · 2 Baths · House
· Office room · Fireplace · Equipped kitchen
Quinby Point · 2,583 sq.ft · 3 Bedrooms · 2 Baths · House · Office room · Fireplace · Equipped kitchen
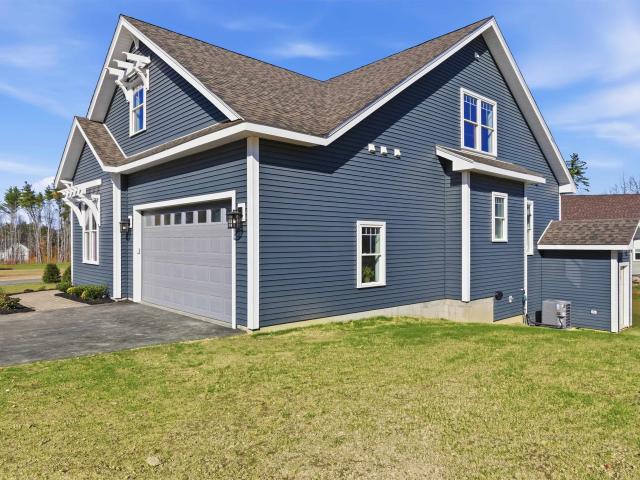
Presenting. A Farmhouse Craftsman Cape with modern character and a first-floor primary suite at Lady of the Lakes Estates, finished in Deep Water clapboard with white PVC âwindow eyebrowâ trim, a Carbon ThermaTru front door, and a paver front walk. This 3-bedroom, 2.5-bath home offers 2,598 sq ft, enlarged by an expanded kitchen and living area. Red Oak hardwood runs through the hallways, office, living and dining rooms, kitchen, primary bedroom, upper stairs, and open loft. The kitchen pairs Mantra Shaker cabinetry (Snow perimeter, Hammock island) with natural stone counters and LG stainless appliances with a gas range. The main-level primary suite has a tray ceiling and a bath with double sinks and a custom-tiled Turkish porcelain shower with built-in bench. Upstairs, two bedrooms with vaulted ceilings share the open loft. Additional features include a coat tree mudroom, an electric fireplace, Level 5 plaster walls, and spray foam insulation. Mechanicals include a 96%-efficiency two-
USD 789,900
28 Willow Street
View photo
House · for sale
USD 385,000
USD 175/sq.ft
28 Willow Street
Quinby Point
· 2,196 sq.ft · 5 Bedrooms · 2 Baths · House
Quinby Point · 2,196 sq.ft · 5 Bedrooms · 2 Baths · House
Welcome to 28 Willow Street! This spacious 5-bedroom Colonial offers plenty of room to spread out, make memories, and truly make it your own. Featuring two full bathrooms, a generous living area, and a flexible layout, this home offers endless possibilities for its next chapter. Conveniently located in the heart of Laconia, just steps from a neighborhood playground and basketball court, and minutes from shopping, dining, schools, and all the Lakes Region has to offer. With a little TLC and your personal touches, this property has the potential to become something truly special. Whether youâre looking for room to grow or an opportunity to build equity, 28 Willow Street is ready for new owners to bring their vision to life!
USD 385,000
3 bedroom, Gilford NH 03249 106339961
View photo
House · for sale
USD 429,900
USD 220/sq.ft
3 bedroom, Gilford NH 03249 106339961
Quinby Point
· 1,948 sq.ft · 3 Bedrooms · 3 Baths · House
· Fireplace · Parking
Quinby Point · 1,948 sq.ft · 3 Bedrooms · 3 Baths · House · Fireplace · Parking
GILFORD, NH- Welcome to 4 Cyrus Lane, a spacious split level home situated on a 0.40 acre lot in the desirable town of Gilford. Offering approximately 1,986 square feet of living space, this three bedroom, two and a half bath home presents an excellent opportunity for buyers looking to make a property their own. With a functional layout, generous living space, and a garage, this home offers both character and potential. A standout feature is the fireplace, which incorporates historic materials originating from the Belknap Mill dating back to the 1800s, adding a unique piece of local history and charm to the home. The lower level offers exciting possibilities for a potential in law suite or separate apartment, providing flexibility for multigenerational living, extended guests, or possible long term rental income. While some cosmetic updates offer an opportunity to add your personal touch, the home is move in ready. Ideally located near the heart of both Gilford and downtown Laconia, wi
USD 429,900
426 Elm Street # 329 / 7 /
View photo
House · for sale
USD 299,900
USD 168/sq.ft
426 Elm Street # 329 / 7 /
Quinby Point
· 1,776 sq.ft · 3 Bedrooms · 1 Bath · House
Quinby Point · 1,776 sq.ft · 3 Bedrooms · 1 Bath · House
Investor and rehabilitation opportunity â 436 elm street, laconia! Located in the heart of the Lakes Region, this property offers substantial potential for an experienced investor, contractor, or buyer prepared to undertake a comprehensive renovation. The existing residence requires extensive interior and exterior rehabilitation and presents an opportunity to restore or reimagine the property. A significant feature is the generous land area, with public water and sewer service and natural gas available at the street. The City of Laconia approved restoration of the property to its premerger lot status in October 2025, creating the potential for an additional separately recognized parcel. Buyers are responsible for verifying lot boundaries, acreage, zoning, frontage, subdivision status, and all potential development opportunities directly with the City of Laconia and qualified professionals. Property is best suited for experienced investors, contractors, or buyers with the financial reso
USD 299,900
129 Meredith Center Road # 4
View photo
House · for sale
USD 189,900
USD 217/sq.ft
129 Meredith Center Road # 4
Quinby Point
· 872 sq.ft · 3 Bedrooms · 2 Baths · House
· Equipped kitchen
Quinby Point · 872 sq.ft · 3 Bedrooms · 2 Baths · House · Equipped kitchen
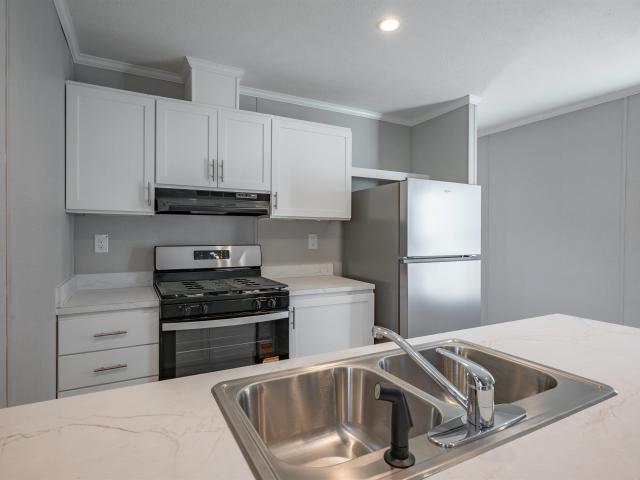
Brand-new Skyline Lake Manor manufactured home in Meredith Center Cooperative! This 3-bedroom, 2-bath home offers comfortable, move-in-ready, single-level living with modern finishes throughout. The bright kitchen features an island, Shaker-style cabinets, SS appliances with plenty of storage. Enjoy upgraded flooring, an inviting living area, a primary bathroom with a spacious 60-inch shower, a second full bathroom, and convenient laundry hookups. The home has been professionally installed on a new concrete slab with a newly replaced septic tank with having all utilities connected and ready to go. Located in a small, established resident-owned cooperative with an exceptionally low monthly fee of just $150! Enjoy convenient access to downtown Meredith, Lake Winnipesaukee, Lake Waukewan, and all the recreation and amenities of the Lakes Region. A wonderful opportunity for affordable, low-maintenance living in Meredith without the hassle of renovations or installation! Come see it today.
USD 189,900
663 Cherry Valley Road # 309
View photo
House · for sale
USD 259,000
USD 195/sq.ft
663 Cherry Valley Road # 309
Quinby Point
· 1,324 sq.ft · 2 Bedrooms · 2 Baths · House
· Office room · Balcony · Fireplace · Equipped kitchen
Quinby Point · 1,324 sq.ft · 2 Bedrooms · 2 Baths · House · Office room · Balcony · Fireplace · Equipped kitchen
GILFORD: This spacious two bedroom, two full bath condo features beautiful views of Gunstock Mountain and offers two private balconies. Located on the 3rd floor, you will enter into a nice sized room, perfect for use as a dining room, home office, or large mudroom. The galley kitchen is outfitted with an electric range, refrigerator, dishwasher, and microwave and connects the dining room to the large living room. A brand new gas fireplace, lovely oak hardwood flooring, and slider to one the two balconies are a few of the features in living room. The primary suite with private full bath boasts double closets and private access to the 2nd balcony. An additional full bath and bedroom complete this condo. Private laundry inside the unit. There is a storage closet just down the hall designated to your condo! This location offers easy access to Gunstock Ski Mountain, Gilford village, Gilford town beach, Ellacoya State Park, and many shops, restaurants, and tourist attractions
USD 259,000
398 Morrill Street
View photo
House · for sale
USD 975,000
USD 312/sq.ft
398 Morrill Street
Quinby Point
· 3,122 sq.ft · 4 Bedrooms · 2 Baths · House
· Fireplace · Equipped kitchen · Air conditioning
Quinby Point · 3,122 sq.ft · 4 Bedrooms · 2 Baths · House · Fireplace · Equipped kitchen · Air conditioning
Discover timeless beauty and exceptional craftsmanship in this stunning Gilford single-family home offering 4 bedrooms, 2 full bathrooms, and 3 half bathrooms. Thoughtfully designed with a functional layout, this home blends comfort, character, and versatility with quality construction built to last. The inviting primary suite features a spacious bathroom suite and walk-in closet, while cathedral ceilings, natural woodwork, abundant natural light, and bamboo, cork, and tile flooring add warmth and elegance throughout. Radiant floors provide exceptional comfort, while central air ensures year-round climate control. The kitchen features granite countertops, and a gas fireplace adds warmth and ambiance to the living spaces. Enjoy beautiful mountain views and spectacular fall foliage from this private and peaceful setting. Spacious closets and abundant storage make organization effortless, while the sunroom and screened porch offer inviting spaces to relax and enjoy the surrounding natural
USD 975,000
158 Channel Lane
View photo
House · for sale
USD 1,799,000
USD 752/sq.ft
158 Channel Lane
Quinby Point
· 2,390 sq.ft · 7 Bedrooms · 3 Baths · House
· Garden · Deck · Equipped kitchen · Cellar
Quinby Point · 2,390 sq.ft · 7 Bedrooms · 3 Baths · House · Garden · Deck · Equipped kitchen · Cellar
Experience the best of waterfront living on Paugus Bay! With 110 feet of water frontage, beautiful southeasterly views, and two docks, this property offers the opportunity to fully embrace the Lake Winnipesaukee lifestyle. Imagine starting your mornings with coffee overlooking the water, spending summer days out on the lake, and unwinding on the Trex deck as boats pass by. There is an ample side yard with a firepit but the lawn is a great place for outdoor games. Inside, seven bedrooms and 3.5 baths provide plenty of space for family and guests, making this an appealing option for both year-round living and weekend escapes. Nicely updated kitchen with warm wood cabinets, granite countertops and stainless appliances, all baths are nice as well. Vinyl siding offers easy exterior maintenance, while city water and sewer add everyday convenience. The unfinished basement provides valuable storage space and houses the laundry area. Ideally situated near marinas, restaurants, skiing, golf, sho
USD 1,799,000
Homesite 5 Winni Farm Road
View photo
House · for sale
USD 1,220,000
USD 622/sq.ft
Homesite 5 Winni Farm Road
Quinby Point
· 1,959 sq.ft · 3 Bedrooms · 2 Baths · House
· Fireplace · Equipped kitchen · Parking
Quinby Point · 1,959 sq.ft · 3 Bedrooms · 2 Baths · House · Fireplace · Equipped kitchen · Parking
Welcome to Winni Farms; Gilfordâs newest community, where everyday living feels like a year-round vacation in the heart of NH's lakes region. Introducing The Bridget, this 1962 SqFt new construction home, Energy Star Certified, built by NH's EPA Partner of the year Sustained Excellence winner, offers first floor living with a primary suite thatâs truly a retreat. A spa-inspired custom tile shower, and a perfectly organized curated walk-in closet. The 9-ft ceilings, a 13-ft living room ceiling and hardwood floors create an airy elegance, while the gas fireplace invites cozy gatherings after a day on the slopes at nearby Gunstock Ski area. The kitchen steals the show with Energy Star appliances, 42' cabinets, under-cabinet lighting, quartz counters, and an island designed for laughter, conversation, and unforgettable meals. The mudroom, laundry, and 2 additional bedrooms make this home perfect. The 2-car garage completes this dream home. Ownership also includes access to a beautiful town
USD 1,220,000
3 bedroom, Gilford NH 03249 106413530
View photo
House · for sale
USD 549,000
USD 227/sq.ft
3 bedroom, Gilford NH 03249 106413530
Quinby Point
· 2,411 sq.ft · 3 Bedrooms · 2 Baths · House
· Garden · Office room · Gym · Parking · Cellar
Quinby Point · 2,411 sq.ft · 3 Bedrooms · 2 Baths · House · Garden · Office room · Gym · Parking · Cellar
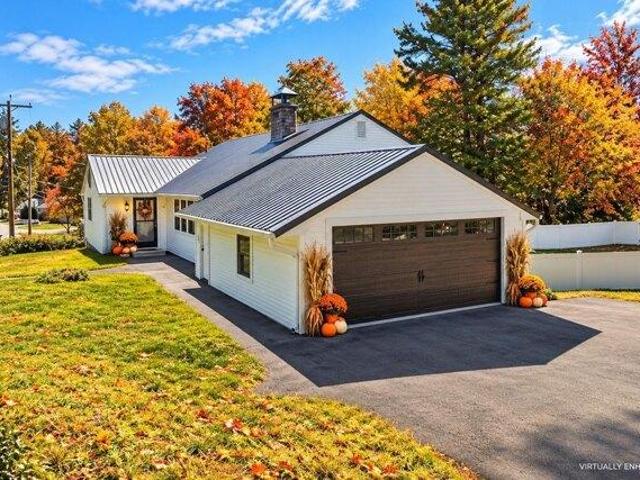
Welcome to 76 Ridgewood Avenue, where thoughtful updates, modern style, and move in ready living come together in the heart of Gilford. This beautifully refreshed 3 bedroom, 2 bath home has been extensively updated, allowing the next owners to simply unpack and enjoy. From the moment you arrive, the new metal roof, siding, stylish black windows, and new garage door create a fresh, modern exterior. Step inside to find beautiful hardwood floors, abundant natural light, and freshly painted spaces throughout. A newly installed mini split adds efficient heating and cooling for year round comfort. The finished basement expands the living space and offers incredible flexibility perfect for a family room, home office, gym, playroom, hobby area, or additional space for guests. Outside, a new full privacy fence creates your own private retreat with room to entertain, relax, garden, or enjoy time with pets and family. Located in desirable Gilford, this home puts the best of the Lakes Region withi
USD 549,000
Homesite 2 Winni Farm Road
View photo
House · for sale
USD 1,289,000
USD 633/sq.ft
Homesite 2 Winni Farm Road
Quinby Point
· 2,034 sq.ft · 3 Bedrooms · 2 Baths · House
· Fireplace · Equipped kitchen
Quinby Point · 2,034 sq.ft · 3 Bedrooms · 2 Baths · House · Fireplace · Equipped kitchen
Welcome to Winni Farms, Gilford's newest community, where everyday living feels like a year-round vacation in the heart of New Hampshire's Lakes Region. Introducing The Terron Allen, a beautifully crafted 2036 sq. Ft. Energy Star Certified new construction home built by New Hampshire's EPA Partner of the Year â Sustained Excellence Award winner. Designed for effortless first-floor living, this thoughtfully appointed home features a primary suite that's a true private retreat, complete with a spa-inspired custom tile shower and a professionally designed walk-in closet. L9-foot ceilings, a dramatic 13-foot vaulted ceiling in the sunroom, and rich hardwood flooring create an open, elegant atmosphere throughout. At the heart of the home is a stunning chef's kitchen featuring Energy Star appliances, 42-inch cabinetry, under-cabinet lighting, quartz countertops, a spacious pantry, and a large center island that's perfect for entertaining family and friends. A cozy gas fireplace anchors the
USD 1,289,000
247 Meredith Center Road
View photo
House · for sale
USD 679,900
USD 220/sq.ft
247 Meredith Center Road
Quinby Point
· 3,089 sq.ft · 4 Bedrooms · 4 Baths · House
· Fireplace · Equipped kitchen
Quinby Point · 3,089 sq.ft · 4 Bedrooms · 4 Baths · House · Fireplace · Equipped kitchen
Open House: Saturday 10/24 from 10A. 12P. For the love of something old, with a touch of new! Built in 1777 and brimming with timeless New England character, this picturesque Antique Colonial is a home where history can be seen and felt. Wide pine floors, exposed beams, built-ins, window seats, Dutch doors and a distinctive double staircase are just a few of the details that give the home undeniable charm and tell the story of its past. Situated on 5 acres with mountain views, stone walls, apple and peach trees, enjoy a beautiful country setting, just. 10 minutes from downtown Meredith and Lake Winnipesaukee. Inside, a generous kitchen opens to a welcoming dining area warmed by a wood stove, while the living room features a wood-burning fireplace. Take your pick for cozy NH evenings. With four bedrooms, four bathrooms and flexible living spaces throughout, there are plenty of opportunities to make the home your own and fit your needs. Tucked away on the third floor, a bonus loft with b
USD 679,900
12 Lockes Island
View photo
House · for sale
USD 775,000
USD 782/sq.ft
12 Lockes Island
Quinby Point
· 990 sq.ft · 2 Bedrooms · 1 Bath · House
· Equipped kitchen · Parking
Quinby Point · 990 sq.ft · 2 Bedrooms · 1 Bath · House · Equipped kitchen · Parking
Escape to the timeless charm of island living on Lake Winnipesaukee. Set on Lockes Island in Gilford, this classic cottage pairs spectacular long-range views with crystal-clear water and inviting spaces for summer days at the lake. Arrive by boat at the large dock with breakwater, then settle onto the expansive porch that stretches across the front of the home. A brand-new outdoor kitchen with a pizza oven makes it easy to gather for meals by the water. Inside, oversized living room windows frame panoramic lake views. The kitchen has been partially updated with new appliances and cabinetry and is awaiting your finishing touches. A first-floor bedroom offers convenient access, while the large open area upstairs, provides room for family and guests. Just a short boat ride from the Gilford town docks, with resident parking and occasional day docking, the cottage also puts Weirs Beach and Meredith within easy reach for dining, shopping, and entertainment. Come make this island retreat your
USD 775,000
72 October Lane
View photo
House · for sale
USD 449,000
USD 255/sq.ft
72 October Lane
Quinby Point
· 1,755 sq.ft · 3 Bedrooms · 1 Bath · House
· Office room
Quinby Point · 1,755 sq.ft · 3 Bedrooms · 1 Bath · House · Office room
Tucked away on a peaceful dead end street, 72 October Lane offers a quiet setting on 1.42 acres in Gilford, NH. Cared for by the same owners for over 20 years, this 3 bedroom, 2 bath home is ready for its next chapter. Alongside the three bedrooms, youâll also find a versatile bonus room that could easily be used as a home office, guest space, playroom, or whatever best suits your needs. With room to spread out both inside and out, this property offers plenty of flexibility for everyday living and entertaining. The location is a true highlight, with Lake Winnipesaukee and Lake Winnisquam both approximately 10 minutes away and Gunstock Mountain Resort approximately 10â15 minutes away, offering skiing and year-round outdoor recreation. Enjoy easy access to boating, swimming, fishing, hiking, local restaurants, shopping, and all that the Lakes Region has to offer throughout the seasons. Whether youâre looking for a full-time residence, a place to enjoy the Lakes Region, or simply a home i
USD 449,000
77 Linny Lane
View photo
House · for sale
USD 799,000
USD 355/sq.ft
77 Linny Lane
Quinby Point
· 2,250 sq.ft · 3 Bedrooms · 2 Baths · House
· Garden · Equipped kitchen · Parking · Cellar
Quinby Point · 2,250 sq.ft · 3 Bedrooms · 2 Baths · House · Garden · Equipped kitchen · Parking · Cellar
One-level living at its finest! This beautiful, lightly lived-in home (no pets, smoking, or children) is just ten years old and looks and feels brand new. Nestled at the end of a quiet cul-de-sac for excellent privacy, this oversized 3. Bedroom, 2½-bath ranch features an ideal open-concept layout designed for comfortable everyday living and entertaining. A seamless flow connects the kitchen to the dining area and sunroom, then into the large living room. The sunroom opens directly to a private backyard. An office space is also included. All three bedrooms are located on the main level. The primary suite is generously sized and includes a walk-in closet. Additional highlights include a 3-car garage, public water and sewer, underground utilities, forced hot-water propane heat, mini-splits for supplemental heating and air conditioning, a central vacuum system, and a huge unfinished basement with abundant storage, another bathroom, and endless potential to finish as you wish. Conveniently
USD 799,000
28 Island Drive
View photo
House · for sale
USD 1,890,000
USD 770/sq.ft
28 Island Drive
Quinby Point
· 2,454 sq.ft · 4 Bedrooms · 3 Baths · House
· Deck · Fireplace · Equipped kitchen
Quinby Point · 2,454 sq.ft · 4 Bedrooms · 3 Baths · House · Deck · Fireplace · Equipped kitchen
This expansive waterfront home features lake views from every room. It includes four bedrooms with the Primary on either the first or the second level. The deck along the waterfront provides a tranquil spot overlooking an expanse of lawn and your private permanent dock with fresh water, jet ski docks and electricity. An enormous second level deck overlooks two beaches, lush lawn and spacious sitting areas with a fire pit. This single family detached home is part of Lake Houses of Christmas Island, a Condominium community. Step inside and be greeted by a beautiful Great Room with a well appointed kitchen, dining area and a generous seating area. The double sided fireplace leads to and is shared by a sun-filled game room or family room. It was designed and constructed to take advantage of desirable waterfront living and is close to all local amenities. It is a short drive to restaurants, groceries, shopping, skiing and the Bank of New Hampshire Pavilion. It is being sold furnished with f
USD 1,890,000
193 Lady Walsingham Way
View photo
House · for sale
USD 699,900
USD 433/sq.ft
193 Lady Walsingham Way
Quinby Point
· 1,615 sq.ft · 3 Bedrooms · 2 Baths · House
· Deck · Cellar
Quinby Point · 1,615 sq.ft · 3 Bedrooms · 2 Baths · House · Deck · Cellar
To be built. The Home You have been Waiting for. 193 Lady Walsingham Way! Are you looking for a smart, low-maintenance way into one of Laconia's most sought-after new construction communities? This TO BE BUILT single-level Woodland Ranch delivers the same quality craftsmanship as every home at Lady of the Lakes Estates, at the community's most accessible price point. With 3 bedrooms and 2 full baths on a walkout basement across approximately 1,649 square feet, this open-concept home is thoughtfully designed for easy, comfortable, one-level living. Inside, you'll find Red Oak hardwood floors, custom Mantra cabinetry, natural stone countertops, and LG appliances throughout. Get cozy on the covered back deck and rest easy knowing this home is built with Level 5 plaster walls, spray foam insulation, a Concord two-zone HVAC system, and a Navien tankless water heater. The kind of details that keep utility bills low and comfort high year-round. As a resident of Lady of the Lakes Estates, you'
USD 699,900
21 Leigh Court
View photo
House · for sale
USD 489,500
USD 331/sq.ft
21 Leigh Court
Quinby Point
· 1,475 sq.ft · 3 Bedrooms · 2 Baths · House
· Parking · Equipped kitchen
Quinby Point · 1,475 sq.ft · 3 Bedrooms · 2 Baths · House · Parking · Equipped kitchen
This one level living 3-bedroom ranch offers a wonderful blend of modern style, comfort, and charm. Hardwood floors and an abundance of natural light create a warm, inviting feel throughout, while skylights and large floor to ceiling windows in living room add character and brighten the living spaces. The eat in kitchen with convenient layout offers space to cook, gather, and entertain. Complete with a direct entry two car garage and situated on a desirable corner lot, this home is ready for you to welcome family and friends for the holidays. Enjoy all that the Lakes Region has to offer, with convenient access to Lake Winnipesaukee, Local Beaches, Boating, Hiking, Skiing, Snowmobiling, Shopping, Dining, and year-round recreation. Whether you're looking for a place to call home or a convenient base for enjoying the area's many attractions, this Laconia property is a must-see!
USD 489,500
3 bedroom, Laconia NH 03246 106340107
View photo
House · for sale
USD 399,900
USD 299/sq.ft
3 bedroom, Laconia NH 03246 106340107
Quinby Point
· 1,335 sq.ft · 3 Bedrooms · 2 Baths · House
· Deck · Equipped kitchen · Parking
Quinby Point · 1,335 sq.ft · 3 Bedrooms · 2 Baths · House · Deck · Equipped kitchen · Parking
All of this for under $400K! Nestled in Laconia's desirable Lakeport neighborhood, this well-maintained 3 bedroom, 1 and 1/2 bath ranch offers convenient access to the best of the Lakes Region, including schools, Paugus Bay, Lake Winnipesaukee, Lake Winnisquam, golf, skiing, shopping and dining. A new kitchen featuring granite counter tops and plenty of cabinet space greets you as you enter the home. A gleaming hardwood floor showcases the large living room and leads you to the bedrooms featuring new, neutral carpeting and custom barn doors. Relax on the enclosed three-season porch or entertain on the adjoining spacious deck with built in seating. A direct entry one-car garage provides everyday convenience. Whether you're looking for a year-round residence or a vacation getaway in the Lakes Region, this home has so much to offer!
USD 399,900
58 Belvidere Street
View photo
House · for sale
USD 339,000
USD 205/sq.ft
58 Belvidere Street
Quinby Point
· 1,647 sq.ft · 3 Bedrooms · 1 Bath · House
· Office room · Equipped kitchen · Parking · Cellar
Quinby Point · 1,647 sq.ft · 3 Bedrooms · 1 Bath · House · Office room · Equipped kitchen · Parking · Cellar
Welcome to 58 Belvidere Street, a charming 1937 bungalow offering character, flexibility, and a surprisingly walkable Laconia location. Inside, youâll find 3 bedrooms and 1 full bath, including a first-floor bedroom and bath, an updated kitchen, hardwood flooring, and original architectural details that give the home a warmth you simply donât find in newer construction. Two additional bedrooms upstairs offer versatile options for guest accommodations, a home office, or creative space. Enjoy summer evenings from the screened porch, while the detached one-car garage, paved driveway, and unfinished basement with direct outdoor access provides valuable storage and utility. One of this home's real advantages is what's just outside the front door. Close to 51 Elm Street, home to the Social Club Creamery and The Junction restaurant, or access the WOW Trail nearby. O Steak & Seafood, Fratello's Italian Grille, Wayfarer Coffee, the Colonial Theatre, and downtown Laconia are also right around th
USD 339,000
63 Stone Road
View photo
House · for sale
USD 649,000
USD 221/sq.ft
63 Stone Road
Quinby Point
· 2,928 sq.ft · 4 Bedrooms · 2 Baths · House
· Equipped kitchen · Parking
Quinby Point · 2,928 sq.ft · 4 Bedrooms · 2 Baths · House · Equipped kitchen · Parking
This home is set back on approximately 2 beautiful, gently rolling acres, with a long paved driveway, a turnaround, and parking for about 10 cars. The heart of the house is a custom kitchen designed by WS Dennison Cabinets of Pembroke, NH: lots of cabinet space, a beautiful mahogany center island, and Brazilian Redwood floors. Just off the kitchen are a large pantry with LOTS of storage, the first-floor laundry, and a large coat closet. A first-floor office has built-in bookcases and a window seat. Upstairs are four bedrooms, including a spacious primary, two full baths with double vanities, a large linen closet and a the large family room has a gas stove, a mini-split, and three closets. A half bath is on the main level. Flooring throughout includes hardwood, tile, LVP, marble, and carpet. Appliances include a dishwasher, electric range with induction cooktop, microwave, refrigerator, washer, and dryer. Five mini-splits heat and air condition the home, with a Rinnai propane heater, a
USD 649,000
Homesite 3 Winni Farm Road
View photo
House · for sale
USD 1,350,000
USD 564/sq.ft
Homesite 3 Winni Farm Road
Quinby Point
· 2,390 sq.ft · 3 Bedrooms · 2 Baths · House
· Fireplace · Equipped kitchen
Quinby Point · 2,390 sq.ft · 3 Bedrooms · 2 Baths · House · Fireplace · Equipped kitchen
Welcome to Winni Farms, Gilford's newest community, where everyday living feels like a year-round vacation in the heart of New Hampshire's Lakes Region. Introducing The Garnet Premier, a beautifully designed 2,397 sq. Ft. Energy Star Certified new construction home built by New Hampshire's EPA Partner of the Year â Sustained Excellence Award winner. Thoughtfully designed for comfortable first-floor living, this exceptional home features a primary suite that's a true retreat, complete with a spa-inspired custom tile shower and a beautifully curated walk-in closet. Rich hardwood flooring flows throughout the main living areas, while a cozy gas fireplace creates the perfect gathering space after a day on the slopes at nearby Gunstock Mountain Resort. The chef-inspired kitchen is the heart of the home, featuring Energy Star appliances, 42-inch cabinetry, under-cabinet lighting, quartz countertops, and a spacious center island designed for entertaining, casual dining, and creating lasting
USD 1,350,000

Get email alerts

Don't miss out: be the first to know about new properties

The alert was correctly created

On subscribing you accept the conditions of use and the privacy policy
Alert
Receive new ads in your inbox
Save this search
Receive alerts for new listings

We'll send you an email when we have new properties for: "Houses for sale in Quinby Point"

The alert was correctly created

Lakeport, Laconia city Belknap County New Hampshire
Mallard Cove, Laconia city Belknap County New Hampshire
Get email alerts and be the first to see new listings
Required field
On subscribing I accept the terms of the privacy policy
Perfect! You'll soon start receiving new listings via email
Alert
Receive an email when we have new ads for Houses for sale in Quinby Point
Save this search
Filters

Bedrooms

Size (sq.ft)

sq.ft
sq.ft

Price

USD
USD

Property type

Bathrooms

Clear all filters
Receive notifications when new entries are published.