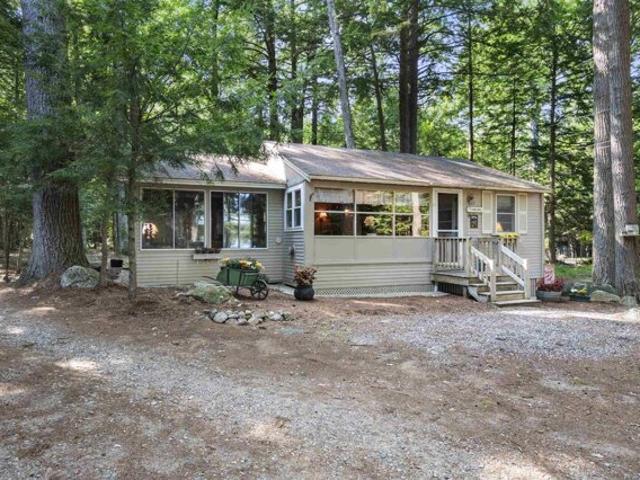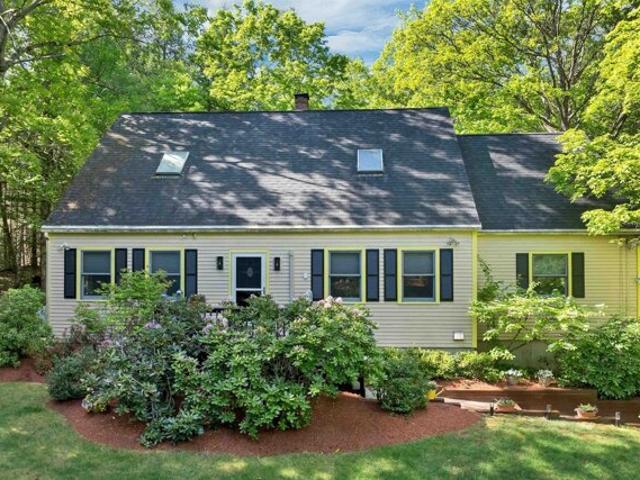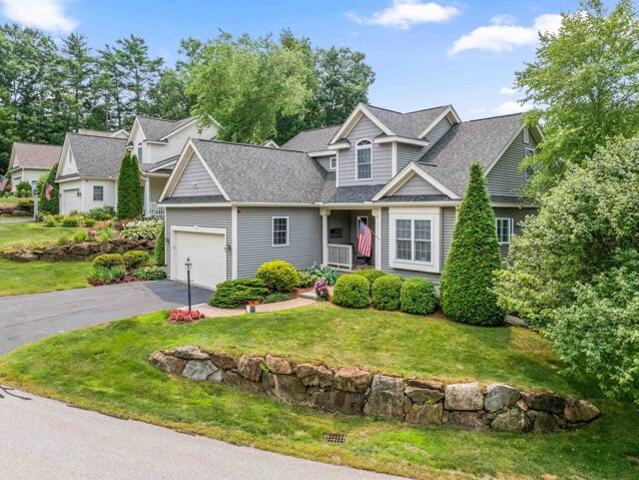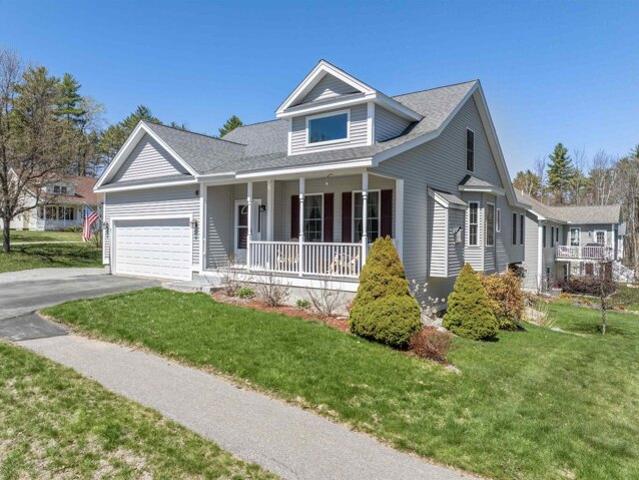
546 houses for sale in Quinby Point

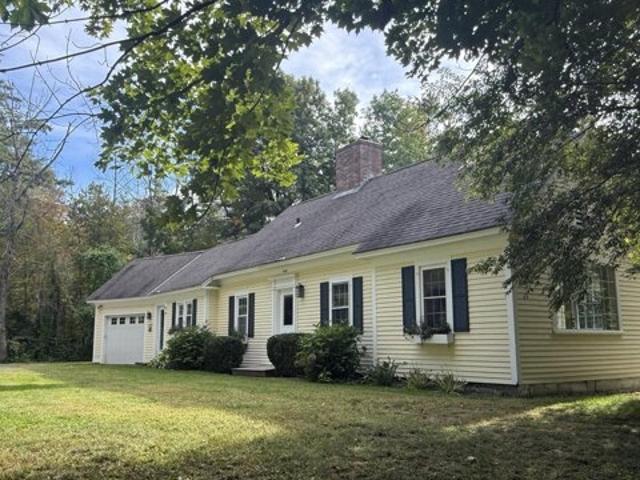
Chapin Ter, Laconia, Home For Sale
View photo
House · for sale
USD 690,000
USD 261/sq.ft
New
Chapin Ter, Laconia, Home For Sale
Quinby Point
· 2,637 sq.ft · 4 Bedrooms · 3 Baths · House
· Swimming pool · Fireplace · Equipped kitchen
Quinby Point · 2,637 sq.ft · 4 Bedrooms · 3 Baths · House · Swimming pool · Fireplace · Equipped kitchen
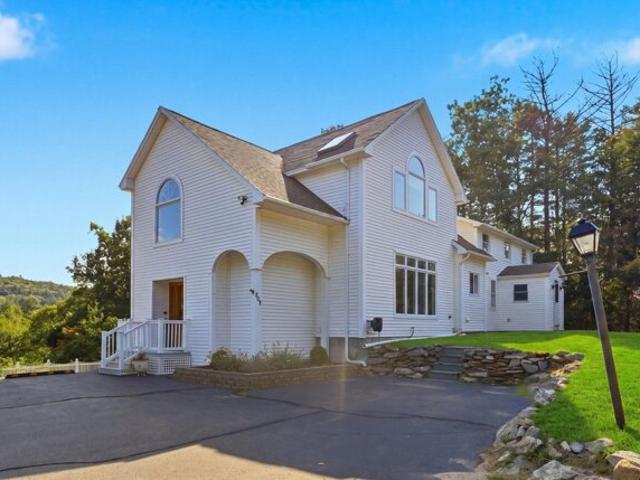
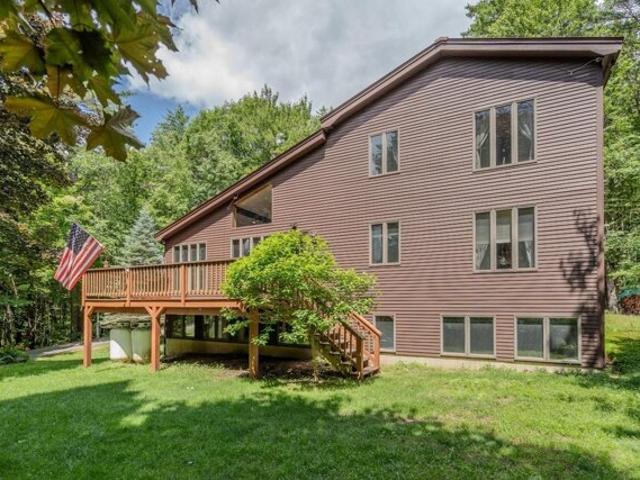
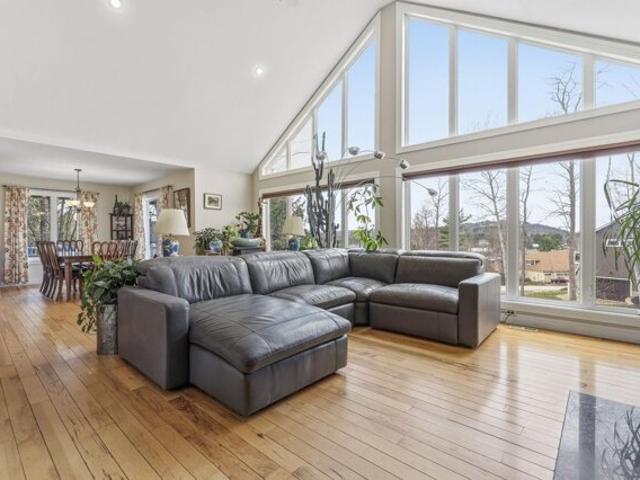
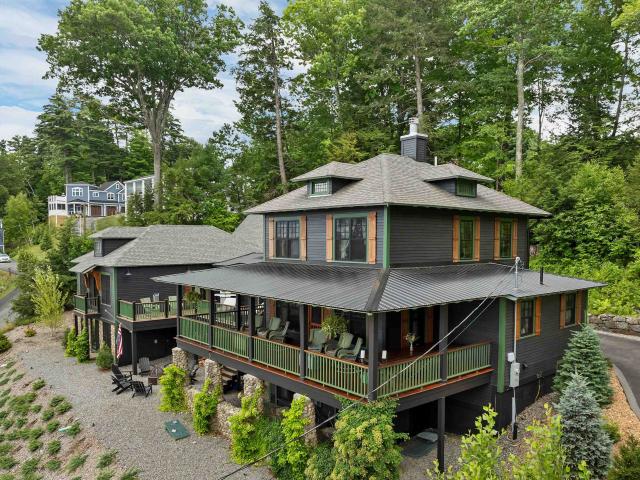
Built to Last - A Rare Lakeport Craftsman with Lake Opechee Access Some homes are built. This one was crafted. Set on a beautifully landscaped.76-acre double lot, this custom-built ranch delivers 2,600 square feet of meticulous, one-of-a-kind quality in the heart of Laconia's Lakeport Village - a neighborhood in the middle of a genuine renaissance. Step inside and the craftsmanship announces itself: soaring vaulted ceilings, true plaster walls, custom archways, and sliding barn doors set a tone you simply don't find in new construction. The formal living room centers on a gas marble fireplace; the family room showcases a dramatic floor-to-ceiling stone gas insert. The chef's kitchen is appointed with Newport Shaker-style cabinetry, Corian counters, updated appliances including refrigerator and gas range, and warm radiant-heat tile floors underfoot. The primary suite is a private retreat - cedar walk-in closet, marble-top double vanity, and a Jacuzzi tub. Throughout, thoughtful, energy-
USD 690,000

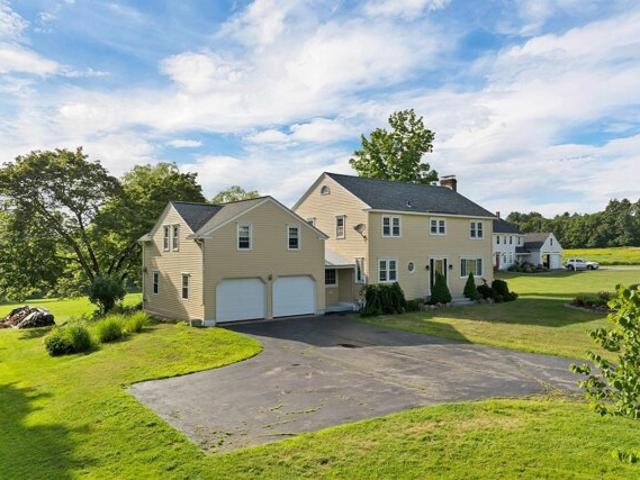
Violette Cir, Laconia, Home For Sale
View photo
House · for sale
USD 1,175,000
USD 376/sq.ft
Violette Cir, Laconia, Home For Sale
Quinby Point
· 3,122 sq.ft · 4 Bedrooms · 3 Baths · House
· Deck · Fireplace · Equipped kitchen
Quinby Point · 3,122 sq.ft · 4 Bedrooms · 3 Baths · House · Deck · Fireplace · Equipped kitchen
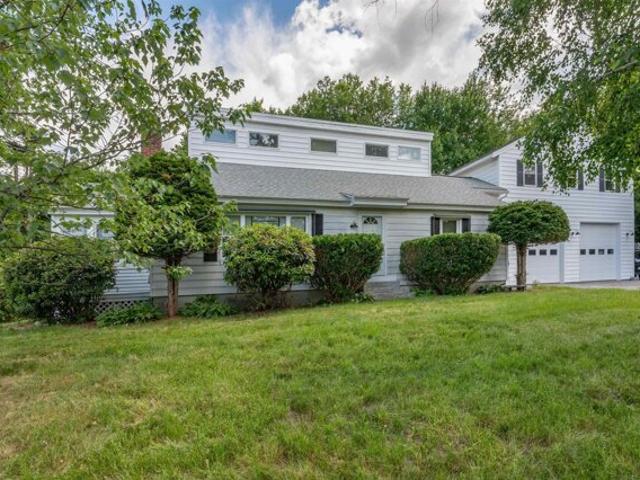
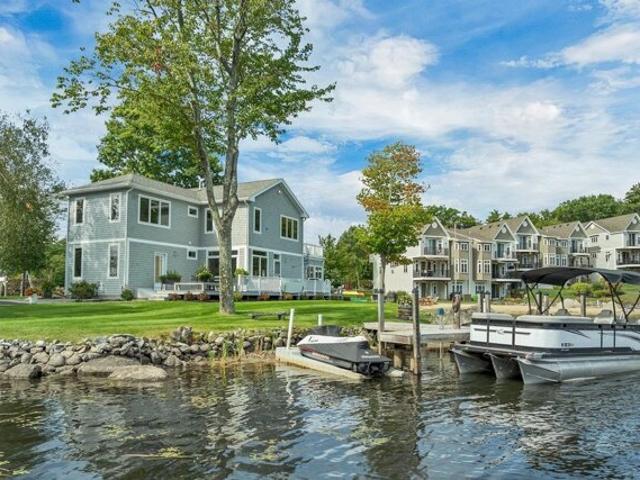
Unique Double lot opportunity! Located overlooking beautiful Paugus Bay, Lake Winnipesaukee, 5-11 Violette Circle offers westerly-facing views of NH's largest lake. Positioned at the end of a cul-de-sac in the heart of the Lakes Region, this property is conveniently located near Weirs Beach, marinas, restaurants, shopping, concerts at the Bank of New Hampshire Pavilion, and year-round recreation. The home features extensive renovations throughout and an open-concept main level designed to maximize natural light and lake views. A wall of sliding glass doors leads to a wraparound deck overlooking the water and nearby channel activity. The living area includes a stone propane fireplace, while the updated kitchen offers mineral stone countertops, modern cabinetry, and functional flow to both indoor and outdoor living spaces. The main-level primary suite includes updated finishes and convenient one-level living. The walk-out lower level provides additional living space with two bedrooms, a
USD 1,175,000
Meredith Neck Rd, Meredith, Home For Sale
View photo
House · for sale
USD 899,000
USD 228/sq.ft
New
Meredith Neck Rd, Meredith, Home For Sale
Quinby Point
· 3,929 sq.ft · 5 Bedrooms · 4 Baths · House
· Fireplace · Equipped kitchen
Quinby Point · 3,929 sq.ft · 5 Bedrooms · 4 Baths · House · Fireplace · Equipped kitchen
Discover the perfect blend of privacy, space, and opportunity in this beautifully maintained Meredith home. Situated on 2.47 private acres just minutes from downtown Meredith and Lake Winnipesaukee, this 5-bedroom, 4-bath home offers nearly 4,000 square feet of versatile living space designed for gathering, entertaining, and year-round enjoyment. Whether you're searching for a Lakes Region getaway, a property with proven short-term rental potential, or a year-round home, this property delivers exceptional flexibility. The spacious floor plan features multiple living and entertaining areas, two fireplaces, an open-concept kitchen, dining, and living area, and a finished lower level complete with a game room - creating the ideal setting for hosting guests in every season. Thoughtfully updated and meticulously maintained, the home offers comfortable accommodations for large gatherings while also providing adaptable living areas and additional guest space. Step outside and enjoy the peacef
USD 899,000
Morrill St, Gilford, Home For Sale
View photo
House · for sale
USD 565,000
USD 205/sq.ft
Morrill St, Gilford, Home For Sale
Quinby Point
· 2,756 sq.ft · 3 Bedrooms · 2 Baths · House
· Garden · Parking
Quinby Point · 2,756 sq.ft · 3 Bedrooms · 2 Baths · House · Garden · Parking
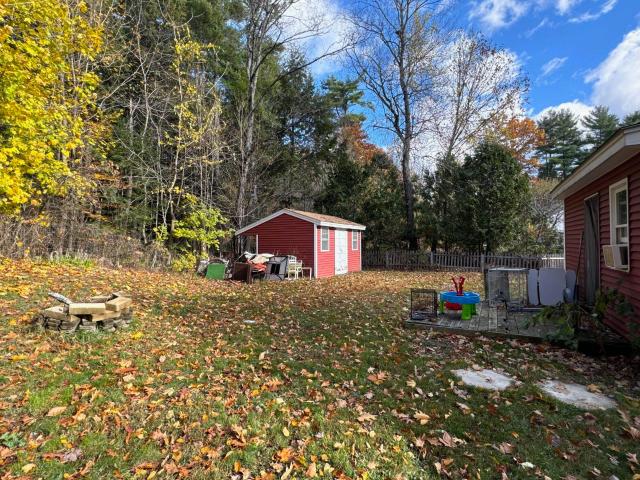
Welcome home to this beautifully renovated 3-bedroom property where modern updates meet everyday comfort. Featuring a flexible floor plan with one bedroom conveniently located on the first floor, this move-in-ready home has been completely rehabbed from top to bottom. The bright and inviting interior showcases stylish vinyl plank flooring, stainless steel appliances, and beautifully updated bathrooms. Walls have been thoughtfully opened up to create an airy, flowing layout that's perfect for both daily living and entertaining. A cozy pellet stove adds warmth and charm, while the 3-season porch provides the perfect space to relax and enjoy the changing seasons. Outside, you'll find a level backyard complete with a fire pit, offering plenty of room for gatherings, play, or gardening. Car enthusiasts and hobbyists alike will appreciate the oversized 2+car garage featuring expansive unfinished space above. Approved plans are available for an Accessory Dwelling Unit (ADU), with the option f
USD 565,000
Elm St Apt,laconia, Home For Sale
View photo
House · for sale
USD 539,950
USD 411/sq.ft
New
Elm St Apt,laconia, Home For Sale
Quinby Point
· 1,313 sq.ft · 2 Bedrooms · 2 Baths · House
· Deck · Equipped kitchen · Lift · Parking
Quinby Point · 1,313 sq.ft · 2 Bedrooms · 2 Baths · House · Deck · Equipped kitchen · Lift · Parking
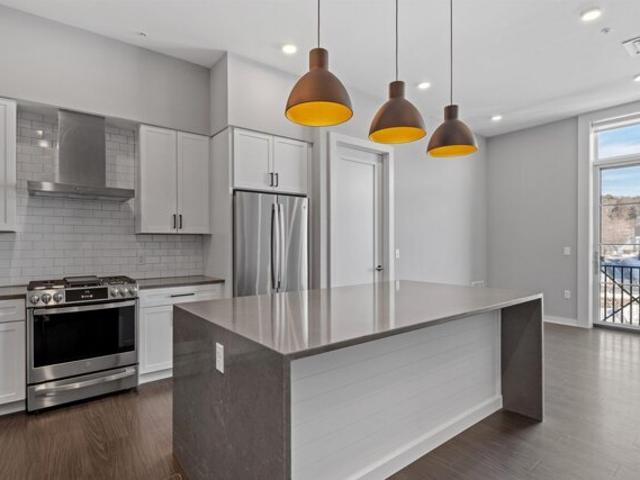
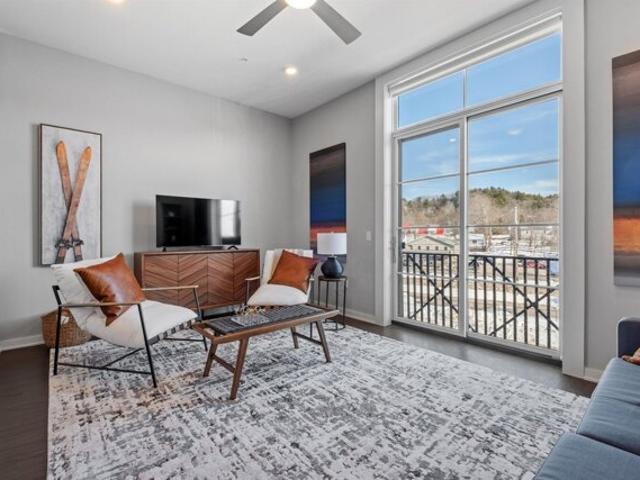
Welcome to 51 Elm Street, Unit 309, where effortless one-level living meets modern luxury in the heart of the Lakes Region, perfectly positioned between Lake Winnipesaukee and Lake Opechee. This thoughtfully designed two-bedroom, single-floor condo spans over 1,300 square feet, offering a seamless open layout that's ideal for everyday living, entertaining, and enjoying abundant natural light. The kitchen, centered around a striking waterfall island, flows naturally into a spacious and inviting living area perfect for hosting friends, relaxing, or casual dining. Designer-grade finishes and premium materials throughout create a polished, contemporary aesthetic that feels both stylish and low-maintenance, perfect for a lock-and-leave lifestyle. Residents enjoy unmatched convenience with elevator access, attached covered parking, and no exterior upkeep to worry about. Building amenities include a state-of-the-art fitness center and a one-of-a-kind rooftop deck with sweeping views an exclus
USD 539,950
Stone Rd, Gilford, Home For Sale
View photo
House · for sale
USD 779,000
USD 266/sq.ft
Stone Rd, Gilford, Home For Sale
Quinby Point
· 2,928 sq.ft · 4 Bedrooms · 3 Baths · House
· Garden · Parking
Quinby Point · 2,928 sq.ft · 4 Bedrooms · 3 Baths · House · Garden · Parking
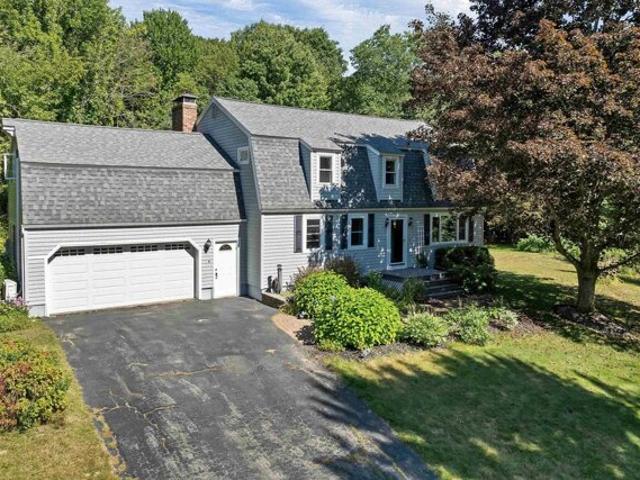
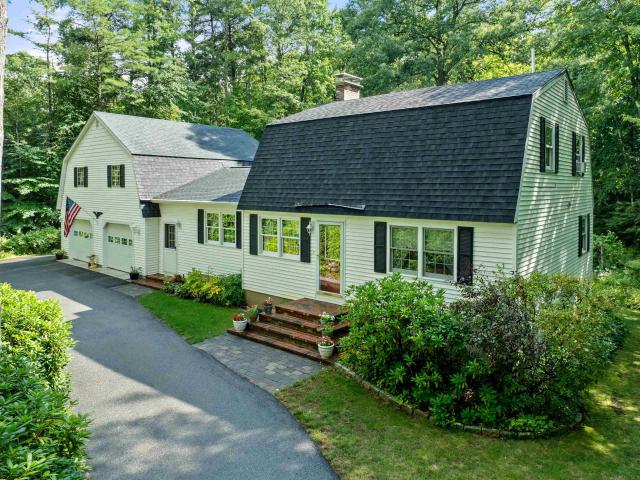
Two deeded parcels, one sale. 63 Stone Road is a four-bedroom gambrel on 1.93 acres in Gilford, and it conveys with 57 Stone Road, a separate 2.05-acre parcel that carries its own deed, its own tax card, and its own frontage on Stone Road. That is unusual. Most listings with extra acreage are selling a bigger yard. This one comes with a second lot. The current owners bought it so no one could build behind them, and it has stayed wooded ever since. The next owner has options. Leave it exactly as it is and keep the tree line. Hold it as a separate asset and sell it on its own someday. Or find out what the town would allow back there, whether that is a second dwelling, a garage, or a barn. Buyers should verify zoning, frontage, and any development potential with the Town of Gilford. A long driveway leads in past the front yard to a two-car attached garage. Vinyl siding keeps the exterior low maintenance. Above the garage is a 576-square-foot bonus room, finished, heated, and permitted. Th
USD 779,000
Meredith Neck Rd, Meredith, Home For Sale
View photo
House · for sale
USD 495,000
USD 330/sq.ft
Meredith Neck Rd, Meredith, Home For Sale
Quinby Point
· 1,496 sq.ft · 3 Bedrooms · 2 Baths · House
· Patio · Garden
Quinby Point · 1,496 sq.ft · 3 Bedrooms · 2 Baths · House · Patio · Garden
Step back in time while enjoying the comforts and convenience of today in this charming 1810 antique cape. Featuring three bedrooms and two full baths, this inviting home is filled with original character, including beautiful wood details, and two original fireplaces- one thoughtfully fitted with an efficient wood stove. A welcoming entry mudroom leads into the practical living space then into a spacious living room, with plenty of room to gather, relax and enjoy the warmth and character this oldy but goody has to offer. The back screened porch provides the perfect opportunity to unwind and take in the peaceful surroundings. Set on 1.08 level landscaped acres, the property has plenty of room to spread out and enjoy the outdoors. Raised garden beds, a chicken coop, and a small stone patio add to the charm. All this just five minutes to downtown Meredith and all it year-round offerings and ammenities. SHOWINGS BEGIN IMMEDIATELY. Join us for an open house Saturday, August 15 from 11:00 AM
USD 495,000
White Oaks Rd, Laconia, Home For Sale
View photo
House · for sale
USD 569,900
USD 242/sq.ft
New
White Oaks Rd, Laconia, Home For Sale
Quinby Point
· 2,347 sq.ft · 5 Bedrooms · 3 Baths · House
· Office room · Deck · Fireplace · Parking
Quinby Point · 2,347 sq.ft · 5 Bedrooms · 3 Baths · House · Office room · Deck · Fireplace · Parking
Enjoy the feeling of country living without the long drive! This charming Colonial offers 5 Bedrooms, 3 Baths, beautiful hardwood floors, two fireplaces, and 2.25 acres of private land. The spacious living area above the garage features a full bath, providing the perfect space for guests, a home office, or additional living quarters. The lower level offers potential for even more finished living space. Step outside onto the expansive 36' x 16' deck and take in the seasonal views while enjoying the beauty and tranquility of your surroundings. A wonderful opportunity to enjoy space, comfort, and a peaceful setting. Close to Weirs Beach, Shopping, Restaurants, and more. Schedule your showing today!
USD 569,900
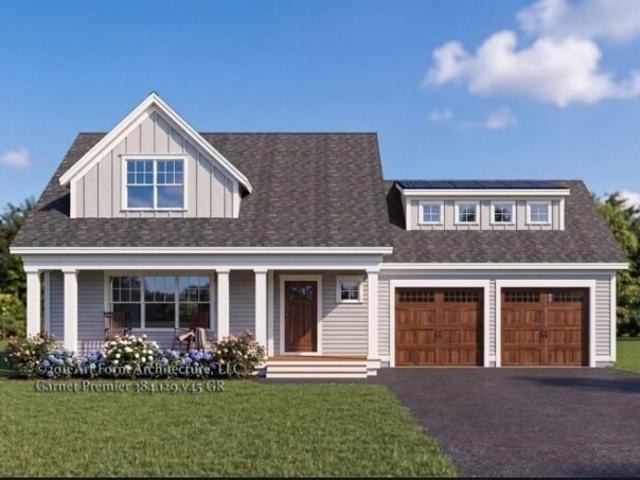
Homesite Winni Farm Rd, Gilford, Home For Sale
View photo
House · for sale
USD 1,350,000
USD 564/sq.ft
New
Homesite Winni Farm Rd, Gilford, Home For Sale
Quinby Point
· 2,390 sq.ft · 3 Bedrooms · 3 Baths · House
· Fireplace · Equipped kitchen
Quinby Point · 2,390 sq.ft · 3 Bedrooms · 3 Baths · House · Fireplace · Equipped kitchen
Welcome to Winni Farms, Gilford's newest community, where everyday living feels like a year-round vacation in the heart of New Hampshire's Lakes Region. Introducing The Garnet Premier, a beautifully designed 2,397 sq. ft Energy Star Certified new construction home built by New Hampshire's EPA Partner of the Year - Sustained Excellence Award winner. Thoughtfully designed for comfortable first-floor living, this exceptional home features a primary suite that's a true retreat, complete with a spa-inspired custom tile shower and a beautifully curated walk-in closet. Rich hardwood flooring flows throughout the main living areas, while a cozy gas fireplace creates the perfect gathering space after a day on the slopes at nearby Gunstock Mountain Resort. The chef-inspired kitchen is the heart of the home, featuring Energy Star(R) appliances, 42-inch cabinetry, under-cabinet lighting, quartz countertops, and a spacious center island designed for entertaining, casual dining, and creating lasting
USD 1,350,000
White Oaks Rd Unit,laconia, Home For Sale
View photo
House · for sale
USD 799,900
USD 444/sq.ft
New
White Oaks Rd Unit,laconia, Home For Sale
Quinby Point
· 1,798 sq.ft · 3 Bedrooms · 3 Baths · House
· Office room · Fireplace · Parking
Quinby Point · 1,798 sq.ft · 3 Bedrooms · 3 Baths · House · Office room · Fireplace · Parking
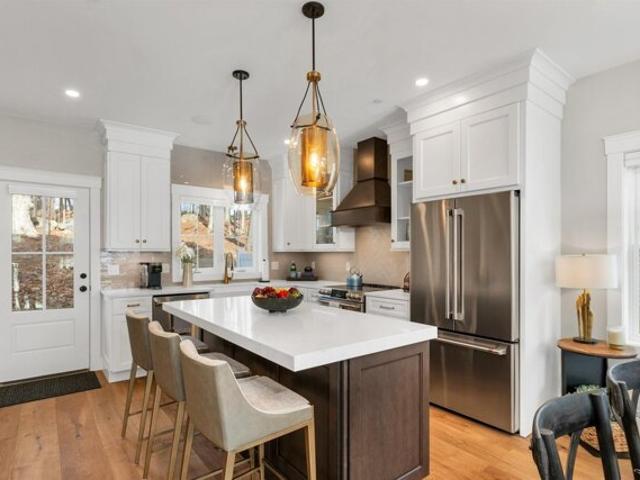
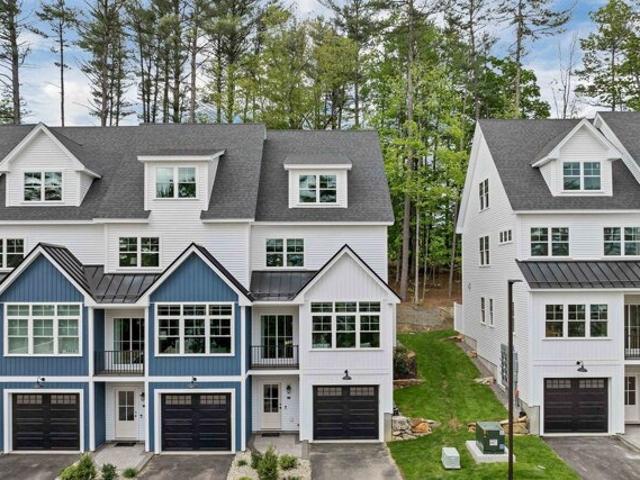
Set in the heart of NH's highly desirable Lakes Region, this beautifully appointed contemporary end-unit townhouse combines sophisticated finishes, thoughtful design, and the natural beauty of Lake Winnipesaukee. Enjoy western-facing lake views and optional lake access through an exclusive partnership with North Water Marine. As the final end-unit residence remaining across Phases 1, 2, and 3, this home presents a truly special opportunity within the development. Offering more than 1,800 square feet of thoughtfully designed living space, the home features 3 bedrooms, 2.5 bathrooms, and a private in-home office complete with a custom built-in desk and white oak hardwood flooring. An oversized garage with epoxy-coated flooring and an upgraded trim package adds both practicality and an upscale finishing touch. The bright, open-concept interior showcases 9-foot ceilings, expansive windows, and tranquil wooded surroundings with partial lake views. A fieldstone-surround electric fireplace cr
USD 799,900
Livingston Rd, Meredith, Home For Sale
View photo
House · for sale
USD 775,000
USD 273/sq.ft
Livingston Rd, Meredith, Home For Sale
Quinby Point
· 2,831 sq.ft · 3 Bedrooms · 3 Baths · House
· Office room · Fireplace · Equipped kitchen · Parking
Quinby Point · 2,831 sq.ft · 3 Bedrooms · 3 Baths · House · Office room · Fireplace · Equipped kitchen · Parking
Welcome to Meredith, New Hampshire! Nestled among mature pine, maple, and oak trees, this beautifully crafted contemporary home offers three bedrooms plus additional living space in a peaceful, private setting just minutes from Route 104, downtown Meredith, and Laconia. Built by one of the Lakes Region's premier builders, this home features a spacious cathedral-ceiling living room with hardwood floors, abundant natural light, and a stunning floor-to-ceiling brick wood-burning fireplace. The open kitchen/dining area offers extensive cabinetry, a center island with a slide-in electric range, and plenty of space for cooking and entertaining. The first-floor primary bedroom includes an oversized walk-in closet, providing flexible space for a dressing room, office, or sitting area. Upstairs you'll find two additional bedrooms, a full bath, and access to two unfinished bonus rooms above the attached two-car garage, offering excellent potential for future expansion. The walkout lower level fe
USD 775,000
Homesite Winni Farm Rd, Gilford, Home For Sale
View photo
House · for sale
USD 1,289,000
USD 633/sq.ft
New
Homesite Winni Farm Rd, Gilford, Home For Sale
Quinby Point
· 2,034 sq.ft · 3 Bedrooms · 2 Baths · House
· Fireplace · Equipped kitchen
Quinby Point · 2,034 sq.ft · 3 Bedrooms · 2 Baths · House · Fireplace · Equipped kitchen
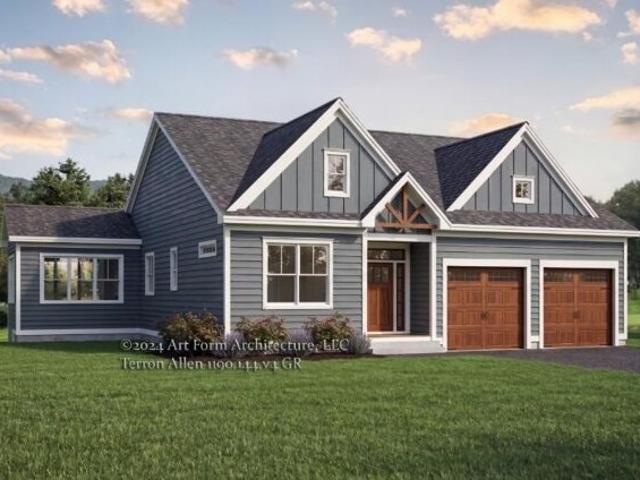
Welcome to Winni Farms, Gilford's newest community, where everyday living feels like a year-round vacation in the heart of New Hampshire's Lakes Region. Introducing The Terron Allen, a beautifully crafted 2036 sq. ft Energy Star Certified new construction home built by New Hampshire's EPA Partner of the Year - Sustained Excellence Award winner. Designed for effortless first-floor living, this thoughtfully appointed home features a primary suite that's a true private retreat, complete with a spa-inspired custom tile shower and a professionally designed walk-in closet. L9-foot ceilings, a dramatic 13-foot vaulted ceiling in the sunroom, and rich hardwood flooring create an open, elegant atmosphere throughout. At the heart of the home is a stunning chef's kitchen featuring Energy Star(R) appliances, 42-inch cabinetry, under-cabinet lighting, quartz countertops, a spacious pantry, and a large center island that's perfect for entertaining family and friends. A cozy gas fireplace anchors the
USD 1,289,000
Winni Farm Rd, Gilford, Home For Sale
View photo
House · for sale
USD 1,620,000
USD 508/sq.ft
New
Winni Farm Rd, Gilford, Home For Sale
Quinby Point
· 3,186 sq.ft · 4 Bedrooms · 3 Baths · House
· Equipped kitchen
Quinby Point · 3,186 sq.ft · 4 Bedrooms · 3 Baths · House · Equipped kitchen
Ready for immediate occupancy at Winni Farms, Gilford's newest community, where every day feels like a year-round vacation in the heart of New Hampshire's Lakes Region. Introducing The Carbonara Deluxe-an exceptional 3,190 sq. ft. new construction home crafted by an award-winning build team, offering comfort, and lifestyle in one stunning package. Designed for effortless first-floor living, the Chef's kitchen is the centerpiece of the home with Energy Star appliances, quartz countertops, 42-inch cabinetry, under-cabinet lighting, and a spacious island ideal for entertaining. The dining room, sunroom, mudroom, first-floor laundry, and generous living spaces make everyday living and hosting seamless. The first floor primary suite is a true retreat featuring upgraded hickory flooring, a spa-inspired custom tile shower, and thoughtfully designed walk-in closets. The main level boasts soaring 9-foot ceilings, beautiful hardwood flooring, and a cozy gas fireplace-perfect for relaxing after a
USD 1,620,000
White Oaks Rd Unit,laconia, Home For Sale
View photo
House · for sale
USD 739,900
USD 411/sq.ft
New
White Oaks Rd Unit,laconia, Home For Sale
Quinby Point
· 1,798 sq.ft · 3 Bedrooms · 3 Baths · House
· Fireplace · Equipped kitchen · Parking
Quinby Point · 1,798 sq.ft · 3 Bedrooms · 3 Baths · House · Fireplace · Equipped kitchen · Parking
Positioned in the heart of New Hampshire's sought-after Lakes Region, this contemporary townhouse offers a refined blend of modern comfort and natural beauty, and is offered turnkey, professionally decorated and furnished for immediate enjoyment. Western-facing views of Lake Winnipesaukee create a picturesque backdrop, complemented by optional lake access through an exclusive partnership with North Water Marine. This thoughtfully designed residence features 3 bedrooms, 2.5 bathrooms, and over 1,800 square feet of well-appointed living space. An oversized garage with epoxy-coated floors and an elevated trim package offers both function and a polished aesthetic. Inside, the open-concept layout is filled with natural light, highlighted by 9-foot ceilings, expansive windows, and tranquil wooded and lake views. The living area is anchored by a custom white oak electric fireplace, creating a warm and inviting focal point. The kitchen is designed to impress, featuring GE Cafe appliances, gran
USD 739,900
Island Dr, Laconia, Home For Sale
View photo
House · for sale
USD 1,890,000
USD 770/sq.ft
New
Island Dr, Laconia, Home For Sale
Quinby Point
· 2,454 sq.ft · 4 Bedrooms · 3 Baths · House
· Deck · Fireplace · Equipped kitchen
Quinby Point · 2,454 sq.ft · 4 Bedrooms · 3 Baths · House · Deck · Fireplace · Equipped kitchen
This expansive waterfront home features lake views from every room. It includes four bedrooms with the Primary on either the first or the second level. The deck along the waterfront provides a tranquil spot overlooking an expanse of lawn and your private permanent dock with fresh water, jet ski docks and electricity. An enormous second level deck overlooks two beaches, lush lawn and spacious sitting areas with a fire pit. This single family detached home is part of Lake Houses of Christmas Island, a Condominium community. Step inside and be greeted by a beautiful Great Room with a well appointed kitchen, dining area and a generous seating area. The double sided fireplace leads to and is shared by a sun-filled game room or family room. It was designed and constructed to take advantage of desirable waterfront living and is close to all local amenities. It is a short drive to restaurants, groceries, shopping, skiing and the Bank of New Hampshire Pavilion. It is being sold furnished with f
USD 1,890,000
Ridgewood Ave, Gilford, Home For Sale
View photo
House · for sale
USD 589,000
USD 244/sq.ft
New
Ridgewood Ave, Gilford, Home For Sale
Quinby Point
· 2,411 sq.ft · 3 Bedrooms · 2 Baths · House
· Garden · Office room · Gym · Parking · Cellar
Quinby Point · 2,411 sq.ft · 3 Bedrooms · 2 Baths · House · Garden · Office room · Gym · Parking · Cellar
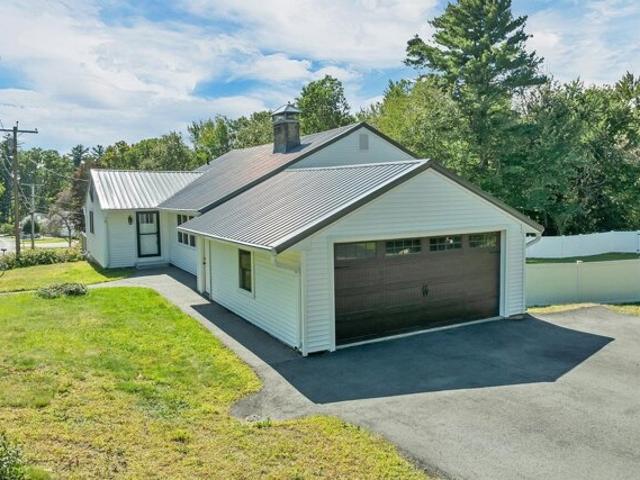
Welcome to 76 Ridgewood Avenue, where thoughtful updates, modern style, and move in ready living come together in the heart of Gilford. This beautifully refreshed 3 bedroom, 2 bath home has been extensively updated, allowing the next owners to simply unpack and enjoy. From the moment you arrive, the new metal roof, siding, stylish black windows, and new garage door create a fresh, modern exterior. Step inside to find beautiful hardwood floors, abundant natural light, and freshly painted spaces throughout. A newly installed mini split adds efficient heating and cooling for year round comfort. The finished basement expands the living space and offers incredible flexibility perfect for a family room, home office, gym, playroom, hobby area, or additional space for guests. Outside, a new full privacy fence creates your own private retreat with room to entertain, relax, garden, or enjoy time with pets and family. Located in desirable Gilford, this home puts the best of the Lakes Region withi
USD 589,000
Big Bend Dr, Laconia, Home For Sale
View photo
House · for sale
USD 739,900
USD 309/sq.ft
New
Big Bend Dr, Laconia, Home For Sale
Quinby Point
· 2,390 sq.ft · 3 Bedrooms · 3 Baths · House
· Sauna · Swimming pool · Equipped kitchen
Quinby Point · 2,390 sq.ft · 3 Bedrooms · 3 Baths · House · Sauna · Swimming pool · Equipped kitchen
Welcome to 126 Big Bend Drive! Your gateway to year-round fun in the heart of the Lakes Region! Spend your summers enjoying Lake Winnipesaukee, with Weirs Beach just one mile away, and take advantage of nearby attractions including Funspot, Gunstock Mountain, snowmobiling trails, ice fishing, spectacular fall foliage and more! AND as an added bonus, the sellers will include the transfer of their Path Vacations membership*, providing access to exceptional amenities at Summit Resort (0.2 miles up the street), Steele Hill Resort, and Center Harbor Inn, including indoor and outdoor pools, hot tubs, saunas, fitness centers, tennis courts, racquetball, and more. Inside you'll find soaring cathedral ceilings and expansive front windows that fill the home with natural light and seasonal lake views. The open-concept main level features a spacious kitchen with abundant storage, living and dining areas, mudroom entry, half bath with laundry hookups, and a private primary suite complete with a wal
USD 739,900
Elm St Apt,laconia, Home For Sale
View photo
House · for sale
USD 349,950
USD 485/sq.ft
Elm St Apt,laconia, Home For Sale
Quinby Point
· 721 sq.ft · 1 Bath · House
· Deck · Equipped kitchen · Lift · Parking
Quinby Point · 721 sq.ft · 1 Bath · House · Deck · Equipped kitchen · Lift · Parking
Welcome to 51 Elm Street, Unit 310, where effortless one-level living meets modern design in the heart of the Lakes Region, perfectly situated between Lake Winnipesaukee and Lake Opechee. This bright and open studio unit spans over 700 square feet, offering a seamless floor plan that's ideal for easy living and entertaining. The kitchen, centered around a stunning marble island, flows naturally into the living area, creating a functional and inviting space filled with natural light. Designer-grade finishes and premium materials throughout give the home a polished, contemporary feel that's both stylish and low-maintenance, perfect for a lock-and-leave lifestyle. Residents enjoy unmatched convenience with elevator access, attached covered parking, and no exterior upkeep to worry about. Building amenities include a state-of-the-art fitness center and a one-of-a-kind rooftop deck with sweeping views-an exclusive feature in the Lakes Region. From the dramatic arched entry to the tech-forwar
USD 349,950
Tall Pines Way, Meredith, Home For Sale
View photo
House · for sale
USD 769,000
USD 840/sq.ft
Tall Pines Way, Meredith, Home For Sale
Quinby Point
· 915 sq.ft · 2 Bedrooms · 1 Bath · House
· Equipped kitchen
Quinby Point · 915 sq.ft · 2 Bedrooms · 1 Bath · House · Equipped kitchen
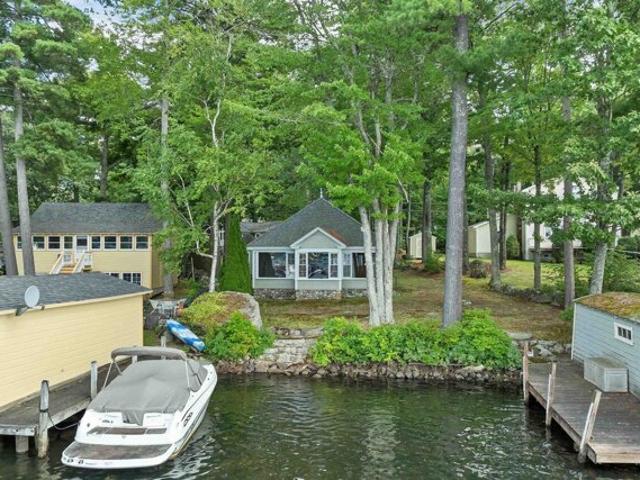
Totally renovated cottage on the shores of Lake Winnipesaukee with deeded 24 ft boat slip. The renovations include new well in the fall of 2025, new hot water tank, new luxury vinyl flooring and wood paneled walls, totally remodeled bathroom and shower. The windows have been replaced and 2 new Bosch mini splits for heating and air conditioning. New kitchen lower cabinets, counter, sink and stove. The great room consists of cathedral ceilings beams, ceiling fan with lights, flat screen tv and views of the lake. There's also a screened in porch for additional enjoyment space. Short term rentals are allowed to help defray expenses. The property is being represented as Seasonal
USD 769,000
Meredith Center Rd, Laconia, Home For Sale
View photo
House · for sale
USD 739,900
USD 284/sq.ft
New
Meredith Center Rd, Laconia, Home For Sale
Quinby Point
· 2,605 sq.ft · 3 Bedrooms · 3 Baths · House
· Garden · Office room · Deck · Equipped kitchen · Parking
Quinby Point · 2,605 sq.ft · 3 Bedrooms · 3 Baths · House · Garden · Office room · Deck · Equipped kitchen · Parking
Tucked into a private, wooded 2.25-acre setting just minutes from downtown Laconia, this beautifully maintained 3-bedroom, 2.5-bath Cape perfectly blends character with quintessential Lakes Region living. The open-concept main level features warm wood-beam ceilings, wide-plank hardwood floors, and floor-to-ceiling windows that frame peaceful views. A thoughtfully designed kitchen boasts quartz countertops, glass-front cabinetry, and new stainless appliances. Year-round comfort is ensured by a propane gas stove and multiple mini-splits. The spacious primary suite serves as a true retreat, featuring a private bath with a steam shower and a generous walk-in closet. Two additional bedrooms, a dedicated home office, and a two-car garage provide ample space and functionality. Outside, the back deck overlooks a tranquil stream and mature gardens alive with wildlife. For lake enthusiasts, an exceptional opportunity awaits: the seller is willing to sell a 38-foot deeded dock at the sought-after
USD 739,900
Hickory Stick Ln, Laconia, Home For Sale
View photo
House · for sale
USD 845,000
USD 283/sq.ft
New
Hickory Stick Ln, Laconia, Home For Sale
Quinby Point
· 2,982 sq.ft · 4 Bedrooms · 4 Baths · House
· Deck · Fireplace · Equipped kitchen
Quinby Point · 2,982 sq.ft · 4 Bedrooms · 4 Baths · House · Deck · Fireplace · Equipped kitchen
PRICE IMPROVEMENT Lake Opechee, Laconia - Welcome to this exceptional 4-bedroom, 4-bath home with a beautifully appointed in-law suite, located in the highly desirable lake-access community of Country Club Shores. Meticulously maintained, this home offers a gourmet kitchen featuring granite countertops, a breakfast bar, and an eat in kitchen. The formal dining room provides the perfect setting for entertaining family and friends. The spacious living room is filled with natural light and showcases cathedral ceilings, and a cozy gas fireplace. Step onto the deck to enjoy your morning coffee or unwind with an evening glass of wine while taking in seasonal views of Lake Opechee. The main-level primary suite is a true retreat, complete with a walk-in closet and a luxurious en-suite bath featuring a large vanity with two sinks, a walk-in shower, and a jetted soaking tub. Convenient first-floor laundry adds to the home's thoughtful design. Upstairs, you will find three additional bedrooms, a
USD 845,000
Port Way, Laconia, Home For Sale
View photo
House · for sale
USD 659,000
USD 243/sq.ft
New
Port Way, Laconia, Home For Sale
Quinby Point
· 2,702 sq.ft · 3 Bedrooms · 3 Baths · House
· Fireplace · Equipped kitchen
Quinby Point · 2,702 sq.ft · 3 Bedrooms · 3 Baths · House · Fireplace · Equipped kitchen
Nestled in the highly desirable Nature View community, this beautifully landscaped 2,704 sq. ft. Cape offers the perfect blend of comfort, functionality, and charm. From the moment you arrive, the inviting curb appeal and well-maintained grounds set the tone for what awaits inside. Thoughtfully designed for both everyday living and entertaining, this home delivers space, style, and versatility throughout. Step into the spacious living room featuring vaulted ceilings and a cozy gas fireplace, creating a warm and welcoming atmosphere. The open-concept layout flows seamlessly into a bright dining area highlighted by gleaming wood floors and triple windows that fill the space with natural light. The kitchen is both stylish and practical, showcasing granite countertops, quality appliances, and ample cabinetry. Just off the kitchen, unwind in the serene, privately set sunroom designed for year-round enjoyment. The first-floor primary suite offers a peaceful retreat, complete with a walk-in c
USD 659,000
Smith Cove Rd, Gilford, Home For Sale
View photo
House · for sale
USD 1,950,000
USD 938/sq.ft
New
Smith Cove Rd, Gilford, Home For Sale
Quinby Point
· 2,077 sq.ft · 5 Bedrooms · 2 Baths · House
· Fireplace · Equipped kitchen
Quinby Point · 2,077 sq.ft · 5 Bedrooms · 2 Baths · House · Fireplace · Equipped kitchen
Rare Lake Winnipesaukee Waterfront Opportunity in Desirable Gilford! Set on 61 feet of level shoreline in protected Smith Cove, this exceptional property offers the kind of lakefront setting that is increasingly difficult to find. Enjoy western exposure and spectacular sunsets, protected no-wake waters, easy access to the Broads, and a grandfathered 1925 laker-style boathouse, a truly special feature that adds character, functionality, and value. The property offers approximately 2,000 square feet across two separate cottages, creating exceptional flexibility for personal use, a family compound, or potential income-producing opportunities. The original 1898 waterfront cottage features two lake-facing bedrooms, two baths, a fully applianced kitchen, wood-burning fireplace, and stackable laundry. The 1962 roadside cottage has been partially renovated and offers two bedrooms, two baths, plus an open-concept kitchen and dining area with two wood-burning fireplaces. The two-cottage configur
USD 1,950,000
47 Clover Lane
View photo
House · for sale
USD 1,100,000
USD 425/sq.ft
47 Clover Lane
Quinby Point
· 2,583 sq.ft · 4 Bedrooms · 3 Baths · House
· Parking · Deck · Air conditioning · Cellar
Quinby Point · 2,583 sq.ft · 4 Bedrooms · 3 Baths · House · Parking · Deck · Air conditioning · Cellar
Set in South Down Shores. A gated water access community on the southern shore of Lake Winnipesaukee. This new construction 4BR, 3.5BA cape style home is set on 1.31 acre single family lot. This home will have a 2 car garage, full unfinished basement (plumbed to be finished). A primary ensuite on the main level, and one upstairs as well. The open concept will be great to entertain the whole family. Upstairs will have 3 bedrooms, as well as a finished bonus room above the garage. Hardwood floors, central A/C, 9 foot ceilings on the first floor, farmers porch, and large deck off the back. Call for further details
USD 1,100,000
198 Dockham Shore Road
View photo
House · for sale
USD 929,900
USD 248/sq.ft
198 Dockham Shore Road
Quinby Point
· 3,735 sq.ft · 4 Bedrooms · 3 Baths · House
· Garden · Deck · Equipped kitchen · Parking · Cellar
Quinby Point · 3,735 sq.ft · 4 Bedrooms · 3 Baths · House · Garden · Deck · Equipped kitchen · Parking · Cellar
One of Gilford's most desirable neighborhoods. This country location has 4 baths, 4 plus bedrooms, the home has been lovingly maintained. An open concept kitchen, family room, and living room included with the wood stove and hearth. Oversized rear deck with a crank out awning. A huge recreation room in the finished walk-out basement, with an additional reading area, workshop, and quilting/craft room. This home has a whole-house backup generator, service by public sewer, a drilled well, a finished, heated 2-stall garage with ample storage on the second level. Your own paradise with this exquisitely landscaped grounds with mature plantings bordered by towering pines, complemented by angelic flowers, trees, and shrubbery, with the private backyard, all on this 1.8-acre lot. This home offers the seamless blend of timeless charm and a relaxed lifestyle to enjoy. The first-floor primary bedroom suite, with its own bath and oversized closets, is included, along with 3 additional bedrooms and
USD 929,900
217 Lady Walsingham Way
View photo
House · for sale
USD 849,900
USD 394/sq.ft
217 Lady Walsingham Way
Quinby Point
· 2,153 sq.ft · 3 Bedrooms · 2 Baths · House
· Fireplace · Equipped kitchen · Parking · Air conditioning · Cellar
Quinby Point · 2,153 sq.ft · 3 Bedrooms · 2 Baths · House · Fireplace · Equipped kitchen · Parking · Air conditioning · Cellar
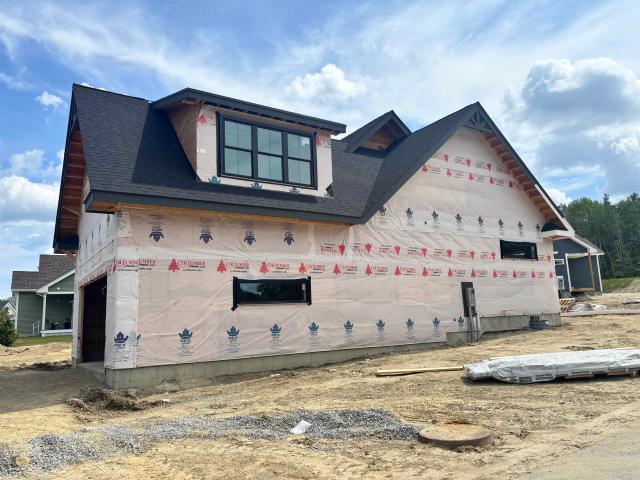
Welcome to Lot 27 at Lady of the Lakes Estates! New construction now underway in Laconia, NH! This Model 3 Ranch Retreat offers single-level living with 3 bedrooms, 2 bathrooms, and 2,154 sq. Ft. plus a 900 sq. Ft. unfinished walk-up attic and a 1,786 sq. Ft. full basement with doghouse walkout, all on a corner lot. Inside, enjoy hardwood red oak flooring, custom porcelain tile, Canyon Dawn dolomitic marble counters in the kitchen and both baths, Mantra Omni Line soft-close cabinetry, three tray ceilings with dimmable accent lighting, an electric fireplace, high efficiency HVAC with central air, and a Navien tankless hot water system. Exterior features include IKO architectural shingles with a limited lifetime warranty, vinyl board & batten siding with cedar-grain shake accents, Energy Star vinyl windows, and a Wayne Dalton garage door with remote entry. Many of the builder's âstandardâ features are considered upgrades elsewhere: full spec sheet included in listing. Lady of the Lakes E
USD 849,900
102 Woodland Avenue
View photo
House · for sale
USD 400,000
USD 145/sq.ft
102 Woodland Avenue
Quinby Point
· 2,756 sq.ft · 3 Bedrooms · 3 Baths · House
· Garden · Equipped kitchen
Quinby Point · 2,756 sq.ft · 3 Bedrooms · 3 Baths · House · Garden · Equipped kitchen
Back active again. Property is in short sale and will be contingent upon 3rd party approval (bank) amazing opportunity to buy in gilford, nh. Current list price has not been approved yet! Some TLC/elbow grease could turn this into a gorgeous long-term home. Can you say Friday Night Lights? This beautiful home is located mere steps to the Laconia HS turf football field. This 125+ year old home is the property for you. You would never know its age but check out its character. Enter the home right into the large eat in kitchen. Here you will find beautiful granite countertops, radiant floors, stainless appliances and maple cabinetry. Just off the kitchen is the dining room with beautiful wide pine floors. Off the dining room there is a small porch to the back yard. Living room offers a woodstove and a custom metal balustrade going up the stairs. A great covered front porch is right off the living room. Three bedrooms and a bath await upstairs. In the primary bedroom there is a tiled gas f
USD 400,000
101 Belknap Point Road
View photo
House · for sale
USD 3,150,000
USD 614/sq.ft
101 Belknap Point Road
Quinby Point
· 5,124 sq.ft · 6 Bedrooms · 5 Baths · House
· Patio · Deck · Fireplace
Quinby Point · 5,124 sq.ft · 6 Bedrooms · 5 Baths · House · Patio · Deck · Fireplace
Commanding breathtaking views of Lake Winnipesaukee, this exceptional home has signs of it's original 1890s summer home but it has been masterfully transformed through a comprehensive renovation that seamlessly blends historic character with refined modern luxury. Every detail has been thoughtfully re-imagined, including a new foundation, insulation, windows, a repaved driveway, and beautifully designed outdoor living spaces, creating a home that is as timeless as it is turnkey. Spanning five bedrooms and five bathrooms, the home offers generous living spaces to house lots of family and friends, anchored by three fireplaces and crowned by a stunning new, completely private primary suite. Expansive windows frame sweeping lake views, while the wraparound porch invites you to relax and take in unforgettable sunrises, sunsets, and the ever-changing beauty of Lake Winnipesaukee. Multiple new decks and a stone patio provide exceptional spaces for outdoor entertaining and quiet moments alike.
USD 3,150,000
490 Meredith Center Road
View photo
House · for sale
USD 739,900
USD 284/sq.ft
490 Meredith Center Road
Quinby Point
· 2,605 sq.ft · 3 Bedrooms · 2 Baths · House
· Garden · Office room · Deck · Equipped kitchen · Parking
Quinby Point · 2,605 sq.ft · 3 Bedrooms · 2 Baths · House · Garden · Office room · Deck · Equipped kitchen · Parking
Tucked into a private, wooded 2.25-acre setting just minutes from downtown Laconia, this beautifully maintained 3-bedroom, 2.5-bath Cape perfectly blends character with quintessential Lakes Region living. The open-concept main level features warm wood-beam ceilings, wide-plank hardwood floors, and floor-to-ceiling windows that frame peaceful views. A thoughtfully designed kitchen boasts quartz countertops, glass-front cabinetry, and new stainless appliances. Year-round comfort is ensured by a propane gas stove and multiple mini-splits. The spacious primary suite serves as a true retreat, featuring a private bath with a steam shower and a generous walk-in closet. Two additional bedrooms, a dedicated home office, and a two-car garage provide ample space and functionality. Outside, the back deck overlooks a tranquil stream and mature gardens alive with wildlife. For lake enthusiasts, an exceptional opportunity awaits: the seller is willing to sell a 38-foot deeded dock at the sought-after
USD 739,900
86 Corliss Hill Road
View photo
House · for sale
USD 899,000
USD 265/sq.ft
86 Corliss Hill Road
Quinby Point
· 3,380 sq.ft · 2 Bedrooms · 3 Baths · House
· Office room · Deck · Equipped kitchen
Quinby Point · 3,380 sq.ft · 2 Bedrooms · 3 Baths · House · Office room · Deck · Equipped kitchen
Convenient Meredith location. Enjoy privacy in a peaceful park like setting in this inviting 2-3 bedroom contempory home. Whether you are looking for a year-round residence or a Lakes Region getaway, this spacious three-level home offers comfortable living, flexible spaces, and the opportunity to enjoy the beauty of every season. The bright kitchen features an eat-at counter and flows into the dining area, where new sliders open to the deck with views. An awning provides shade for outdoor eating or relaxing. The main-level great room is spacious with beamed cathedral ceilings and skylights that bring in abundant natural light. A charming sunroom just off the great room provides a wonderful spot to relax and take in the landscape. The main level also includes a full bath and a versatile den/office/bedroom with a unique overhead wall nook that adds character and charm. Upstairs, the spacious primary suite offers a private retreat with a deck overlooking the scenery. The spa-like primary
USD 899,000

Get email alerts

Don't miss out: be the first to know about new properties

The alert was correctly created

On subscribing you accept the conditions of use and the privacy policy
Alert
Receive new ads in your inbox
Save this search
Receive alerts for new listings

We'll send you an email when we have new properties for: "Houses for sale in Quinby Point"

The alert was correctly created

Mallard Cove, Laconia city Belknap County New Hampshire
The Ledges, Gilford town Belknap County New Hampshire
Get email alerts and be the first to see new listings
Required field
On subscribing I accept the terms of the privacy policy
Perfect! You'll soon start receiving new listings via email
Alert
Receive an email when we have new ads for Houses for sale in Quinby Point
Save this search
Receive notifications when new entries are published.