554 houses for sale in Quinn Ridge

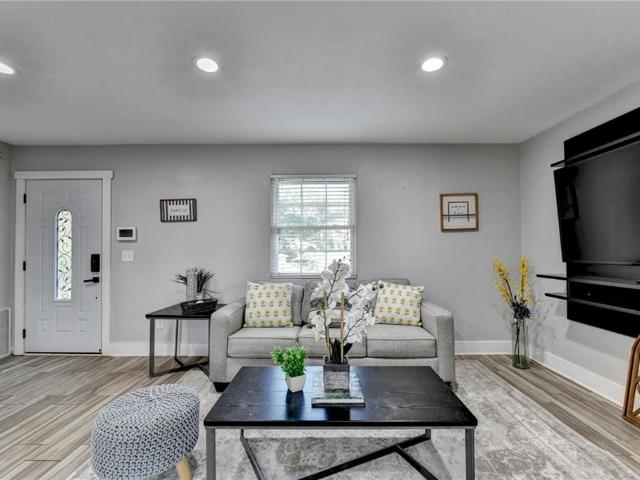
3205 Summit Place Drive
View photo
House · for sale
USD 351,000
USD 139/sq.ft
3205 Summit Place Drive
Quinn Ridge
· 2,519 sq.ft · 4 Bedrooms · 2 Baths · House
· Fireplace · Equipped kitchen · Parking
Quinn Ridge · 2,519 sq.ft · 4 Bedrooms · 2 Baths · House · Fireplace · Equipped kitchen · Parking
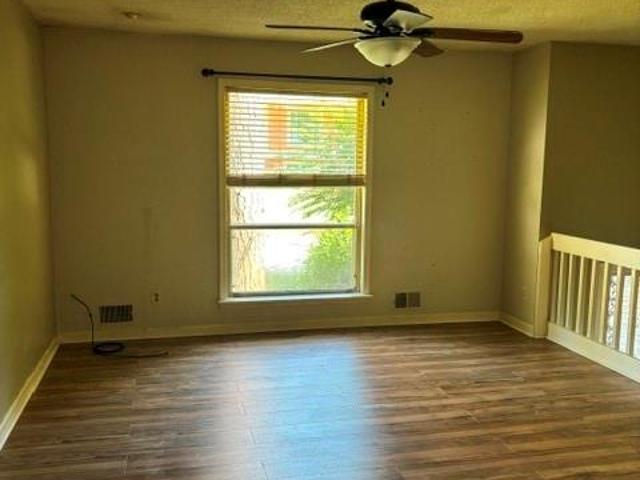
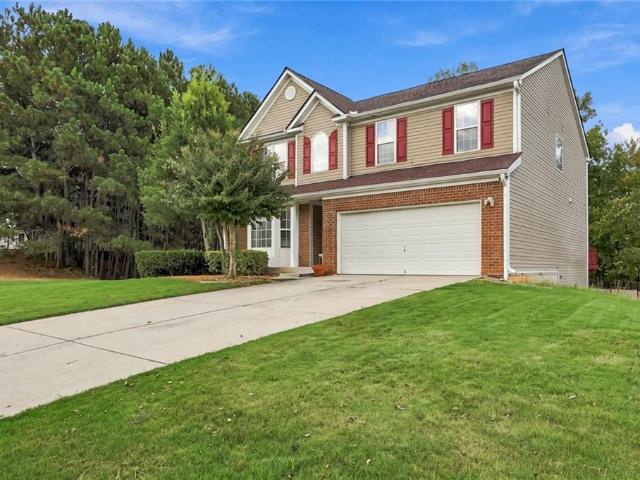
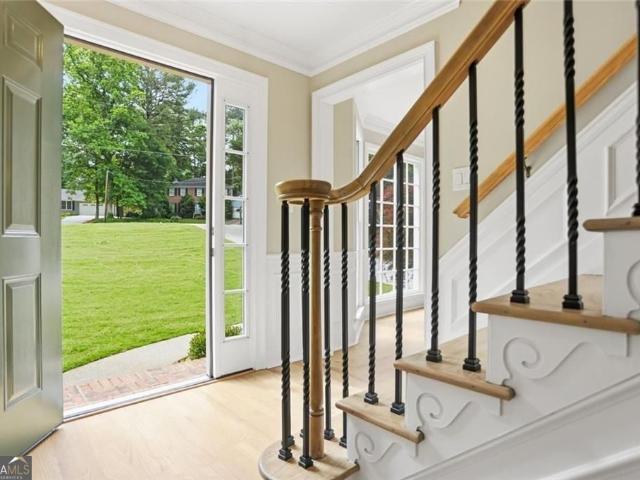
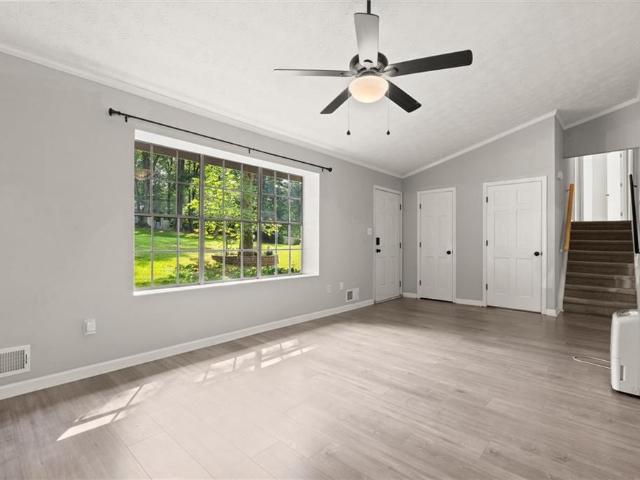
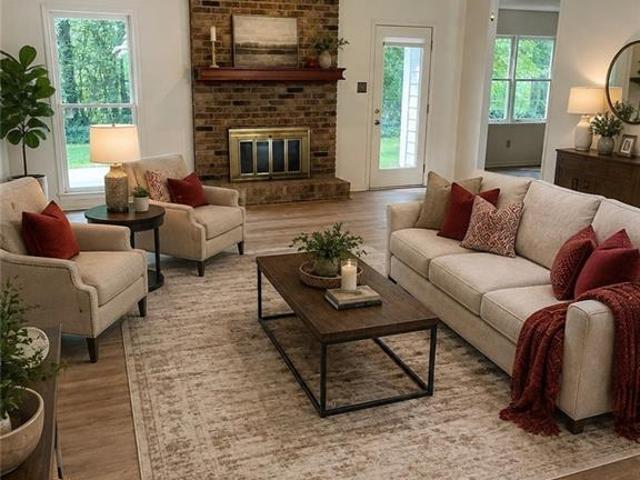
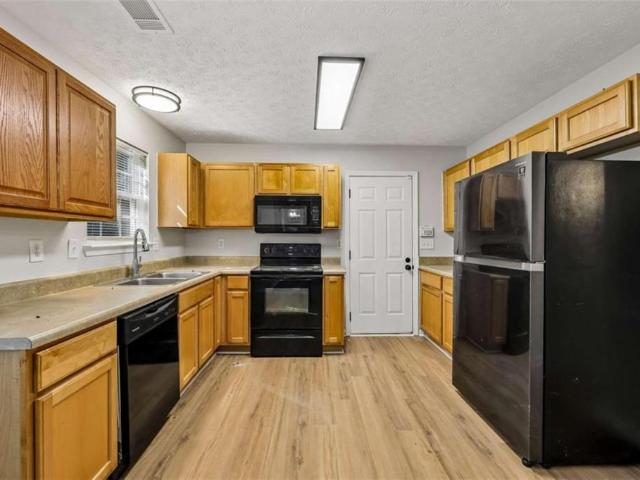
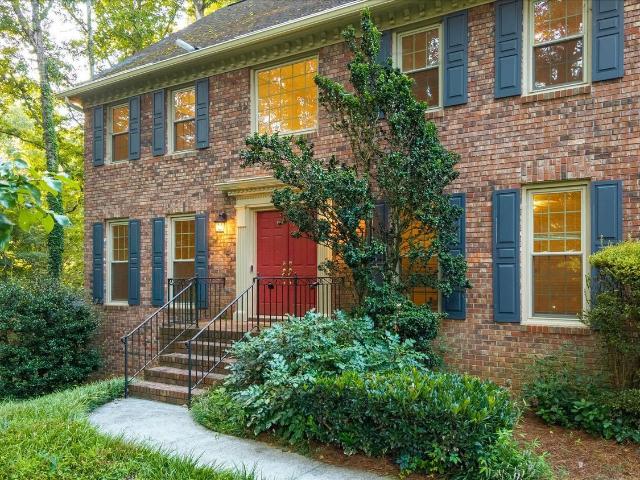
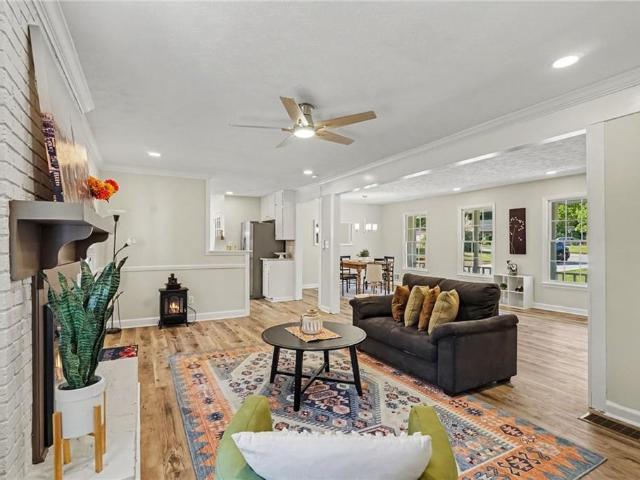
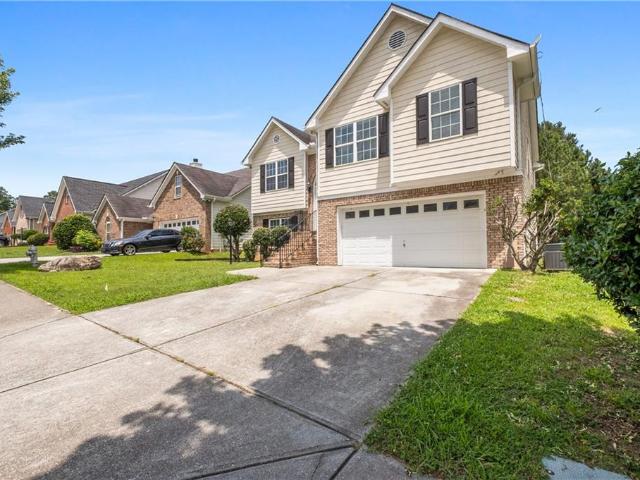
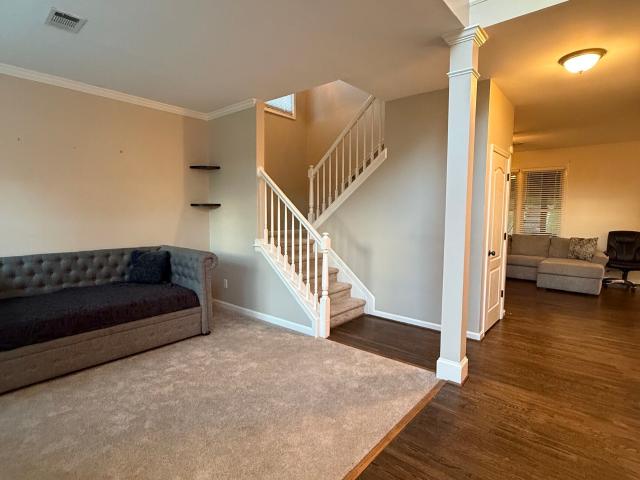
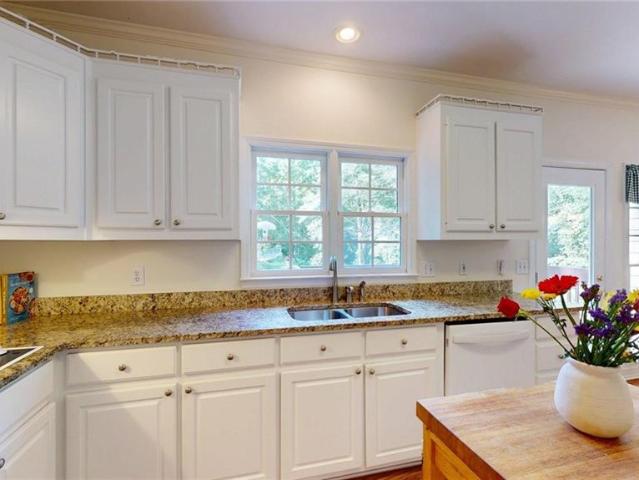
Incredible buyer incentives: $5,000 mortgage concession. Opendoor Home Loans will contribute up to $5,000 towards a permanent interest rate buy-down if you finance with Opendoor Home Loans LLC. In the Summit Place subdivision, 3205 Summit Place Dr is a 2,522-square-foot traditional brick-front home built in 1994 and renovated in 2026. Located within the Magill and South Gwinnett school zones in Loganville, the home features a new roof and new HVAC. Inside, fresh interior paint and a partial flooring replacement frame the living area, where a fireplace adds warmth during cooler months. The kitchen is equipped with formica countertops and new stainless steel appliances. The primary bedroom includes a walk-in closet, while the primary bathroom contains double sinks and a separate tub and shower for morning routines. A dedicated laundry room and an attached garage complete the home. This updated Loganville home delivers substantial renovations across every major system. Included 100-Day Ho
USD 351,000
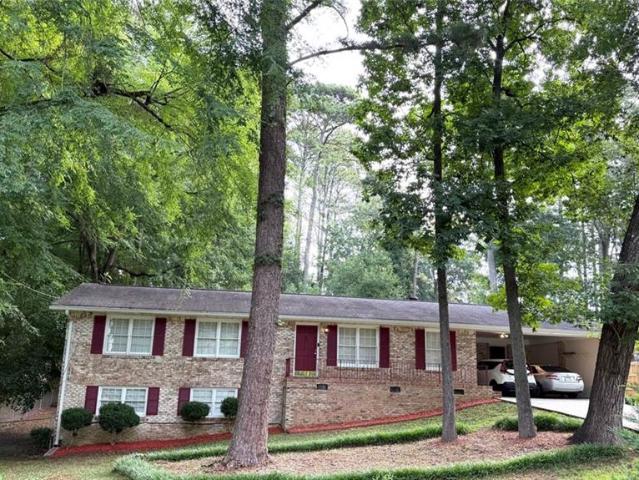
4038 Valley Brook Road
View photo
House · for sale
USD 200,000
USD 91/sq.ft
4038 Valley Brook Road
Quinn Ridge
· 2,185 sq.ft · 3 Bedrooms · 2 Baths · House
Quinn Ridge · 2,185 sq.ft · 3 Bedrooms · 2 Baths · House
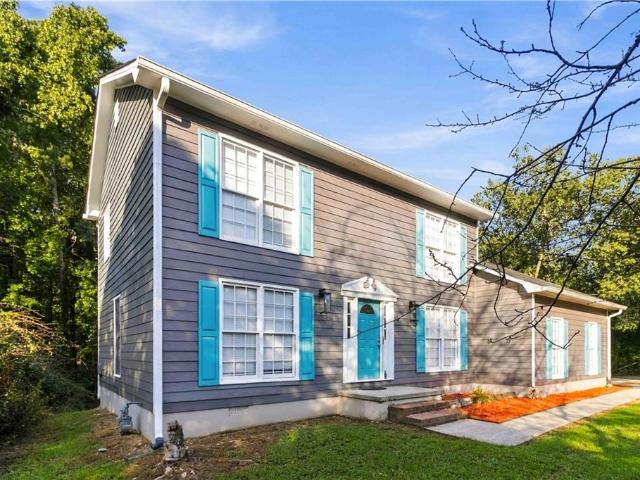
Grab this fixer upper quick! This is a great deal in a quiet neighborhood. The home features a 3 bedroom / 2 bath with a combo living and dining room. The lower level den is an added plus. Close to Stone Mountain Park. This is a great opportunity. The property is sold as is with no repairs
USD 200,000
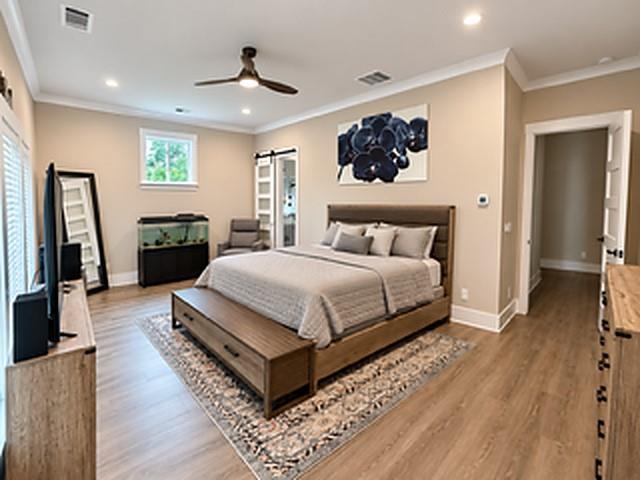
1555 Timberline Trace
View photo
House · for sale
USD 485,000
USD 125/sq.ft
1555 Timberline Trace
Quinn Ridge
· 3,853 sq.ft · 4 Bedrooms · 4 Baths · House
· Garden · Office room · Swimming pool · Gym · Cellar
Quinn Ridge · 3,853 sq.ft · 4 Bedrooms · 4 Baths · House · Garden · Office room · Swimming pool · Gym · Cellar
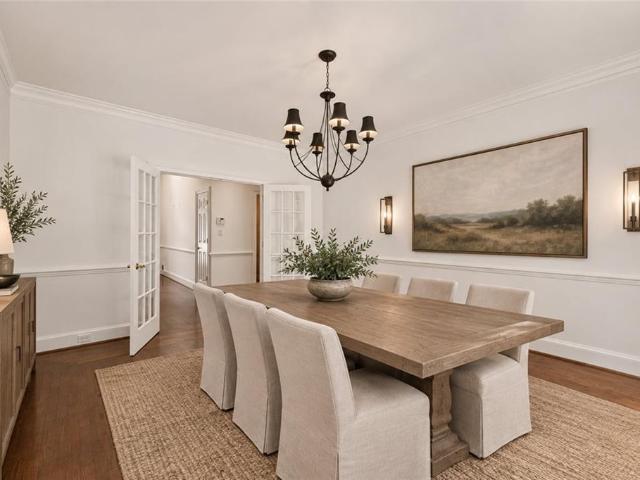
1555 Timberline Trace, where comfort, style, and outdoor living come together in this beautifully refreshed 4-bedroom, 4.5-bath home. Freshly painted interiors and refinished hardwood floors create a warm, inviting feel throughout. The main level features a dedicated office, separate dining room, and spacious living areas designed for everyday living and entertaining. The finished basement provides additional flexible space for recreation, guests, or a home gym. Step outside to your own private backyard oasis! Enjoy relaxing by the pool, unwinding in the hot tub, test your green thumb at the greenhouse or taking in the peaceful setting of the koi pond. Expansive green space provides plenty of room to play, entertain, or simply enjoy the outdoors. With its combination of thoughtful interior updates and exceptional outdoor amenities, this home offers a lifestyle that feels like a retreat right at home. Don't miss the opportunity to make this exceptional property your own!
USD 485,000
2542 Haynes Meadow Court
View photo
House · for sale
USD 449,900
2542 Haynes Meadow Court
Quinn Ridge
· 4 Bedrooms · 3 Baths · House
· Garden · Cellar
Quinn Ridge · 4 Bedrooms · 3 Baths · House · Garden · Cellar
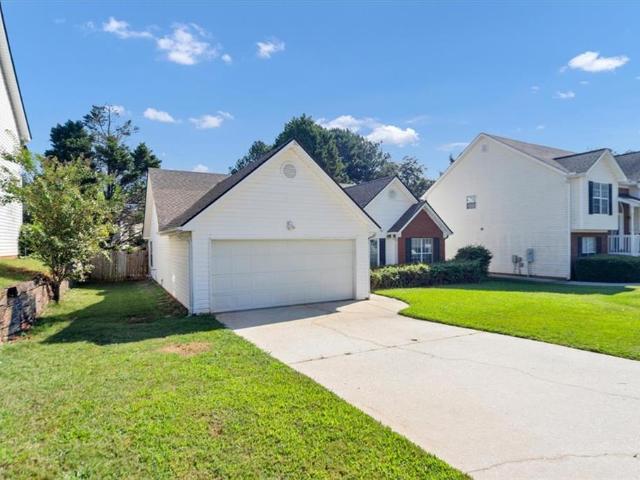
Welcome home! Where comfort, space, convenience, and Peace of mind come together in the heart of Gwinnett County! Discover the perfect place to call home in this beautifully maintained residence featuring a NEW ROOF. From the moment you arrive, you’ll appreciate the inviting curb appeal and the fully fenced backyard, providing privacy and an ideal space for outdoor living. Whether you're entertaining family and friends, enjoying a quiet evening, or creating a space for children and pets to play, this backyard is ready to become your own private retreat. Step inside and discover a home designed with space, comfort, and versatility in mind. The home features four spacious bedrooms, offering plenty of room for family, guests, or whatever your lifestyle requires. One of the home's standout features is the finished in-law suite basement, providing exceptional flexibility for today's modern buyer. Use it as a private guest suite, multigenerational living space, entertainment area, home offic
USD 449,900
3845 Jettie Court SW
View photo
House · for sale
USD 450,000
USD 167/sq.ft
3845 Jettie Court SW
Quinn Ridge
· 2,691 sq.ft · 3 Bedrooms · 2 Baths · House
· Garden · Deck · Fireplace · Equipped kitchen · Cellar
Quinn Ridge · 2,691 sq.ft · 3 Bedrooms · 2 Baths · House · Garden · Deck · Fireplace · Equipped kitchen · Cellar
Nestled on nearly half an acre in a quiet cul-de-sac, this beautifully renovated home offers style, comfort, and privacy. Featuring 3 bedrooms, a dedicated office, and a 1,200 sq. Ft. unfinished basement, this move-in ready home can really function as a 4 or 5 BR house. Refinished light oak hardwood floors throughout the main and upper levels create a warm, elevated feel. The large bright living room features bay windows, a brick fireplace, and double doors leading to the brand-new oversized deck overlooking one of the most private backyards you'll find. The updated kitchen includes new cabinetry, granite countertops, new appliances (excluding refrigerator), a breakfast area, and backyard views. The main level also offers a private office and half bath. Upstairs, you'll find two spacious secondary bedrooms, a renovated shared bath, laundry room, and an oversized primary suite with room for a sitting area or office. The spa-like primary bath features a soaking tub beneath a half-oval wi
USD 450,000
2691 Pointcrest Way
View photo
Townhouse · for sale
USD 319,999
USD 171/sq.ft
2691 Pointcrest Way
Quinn Ridge
· 1,862 sq.ft · 3 Bedrooms · 2 Baths · Townhouse
· Equipped kitchen · Parking
Quinn Ridge · 1,862 sq.ft · 3 Bedrooms · 2 Baths · Townhouse · Equipped kitchen · Parking
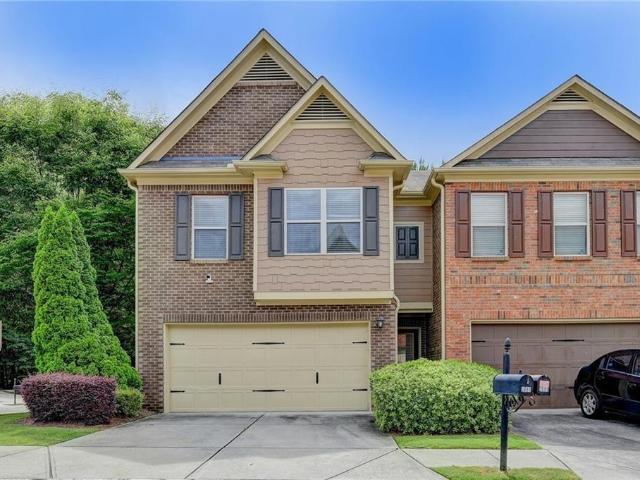
Welcome to this beautiful and spacious 3-bedroom, 2.5-bathroom townhouse offering comfort, style, and convenient living! The thoughtfully designed floor plan features all three bedrooms on the second floor, providing privacy and separation from the main living areas. The spacious primary suite includes a private ensuite bathroom with double vanities, a separate shower, and a relaxing soaking tub. The main level offers a welcoming living room, dining area, and well-appointed kitchen, creating an ideal space for everyday living and entertaining. Enjoy the convenience of a private 2-car garage, providing secure parking and additional storage space. This beautiful townhouse offers the perfect combination of functionality, comfort, and modern living. Don’t miss the opportunity to make this wonderful home yours!
USD 319,999
1979 Brookhill Way
View photo
House · for sale
USD 499,990
USD 180/sq.ft
1979 Brookhill Way
Quinn Ridge
· 2,766 sq.ft · 5 Bedrooms · 4 Baths · House
· Equipped kitchen
Quinn Ridge · 2,766 sq.ft · 5 Bedrooms · 4 Baths · House · Equipped kitchen
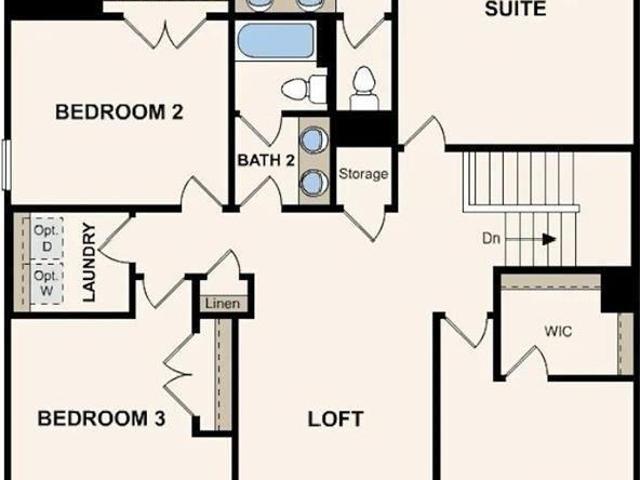
Step into the inviting charm of The Travis at Oak Grove Glen, a beautiful two-story home designed with modern living in mind. The open floorplan creates a seamless flow from the spacious kitchen, complete with a walk-in pantry, to the bright dining area and cozy great room—perfect for gathering with family and friends. For added comfort and convenience, the main level offers a welcoming foyer, a secondary bedroom and full bathroom on main. Upstairs, you'll find a cozy loft area, along with secondary bedrooms, a thoughtfully placed laundry room, and a luxurious primary suite. The suite features a private bath and a generous walk-in closet, offering the perfect retreat at the end of each day. Come experience a home where comfort and style come together effortlessly!
USD 499,990
3613 Vinyard Way
View photo
House · for sale
USD 339,000
USD 182/sq.ft
3613 Vinyard Way
Quinn Ridge
· 1,862 sq.ft · 3 Bedrooms · 2 Baths · House
· Garden · Deck · Fireplace · Equipped kitchen
Quinn Ridge · 1,862 sq.ft · 3 Bedrooms · 2 Baths · House · Garden · Deck · Fireplace · Equipped kitchen
Set on a picturesque over half acre waterfront lot in the highly sought after school districts including Brookwood High School, this home offers a unique combination of updated living spaces and a peaceful natural setting. The inviting family room with fireplace has luxury vinyl plank flooring in the main living areas and a beautifully renovated kitchen complete with white shaker cabinetry, granite countertops, and perfect for entertaining. The primary suite offers a refreshed bathroom with modern finishes and tile, and plenty of space in the closet. Step outside onto the expansive multi-level deck and enjoy views of the wooded backyard and approximately 150 feet of Yellow River frontage, creating a private retreat that is perfect for morning coffee, entertaining friends, or simply unwinding after a long day. The neighborhood is known for its spacious lots and mature hardwood trees and offers a setting that feels tucked away while remaining close to everyday conveniences. Minutes from
USD 339,000
1106 Lakeridge Court
View photo
House · for sale
USD 339,900
USD 181/sq.ft
1106 Lakeridge Court
Quinn Ridge
· 1,873 sq.ft · 3 Bedrooms · 2 Baths · House
· Equipped kitchen
Quinn Ridge · 1,873 sq.ft · 3 Bedrooms · 2 Baths · House · Equipped kitchen
From the moment you arrive, you’ll appreciate the pride of ownership and thoughtful updates throughout this inviting home. A charming covered front porch overlooks a lush, level front lawn and sets the stage for the warm, welcoming interior. Inside, the oversized great room is the heart of the home, offering exceptional space for everyday living, family gatherings, and entertaining. A separate dining room provides the perfect setting for holidays and special occasions, while the bright breakfast room creates an ideal spot to enjoy your morning coffee. Recent improvements include a roof and gutters replaced approximately three years ago, along with fresh interior and exterior paint, allowing the next owner to move in with confidence. Easy-care laminate flooring flows throughout the home, with tile in both bathrooms. Replaced main water feed to house and laundry room pipe to kitchen 3/2026. The spacious laundry room offers storage and functionality that is often hard to find in homes of
USD 339,900
6088 Mill Stone Run
View photo
House · for sale
USD 735,000
USD 138/sq.ft
6088 Mill Stone Run
Quinn Ridge
· 5,307 sq.ft · 5 Bedrooms · 5 Baths · House
· Fireplace · Equipped kitchen · Swimming pool
Quinn Ridge · 5,307 sq.ft · 5 Bedrooms · 5 Baths · House · Fireplace · Equipped kitchen · Swimming pool
Hey look at me now! I have new kitchen counters an updated bath on the main, new carpet, new paint and more! You will love all of the space in this home with 5 bedrooms, 5 baths, a separate office, Huge Kitchen, living room, dining room, great room, flex room, game room and a pool. Warm ranch peg hardwoods with built-in shelving a fireplace and wall to wall windows at the front and access to the pool in the back. Great closets including a cedar closet upstairs. New windows are another plus Come see for yourself
USD 735,000
570 Watson Bay
View photo
House · for sale
USD 285,000
570 Watson Bay
Quinn Ridge
· 4 Bedrooms · 2 Baths · House
· Garden · Office room · Gym · Deck · Equipped kitchen · Cellar
Quinn Ridge · 4 Bedrooms · 2 Baths · House · Garden · Office room · Gym · Deck · Equipped kitchen · Cellar
Welcome home to the beautiful and sought-after Waters Edge community, where neighborhood amenities and comfortable living come together. Enjoy leisurely walks along the lake, sunny afternoons at the pool, a friendly tennis match, or time at the playground—all just minutes from your front door. This beautifully maintained two-story home offers plenty of space to live, work and entertain, including a full finished basement. The spacious eat-in kitchen opens to the family room, creating an easy flow for everyday living and gatherings. Step outside onto the back deck and enjoy a quiet evening overlooking the private backyard. Upstairs, the primary suite offers its own private sitting area—the perfect spot to unwind at the end of the day. Three additional generously sized bedrooms provide plenty of room for other options such as a home office. And then there’s the finished basement! With plenty of flexible space, imagine a game room with a pool table, media area, home gym, office or even yo
USD 285,000
4368 Gray Raptor Circle
View photo
House · for sale
USD 299,900
USD 200/sq.ft
4368 Gray Raptor Circle
Quinn Ridge
· 1,496 sq.ft · 3 Bedrooms · 2 Baths · House
· Deck · Equipped kitchen · Parking
Quinn Ridge · 1,496 sq.ft · 3 Bedrooms · 2 Baths · House · Deck · Equipped kitchen · Parking
Move-in ready with a brand new roof! Fresh interior paint and black fixtures! Plus new hardwood vinyl plank flooring throughout! Also eligible for. *100% down financing with no PMI for Qualified First-Time Buyers! Ask us how! *. This two story traditional home, built in 2003, offers an open, light filled floor plan with a welcoming foyer opening to a fireside family room and a formal separate dining room. The eat in kitchen flows into the family room with easy deck access, and a convenient half bath completes the main level. Double pane windows throughout add energy efficiency, and the home sits on a slab foundation. Upstairs, the primary suite includes a tray ceiling, walk-in closet, and a spacious bath with a separate shower and soaking tub, while two secondary bedrooms share a full hall bath, and laundry is conveniently located upstairs as well. The two-car garage connects directly to the kitchen for easy grocery unloading. Set on a desirable pie-shaped cul-de-sac lot spanning appro
USD 299,900
3302 Connemara Trace
View photo
House · for sale
USD 588,900
USD 168/sq.ft
3302 Connemara Trace
Quinn Ridge
· 3,498 sq.ft · 5 Bedrooms · 3 Baths · House
· Office room · Fireplace
Quinn Ridge · 3,498 sq.ft · 5 Bedrooms · 3 Baths · House · Office room · Fireplace
One of Connemara’s Largest Homes & Lots — Exceptional Space in a Coveted Community! Welcome to 3302 Connemara Trace, an exceptional opportunity to own one of the largest homes on one of the largest lots in the highly desirable Connemara subdivision. Offering an abundance of living space, beautiful natural surroundings, and access to an incredible array of neighborhood amenities, this home delivers the space and lifestyle you’ve been searching for—all within the award-winning Brookwood School District. As you enter the home, you’ll be greeted by a spacious office/den on the left, filled with abundant natural light and featuring large windows that create a bright and inviting workspace. On the right, a timeless dining room with a beautiful tray ceiling provides an elegant setting for everything from holiday gatherings to intimate dinners. From the foyer, your eye is drawn into the expansive family room, complete with built-in shelving and a cozy fireplace that creates a warm focal point
USD 588,900
4421 Weston Drive SW
View photo
House · for sale
USD 500,000
USD 172/sq.ft
4421 Weston Drive SW
Quinn Ridge
· 2,895 sq.ft · 5 Bedrooms · 3 Baths · House
· Equipped kitchen
Quinn Ridge · 2,895 sq.ft · 5 Bedrooms · 3 Baths · House · Equipped kitchen
Welcome to a turn-key traditional brick-front home in Lilburn's Cedar Creek Crossing, a home that was built for gathering. This spacious home has just under 3,000 finished square feet to make your own, with brand new white oak hardwoods on the main level, brand new carpet upstairs, fresh paint, and new kitchen countertops. From the covered front porch, enter into the two-story foyer which flows to the connected formal living and dining rooms with plenty of room to seat the whole family for Thanksgiving. The open-concept kitchen, with its breakfast bar, looks out over second dining area and the vaulted, fireside family room, equally suited to a lively party, book club night, Super Bowl Party, or a quiet evening in. A main-level bedroom and full bath keep overnight guests comfortable. Front and back staircases lead up to four more bedrooms and two full baths, including the primary suite with dual vanities, a large soaking tub, walk-in shower, private water closet, a walk-in closet, and a
USD 500,000
2323 Crimson Creek Lane
View photo
House · for sale
USD 373,500
USD 141/sq.ft
2323 Crimson Creek Lane
Quinn Ridge
· 2,637 sq.ft · 5 Bedrooms · 2 Baths · House
· Equipped kitchen
Quinn Ridge · 2,637 sq.ft · 5 Bedrooms · 2 Baths · House · Equipped kitchen
This snellville home offers space to grow, updates to love, and value you can't ignore! This beautifully updated 5-bedroom, 3-bathroom home offers 2,640 square feet of thoughtfully designed living space on a level lot. Built in 2004 and refreshed with today's buyer in mind, this move-in-ready residence combines comfort, functionality, and modern style. From the moment you step inside, you'll appreciate the spacious layout and inviting atmosphere. This split level home offers a generous living area with ample room for relaxing, entertaining, and making lasting memories with family and friends. New LVP flooring and new carpet throughout the home create a fresh and contemporary feel. The kitchen is equipped with new appliances, new countertops newly painted cabinets and plenty of counter space, making meal preparation both convenient and enjoyable. Whether hosting gatherings or enjoying a quiet evening at home, the home's versatile layout adapts to various lifestyles. Step up into the mai
USD 373,500
3802 Imperial Drive
View photo
House · for sale
USD 349,900
USD 140/sq.ft
3802 Imperial Drive
Quinn Ridge
· 2,497 sq.ft · 4 Bedrooms · 3 Baths · House
· Office room · Fireplace · Equipped kitchen · Parking
Quinn Ridge · 2,497 sq.ft · 4 Bedrooms · 3 Baths · House · Office room · Fireplace · Equipped kitchen · Parking
Welcome to this move-in ready, fully updated ranch-style home offering exceptional space and modern upgrades throughout. The main level features three bedrooms, two full bathrooms, a spacious family room with a new fireplace, and a light-filled kitchen complete with new stainless steel appliances and stylish new countertops. The fully finished lower level expands your living options with a fourth bedroom, a full bath, and two versatile bonus rooms—ideal for a home office, media room, or play area. Enjoy complete peace of mind with a long list of brand-new updates: new roof, new furnace, new water heater, new flooring, fresh interior and exterior paint, and new carpet. A two-car garage provides plenty of parking and storage. Unbeatable location just minutes from Hwy 124, Hwy 78, Costco, Walmart, USPS, local dining, and shopping. Must see in person to truly appreciate all this turn-key property has to offer, Special financing available: The Wells Fargo Dream. Plan Home Mortgage offers lo
USD 349,900
2034 Britt Drive
View photo
House · for sale
USD 519,000
USD 173/sq.ft
2034 Britt Drive
Quinn Ridge
· 2,992 sq.ft · 4 Bedrooms · 3 Baths · House
· Office room · Swimming pool · Cellar
Quinn Ridge · 2,992 sq.ft · 4 Bedrooms · 3 Baths · House · Office room · Swimming pool · Cellar
Ready to move in. Newer homes with basements are difficult to find in the wonderful Brookwood School district. The home has lots of windows, an open floorplan with granite counters, tile backsplash and stainless Whirlpool appliances. No carpet! Clean, low maintenance LVT flooring throughout and hardwood on the stairs. Fashionable accent walls and light fixtures are already installed for you. Upstairs rec room makes for the perfect home office or home school area. Large closets throughout. The unfinished basement makes a great workshop area or gives you the ability to finish later. Neighborhood walking trails, bike racks, clubhouse and Olympic size pool. Many great Gwinnett parks are close by including South Gwinnett Park down the street with active football, softball, hockey, basketball soccer, baseball and cheerleading teams. Brookwood High ranks 9/10 from greatschools. Whether you enjoy upscale shopping at the Shoppes at Webb Gin, free concerts and movies at the Grove in Snellville o
USD 519,000
866 Killian Hill Road SW
View photo
House · for sale
USD 365,000
USD 167/sq.ft
866 Killian Hill Road SW
Quinn Ridge
· 2,185 sq.ft · 4 Bedrooms · 3 Baths · House
· Garden · Deck · Equipped kitchen · Cellar
Quinn Ridge · 2,185 sq.ft · 4 Bedrooms · 3 Baths · House · Garden · Deck · Equipped kitchen · Cellar
Move-In Ready Ranch with Finished Basement in Sought-After Parkview School District! Welcome home to this spacious and beautiful ranch in a great neighborhood. The main level features a living and dining room combination with access to a charming covered front porch—perfect for relaxing and entertaining. The light-filled kitchen with granite countertops includes an eat-in area and an open view of the expansive family room. This family room offers endless possibilities and can serve as a recreation room, playroom, craft space, home office, or gathering area for family and friends. The main floor includes a private owner's suite with its own full bathroom, plus two additional bedrooms that share a second full bath. The fully finished basement adds exceptional living space with an additional bedroom, full bathroom, and flexible areas ideal for guests, extended family, a home office setup or a potential rental income. Step outside to enjoy the large deck overlooking the fenced backyard, of
USD 365,000
1738 Sandy Court
View photo
House · for sale
USD 385,000
USD 257/sq.ft
1738 Sandy Court
Quinn Ridge
· 1,496 sq.ft · 3 Bedrooms · 2 Baths · House
· Garden · Fireplace · Equipped kitchen · Parking
Quinn Ridge · 1,496 sq.ft · 3 Bedrooms · 2 Baths · House · Garden · Fireplace · Equipped kitchen · Parking
Welcome to 1738 Sandy Ct! This charming ranch-style home is located on a quiet cul-de-sac in Snellville and offers comfortable one-level living with plenty of outdoor space. The home has been recently refreshed with new interior paint and new flooring, giving it a clean, move-in-ready feel. Additional updates include a new water heater, and a new washer and dryer are included with the sale. Enjoy the outdoors from the large covered back porch, an ideal space for relaxing, entertaining, grilling, or enjoying the peaceful backyard. The property also features mature trees, established landscaping, a spacious yard, and an attached 2-car garage. The home offers 3 bedrooms and 2 full bathrooms, a welcoming living area with fireplace, and a functional kitchen with breakfast area. Conveniently located near shopping, dining, schools, and major roadways. Located in the Brookwood High School district. Don’t miss the opportunity to make this updated Snellville ranch your new home!
USD 385,000
4391 Bryant Drive SW
View photo
House · for sale
USD 329,900
USD 251/sq.ft
4391 Bryant Drive SW
Quinn Ridge
· 1,313 sq.ft · 3 Bedrooms · 2 Baths · House
· Garden
Quinn Ridge · 1,313 sq.ft · 3 Bedrooms · 2 Baths · House · Garden
A great opportunity to own in Lilburn! NO HOA, over half an acre, and a prime location! Welcome to this 3-bedroom, 2-bath home situated on a spacious 0.59-acre CORNER LOT, offering the freedom, privacy, and outdoor space that are increasingly hard to find. Enjoy added peace of mind with the HVAC system and septic tank replaced approximately two years ago, along with beautifully remodeled bathrooms that bring a fresh, updated feel to the home. The generous lot provides plenty of room to enjoy the outdoors, entertain, garden, or create your own private retreat—all without the restrictions of an HOA. The additional outdoor space also offers flexibility for storage of tools, equipment, trailers, or recreational items, making this property an attractive option for buyers looking for more usable space. Whether you’re a first-time buyer, a small family looking for room to grow, or an investor searching for a property with great potential, this home offers a unique combination of affordability
USD 329,900
4455 Michael Jay Street
View photo
House · for sale
USD 415,000
USD 122/sq.ft
4455 Michael Jay Street
Quinn Ridge
· 3,391 sq.ft · 6 Bedrooms · 3 Baths · House
· Office room · Equipped kitchen
Quinn Ridge · 3,391 sq.ft · 6 Bedrooms · 3 Baths · House · Office room · Equipped kitchen
New Price Alert! One of the largest homes available in this price range in Snellville! Finding a home that truly has room for everyone isn't easy-especially at this price point. With 6 bedrooms, 3 full bathrooms, and over 3,300 square feet, this beautifully maintained home in the sought-after Ellington Springs community offers the space, flexibility, and value today's buyers have been searching for. Whether you need dedicated home offices, guest rooms, a playroom, workout space, or multigenerational living, this thoughtfully designed floor plan gives you the freedom to make every room work for your lifestyle. At the heart of the home, the updated kitchen features modern finishes, generous counter space, and an open flow into the family room, making it easy to stay connected while cooking, entertaining, or enjoying everyday life. Natural light fills the living spaces, creating a warm and welcoming atmosphere throughout. A main-level bedroom and full bath provide the perfect setup for gu
USD 415,000
6782 Poplar Grove Way
View photo
House · for sale
USD 397,000
USD 166/sq.ft
6782 Poplar Grove Way
Quinn Ridge
· 2,379 sq.ft · 4 Bedrooms · 2 Baths · House
· Patio · Garden · Fireplace · Equipped kitchen
Quinn Ridge · 2,379 sq.ft · 4 Bedrooms · 2 Baths · House · Patio · Garden · Fireplace · Equipped kitchen
Welcome to this beautiful 4-bedroom, 2.5-bath home located in the established Mountain Oaks community of Stone Mountain. Offering approximately 2,388 square feet of living space, this well-maintained two-story home combines comfort, functionality, and plenty of room to enjoy. Step inside to a welcoming two-story foyer leading to spacious living areas, including a family room with a cozy fireplace and a separate formal dining room. The kitchen features granite countertops, ample cabinetry, pantry space, and a comfortable layout for everyday living and entertaining. Upstairs, the spacious primary suite offers a private retreat with a walk-in closet and an ensuite bath featuring a soaking tub and separate shower. Three additional bedrooms, a full hall bath, and a versatile bonus room provide plenty of options for additional living, work, or recreational space. Outside, enjoy a fenced backyard and covered patio, perfect for relaxing or entertaining. Additional highlights include a main-lev
USD 397,000
2045 Maier Court
View photo
House · for sale
USD 385,000
USD 219/sq.ft
2045 Maier Court
Quinn Ridge
· 1,755 sq.ft · 3 Bedrooms · 2 Baths · House
· Garden · Equipped kitchen · Swimming pool
Quinn Ridge · 1,755 sq.ft · 3 Bedrooms · 2 Baths · House · Garden · Equipped kitchen · Swimming pool
Welcome to 2045 Maier Ct, a beautifully refreshed 3-bedroom, 2.5-bathroom home located in the desirable Brookwood High School District. This move-in-ready property features fresh interior and exterior paint, creating a bright and inviting feel throughout. The kitchen offers a new quartz countertop, while the home also benefits from a new HVAC system and a newer roof. Enjoy outdoor living in the fenced backyard, complete with an above-ground swimming pool—perfect for relaxing, entertaining, and enjoying warm Georgia days. Best of all, there is NO HOA, providing added flexibility and convenience. Ideally located near shopping, dining, and everyday amenities, with easy access to US Highway 78. Don't miss the opportunity to make this well-maintained and conveniently located home your own!
USD 385,000
4400 Sirrocco Lane SW
View photo
House · for sale
USD 750,000
USD 119/sq.ft
4400 Sirrocco Lane SW
Quinn Ridge
· 6,254 sq.ft · 5 Bedrooms · 4 Baths · House
· Garden · Swimming pool · Deck · Fireplace · Cellar
Quinn Ridge · 6,254 sq.ft · 5 Bedrooms · 4 Baths · House · Garden · Swimming pool · Deck · Fireplace · Cellar
Rare Four-Side-Brick Beauty With Completely Private Fenced Backyard With Sparkling Pool & Spa, Real Hardwood Floors, On A Finished Basement, + Long Driveway & Fenced Backyard On Over a Half Acre Cul-De-Sac Lot, In Award Winning Parkview Schools with NO Mandatory HOA Rules or Regulations! This Incredible Property Features A Spacious Master Suite on The Main Level With Custom Closet, Doors To The Oversized Deck, Pool & Spa Like Jacuzzi, Flagstone Fireplace, Old Putting Green, & Secret Garden Through The Trellis, Perfect For Entertainment! Behind The Fenced Backyard, There Is a Detached Outbuilding Workshop, Great For Extra Storage. The Main Level Also Includes a Half Bathroom, Laundry Room, Double Door Dining Room, Double Door Study, Butlers Pantry, Bright & Open Eat-In-Kitchen with Pool View, Granite Countertops, Travertine Backsplash, Stainless Steel Appliances, Garbage Disposal, Double Oven, Gas Cook-top Island As Well As a Huge Peninsula Bar With A View To The Fireside Keeping Room W
USD 750,000
3574 Graycliff Rd
View photo
House · for sale
USD 699,500
USD 128/sq.ft
3574 Graycliff Rd
Quinn Ridge
· 5,457 sq.ft · 6 Bedrooms · 4 Baths · House
· Office room · Equipped kitchen · Cellar
Quinn Ridge · 5,457 sq.ft · 6 Bedrooms · 4 Baths · House · Office room · Equipped kitchen · Cellar
15,000 seller contribution! FHA down payment assistance may be available — 580 minimum credit score, no income limits, and no first-time buyer requirement. Seller contributing up to $15,000 toward buyer’s eligible closing costs. Ask about financing options. Subject to credit approval; not all buyers qualify. Welcome to 3574 Graycliff Road, a spacious 2021-built home offering over 5,400 finished square feet, 6 bedrooms, 4 full bathrooms, and NO HOA on approximately 0.73 acres. The home features generous living and entertaining spaces, a large kitchen, covered outdoor living, and a fully finished lower level. The finished basement provides additional bedrooms, a full bathroom, living and entertaining space, and flexibility for guests, extended family, a home office, recreation, or multigenerational living. With its combination of space, newer construction, finished basement, large lot, and no HOA, Graycliff offers tremendous versatility
USD 699,500
2120 Hickory Station Circle
View photo
House · for sale
USD 369,900
USD 148/sq.ft
2120 Hickory Station Circle
Quinn Ridge
· 2,497 sq.ft · 4 Bedrooms · 2 Baths · House
· Patio · Fireplace · Equipped kitchen
Quinn Ridge · 2,497 sq.ft · 4 Bedrooms · 2 Baths · House · Patio · Fireplace · Equipped kitchen
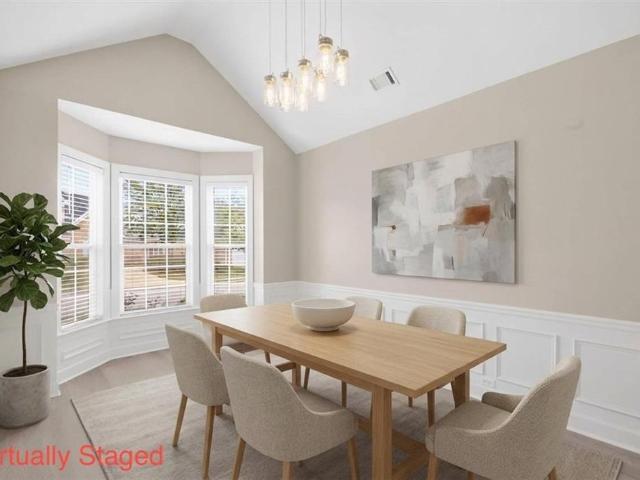
Welcome home to this charming, light-filled house in a gated swim/tennis community. It's bright and airy from the moment you step into the two-story foyer. To your left, the vaulted dining room is topped with a beautiful chandelier, and it flows right into the kitchen. You'll find quartz counters and brand-new stainless steel appliances there, along with an easy connection to the breakfast nook and the double-height family room. That room is wrapped in windows and warmed by a fireplace, so it's the natural place everyone gathers. Step out back to a patio overlooking a level lot, ready for grilling, play, or just relaxing. The oversized primary suite is on the main level, with a tray ceiling and a bath that checks every box: a double vanity with quartz counters, a separate tub and shower, tiled floors, and a large closet. Upstairs, three generously sized bedrooms each have a walk-in closet and share a full bath. It's truly move-in ready, with new carpet, new LVP flooring, and fresh pain
USD 369,900
4391 Marci Street
View photo
House · for sale
USD 280,000
USD 247/sq.ft
4391 Marci Street
Quinn Ridge
· 1,130 sq.ft · 3 Bedrooms · 2 Baths · House
Quinn Ridge · 1,130 sq.ft · 3 Bedrooms · 2 Baths · House
Welcome home! This beautiful ranch home has had only one owner and has been pristinely maintained. Nestled in Gwinnett County and the city of Snellville it offers close access to great shopping, entertainment, and parks in multiple directions. This includes being less than 20 minutes outside of Stone Mountain Park. In a quiet neighborhood occupied mainly by longtime owners, this won't last long. The freshly painted walls and newly installed floors throughout the entire home makes this must see. Buyers don't hesitate, this house is waiting on you!
USD 280,000
1540 Rogers Preserve Road
View photo
Townhouse · for sale
USD 180,000
USD 64/sq.ft
1540 Rogers Preserve Road
Quinn Ridge
· 2,809 sq.ft · 3 Bedrooms · 2 Baths · Townhouse
· Deck · Equipped kitchen · Parking
Quinn Ridge · 2,809 sq.ft · 3 Bedrooms · 2 Baths · Townhouse · Deck · Equipped kitchen · Parking
Welcome to 1540 Rogers Preserve A spacious two-story townhome offering the perfect blend of comfort, convenience, and value. Featuring 3 bedrooms, 2.5 bathrooms, and over 1,800 square feet of living space, this home is designed for everyday living The inviting main level an open-concept layout with a generous family room that flows seamlessly into the dining area and a spacious kitchen complete with ample cabinetry, abundant counter space, and a breakfast bar With a convenient guest half bath that completes the main floor. Upstairs, retreat to the oversized owner's suite featuring vaulted ceilings, a relaxing sitting area, and a private en-suite bath. Two additional bedrooms, a full bathroom, and an upstairs laundry room provide comfort and functionality for family or guests. Step outside to the private rear deck, offering a peaceful setting for morning coffee, outdoor dining, or simply unwinding after a long day. An attached one-car garage and driveway parking add everyday convenience
USD 180,000
4467 Bethany Manor Drive
View photo
House · for sale
USD 470,000
USD 150/sq.ft
4467 Bethany Manor Drive
Quinn Ridge
· 3,122 sq.ft · 5 Bedrooms · 3 Baths · House
· Patio · Garden · Office room · Fireplace · Equipped kitchen
Quinn Ridge · 3,122 sq.ft · 5 Bedrooms · 3 Baths · House · Patio · Garden · Office room · Fireplace · Equipped kitchen
Welcome home to this spacious and inviting home offering the perfect blend of comfort, functionality, and convenience. The open-concept main level features a dedicated front office, a spacious family room with a fireplace, and a beautiful kitchen with granite countertops, an oversized island, stainless steel appliances, abundant cabinetry, and a walk-in pantry. Upstairs, enjoy a versatile loft area perfect for a second living room, media space, or playroom. The generous primary suite features a tray ceiling, soaking tub, separate shower, dual vanities, and a spacious walk-in closet. Step outside to a covered patio and backyard, perfect for relaxing or entertaining. Conveniently located near Scenic Highway, with easy access to an abundance of restaurants, shopping, retail, entertainment, and everyday conveniences. This home offers the space and location you've been looking for—schedule your showing today! Select photos have been virtually staged
USD 470,000
3353 Bridge Walk Drive
View photo
House · for sale
USD 490,000
USD 138/sq.ft
3353 Bridge Walk Drive
Quinn Ridge
· 3,531 sq.ft · 4 Bedrooms · 3 Baths · House
· Patio · Garden · Equipped kitchen · Parking
Quinn Ridge · 3,531 sq.ft · 4 Bedrooms · 3 Baths · House · Patio · Garden · Equipped kitchen · Parking
Priced to sell home in the top rated Brookwood HS District! Beautiful kitchen with 42' cabinetry, gas cooktop, stone backsplash, and a spacious walk-in pantry. Hardwood flooring on the main level. A room that can be a bedroom or office room. FULL bathroom on the main level, remodeled in 2024 Upstairs features an oversized master retreat, large walk-in closet, spa bath with His & Her vanities. Three oversized bedrooms all with walk-in-closet. There is also a spacious loft with built-in desk that overlooks to the main level. Granite countertops in the upstair bathroom. Fenced back yard with a covered spacious patio. HUGE tandem garage to accommodate 3 cars or 2 cars+storage, one of the few in the neighborhood to have that feature. Corner Lot! Home is priced so next owner can personalize with your choice of paint and call it your home! 2021 roof, 2023 water heater, and complete HVAC system replaced 2025 with warranty. Sold as-is
USD 490,000

Get email alerts

Don't miss out: be the first to know about new properties

The alert was correctly created

On subscribing you accept the conditions of use and the privacy policy
Alert
Receive new ads in your inbox
Save this search
Receive alerts for new listings

We'll send you an email when we have new properties for: "Houses for sale in Quinn Ridge"

The alert was correctly created

Killian Ridge
Lake Lucerne Estates
Get email alerts and be the first to see new listings
Required field
On subscribing I accept the terms of the privacy policy
Perfect! You'll soon start receiving new listings via email
Alert
Receive an email when we have new ads for Houses for sale in Quinn Ridge
Save this search
Filters

Bedrooms

Size (sq.ft)

sq.ft
sq.ft

Price

USD
USD

Property type

Bathrooms

Clear all filters
Receive notifications when new entries are published.