584 houses for sale in Twin Village

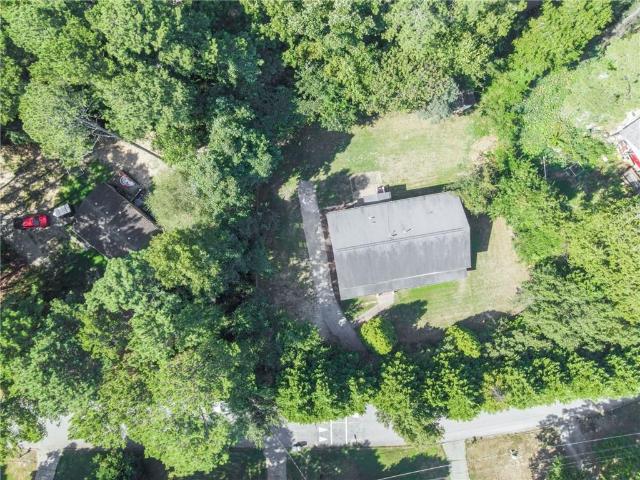
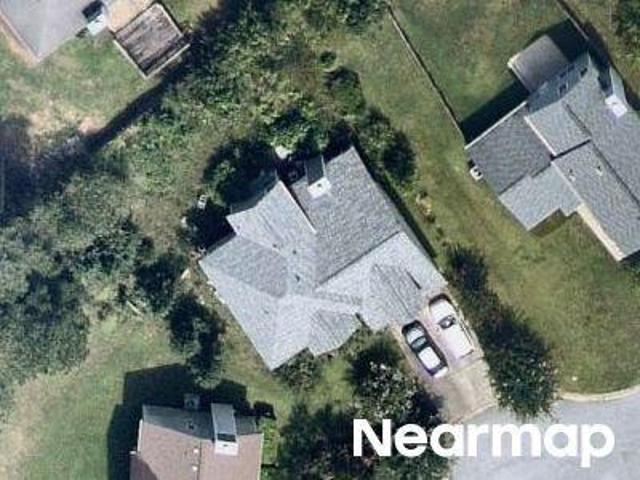
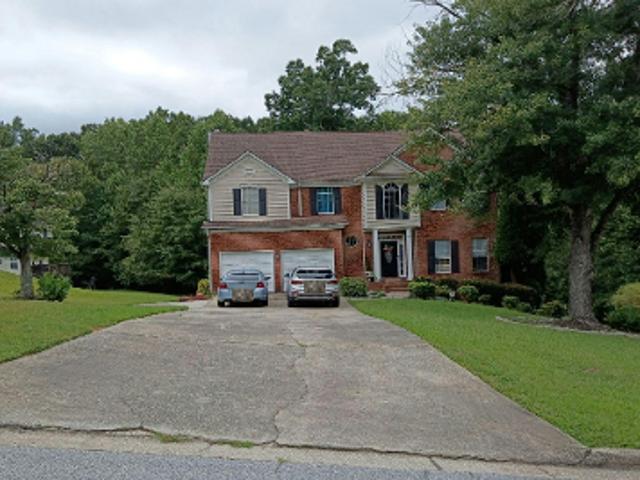
Tewksbury Dr
View photo
House · for sale
Request Details
Updated
Tewksbury Dr
Twin Village
· 1,012 sq.ft · 3 Bedrooms · 2 Baths · House
Twin Village · 1,012 sq.ft · 3 Bedrooms · 2 Baths · House
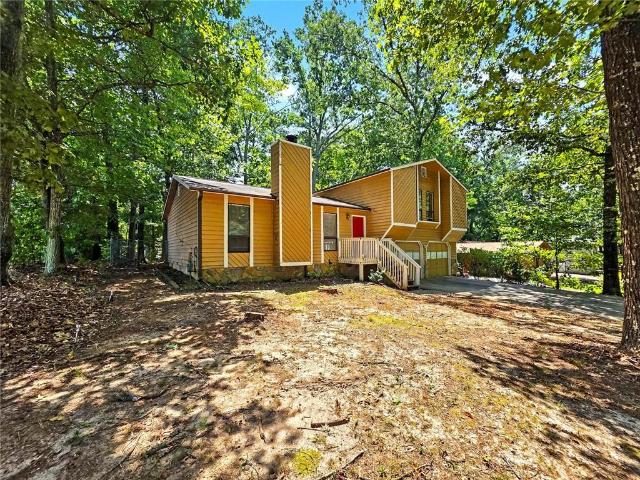
This home is in preforeclosure, which means the homeowner is in default (missed payments). Therefore, there could be an opportunity to strike a great deal with the owner and the bank
Request Details
3205 Newcastle Way
View photo
House · for sale
USD 399,900
USD 104/sq.ft
3205 Newcastle Way
Twin Village
· 3,832 sq.ft · 5 Bedrooms · 3 Baths · House
· Garden · Office room · Parking
Twin Village · 3,832 sq.ft · 5 Bedrooms · 3 Baths · House · Garden · Office room · Parking
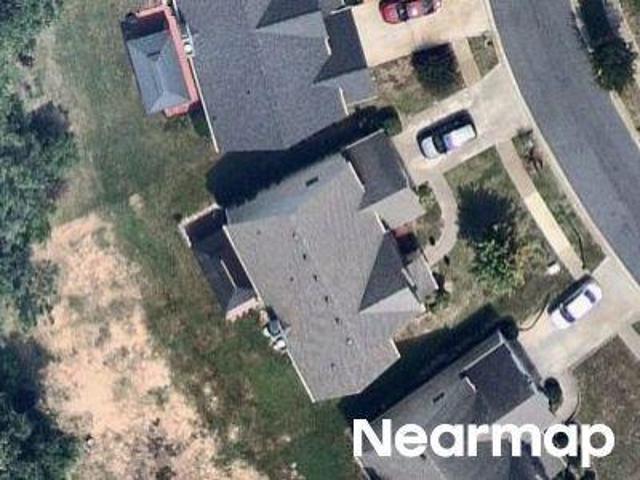
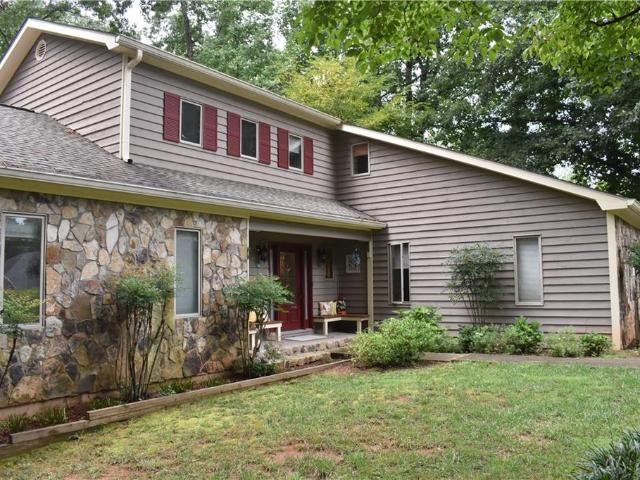
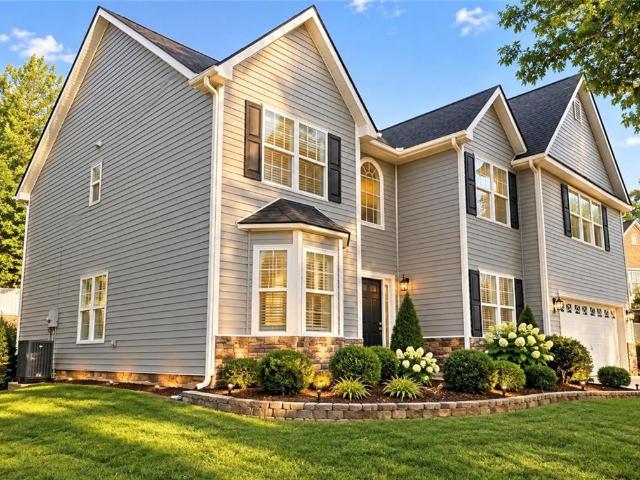
Space, flexibility & no hoa — welcome home to 3205 newcastle way! Looking for a home with room to spread out, space to entertain, and NO HOA restrictions? Welcome to 3205 Newcastle Way in Snellville! This impressive two-story home offers approximately 3,840 sq. Ft. of living space, 5 bedrooms, 3 full bathrooms, a huge backyard, generous parking, and NO HOA — giving you the freedom and flexibility that are increasingly hard to find. Step inside and you’ll immediately appreciate the bright, refreshed interior featuring NEW flooring and FRESH paint throughout. The spacious and versatile floor plan offers room for everyone and endless possibilities. Need a home office? Guest suite? Game room? Media room? Exercise space? Additional living area? You have the space to make it your own. And then there’s the backyard! The expansive outdoor space is ready for your imagination — create the perfect area for weekend barbecues, family gatherings, kids and pets to play, gardening, outdoor activities,
USD 399,900
3184 Newcastle Way
View photo
House · for sale
USD 279,900
USD 270/sq.ft
3184 Newcastle Way
Twin Village
· 1,033 sq.ft · 3 Bedrooms · 2 Baths · House
· Garden
Twin Village · 1,033 sq.ft · 3 Bedrooms · 2 Baths · House · Garden
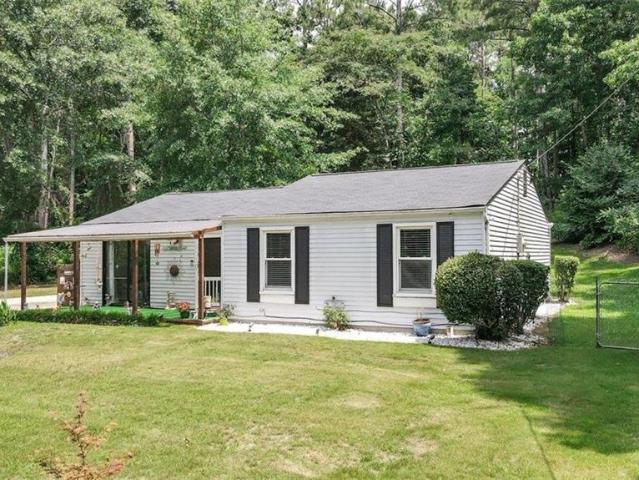
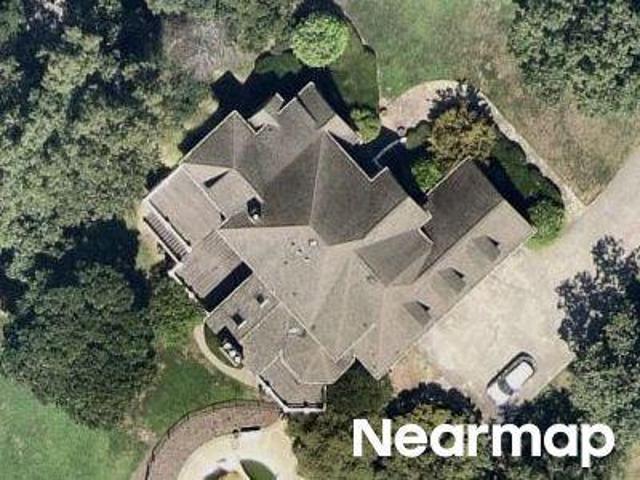
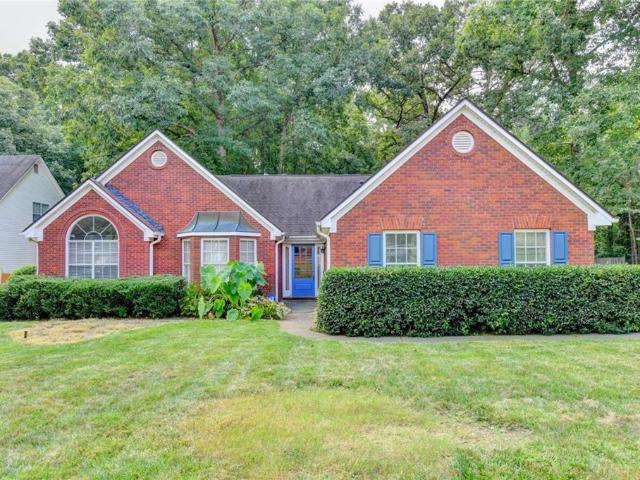
Buyer incentives toward a LOWER interest rate AND Closing Costs! No hoa. Move-In Ready. 0.70-Acre Lot. Buyer Incentives Available! Rare opportunity to own a beautifully updated 3-bedroom, 2-bath ranch on a spacious 0.70-acre lot with NO HOA! Enjoy one-level living with a brand-new second full bath, renovated hall bath, laminate flooring throughout, expanded pantry, charming front porch, and a huge backyard perfect for entertaining. Free home warranty included cover up to 25k in repairs provided for FREE. (To be ordered by listing broker) Homes with this much land, modern updates, and no HOA are hard to find at this price. Call today to schedule your private tour before this opportunity is gone!
USD 279,900
Camaron Way
View photo
House · for sale
Request Details
Updated
Camaron Way
Twin Village
· 4 Bedrooms · 2 Baths · House
Twin Village · 4 Bedrooms · 2 Baths · House
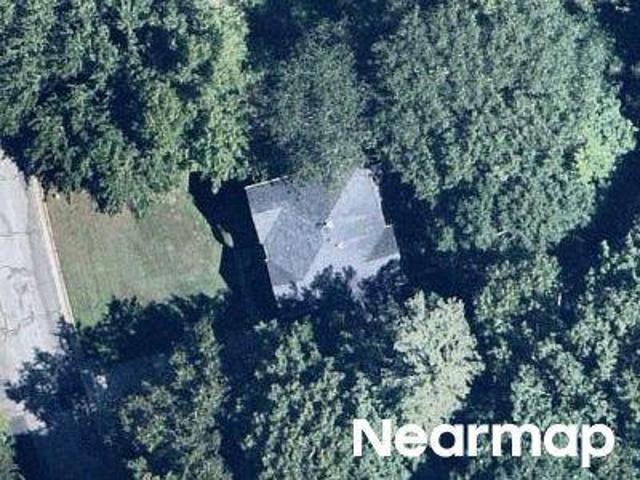
This is a Real Estate-Owned (REO)/post-foreclosure home owned or managed by a bank. All offers are considered; however, the highest and best will most likely be accepted
Request Details
Gleneagles Ct # 1
View photo
House · for sale
Request Details
Updated
Gleneagles Ct # 1
Twin Village
· 5,630 sq.ft · 4 Bedrooms · 3 Baths · House
Twin Village · 5,630 sq.ft · 4 Bedrooms · 3 Baths · House
This home is in preforeclosure, which means the homeowner is in default (missed payments). Therefore, there could be an opportunity to strike a great deal with the owner and the bank
Request Details
Decade Way
View photo
House · for sale
Request Details
Updated
Decade Way
Twin Village
· 2,540 sq.ft · 4 Bedrooms · 2 Baths · House
Twin Village · 2,540 sq.ft · 4 Bedrooms · 2 Baths · House
This home is in preforeclosure, which means the homeowner is in default (missed payments). Therefore, there could be an opportunity to strike a great deal with the owner and the bank
Request Details
Woodgate Hill Trl
View photo
House · for sale
Request Details
Updated
Woodgate Hill Trl
Twin Village
· 2,476 sq.ft · 4 Bedrooms · 3 Baths · House
Twin Village · 2,476 sq.ft · 4 Bedrooms · 3 Baths · House
This home is in preforeclosure, which means the homeowner is in default (missed payments). Therefore, there could be an opportunity to strike a great deal with the owner and the bank
Request Details
Donegal Way
View photo
House · for sale
Request Details
Updated
Donegal Way
Twin Village
· 7,470 sq.ft · 6 Bedrooms · 4 Baths · House
Twin Village · 7,470 sq.ft · 6 Bedrooms · 4 Baths · House
This home is in preforeclosure, which means the homeowner is in default (missed payments). Therefore, there could be an opportunity to strike a great deal with the owner and the bank
Request Details
Chinaberry Ln
View photo
House · for sale
Request Details
Updated
Chinaberry Ln
Twin Village
· 2,110 sq.ft · 4 Bedrooms · 2 Baths · House
Twin Village · 2,110 sq.ft · 4 Bedrooms · 2 Baths · House
This home is in preforeclosure, which means the homeowner is in default (missed payments). Therefore, there could be an opportunity to strike a great deal with the owner and the bank
Request Details
Knotts Pass Rd
View photo
House · for sale
Request Details
New
Knotts Pass Rd
Twin Village
· 3,961 sq.ft · 4 Bedrooms · 2 Baths · House
Twin Village · 3,961 sq.ft · 4 Bedrooms · 2 Baths · House
This home is in preforeclosure, which means the homeowner is in default (missed payments). Therefore, there could be an opportunity to strike a great deal with the owner and the bank
Request Details
Wrexham Dr
View photo
House · for sale
Request Details
Updated
Wrexham Dr
Twin Village
· 1,485 sq.ft · 3 Bedrooms · 2 Baths · House
Twin Village · 1,485 sq.ft · 3 Bedrooms · 2 Baths · House
This home is in preforeclosure, which means the homeowner is in default (missed payments). Therefore, there could be an opportunity to strike a great deal with the owner and the bank
Request Details
Wrexham Dr # 2
View photo
House · for sale
Request Details
Updated
Wrexham Dr # 2
Twin Village
· 1,485 sq.ft · 3 Bedrooms · 2 Baths · House
Twin Village · 1,485 sq.ft · 3 Bedrooms · 2 Baths · House
This home is in preforeclosure, which means the homeowner is in default (missed payments). Therefore, there could be an opportunity to strike a great deal with the owner and the bank
Request Details
4231 Portsbrook Avenue
View photo
House · for sale
USD 387,000
USD 161/sq.ft
4231 Portsbrook Avenue
Twin Village
· 2,390 sq.ft · 4 Bedrooms · 2 Baths · House
· Garden · Equipped kitchen
Twin Village · 2,390 sq.ft · 4 Bedrooms · 2 Baths · House · Garden · Equipped kitchen
Move In Ready & Better Than New in Sought After Crofton Place Sometimes the timing just works out in your favor and this is one of those times. Due to the seller's corporate relocation, this beautiful Pembrooke floor plan at 4231 Portsbrook Avenue is available now, no new construction wait required, and already has the finishing touches that make a house feel like home. One of the biggest advantages? A built-in privacy fence already in place something many of the newly built homes in the community are still missing. The flat, open backyard is ready for weekend cookouts, letting the dog run, or simply relaxing in your own private space. Step inside and you'll immediately notice the warm, open feel of the main level. The kitchen is the heart of it all: granite countertops, rich stained cabinetry with crown molding, stainless steel appliances, a microwave with vent hood, pantry storage, and a large center island perfect for casual meals and conversation. It flows naturally into the family
USD 387,000
3600 Kilpatrick Lane
View photo
House · for sale
USD 629,900
USD 140/sq.ft
3600 Kilpatrick Lane
Twin Village
· 4,478 sq.ft · 4 Bedrooms · 3 Baths · House
· Deck · Equipped kitchen · Parking
Twin Village · 4,478 sq.ft · 4 Bedrooms · 3 Baths · House · Deck · Equipped kitchen · Parking
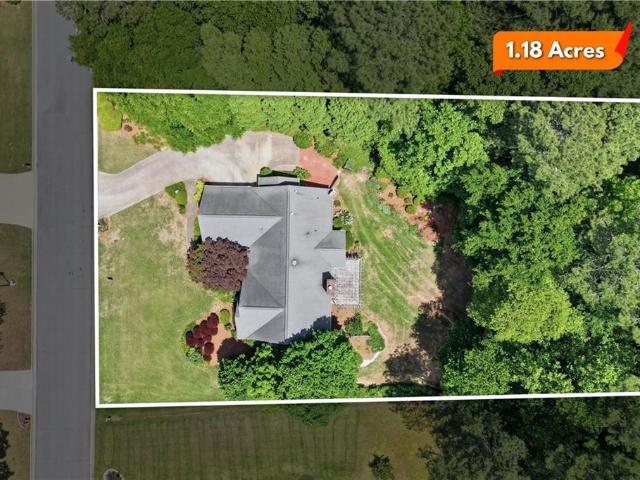
The seller is offering a nice closing credit to savvy buyers who don't necessarily need an agent. Call to set up your private tour today! You could save big! Check out this Exclusive residence inside coveted Lochwolde Sub! Welcome home to an Entertainer’s Dream on a private, beautifully landscaped, 1.18 acre lot with a massive lower level walkout, that's waiting for your design! No expense was spared renovating this 4/3.5/4478sqft. A list of NEW big ticket items include: HVAC & Furnace, James Hardy siding/soffit/facia, Windows, Insulated Garage door, 500sqft Deck & Entrance, Garage EV Charging Station, Luxury Flooring, and so much more! The Main floor comes complete with an in-law suite & mini bar on on the east wing, sunroom, brand new kitchen with a large walk in pantry, laundry right where you need it, and a massive walk out deck on the west wing. The 2nd floor has a large vaulted ceiling Primary suite with a large sitting room, walk in closet, and updated bathroom. 2 other generous
USD 629,900
2829 Quinbery Drive
View photo
House · for sale
USD 220,000
USD 107/sq.ft
2829 Quinbery Drive
Twin Village
· 2,056 sq.ft · 3 Bedrooms · 2 Baths · House
· Office room · Cellar
Twin Village · 2,056 sq.ft · 3 Bedrooms · 2 Baths · House · Office room · Cellar
Unlock incredible equity potential at 2829 Quinbery Drive in Snellville! This 3-bedroom, 2.5-bath home sits on a private, spacious 0.65-acre lot in a quiet, established neighborhood with NO HOA and no rental restrictions—an excellent opportunity for investors, renovators, or buyers looking to create instant sweat equity. The functional and versatile floor plan offers generously sized bedrooms and flexible living space, while the full walk-out basement is partially finished and provides direct exterior access. The lower level offers exciting potential for an in-law suite, home office, recreation space, or additional finished living area. Whether you're searching for your next renovation project, a buy-and-hold investment property, or a Snellville home with room to customize and add value, 2829 Quinbery Drive is an opportunity you won't want to miss
USD 220,000
3574 Broxton Lane
View photo
House · for sale
USD 275,000
USD 228/sq.ft
3574 Broxton Lane
Twin Village
· 1,206 sq.ft · 3 Bedrooms · 2 Baths · House
· Garden · Deck · Equipped kitchen
Twin Village · 1,206 sq.ft · 3 Bedrooms · 2 Baths · House · Garden · Deck · Equipped kitchen
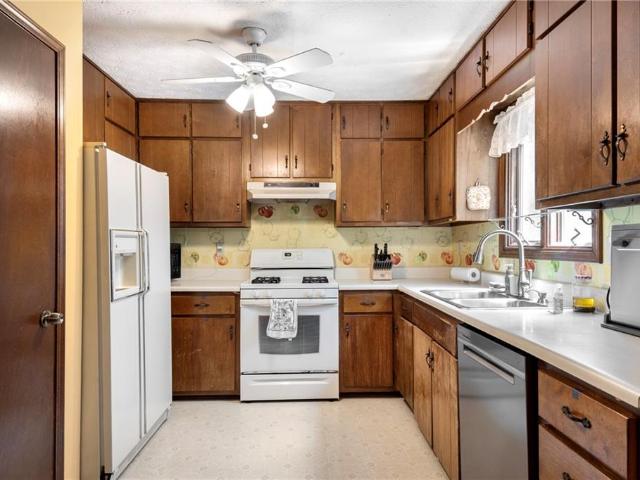
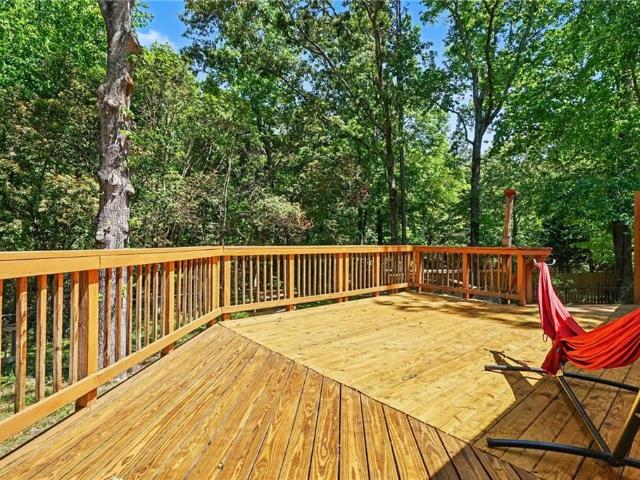
Great home to make your own. A ranch on a great lot with a fenced backyard and a nice refinished deck for outside entertaining. This well maintained 3 bedroom / 2 bath one story home, is set on a private lot with acres of woods behind it (public Land. So no neighbors behind you), with trails and a creek. Plenty of peaceful nature to surround you off the newly restored multi-level deck, an entertainer's dream, right off the kitchen. The fenced back yard also features a bonfire pit & horseshoe court. Roof is 2017; water heater is new, NO HOA, and only minutes from Yellow River State Park and Stone Mountain. Convenient to parks and shopping and priced to sell. Crisp and clean and MOVE-In-READY! Come see this one and put your finishing touches on it!
USD 275,000
2389 Highpoint Road
View photo
House · for sale
USD 1,098,000
2389 Highpoint Road
Twin Village
· House
· Office room · Deck · Equipped kitchen · Cellar
Twin Village · House · Office room · Deck · Equipped kitchen · Cellar
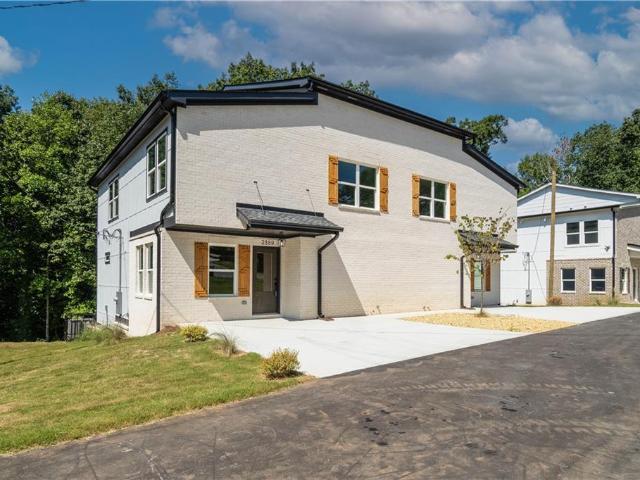
Ask about our incentives! Updated income-producing four-unit property featuring a spacious two-story townhome-style residence above a finished basement, with flexible living areas and exterior basement access. The primary residence offers an open-concept main level with a modern kitchen featuring stainless-steel appliances, granite countertops, white cabinetry, a center island, and a large pantry. Additional highlights include LVP flooring throughout, a rear deck, and three full bathrooms. The upper level includes three bedrooms, while the main level includes a flexible room suitable for an office, study, media room, or other permitted use. The primary suite features a large walk-in closet, double vanities, a separate water closet, and a floor-to-ceiling tiled shower. The finished basement includes two separate two-bedroom, one-bath units, each equipped with in-unit washer/dryer connections or appliances. Both units are currently available for lease at $1,599 per month, subject to leas
USD 1,098,000
3789 Ivy Cottage Drive
View photo
House · for sale
USD 412,502
USD 183/sq.ft
3789 Ivy Cottage Drive
Twin Village
· 2,250 sq.ft · 4 Bedrooms · 2 Baths · House
· Fireplace · Equipped kitchen · Parking
Twin Village · 2,250 sq.ft · 4 Bedrooms · 2 Baths · House · Fireplace · Equipped kitchen · Parking
Pembrooke Ask about our incentives! This home offers 4 bedrooms, 2.5 bathrooms, and a loft upstairs. The main level has all the primary living spaces, including a powder room off the entry and a mudroom off the garage. The kitchen flows into the dining area and great room, featuring an electric fireplace with shiplap accents. An island with granite countertops, bar stool seating, and a spacious pantry make it perfect for entertaining. Upstairs, the loft is just right size for movie nights, while 3 secondary bedrooms share a guest bath with dual sinks. The primary bedroom boasts crown molding in the tray ceiling and a private bath with a large 5-foot shower and separate tiled tub. Financing options include 3.99% 5/1 ARM, 4.99% fha/va, and 5.25% Conventional rates, plus closing cost assistance. Sample images are available as the home is under construction. Contact the listing agent for details
USD 412,502
2027 Kensington High Street
View photo
House · for sale
USD 365,000
2027 Kensington High Street
Twin Village
· 3 Bedrooms · 2 Baths · House
· Garden
Twin Village · 3 Bedrooms · 2 Baths · House · Garden
Welcome to this wonderful ranch home in the top-rated Brookwood School District with lots of potential. This wonderful 3-bedroom, 2-bath home is in a quiet neighborhood with no HOA. New water heater. The layout is perfect for everyday living and entertaining. Theres a large screened-in porch, overlooking your private backyard. No hoa. Enjoy your home and land with freedom and flexibility! Don't miss this opportunity! Schedule your showing today!
USD 365,000
3221 Summer Wood Circle
View photo
House · for sale
USD 199,900
USD 123/sq.ft
3221 Summer Wood Circle
Twin Village
· 1,625 sq.ft · 3 Bedrooms · 2 Baths · House
· Equipped kitchen · Parking
Twin Village · 1,625 sq.ft · 3 Bedrooms · 2 Baths · House · Equipped kitchen · Parking
This 3-bedroom, 2-bathroom multi-level home presents an outstanding opportunity for investors, flippers, or buyers looking to build sweat equity. Featuring an attached 2-car garage and a spacious open floor plan, the home offers a solid foundation to reimagine, complete with existing Formica countertops in the kitchen. The property needs a lot of work and is being sold as-is, making it a true blank canvas ready for your custom renovations and personal touch. Bringing great footprint potential in a multi-level design, this home is ready for its next chapter
USD 199,900
3805 Lenna Drive
View photo
House · for sale
USD 378,000
USD 147/sq.ft
3805 Lenna Drive
Twin Village
· 2,562 sq.ft · 4 Bedrooms · 2 Baths · House
· Deck · Fireplace · Equipped kitchen
Twin Village · 2,562 sq.ft · 4 Bedrooms · 2 Baths · House · Deck · Fireplace · Equipped kitchen
Incredible buyer incentives: $6,000 mortgage concession. Opendoor Home Loans will contribute up to $6,000 towards a permanent interest rate buy-down if you finance with Opendoor Home Loans LLC. Explore the characteristics that await at 3805 Lenna Dr. A fireplace anchors the main room. The kitchen features an accent backsplash and a kitchen island. The primary bathroom contains double sinks and a separate tub and shower. The exterior includes a deck. The entire structure displays fresh interior paint. This residence stands as a finished build ready for its next occupant on the local market. Included 100-Day Home Warranty with buyer activation
USD 378,000
3079 Sweetbriar Walk
View photo
House · for sale
USD 359,900
USD 201/sq.ft
3079 Sweetbriar Walk
Twin Village
· 1,787 sq.ft · 3 Bedrooms · 2 Baths · House
· Fireplace · Equipped kitchen
Twin Village · 1,787 sq.ft · 3 Bedrooms · 2 Baths · House · Fireplace · Equipped kitchen
Beautiful Brick-Front Ranch on a Huge Private Lot! Welcome to 3079 Sweetbriar Walk — a bright, spacious ranch offering the perfect combination of style, comfort, and effortless one-level living! From the moment you step inside, you’ll love the gorgeous LVP flooring throughout, soaring ceilings, gorgeous fireplace and an abundance of natural light that gives this home such a warm and inviting feel. The spacious kitchen is truly the heart of the home, featuring a breakfast bar and oversized eat-in area with plenty of room for family gatherings and entertaining. The kitchen flows beautifully into a separate dining room, making both everyday meals and special occasions easy and enjoyable. The thoughtfully designed floor plan offers three bedrooms and two full baths, including a spacious primary suite conveniently located on the main level. The secondary bedrooms provide plenty of flexibility for family, guests, a home office, or hobbies. Step outside and discover one of this home's standou
USD 359,900
3121 Centerville Rosebud Road
View photo
House · for sale
USD 599,900
USD 215/sq.ft
3121 Centerville Rosebud Road
Twin Village
· 2,788 sq.ft · 4 Bedrooms · 2 Baths · House
· Office room · Equipped kitchen
Twin Village · 2,788 sq.ft · 4 Bedrooms · 2 Baths · House · Office room · Equipped kitchen
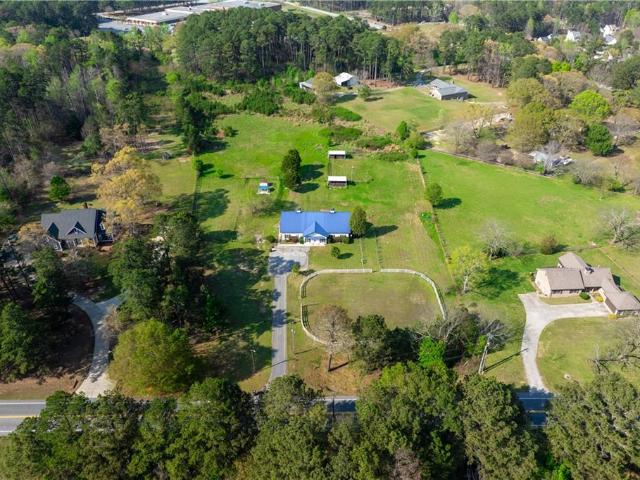
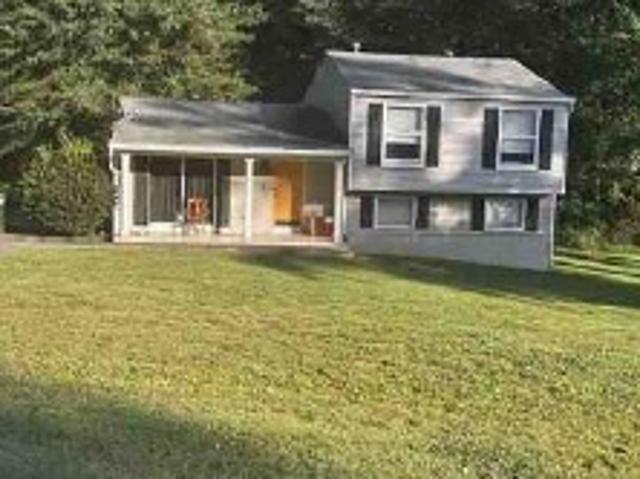
6.37 acres offering an exceptional combination of privacy, move-in-ready living, and established equestrian infrastructure. This distinctive 4-bedroom, 2.5-bath property offers a private gated entrance, fenced pasture areas, mostly level land, and the flexibility to enjoy horses, livestock, hobbies, equipment, extended-family living, or simply more room to spread out while remaining convenient to shopping, schools, and major roadways. The main level features 3 bedrooms, an updated kitchen with white cabinetry, quartz countertops, an oversized island with additional storage, a large walk-in pantry, and comfortable living and gathering spaces. Upstairs is an oversized bedroom, full bath, walk-in closet space, media/flex area, and a second kitchen area all together providing excellent flexibility for guests, extended family, a home office, or additional living space. The land and equestrian setup truly set this property apart, featuring fenced pasture areas, a well-kept attached 4-stall b
USD 599,900
3491 Gleneagles Court
View photo
House · for sale
USD 419,900
USD 188/sq.ft
3491 Gleneagles Court
Twin Village
· 2,228 sq.ft · 3 Bedrooms · 3 Baths · House
· Office room · Cellar
Twin Village · 2,228 sq.ft · 3 Bedrooms · 3 Baths · House · Office room · Cellar
Beautiful custom-built 3-bedroom, 3-bath home offering the perfect blend of comfort, space, and functionality. The open-concept living room flows seamlessly into a bright sunroom, creating the ideal space for entertaining or simply enjoying the natural light year-round. The oversized primary suite is a true retreat, featuring direct access to the covered back porch-perfect for enjoying your morning coffee or relaxing in the evenings. Two additional bedrooms and well-appointed bathrooms provide plenty of space for family or guests. The finished basement adds exceptional versatility with its own private entrance, making it ideal for a guest suite, recreation room, home office, or potential in-law space. It also includes a dedicated workshop, providing ample room for hobbies, woodworking, storage, or DIY projects. Outside, you'll enjoy peaceful outdoor living with a spacious porch overlooking the property. Situated in a desirable neighborhood of custom-built homes, this property offers qu
USD 419,900
4387 Wheaton Way
View photo
House · for sale
USD 329,900
USD 154/sq.ft
4387 Wheaton Way
Twin Village
· 2,142 sq.ft · 4 Bedrooms · 2 Baths · House
· Garden · Office room · Fireplace · Equipped kitchen · Parking
Twin Village · 2,142 sq.ft · 4 Bedrooms · 2 Baths · House · Garden · Office room · Fireplace · Equipped kitchen · Parking
Welcome home to this inviting 4-bedroom, 2.5-bath residence offering a comfortable layout with plenty of space to live, relax, and entertain. The bright living area features a cozy fireplace and flows naturally into the dining and kitchen spaces. The spacious bedrooms provide flexibility for guests, a home office, or additional living needs, while the primary suite offers a walk-in closet and private bath with dual vanities, a garden tub, and walk-in shower. Step outside to enjoy the rear porch and generous backyard, perfect for relaxing or enjoying outdoor gatherings. An attached 2-car garage adds everyday convenience, making this home a wonderful opportunity in a desirable Snellville location
USD 329,900
4628 Chafin Point Court
View photo
House · for sale
USD 399,000
USD 116/sq.ft
4628 Chafin Point Court
Twin Village
· 3,412 sq.ft · 5 Bedrooms · 4 Baths · House
· Patio · Garden · Fireplace · Equipped kitchen
Twin Village · 3,412 sq.ft · 5 Bedrooms · 4 Baths · House · Patio · Garden · Fireplace · Equipped kitchen
Welcome to 4628 Chafin Point Ct. A spacious 5-bedroom, 4 full bathroom home offering 3,417 square feet of comfortable living space in Snellville. The 2-story foyer opens to a gorgeous living area with natural light, creating a setting for everyday living and entertaining. The main level features a private bedroom and full bath while the family room offers a fireplace and seamless flow into the home's living spaces. The kitchen provides ample cabinetry and workspace, and the upper level includes an expansive owner's suite with a private bath and separate tub and shower, additional bedrooms and convenient upstairs laundry. Outside, enjoy the backyard with a patio
USD 399,000
3754 Lamar Way
View photo
House · for sale
USD 280,000
USD 195/sq.ft
3754 Lamar Way
Twin Village
· 1,432 sq.ft · 3 Bedrooms · 2 Baths · House
· Garden · Fireplace · Parking
Twin Village · 1,432 sq.ft · 3 Bedrooms · 2 Baths · House · Garden · Fireplace · Parking
This spacious 3-bedroom, 2-bath home offers a fantastic opportunity for homeowners and investors alike. Situated on a large 0.44-acre lot, the property features a fully fenced backyard with plenty of room for entertaining, pets, gardening, or outdoor activities. Inside, the bright and spacious layout provides plenty of room for family gatherings, while the family room fireplace adds warmth and character. A 2-car garage provides convenient parking plus additional storage space. With a generous lot, functional floor plan, and plenty of potential to personalize and build equity, this home is ready for your vision. Whether you're a first-time buyer looking for an affordable opportunity or an investor searching for your next project, this one is worth seeing!
USD 280,000
3641 Mountain Cove Road
View photo
House · for sale
USD 435,000
USD 115/sq.ft
3641 Mountain Cove Road
Twin Village
· 3,767 sq.ft · 4 Bedrooms · 4 Baths · House
· Office room · Gym · Fireplace · Equipped kitchen · Cellar
Twin Village · 3,767 sq.ft · 4 Bedrooms · 4 Baths · House · Office room · Gym · Fireplace · Equipped kitchen · Cellar
Welcome to 3641 Mountain Cove Rd, a spacious brick-front home set on a peaceful 0.70-acre lot in Snellville with no HOA. With about 3,700 square feet, 4 bedrooms, and 4.5 baths, this home gives you plenty of room to live, work, relax, and host guests. Step inside to find hardwood floors through the main living areas, new carpet, and a layout that gives you both open spaces and more private rooms. The kitchen is made for daily life and easy hosting with granite counters, lots of cabinet space, and a smooth flow into the nearby living and dining areas. A beautiful double-sided fireplace adds warmth and charm and creates a cozy place to enjoy quiet nights or time with guests. The large primary suite gives you a calm place to unwind, while the other bedrooms offer great space for guests, a home office, hobbies, or extra storage. The fully finished basement adds even more living space and gives you many ways to make the home fit your needs. Set it up as a media room, game room, home gym, of
USD 435,000
3475 Golfe Links Drive
View photo
House · for sale
USD 469,000
USD 149/sq.ft
3475 Golfe Links Drive
Twin Village
· 3,143 sq.ft · 5 Bedrooms · 3 Baths · House
· Office room · Fireplace · Equipped kitchen
Twin Village · 3,143 sq.ft · 5 Bedrooms · 3 Baths · House · Office room · Fireplace · Equipped kitchen
Welcome to this beautifully maintained, move-in-ready 5-bedroom, 3-bathroom home in the prestigious Country Club of Gwinnett, offering the perfect blend of comfort, space, and golf course living. A grand two-story foyer welcomes you into a private office and elegant formal dining room, while the open-concept layout is ideal for both everyday living and entertaining. The spacious kitchen features granite countertops, rich wood-stained cabinetry, ample storage, and overlooks the inviting family room with a cozy fireplace, allowing you to stay connected while cooking or relaxing. The main level also includes a generously sized guest bedroom, huge closet and a full bathroom, making it perfect for guests or multi-generational living. Upstairs, you'll find four spacious bedrooms, including an oversized owner's suite featuring its own electric fireplace, creating a warm and relaxing retreat, along with a spacious ensuite bathroom. The three additional bedrooms offer plenty of room for family,
USD 469,000
4290 Antelope Lane
View photo
House · for sale
USD 219,900
USD 57/sq.ft
4290 Antelope Lane
Twin Village
· 3,821 sq.ft · 5 Bedrooms · 3 Baths · House
· Office room · Equipped kitchen
Twin Village · 3,821 sq.ft · 5 Bedrooms · 3 Baths · House · Office room · Equipped kitchen
Welcome home to this beautifully renovated four-sided brick residence offering an impressive 3,822 square feet of above-grade living space in a well-established, peaceful community known for its tree-lined streets and mature landscaping. Situated on a spacious corner lot spanning approximately 0.83 acres, this exceptional home combines timeless curb appeal with modern updates and abundant living space. Step inside to discover a thoughtfully redesigned interior featuring five generously sized bedrooms and three fully renovated bathrooms with stylish tile finishes. The main level offers the convenience of a bedroom or home office along with a full bathroom—ideal for guests, multigenerational living, or remote work. The heart of the home is the stunning, fully updated kitchen, complete with new soft-close cabinetry, elegant granite countertops, stainless steel appliances, and durable tile flooring. Multiple living and gathering spaces provide room for everyone, including a welcoming den w
USD 219,900

Get email alerts

Don't miss out: be the first to know about new properties

The alert was correctly created

On subscribing you accept the conditions of use and the privacy policy
Alert
Receive new ads in your inbox
Save this search
Receive alerts for new listings

We'll send you an email when we have new properties for: "Houses for sale in Twin Village"

The alert was correctly created

Cumberland Forest, Snellville-Grayson CCD Gwinnett County Georgia
Embassy Walk
Get email alerts and be the first to see new listings
Required field
On subscribing I accept the terms of the privacy policy
Perfect! You'll soon start receiving new listings via email
Alert
Receive an email when we have new ads for Houses for sale in Twin Village
Save this search
Filters

Bedrooms

Size (sq.ft)

sq.ft
sq.ft

Price

USD
USD

Property type

Bathrooms

Clear all filters
Receive notifications when new entries are published.