584 houses for sale in Twin Village

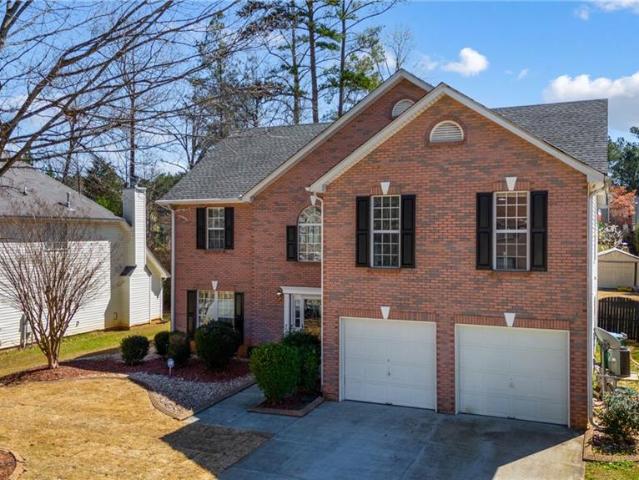
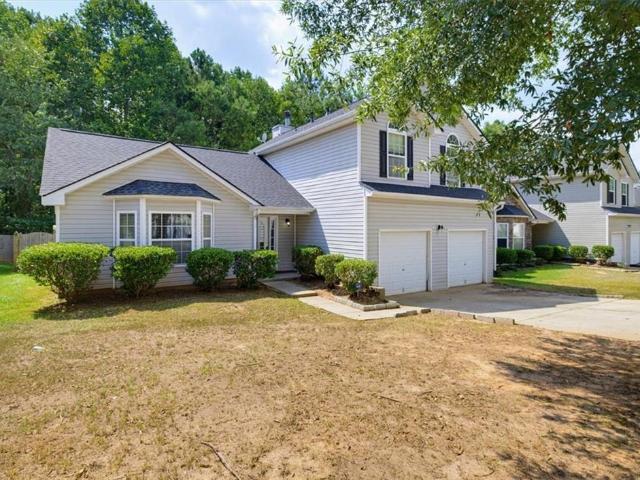
4222 King James Court
View photo
House · for sale
USD 290,000
USD 162/sq.ft
4222 King James Court
Twin Village
· 1,787 sq.ft · 3 Bedrooms · 2 Baths · House
· Garden · Deck · Fireplace · Equipped kitchen · Parking
Twin Village · 1,787 sq.ft · 3 Bedrooms · 2 Baths · House · Garden · Deck · Fireplace · Equipped kitchen · Parking
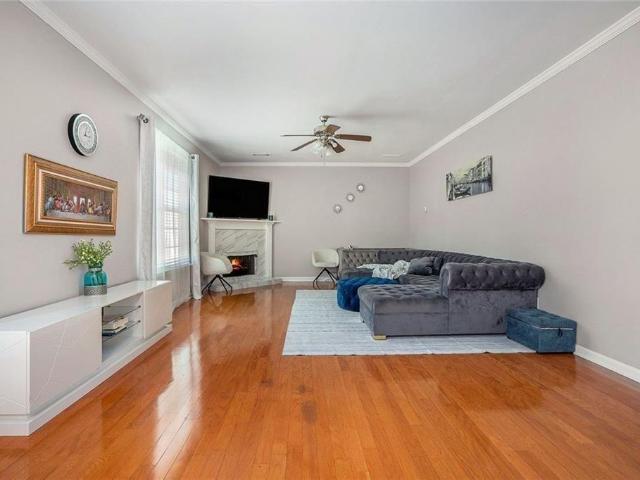
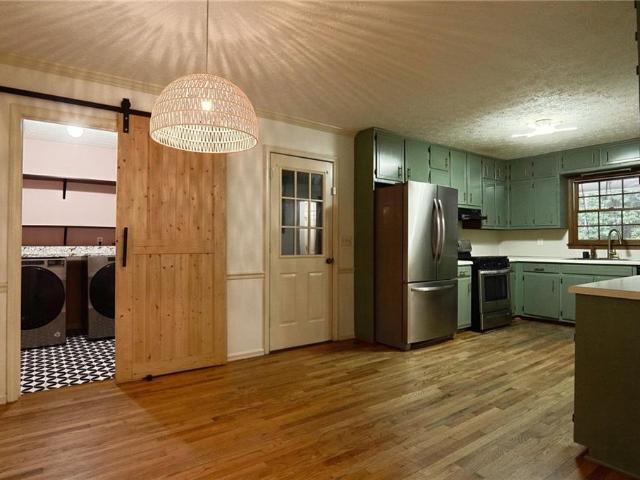
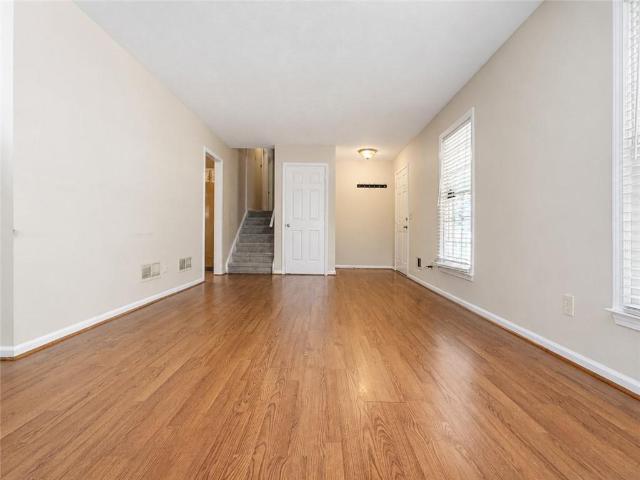
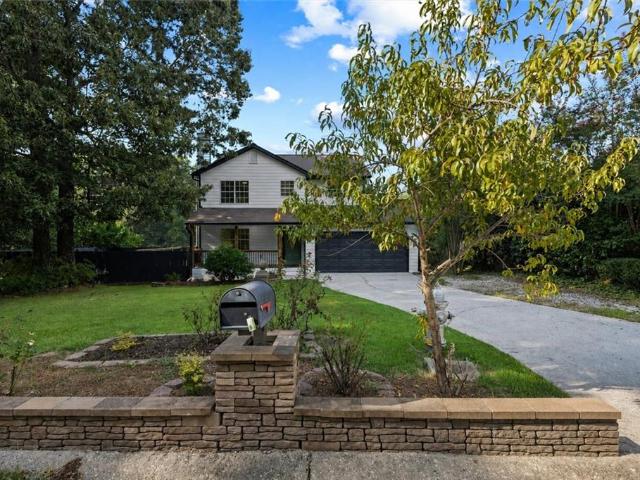
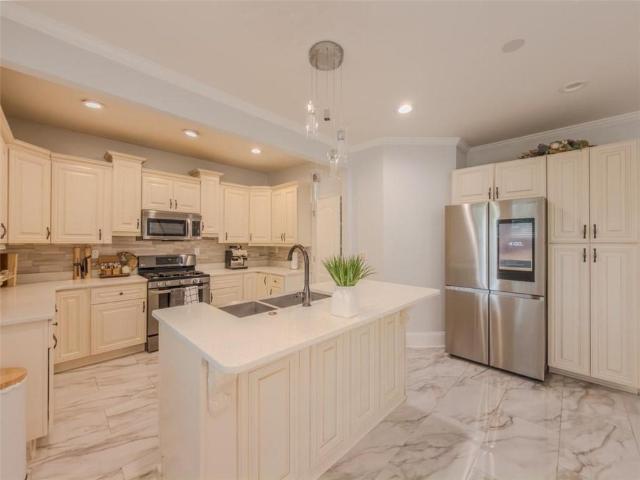
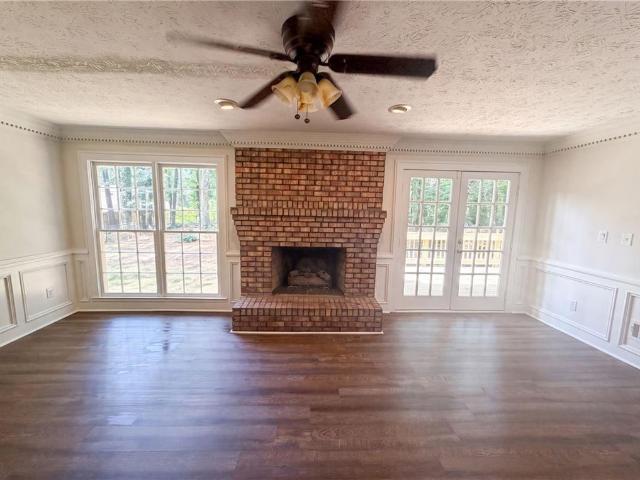
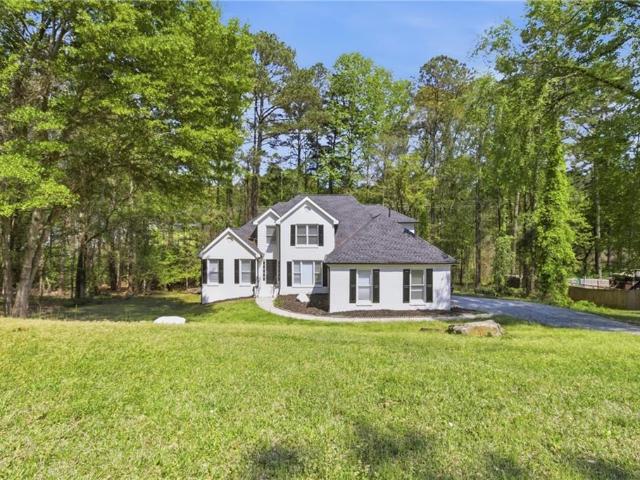
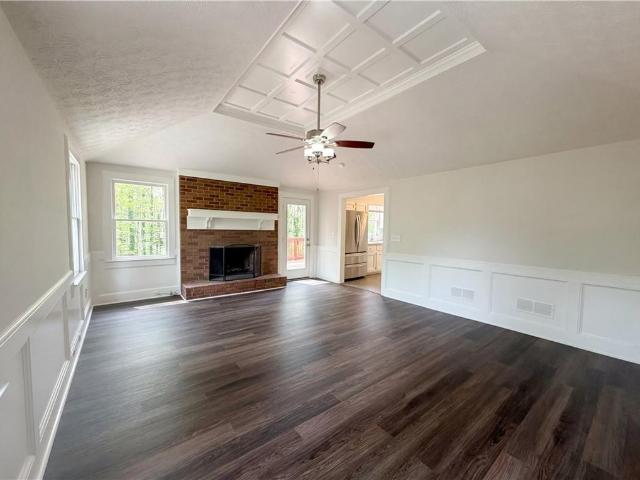
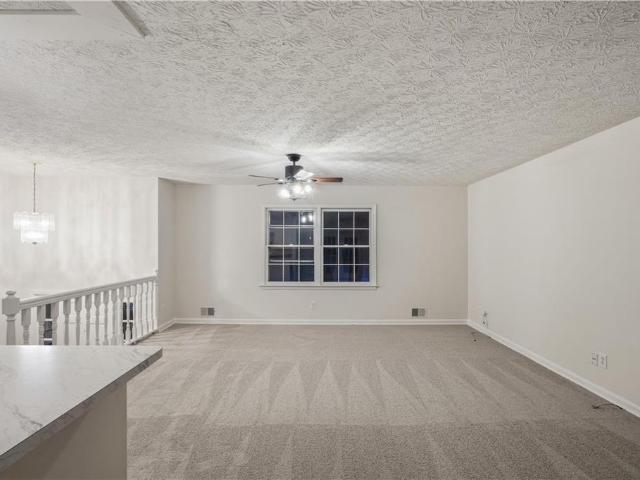
Incredible buyer incentives: $4,000 mortgage concession. Opendoor Home Loans will contribute up to $4,000 towards a permanent interest rate buy-down if you finance with Opendoor Home Loans LLC. 4222 King James Ct is a two-story Snellville home with three bedrooms and two bathrooms, built in 1976. The kitchen includes stainless steel appliances, white cabinetry for storage, and a peninsula that adds preparation space beside the dining area. The main living room provides space for seating, while a lower-level living area centers around a fireplace with a raised hearth. Bedroom closets support clothing organization, and bathroom vanities keep daily essentials within reach. A raised wooden deck provides space for outdoor dining overlooking a backyard with mature trees. An attached two-car garage adds sheltered parking, completing a home with separate living areas and practical amenities throughout. Included 100-Day Home Warranty with buyer activation
USD 290,000
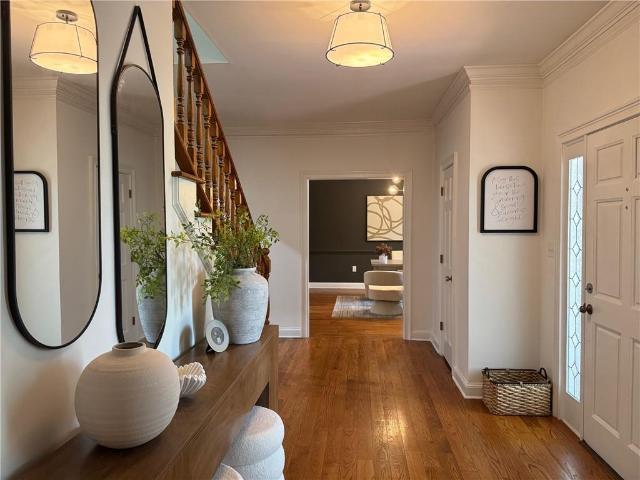
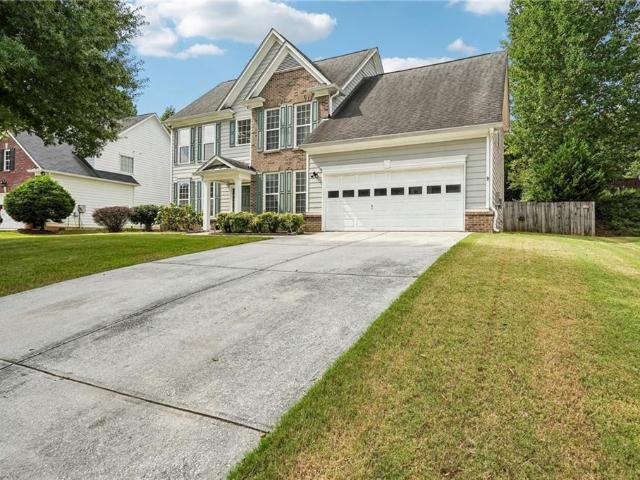
4550 Trumble Terrace
View photo
House · for sale
USD 449,900
USD 158/sq.ft
4550 Trumble Terrace
Twin Village
· 2,842 sq.ft · 4 Bedrooms · 2 Baths · House
· Garden · Terrace · Parking · Deck · Fireplace · Cellar
Twin Village · 2,842 sq.ft · 4 Bedrooms · 2 Baths · House · Garden · Terrace · Parking · Deck · Fireplace · Cellar
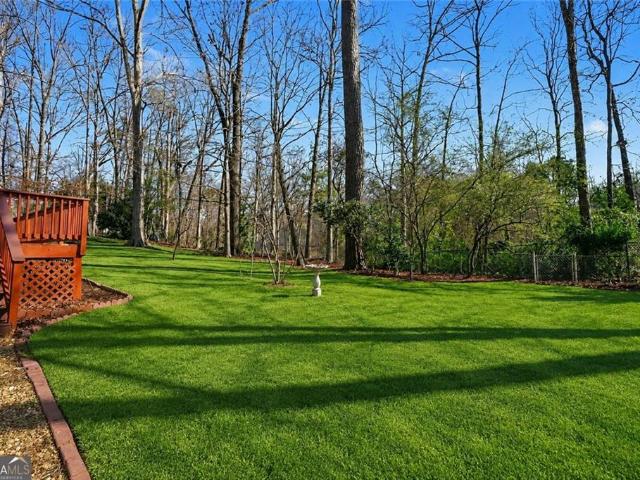
Beautifully Renovated, HUGE 3 story house 2846 S. F of heated space with additional heated Sunroom, Spacious 2 car Garage, Huge un-finished Basement, Huge Screened in porch, separate Deck, countless new items, well maintained, Structurally Sound, No HOA, Great outdoor space, open floor plan, separate Livingguest bedroom, Dining, Breakfast and Family room + Fireplace, Tankless water heater, NEW finishes throughout including dual flush toilets, SOLID Hardwood floors + high end Engineered floors + carpet in bedrooms upstairs, NEW plumbing and Electrical fixtures, High quality and serviced HVAC, Newer roof with new boots, heated sunroom + private Fenced and Gated backyard, amazing & huge master suit, too much to list
USD 449,900
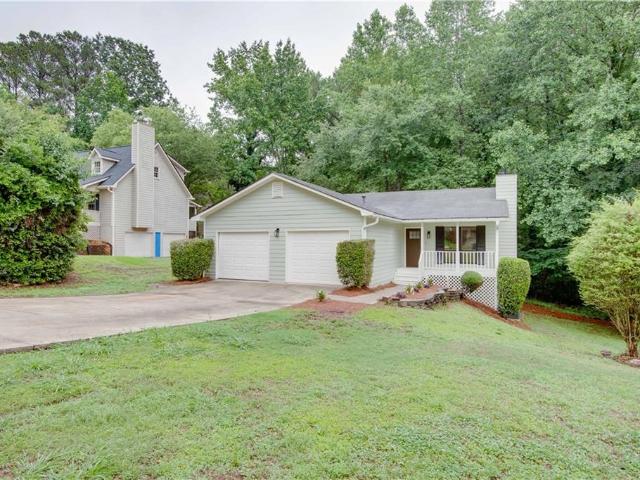
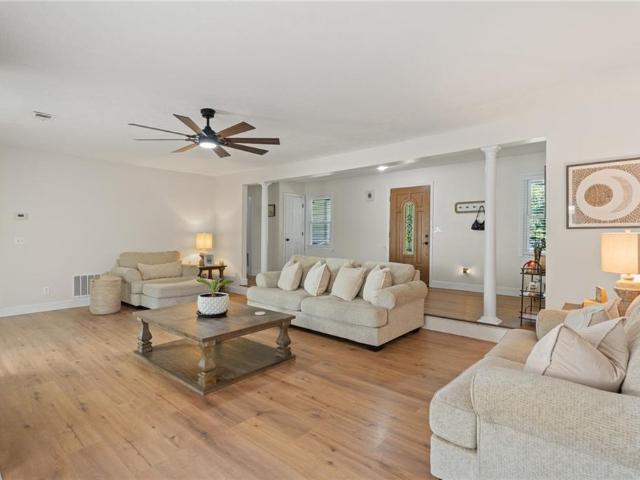
2289 Pate Brook Road
View photo
House · for sale
USD 354,900
USD 176/sq.ft
2289 Pate Brook Road
Twin Village
· 2,013 sq.ft · 4 Bedrooms · 2 Baths · House
· Fireplace · Equipped kitchen
Twin Village · 2,013 sq.ft · 4 Bedrooms · 2 Baths · House · Fireplace · Equipped kitchen
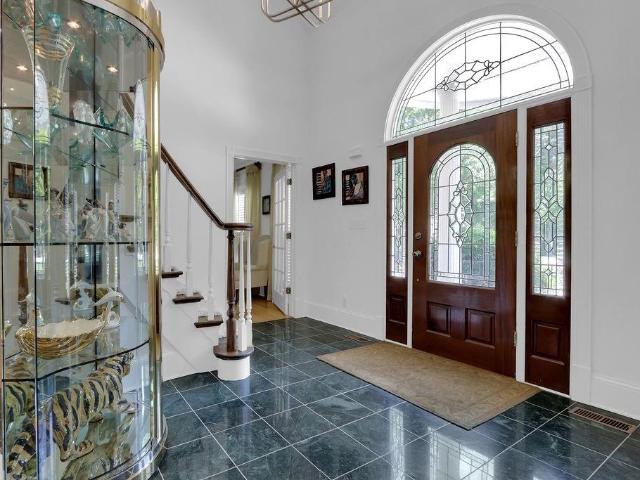
This stunning corner-lot home features a brand-new roof and a welcoming 2-story entryway with a sweeping staircase. The thoughtfully designed open floor plan boasts a kitchen with granite countertops overlooking the spacious living area and a beautifully centered fireplace—perfect for entertaining. The large owner’s suite offers a walk-in closet along with a shower and tub combination for added comfort. Enjoy access to the community pool and all the benefits of living in the desirable Meadow Brook Ridge neighborhood
USD 354,900
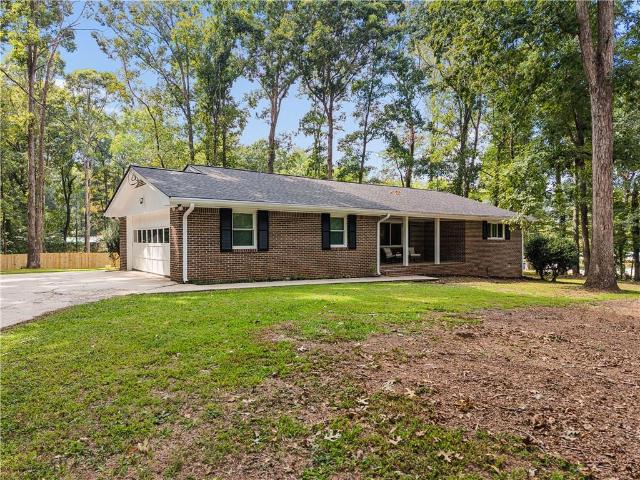
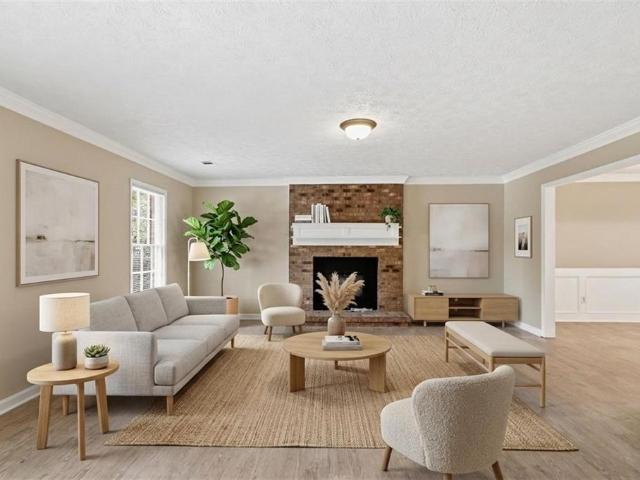
3676 Lenora Church Road
View photo
House · for sale
USD 309,000
USD 212/sq.ft
3676 Lenora Church Road
Twin Village
· 1,453 sq.ft · 3 Bedrooms · 2 Baths · House
· Garden
Twin Village · 1,453 sq.ft · 3 Bedrooms · 2 Baths · House · Garden
Motivated Seller is offering up to $10,000 toward buyer’s allowable closing costs with an acceptable offer! This is an excellent opportunity to purchase a spacious 3-bedroom, 2-bath ranch in Snellville with comfortable single-level living, a functional layout, large backyard ready for your personal touch, and a location close to everything Snellville has to offer: parks, schools, library, shopping, dining and much more. Don't miss the opportunity to take advantage of this incentive. Schedule your showing and bring your offer!
USD 309,000
3739 Ivy Cottage Drive LOT 86
View photo
House · for sale
USD 356,440
USD 177/sq.ft
3739 Ivy Cottage Drive LOT 86
Twin Village
· 2,013 sq.ft · 3 Bedrooms · 2 Baths · House
· Garden · Fireplace · Equipped kitchen
Twin Village · 2,013 sq.ft · 3 Bedrooms · 2 Baths · House · Garden · Fireplace · Equipped kitchen
Jackson This home offers at 2 Stories with 3 Bedrooms, and 2.5 Bathrooms with a Loft area upstairs. The foyer leads to the main living space: the great room has electric fireplace with shiplap and it opens to the kitchen and dining area. The kitchen has a granite countertop with a large island with bar stool seating. Covered porch in the rear with large level backyard. Stainless steel appliances and a large pantry. Powder room on the main level. Primary bath has a separate shower and tub with tile surround. Upstairs has Loft, 2 additional bedrooms, 2 full bathrooms, and laundry room. Sample Images. The home is currently under construction. Please contact the listing agent for more details
USD 356,440
2773 Saddle Horn Place
View photo
House · for sale
USD 385,000
USD 130/sq.ft
2773 Saddle Horn Place
Twin Village
· 2,939 sq.ft · 5 Bedrooms · 3 Baths · House
· Garden · Fireplace · Equipped kitchen · Air conditioning
Twin Village · 2,939 sq.ft · 5 Bedrooms · 3 Baths · House · Garden · Fireplace · Equipped kitchen · Air conditioning
New price adjustment! Exceptional Value + Nearly 3,000 Sq Ft of Living Space! 5 Bedrooms | 3 Full Baths | Main-Level Bedroom & Full Bath | Fenced Backyard | Near Cul-de-Sac The price just got better! If you've been waiting for a spacious Snellville home with room to grow and the opportunity to build equity from day one, this one deserves your attention. Offering nearly 3,000 sq ft, this 5-bedroom, 3-bath home combines the space, flexibility, and features today's buyers are looking for—at a newly adjusted price designed to attract immediate attention. Inside, the open-concept kitchen and living area create the perfect hub for everyday living and entertaining, complete with a cozy fireplace that adds warmth and character. The SEPARATE DINING ROOM provides plenty of space for family dinners, holidays, and entertaining guests. One of the home's standout features is the MAIN-LEVEL BEDROOM AND FULL BATH—ideal for guests, multigenerational living, or anyone who prefers convenient one-level ac
USD 385,000
3521 Kittery Drive
View photo
House · for sale
USD 469,999
USD 151/sq.ft
3521 Kittery Drive
Twin Village
· 3,111 sq.ft · 5 Bedrooms · 2 Baths · House
· Garden · Equipped kitchen
Twin Village · 3,111 sq.ft · 5 Bedrooms · 2 Baths · House · Garden · Equipped kitchen
Situated in one of Snellville’s most coveted communities, this brick-front home delivers the perfect balance of refined updates and everyday livability. Four bedrooms, two and a half bath as well as a private backyard with fresh landscaping and a playground round out an offering that’s genuinely hard to replicate at this price point. Soaring ceilings and fresh interiors welcome you in, while ceramic marble tile flows throughout the main level. The updated kitchen features quartz countertops, a professional grade range and a dual combined refrigerator built for serious storage. The master suite has been completely transformed with dual glass door showers and a new designer vanity a true retreat. Schedule your private showing today. Property is currently occupied by the homeowner, but the photos show it as vacant per the seller's request
USD 469,999
3410 Donegal Way
View photo
House · for sale
USD 699,900
USD 112/sq.ft
3410 Donegal Way
Twin Village
· 6,200 sq.ft · 5 Bedrooms · 4 Baths · House
Twin Village · 6,200 sq.ft · 5 Bedrooms · 4 Baths · House
Buyer’s choice + $10,000 seller incentive + furnishings available! More home. More options. More value. Welcome to this impressive four-sided brick home offering more than 6,200 sq. Ft. of living space, 5 bedrooms, 4.5 baths and approximately one acre in the established Lochwolde community. Offered at $699,900, this home presents an exceptional opportunity for buyers seeking substantial space, privacy and flexibility in Gwinnett County while remaining convenient to Metro Atlanta. Make it yours! Seller is offering up to a $10,000 BUYER INCENTIVE with an acceptable offer. Subject to lender approval and contract terms, the incentive may be applied toward buyer closing costs, an interest-rate buydown or eligible home improvements—allowing the buyer to choose the option that best fits their needs. Furnishings are available too! Love the way the home is furnished? Buyers may select furnishings they would like to remain with the home, subject to agreement with the seller. Prefer to bring your
USD 699,900
3960 Rocmar Drive
View photo
House · for sale
USD 359,500
USD 180/sq.ft
3960 Rocmar Drive
Twin Village
· 1,991 sq.ft · 4 Bedrooms · 3 Baths · House
· Gym · Deck · Fireplace · Equipped kitchen · Parking · Cellar
Twin Village · 1,991 sq.ft · 4 Bedrooms · 3 Baths · House · Gym · Deck · Fireplace · Equipped kitchen · Parking · Cellar
Welcome home to this beautifully renovated, move-in ready ranch offering space, style and functionality. Step into a spacious family room featuring a cozy fireplace and recessed lighting, perfect for relaxing or entertaining. The bright kitchen boasts crisp white cabinetry, solid surface countertops and a gas range ideal for any home chef. The generous primary suite includes two closets and a en-suite spa-like bathroom for your ultimate comfort. Two additional bedrooms share a nicely updated hall bath. The finished basement provides endless possibilities with a large bonus living area, an oversized bedroom, full finished bathroom and an additional finished room ideal for a home office, gym or playroom. Plus there's a sizable unfinished area for future expansion or ample storage. Enjoy outdoor living on the covered front porch or the expansive back deck. Additional features include a two-car garage, large storage shed and a quiet location on a dead end street near a cul-de-sac. Don't mi
USD 359,500
3696 Rainbow Circle SW
View photo
House · for sale
USD 300,000
USD 187/sq.ft
3696 Rainbow Circle SW
Twin Village
· 1,604 sq.ft · 2 Bedrooms · 2 Baths · House
· Equipped kitchen
Twin Village · 1,604 sq.ft · 2 Bedrooms · 2 Baths · House · Equipped kitchen
Welcome to this distinguished four-sided brick ranch set on an expansive corner lot. A gracious front porch creates an inviting first impression for you and your guest. An elegant entry opens to a beautifully proportioned living room. The open-concept kitchen flows effortlessly into the dining area and relaxed keeping room, creating a comfortable setting for everyday living and entertaining. A generous laundry room offers exceptional functionality with abundant storage and a thoughtfully designed workspace. A discreet pocket door separates the kitchen from the private bedroom wing, enhancing both flow and privacy. The spacious primary suite easily accommodates a king-size bed and a sitting area. Its private ensuite features a newly tiled shower, individualized temperature control, and well-planned storage. The generously sized secondary bedroom enjoys convenient access to the hall bath, which is appointed with timeless neutral tile and a cozy heat lamp. Double glass doors from the kitc
USD 300,000
4117 Summer Wood Drive
View photo
House · for sale
USD 295,000
USD 219/sq.ft
4117 Summer Wood Drive
Twin Village
· 1,345 sq.ft · 3 Bedrooms · 2 Baths · House
· Office room · Fireplace · Parking · Cellar
Twin Village · 1,345 sq.ft · 3 Bedrooms · 2 Baths · House · Office room · Fireplace · Parking · Cellar
Back on market, seller was not at fault! Discover timeless appeal and everyday comfort at 4117 Summer Wood Dr, a beautiful split-level home tucked away on a quiet cul-de-sac in Snellville. Built in 1988, this 3-bedroom, 2-bath brick-and-frame residence sits on an expansive 35,719-square-foot lot, offering plenty of outdoor space to enjoy. A covered front porch welcomes you inside, where hardwood flooring enhances the main level and a fireplace creates a warm focal point in the living room. Upstairs, new carpet adds a fresh finish to the bedrooms. The partially finished basement provides flexible space for a home office, recreation, or storage, while the attached two-car garage adds everyday convenience
USD 295,000
3075 Ashly Forest Drive
View photo
House · for sale
USD 388,000
USD 261/sq.ft
3075 Ashly Forest Drive
Twin Village
· 1,485 sq.ft · 3 Bedrooms · 2 Baths · House
· Garden · Deck · Swimming pool
Twin Village · 1,485 sq.ft · 3 Bedrooms · 2 Baths · House · Garden · Deck · Swimming pool
Your own backyard escape! Welcome to 3075 Ashly Forest Drive, a fully remodeled home combining fresh style with exceptional spaces for relaxing and entertaining. Step inside to beautifully updated interiors that make everyday living feel inviting. The sunroom offers the perfect spot for morning coffee, reading, or unwinding while enjoying views of the backyard. Outside, discover the highlight of this home: your own swimming pool, a spacious deck, and a large backyard! Whether you’re hosting weekend cookouts, enjoying a refreshing swim, dining outdoors, or simply relaxing in the sunshine, this outdoor setting makes staying home feel like a getaway. Explore the best of the Snellville area, including shopping and dining along Scenic Highway, restaurants and community events at The Grove at Towne Center, and outdoor recreation at Briscoe Park, featuring walking trails, a lake, playgrounds, and sports courts. Beautifully remodeled inside, made for outdoor enjoyment, and ready for its next c
USD 388,000
3581 Kilpatrick Lane
View photo
House · for sale
USD 769,900
USD 114/sq.ft
3581 Kilpatrick Lane
Twin Village
· 6,738 sq.ft · 4 Bedrooms · 4 Baths · House
· Garden · Office room · Deck · Fireplace · Equipped kitchen · Cellar
Twin Village · 6,738 sq.ft · 4 Bedrooms · 4 Baths · House · Garden · Office room · Deck · Fireplace · Equipped kitchen · Cellar
Welcome to this exceptional home nestled on a full acre in the highly sought-after Lochwolde neighborhood! From the moment you step inside, you’ll appreciate the generous spaces and versatile floor plan designed for both everyday living, entertaining, and multigenerational living! The main level features elegant formal living and dining rooms, a spacious family room with fireplace, an updated kitchen, and an expansive sunroom overlooking the backyard. The main-level primary suite is a true retreat, complete with its own fireplace, private deck access, and ensuite bath. Upstairs offers two generously sized secondary bedrooms, each with a private full bathroom, plus a dedicated study and graciously sized bonus room. The fully finished basement takes the possibilities to another level with a full kitchen, bedroom, full bathroom, and spacious living area—ideal for guests, an in-law suite, recreation, or extended living. Additional basement rooms include an office and a bonus room that coul
USD 769,900
3799 Ivy Cottage Drive
View photo
House · for sale
USD 352,905
USD 175/sq.ft
3799 Ivy Cottage Drive
Twin Village
· 2,013 sq.ft · 3 Bedrooms · 2 Baths · House
· Garden · Fireplace · Equipped kitchen
Twin Village · 2,013 sq.ft · 3 Bedrooms · 2 Baths · House · Garden · Fireplace · Equipped kitchen
Jackson This two-story home features 3 bedrooms, 2.5 bathrooms, and a loft upstairs. The foyer opens to the main living area, where the great room has crown molding throughout and an electric fireplace with shiplap for that modern touch and an open flow to the kitchen and dining space—perfect for entertaining. Glass doors lead to a covered porch and a level backyard. The kitchen includes 42in soft close cabinets and granite-tops, and the island that is ideal for bar stool seating, plus a spacious walk-in pantry. A powder room is located on the main level. Upstairs offers a loft, 3 bedrooms, and 2 full bathrooms. The primary suite includes a 7-foot shower with dual shower heads, and the laundry room conveniently located upstairs. Contact the listing agent for details. Incentives start as low as 3.99% with closing cost assistance also available. Close out incentives going on now. This is my last inventory home. Ready to close
USD 352,905
3551 Lochwolde Lane
View photo
House · for sale
USD 625,000
USD 203/sq.ft
3551 Lochwolde Lane
Twin Village
· 3,068 sq.ft · 5 Bedrooms · 4 Baths · House
· Office room · Equipped kitchen
Twin Village · 3,068 sq.ft · 5 Bedrooms · 4 Baths · House · Office room · Equipped kitchen
Set within Lochwolde, one of Snellville's established executive-home communities, this well-maintained residence offers lake rights and an impressive combination of space, updates and timeless character. A full bedroom and full bathroom on the main level provide valuable flexibility for guests, a home office or extended stays. The kitchen was fully renovated in 2020 and features ivory soft-close cabinetry, white quartz countertops, a large island, farmhouse sink, expanded pantry, stainless steel appliances, gas range and marble tile flooring extending into the breakfast area. The spacious primary suite is filled with natural light and includes hardwood flooring, a tray ceiling and a sitting area, while the adjoining bath offers a vaulted ceiling, soaking tub and separate tiled shower. Light-toned hardwood flooring is also found throughout the upstairs bedrooms and has been beautifully maintained. A new roof, new water heater and four full bathrooms add to the home's comfort and functio
USD 625,000
4379 Inns Brook Drive
View photo
House · for sale
USD 341,000
USD 99/sq.ft
4379 Inns Brook Drive
Twin Village
· 3,444 sq.ft · 1 Bedroom · House
· Garden · Equipped kitchen · Parking
Twin Village · 3,444 sq.ft · 1 Bedroom · House · Garden · Equipped kitchen · Parking
Incredible buyer incentives: $5,000 mortgage concession. Opendoor Home Loans will contribute up to $5,000 towards a permanent interest rate buy-down if you finance with Opendoor Home Loans LLC. 4379 Inns Brook Dr. Is a 2-story Windermere home built in 2015 within the Summerport community. The kitchen includes dark cabinetry, granite countertops, stainless steel appliances, and a large center island, opening to a great room finished with tile and wood-look flooring for easy movement between rooms. The primary bedroom includes a walk-in closet for storage and organization, and its attached bathroom includes a double-sink vanity, a garden tub, and a separate glass-enclosed shower. Outside, a covered lanai extends off the back of the home into a fully fenced backyard, providing space for outdoor use. A two-car attached garage completes the property, rounding out this well-kept residence with practical amenities throughout. Included 100-Day Home Warranty with buyer activation
USD 341,000
3760 Mountain Cove Road
View photo
House · for sale
USD 410,000
USD 166/sq.ft
3760 Mountain Cove Road
Twin Village
· 2,465 sq.ft · 3 Bedrooms · 2 Baths · House
· Equipped kitchen
Twin Village · 2,465 sq.ft · 3 Bedrooms · 2 Baths · House · Equipped kitchen
This beautifully updated home blends modern luxury with a family-friendly layout. Completely remodeled, this property features NEW FLOORING throughout, a NEW KITCHEN, and NEW BATHS. The new kitchen opens seamlessly to the dining area and living room, creating an ideal space for gatherings and everyday living. Designed with a modern aesthetic, the kitchen showcases sleek cabinetry, quartz countertops, stainless steel appliances, and elegant finishes that elevate the entire space. Throughout the main level, gleaming new flooring, updated lighting, and fresh paint keep the home bright, clean, and inviting. The oversized master suite offers a true retreat, featuring a spacious layout, walk-in closet, and a fully remodeled spa-like bath with a deep soaking tub, separate tiled shower, and upscale finishes. Secondary bedrooms are generously sized and thoughtfully updated, maintaining the same cohesive and modern design found throughout the home. A pair of French doors invites you to step out
USD 410,000
4144 Wellington Hills Drive
View photo
House · for sale
USD 329,000
USD 179/sq.ft
4144 Wellington Hills Drive
Twin Village
· 1,830 sq.ft · 3 Bedrooms · 2 Baths · House
· Equipped kitchen · Cellar
Twin Village · 1,830 sq.ft · 3 Bedrooms · 2 Baths · House · Equipped kitchen · Cellar
Beautiful 4 sided brick ranch in a nice neighborhood. Fully renovated home from kitchen cabinets, quartz countertops, brand new stove, dishwasher, almost new refrigerator. Shower with frameless sliding door, etc. Full unfinished basement, access from both interior and exterior. Conveniently located within minutes from everything, including shopping centers, restaurants. 1 min to highway 78, 10 mins to Snellville center. Don't miss it
USD 329,000
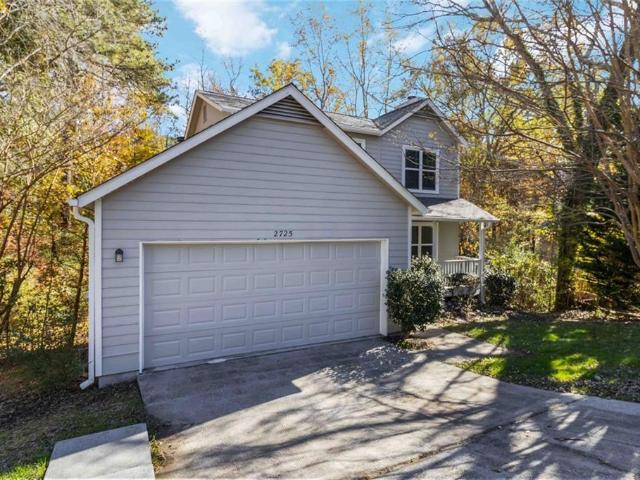
2725 Wildflower Lane
View photo
House · for sale
USD 289,900
USD 165/sq.ft
2725 Wildflower Lane
Twin Village
· 1,755 sq.ft · 3 Bedrooms · 2 Baths · House
· Garden · Fireplace · Equipped kitchen · Parking
Twin Village · 1,755 sq.ft · 3 Bedrooms · 2 Baths · House · Garden · Fireplace · Equipped kitchen · Parking
Welcome Home! This inviting 3-bedroom, 2-bath home offers 1,768 square feet of comfortable living space on a spacious nearly half-acre cul-de-sac lot. With a 3-year-old roof, fresh interior paint, new carpet, and a host of thoughtful improvements, this home is ready for its next chapter. Inside, you’ll find an oversized living room centered around a cozy fireplace—an ideal gathering space for relaxing or entertaining. The kitchen features durable tile flooring, while spacious bedrooms and generous closets provide plenty of storage and comfort. The layout offers convenient main-level living with additional space upstairs. Step outside to enjoy the newly built back porch, perfect for grilling, relaxing, or enjoying the privacy of the backyard. The classic rocking-chair front porch adds even more curb appeal and creates the perfect spot for morning coffee or winding down in the evening. Additional features include a 2-car garage, extra parking pad, energy-efficient appliances, updated fix
USD 289,900
4761 Heather Mill Trace
View photo
House · for sale
USD 315,000
USD 191/sq.ft
4761 Heather Mill Trace
Twin Village
· 1,647 sq.ft · 3 Bedrooms · 2 Baths · House
Twin Village · 1,647 sq.ft · 3 Bedrooms · 2 Baths · House
Welcome to this beautifully maintained 3-bedroom, 2.5-bath home offering comfort, style, and convenience! Fresh interior paint, new luxury vinyl plank (LVP) flooring throughout the main level, and updated light fixtures give this home a fresh, modern feel. The functional floor plan provides spacious living and dining areas, making it perfect for everyday living and entertaining. The well-kept interior and exterior reflect true pride of ownership. Conveniently located near shopping, dining, schools, parks, and major highways, this move-in-ready home is an excellent opportunity for first-time buyers, growing families, or anyone looking for a home in a desirable location. Schedule your private showing today!
USD 315,000
2100 Skyland Cove Lane, Snellville, US, GA
View photo
House · for sale
USD 650,000
2100 Skyland Cove Lane, Snellville, US, GA
Twin Village
· 6 Bedrooms · 5 Baths · House
· Fireplace · Equipped kitchen · Cellar
Twin Village · 6 Bedrooms · 5 Baths · House · Fireplace · Equipped kitchen · Cellar
Plenty of room for everyone to spread out! 6-bedrooms, 4.5-baths spread out on 3-finished levels. Stately traditional style with large room sizes and walk-in closets that is loaded with top-quality features such as 3-sides brick, hardiplank fiber cement siding, updated roof, oak hardwood floors, tile bathrooms, thermal windows, crown molding, built-ins, and much more. The main level features 2-story foyer entry, formal Living and Dining Room, beautiful owner's suite with trey ceiling, wood floors, and luxury bath with whirlpool tub, double vanity, and walk-in closet. Large Family Room with fireplace, Sunroom, Breakfast area with built-in buffet, and spacious Kitchen. Upper-level features 3-bedrooms, 2 of which share a true Jack-and-Jill bathroom, hardwood floors, very large Media Room or Den, and walk-in attic storage. Full daylight basement is over-the-top with 2-bedrooms, full bathroom, Den or Media Room, Game Room with outside access and finished storage room. Shady, level, and fenc
USD 650,000
3191 Limrick Lane
View photo
House · for sale
USD 415,000
USD 122/sq.ft
3191 Limrick Lane
Twin Village
· 3,380 sq.ft · 4 Bedrooms · 3 Baths · House
· Garden · Deck · Fireplace · Equipped kitchen
Twin Village · 3,380 sq.ft · 4 Bedrooms · 3 Baths · House · Garden · Deck · Fireplace · Equipped kitchen
Welcome to this beautifully maintained home set on a private 1.1-acre wooded lot. Golfers! County Club of Gwinnett connects to this subdivision! NEW FLOORING throughout the main living areas enhances the home’s inviting atmosphere and adds a modern touch. Located near Stone Mountain, T. W. Briscoe Park, shopping, dining, and everyday essentials, it supports an easy daily routine while still providing a sense of retreat at the end of the day. A wraparound front porch creates a warm first impression and leads into an inviting family room centered around a striking stone fireplace. The thoughtfully designed kitchen features a bright breakfast nook with bay window views, a spacious walk-in pantry, and direct access to the oversized back deck, creating an ideal setting for everyday living, entertaining, or simply enjoying the peaceful, tree-lined backyard. The primary suite offers a relaxing retreat with a spacious bath that includes an oversized shower, soaking tub, and room to unwind. Two
USD 415,000
4755 Bridle Point Parkway
View photo
House · for sale
USD 288,000
4755 Bridle Point Parkway
Twin Village
· 3 Bedrooms · 2 Baths · House
Twin Village · 3 Bedrooms · 2 Baths · House
Welcome to 4755 Bridle Point Pkwy, Snellville! This spacious home offers a great opportunity for buyers looking for comfort, functionality, and room to make the space their own. The property features a desirable floor plan with generously sized living areas, comfortable bedrooms, and a private outdoor setting. Conveniently located near shopping, dining, schools, parks, and major roadways, this home provides easy access to everything Snellville has to offer. Whether you're looking for a primary residence or an investment opportunity, this property is worth a look. Property is being sold As-Is. Buyers and buyer's agents should independently verify all information, including dimensions, schools, and property details
USD 288,000
4010 Embassy Way
View photo
House · for sale
USD 474,900
USD 179/sq.ft
4010 Embassy Way
Twin Village
· 2,648 sq.ft · 5 Bedrooms · 3 Baths · House
· Garden · Equipped kitchen
Twin Village · 2,648 sq.ft · 5 Bedrooms · 3 Baths · House · Garden · Equipped kitchen
Welcome to 4010 Embassy Way in Lilburn, GA where comfort, style and convenience come together! Boasting 5 spacious bedrooms including a bedroom on the main and 3 full bathrooms, there is plenty of room for family and guests. This beautifully maintained home features wood flooring throughout, creating a warm and cohesive feel from room to room. The kitchen is designed for both everyday living and entertaining, featuring granite countertops and plenty of counter space. Retreat to the spacious primary suite, complete with upgraded finishes and a huge walk-in closet offering exceptional storage. Outside you can enjoy a beautiful fenced backyard, providing a private space for relaxing, entertaining, pets or play. Whether you are hosting friends or enjoying a quiet evening outdoors, this backyard is ready to be enjoyed. Not to mention, in a standout location, you'll be conveniently close to retail shopping, dining, major highways and Stone Mountain, making commuting and enjoying the best of
USD 474,900
3525 Rock Falls Drive
View photo
House · for sale
USD 490,000
USD 153/sq.ft
3525 Rock Falls Drive
Twin Village
· 3,186 sq.ft · 4 Bedrooms · 3 Baths · House
· Deck · Equipped kitchen · Swimming pool
Twin Village · 3,186 sq.ft · 4 Bedrooms · 3 Baths · House · Deck · Equipped kitchen · Swimming pool
Welcome home to this charming and beautifully updated property set on a 1 acre lot! Step inside to a spacious living room. Home is filled with natural light and inviting warmth throughout. The charming kitchen features new granite countertops, natural sunlight beams in for comfort. Newly installed flooring throughout the home. The main floor offers a spacious primary bedroom with tray ceilings, two bedrooms and a freshly updated bathroom. Upstairs, you'll find the fourth bedroom, full bathroom and a large flex space/room that can be tailored to your needs, room is perfect for a guest space, hobby room or additional living area. Picture yourself enjoying quiet early mornings on the deck, overlooking the pool and peaceful surroundings. The pool liner and filter pump were newly installed approximately two years ago and remain in excellent condition. Home does not have an HOA! Don’t miss the opportunity to make this private retreat your own. Set on a spacious 1-acre property, the home feat
USD 490,000
2870 Spring Ridge Circle
View photo
House · for sale
USD 289,900
USD 147/sq.ft
2870 Spring Ridge Circle
Twin Village
· 1,959 sq.ft · 4 Bedrooms · 2 Baths · House
· Patio · Garden · Office room · Fireplace · Equipped kitchen
Twin Village · 1,959 sq.ft · 4 Bedrooms · 2 Baths · House · Patio · Garden · Office room · Fireplace · Equipped kitchen
Welcome to this spacious 4-bedroom, 2.5-bathroom home offering approximately 1,961 square feet of living space. The open living area features a fireplace and provides a comfortable setting for relaxing or entertaining, while the kitchen offers ample cabinet space and room for everyday meal preparation. Each bedroom provides flexibility for a private retreat, guest room, home office, study, or additional living space. The primary bedroom offers a comfortable space to unwind, while the additional rooms can be tailored to fit your lifestyle. Outside, the fenced backyard and patio provide plenty of room for outdoor seating, gatherings, gardening, or recreation. Conveniently located near shopping, dining, schools, parks, and major roadways, this home offers comfortable living with plenty of space to make your own
USD 289,900
4250 Horder Court
View photo
House · for sale
USD 549,000
USD 94/sq.ft
4250 Horder Court
Twin Village
· 5,780 sq.ft · 4 Bedrooms · 3 Baths · House
· Garden · Deck · Equipped kitchen · Lift
Twin Village · 5,780 sq.ft · 4 Bedrooms · 3 Baths · House · Garden · Deck · Equipped kitchen · Lift
Price Adjustment! Motivated Seller! Welcome to this beautifully maintained executive traditional home in the upscale Wynterset Lakes community. Situated on a hill overlooking the neighborhood lake, this home combines timeless elegance, thoughtful updates, abundant storage, and a stunning private backyard retreat. The beautifully landscaped backyard features mature plantings, an amazing waterfall, two small outdoor buildings, and an expansive deck with a retractable awning—perfect for relaxing or entertaining. Recent updates include new interior and exterior paint, upgraded door hardware, new faucets and lighting, and a widened driveway. The main level features hardwood floors throughout, an elevator for convenient stepless living, and a spacious eat-in kitchen with high-end appliances, granite countertops, extensive cabinetry and shelving, and instant hot water at the kitchen sink. The kitchen overlooks the deck, gardens, and waterfall. The inviting family room features a brick firepla
USD 549,000
4525 Millenium Court
View photo
House · for sale
USD 299,900
USD 162/sq.ft
4525 Millenium Court
Twin Village
· 1,851 sq.ft · 3 Bedrooms · 2 Baths · House
· Garden
Twin Village · 1,851 sq.ft · 3 Bedrooms · 2 Baths · House · Garden
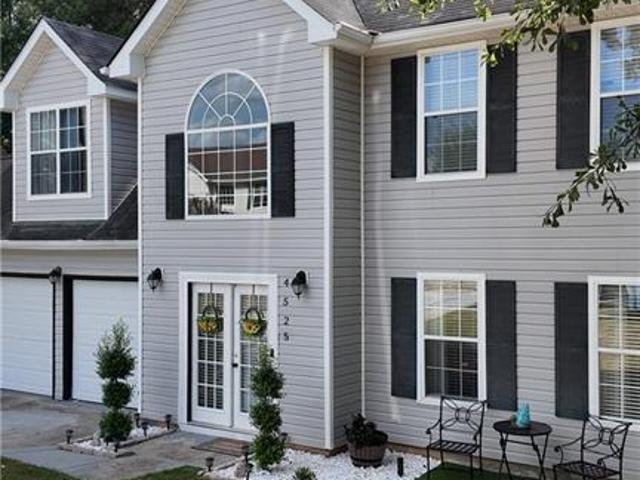
Welcome home to this charming property located at 4525 Millenium Court in the heart of Snellville! Featuring wonderful curb appeal, this home offers 3 bedrooms, 2.5 bathrooms, and 1,856 square feet of comfortable living space with great natural light and a functional flow throughout. Situated in a good school system, the property boasts a desirable level lot and a nice backyard that is perfect for entertaining family and friends. Conveniently located close to local shopping, dining, parks, and schools with easy access to major thoroughfares. Don’t miss out on this fantastic opportunity—schedule your tour today!
USD 299,900
4479 Alpine Court
View photo
House · for sale
USD 375,000
USD 97/sq.ft
4479 Alpine Court
Twin Village
· 3,843 sq.ft · 3 Bedrooms · 3 Baths · House
· Garden · Deck · Fireplace · Equipped kitchen
Twin Village · 3,843 sq.ft · 3 Bedrooms · 3 Baths · House · Garden · Deck · Fireplace · Equipped kitchen
Incredible buyer incentives: $6,000 mortgage concession. Opendoor Home Loans will contribute up to $6,000 towards a permanent interest rate buy-down if you finance with Opendoor Home Loans LLC. Experience 4479 Alpine Ct, recently updated with a new hvac system and fresh interior paint. The kitchen features an accent backsplash and stainless steel appliances, complementing the partial flooring replacement throughout. A fireplace adds warmth, and outdoor enjoyment is extended by the deck and a fenced in backyard. This residence provides practical living with several recent improvements. Included 100-Day Home Warranty with buyer activation
USD 375,000
3081 Lee Road
View photo
House · for sale
USD 485,000
3081 Lee Road
Twin Village
· 3 Bedrooms · 3 Baths · House
Twin Village · 3 Bedrooms · 3 Baths · House
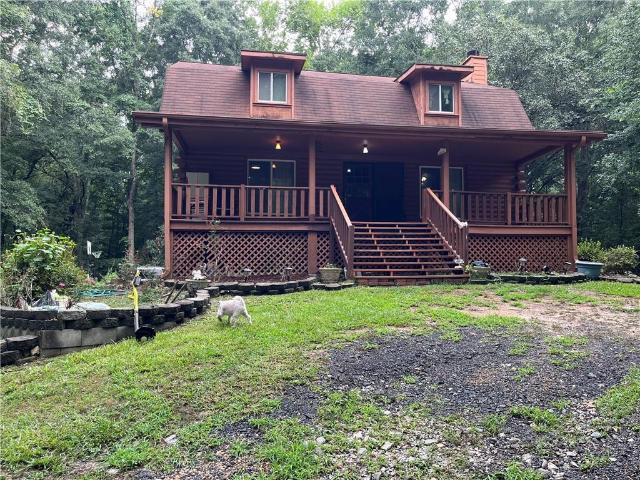
Welcome to this unique retreat offering the best of both worlds! Nestled on the property is a warm, charming log cabin featuring a functional layout and all essential amenities-perfect for comfortable, immediate occupancy or excellent rental potential. The true highlight of this property lies in the expansive, usable land. With a sizable vacant area adjacent to the main home, buyers have a rare opportunity to live comfortably on-site while planning and building a future home, an additional residences. Property is being sold As-Is for seller convenience. Buyer shall perform all due diligence and independently verify zoning, permitting, subdivision, and potential development opportunities directly with the Gwinnett County Planning Department
USD 485,000

Get email alerts

Don't miss out: be the first to know about new properties

The alert was correctly created

On subscribing you accept the conditions of use and the privacy policy
Alert
Receive new ads in your inbox
Save this search
Receive alerts for new listings

We'll send you an email when we have new properties for: "Houses for sale in Twin Village"

The alert was correctly created

Cumberland Forest, Snellville-Grayson CCD Gwinnett County Georgia
Embassy Walk
Get email alerts and be the first to see new listings
Required field
On subscribing I accept the terms of the privacy policy
Perfect! You'll soon start receiving new listings via email
Alert
Receive an email when we have new ads for Houses for sale in Twin Village
Save this search
Filters

Bedrooms

Size (sq.ft)

sq.ft
sq.ft

Price

USD
USD

Property type

Bathrooms

Clear all filters
Receive notifications when new entries are published.