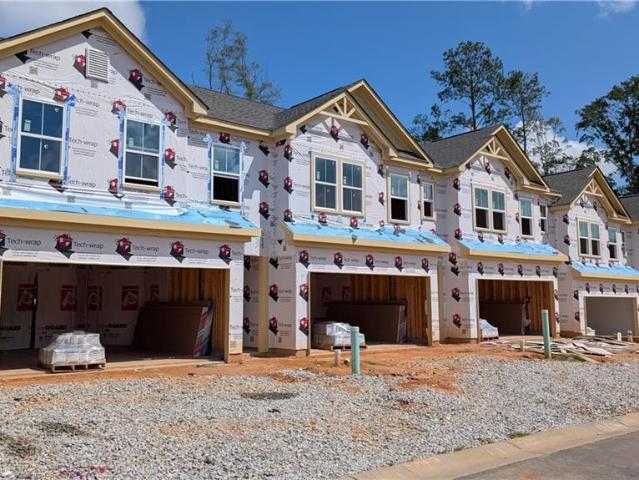
655 houses for sale in The Station

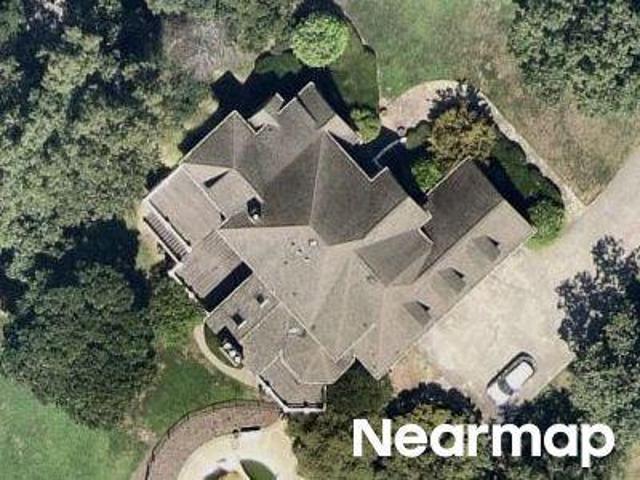
Temple Johnson Rd
View photo
House · for sale
Request Details
Updated
Temple Johnson Rd
The Station
· 2,508 sq.ft · 4 Bedrooms · 3 Baths · House
The Station · 2,508 sq.ft · 4 Bedrooms · 3 Baths · House
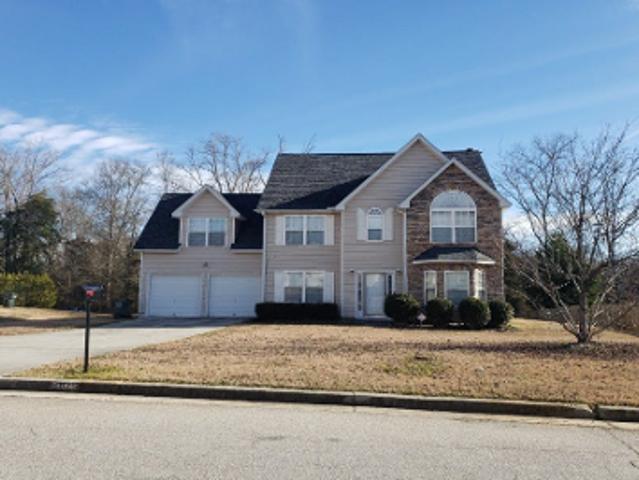
This home is in preforeclosure, which means the homeowner is in default (missed payments). Therefore, there could be an opportunity to strike a great deal with the owner and the bank
Request Details
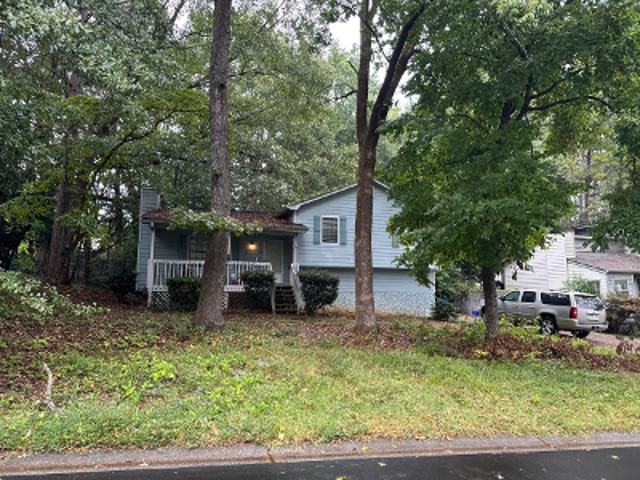
2289 Pate Brook Road
View photo
House · for sale
USD 354,900
USD 176/sq.ft
2289 Pate Brook Road
The Station
· 2,013 sq.ft · 4 Bedrooms · 2 Baths · House
· Fireplace · Equipped kitchen
The Station · 2,013 sq.ft · 4 Bedrooms · 2 Baths · House · Fireplace · Equipped kitchen
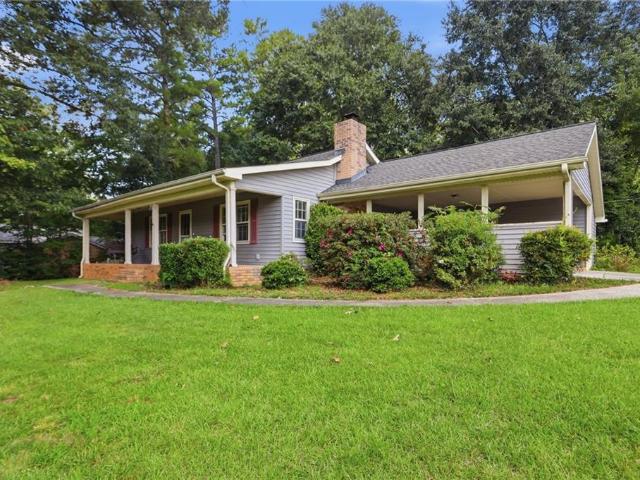
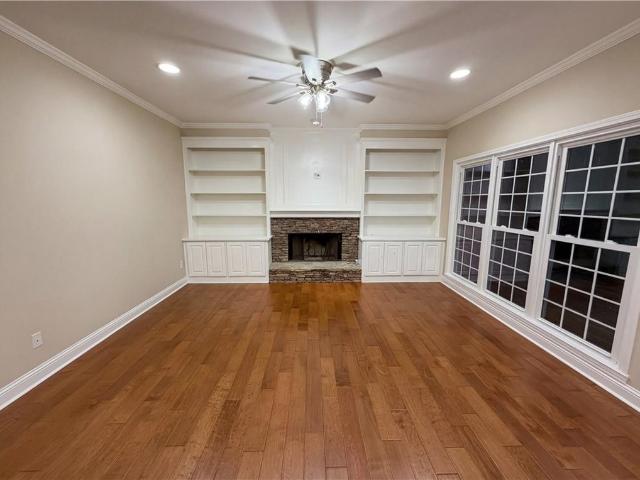
This stunning corner-lot home features a brand-new roof and a welcoming 2-story entryway with a sweeping staircase. The thoughtfully designed open floor plan boasts a kitchen with granite countertops overlooking the spacious living area and a beautifully centered fireplace—perfect for entertaining. The large owner’s suite offers a walk-in closet along with a shower and tub combination for added comfort. Enjoy access to the community pool and all the benefits of living in the desirable Meadow Brook Ridge neighborhood
USD 354,900
2100 Skyland Cove Lane, Snellville, US, GA
View photo
House · for sale
USD 650,000
2100 Skyland Cove Lane, Snellville, US, GA
The Station
· 6 Bedrooms · 5 Baths · House
· Fireplace · Equipped kitchen · Cellar
The Station · 6 Bedrooms · 5 Baths · House · Fireplace · Equipped kitchen · Cellar
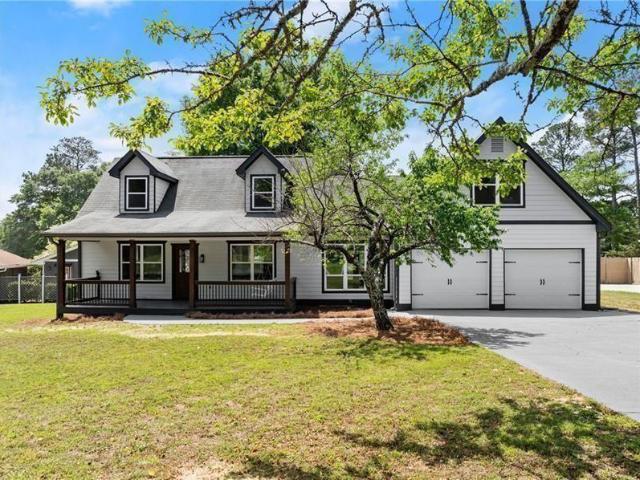
Plenty of room for everyone to spread out! 6-bedrooms, 4.5-baths spread out on 3-finished levels. Stately traditional style with large room sizes and walk-in closets that is loaded with top-quality features such as 3-sides brick, hardiplank fiber cement siding, updated roof, oak hardwood floors, tile bathrooms, thermal windows, crown molding, built-ins, and much more. The main level features 2-story foyer entry, formal Living and Dining Room, beautiful owner's suite with trey ceiling, wood floors, and luxury bath with whirlpool tub, double vanity, and walk-in closet. Large Family Room with fireplace, Sunroom, Breakfast area with built-in buffet, and spacious Kitchen. Upper-level features 3-bedrooms, 2 of which share a true Jack-and-Jill bathroom, hardwood floors, very large Media Room or Den, and walk-in attic storage. Full daylight basement is over-the-top with 2-bedrooms, full bathroom, Den or Media Room, Game Room with outside access and finished storage room. Shady, level, and fenc
USD 650,000
Walden Park Pl
View photo
House · for sale
Request Details
Updated
Walden Park Pl
The Station
· 1,259 sq.ft · 3 Bedrooms · 2 Baths · House
The Station · 1,259 sq.ft · 3 Bedrooms · 2 Baths · House
This home is in preforeclosure, which means the homeowner is in default (missed payments). Therefore, there could be an opportunity to strike a great deal with the owner and the bank
Request Details
Tewksbury Dr
View photo
House · for sale
Request Details
Updated
Tewksbury Dr
The Station
· 1,012 sq.ft · 3 Bedrooms · 2 Baths · House
The Station · 1,012 sq.ft · 3 Bedrooms · 2 Baths · House
This home is in preforeclosure, which means the homeowner is in default (missed payments). Therefore, there could be an opportunity to strike a great deal with the owner and the bank
Request Details
Donegal Way
View photo
House · for sale
Request Details
Updated
Donegal Way
The Station
· 7,470 sq.ft · 6 Bedrooms · 4 Baths · House
The Station · 7,470 sq.ft · 6 Bedrooms · 4 Baths · House
This home is in preforeclosure, which means the homeowner is in default (missed payments). Therefore, there could be an opportunity to strike a great deal with the owner and the bank
Request Details
Chinaberry Ln
View photo
House · for sale
Request Details
Updated
Chinaberry Ln
The Station
· 2,110 sq.ft · 4 Bedrooms · 2 Baths · House
The Station · 2,110 sq.ft · 4 Bedrooms · 2 Baths · House
This home is in preforeclosure, which means the homeowner is in default (missed payments). Therefore, there could be an opportunity to strike a great deal with the owner and the bank
Request Details
Overwood Ln
View photo
House · for sale
Request Details
Updated
Overwood Ln
The Station
· 2,196 sq.ft · 4 Bedrooms · 3 Baths · House
The Station · 2,196 sq.ft · 4 Bedrooms · 3 Baths · House
This is a Real Estate-Owned (REO)/post-foreclosure home owned or managed by a bank. All offers are considered; however, the highest and best will most likely be accepted
Request Details
Trenton Dr
View photo
House · for sale
Request Details
Updated
Trenton Dr
The Station
· 1,195 sq.ft · 3 Bedrooms · 2 Baths · House
The Station · 1,195 sq.ft · 3 Bedrooms · 2 Baths · House
This home is in preforeclosure, which means the homeowner is in default (missed payments). Therefore, there could be an opportunity to strike a great deal with the owner and the bank
Request Details
Lake Port Dr
View photo
House · for sale
Request Details
Updated
Lake Port Dr
The Station
· 2,605 sq.ft · 4 Bedrooms · 2 Baths · House
The Station · 2,605 sq.ft · 4 Bedrooms · 2 Baths · House
This home is in preforeclosure, which means the homeowner is in default (missed payments). Therefore, there could be an opportunity to strike a great deal with the owner and the bank
Request Details
2029 Abington Lane
View photo
House · for sale
USD 252,000
USD 195/sq.ft
2029 Abington Lane
The Station
· 1,292 sq.ft · 3 Bedrooms · 2 Baths · House
· Patio · Office room · Equipped kitchen
The Station · 1,292 sq.ft · 3 Bedrooms · 2 Baths · House · Patio · Office room · Equipped kitchen
Welcome to this inviting 3-bedroom, 2-bathroom home in Snellville! The comfortable layout offers a welcoming flow for everyday living and entertaining. The kitchen provides a functional space for preparing meals and gathering, while the bedrooms offer flexibility for family, guests, a home office, study, or hobby room. The living area provides a comfortable place to relax or entertain, and the additional spaces can be tailored to fit your lifestyle. Step outside to enjoy the patio and outdoor space, offering room for dining, recreation, gardening, pets, or relaxing. Conveniently located near shopping, dining, parks, schools, and major roadways, this home offers convenient access to the surrounding Snellville area
USD 252,000
2979 Overwood Lane
View photo
House · for sale
USD 345,000
USD 186/sq.ft
2979 Overwood Lane
The Station
· 1,851 sq.ft · 4 Bedrooms · 3 Baths · House
· Deck · Equipped kitchen · Parking
The Station · 1,851 sq.ft · 4 Bedrooms · 3 Baths · House · Deck · Equipped kitchen · Parking
Welcome to 2979 Overwood Lane in Snellville, GA—a beautifully updated, move-in ready 4-bedroom, 3-bathroom home offering extensive renovations, modern finishes, and comfortable everyday living in a quiet neighborhood. Inside, the home features new LVP flooring, fresh interior paint, and new interior doors throughout. The fully redesigned kitchen offers soft-close cabinetry, contemporary fixtures, and an updated look designed for both everyday living and entertaining. All three bathrooms have been refreshed with new vanities, stylish mirrors, and tiled showers. Major improvements go well beyond cosmetic updates. The home features a brand-new roof and newly encapsulated crawl space for added peace of mind. Exterior upgrades include new siding, fresh exterior paint, a composite front door, upgraded driveway and sidewalk, new windows, insulated garage doors, new gutters, and a redesigned drainage system. The outdoor living space has also been transformed with a brand-new composite deck and
USD 345,000
3600 Kilpatrick Lane
View photo
House · for sale
USD 629,900
USD 140/sq.ft
3600 Kilpatrick Lane
The Station
· 4,478 sq.ft · 4 Bedrooms · 3 Baths · House
· Deck · Equipped kitchen · Parking
The Station · 4,478 sq.ft · 4 Bedrooms · 3 Baths · House · Deck · Equipped kitchen · Parking
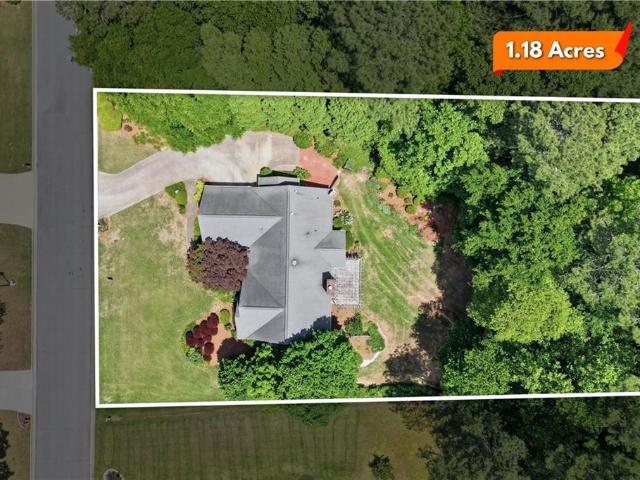
The seller is offering a nice closing credit to savvy buyers who don't necessarily need an agent. Call to set up your private tour today! You could save big! Check out this Exclusive residence inside coveted Lochwolde Sub! Welcome home to an Entertainer’s Dream on a private, beautifully landscaped, 1.18 acre lot with a massive lower level walkout, that's waiting for your design! No expense was spared renovating this 4/3.5/4478sqft. A list of NEW big ticket items include: HVAC & Furnace, James Hardy siding/soffit/facia, Windows, Insulated Garage door, 500sqft Deck & Entrance, Garage EV Charging Station, Luxury Flooring, and so much more! The Main floor comes complete with an in-law suite & mini bar on on the east wing, sunroom, brand new kitchen with a large walk in pantry, laundry right where you need it, and a massive walk out deck on the west wing. The 2nd floor has a large vaulted ceiling Primary suite with a large sitting room, walk in closet, and updated bathroom. 2 other generous
USD 629,900
2829 Quinbery Drive
View photo
House · for sale
USD 220,000
USD 107/sq.ft
2829 Quinbery Drive
The Station
· 2,056 sq.ft · 3 Bedrooms · 2 Baths · House
· Office room · Cellar
The Station · 2,056 sq.ft · 3 Bedrooms · 2 Baths · House · Office room · Cellar
Unlock incredible equity potential at 2829 Quinbery Drive in Snellville! This 3-bedroom, 2.5-bath home sits on a private, spacious 0.65-acre lot in a quiet, established neighborhood with NO HOA and no rental restrictions—an excellent opportunity for investors, renovators, or buyers looking to create instant sweat equity. The functional and versatile floor plan offers generously sized bedrooms and flexible living space, while the full walk-out basement is partially finished and provides direct exterior access. The lower level offers exciting potential for an in-law suite, home office, recreation space, or additional finished living area. Whether you're searching for your next renovation project, a buy-and-hold investment property, or a Snellville home with room to customize and add value, 2829 Quinbery Drive is an opportunity you won't want to miss
USD 220,000
2389 Highpoint Road
View photo
House · for sale
USD 1,098,000
2389 Highpoint Road
The Station
· House
· Office room · Deck · Equipped kitchen · Cellar
The Station · House · Office room · Deck · Equipped kitchen · Cellar
Ask about our incentives! Updated income-producing four-unit property featuring a spacious two-story townhome-style residence above a finished basement, with flexible living areas and exterior basement access. The primary residence offers an open-concept main level with a modern kitchen featuring stainless-steel appliances, granite countertops, white cabinetry, a center island, and a large pantry. Additional highlights include LVP flooring throughout, a rear deck, and three full bathrooms. The upper level includes three bedrooms, while the main level includes a flexible room suitable for an office, study, media room, or other permitted use. The primary suite features a large walk-in closet, double vanities, a separate water closet, and a floor-to-ceiling tiled shower. The finished basement includes two separate two-bedroom, one-bath units, each equipped with in-unit washer/dryer connections or appliances. Both units are currently available for lease at $1,599 per month, subject to leas
USD 1,098,000
3205 Newcastle Way
View photo
House · for sale
USD 399,900
USD 104/sq.ft
3205 Newcastle Way
The Station
· 3,832 sq.ft · 5 Bedrooms · 3 Baths · House
· Garden · Office room · Parking
The Station · 3,832 sq.ft · 5 Bedrooms · 3 Baths · House · Garden · Office room · Parking
Space, flexibility & no hoa — welcome home to 3205 newcastle way! Looking for a home with room to spread out, space to entertain, and NO HOA restrictions? Welcome to 3205 Newcastle Way in Snellville! This impressive two-story home offers approximately 3,840 sq. Ft. of living space, 5 bedrooms, 3 full bathrooms, a huge backyard, generous parking, and NO HOA — giving you the freedom and flexibility that are increasingly hard to find. Step inside and you’ll immediately appreciate the bright, refreshed interior featuring NEW flooring and FRESH paint throughout. The spacious and versatile floor plan offers room for everyone and endless possibilities. Need a home office? Guest suite? Game room? Media room? Exercise space? Additional living area? You have the space to make it your own. And then there’s the backyard! The expansive outdoor space is ready for your imagination — create the perfect area for weekend barbecues, family gatherings, kids and pets to play, gardening, outdoor activities,
USD 399,900
2018 Paper Birch Cove
View photo
House · for sale
USD 650,000
USD 136/sq.ft
2018 Paper Birch Cove
The Station
· 4,779 sq.ft · 6 Bedrooms · 5 Baths · House
· Garden · Office room · Fireplace · Equipped kitchen · Cellar
The Station · 4,779 sq.ft · 6 Bedrooms · 5 Baths · House · Garden · Office room · Fireplace · Equipped kitchen · Cellar
This spacious, move-in-ready home offers three beautifully finished levels with 6 bedrooms, 5 full baths, and a half bath. A custom-built home with high-end finishes throughout. Newly refinished light hardwood floors and neutral paint create a fresh, welcoming feel. The main level features an elegant dining room, a formal living room perfect for an office or music room, and a great room with a brick fireplace overlooking the backyard. The bright white kitchen is a cook's dream with double convection ovens with air. Fry capability, a separate cooktop, French-door refrigerator, abundant counter space and a center island. A main-level guest suite includes a beautifully renovated bath with a walk-in shower. Upstairs are four additional bedrooms plus the spacious primary suite with double vanities, a jetted tub and large walk-in shower. The finished basement has a fun pub. Inspired feel with polished concrete floors, custom trim, a fabulous bar with two hidden beverage refrigerators, built-
USD 650,000
3221 Summer Wood Circle
View photo
House · for sale
USD 199,900
USD 123/sq.ft
3221 Summer Wood Circle
The Station
· 1,625 sq.ft · 3 Bedrooms · 2 Baths · House
· Equipped kitchen · Parking
The Station · 1,625 sq.ft · 3 Bedrooms · 2 Baths · House · Equipped kitchen · Parking
This 3-bedroom, 2-bathroom multi-level home presents an outstanding opportunity for investors, flippers, or buyers looking to build sweat equity. Featuring an attached 2-car garage and a spacious open floor plan, the home offers a solid foundation to reimagine, complete with existing Formica countertops in the kitchen. The property needs a lot of work and is being sold as-is, making it a true blank canvas ready for your custom renovations and personal touch. Bringing great footprint potential in a multi-level design, this home is ready for its next chapter
USD 199,900
3427 Palmer Drive Road SW
View photo
Townhouse · for sale
USD 334,990
USD 168/sq.ft
3427 Palmer Drive Road SW
The Station
· 1,991 sq.ft · 4 Bedrooms · 2 Baths · Townhouse
· Parking
The Station · 1,991 sq.ft · 4 Bedrooms · 2 Baths · Townhouse · Parking
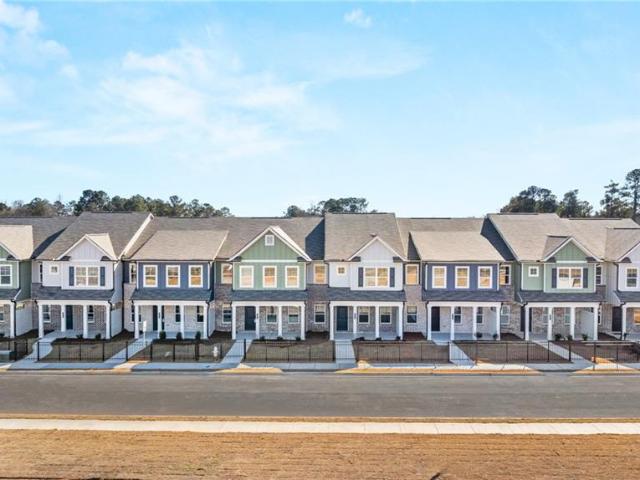
Welcome to lake carlton in loganville! One of Rockhaven Homes' newest and most exquisite communities in the heart of Loganville. The'STANFORD' floorplan offers a blend of style and functionality, featuring: Open floorplan concept. Modern luxuries such as granite countertops. Stainless steel appliances. 42-inch cabinets with crown molding the townhome includes a spacious owner's suite with a bathroom featuring double vanities and an oversized walk-in closet, along with two additional bedrooms, a full bathroom, and a half bathroom, 2 car Garage. Contact our agent for details on builder's incentives. Stock Photos Used. Actual Home May Vary. Model Home open daily. Monday 1pm-6pm, Tuesday-Saturday 10am-6pm, and Sunday 12pm-6pm. Quick Move-In
USD 334,990
834 Leraes Way
View photo
Townhouse · for sale
USD 299,990
USD 161/sq.ft
834 Leraes Way
The Station
· 1,862 sq.ft · 3 Bedrooms · 2 Baths · Townhouse
· Patio · Fireplace · Equipped kitchen · Swimming pool
The Station · 1,862 sq.ft · 3 Bedrooms · 2 Baths · Townhouse · Patio · Fireplace · Equipped kitchen · Swimming pool
Stanley Martin Homes presents The Kirkwood floor plan on Homesite 151 at Darlington. This beautifully designed 2-level townhome blends modern style with everyday functionality, all with a low-maintenance lifestyle. The open-concept layout features a bright, spacious kitchen with a large sit-down island—ideal for casual meals, entertaining, and holiday gatherings. The family room with fireplace invites relaxation, while the rear patio offers the perfect outdoor space for hosting or unwinding. Upstairs, you’ll find two generous secondary bedrooms, a well-appointed laundry room. The private primary suite serves as a true retreat, complete with a large walk-in closet and spa-like en-suite bath. Darlington offers amenities including a pool and playground; giving you plenty of ways to relax and connect close to home. Located in Loganville, GA, Darlington provides convenience to local shopping, dining, and entertainment, as well as easy access to major commuter routes. Don’t miss your opportu
USD 299,990
830 Leraes Way
View photo
Townhouse · for sale
USD 323,790
USD 173/sq.ft
830 Leraes Way
The Station
· 1,862 sq.ft · 3 Bedrooms · 2 Baths · Townhouse
· Patio · Fireplace · Equipped kitchen · Swimming pool
The Station · 1,862 sq.ft · 3 Bedrooms · 2 Baths · Townhouse · Patio · Fireplace · Equipped kitchen · Swimming pool
Stanley Martin Homes presents The Kirkwood floor plan on Homesite 149 at Darlington. This beautifully designed 2-level townhome blends modern style with everyday functionality, all with a low-maintenance lifestyle. The open-concept layout features a bright, spacious kitchen with a large sit-down island—ideal for casual meals, entertaining, and holiday gatherings. The family room with fireplace invites relaxation, while the rear patio offers the perfect outdoor space for hosting or unwinding. Upstairs, you’ll find two generous secondary bedrooms, a well-appointed laundry room. The private primary suite serves as a true retreat, complete with a large walk-in closet and spa-like en-suite bath. Darlington offers amenities including a pool and playground; giving you plenty of ways to relax and connect close to home. Located in Loganville, GA, Darlington provides convenience to local shopping, dining, and entertainment, as well as easy access to major commuter routes. Don’t miss your opportu
USD 323,790
3277 Lake Carlton Road SW
View photo
Townhouse · for sale
USD 344,990
USD 173/sq.ft
3277 Lake Carlton Road SW
The Station
· 1,991 sq.ft · 3 Bedrooms · 2 Baths · Townhouse
· Parking
The Station · 1,991 sq.ft · 3 Bedrooms · 2 Baths · Townhouse · Parking
Welcome to lake carlton in loganville! One of Rockhaven Homes' newest and most exquisite communities in the heart of Loganville. The'STANFORD' floorplan offers a blend of style and functionality, featuring: Open floorplan concept. Modern luxuries such as granite countertops. Stainless steel appliances. 42-inch cabinets with crown molding the townhome includes a spacious owner's suite with a bathroom featuring double vanities and an oversized walk-in closet, along with two additional bedrooms, a full bathroom, and a half bathroom, 2 car Garage. Contact our agent for details on builder's incentives. Quick Move-In. Ready to Move In Now! Stock Photos Used. Actual Home May Vary
USD 344,990
3805 Lenna Drive
View photo
House · for sale
USD 378,000
USD 147/sq.ft
3805 Lenna Drive
The Station
· 2,562 sq.ft · 4 Bedrooms · 2 Baths · House
· Deck · Fireplace · Equipped kitchen
The Station · 2,562 sq.ft · 4 Bedrooms · 2 Baths · House · Deck · Fireplace · Equipped kitchen
Incredible buyer incentives: $6,000 mortgage concession. Opendoor Home Loans will contribute up to $6,000 towards a permanent interest rate buy-down if you finance with Opendoor Home Loans LLC. Explore the characteristics that await at 3805 Lenna Dr. A fireplace anchors the main room. The kitchen features an accent backsplash and a kitchen island. The primary bathroom contains double sinks and a separate tub and shower. The exterior includes a deck. The entire structure displays fresh interior paint. This residence stands as a finished build ready for its next occupant on the local market. Included 100-Day Home Warranty with buyer activation
USD 378,000
3079 Sweetbriar Walk
View photo
House · for sale
USD 359,900
USD 201/sq.ft
3079 Sweetbriar Walk
The Station
· 1,787 sq.ft · 3 Bedrooms · 2 Baths · House
· Fireplace · Equipped kitchen
The Station · 1,787 sq.ft · 3 Bedrooms · 2 Baths · House · Fireplace · Equipped kitchen
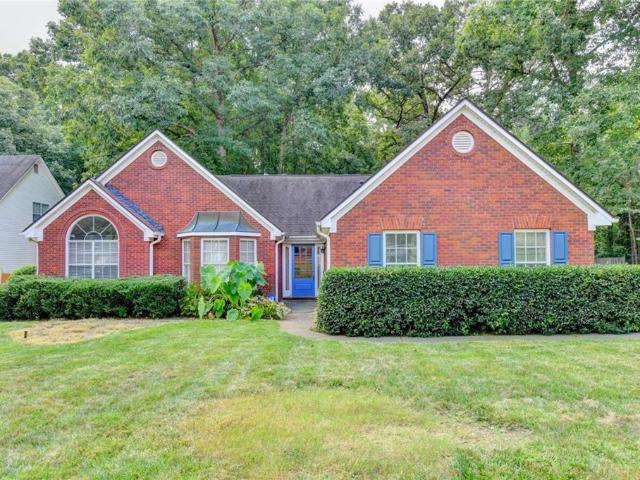
Beautiful Brick-Front Ranch on a Huge Private Lot! Welcome to 3079 Sweetbriar Walk — a bright, spacious ranch offering the perfect combination of style, comfort, and effortless one-level living! From the moment you step inside, you’ll love the gorgeous LVP flooring throughout, soaring ceilings, gorgeous fireplace and an abundance of natural light that gives this home such a warm and inviting feel. The spacious kitchen is truly the heart of the home, featuring a breakfast bar and oversized eat-in area with plenty of room for family gatherings and entertaining. The kitchen flows beautifully into a separate dining room, making both everyday meals and special occasions easy and enjoyable. The thoughtfully designed floor plan offers three bedrooms and two full baths, including a spacious primary suite conveniently located on the main level. The secondary bedrooms provide plenty of flexibility for family, guests, a home office, or hobbies. Step outside and discover one of this home's standou
USD 359,900
3121 Centerville Rosebud Road
View photo
House · for sale
USD 599,900
USD 215/sq.ft
3121 Centerville Rosebud Road
The Station
· 2,788 sq.ft · 4 Bedrooms · 2 Baths · House
· Office room · Equipped kitchen
The Station · 2,788 sq.ft · 4 Bedrooms · 2 Baths · House · Office room · Equipped kitchen
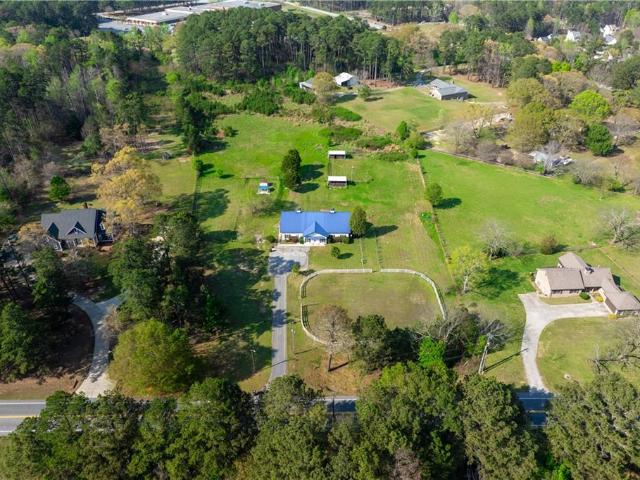
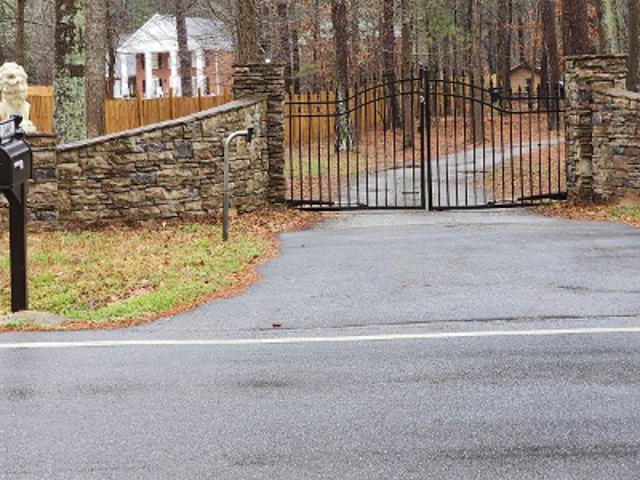
6.37 acres offering an exceptional combination of privacy, move-in-ready living, and established equestrian infrastructure. This distinctive 4-bedroom, 2.5-bath property offers a private gated entrance, fenced pasture areas, mostly level land, and the flexibility to enjoy horses, livestock, hobbies, equipment, extended-family living, or simply more room to spread out while remaining convenient to shopping, schools, and major roadways. The main level features 3 bedrooms, an updated kitchen with white cabinetry, quartz countertops, an oversized island with additional storage, a large walk-in pantry, and comfortable living and gathering spaces. Upstairs is an oversized bedroom, full bath, walk-in closet space, media/flex area, and a second kitchen area all together providing excellent flexibility for guests, extended family, a home office, or additional living space. The land and equestrian setup truly set this property apart, featuring fenced pasture areas, a well-kept attached 4-stall b
USD 599,900
3754 Lamar Way
View photo
House · for sale
USD 280,000
USD 195/sq.ft
3754 Lamar Way
The Station
· 1,432 sq.ft · 3 Bedrooms · 2 Baths · House
· Garden · Fireplace · Parking
The Station · 1,432 sq.ft · 3 Bedrooms · 2 Baths · House · Garden · Fireplace · Parking
This spacious 3-bedroom, 2-bath home offers a fantastic opportunity for homeowners and investors alike. Situated on a large 0.44-acre lot, the property features a fully fenced backyard with plenty of room for entertaining, pets, gardening, or outdoor activities. Inside, the bright and spacious layout provides plenty of room for family gatherings, while the family room fireplace adds warmth and character. A 2-car garage provides convenient parking plus additional storage space. With a generous lot, functional floor plan, and plenty of potential to personalize and build equity, this home is ready for your vision. Whether you're a first-time buyer looking for an affordable opportunity or an investor searching for your next project, this one is worth seeing!
USD 280,000
3475 Golfe Links Drive
View photo
House · for sale
USD 469,000
USD 149/sq.ft
3475 Golfe Links Drive
The Station
· 3,143 sq.ft · 5 Bedrooms · 3 Baths · House
· Office room · Fireplace · Equipped kitchen
The Station · 3,143 sq.ft · 5 Bedrooms · 3 Baths · House · Office room · Fireplace · Equipped kitchen
Welcome to this beautifully maintained, move-in-ready 5-bedroom, 3-bathroom home in the prestigious Country Club of Gwinnett, offering the perfect blend of comfort, space, and golf course living. A grand two-story foyer welcomes you into a private office and elegant formal dining room, while the open-concept layout is ideal for both everyday living and entertaining. The spacious kitchen features granite countertops, rich wood-stained cabinetry, ample storage, and overlooks the inviting family room with a cozy fireplace, allowing you to stay connected while cooking or relaxing. The main level also includes a generously sized guest bedroom, huge closet and a full bathroom, making it perfect for guests or multi-generational living. Upstairs, you'll find four spacious bedrooms, including an oversized owner's suite featuring its own electric fireplace, creating a warm and relaxing retreat, along with a spacious ensuite bathroom. The three additional bedrooms offer plenty of room for family,
USD 469,000
3283 Lake Carlton Road 15
View photo
Townhouse · for sale
USD 339,990
USD 169/sq.ft
3283 Lake Carlton Road 15
The Station
· 2,002 sq.ft · 4 Bedrooms · 2 Baths · Townhouse
· Parking
The Station · 2,002 sq.ft · 4 Bedrooms · 2 Baths · Townhouse · Parking
Quick Move-In. Lake carlton in loganville! One of Rockhaven Homes' newest and most exquisite communities in the heart of Loganville. The'STANFORD' floorplan offers a blend of style and functionality, featuring: Open floorplan concept. Modern luxuries such as granite countertops. Stainless steel appliances. 42-inch cabinets with crown molding the townhome includes a spacious owner's suite with a bathroom featuring double vanities and an oversized walk-in closet, along with two additional bedrooms, a full bathroom, and a half bathroom, 2 car Garage. Contact our agent for details on builder's incentives. Quick Move-In Available. Stock Photos Used. Actual Home May Vary. Model Home open daily. Monday 1pm-6pm, Tuesday-Saturday 10am-6pm, and Sunday 12pm-6pm
USD 339,990
1155 Lakeridge Court
View photo
House · for sale
USD 360,000
USD 146/sq.ft
New
1155 Lakeridge Court
The Station
· 2,454 sq.ft · 3 Bedrooms · 2 Baths · House
· Fireplace · Equipped kitchen · Parking · Cellar
The Station · 2,454 sq.ft · 3 Bedrooms · 2 Baths · House · Fireplace · Equipped kitchen · Parking · Cellar
Ranch home on basement in Grayson’s sought-after Waterton Neighborhood, with a true “welcome home” front porch and picture-perfect curb appeal. The landscaping has been lovingly curated over the years, offering seasonal interest with something always in bloom. Inside, the home features a large family room with a brick fireplace, perfect for cozy evenings or gathering with friends. The sunny kitchen offers a gas range, a cheerful spot for everyday meals, and a convenient small desk area. A separate dining room provides space for hosting holidays and dinners, while the living room and welcoming entryway give the home a comfortable, easy flow. This is a three-bedroom, two-bathroom ranch on a basement, with two additional rooms downstairs — one with its own exterior door, ideal for privacy, multigenerational living, or a renter. The other room has a closet and access to plumbing to install a bathroom. The 2½-car garage includes separate bays, an exterior door, and a dedicated workshop area
USD 360,000
827 Leraes Way
View photo
Townhouse · for sale
USD 325,900
USD 178/sq.ft
827 Leraes Way
The Station
· 1,830 sq.ft · 3 Bedrooms · 2 Baths · Townhouse
· Patio · Office room · Equipped kitchen
The Station · 1,830 sq.ft · 3 Bedrooms · 2 Baths · Townhouse · Patio · Office room · Equipped kitchen
Lot 14. Dylan End Unit. Ready Late Fall. Welcome to Darlington, a thoughtfully planned community in Loganville where stylish design meets easy, low-maintenance living. This beautifully appointed two-story townhome features an inviting open-concept layout designed for everyday living and entertaining. The spacious kitchen offers granite countertops, a subway tile backsplash, soft-close cabinetry, and a generous island with room for casual dining or gathering with friends and family. The adjoining living area flows naturally to the rear patio, creating an enjoyable extension of the living space for relaxing or entertaining. Upstairs, the versatile loft provides additional room for a home office, media area, play space, or quiet retreat. The private primary suite offers a comfortable escape with a spacious walk-in closet, while the additional bedrooms provide flexibility for family, guests, or hobbies. The Dylan floor plan features 3 bedrooms plus a loft, giving you the extra space and fl
USD 325,900

Get email alerts

Don't miss out: be the first to know about new properties

The alert was correctly created

On subscribing you accept the conditions of use and the privacy policy
Alert
Receive new ads in your inbox
Save this search
Receive alerts for new listings

We'll send you an email when we have new properties for: "Houses for sale in The Station"

The alert was correctly created

Waterton, Snellville-Grayson CCD Gwinnett County Georgia
Graystone, Snellville-Grayson CCD Gwinnett County Georgia
Get email alerts and be the first to see new listings
Required field
On subscribing I accept the terms of the privacy policy
Perfect! You'll soon start receiving new listings via email
Alert
Receive an email when we have new ads for Houses for sale in The Station
Save this search
Filters

Bedrooms

Size (sq.ft)

sq.ft
sq.ft

Price

USD
USD

Property type

Bathrooms

Clear all filters
Receive notifications when new entries are published.