609 houses for sale in The Station

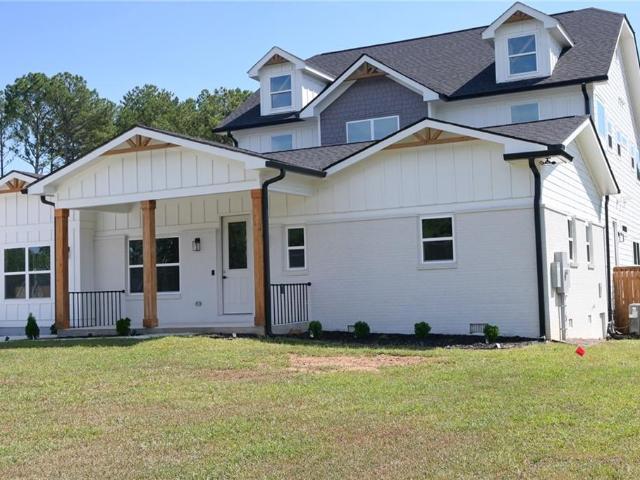
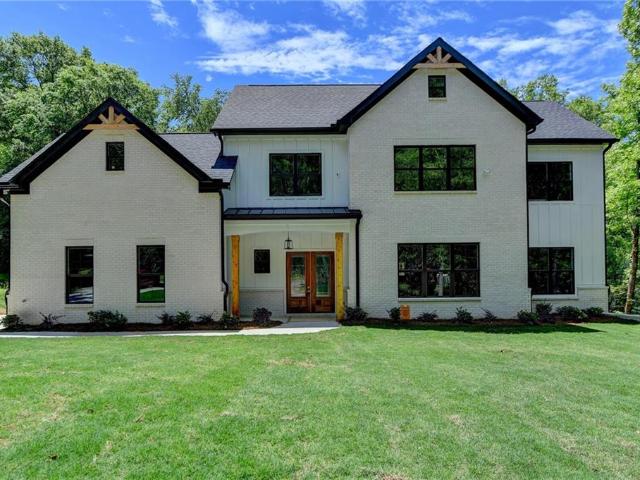
887 Bessie Court
View photo
House · for sale
USD 639,900
USD 185/sq.ft
887 Bessie Court
The Station
· 3,444 sq.ft · 4 Bedrooms · 3 Baths · House
· Garden · Parking · Equipped kitchen
The Station · 3,444 sq.ft · 4 Bedrooms · 3 Baths · House · Garden · Parking · Equipped kitchen
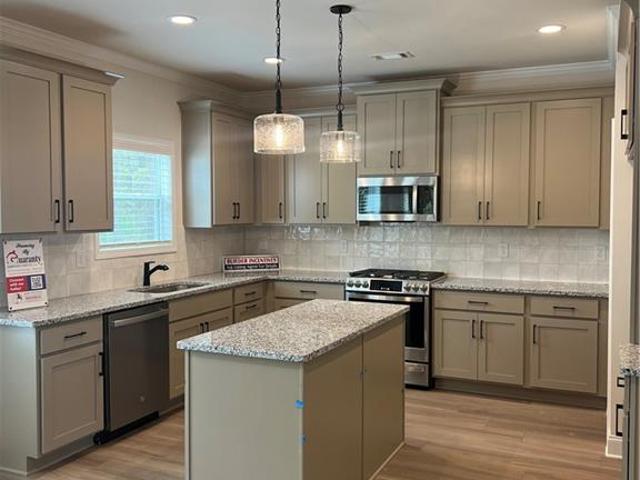
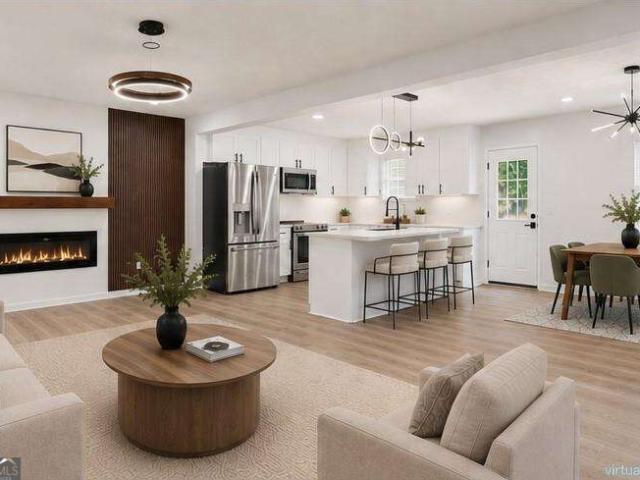
For Contracts Locked in October 2026 Qualified Buyers will have 2 Options-. Up to 45k in builder incentives or a mortgage rate as low as 4.99% APR TBD Fixed for 7 Years When Using Guaranty Mortgage! Go and view our 6 ready now homes at the estates of still meadows! Bowen & Bowen Homebuilders presents the newly updated Dempsey Plan on 0.93acres+-, offering 4 bedrooms, 3 full bathrooms, and a half bath. The main level features an open-concept layout with a spacious kitchen, large island, granite c-tops, stainless steel appliances, flat coffered ceiling in diningroom with judges' panelling, walk-in pantry, breakfast area, spacious living room with views of the backyard and a covered back porch. Oversized ownersuite with spa-like ensuite, double vanities, huge tiled shower with rainfall showerhead, and two walk-in closets. Upstairs you will find 3 additional bedrooms and 2 full baths plus a media/bonus room! On the exterior you will find 3 car garage, board and batten, custom brick accent,
USD 639,900
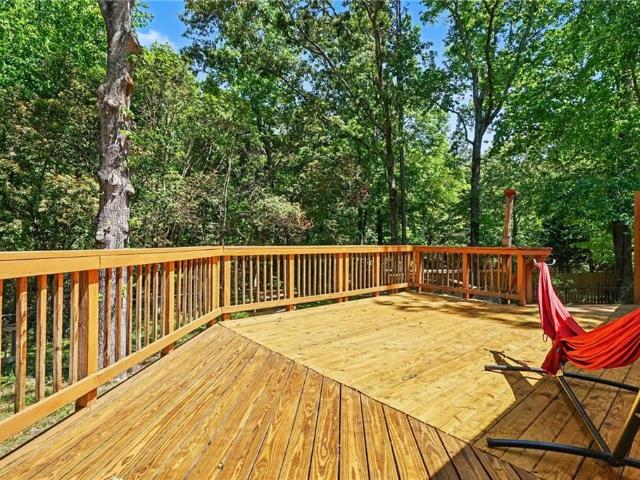
3574 Broxton Lane
View photo
House · for sale
USD 275,000
USD 228/sq.ft
3574 Broxton Lane
The Station
· 1,206 sq.ft · 3 Bedrooms · 2 Baths · House
· Garden · Deck · Equipped kitchen
The Station · 1,206 sq.ft · 3 Bedrooms · 2 Baths · House · Garden · Deck · Equipped kitchen
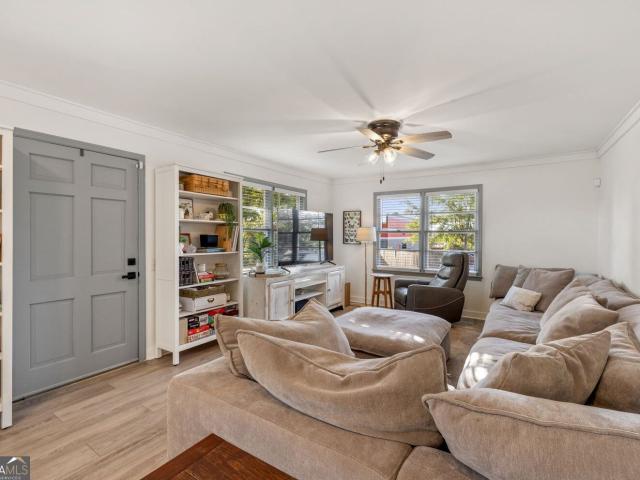
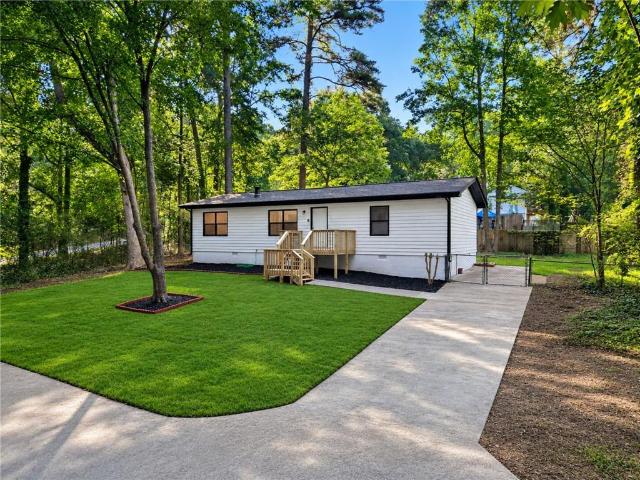
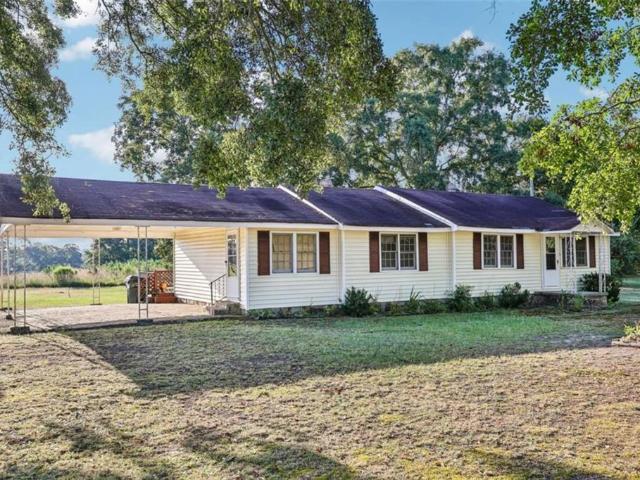
Great home to make your own. A ranch on a great lot with a fenced backyard and a nice refinished deck for outside entertaining. This well maintained 3 bedroom / 2 bath one story home, is set on a private lot with acres of woods behind it (public Land. So no neighbors behind you), with trails and a creek. Plenty of peaceful nature to surround you off the newly restored multi-level deck, an entertainer's dream, right off the kitchen. The fenced back yard also features a bonfire pit & horseshoe court. Roof is 2017; water heater is new, NO HOA, and only minutes from Yellow River State Park and Stone Mountain. Convenient to parks and shopping and priced to sell. Crisp and clean and MOVE-In-READY! Come see this one and put your finishing touches on it!
USD 275,000
3643 parkway james drive
View photo
Townhouse · for sale
USD 339,990
USD 189/sq.ft
3643 parkway james drive
The Station
· 1,798 sq.ft · 4 Bedrooms · 2 Baths · Townhouse
· Equipped kitchen · Parking
The Station · 1,798 sq.ft · 4 Bedrooms · 2 Baths · Townhouse · Equipped kitchen · Parking
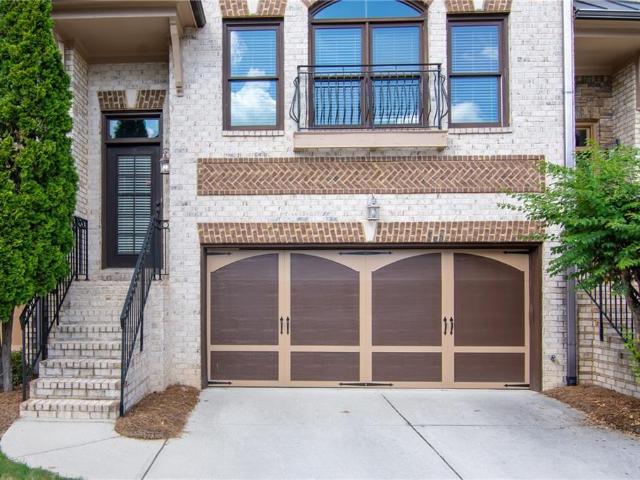
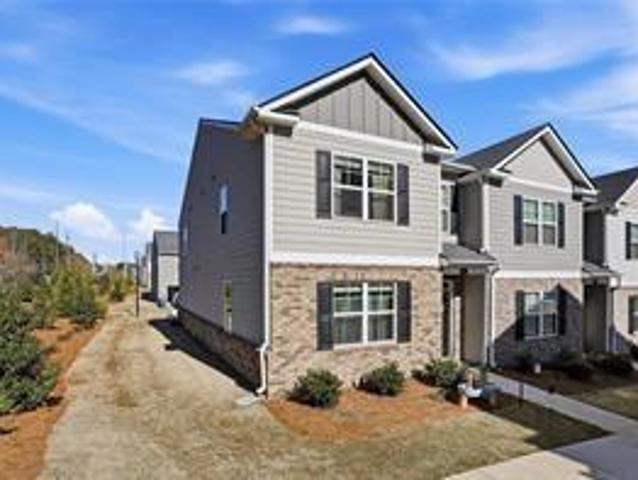
Welcome to the Ainsley at Parkway James. This beautifully designed townhome features a rear-entry two-car garage that opens to a welcoming mudroom, combining style and functionality. The open-concept main level flows seamlessly from kitchen to living room, perfect for entertaining or everyday life, with a convenient half bath for guests. Upstairs, the luxurious primary suite offers a large walk-in closet and a spa-like bathroom with a stand-alone tub. Three additional bedrooms share a full bath, and the upstairs laundry room makes daily living effortless. Living in Snellville means enjoying a family-friendly community with excellent schools, parks, shopping, dining, and easy access to Atlanta-making Parkway James the perfect place to call home. Designer finishes throughout, and a move-in ready opportunity. Parkway James offers stylish 3. And 4-bedroom townhomes with modern features and a prime location, making it an excellent choice for those seeking both comfort and accessibility in S
USD 339,990
788 Flowers Crossing
View photo
House · for sale
USD 380,000
USD 176/sq.ft
788 Flowers Crossing
The Station
· 2,153 sq.ft · 4 Bedrooms · 2 Baths · House
· Garden
The Station · 2,153 sq.ft · 4 Bedrooms · 2 Baths · House · Garden
Welcome home to this inviting 4-bedroom, 2.5-bath residence offering 2,299 sq ft of comfortable living space in a quiet, family-friendly neighborhood located in the award-winning Brookwood school district. The thoughtful layout provides plenty of room to spread out, with bright living areas and well-appointed spaces that make everyday life easy. A fenced, level backyard creates the perfect setting for play, pets, and relaxed afternoons outdoors. Whether you’re hosting gatherings or enjoying quiet evenings at home, this property offers the ideal blend of comfort and functionality. A wonderful opportunity for any family seeking space, convenience, and a welcoming community
USD 380,000
3487 Desoto Road
View photo
Townhouse · for sale
USD 305,000
USD 153/sq.ft
3487 Desoto Road
The Station
· 1,991 sq.ft · 3 Bedrooms · 2 Baths · Townhouse
· Patio · Garden · Office room · Fireplace
The Station · 1,991 sq.ft · 3 Bedrooms · 2 Baths · Townhouse · Patio · Garden · Office room · Fireplace
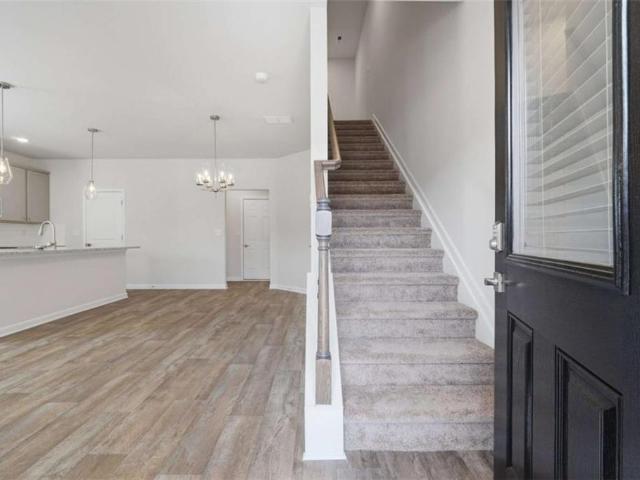
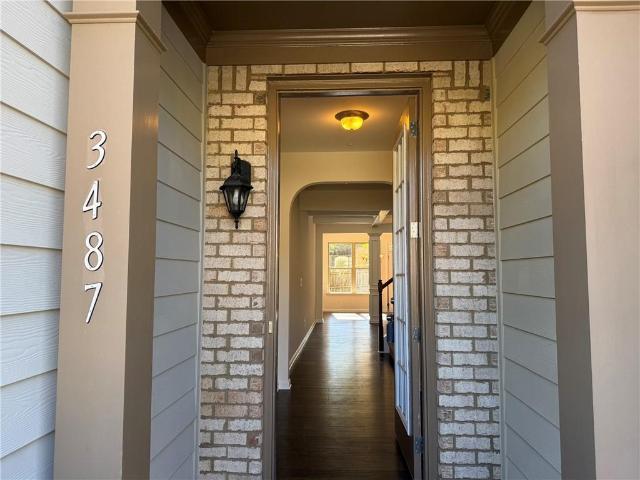
Welcome to a freshly updated townhome offering a spacious open floor plan, private outdoor space, and convenient access to Atlanta and surrounding areas. The main level features hardwood floors throughout the open living areas, a cozy fireplace, and a convenient half bath—creating a comfortable layout for both everyday living and entertaining. Fresh interior paint and new upstairs carpet give the home a clean, move-in-ready feel, with new appliances to be installed. Upstairs, the generously sized primary suite offers an added bonus—a separate sitting area/flex space ideal for a home office, reading nook, workout area, or additional lounge space. Step outside to a private, fenced backyard with a patio, offering a great extension of the living space for relaxing, grilling, or entertaining. Conveniently located with easy access to major roadways, I-285, Stone Mountain, Decatur, and Atlanta. Enjoy the added benefit of lower HOA fees with water included, providing additional value and conve
USD 305,000
279 Sweet Cane Trail
View photo
House · for sale
USD 525,000
USD 143/sq.ft
279 Sweet Cane Trail
The Station
· 3,649 sq.ft · 5 Bedrooms · 4 Baths · House
· Equipped kitchen
The Station · 3,649 sq.ft · 5 Bedrooms · 4 Baths · House · Equipped kitchen
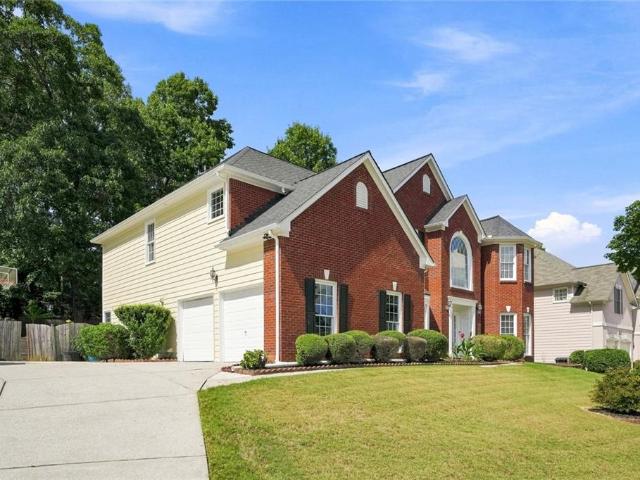
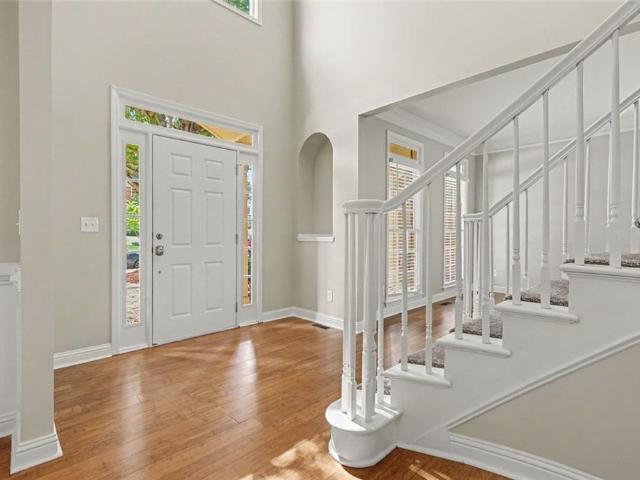
Location, Location, Location in the heart of Grayson and a few miles from the City of Lawrenceville! Welcome to your dream home with a magnificent 5-bedroom, 4-full-bath brick-front estate, perfectly situated on a cul-de-sac within Grayson High School and the highly sought-after Wheatfield swim and tennis community located on Grayson Hwy (US 20). The house features hardwood flooring, a two-story foyer, a wrought iron balusters and wood staircase, an arched doorway, a tray ceiling with an expansive open concept living area featuring wood finish flooring, a two story ceiling and a kitchen with dark wood cabinetry and granite countertops with a large central island with a light toned granite countertop, additional storage under island, ample cabinetry, recessed lighting and stainless steel appliances. Pass through the grand entryway into a classic hardwood foyer, flanked by an elegant formal living room and a stately formal dining room featuring a classic bay window. Custom crown molding
USD 525,000
518 Hoke O'kelly Mill Road NW
View photo
House · for sale
USD 649,900
USD 166/sq.ft
518 Hoke O'kelly Mill Road NW
The Station
· 3,897 sq.ft · 4 Bedrooms · 3 Baths · House
· Deck · Equipped kitchen
The Station · 3,897 sq.ft · 4 Bedrooms · 3 Baths · House · Deck · Equipped kitchen
Luxury living meets modern functionality in this stunning, brand-new construction masterpiece. Situated on a beautifully manicured, fully fenced 0.5-acre lot with no subdivision restrictions, this architectural gem is custom-tailored for those who appreciate the finer things. At the heart of the home is a gourmet chef’s kitchen, fully equipped with premium quartz countertops, white shaker soft-close cabinetry, a striking waterfall island, an electric cooktop, a pot filler, and a discreet butler’s pantry. Entertain effortlessly across the expansive main level, featuring a built-in surround sound speaker system, a versatile flex room, a functional Pantry, and a guest-ready bedroom paired with a full bath. Upstairs, escape to a true sanctuary. The spacious primary suite boasts dual walk-in closets and a spa-inspired bath, alongside two additional generously sized bedrooms, a full bath, and a convenient laundry room equipped with a sink. Outside, an extraordinary wrap-around deck offers an
USD 649,900
132 Clifford Street
View photo
House · for sale
USD 310,000
USD 228/sq.ft
132 Clifford Street
The Station
· 1,356 sq.ft · 3 Bedrooms · 1 Bath · House
· Patio · Garden · Parking · Equipped kitchen
The Station · 1,356 sq.ft · 3 Bedrooms · 1 Bath · House · Patio · Garden · Parking · Equipped kitchen
This charming and beautifully renovated single-family brick ranch home is located in the heart of Loganville. It is situated in a quiet neighborhood with easy access to parks, shopping, dining and schools. This inviting home has 3 bedrooms, 1 bath and laundry room. The kitchen is open to the living room and features stainless steel appliances, white cabinets and granite countertops. The entire home showcases new luxury vinyl plank flooring. There is a carport and also a detached 2 car garage with electric. The covered back patio and large fenced in flat backyard offer a private outdoor space perfect for pets, kids, entertaining or relaxing. Don't miss this opportunity to make this lovely house your new home! Seller will pay up to $5k in closing costs. Also, if you are a 1st time home buyer, the seller's preferred lender will provide an additional $10k to use toward down payment or closing costs
USD 310,000
2473 Whispering Pines Drive SW
View photo
House · for sale
USD 520,000
USD 159/sq.ft
2473 Whispering Pines Drive SW
The Station
· 3,261 sq.ft · 3 Bedrooms · 3 Baths · House
· Patio · Garden · Office room · Fireplace · Equipped kitchen · Parking · Swimming pool · Cellar
The Station · 3,261 sq.ft · 3 Bedrooms · 3 Baths · House · Patio · Garden · Office room · Fireplace · Equipped kitchen · Parking · Swimming pool · Cellar
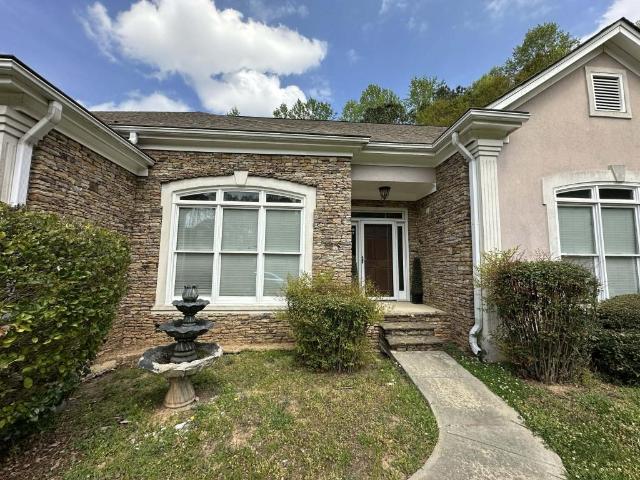
On this perfectly secluded 2.7-acre cul-de-sac lot, you will find a ranch-style home with a partially finished basement. This property has professional landscaping, an in-ground pool with large concrete surround and metal picket fencing. The exterior also offers 3 sides brick, drive around to basement garage door with a large covered outside storage area attached, outbuilding, and private wooded backyard. The home has 3 bedrooms and 2 full baths on the main, oversized master with a sitting area, eat-in kitchen with breakfast bar, solid-surface tops, separate dining, amazingly large family room with masonry fireplace with gas logs, and a large laundry/mud room. The basement has a rec room with a wood-burning stove, and a full bath. There is also an unfinished office area, and very adequate storage/inside parking. Covered patio, a screened porch overlooks the pool and private backyard. A new central vac system has been installed; the pool needs some tile replacement, and seller has some
USD 520,000
1154 Water Grass Way
View photo
Townhouse · for sale
USD 475,000
USD 164/sq.ft
1154 Water Grass Way
The Station
· 2,895 sq.ft · 3 Bedrooms · 3 Baths · Townhouse
· Fireplace · Equipped kitchen · Lift
The Station · 2,895 sq.ft · 3 Bedrooms · 3 Baths · Townhouse · Fireplace · Equipped kitchen · Lift
Luxury Brick Townhome in a Gated Community*Experience refined living in this spacious 3-bedroom, 3.5-bath luxury brick townhome, thoughtfully designed with elegant architectural details and an open layout perfect for entertaining. From upgraded millwork to multiple fireside retreats, every level of this home offers comfort, sophistication, and versatility. *Main Level — Open, Bright & Beautifully Finished-The welcoming foyer leads to an expansive living area featuring custom built-in bookcases, a gas fireplace, and generous seating space ideal for gatherings. The adjoining dining area easily accommodates larger groups, making holidays and celebrations effortless. This builder added premium upgrades throughout the main level, including: Coffered ceilings, Crown molding, Engineered hardwood floors and an elevator shaft that provides future accessibility or can serve as valuable additional storage. The chef’s kitchen offers stainless steel appliances, granite countertops, stained cabinetr
USD 475,000
2782 CenterVille Rosebud Road
View photo
House · for sale
USD 250,000
USD 179/sq.ft
2782 CenterVille Rosebud Road
The Station
· 1,389 sq.ft · 4 Bedrooms · 3 Baths · House
· Deck · Parking · Swimming pool
The Station · 1,389 sq.ft · 4 Bedrooms · 3 Baths · House · Deck · Parking · Swimming pool
Coming Soon! Prime Investment opportunity on 1.38 acres with 4 beds, 3 baths and lots of potential. Investors, renovators and project buyers, this one is for you. This spacious home offers multiple living areas, including a family room/den. The former garage has been converted to an interior flex space and includes an additional bathroom offering potential for multigenerational living. Master bathroom is equipped with handicap rails. The swimming pool is surrounded by a wooden deck with a gazebo, and this home has plenty of parking and outdoor space, which makes it perfect for entertaining. Home needs renovation work and is sold as is. Bring your contractor and evaluate the possibilities. Buyer responsible for performing all inspections and due diligence necessary to determine whether the property is suitable for buyer's intended use. Investors bring your offers. Property is being sold AS-IS and is ideal for an investor or buyer looking to add value or make it their own
USD 250,000
4185 Bradley Drive
View photo
House · for sale
USD 250,000
USD 209/sq.ft
4185 Bradley Drive
The Station
· 1,195 sq.ft · 3 Bedrooms · 2 Baths · House
· Equipped kitchen
The Station · 1,195 sq.ft · 3 Bedrooms · 2 Baths · House · Equipped kitchen
Freshly renovated and ready for its next chapter, this 3-bedroom, 2-bath ranch in Snellville pairs updated interiors with access to an impressive array of community amenities. A renovated kitchen, bathroom updates, new flooring, and fresh paint bring a cohesive, refreshed feel to the home, while a new roof and refreshed landscaping add to its appeal. The functional, single-level layout makes everyday living easy. Through the HOA, residents enjoy access to a private 90-acre lake for fishing and kayaking, along with swimming, tennis, a clubhouse, parks, and recreation areas. Whether you’re spending a quiet afternoon on the water or enjoying the community’s amenities, there’s plenty to explore close to home. Discover refreshed ranch living at 4185 Bradley Drive!
USD 250,000
4379 Inns Brook Drive
View photo
House · for sale
USD 341,000
USD 99/sq.ft
4379 Inns Brook Drive
The Station
· 3,444 sq.ft · 1 Bedroom · House
· Garden · Equipped kitchen · Parking
The Station · 3,444 sq.ft · 1 Bedroom · House · Garden · Equipped kitchen · Parking
Incredible buyer incentives: $5,000 mortgage concession. Opendoor Home Loans will contribute up to $5,000 towards a permanent interest rate buy-down if you finance with Opendoor Home Loans LLC. 4379 Inns Brook Dr. Is a 2-story Windermere home built in 2015 within the Summerport community. The kitchen includes dark cabinetry, granite countertops, stainless steel appliances, and a large center island, opening to a great room finished with tile and wood-look flooring for easy movement between rooms. The primary bedroom includes a walk-in closet for storage and organization, and its attached bathroom includes a double-sink vanity, a garden tub, and a separate glass-enclosed shower. Outside, a covered lanai extends off the back of the home into a fully fenced backyard, providing space for outdoor use. A two-car attached garage completes the property, rounding out this well-kept residence with practical amenities throughout. Included 100-Day Home Warranty with buyer activation
USD 341,000
474 Napa Valley Lane
View photo
House · for sale
USD 429,900
USD 188/sq.ft
474 Napa Valley Lane
The Station
· 2,282 sq.ft · 4 Bedrooms · 2 Baths · House
· Equipped kitchen
The Station · 2,282 sq.ft · 4 Bedrooms · 2 Baths · House · Equipped kitchen
Welcome Home to this well maintained beautifully designed two story traditional highly desirable McPherson floor plan built by Smith Douglas Homes. This home is no longer a builder grade home, it has been upgraded with designer modern finishes and functionality for everyday living. Step inside to discover continuous upgraded hardwoods throughout the entire home, eliminating carpet completely for a low maintenance, a seamless design, and comfort. The foyer entrance welcomes you to hardwood flooring throughout the entire main level, a trim package which includes crown molding and wainscoting throughout the formal dining room. The main level powder room has been meticulously transformed with an updated vanity, mirror, light fixtures, and a stylish feature accent wall with floating shelves. The large eat-in kitchen has a complete stainless steel appliance package, granite countertops, stained cabinets, a breakfast bar, and a built-in desk. The walk-in upgraded kitchen pantry features custo
USD 429,900
3430 Park Glenn Lane
View photo
House · for sale
USD 585,000
USD 98/sq.ft
3430 Park Glenn Lane
The Station
· 5,963 sq.ft · 5 Bedrooms · 5 Baths · House
· Garden · Cellar
The Station · 5,963 sq.ft · 5 Bedrooms · 5 Baths · House · Garden · Cellar
Welcome to this spacious, move-in-ready home in the desirable Montreaux community of Snellville. Offering nearly 6,000 square feet of beautifully maintained living space, this five-bedroom, five-bathroom residence combines comfort, style, and exceptional functionality. An inviting front porch greets you upon arrival, offering a quiet spot to enjoy the peaceful neighborhood surroundings. Inside, the open-concept floor plan features bright, light-filled living areas with refined finishes throughout. The heart of the home opens seamlessly for easy daily living and hosting. The primary suite serves as a private retreat, complete with an extra-large layout and a substantial walk-in closet. Downstairs, the fully finished basement features both private interior and exterior entrances, making it ideal for a secondary living area, guest suite, or extended family setup. Outside, the yard features a shed for additional storage. Recent functional upgrades include two newly replaced air conditionin
USD 585,000
3044 Jami Ct
View photo
House · for sale
USD 329,900
USD 135/sq.ft
3044 Jami Ct
The Station
· 2,433 sq.ft · 4 Bedrooms · 2 Baths · House
· Office room · Fireplace
The Station · 2,433 sq.ft · 4 Bedrooms · 2 Baths · House · Office room · Fireplace
Fully remodeled and move-in ready! This stunning home features an open-concept layout anchored by a striking stone fireplace and filled with natural light. Fresh paint, wide-plank flooring, and sleek matte-black hardware flow throughout for a clean, cohesive feel. The updated bathrooms feel like a private retreat, with quartz countertops, waterfall faucets, and tile surrounds. Spacious bedrooms offer generous closet space, including a walk-in closet with built-in storage. The finished lower level adds flexibility. Perfect as a rec room, office, or guest suite. Don't miss this opportunity to own a beautifully updated home in Snellville!
USD 329,900
4715 Barnes Court
View photo
House · for sale
USD 329,000
USD 207/sq.ft
4715 Barnes Court
The Station
· 1,582 sq.ft · 4 Bedrooms · 3 Baths · House
· Parking · Deck · Fireplace · Equipped kitchen · Cellar
The Station · 1,582 sq.ft · 4 Bedrooms · 3 Baths · House · Parking · Deck · Fireplace · Equipped kitchen · Cellar
So much space and versatility in this 4 bedroom, 3.5 bath home tucked away in a beautiful wooded setting. Hardwood floors flow through the spacious main living area featuring vaulted ceilings, abundant natural light and a stone fireplace. The main level kitchen offers plenty of cabinetry and storage. Multiple living spaces provide room to spread out, work from home, entertain or create spaces that fit your lifestyle. The finished basement offers an incredible amount of flexibility with its own kitchen, full bath, living space and private exterior access, making it ideal for an in-law suite, guest quarters or extended living. Two laundry rooms add even more convenience for a busy household or separate living arrangements. Outside, mature trees surround the home creating a private, peaceful setting with a large deck perfect for relaxing or entertaining. Additional detached garage and storage space provide even more possibilities. With 4 bedrooms, 3.5 baths, two kitchens, two laundry area
USD 329,000
4055 Egypt Road SW
View photo
House · for sale
USD 372,750
USD 144/sq.ft
4055 Egypt Road SW
The Station
· 2,583 sq.ft · 4 Bedrooms · 2 Baths · House
· Office room · Fireplace · Equipped kitchen · Cellar
The Station · 2,583 sq.ft · 4 Bedrooms · 2 Baths · House · Office room · Fireplace · Equipped kitchen · Cellar
Space, privacy and character — without an HOA! Situated on a private. 81-acre lot, this distinctive home offers 2,592 square feet of finished living space, plus a full unfinished basement ready for storage, a workshop, or future expansion! The flexible 4-bedroom, 2.5 bath split-bedroom floor plan features TWO primary suites, making it ideal for multigenerational living, guests, or anyone who simply wants a little separation. There’s also a dedicated office and loft, giving you even more options for working, relaxing, or creating your own space. Inside, soaring vaulted ceilings, exposed wood beams, hardwood floors and a dramatic floor-to-ceiling brick fireplace give the home warmth and architectural character you just don’t find in cookie-cutter construction. Kitchen with a skylight and plenty of counter space, refrig, drink cooler, stove, microwave and dishwasher and it is open to the dining area with sky lights and great room-a perfect set up for entertainment. The spiral staircase le
USD 372,750
1793 Windcrest Drive SW
View photo
House · for sale
USD 499,900
USD 164/sq.ft
1793 Windcrest Drive SW
The Station
· 3,046 sq.ft · 4 Bedrooms · 2 Baths · House
· Office room · Parking · Equipped kitchen
The Station · 3,046 sq.ft · 4 Bedrooms · 2 Baths · House · Office room · Parking · Equipped kitchen
This four-bedroom, two-and-a-half-bath home has the space you’ve been waiting for. The oversized primary suite features a beautiful bathroom, while the updated kitchen, refreshed baths, and dining room make everyday living easy. Relax on the screened-in porch or head to the converted garage, now a second entertaining space with a bar, lounge area, and room for recreation. A detached garage with a private office adds even more flexibility, all on a private lot
USD 499,900
3599 Centerville Rosebud Road
View photo
House · for sale
USD 675,000
USD 224/sq.ft
3599 Centerville Rosebud Road
The Station
· 3,003 sq.ft · 4 Bedrooms · 3 Baths · House
· Patio · Office room · Parking · Fireplace · Equipped kitchen
The Station · 3,003 sq.ft · 4 Bedrooms · 3 Baths · House · Patio · Office room · Parking · Fireplace · Equipped kitchen
Gorgeous New Construction Home. No hoa. Front Porch. Hardwood Floors Through-out. Open Concept on Main Floor. Spacious Great Room with Fireplace. Coffered Ceiling. Built-ins. Open Concept Dining Room. Large Modern Kitchen. SS Appliances includes Refrigerator. Stove. Microwave. Dishwasher. Quartz Counters. Kitchen Island. Pantry. Powder Room. Floor Plan offers 2 Primary Bedroom Suites one on each Level. Owner's Suite. Front Facing Primary Suite on Main. Amazing Owner's Bathroom. Custom Tile Shower. Soaking Tub. Double Sink Vanity. Walk-in Closet. Large Main Level Laundry Room. Upstairs there are 3 Additions Bedrooms. Larger Primary Bedroom with Tray Ceiling. Walk-in Closet. Custom Shower. Soaking Tub. Water Closet. Double Sink Vanity. Hall Bathroom with Custom Tile Floor & Tub Surround. Double Vanities. Bonus Room. Spacious Office. Designer features Through-out. 2 Car Garage with Openers. Covered Patio. Large Lot. Termite Bond. 2-10 Warranty. Completion by end of October. All Photos are
USD 675,000
1249 Wood Iris Lane
View photo
House · for sale
USD 524,900
USD 164/sq.ft
1249 Wood Iris Lane
The Station
· 3,197 sq.ft · 5 Bedrooms · 4 Baths · House
· Fireplace · Equipped kitchen
The Station · 3,197 sq.ft · 5 Bedrooms · 4 Baths · House · Fireplace · Equipped kitchen
This big, spacious 5-bedroom, 4-bathroom two-story home offers an incredible, fully renovated living experience with an expansive floor plan designed for effortless comfort! Step inside to a welcoming layout featuring a massive open floor plan with tall ceilings and a cozy living room fireplace that serves as a warm centerpiece connecting seamlessly to the kitchen. The refreshed kitchen boasts premium countertops, repainted cabinetry, updated LED recessed lighting, and a matching suite of modern stainless steel appliances. Designed as a private retreat, the main-level primary suite offers a luxurious escape complete with a Fully Remodeled En-Suite Bathroom (2026) featuring a brand-new custom tile shower, new soaking tub surround, dual shaker vanities with quartz tops, frameless glass, and a large walk-in closet with updated carpeting. Every bathroom throughout the home has been completely updated with new vanities, quartz counters, modern tile surrounds, and fresh fixtures! Enjoy absol
USD 524,900
810 Elgin Trail
View photo
Townhouse · for sale
USD 338,000
USD 186/sq.ft
810 Elgin Trail
The Station
· 1,808 sq.ft · 3 Bedrooms · 2 Baths · Townhouse
· Patio · Equipped kitchen
The Station · 1,808 sq.ft · 3 Bedrooms · 2 Baths · Townhouse · Patio · Equipped kitchen
10,000 buyer incentive! All closing documents are ready for the new buyer! Don’t miss this incredible opportunity—your new home is ready to close! Welcome home to this beautifully maintained townhouse in the highly sought-after Inverness at Sugarloaf community of Lawrenceville! This spacious 3-bed, 2.5-bath home features an open-concept layout with abundant natural light, modern flooring, and fresh neutral paint throughout. The kitchen offers stainless steel appliances, ample cabinet space, and a breakfast bar overlooking the family room — perfect for entertaining. Upstairs, the oversized primary suite boasts a walk-in closet and a private bath with double vanities and a soaking tub. Secondary bedrooms are generously sized with great closet space. Enjoy outdoor living with a private patio ideal for morning coffee or weekend BBQs. Conveniently located near schools, shopping, dining, and major highways (HWY 316 & I-85). Low-maintenance living and the house comes with a smart security sys
USD 338,000
4065 Pate Branch Court
View photo
House · for sale
USD 799,000
USD 176/sq.ft
4065 Pate Branch Court
The Station
· 4,532 sq.ft · 5 Bedrooms · 4 Baths · House
· Garden · Swimming pool
The Station · 4,532 sq.ft · 5 Bedrooms · 4 Baths · House · Garden · Swimming pool
Loganville! Spacious 5-bedroom, 4-bathroom home featuring an in-ground pool and separate pool house, offering endless potential for entertaining or creating a private backyard. With generous living space and conveniently located near shopping, dining, schools, and major highways
USD 799,000
2027 Kensington High Street
View photo
House · for sale
USD 365,000
2027 Kensington High Street
The Station
· 3 Bedrooms · 2 Baths · House
· Garden
The Station · 3 Bedrooms · 2 Baths · House · Garden
Welcome to this wonderful ranch home in the top-rated Brookwood School District with lots of potential. This wonderful 3-bedroom, 2-bath home is in a quiet neighborhood with no HOA. New water heater. The layout is perfect for everyday living and entertaining. Theres a large screened-in porch, overlooking your private backyard. No hoa. Enjoy your home and land with freedom and flexibility! Don't miss this opportunity! Schedule your showing today!
USD 365,000
1909 Brookhill Way SW
View photo
House · for sale
USD 369,900
USD 176/sq.ft
1909 Brookhill Way SW
The Station
· 2,099 sq.ft · 4 Bedrooms · 3 Baths · House
· Patio · Garden · Office room · Fireplace · Equipped kitchen · Parking
The Station · 2,099 sq.ft · 4 Bedrooms · 3 Baths · House · Patio · Garden · Office room · Fireplace · Equipped kitchen · Parking
Welcome home to this 4BR/3BA split-level with plenty of space to spread out! The main floor has an open layout with defined spaces that works great for entertaining. A large living room with vaulted ceiling and gas fireplace flows into a bright kitchen with a breakfast area, solid surface countertops, upgraded appliances, under-cabinet lighting, and new cabinet doors. On one side of the kitchen, a sunroom looks out over the private backyard and a peaceful creek. On the other side, the dining room has a large picture window overlooking the landscaped front yard. Rounding out the main floor is the primary bedroom with a walk-in closet and ensuite bath, plus two more bedrooms sharing a hallway bathroom. Downstairs, you'll find a fourth bedroom, a full bathroom, and a large bonus room with French doors leading out to a covered back patio overlooking the backyard. Off the garage is a finished, heated and cooled office space with built-in desks and cabinetry — accessible from the garage or i
USD 369,900
3152 Hawthorn Farm Boulevard
View photo
House · for sale
USD 475,000
3152 Hawthorn Farm Boulevard
The Station
· 5 Bedrooms · 3 Baths · House
· Office room · Equipped kitchen
The Station · 5 Bedrooms · 3 Baths · House · Office room · Equipped kitchen
Welcome home to this freshly painted 5-bedroom, 3.5-bath home featuring a spacious open-concept floor plan. A secondary bedroom on the main level is perfect for guests, a home office, or multigenerational living. The large kitchen features a center island, granite countertops, and two pantries for plenty of storage. Retreat upstairs to the oversized owner’s suite with room for a sitting area and a spacious walk-in closet. Generously sized secondary bedrooms and additional walk-in closets provide plenty of space for everyone. Fresh, spacious, and move-in ready—this home is waiting for its new owner!
USD 475,000
907 Bessie Court
View photo
House · for sale
USD 584,900
USD 237/sq.ft
Updated
907 Bessie Court
The Station
· 2,465 sq.ft · 4 Bedrooms · 3 Baths · House
· Fireplace · Equipped kitchen
The Station · 2,465 sq.ft · 4 Bedrooms · 3 Baths · House · Fireplace · Equipped kitchen
For Contracts Locked in October 2026, Qualified Buyers will have 2 Options when using Guaranty Mortgage. Up to $45K in Builder Incentives OR a mortgage rate as low as 4.99% APR, fixed for 7 years! Terms and qualifications apply. Go and view our 6 ready-now homes at the estates of still meadows! Welcome to Bowen & Bowen Homebuilders Stonehall Plan! This thoughtfully designed home features 4 bedrooms and 3 full baths upstairs, with a convenient half bath on the main level. The Stonehall offers an inviting open-concept layout with beautiful finishes and plenty of space for everyday living and entertaining. The main level features a spacious family room with a fireplace and custom built-ins, creating a warm and welcoming gathering space. The large kitchen is designed for entertaining and features solid surface countertops, a large island, and a walk-in pantry. The formal dining room adds an elegant touch with a beautiful coffered ceiling. Upstairs, the spacious primary suite offers a relax
USD 584,900
3434 Irvin Drive
View photo
House · for sale
USD 359,900
USD 212/sq.ft
3434 Irvin Drive
The Station
· 1,690 sq.ft · 4 Bedrooms · 2 Baths · House
· Equipped kitchen · Parking
The Station · 1,690 sq.ft · 4 Bedrooms · 2 Baths · House · Equipped kitchen · Parking
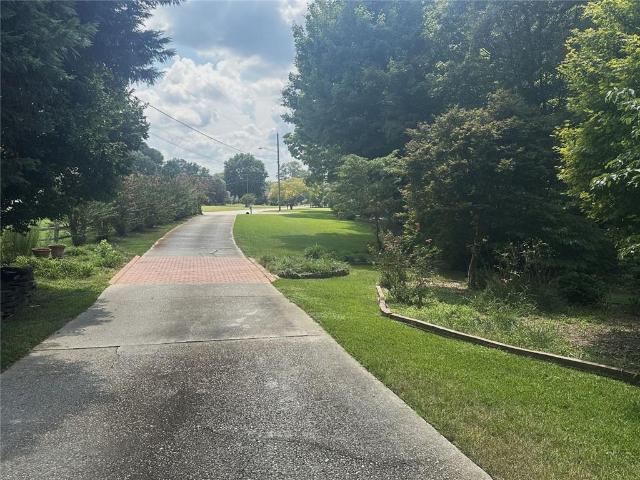
Welcome to 3434 Irvin Dr. A beautifully renovated, move-in ready home sitting on a full acre of usable land with NO HOA! Completely updated inside and out, this home features a NEW roof, NEW HVAC system, NEW water heater, NEW flooring, a beautifully updated kitchen, renovated bathrooms, NEW appliances, and fresh finishes throughout. Enjoy the freedom of a full acre with plenty of room to make it your own. A long driveway provides ample parking in addition to the garage, making it perfect for multiple vehicles, guests, or extra space. Surrounded by nature in a peaceful setting, you'll enjoy privacy and tranquility while still having the space and flexibility you're looking for. Without HOA restrictions. Beautifully updated, spacious, and truly move-in ready. Come see everything this property has to offer!
USD 359,900
4374 Cannon Road
View photo
House · for sale
USD 195,000
USD 152/sq.ft
4374 Cannon Road
The Station
· 1,281 sq.ft · 2 Bedrooms · 1 Bath · House
· Deck · Equipped kitchen · Parking
The Station · 1,281 sq.ft · 2 Bedrooms · 1 Bath · House · Deck · Equipped kitchen · Parking
Investor Special on Nearly 2 Acres in Loganville! Opportunity knocks with this ranch-style home on nearly 2 acres in Loganville, GA! The floor plan features 2 bedrooms, 1 full bath, two living spaces, a den, full kitchen, covered carport, and a deck perfect for outdoor enjoyment. Property is being sold AS-IS and will require repairs. Seller will make no repairs. Conventional or cash financing only
USD 195,000
3205 Summit Place Drive
View photo
House · for sale
USD 351,000
USD 139/sq.ft
3205 Summit Place Drive
The Station
· 2,519 sq.ft · 4 Bedrooms · 2 Baths · House
· Fireplace · Equipped kitchen · Parking
The Station · 2,519 sq.ft · 4 Bedrooms · 2 Baths · House · Fireplace · Equipped kitchen · Parking
Incredible buyer incentives: $5,000 mortgage concession. Opendoor Home Loans will contribute up to $5,000 towards a permanent interest rate buy-down if you finance with Opendoor Home Loans LLC. In the Summit Place subdivision, 3205 Summit Place Dr is a 2,522-square-foot traditional brick-front home built in 1994 and renovated in 2026. Located within the Magill and South Gwinnett school zones in Loganville, the home features a new roof and new HVAC. Inside, fresh interior paint and a partial flooring replacement frame the living area, where a fireplace adds warmth during cooler months. The kitchen is equipped with formica countertops and new stainless steel appliances. The primary bedroom includes a walk-in closet, while the primary bathroom contains double sinks and a separate tub and shower for morning routines. A dedicated laundry room and an attached garage complete the home. This updated Loganville home delivers substantial renovations across every major system. Included 100-Day Ho
USD 351,000

Get email alerts

Don't miss out: be the first to know about new properties

The alert was correctly created

On subscribing you accept the conditions of use and the privacy policy
Alert
Receive new ads in your inbox
Save this search
Receive alerts for new listings

We'll send you an email when we have new properties for: "Houses for sale in The Station"

The alert was correctly created

Waterton, Snellville-Grayson CCD Gwinnett County Georgia
Graystone, Snellville-Grayson CCD Gwinnett County Georgia
Get email alerts and be the first to see new listings
Required field
On subscribing I accept the terms of the privacy policy
Perfect! You'll soon start receiving new listings via email
Alert
Receive an email when we have new ads for Houses for sale in The Station
Save this search
Filters

Bedrooms

Size (sq.ft)

sq.ft
sq.ft

Price

USD
USD

Property type

Bathrooms

Clear all filters
Receive notifications when new entries are published.