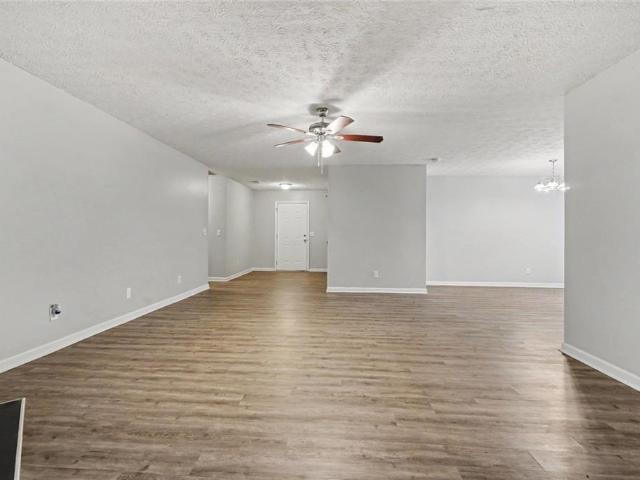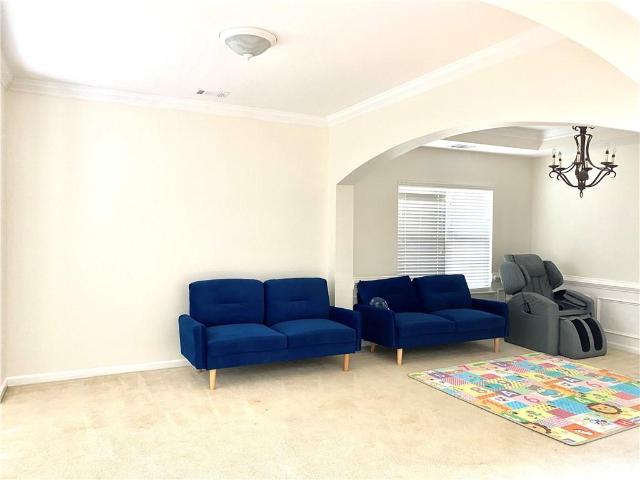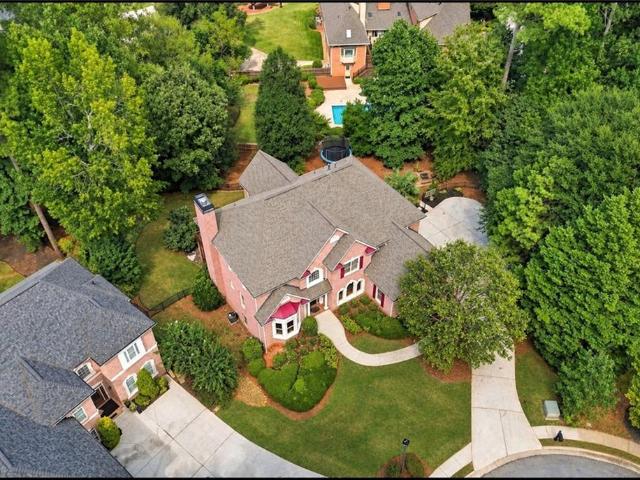
609 houses for sale in The Station

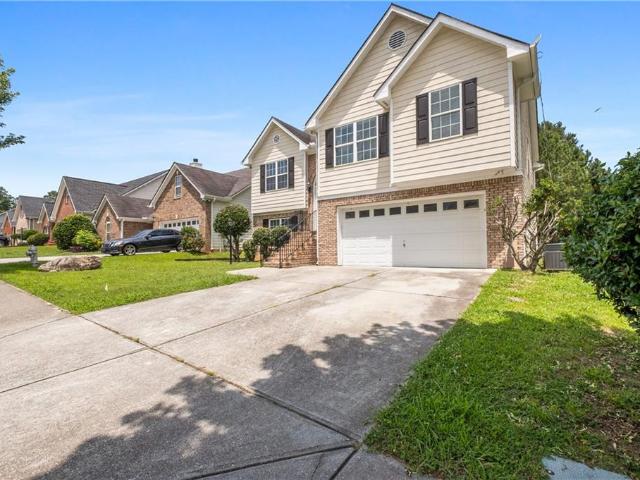
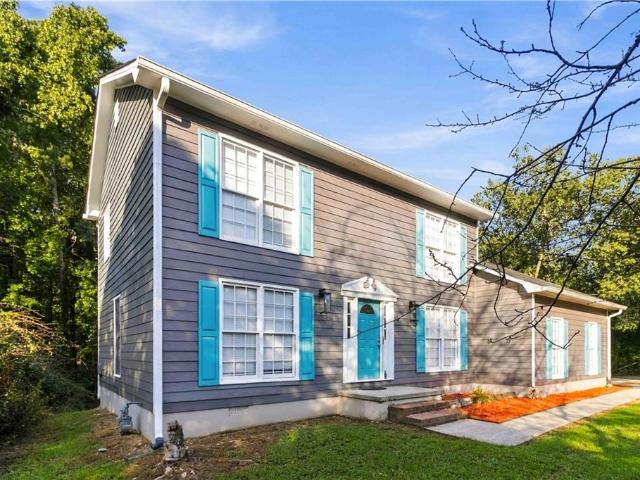
4038 Valley Brook Road
View photo
House · for sale
USD 200,000
USD 91/sq.ft
4038 Valley Brook Road
The Station
· 2,185 sq.ft · 3 Bedrooms · 2 Baths · House
The Station · 2,185 sq.ft · 3 Bedrooms · 2 Baths · House
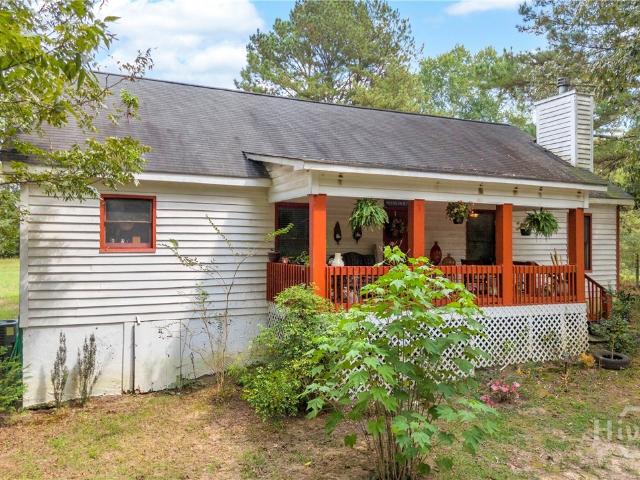
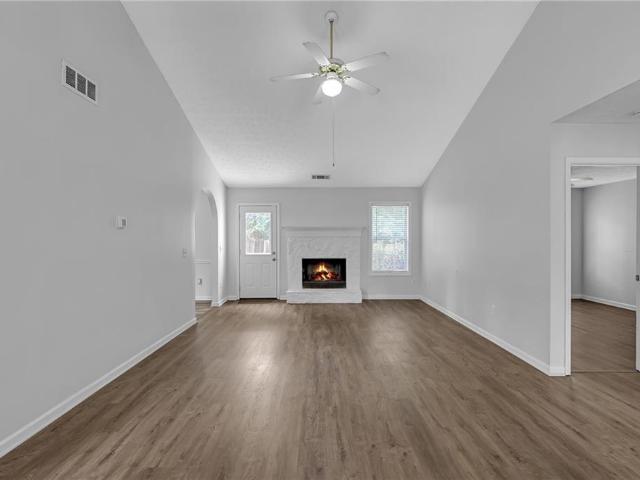
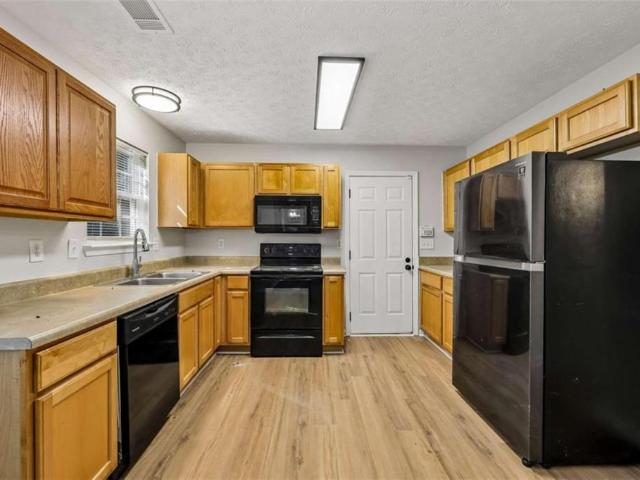
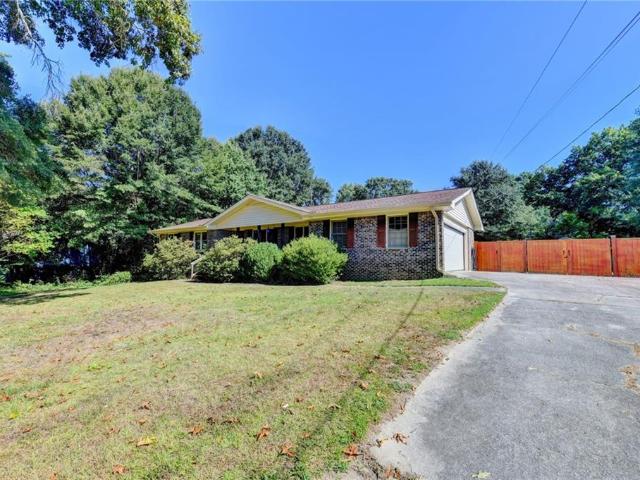
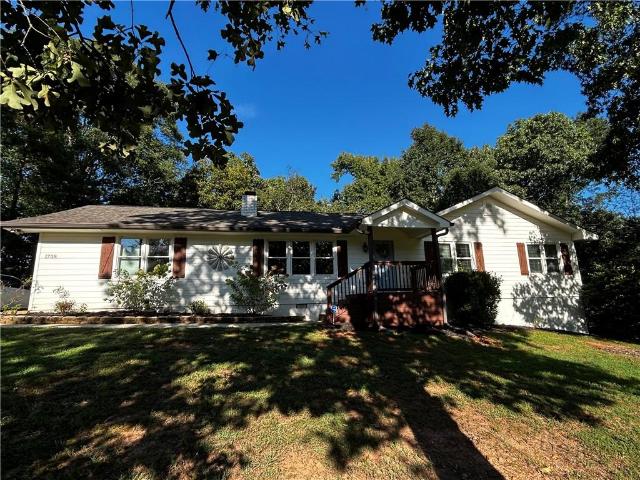
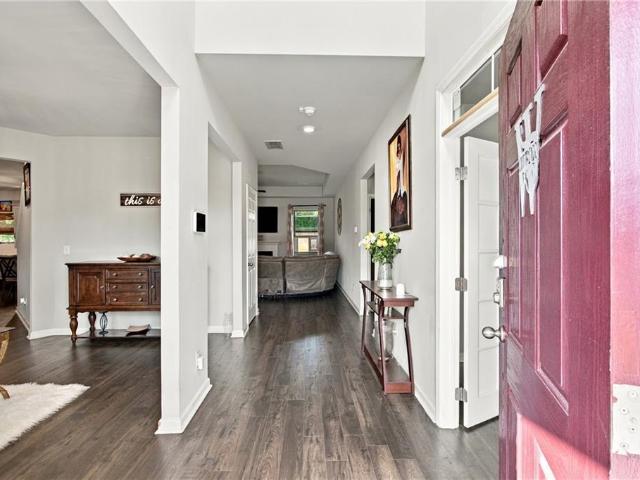
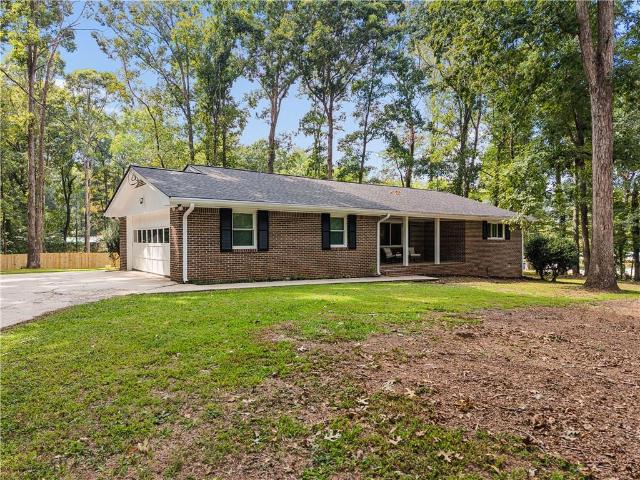
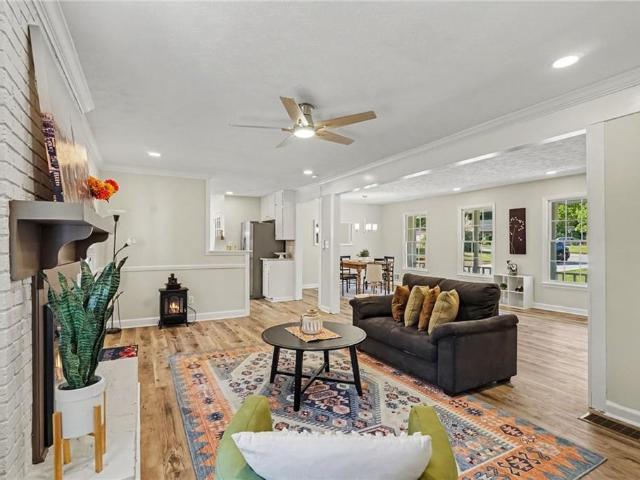
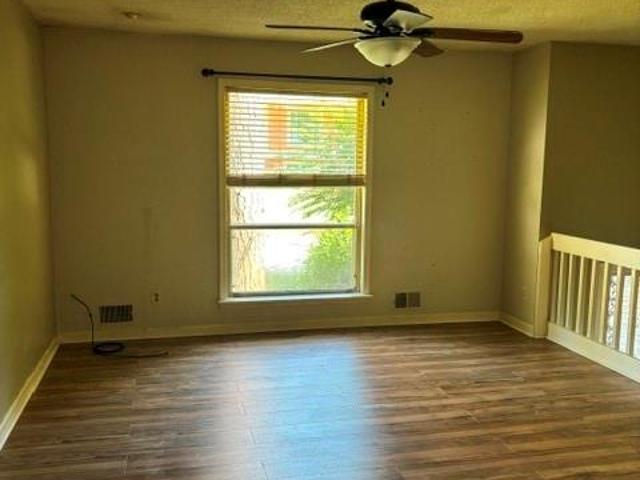
Grab this fixer upper quick! This is a great deal in a quiet neighborhood. The home features a 3 bedroom / 2 bath with a combo living and dining room. The lower level den is an added plus. Close to Stone Mountain Park. This is a great opportunity. The property is sold as is with no repairs
USD 200,000
3250 Miller Bottom Road
View photo
House · for sale
USD 899,999
USD 225/sq.ft
3250 Miller Bottom Road
The Station
· 3,993 sq.ft · 5 Bedrooms · 4 Baths · House
· Office room · Equipped kitchen
The Station · 3,993 sq.ft · 5 Bedrooms · 4 Baths · House · Office room · Equipped kitchen
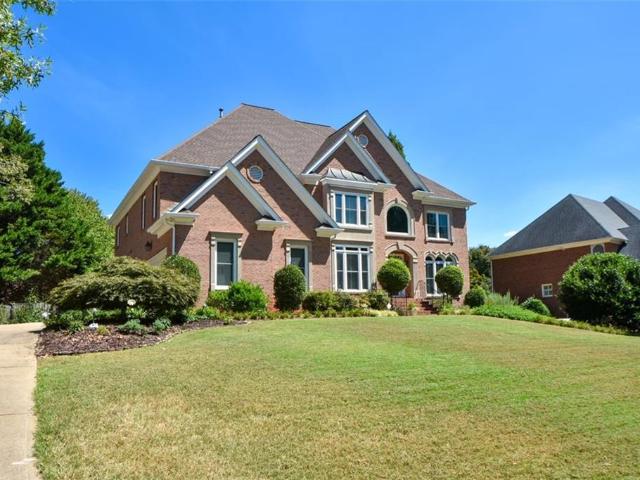
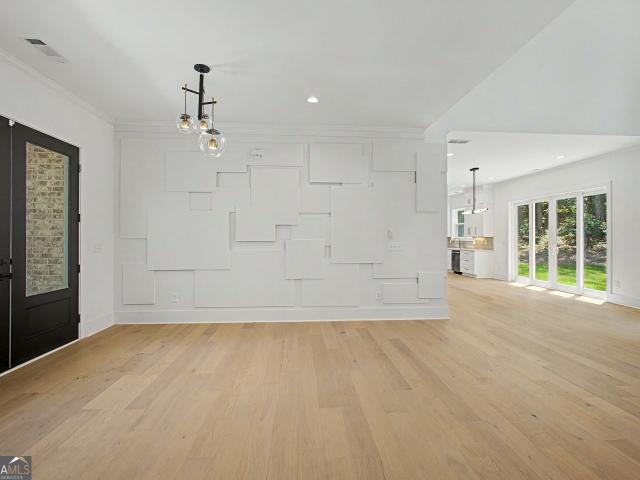
This exceptional new construction estate by Nick & Brothers is privately positioned within an exclusive enclave of only four custom homes, offering a rare opportunity to enjoy estate-style living with modern luxury and complete freedom from HOA restrictions. The dramatic two-story great room immediately commands attention with soaring ceilings, oversized windows, abundant natural light, and sophisticated designer finishes. The open-concept floor plan flows seamlessly into a chef-inspired kitchen featuring a striking waterfall island, premium appliances, custom cabinetry, and a spacious breakfast nook overlooking the family room. A main-level guest suite provides exceptional flexibility for guests, multigenerational living, or a private home office. The luxurious owner's retreat creates a true private sanctuary with a spa-inspired bath and oversized walk-in closet. Outside, 2.26 private acres create the space and serenity rarely found in today's new construction market. With only four h
USD 899,999
445 Kennington Walk
View photo
House · for sale
USD 611,990
USD 189/sq.ft
445 Kennington Walk
The Station
· 3,229 sq.ft · 5 Bedrooms · 4 Baths · House
· Patio · Fireplace · Equipped kitchen
The Station · 3,229 sq.ft · 5 Bedrooms · 4 Baths · House · Patio · Fireplace · Equipped kitchen
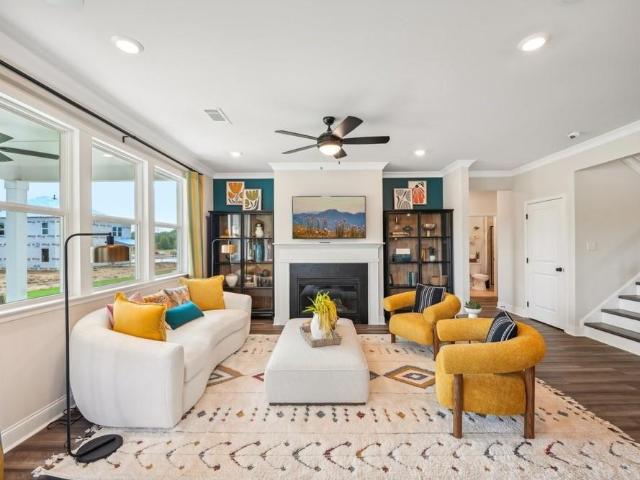
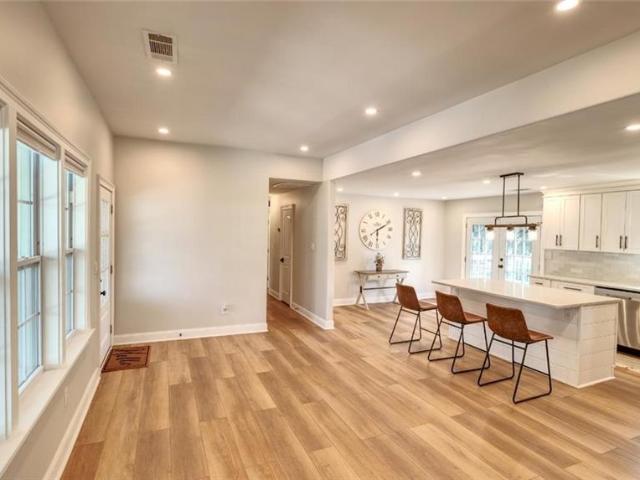
What's Special: Sunroom Included | Covered Patio | Greenbelt Lot | Gourmet Kitchen | No Rear Neighbors. New Construction. January Completion! Built by America's Most Trusted Home Builder. Welcome to the Essex at 445 Kennington Walk in Bennett Farm! Welcome to this spacious home featuring flexible living spaces across two levels. The main floor offers a private guest suite with a full bath, a formal dining room, and an open-concept layout anchored by a gourmet kitchen with a large island, walk-in pantry, and butler's pantry. The dining area flows into the great room, where a gas fireplace creates a warm gathering space, while the sunroom and covered outdoor living area provide even more room to relax. Upstairs, the primary suite features a large walk-in closet and a luxurious bath with a soaking tub and separate shower. Three additional bedrooms, two full baths, a versatile loft, and a laundry room complete the second floor. Seize the chance to live near major routes, recreation, and en
USD 611,990
2323 Crimson Creek Lane
View photo
House · for sale
USD 373,500
USD 141/sq.ft
2323 Crimson Creek Lane
The Station
· 2,637 sq.ft · 5 Bedrooms · 2 Baths · House
· Equipped kitchen
The Station · 2,637 sq.ft · 5 Bedrooms · 2 Baths · House · Equipped kitchen
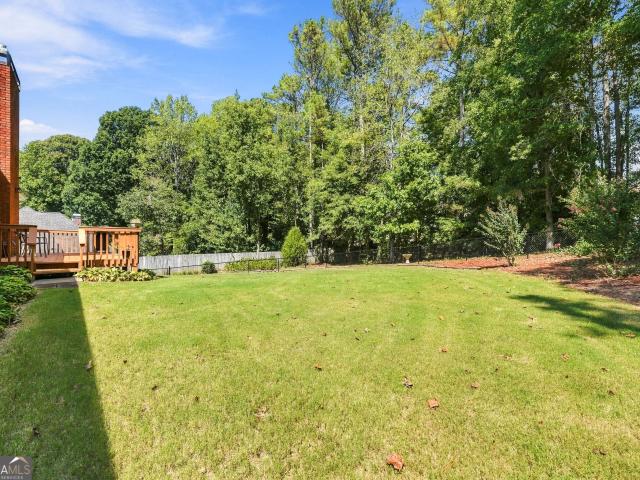
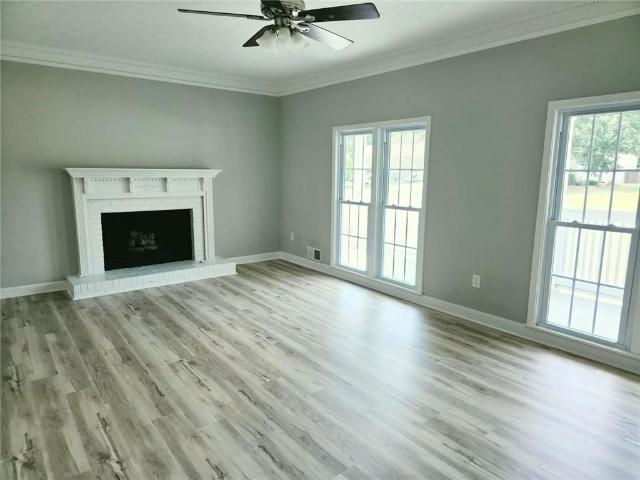
This snellville home offers space to grow, updates to love, and value you can't ignore! This beautifully updated 5-bedroom, 3-bathroom home offers 2,640 square feet of thoughtfully designed living space on a level lot. Built in 2004 and refreshed with today's buyer in mind, this move-in-ready residence combines comfort, functionality, and modern style. From the moment you step inside, you'll appreciate the spacious layout and inviting atmosphere. This split level home offers a generous living area with ample room for relaxing, entertaining, and making lasting memories with family and friends. New LVP flooring and new carpet throughout the home create a fresh and contemporary feel. The kitchen is equipped with new appliances, new countertops newly painted cabinets and plenty of counter space, making meal preparation both convenient and enjoyable. Whether hosting gatherings or enjoying a quiet evening at home, the home's versatile layout adapts to various lifestyles. Step up into the mai
USD 373,500
3386 Brooks Lake Drive
View photo
Townhouse · for sale
USD 326,490
USD 179/sq.ft
Updated
3386 Brooks Lake Drive
The Station
· 1,819 sq.ft · 3 Bedrooms · 2 Baths · Townhouse
· Equipped kitchen
The Station · 1,819 sq.ft · 3 Bedrooms · 2 Baths · Townhouse · Equipped kitchen
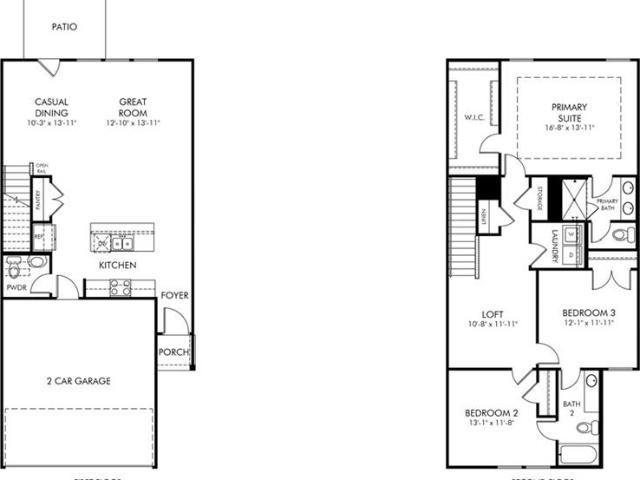
Brand new, energy-efficient home available by Aug 2026! Relax and enjoy the big game from the comfort of the second-story loft. Down the hall, the primary suite features dual sinks and a large walk-in closet. Downstairs, the kitchen island overlooks the great room and dining area. New energy-efficient move-in ready homes in Loganville include a washer, dryer, fridge, and whole home blinds, plus they can be closing-ready in 60 days or less—guaranteed. (You'll be reimbursed up to $5,000 in expenses related to delays we cause) Have it all: Enjoy an array of two-story townhomes. Get comfy in the spacious primary suite or versatile loft. With nearby shopping and entertainment, you'll never be bored. Each of our homes is built with innovative, energy-efficient features designed to help you enjoy more savings, better health, real comfort and peace of mind
USD 326,490
805 Ivy Ridge Drive
View photo
House · for sale
USD 534,900
USD 112/sq.ft
805 Ivy Ridge Drive
The Station
· 4,768 sq.ft · 3 Bedrooms · 2 Baths · House
· Gym · Deck · Equipped kitchen · Parking · Cellar
The Station · 4,768 sq.ft · 3 Bedrooms · 2 Baths · House · Gym · Deck · Equipped kitchen · Parking · Cellar
Got cars? Got hobbies? Need extra space? Welcome to this wonderful 4-sided brick ranch offering an incredible combination of one-level living, privacy, and expansion potential! A separate driveway leads to the lower-level garage with room for 2 additional vehicles, making this a fantastic opportunity for the car enthusiast, hobbyist, workshop, or anyone needing serious extra space. The main level features a spacious fireside great room opening to the formal dining room, plus a well-appointed kitchen with quartz countertops and natural wood cabinetry. The generous primary suite offers two walk-in closets and a private bath, while the secondary bedrooms are nicely sized, including one with a vaulted ceiling and walk-in closet. The huge unfinished basement is ready for your vision, with numerous large rooms already framed and a bath partially completed-ideal for future living space, recreation room, home theater, gym, office, workshop, or storage. Outside, enjoy a large deck overlooking t
USD 534,900
2017 Preserve Creek Way
View photo
House · for sale
USD 385,000
USD 129/sq.ft
2017 Preserve Creek Way
The Station
· 2,971 sq.ft · 4 Bedrooms · 2 Baths · House
· Office room
The Station · 2,971 sq.ft · 4 Bedrooms · 2 Baths · House · Office room
Welcome home to Loganville, where comfort, space, and thoughtful updates come together beautifully at 2017 Preserve Creek Way. Nestled in the sought-after Preserve at Haynes Creek community, this stunning stone-front residence offers nearly 3,000 square feet of inviting living space designed for both everyday living and effortless entertaining. From the moment you arrive, you’ll be captivated by the home’s timeless curb appeal and warm presence. Inside, you’ll discover 4 spacious bedrooms, 2.5 bathrooms, and a versatile loft area currently serving as additional living space, perfect for a media room, home office, playroom, or creative retreat. This home has already taken care of the big-ticket items for you with a new roof, new water heater, and new air conditioning unit, providing peace of mind for years to come. Even better? The washer and dryer remain with the home, making your move even easier. The layout offers the ideal balance of openness and functionality, with generous living
USD 385,000
1620 Summit View Way
View photo
House · for sale
USD 379,900
USD 191/sq.ft
1620 Summit View Way
The Station
· 1,981 sq.ft · 4 Bedrooms · 2 Baths · House
· Patio · Equipped kitchen
The Station · 1,981 sq.ft · 4 Bedrooms · 2 Baths · House · Patio · Equipped kitchen
Beautifully renovated home featuring a new roof, new water heater, new kitchen, new bathrooms, and new flooring throughout. The home offers a covered front porch and spacious back porch, and a patio for outdoor enjoyment. Inside, the home features a separate dining room and an eat-in kitchen with a fresh, updated design. The spacious primary bedroom includes vaulted ceilings and a walk-in closet. The primary bathroom has been beautifully upgraded with a high-end double vanity and an over-sized shower. Conveniently located just one mile from Highway 78, this move-in-ready home combines modern updates, comfort, and functionality
USD 379,900
2120 Hickory Station Circle
View photo
House · for sale
USD 369,900
USD 148/sq.ft
2120 Hickory Station Circle
The Station
· 2,497 sq.ft · 4 Bedrooms · 2 Baths · House
· Patio · Fireplace · Equipped kitchen
The Station · 2,497 sq.ft · 4 Bedrooms · 2 Baths · House · Patio · Fireplace · Equipped kitchen
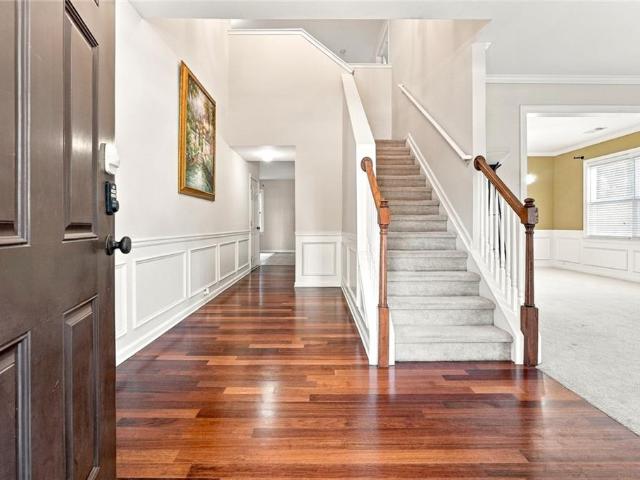
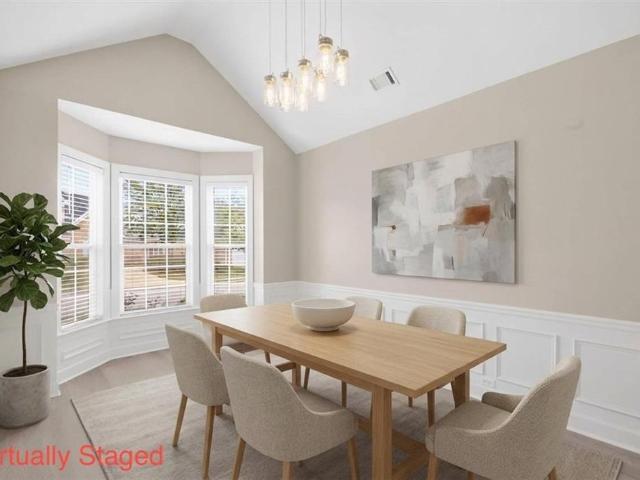
Welcome home to this charming, light-filled house in a gated swim/tennis community. It's bright and airy from the moment you step into the two-story foyer. To your left, the vaulted dining room is topped with a beautiful chandelier, and it flows right into the kitchen. You'll find quartz counters and brand-new stainless steel appliances there, along with an easy connection to the breakfast nook and the double-height family room. That room is wrapped in windows and warmed by a fireplace, so it's the natural place everyone gathers. Step out back to a patio overlooking a level lot, ready for grilling, play, or just relaxing. The oversized primary suite is on the main level, with a tray ceiling and a bath that checks every box: a double vanity with quartz counters, a separate tub and shower, tiled floors, and a large closet. Upstairs, three generously sized bedrooms each have a walk-in closet and share a full bath. It's truly move-in ready, with new carpet, new LVP flooring, and fresh pain
USD 369,900
3919 Mccullers Road
View photo
House · for sale
USD 375,000
USD 202/sq.ft
3919 Mccullers Road
The Station
· 1,851 sq.ft · 3 Bedrooms · 2 Baths · House
· Garden · Office room · Fireplace
The Station · 1,851 sq.ft · 3 Bedrooms · 2 Baths · House · Garden · Office room · Fireplace
Looking for more space, privacy, and room to make your own? This 3-bedroom, 2-bath home offers 1,860 square feet of living space situated on an impressive 2.73-acre lot. Step inside to a spacious and comfortable layout featuring an inviting living area with a fireplace, plenty of natural light, and ample room for both everyday living and entertaining. The home offers three generously sized bedrooms and two full bathrooms, providing plenty of flexibility for family, guests, or a home office. Outside is where this property really shines. Enjoy your morning coffee from the covered front porch or spend the afternoon taking advantage of the expansive property and peaceful surroundings. The gazebo provides a great spot for relaxing or entertaining, while multiple outbuildings offer additional storage and versatility. With 2.73 acres, there's plenty of room to garden, enjoy outdoor activities, or simply appreciate having more space between you and your neighbors. Offering a hard-to-find combi
USD 375,000
4345 Lexington Ridge Drive
View photo
House · for sale
USD 350,000
USD 224/sq.ft
4345 Lexington Ridge Drive
The Station
· 1,561 sq.ft · 3 Bedrooms · 2 Baths · House
· Garden · Deck · Equipped kitchen · Parking · Cellar
The Station · 1,561 sq.ft · 3 Bedrooms · 2 Baths · House · Garden · Deck · Equipped kitchen · Parking · Cellar
Updated and highly sought after split bedroom plan ranch with a full daylight basement! A covered front porch welcomes you and your guests into a large vaulted fireside family room. The eat-in kitchen has been recently updated with new shaker cabinets, new countertops, and farm sink. The owner's suite features a large walk-in closet and private bathroom with dual sinks, a large soaking tub, and shower. On the other side of the house are two secondary bedrooms and a shared hall bathroom. Additional interior features include a formal dining room, large laundry room, a full daylight basement that is ready to finish for additional living space or storage, and a two-car garage with remote operator. The rear yard features a large deck that overlooks a wooden privacy fenced yard and outbuilding for additional storage. Recent updates include a one year old HVAC system and newer architectural shingles. There is an additional parking pad to the left of the garage. The location is equally conveni
USD 350,000
4368 Gray Raptor Circle
View photo
House · for sale
USD 299,900
USD 200/sq.ft
4368 Gray Raptor Circle
The Station
· 1,496 sq.ft · 3 Bedrooms · 2 Baths · House
· Deck · Equipped kitchen · Parking
The Station · 1,496 sq.ft · 3 Bedrooms · 2 Baths · House · Deck · Equipped kitchen · Parking
Move-in ready with a brand new roof! Fresh interior paint and black fixtures! Plus new hardwood vinyl plank flooring throughout! Also eligible for. *100% down financing with no PMI for Qualified First-Time Buyers! Ask us how! *. This two story traditional home, built in 2003, offers an open, light filled floor plan with a welcoming foyer opening to a fireside family room and a formal separate dining room. The eat in kitchen flows into the family room with easy deck access, and a convenient half bath completes the main level. Double pane windows throughout add energy efficiency, and the home sits on a slab foundation. Upstairs, the primary suite includes a tray ceiling, walk-in closet, and a spacious bath with a separate shower and soaking tub, while two secondary bedrooms share a full hall bath, and laundry is conveniently located upstairs as well. The two-car garage connects directly to the kitchen for easy grocery unloading. Set on a desirable pie-shaped cul-de-sac lot spanning appro
USD 299,900
2926 Elizabeth Lane
View photo
House · for sale
USD 325,000
USD 208/sq.ft
2926 Elizabeth Lane
The Station
· 1,561 sq.ft · 3 Bedrooms · 2 Baths · House
· Deck · Equipped kitchen
The Station · 1,561 sq.ft · 3 Bedrooms · 2 Baths · House · Deck · Equipped kitchen
Welcome home to this spacious, well-maintained brick ranch located in a quiet, established neighborhood convenient to shopping, dining, schools, parks, and everyday necessities. The sellers have invested more than $75,000 in improvements, including substantial updates to the kitchen, owner’s bathroom, and secondary bathroom. The upgraded kitchen features abundant custom cabinetry, granite countertops, a tile backsplash, stainless-steel appliances, a gas cooktop, and double ovens. The refrigerator, washer, and dryer are included with the home. Additional interior features include a separate dining room, a comfortable fireside family room, generously sized bedrooms, and a convenient laundry room with additional cabinetry and counter space. The updated owner’s bathroom features an oversized walk-in shower, while the lighted exhaust fans in both bathrooms include built-in Bluetooth speakers—an unexpected modern convenience. Step outside onto the large back deck overlooking a spacious, leve
USD 325,000
4144 Wellington Hills Drive
View photo
House · for sale
USD 329,000
USD 179/sq.ft
4144 Wellington Hills Drive
The Station
· 1,830 sq.ft · 3 Bedrooms · 2 Baths · House
· Equipped kitchen · Cellar
The Station · 1,830 sq.ft · 3 Bedrooms · 2 Baths · House · Equipped kitchen · Cellar
Beautiful 4 sided brick ranch in a nice neighborhood. Fully renovated home from kitchen cabinets, quartz countertops, brand new stove, dishwasher, almost new refrigerator. Shower with frameless sliding door, etc. Full unfinished basement, access from both interior and exterior. Conveniently located within minutes from everything, including shopping centers, restaurants. 1 min to highway 78, 10 mins to Snellville center. Don't miss it
USD 329,000
1397 Mill Arbor Trace
View photo
House · for sale
USD 535,000
USD 128/sq.ft
1397 Mill Arbor Trace
The Station
· 4,166 sq.ft · 5 Bedrooms · 3 Baths · House
· Office room · Parking · Fireplace · Equipped kitchen · Cellar
The Station · 4,166 sq.ft · 5 Bedrooms · 3 Baths · House · Office room · Parking · Fireplace · Equipped kitchen · Cellar
Stunningly renovated 5 bed/3 bath home with full basement and bedroom and bathroom on the main level. Home features brand new Luxury Vinyl Plank flooring, new interior paint, new lighting and plumbing fixtures, new granite countertops in kitchen and bathrooms, and newer stainless-steel appliances. Wonderful curb appeal with two car garage. Enter into the two story foyer donning the formal dining room on the left and flex room perfect for an office/sitting room/family room. Large two story living room offers fireplace, large windows to allow in lots of natural lighting, and views to the kitchen. Large kitchen offers plenty of cabinet and countertop space, new granite, stainless steel appliances, and eat in kitchen area. One bedroom and full bathroom on the main level. Huge Master bedroom offers En-suite with two separate vanities, separate soaking tub and walk in shower, and massive walk in closet. Three secondary bedrooms upstairs and secondary bathroom with large double vanity and tub
USD 535,000
905 Downyshire Drive
View photo
House · for sale
USD 380,000
USD 222/sq.ft
905 Downyshire Drive
The Station
· 1,711 sq.ft · 3 Bedrooms · 2 Baths · House
· Garden · Equipped kitchen
The Station · 1,711 sq.ft · 3 Bedrooms · 2 Baths · House · Garden · Equipped kitchen
Beautifully Maintained Single-Level Home with Spacious Interiors & Large Fenced Backyard! Welcome home to this charming, well-maintained 3-bedroom, 2-bath stepless ranch home. It offers a comfortable and versatile floor plan designed for easy everyday living. An inviting entry foyer takes you to a welcoming family room, formal living room, formal dining room, and a well-equipped kitchen with plenty of storage and workspace. The primary bedroom features an ensuite bath, while two additional bedrooms offer flexibility for family, guests, an office, or hobbies. Step outside and you'll discover one of the property's biggest highlights: a large, flat, fully fenced backyard with plenty of room for outdoor gatherings, gardening, pets, play, or simply relaxing in your own private space. Situated on Sugarloaf Parkway, the home provides convenient access to I-85 and GA-316, while putting shopping, restaurants, entertainment, parks, libraries, and other everyday amenities nearby. Some photos have
USD 380,000
1738 Sandy Court
View photo
House · for sale
USD 385,000
USD 257/sq.ft
1738 Sandy Court
The Station
· 1,496 sq.ft · 3 Bedrooms · 2 Baths · House
· Garden · Fireplace · Equipped kitchen · Parking
The Station · 1,496 sq.ft · 3 Bedrooms · 2 Baths · House · Garden · Fireplace · Equipped kitchen · Parking
Welcome to 1738 Sandy Ct! This charming ranch-style home is located on a quiet cul-de-sac in Snellville and offers comfortable one-level living with plenty of outdoor space. The home has been recently refreshed with new interior paint and new flooring, giving it a clean, move-in-ready feel. Additional updates include a new water heater, and a new washer and dryer are included with the sale. Enjoy the outdoors from the large covered back porch, an ideal space for relaxing, entertaining, grilling, or enjoying the peaceful backyard. The property also features mature trees, established landscaping, a spacious yard, and an attached 2-car garage. The home offers 3 bedrooms and 2 full bathrooms, a welcoming living area with fireplace, and a functional kitchen with breakfast area. Conveniently located near shopping, dining, schools, and major roadways. Located in the Brookwood High School district. Don’t miss the opportunity to make this updated Snellville ranch your new home!
USD 385,000
2034 Britt Drive
View photo
House · for sale
USD 519,000
USD 173/sq.ft
2034 Britt Drive
The Station
· 2,992 sq.ft · 4 Bedrooms · 3 Baths · House
· Office room · Swimming pool · Cellar
The Station · 2,992 sq.ft · 4 Bedrooms · 3 Baths · House · Office room · Swimming pool · Cellar
Ready to move in. Newer homes with basements are difficult to find in the wonderful Brookwood School district. The home has lots of windows, an open floorplan with granite counters, tile backsplash and stainless Whirlpool appliances. No carpet! Clean, low maintenance LVT flooring throughout and hardwood on the stairs. Fashionable accent walls and light fixtures are already installed for you. Upstairs rec room makes for the perfect home office or home school area. Large closets throughout. The unfinished basement makes a great workshop area or gives you the ability to finish later. Neighborhood walking trails, bike racks, clubhouse and Olympic size pool. Many great Gwinnett parks are close by including South Gwinnett Park down the street with active football, softball, hockey, basketball soccer, baseball and cheerleading teams. Brookwood High ranks 9/10 from greatschools. Whether you enjoy upscale shopping at the Shoppes at Webb Gin, free concerts and movies at the Grove in Snellville o
USD 519,000
3503 Stonebranch Lane
View photo
House · for sale
USD 489,000
USD 155/sq.ft
3503 Stonebranch Lane
The Station
· 3,154 sq.ft · 5 Bedrooms · 4 Baths · House
· Patio · Garden · Office room · Deck
The Station · 3,154 sq.ft · 5 Bedrooms · 4 Baths · House · Patio · Garden · Office room · Deck
Spacious 5-Bedroom, 4-Bath Home in the Sought-After Grayson High School District! Welcome to 3503 Stonebranch Ln, Loganville, GA 30052, a beautifully maintained, move-in-ready home featuring an inviting open floor plan, bedroom on the main, dedicated home office, and spacious outdoor living. The main level offers a bedroom and full bathroom, ideal for guests or an in-law-style setup, along with a large home office, formal dining room, sitting room, and open living spaces perfect for entertaining. Upstairs, the oversized primary suite features a spacious primary bathroom with double vanities, while two secondary bedrooms share a convenient Jack-and-Jill bathroom. Outside, enjoy a large, cleared backyard with a covered deck/patio, providing plenty of space for grilling, entertaining, or relaxing outdoors. The home has been exceptionally well maintained and offers the clean, modern feel of a newer home. Located in the Grayson High School district with convenient access to shopping, dining
USD 489,000
4455 Michael Jay Street
View photo
House · for sale
USD 415,000
USD 122/sq.ft
4455 Michael Jay Street
The Station
· 3,391 sq.ft · 6 Bedrooms · 3 Baths · House
· Office room · Equipped kitchen
The Station · 3,391 sq.ft · 6 Bedrooms · 3 Baths · House · Office room · Equipped kitchen
New Price Alert! One of the largest homes available in this price range in Snellville! Finding a home that truly has room for everyone isn't easy-especially at this price point. With 6 bedrooms, 3 full bathrooms, and over 3,300 square feet, this beautifully maintained home in the sought-after Ellington Springs community offers the space, flexibility, and value today's buyers have been searching for. Whether you need dedicated home offices, guest rooms, a playroom, workout space, or multigenerational living, this thoughtfully designed floor plan gives you the freedom to make every room work for your lifestyle. At the heart of the home, the updated kitchen features modern finishes, generous counter space, and an open flow into the family room, making it easy to stay connected while cooking, entertaining, or enjoying everyday life. Natural light fills the living spaces, creating a warm and welcoming atmosphere throughout. A main-level bedroom and full bath provide the perfect setup for gu
USD 415,000
1528 Greensboro Way
View photo
House · for sale
USD 795,000
USD 129/sq.ft
1528 Greensboro Way
The Station
· 6,146 sq.ft · 5 Bedrooms · 5 Baths · House
· Office room · Fireplace · Equipped kitchen
The Station · 6,146 sq.ft · 5 Bedrooms · 5 Baths · House · Office room · Fireplace · Equipped kitchen
Welcome to this fabulous'resort style' home. The flower rich landscape welcomes you into a 5 bedroom 5 ½ bath home. The main floor features an office/living room, dining room, butler's pantry, an oversized laundry room, 2-story great room with grand windows and a gas burning fireplace, ensuite guest bedroom and bath, and a large kitchen with a top-of-the-line dishwasher, oven with warming drawer, microwave and electric cook top. Attached to the kitchen is a light filled breakfast nook, which opens into a luxurious enclosed screened-in back porch which adds almost 300 sq ft of living space and the perfect area for entertaining! The second floor features a massive master bedroom suite with a large sitting area, spacious ensuite bathroom and an unbelievably large closet. Two bedrooms share a Jack and Jill bathroom, and at the end of the hall is the fourth bedroom with a private ensuite bath that overlooks the entrance and great room. In addition, two sets of stairs lead to the second floo
USD 795,000
1402 Wethersfield Road
View photo
House · for sale
USD 325,000
USD 249/sq.ft
1402 Wethersfield Road
The Station
· 1,302 sq.ft · 3 Bedrooms · 2 Baths · House
· Patio · Garden · Gym · Equipped kitchen · Parking
The Station · 1,302 sq.ft · 3 Bedrooms · 2 Baths · House · Patio · Garden · Gym · Equipped kitchen · Parking
Beautifully updated 3/2 ranch with an open layout, spacious backyard and no HOA. The showpiece kitchen features white cabinetry, expansive countertops, stainless steel appliances, gas cooking, a statement range hood, tiled backsplash and an oversized island with seating and abundant storage. The kitchen flows seamlessly into the spacious living and dining areas, creating the perfect layout for everyday living and entertaining. The converted garage provides valuable flex space for a second living area, home office, playroom or gym. Additional improvements include vinyl plank flooring, renovated bathrooms with a tiled walk-in shower, updated windows, modern lighting and ceiling fans, a Nest thermostat, updated exterior siding and trim, and updated front and patio doors. Enjoy the covered front porch and large backyard with plenty of room to relax, garden or entertain. Conveniently located near shopping, dining, parks and major roadways within the Brookwood school cluster. Move-in ready a
USD 325,000
3696 Rainbow Circle SW
View photo
House · for sale
USD 300,000
USD 187/sq.ft
3696 Rainbow Circle SW
The Station
· 1,604 sq.ft · 2 Bedrooms · 2 Baths · House
· Equipped kitchen
The Station · 1,604 sq.ft · 2 Bedrooms · 2 Baths · House · Equipped kitchen
Welcome to this distinguished four-sided brick ranch set on an expansive corner lot. A gracious front porch creates an inviting first impression for you and your guest. An elegant entry opens to a beautifully proportioned living room. The open-concept kitchen flows effortlessly into the dining area and relaxed keeping room, creating a comfortable setting for everyday living and entertaining. A generous laundry room offers exceptional functionality with abundant storage and a thoughtfully designed workspace. A discreet pocket door separates the kitchen from the private bedroom wing, enhancing both flow and privacy. The spacious primary suite easily accommodates a king-size bed and a sitting area. Its private ensuite features a newly tiled shower, individualized temperature control, and well-planned storage. The generously sized secondary bedroom enjoys convenient access to the hall bath, which is appointed with timeless neutral tile and a cozy heat lamp. Double glass doors from the kitc
USD 300,000
3802 Imperial Drive
View photo
House · for sale
USD 349,900
USD 140/sq.ft
3802 Imperial Drive
The Station
· 2,497 sq.ft · 4 Bedrooms · 3 Baths · House
· Office room · Fireplace · Equipped kitchen · Parking
The Station · 2,497 sq.ft · 4 Bedrooms · 3 Baths · House · Office room · Fireplace · Equipped kitchen · Parking
Welcome to this move-in ready, fully updated ranch-style home offering exceptional space and modern upgrades throughout. The main level features three bedrooms, two full bathrooms, a spacious family room with a new fireplace, and a light-filled kitchen complete with new stainless steel appliances and stylish new countertops. The fully finished lower level expands your living options with a fourth bedroom, a full bath, and two versatile bonus rooms—ideal for a home office, media room, or play area. Enjoy complete peace of mind with a long list of brand-new updates: new roof, new furnace, new water heater, new flooring, fresh interior and exterior paint, and new carpet. A two-car garage provides plenty of parking and storage. Unbeatable location just minutes from Hwy 124, Hwy 78, Costco, Walmart, USPS, local dining, and shopping. Must see in person to truly appreciate all this turn-key property has to offer, Special financing available: The Wells Fargo Dream. Plan Home Mortgage offers lo
USD 349,900
3574 Graycliff Rd
View photo
House · for sale
USD 699,500
USD 128/sq.ft
3574 Graycliff Rd
The Station
· 5,457 sq.ft · 6 Bedrooms · 4 Baths · House
· Office room · Equipped kitchen · Cellar
The Station · 5,457 sq.ft · 6 Bedrooms · 4 Baths · House · Office room · Equipped kitchen · Cellar
15,000 seller contribution! FHA down payment assistance may be available — 580 minimum credit score, no income limits, and no first-time buyer requirement. Seller contributing up to $15,000 toward buyer’s eligible closing costs. Ask about financing options. Subject to credit approval; not all buyers qualify. Welcome to 3574 Graycliff Road, a spacious 2021-built home offering over 5,400 finished square feet, 6 bedrooms, 4 full bathrooms, and NO HOA on approximately 0.73 acres. The home features generous living and entertaining spaces, a large kitchen, covered outdoor living, and a fully finished lower level. The finished basement provides additional bedrooms, a full bathroom, living and entertaining space, and flexibility for guests, extended family, a home office, recreation, or multigenerational living. With its combination of space, newer construction, finished basement, large lot, and no HOA, Graycliff offers tremendous versatility
USD 699,500
4222 King James Court
View photo
House · for sale
USD 290,000
USD 162/sq.ft
4222 King James Court
The Station
· 1,787 sq.ft · 3 Bedrooms · 2 Baths · House
· Garden · Deck · Fireplace · Equipped kitchen · Parking
The Station · 1,787 sq.ft · 3 Bedrooms · 2 Baths · House · Garden · Deck · Fireplace · Equipped kitchen · Parking
Incredible buyer incentives: $4,000 mortgage concession. Opendoor Home Loans will contribute up to $4,000 towards a permanent interest rate buy-down if you finance with Opendoor Home Loans LLC. 4222 King James Ct is a two-story Snellville home with three bedrooms and two bathrooms, built in 1976. The kitchen includes stainless steel appliances, white cabinetry for storage, and a peninsula that adds preparation space beside the dining area. The main living room provides space for seating, while a lower-level living area centers around a fireplace with a raised hearth. Bedroom closets support clothing organization, and bathroom vanities keep daily essentials within reach. A raised wooden deck provides space for outdoor dining overlooking a backyard with mature trees. An attached two-car garage adds sheltered parking, completing a home with separate living areas and practical amenities throughout. Included 100-Day Home Warranty with buyer activation
USD 290,000
411 Crested View Drive
View photo
House · for sale
USD 349,990
USD 161/sq.ft
411 Crested View Drive
The Station
· 2,164 sq.ft · 4 Bedrooms · 2 Baths · House
· Equipped kitchen · Parking
The Station · 2,164 sq.ft · 4 Bedrooms · 2 Baths · House · Equipped kitchen · Parking
This 4-bedroom, 2-bathroom single-story home features an ideal single-level layout complete with an attached 2-car garage. At the center of the home, the updated kitchen comes outfitted with elegant granite countertops and sleek stainless steel appliances, perfect for meal prep and daily cooking. Soft carpeting in the bedrooms brings plush warmth and comfort to the private sleeping quarters. Combining modern kitchen finishes, single-story convenience, and generous bedroom space, this property is designed for effortless, everyday living
USD 349,990
1113 Overview Drive
View photo
House · for sale
USD 443,990
USD 172/sq.ft
1113 Overview Drive
The Station
· 2,573 sq.ft · 4 Bedrooms · 2 Baths · House
· Patio · Garden · Equipped kitchen
The Station · 2,573 sq.ft · 4 Bedrooms · 2 Baths · House · Patio · Garden · Equipped kitchen
Located in the coveted Brookwood school district, this move-in ready home features fresh interior paint, gleaming hardwoods, and abundant natural light. A beautiful formal dining room and spacious living areas provide ideal spaces for entertaining. The sunny kitchen provides ample storage and opens to the inviting fireside family room. Upstairs, four generous bedrooms include a master suite with tray ceilings, a walk-in closet, and a spacious ensuite. The fully fenced backyard is flat and grassy with a patio—perfect for everyday living and entertaining. Enjoy a family-friendly neighborhood with sidewalks, green spaces, and an active HOA offering events for all ages
USD 443,990
1352 Innsfail Court
View photo
House · for sale
USD 1,200,000
USD 187/sq.ft
1352 Innsfail Court
The Station
· 6,394 sq.ft · 7 Bedrooms · 5 Baths · House
· Fireplace
The Station · 6,394 sq.ft · 7 Bedrooms · 5 Baths · House · Fireplace
Rarely does a home offer this combination of scale, privacy, flexibility and location. This seven-bedroom residence with 6 total baths—5 full and 1 half—is set on approximately half an acre within a private five-home cul-de-sac enclave in Waterford Township, an established community of distinctive executive homes, mature landscaping and gracious residential surroundings. Located in the highly regarded Brookwood school cluster, where Brookwood High School holds an A+ Niche grade and ranks #22 among public high schools in Georgia for 2026, this four-sided brick home is designed for buyers who want room to live, gather, work and entertain without compromise. A welcoming entry opens to a dramatic two-story foyer framed by formal living and dining rooms with detailed millwork and substantial moldings. The dining room is highlighted by a new custom oversized picture window, while the soaring two-story family room is anchored by a fireplace and another new oversized picture window capturing p
USD 1,200,000
2045 Maier Court
View photo
House · for sale
USD 385,000
USD 219/sq.ft
2045 Maier Court
The Station
· 1,755 sq.ft · 3 Bedrooms · 2 Baths · House
· Garden · Equipped kitchen · Swimming pool
The Station · 1,755 sq.ft · 3 Bedrooms · 2 Baths · House · Garden · Equipped kitchen · Swimming pool
Welcome to 2045 Maier Ct, a beautifully refreshed 3-bedroom, 2.5-bathroom home located in the desirable Brookwood High School District. This move-in-ready property features fresh interior and exterior paint, creating a bright and inviting feel throughout. The kitchen offers a new quartz countertop, while the home also benefits from a new HVAC system and a newer roof. Enjoy outdoor living in the fenced backyard, complete with an above-ground swimming pool—perfect for relaxing, entertaining, and enjoying warm Georgia days. Best of all, there is NO HOA, providing added flexibility and convenience. Ideally located near shopping, dining, and everyday amenities, with easy access to US Highway 78. Don't miss the opportunity to make this well-maintained and conveniently located home your own!
USD 385,000

Get email alerts

Don't miss out: be the first to know about new properties

The alert was correctly created

On subscribing you accept the conditions of use and the privacy policy
Alert
Receive new ads in your inbox
Save this search
Receive alerts for new listings

We'll send you an email when we have new properties for: "Houses for sale in The Station"

The alert was correctly created

Waterton, Snellville-Grayson CCD Gwinnett County Georgia
Graystone, Snellville-Grayson CCD Gwinnett County Georgia
Get email alerts and be the first to see new listings
Required field
On subscribing I accept the terms of the privacy policy
Perfect! You'll soon start receiving new listings via email
Alert
Receive an email when we have new ads for Houses for sale in The Station
Save this search
Filters

Bedrooms

Size (sq.ft)

sq.ft
sq.ft

Price

USD
USD

Property type

Bathrooms

Clear all filters
Receive notifications when new entries are published.