609 houses for sale in The Station

3858 Sweet Iris Circle
View photo
House · for sale
USD 398,999
USD 161/sq.ft
3858 Sweet Iris Circle
The Station
· 2,465 sq.ft · 4 Bedrooms · 2 Baths · House
· Garden · Parking · Equipped kitchen · Swimming pool
The Station · 2,465 sq.ft · 4 Bedrooms · 2 Baths · House · Garden · Parking · Equipped kitchen · Swimming pool
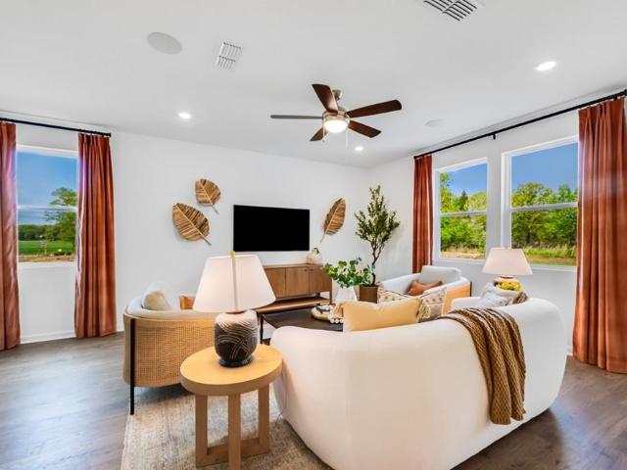
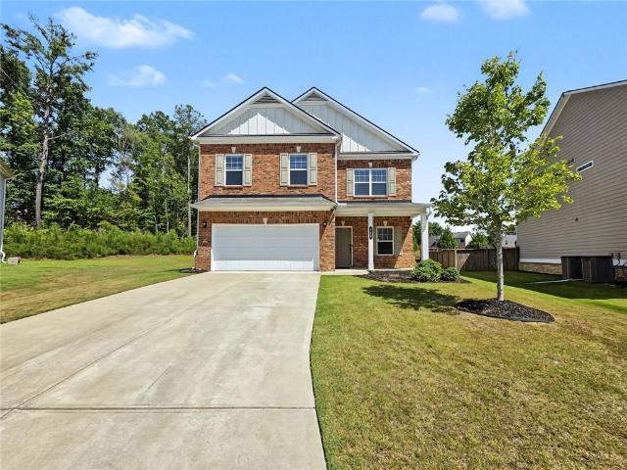
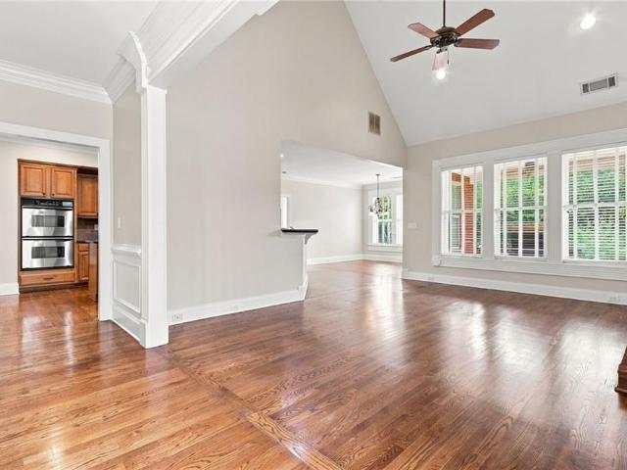
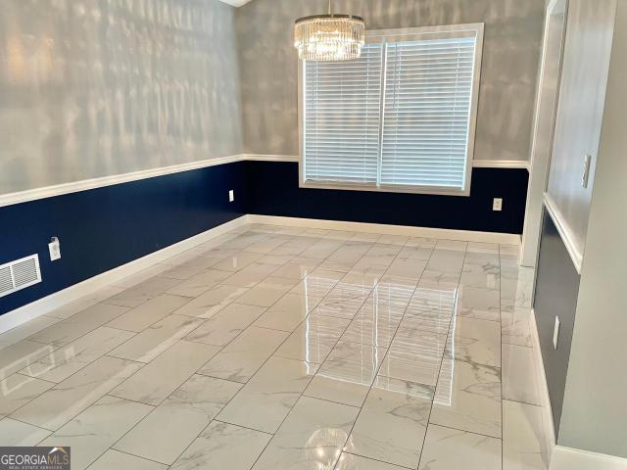
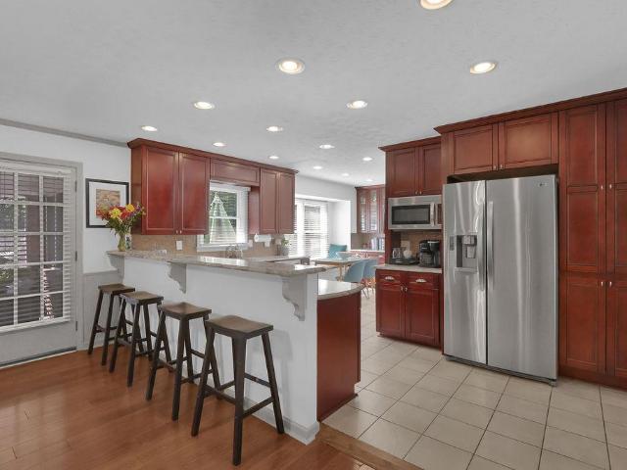
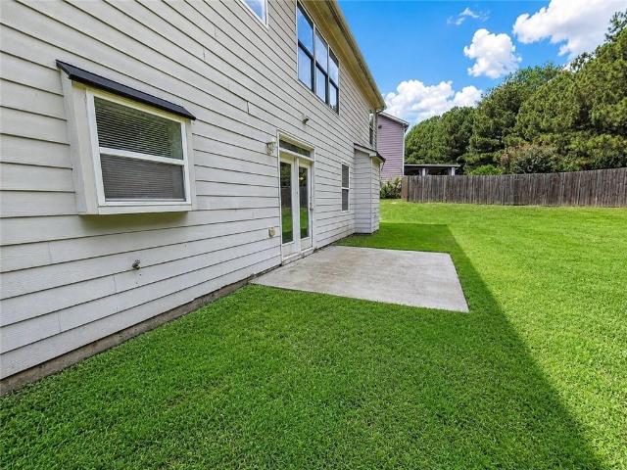
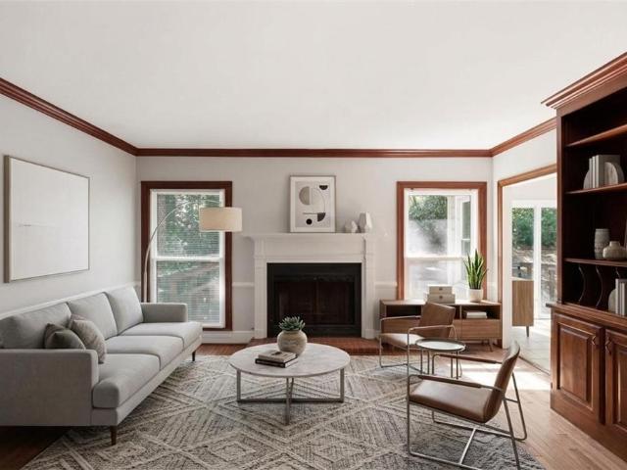
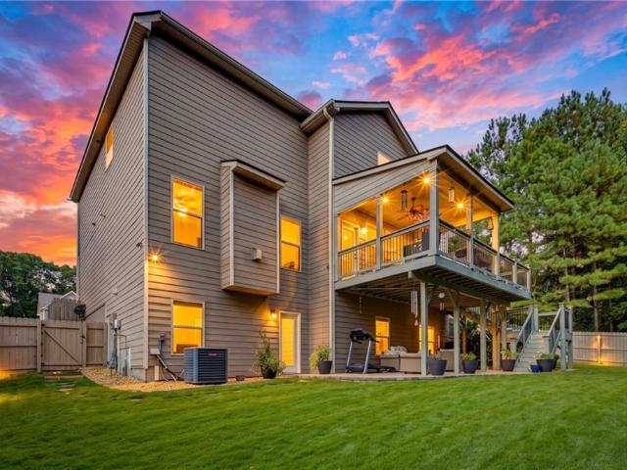
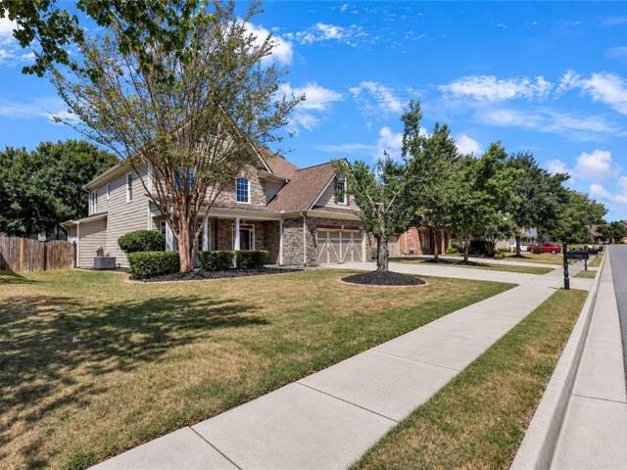
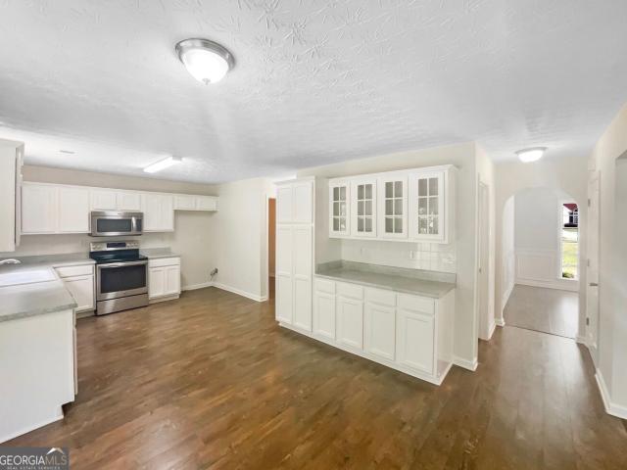
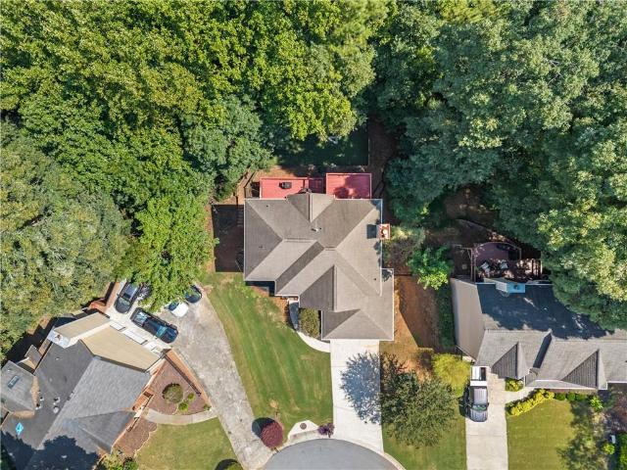
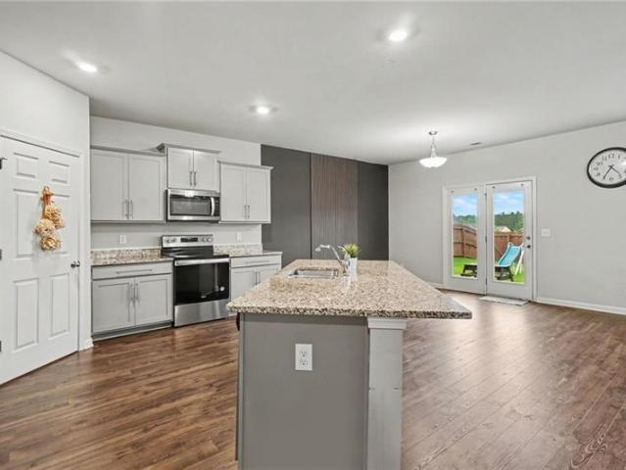
Modern Open concept kitchen with walk in pantry, large eat in dining area, and family room with full views of the level double fenced beautifully landscape backyard (do not miss additional fenced lot behind as well-look behind additional rear gate) Also secondary rear yard leads to open community space in the rear for play area or events. Large room in addition to eat in area can be formal Dining area or Flex space/den or office! Kitchen offers granite countertops, stainless appliances, modern cabinetry, and an angled island perfect for entertaining or perfect for casual family living. Private primary suite includes dual vanities, separate shower, garden tub, and large walk in closet. Three secondary bedrooms with ample storage. 2 car garage with EV charger connection. Home includes an industry leading smart home system for monitoring and convenience. Community amenities include a swimming pool just a skip away!
USD 398,999
4080 Stony River Way
View photo
House · for sale
USD 425,000
USD 150/sq.ft
4080 Stony River Way
The Station
· 2,820 sq.ft · 4 Bedrooms · 2 Baths · House
· Office room · Fireplace · Parking · Cellar
The Station · 2,820 sq.ft · 4 Bedrooms · 2 Baths · House · Office room · Fireplace · Parking · Cellar
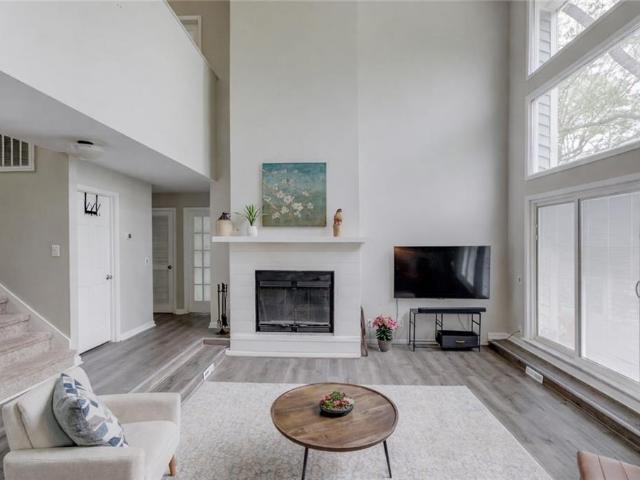
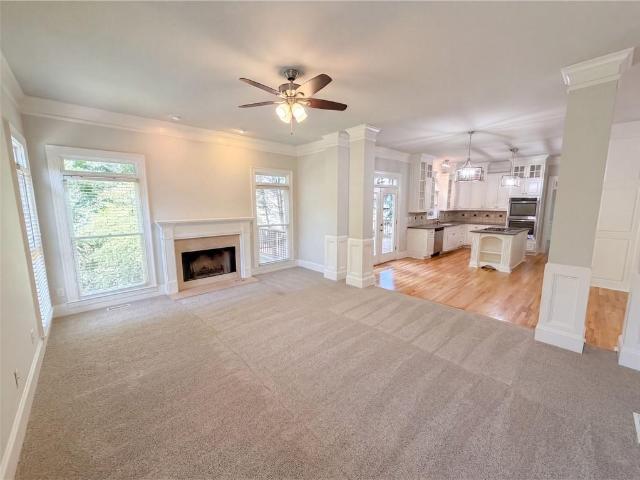
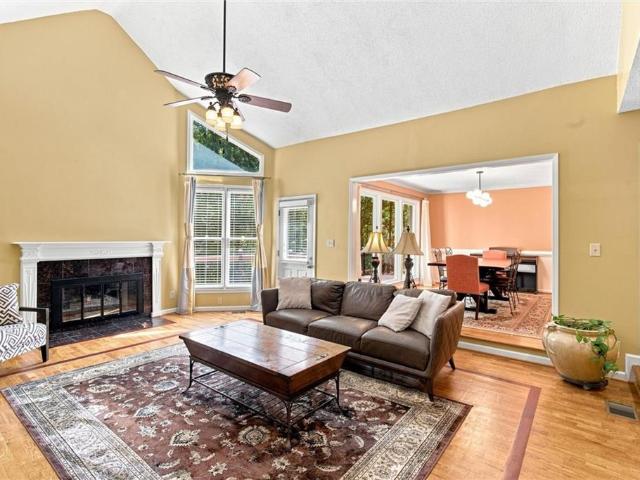
Welcome to 4080 Stony River Way, a well-cared-for 4-bedroom home offering the space, flexibility, and setting that can be hard to find. Situated on a generously sized lot in an established Snellville community, this home reflects years of attentive ownership and provides plenty of room to settle in and make it your own. Inside, you'll find a spacious floor plan designed for everyday living, entertaining, working from home, and hosting family or guests. The fireplace adds warmth and character to the main living area, while the four-bedroom layout provides flexibility for a home office, guest room, playroom, or additional living space. One of the home's standout features is the full basement, offering valuable additional space and plenty of possibilities for storage, recreation, a workshop, fitness area, or future finished living space. An attached garage adds everyday convenience, while the expansive lot provides breathing room for outdoor entertaining, gardening, recreation, or simply
USD 425,000
1663 Fawlocke Run
View photo
House · for sale
USD 443,300
USD 170/sq.ft
1663 Fawlocke Run
The Station
· 2,594 sq.ft · 5 Bedrooms · 3 Baths · House
· Patio · Garden · Office room · Fireplace · Equipped kitchen
The Station · 2,594 sq.ft · 5 Bedrooms · 3 Baths · House · Patio · Garden · Office room · Fireplace · Equipped kitchen
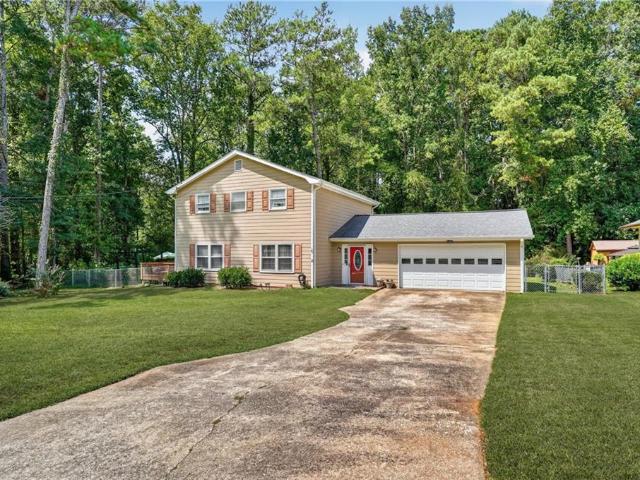
What's Special: Oversized Closet in Primary | Larger Backyard | Wooded View. New Construction. December Completion! Built by America's Most Trusted Home Builder. Welcome to the Edison at 1663 Fawlocke Run in Windance Lake! This spacious new home offers a layout designed for both connection and comfort. The kitchen features quartz countertops, a large center island, and pantry storage while overlooking the dining area and great room, where an electric fireplace creates a warm gathering space. A first-floor bedroom with a nearby full bath provides flexibility for guests or a home office. Upstairs, the private primary suite features a tray ceiling, walk-in closet, and well-appointed bath. Three additional bedrooms, a versatile loft, a full bathroom, and a conveniently located laundry room complete the second floor. Enjoy outdoor living on the covered patio and welcoming front porch. Life at Windance Lake is about more than a home—it’s finding your place. Enjoy a peaceful small-town feel j
USD 443,300
2065 Oak Road
View photo
House · for sale
USD 325,000
USD 205/sq.ft
2065 Oak Road
The Station
· 1,582 sq.ft · 3 Bedrooms · 2 Baths · House
· Garden
The Station · 1,582 sq.ft · 3 Bedrooms · 2 Baths · House · Garden
There’s something special about an older home—the sense of warmth, comfort, and coziness that newer homes don’t always capture. This 3-bedroom, 2-bath home offers just that, along with good bones and plenty of opportunity to make it your own. Freshly painted inside and out, the home feels clean, bright, and ready for its next chapter. The primary bath has been refreshed with a new vanity, while the rest of the home offers a comfortable, traditional layout with the charm you’d expect from an established home. Outside, you’ll love the large lot with plenty of room to enjoy the outdoors, garden, entertain, or simply have a little more space between you and your neighbors. Located in a highly regarded school district and convenient to everything Snellville has to offer, this is a wonderful opportunity for a buyer looking for a solid home with character, space, and the chance to add their own personal touches. Not every home needs to be brand new to feel like home—sometimes cozy, comfortabl
USD 325,000
5080 Tower View Trail
View photo
House · for sale
USD 478,431
USD 179/sq.ft
5080 Tower View Trail
The Station
· 2,669 sq.ft · 5 Bedrooms · 3 Baths · House
· Fireplace · Equipped kitchen
The Station · 2,669 sq.ft · 5 Bedrooms · 3 Baths · House · Fireplace · Equipped kitchen
Welcome home to Hightower Ridge! Now preselling at 5080 Tower View Trail, featuring the thoughtfully designed Kathleen House Plan by Peachtree Building Group. From the moment you enter, the spacious open-concept design creates an inviting flow between the kitchen, dining area and family room, where a fireplace provides a warm focal point for everyday living and gatherings. This beautifully design new construction home offers 5 bedrooms and 3 full baths, Chef-inspired kitchen with 42' cabinets, granite countertops, tiled backsplash, island, stainless appliances including double ovens, gas cooktop & walk-in pantry. A Flex Room, guest bedroom and full bath completes the main level. Upstairs showcase a spacious loft for more flexible living space, a luxurious primary suite with tile shower, soaking tub, double vanities & large walk-in closet, three additional bedrooms, hall bath w/double vanities & laundry room. Enjoy Luxury Vinyl Plank flooring in the common areas and ceramic tile floorin
USD 478,431
3281 Open Fields Drive
View photo
Townhouse · for sale
USD 312,000
USD 134/sq.ft
3281 Open Fields Drive
The Station
· 2,314 sq.ft · 3 Bedrooms · 2 Baths · Townhouse
· Patio · Garden · Fireplace · Equipped kitchen
The Station · 2,314 sq.ft · 3 Bedrooms · 2 Baths · Townhouse · Patio · Garden · Fireplace · Equipped kitchen
This gorgeous well-kept three-sided brick townhome offers a spacious fenced in backyard with an attractive & private patio area; it's perfect for hosting gatherings or enjoying a quiet early morning coffee. The roof is an architectural roof 1.5 yrs old. The kitchen rewards you with stainless appliances and a view of the entire first floor including the elegant fireplace. The upper floor is where the three additional bedrooms are found. The primary bedroom is welcoming, providing the sanctuary or refuge needed for a good night sleep. The primary bathroom has a dual vanity, a soaking tub and a separate shower. Two additional bedrooms, a laundry room and a full bathroom is also present on this floor. This unit shows extremely well
USD 312,000
918 Brittfield Way
View photo
House · for sale
USD 440,000
USD 171/sq.ft
918 Brittfield Way
The Station
· 2,562 sq.ft · 4 Bedrooms · 2 Baths · House
· Office room · Equipped kitchen
The Station · 2,562 sq.ft · 4 Bedrooms · 2 Baths · House · Office room · Equipped kitchen
Welcome to this well-maintained, move-in-ready home featuring the popular Harrington floor plan. One of the builder’s top-selling designs, the Harrington offers a spacious and functional layout with plenty of room for comfortable living and entertaining. The second floor features a private owner’s suite along with three additional bedrooms, offering a well-designed separation of living and sleeping areas. The main level features an open-concept family room, breakfast area, and kitchen with a center island. A separate living/dining room provides additional flexible space for entertaining, an office, or everyday living. Conveniently located in Gwinnett County, the home offers easy access to shopping, dining, entertainment, and major roadways
USD 440,000
925 Windsor Place Circle
View photo
House · for sale
USD 459,999
USD 154/sq.ft
925 Windsor Place Circle
The Station
· 2,971 sq.ft · 3 Bedrooms · 2 Baths · House
· Garden · Office room · Equipped kitchen
The Station · 2,971 sq.ft · 3 Bedrooms · 2 Baths · House · Garden · Office room · Equipped kitchen
Step into nearly 3,000 square feet of beautifully designed living space, featuring a rare and spacious primary suite on the main level! Located in the sought-after Grayson High School district, this home combines generous living areas, flexible space, and a low-maintenance lifestyle. The oversized primary suite is a standout, offering new. Carpet, new cabinetry, and plenty of room to create your own private retreat. The main living area features soaring vaulted ceilings, hardwood flooring, and an open, inviting feel. The large kitchen is equipped with stainless steel appliances, natural wood cabinetry, generous counter space, and plenty of storage! Upstairs, you’ll find two additional spacious bedrooms, a large full bathroom, plus a versatile bonus den/office that can easily serve as a home office, media room, playroom, or additional living space. Step outside to a large iron-fenced backyard with plenty of room to enjoy, without the hassle of constant yard work! The HOA provides monthl
USD 459,999
3032 Destin Circle
View photo
House · for sale
USD 1,500,000
3032 Destin Circle
The Station
· House
The Station · House
Excellent opportunity to own a four-unit income-producing property in Snellville, Georgia! This well-positioned quadplex offers an investor the opportunity to acquire four residential units under one roof, creating multiple income streams and reducing the vacancy risk associated with owning a single-family rental. Investment highlights. 4 residential units. Located in Snellville, GA. Multiple rental income streams. Strong rental demand in the greater Gwinnett County market. Attractive opportunity for an investor seeking cash flow and long-term appreciation. Potential to increase income through rent optimization and professional property management. One property, four tenants — operational efficiencies compared with owning four separate houses. Excellent opportunity for an investor looking to expand a rental portfolio? VALUE-ADD OPPORTUNITY The property offers an investor several potential strategies: Increase rents: Review current rents against comparable Snellville rentals and capture
USD 1,500,000
4248 Webb Meadows Drive
View photo
House · for sale
USD 325,000
USD 188/sq.ft
4248 Webb Meadows Drive
The Station
· 1,722 sq.ft · 3 Bedrooms · 2 Baths · House
· Garden
The Station · 1,722 sq.ft · 3 Bedrooms · 2 Baths · House · Garden
This charming ranch-style home is nestled in a quiet, family-friendly neighborhood in Loganville, GA. The private, fenced backyard features a spacious, level lot that's perfect for entertaining, family gatherings, or simply enjoying the outdoors. Inside, you'll find 3 comfortable bedrooms, 2 full bathrooms, and a cozy front porch that's ideal for relaxing with your morning coffee or evening tea. Whether you're a first-time homebuyer, a growing family, or looking to downsize into a low-maintenance home, this beautiful property is one you won't want to miss
USD 325,000
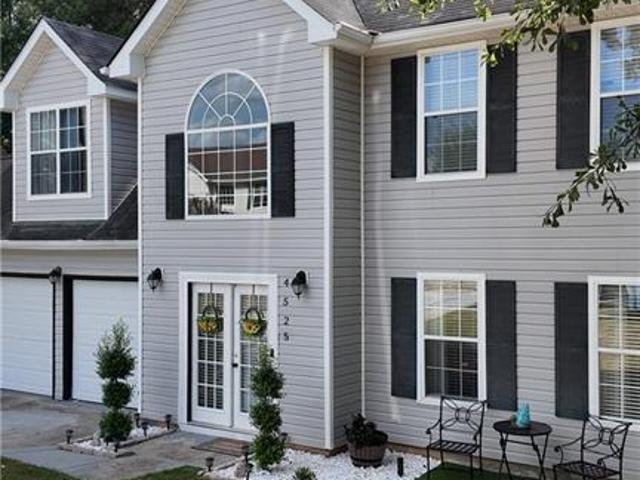
4525 Millenium Court
View photo
House · for sale
USD 299,900
USD 162/sq.ft
4525 Millenium Court
The Station
· 1,851 sq.ft · 3 Bedrooms · 2 Baths · House
· Garden
The Station · 1,851 sq.ft · 3 Bedrooms · 2 Baths · House · Garden
Welcome home to this charming property located at 4525 Millenium Court in the heart of Snellville! Featuring wonderful curb appeal, this home offers 3 bedrooms, 2.5 bathrooms, and 1,856 square feet of comfortable living space with great natural light and a functional flow throughout. Situated in a good school system, the property boasts a desirable level lot and a nice backyard that is perfect for entertaining family and friends. Conveniently located close to local shopping, dining, parks, and schools with easy access to major thoroughfares. Don’t miss out on this fantastic opportunity—schedule your tour today!
USD 299,900
2078 Lakewood Circle SW
View photo
House · for sale
USD 450,000
USD 78/sq.ft
2078 Lakewood Circle SW
The Station
· 5,759 sq.ft · 5 Bedrooms · 3 Baths · House
· Office room · Fireplace · Equipped kitchen · Parking
The Station · 5,759 sq.ft · 5 Bedrooms · 3 Baths · House · Office room · Fireplace · Equipped kitchen · Parking
If you have been searching for a meticulously maintained home, look no further. Nestled in the Waterton neighborhood, this property offers the best of both worlds: no mandatory HOA dues or covenants, but the option to join and enjoy the community amenities if you choose! The open-concept main level is an entertainer's dream, featuring a massive dining room capable of seating 12. The beautifully appointed kitchen boasts solid wood cabinetry, granite countertops, a center island, gas cooking, and a sunny breakfast room. Off the kitchen, you'll find a dedicated laundry room and a large utility/home office space with a pantry leading to the 2-car rear-entry garage. The expansive great room serves as the heart of the home, complete with a classic brick fireplace and gorgeous built-in bookcases. Retreat to the spacious main-level primary suite, featuring a walk-in closet and a stunningly updated spa-like bath with double vanities, a frameless glass shower, and a jetted soaking tub. A vaulted
USD 450,000
4661 Calleigh
View photo
House · for sale
USD 499,999
USD 101/sq.ft
4661 Calleigh
The Station
· 4,908 sq.ft · 4 Bedrooms · 2 Baths · House
· Fireplace
The Station · 4,908 sq.ft · 4 Bedrooms · 2 Baths · House · Fireplace
Welcome to this Fully Renovated Residence where Designer Finishes, Expansive Living Spaces, and an Incredible Snellville Location come together in the Highly Sought-After Shiloh School District. Perfectly positioned, this home offers easy access to Scenic Highway, Ronald Reagan Parkway, and Highway 78 placing shopping, dining, parks, and commuter routes just minutes away while still enjoying a quiet, established neighborhood setting. From the moment you arrive, Fresh Exterior Updates, Classic Architecture, and a Spacious Lot create a warm and inviting first impression. Inside, a Light-Filled Interior unfolds with Brand New Flooring, Updated Lighting, and Thoughtfully Curated Finishes throughout. The Main Level is designed for both everyday living and standout entertaining, anchored by a Dramatic Oversized Living Room featuring Custom Wall Paneling, a Statement Fireplace, and expansive windows that fill the space with Natural Light; creating a truly unforgettable central gathering space
USD 499,999
1654 Fawlocke Run
View photo
House · for sale
USD 424,990
USD 180/sq.ft
1654 Fawlocke Run
The Station
· 2,357 sq.ft · 3 Bedrooms · 2 Baths · House
· Patio · Office room · Equipped kitchen
The Station · 2,357 sq.ft · 3 Bedrooms · 2 Baths · House · Patio · Office room · Equipped kitchen
What's Special: Loft | Covered Patio | Dedicated Home Office | Larger Lot. New Construction. October Completion! Built by America's Most Trusted Home Builder. Welcome to the Fairfield at 1654 Fawlocke Run in Windance Lake! This thoughtfully designed two-story home offers an open-concept layout perfect for everyday living and entertaining. Just off the foyer, a spacious dining area flows seamlessly into the great room and gourmet kitchen featuring quartz countertops, a large island, and abundant cabinet space. A versatile flex room and convenient half bathroom are tucked away on the first floor, while the covered patio extends your living space outdoors. Upstairs, the private primary suite features a spacious bathroom and walk-in closet, complemented by a loft, two secondary bedrooms, a full bathroom, and laundry room. Luxury vinyl plank flooring enhances the staircase, while whole house blinds add comfort and convenience throughout. Life at Windance Lake is about more than a home—it’s
USD 424,990
504 Mockingbird Lane
View photo
House · for sale
USD 324,900
USD 251/sq.ft
Updated
504 Mockingbird Lane
The Station
· 1,292 sq.ft · 2 Bedrooms · 2 Baths · House
· Fireplace
The Station · 1,292 sq.ft · 2 Bedrooms · 2 Baths · House · Fireplace
Best renovation in loganville in sought after 55+ community. This home was totally renovated in 2023, updated in 2026. New roof and HVAC system in 2023. The first thing you'll notice is the highly coveted Emerald Zoysia grass (the only in the subdivision), coupled with the inground sprinkler system (the only in the subdivision) to keep your grass green all summer. New lighting throughout, ninety five percent fluorescent. All countertops are the low maintenance, Quartz. The flooring is 100% ceramic, WOW! Electric fireplace can be used for ambience or heat. Custom fit blinds throughout. The refrigerator has an inline water filter to give clean ice cubes. There is also an under the sink water filter to give you clean cooking and drinking water, never buy bottled water again! Home features Maytag commercial washer & dryer for the best clean possible. The home is equipped with a Vivint alarm/monitoring system. Featuring two cameras in the front and two in the back. The equipment is totally
USD 324,900
4276 Logans Court
View photo
House · for sale
USD 415,000
USD 154/sq.ft
4276 Logans Court
The Station
· 2,691 sq.ft · 4 Bedrooms · 3 Baths · House
· Garden · Office room · Fireplace · Equipped kitchen · Cellar
The Station · 2,691 sq.ft · 4 Bedrooms · 3 Baths · House · Garden · Office room · Fireplace · Equipped kitchen · Cellar
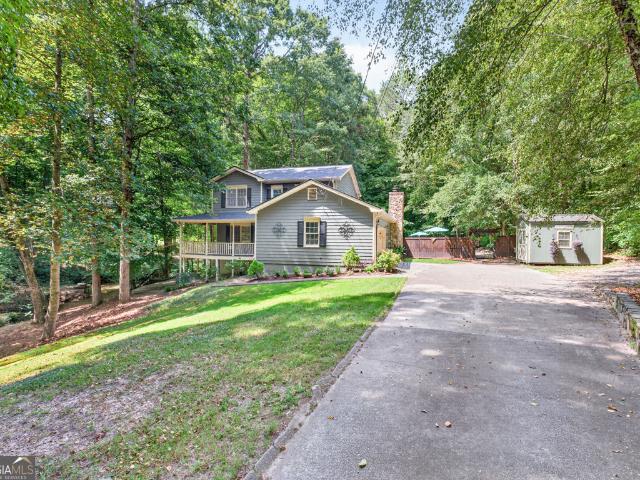
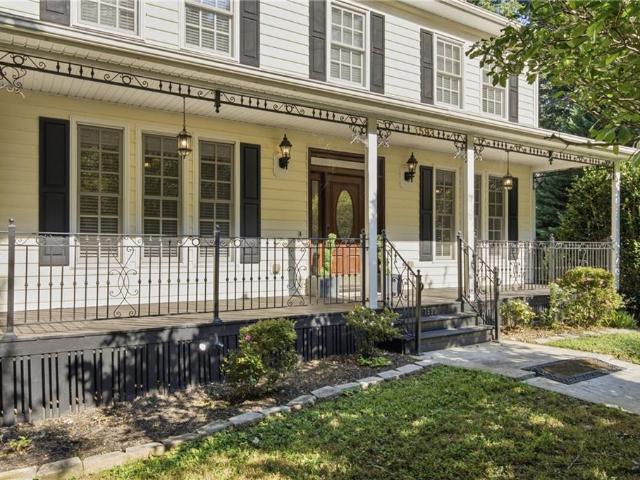
Welcome to Logan's Ridge! This charming traditional 4-bedroom, 3.5-bath home sits on a beautiful one-acre lot with NO HOA, offering plenty of space, privacy, and room to enjoy life at home. A welcoming wrap-around porch adds timeless charm and creates the perfect spot to sit and enjoy a quiet morning or unwind at the end of the day. Step inside to inviting living spaces filled with natural light, including a spacious living room with fireplace and a well-appointed kitchen. The beautiful sunroom is a favorite spot to slow down and enjoy your morning coffee, curl up with a good book, or simply take in the peaceful surroundings. The finished basement offers a full bathroom and its own private entrance/exit, along with additional unfinished space ready for your vision. The flexible layout provides excellent potential for a guest suite, in-law space, home office, or income-producing opportunity. Two sheds offer convenient additional storage. Outside, discover your own private backyard oasis
USD 415,000
8515 Lake Drive
View photo
House · for sale
USD 440,000
USD 124/sq.ft
8515 Lake Drive
The Station
· 3,541 sq.ft · 4 Bedrooms · 3 Baths · House
· Garden · Office room · Deck · Equipped kitchen
The Station · 3,541 sq.ft · 4 Bedrooms · 3 Baths · House · Garden · Office room · Deck · Equipped kitchen
Recently refreshed, welcome to contemporary lake front living in the beautiful Norris Lake community. Recent improvements include fresh interior paint, all-new carpet, a new sliding glass door, a brand-new refrigerator, professional deep cleaning, and exterior pressure washing. Expansive decks provide abundant space for relaxing and entertaining, including private upper-level deck access from both the oversized primary suite and a secondary bedroom. Inside, dramatic walls of windows and soaring ceilings fill the home with natural light. The bright kitchen features stone countertops, stainless steel appliances, recessed lighting, a garden window, generous pantry space, and direct access to the rear deck. A main-level bedroom and full bathroom offer flexibility for guests, a home office, or multi-generational living. The spacious primary suite features a walk-in closet, private deck access, and a beautifully renovated spa-like bathroom with a skylight and large walk-in shower. Additional
USD 440,000
2740 Lake Commons Court
View photo
House · for sale
USD 379,900
USD 129/sq.ft
2740 Lake Commons Court
The Station
· 2,928 sq.ft · 4 Bedrooms · 2 Baths · House
· Garden · Deck · Equipped kitchen · Parking · Cellar
The Station · 2,928 sq.ft · 4 Bedrooms · 2 Baths · House · Garden · Deck · Equipped kitchen · Parking · Cellar
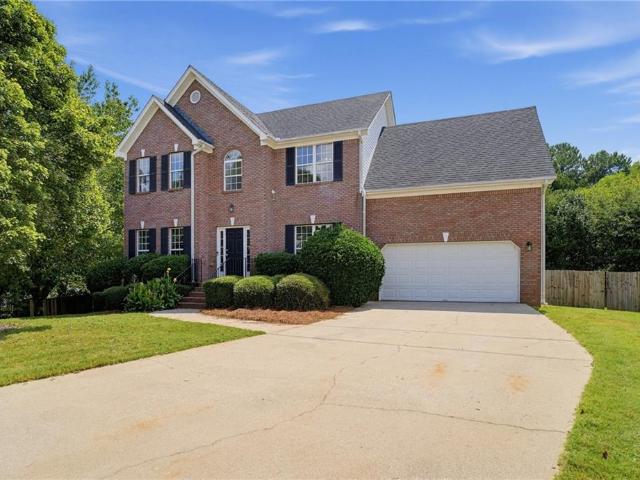
Beautiful brick front 2-story home offering 4 bedrooms, 2.5 baths, a 2-car garage, and an unfinished basement ready for future expansion or extra storage. The kitchen shines with new stainless steel appliances, granite countertops, and abundant cabinet space, opening nicely into the light-filled living and dining areas with large windows throughout. Fresh interior paint and new carpet give the home a clean, updated feel, while 2 new HVAC systems offer peace of mind and efficient comfort year-round. The primary suite includes a private bath with dual vanities, a soaking tub, and a separate shower. Step outside to a deck overlooking the backyard, perfect for relaxing or entertaining. With classic curb appeal and thoughtful updates throughout, this home is ready to welcome its next owner
USD 379,900
3244 Pate Road
View photo
House · for sale
USD 349,000
USD 226/sq.ft
3244 Pate Road
The Station
· 1,539 sq.ft · 3 Bedrooms · 2 Baths · House
· Garden · Equipped kitchen · Parking · Cellar
The Station · 1,539 sq.ft · 3 Bedrooms · 2 Baths · House · Garden · Equipped kitchen · Parking · Cellar
Welcome to 3244 Pate Road! This charming 3-bedroom, 2-bath ranch offers comfortable one-level living on a spacious half-acre lot in an established Snellville setting. Step inside to find tons of updates to include a completely remodeled kitchen, master and secondary bath, LVP flooring, windows, outdoor fencing and roof. The primary bedroom and two additional bedrooms are conveniently located on the main level, making this home ideal for buyers looking to avoid stairs in their everyday living space. An unfinished basement provides valuable additional space with plenty of possibilities for storage, a workshop or future expansion. Finally, enjoy the bonus sunroom where you can relax, entertain, view your garden or even create your own outdoor retreat. An attached two-car garage provides additional parking and storage. Conveniently located near shopping, dining, schools and major roadways, this home combines space, convenience and potential. Don't miss the opportunity to make 3244 Pate Roa
USD 349,000
3568 Park Hill Circle
View photo
House · for sale
USD 314,900
USD 108/sq.ft
Updated
3568 Park Hill Circle
The Station
· 2,895 sq.ft · 5 Bedrooms · 3 Baths · House
· Patio · Garden · Fireplace · Equipped kitchen
The Station · 2,895 sq.ft · 5 Bedrooms · 3 Baths · House · Patio · Garden · Fireplace · Equipped kitchen
Welcome to 3568 Park Hill Circle! Located in a desirable swim and tennis community, this spacious home offers plenty of room to spread out along with a convenient location near major freeways, schools, shopping, dining, and Stone Mountain Park. A welcoming front porch leads into the foyer, where you’ll find formal living and dining rooms featuring LVP flooring and plenty of natural light. Continue into the spacious eat-in kitchen with a center island, breakfast bar, cherry cabinetry, stainless steel appliances, and plenty of counter and storage space. The kitchen overlooks the large family room with fireplace, creating a comfortable space for entertaining, game days, movie nights, or simply relaxing at the end of the day. Sliding doors lead to the rear patio and level backyard surrounded by mature trees offering plenty of shade and privacy. Upstairs, a bonus area off the landing provides flexible space for a playroom, media area, or sitting room. The oversized primary suite features tr
USD 314,900
1752 Brackin Court
View photo
House · for sale
USD 399,000
USD 166/sq.ft
1752 Brackin Court
The Station
· 2,400 sq.ft · 3 Bedrooms · 2 Baths · House
· Garden · Swimming pool
The Station · 2,400 sq.ft · 3 Bedrooms · 2 Baths · House · Garden · Swimming pool
Welcome home to 1752 Brackin Court! This well-taken-care-of, 2,400+ sq. ft. 3-bedroom, 2.5-bath ranch-style home offers easy one-level living, tall ceilings, and an inviting open feel. Freshly painted and cleaned, it's move-in ready and features stainless steel appliances, Gas range, plus a new 4-ton HVAC unit and a 3-ton unit, with one dedicated to the bedrooms. Enjoy your morning coffee or evening downtime on the screened-in back porch, overlooking a private backyard oasis complete with a hammock. When you're ready to enjoy the neighborhood, the pool, tennis courts, and playground are just a short distance away. Comfortable, spacious, well cared for, move-in ready, and perfectly set up for enjoying both home and community
USD 399,000
2597 Misty Rose Lane
View photo
House · for sale
USD 480,000
USD 172/sq.ft
2597 Misty Rose Lane
The Station
· 2,788 sq.ft · 4 Bedrooms · 3 Baths · House
· Patio · Garden · Office room · Equipped kitchen
The Station · 2,788 sq.ft · 4 Bedrooms · 3 Baths · House · Patio · Garden · Office room · Equipped kitchen
A beautifully maintained 4-sided brick residence located in a quiet Loganville community. This home has been NEWLY renovated with all new interior paint, updated plumbing, and plenty more repairs/upgrades to make the new buyer feel right at home and have a peace of mind! This home offers a thoughtfully designed floor plan with spacious, light-filled living areas ideal for both everyday living and entertaining. A dedicated in-home library provides the perfect space for a home office, study, or reading retreat, while the kitchen opens seamlessly to the main living area with ample cabinetry and counter space. Generously sized bedrooms offer comfort and flexibility, and the primary suite serves as a relaxing retreat. The upstairs attic-level bonus room adds valuable additional space with a full bathroom, ideal for a media room, playroom, or guest area. Enjoy outdoor living on the private, enlarged backyard patio, perfect for entertaining or peaceful evenings at home. Conveniently located n
USD 480,000
4927 Castlewood Drive SW
View photo
House · for sale
USD 432,000
USD 127/sq.ft
4927 Castlewood Drive SW
The Station
· 3,391 sq.ft · 5 Bedrooms · 3 Baths · House
· Office room
The Station · 3,391 sq.ft · 5 Bedrooms · 3 Baths · House · Office room
Welcome home to this inviting Lilburn residence offering a spacious and comfortable layout with 5 bedrooms and 3.5 bathrooms. Step inside to find generously sized living areas that create a welcoming atmosphere for relaxing, entertaining, and everyday living. The well-appointed floor plan provides plenty of room for everyone, including a spacious primary suite and additional bedrooms that offer flexibility for guests, a home office, or other personal needs. Outside, enjoy a private setting that provides an inviting space to unwind and enjoy time outdoors. Conveniently located near shopping, dining, parks, and major roadways, this home offers the space, comfort, and location you’ve been looking for. Come see all that this Lilburn home has to offer!
USD 432,000
2144 Shadow Oak Trail
View photo
House · for sale
USD 400,000
USD 104/sq.ft
2144 Shadow Oak Trail
The Station
· 3,832 sq.ft · 6 Bedrooms · 3 Baths · House
· Parking · Fireplace · Equipped kitchen
The Station · 3,832 sq.ft · 6 Bedrooms · 3 Baths · House · Parking · Fireplace · Equipped kitchen
Set on a generous lot in Loganville, this spacious home, built in 2016, delivers flexible living across multiple levels, with six bedrooms, three and a half bathrooms, and approximately 3,836 square feet. A welcoming front porch and oversized driveway lead to the two car garage, providing ample parking and everyday convenience. Inside, the open floor plan creates an easy flow between the living, dining, and kitchen areas. The main kitchen features granite countertops, stainless steel appliances, a large center island, and stylish pendant lighting. A gas fireplace anchors the living room, while the dining room and additional flex area offer adaptable space for entertaining, working, hobbies, or relaxation. The oversized primary suite provides a comfortable retreat with double tray ceilings, a private sitting area, and a custom closet system with shelving. The primary bathroom includes dual vanities, a separate soaking tub, a walk in shower, and an oversized closet. Vaulted ceilings add
USD 400,000
320 Baymist Drive
View photo
House · for sale
USD 440,000
USD 159/sq.ft
320 Baymist Drive
The Station
· 2,756 sq.ft · 4 Bedrooms · 3 Baths · House
· Office room · Fireplace · Equipped kitchen · Swimming pool
The Station · 2,756 sq.ft · 4 Bedrooms · 3 Baths · House · Office room · Fireplace · Equipped kitchen · Swimming pool
Introducing 320 Baymist Drive, a beautiful 4-bedroom, 3.5-bath home located in the sought-after Laurel Mist community, offering a wonderful combination of space, comfort, and convenience. Residents enjoy resort-style neighborhood amenities, including a swimming pool, tennis courts, and playground. Inside, you'll find a bright, open floor plan designed for both everyday living and entertaining. The main level features a formal dining room, cozy keeping room with a fireplace, spacious living room with a second fireplace, and a generously sized kitchen complete with stainless steel appliances and plenty of room to gather. Upstairs, retreat to the spacious Owner's Suite, featuring a large walk-in closet and an inviting ensuite bath with double vanities, a separate shower, and a soaking tub. Three additional bedrooms provide flexible space for family, guests, or a home office. One bedroom offers a private ensuite bath, while the other two share a full bathroom. For added convenience, the wa
USD 440,000
834 Winding Grove Lane
View photo
House · for sale
USD 399,999
USD 191/sq.ft
834 Winding Grove Lane
The Station
· 2,088 sq.ft · 5 Bedrooms · 2 Baths · House
· Garden
The Station · 2,088 sq.ft · 5 Bedrooms · 2 Baths · House · Garden
Welcome to 834 Winding Grove Lane in Loganville! This 5 bedroom, 2.5 bath home offers spacious layout with plenty of room for comfortable living. Situated on approximately. 59 acres with a fenced backyard, this home offers ample space both inside and out. Conveniently located in Loganville with access to nearby shopping, dining, parks and major roadways
USD 399,999
1820 Talbot Court
View photo
House · for sale
USD 440,000
USD 122/sq.ft
1820 Talbot Court
The Station
· 3,584 sq.ft · 5 Bedrooms · 3 Baths · House
· Garden · Deck · Cellar
The Station · 3,584 sq.ft · 5 Bedrooms · 3 Baths · House · Garden · Deck · Cellar
NOT YOUR AVERAGE BACKYARD—and definitely not your average home! Welcome to 1820 Talbot Court, where exceptional indoor space meets a backyard designed for play, entertaining, and making memories. The showstopper? A CUSTOM BACKYARD SOCCER FIELD offering a rare opportunity to practice, play, and entertain without ever leaving home. Whether you have a future soccer star in the family, love hosting friends, or simply want an outdoor space unlike anything else in the neighborhood, this backyard delivers. An expansive TWO-LEVEL recently stained DECK overlooks the outdoor space and creates the perfect setting for cookouts, game days, celebrations, or quiet evenings at home. Inside, an OVERSIZED PRIMARY BEDROOM provides the space and flexibility to create your own private retreat. The finished basement adds even more versatile living space, while approximately 77 sq ft of unfinished basement offers a blank canvas for additional storage, a workshop, hobby space, or whatever fits your version. M
USD 440,000
1093 Hidden Spirit Trail
View photo
House · for sale
USD 645,000
USD 122/sq.ft
1093 Hidden Spirit Trail
The Station
· 5,285 sq.ft · 6 Bedrooms · 6 Baths · House
· Fireplace · Equipped kitchen
The Station · 5,285 sq.ft · 6 Bedrooms · 6 Baths · House · Fireplace · Equipped kitchen
Incredible buyer incentives: $10,000 mortgage concession. Opendoor Home Loans will contribute up to $10,000 towards a permanent interest rate buy-down if you finance with Opendoor Home Loans LLC. 1093 Hidden Spirit Trl, Lawrenceville GA 30045 is a home built in 2001 with 4,073 square feet. The kitchen features a center island, quartz countertops, a walk-in pantry, double ovens, and stainless steel appliances, creating a fully equipped space for cooking and entertaining. A fireplace anchors the main living area, adding warmth and ambiance to the central gathering space. Flooring extends across the interior living areas. The primary bedroom includes a walk-in closet for convenient storage and organization, and the primary bathroom features a separate tub and shower. This residence combines practical design with comfortable living spaces, delivering functional amenities throughout every room. Included 100-Day Home Warranty with buyer activation
USD 645,000
757 S Hileah Court
View photo
House · for sale
USD 280,000
USD 139/sq.ft
Updated
757 S Hileah Court
The Station
· 2,002 sq.ft · 4 Bedrooms · 2 Baths · House
· Patio · Garden · Equipped kitchen
The Station · 2,002 sq.ft · 4 Bedrooms · 2 Baths · House · Patio · Garden · Equipped kitchen
Seller occupied*. Motivated Seller. *24hours advance notice in showing request. Welcome Home to 757 S. Hileah Court in Lithonia! Offered at $280,000, this spacious two-story home features 4 bedrooms, 2.5 baths and over 2,000 square feet of living space, situated on approximately. 46 acres in a quiet community with NO HOA! Step inside to find generously sized living areas and a welcoming kitchen featuring beautiful countertops; attractive coffered kitchen ceiling details and character to the home interior. All 4 bedrooms are nicely sized and offer generous closet space. The bathrooms are comfortably sized and the spacious laundry room on the main level provides additional storage. Outdoor living is another great feature of this property! Enjoy the screened and covered patio when you want to relax outdoors while remaining protected from the elements or step on to the open patio to enjoy the sunshine, entertain or simply unwind. The property offers a spacious backyard with room to create
USD 280,000
1593 Walkway Court SW
View photo
House · for sale
USD 535,000
USD 142/sq.ft
1593 Walkway Court SW
The Station
· 3,757 sq.ft · 3 Bedrooms · 2 Baths · House
· Garden · Office room · Fireplace · Equipped kitchen
The Station · 3,757 sq.ft · 3 Bedrooms · 2 Baths · House · Garden · Office room · Fireplace · Equipped kitchen
Located on a private 0.75-acre cul-de-sac lot in Lilburn's sought-after Killian Forest swim, tennis, and pickleball community, this 3-bedroom, 2.5-bathroom home offers over 3,765 square feet of living space within the top-rated Brookwood High School District. The main level opens with an entry foyer leading to a formal dining room, a versatile flex space ideal for an office or playroom, and a cozy family room complete with a gas fireplace and custom built-in bookshelves. At the heart of the home, the gourmet kitchen features custom wood cabinetry, granite countertops, a walk-in pantry, a stainless steel double oven, and an adjacent sunny breakfast nook and sunroom with built-in display cabinets overlooking the serene backyard. Upstairs, the expansive owner’s retreat includes a dedicated sitting area, dual walk-in closets, and an en-suite bath with double vanities, a separate shower, and a jetted tub, alongside three additional spacious bedrooms and a dedicated upper-level laundry room.
USD 535,000

Get email alerts

Don't miss out: be the first to know about new properties

The alert was correctly created

On subscribing you accept the conditions of use and the privacy policy
Alert
Receive new ads in your inbox
Save this search
Receive alerts for new listings

We'll send you an email when we have new properties for: "Houses for sale in The Station"

The alert was correctly created

Waterton, Snellville-Grayson CCD Gwinnett County Georgia
Graystone, Snellville-Grayson CCD Gwinnett County Georgia
Get email alerts and be the first to see new listings
Required field
On subscribing I accept the terms of the privacy policy
Perfect! You'll soon start receiving new listings via email
Alert
Receive an email when we have new ads for Houses for sale in The Station
Save this search
Filters

Bedrooms

Size (sq.ft)

sq.ft
sq.ft

Price

USD
USD

Property type

Bathrooms

Clear all filters
Receive notifications when new entries are published.