609 houses for sale in The Station

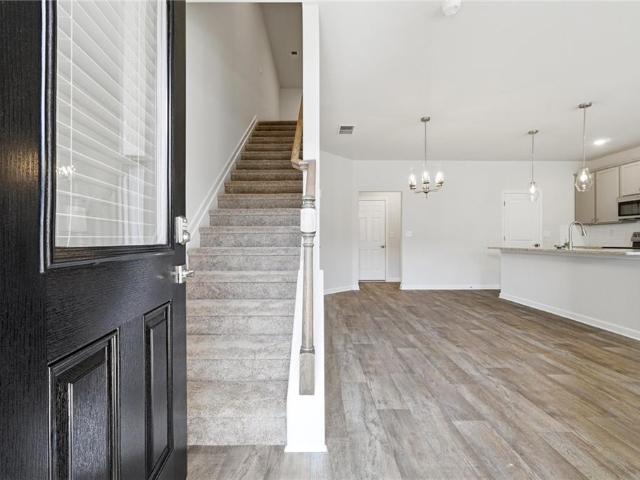
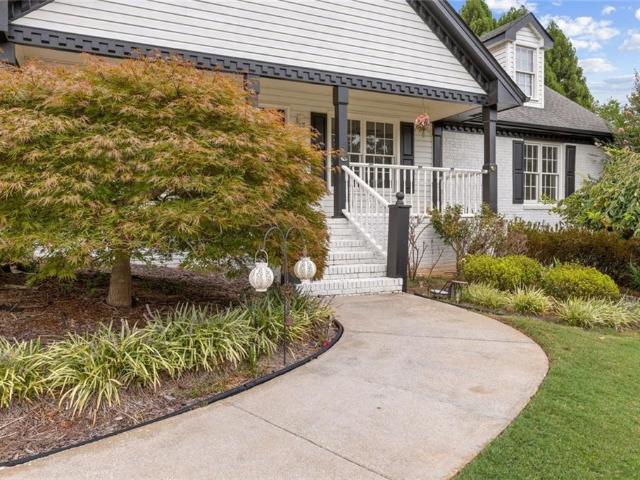
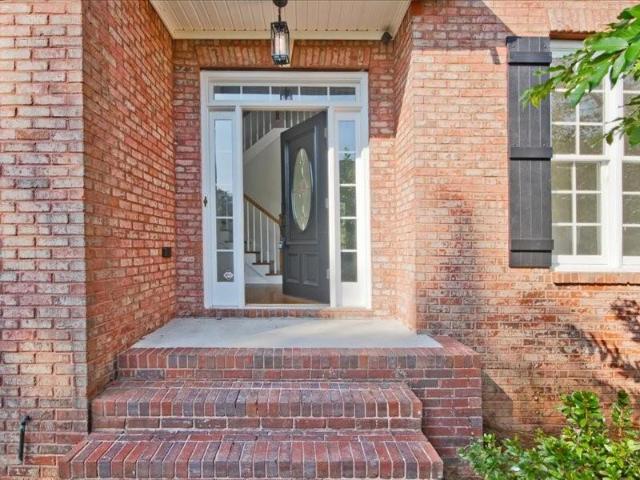
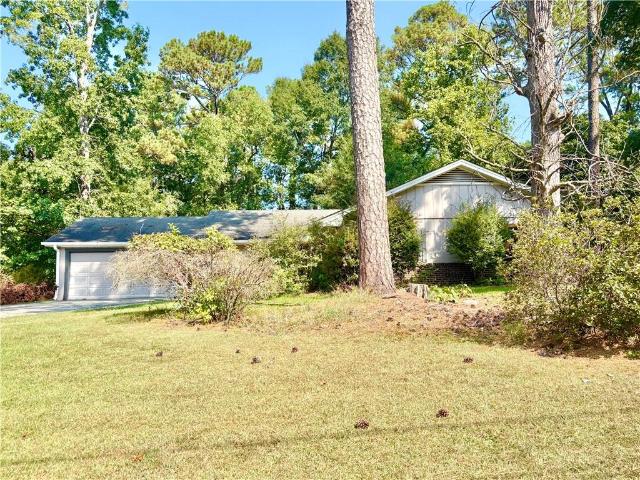
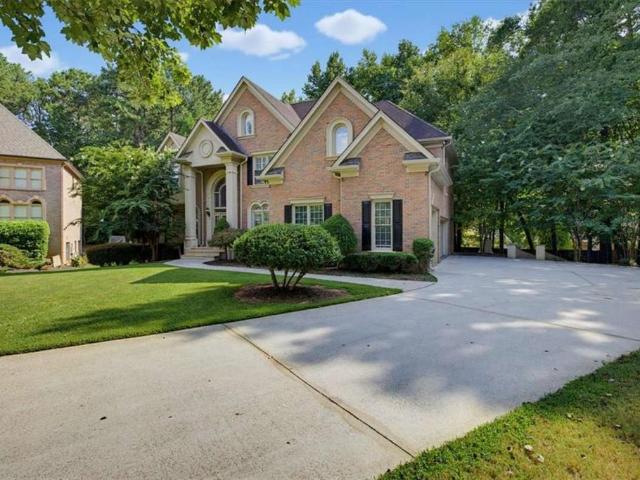
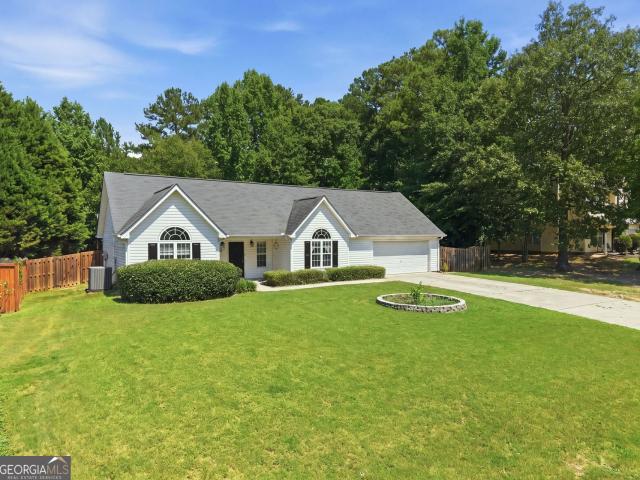
1593 Walkway Court SW
View photo
House · for sale
USD 535,000
USD 142/sq.ft
1593 Walkway Court SW
The Station
· 3,757 sq.ft · 3 Bedrooms · 2 Baths · House
· Garden · Office room · Fireplace · Equipped kitchen
The Station · 3,757 sq.ft · 3 Bedrooms · 2 Baths · House · Garden · Office room · Fireplace · Equipped kitchen
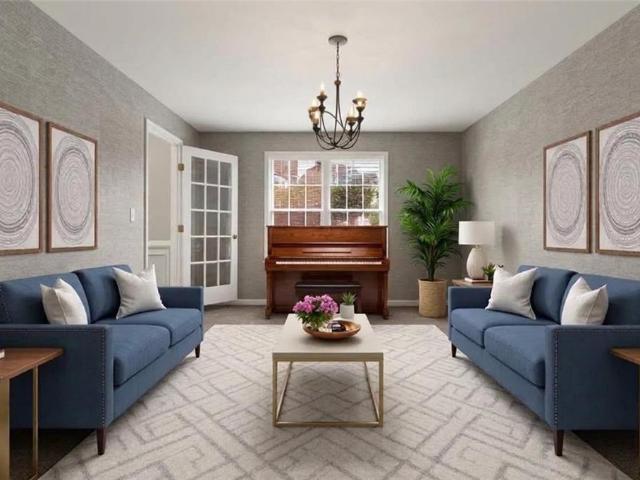
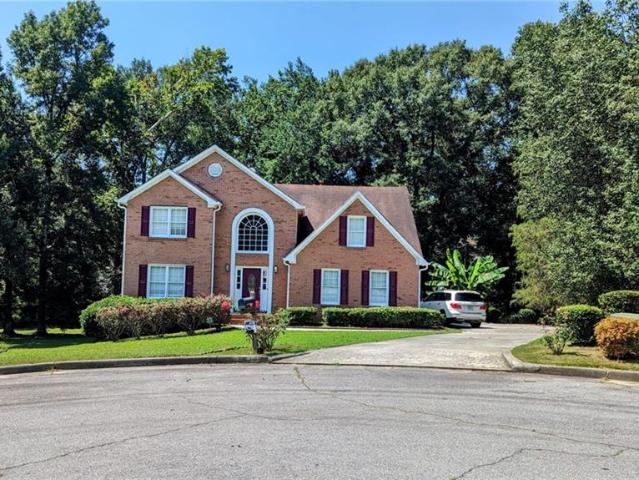
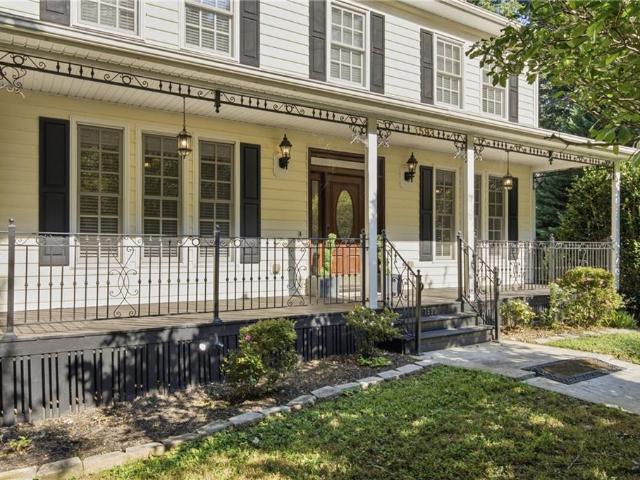
Located on a private 0.75-acre cul-de-sac lot in Lilburn's sought-after Killian Forest swim, tennis, and pickleball community, this 3-bedroom, 2.5-bathroom home offers over 3,765 square feet of living space within the top-rated Brookwood High School District. The main level opens with an entry foyer leading to a formal dining room, a versatile flex space ideal for an office or playroom, and a cozy family room complete with a gas fireplace and custom built-in bookshelves. At the heart of the home, the gourmet kitchen features custom wood cabinetry, granite countertops, a walk-in pantry, a stainless steel double oven, and an adjacent sunny breakfast nook and sunroom with built-in display cabinets overlooking the serene backyard. Upstairs, the expansive owner’s retreat includes a dedicated sitting area, dual walk-in closets, and an en-suite bath with double vanities, a separate shower, and a jetted tub, alongside three additional spacious bedrooms and a dedicated upper-level laundry room.
USD 535,000
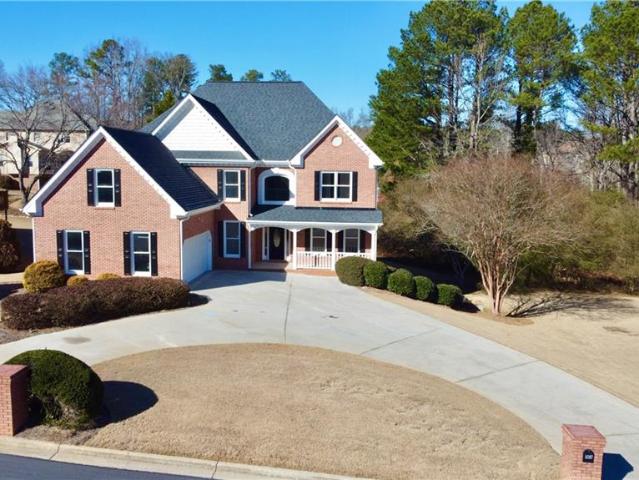
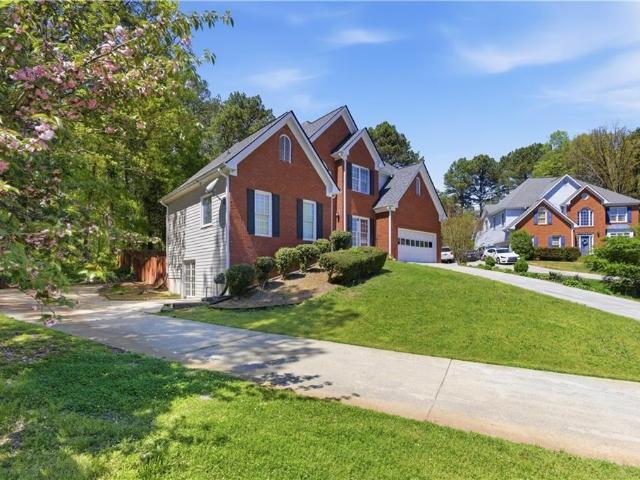
562 Preserve Park Drive
View photo
House · for sale
USD 325,000
USD 103/sq.ft
562 Preserve Park Drive
The Station
· 3,154 sq.ft · 4 Bedrooms · 2 Baths · House
· Patio · Garden · Fireplace · Equipped kitchen
The Station · 3,154 sq.ft · 4 Bedrooms · 2 Baths · House · Patio · Garden · Fireplace · Equipped kitchen
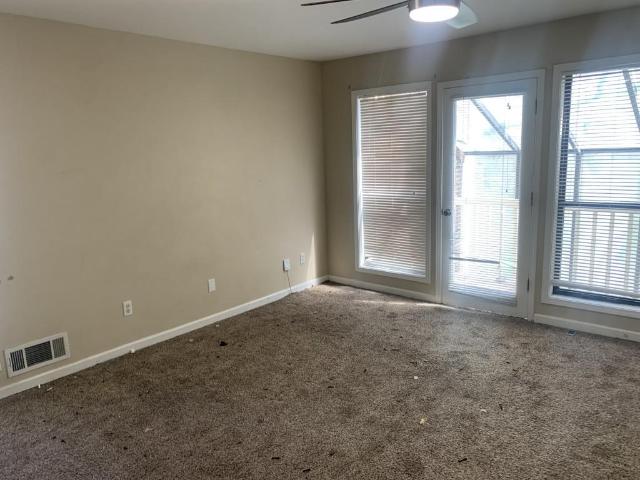
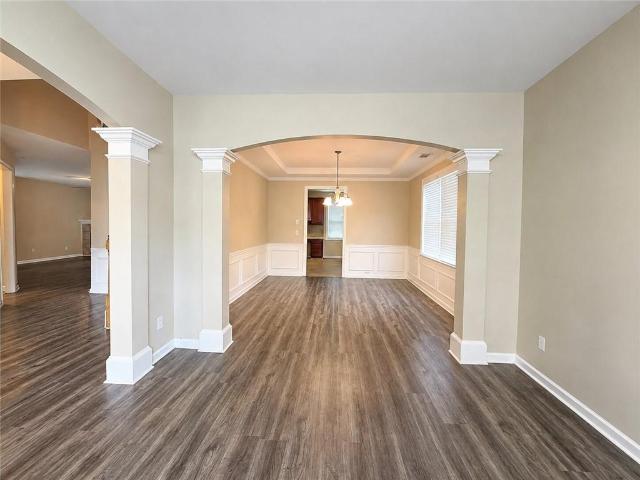
Welcome to 562 Preserve Park Drive. Located in a desirable swim and tennis community, this spacious home offers a great combination of comfort, convenience, and room to spread out, all within a short distance of major freeways, schools, shopping, dining, and Stone Mountain Park. A welcoming front porch leads into the foyer, where you’ll find a formal living room and dining room featuring beautiful LVP flooring and plenty of natural light, creating the perfect space for entertaining friends and family. Continue into the spacious eat-in kitchen featuring a center island, breakfast bar, cherry cabinetry, stainless steel appliances, and plenty of counter and storage space. The kitchen overlooks the large family room with fireplace, perfect for game days, movie nights, or relaxing at the end of the day. Sliding doors open to a rear patio and level backyard surrounded by mature trees that provide plenty of shade and privacy. Upstairs, the oversized primary suite features tray ceilings and a
USD 325,000
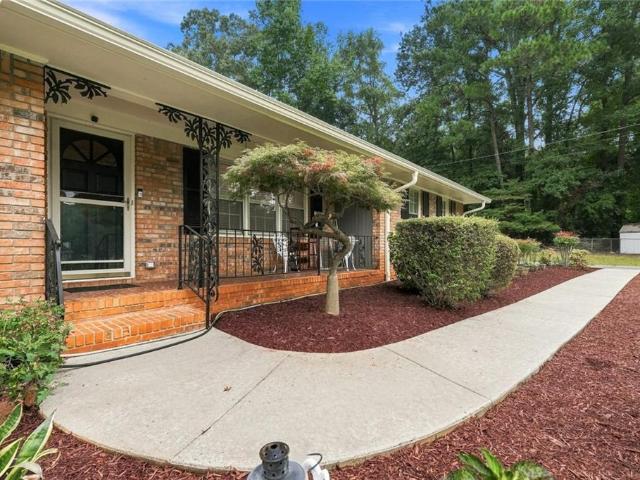
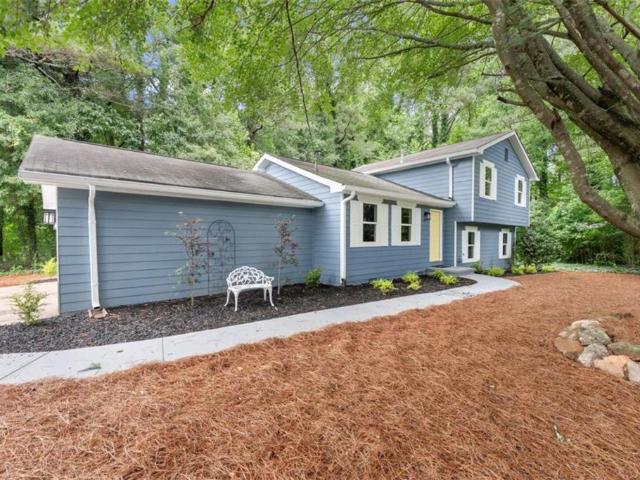
2053 Deerfield Run
View photo
House · for sale
USD 365,000
USD 204/sq.ft
2053 Deerfield Run
The Station
· 1,787 sq.ft · 3 Bedrooms · 2 Baths · House
· Garden · Parking
The Station · 1,787 sq.ft · 3 Bedrooms · 2 Baths · House · Garden · Parking
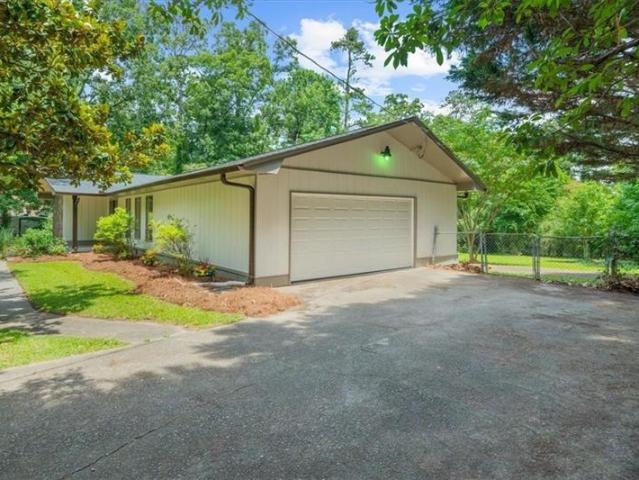
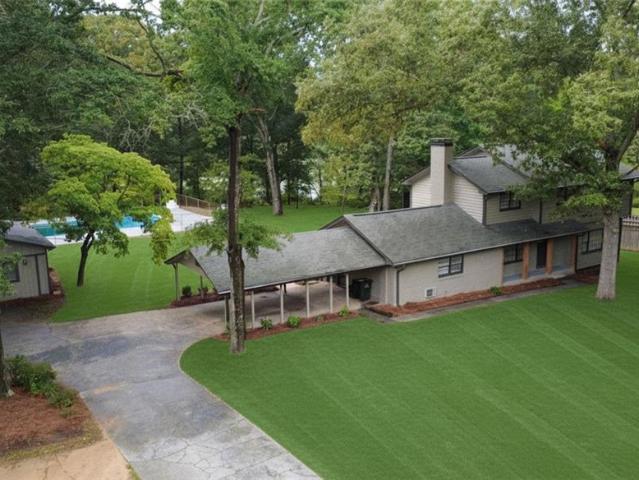
Completely renovated from top to bottom, in prime location of Snellville on large. 56 acre lot! This move-in-ready home offers modern updates and exceptional curb appeal. Features include a brand-new roof, new carpet throughout, fresh finishes, and all-new appliances. The spacious, fully fenced backyard provides privacy and plenty of room for entertaining, pets, or play. Enjoy relaxing on the covered back porch overlooking the large outdoor space. The side-entry garage features a new garage door, storage area, and is complemented by a long, extended driveway offering ample parking for guests, boats, or recreational vehicles. Every detail has been updated, creating a stylish and comfortable home that combines functionality, convenience, and lasting value. Nearby to top rated schools, shopping, dining, parks & more!
USD 365,000
988 Treymont Way
View photo
Townhouse · for sale
USD 315,000
USD 182/sq.ft
988 Treymont Way
The Station
· 1,722 sq.ft · 3 Bedrooms · 2 Baths · Townhouse
· Patio · Office room · Fireplace · Equipped kitchen · Parking
The Station · 1,722 sq.ft · 3 Bedrooms · 2 Baths · Townhouse · Patio · Office room · Fireplace · Equipped kitchen · Parking
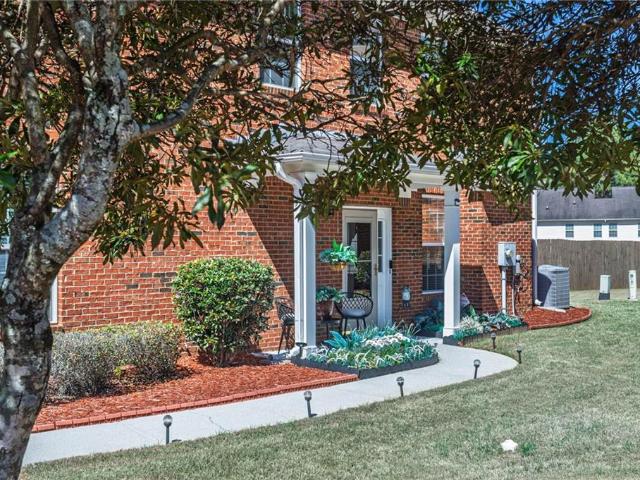
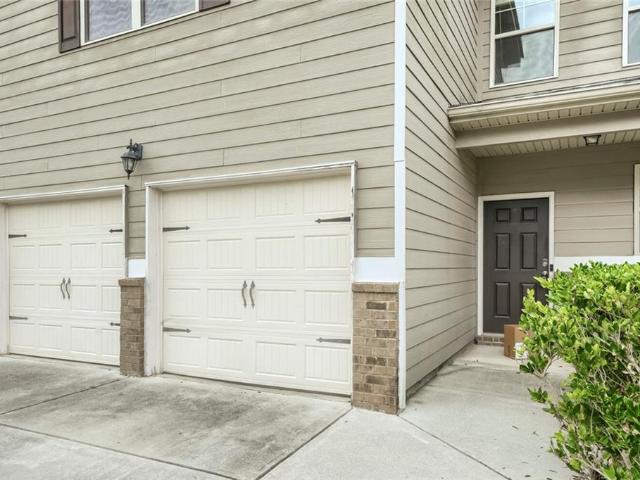
Welcome to this inviting 3-bedroom, 2.5-bath home offering more than 1,700 square feet of thoughtfully designed living space, a rare two-car garage, and an extended driveway for additional parking. From the moment you arrive, the charming covered front porch and private walkway create a welcoming entrance and a peaceful spot to enjoy your morning coffee or relax in the evening. Inside, the open-concept main level offers an easy flow between the living, dining, and kitchen spaces. The living room is anchored by a classic fireplace, creating a warm and comfortable gathering space for everyday living or entertaining. The kitchen features a breakfast bar, pantry, and convenient eat-in dining area, with direct access to the private back patio, perfect for grilling, dining, or simply enjoying some fresh air. Upstairs, a cozy loft provides valuable flexibility and could easily serve as a home office, sitting area, play space, or additional lounge area. The primary suite offers a comfortable r
USD 315,000
3321 Eastwood Trail
View photo
House · for sale
USD 299,900
USD 203/sq.ft
3321 Eastwood Trail
The Station
· 1,475 sq.ft · 4 Bedrooms · 2 Baths · House
· Parking · Deck · Fireplace · Equipped kitchen
The Station · 1,475 sq.ft · 4 Bedrooms · 2 Baths · House · Parking · Deck · Fireplace · Equipped kitchen
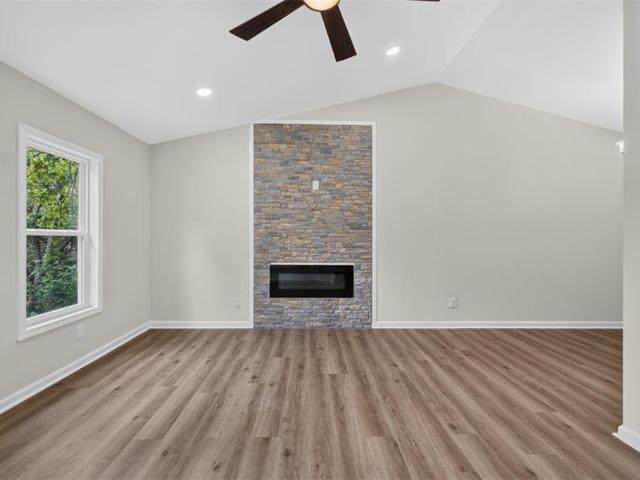
This beautifully renovated 4 bedroom, 2 bath home is move-in ready with thoughtful updates throughout. The bright, updated kitchen features new white shaker-style cabinets, quartz countertops, and new appliances, while the living area is highlighted by a beautiful electric stone fireplace. The home offers a versatile layout with 2 bedrooms and 1 full bath on the main/upper level, plus 2 additional bedrooms and a full bath on the lower level. The lower level can be accessed without stairs and features a walk-in shower, making it a great option for guests, extended family, or anyone who prefers easy, stair-free access. Updates include new LVP flooring throughout, tiled bathrooms, fresh interior and exterior paint, new windows, and a new HVAC system. Step outside and enjoy the large back deck, offering plenty of space for relaxing, grilling, and entertaining. This home has a 1 car garage and is located on a cul-de-sac. With updates already completed and a flexible floor plan that offers c
USD 299,900
3637 parkway james drive
View photo
Townhouse · for sale
USD 329,990
USD 183/sq.ft
3637 parkway james drive
The Station
· 1,798 sq.ft · 3 Bedrooms · 2 Baths · Townhouse
· Equipped kitchen · Parking
The Station · 1,798 sq.ft · 3 Bedrooms · 2 Baths · Townhouse · Equipped kitchen · Parking
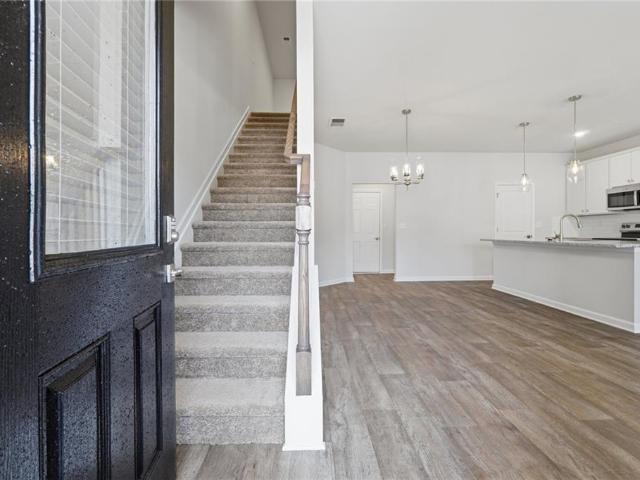
Welcome to Parkway James, ideally located in the heart of Snellville. The Avalon is a stylish 3-bedroom, 2.5-bath townhome designed for modern living. The first floor features an open-concept layout with a spacious kitchen centered around a large island, perfect for gathering and entertaining, along with a rear-entry two-car garage for added convenience. Upstairs, you'll find three bedrooms, a versatile loft, and an upstairs laundry room. The private primary suite offers a walk-in closet, standalone tub, and LED mirrors for a relaxing retreat. Additional highlights include a two-car garage, designer finishes throughout, and a move-in ready opportunity. Parkway James offers stylish 3. And 4-bedroom townhomes with modern features and a prime location, making it an excellent choice for those seeking both comfort and accessibility in Snellville. Please visit the model center for access to this home and for details on current buyer incentives at 3855 Centerville Hwy. Snellville, GA
USD 329,990
3641 parkway james drive
View photo
Townhouse · for sale
USD 329,990
USD 183/sq.ft
3641 parkway james drive
The Station
· 1,798 sq.ft · 3 Bedrooms · 2 Baths · Townhouse
· Equipped kitchen · Parking
The Station · 1,798 sq.ft · 3 Bedrooms · 2 Baths · Townhouse · Equipped kitchen · Parking
Welcome to Parkway James, ideally located in the heart of Snellville. The Avalon is a stylish 3-bedroom, 2.5-bath townhome designed for modern living. The first floor features an open-concept layout with a spacious kitchen centered around a large island, perfect for gathering and entertaining, along with a rear-entry two-car garage for added convenience. Upstairs, you'll find three bedrooms, a versatile loft, and an upstairs laundry room. The private primary suite offers a walk-in closet, standalone tub, and LED mirrors for a relaxing retreat. Additional highlights include a two-car garage, designer finishes throughout, and a move-in ready opportunity. Parkway James offers stylish 3. And 4-bedroom townhomes with modern features and a prime location, making it an excellent choice for those seeking both comfort and accessibility in Snellville. Please visit the model center for access to this home and for details on current buyer incentives at 3855 Centerville Hwy. Snellville, GA
USD 329,990
1892 Rockbrook Court
View photo
House · for sale
USD 460,999
USD 147/sq.ft
1892 Rockbrook Court
The Station
· 3,132 sq.ft · 5 Bedrooms · 3 Baths · House
· Office room · Equipped kitchen · Cellar
The Station · 3,132 sq.ft · 5 Bedrooms · 3 Baths · House · Office room · Equipped kitchen · Cellar
Welcome to 1892 Rockbrook Ct in Snellville! This well-maintained home offers an impressive combination of recent major improvements and additional finished living space. Recent updates include a new hot water heater in 2024, furnace replaced in 2025, and a new roof in 2026. The home also features updated kitchen flooring and new primary bathroom flooring completed in 2026. The finished basement significantly expands the home’s versatility, featuring a full kitchen, full bathroom, and two bedrooms—ideal for an in-law suite, multi-generational living, extended family, guests, home offices, or additional recreational space. With major systems already updated and a finished basement offering flexible living options, this home provides exceptional functionality for today’s buyers. Conveniently located in Snellville with easy access to shopping, dining, parks, schools, and major roadways. Schedule your showing and discover all the space and possibilities 1892 Rockbrook Ct has to offer!
USD 460,999
850 Rose Crest Drive
View photo
House · for sale
USD 449,000
USD 161/sq.ft
850 Rose Crest Drive
The Station
· 2,788 sq.ft · 4 Bedrooms · 3 Baths · House
· Garden · Deck · Equipped kitchen · Parking · Air conditioning · Swimming pool
The Station · 2,788 sq.ft · 4 Bedrooms · 3 Baths · House · Garden · Deck · Equipped kitchen · Parking · Air conditioning · Swimming pool
Looking for a RANCH style home in the Brookwood district located minutes from everything! ?You found it! Welcome to this well kept and very loved home in the Primrose Place subdivision. Entering into the home from the cozy front porch, you'll follow the flow of this space through the large open living room, into the open kitchen with custom counters and a view of your large back deck and fenced in back yard. Home features includes updated A/C unit and remote thermostat. The master suite is designed for comfort with dual vanity, separate tub and shower and lots of natural light. A bonus room above the garage is icing on the cake, with a newly updated full bath and all the space for multiple uses. All of this and you sit in a quiet cu-de-sac steps away from the neighborhood pool!
USD 449,000
3633 parkway james drive
View photo
Townhouse · for sale
USD 299,990
USD 166/sq.ft
3633 parkway james drive
The Station
· 1,798 sq.ft · 3 Bedrooms · 2 Baths · Townhouse
· Equipped kitchen · Parking
The Station · 1,798 sq.ft · 3 Bedrooms · 2 Baths · Townhouse · Equipped kitchen · Parking
Welcome to Parkway James, ideally located in the heart of Snellville. The Avalon is a stylish 3-bedroom, 2.5-bath townhome designed for modern living. The first floor features an open-concept layout with a spacious kitchen centered around a large island, perfect for gathering and entertaining, along with a rear-entry two-car garage for added convenience. Upstairs, you'll find three bedrooms, a versatile loft, and an upstairs laundry room. The private primary suite offers a walk-in closet, standalone tub, and LED mirrors for a relaxing retreat. Additional highlights include a two-car garage, designer finishes throughout, and a move-in ready opportunity. Parkway James offers stylish 3. And 4-bedroom townhomes with modern features and a prime location, making it an excellent choice for those seeking both comfort and accessibility in Snellville. Please visit the model center for access to this home and for details on current buyer incentives at 3855 Centerville Hwy. Snellville, GA
USD 299,990
1810 Rockside Lane
View photo
House · for sale
USD 416,000
USD 119/sq.ft
1810 Rockside Lane
The Station
· 3,477 sq.ft · 4 Bedrooms · 3 Baths · House
· Garden · Equipped kitchen · Cellar
The Station · 3,477 sq.ft · 4 Bedrooms · 3 Baths · House · Garden · Equipped kitchen · Cellar
This house is for you! Please come take a look at this hidden gem! This Snellville house is a fantastic opportunity for buyers seeking an investment property or a starter home. With three bedrooms and two full bathrooms upstairs and One Bedroom and a full bath and kitchen in the basement, can be used as an in-law suit. It offers comfortable living spaces. Fresh paint and new carpets. The house plan is 3483 square feet, Situated conveniently near highway 78E/W, 85. It guarantees easy access to transportation and nearby amenities. The property features a two story-style design and boasts a open backyard, offering privacy. Overall, this house presents an attractive package with its great location and desirable features. Great potential! No hoa or rental restrictions! Seller Motivated!
USD 416,000
3958 Cotswold Drive SW
View photo
House · for sale
USD 274,000
USD 118/sq.ft
3958 Cotswold Drive SW
The Station
· 2,303 sq.ft · 3 Bedrooms · 2 Baths · House
· Garden · Fireplace · Equipped kitchen
The Station · 2,303 sq.ft · 3 Bedrooms · 2 Baths · House · Garden · Fireplace · Equipped kitchen
Set on a generous 0.7-acre lot with peaceful river views, this 3-bed, 2.5-bath home offers a solid layout and great potential for updating and personalization. The main level features the primary bedroom, a family room with fireplace, a separate dining room, a functional kitchen with stained cabinets, pantry, and eat-in area, plus a sunroom overlooking the wooded backyard. The lower level includes two additional bedrooms and one full bath, providing flexibility for guests, teens, multigenerational living, or office space. Laundry is also located on this level
USD 274,000
2351 Willow Shade Lane
View photo
House · for sale
USD 340,000
USD 141/sq.ft
2351 Willow Shade Lane
The Station
· 2,411 sq.ft · 4 Bedrooms · 2 Baths · House
· Patio · Garden · Swimming pool · Fireplace · Equipped kitchen · Parking
The Station · 2,411 sq.ft · 4 Bedrooms · 2 Baths · House · Patio · Garden · Swimming pool · Fireplace · Equipped kitchen · Parking
Welcome to 2351 Willow Shade Ln in Loganville! This beautiful 4-bedroom, 2.5-bath home offers a functional layout and plenty of space for comfortable living. The inviting living room features a cozy fireplace, creating the perfect setting for relaxing or entertaining. The kitchen is equipped with stainless steel appliances and a spacious island with a sink, offering both convenience and additional workspace. The primary suite provides a relaxing retreat with a separate stand-in shower, jacuzzi tub, and double vanity. The additional full bathroom is generously sized, providing comfort and convenience for family and guests. Enjoy the expansive backyard, complete with a concrete patio, privacy fence, and wooden storage shed. A 2-car attached garage provides additional convenience and storage. Don't miss the opportunity to make this spacious Loganville home your own!
USD 340,000
2541 Poplar Street
View photo
House · for sale
USD 499,900
USD 136/sq.ft
2541 Poplar Street
The Station
· 3,649 sq.ft · 5 Bedrooms · 3 Baths · House
· Fireplace · Equipped kitchen · Swimming pool
The Station · 3,649 sq.ft · 5 Bedrooms · 3 Baths · House · Fireplace · Equipped kitchen · Swimming pool
Updated snellville home on 1.36 acres with private lake view & in-ground pool. Welcome to this spacious and beautifully updated Snellville home situated on a level 1.36-acre lot with a tranquil private lake view, wooded surroundings, and plenty of room to enjoy outdoor living. With 5 bedrooms, 3.5 bathrooms, a junior Olympic-sized in-ground pool, and a detached heated building, this property offers the space, flexibility, and privacy today’s buyers are looking for. Inside, the main level features a bedroom with its own private bathroom and recreation room, making it ideal for guests, extended family, or a private retreat. The updated kitchen features new granite countertops and new appliances and opens to a separate dining room and expansive living spaces. The huge sunken living room provides plenty of room for gatherings, while the great room features a fireplace for cozy evenings. A bright sunroom/sitting room overlooks the private lake and wooded area, creating a peaceful space to r
USD 499,900
2265 Amberbrook Lane
View photo
House · for sale
USD 499,900
USD 189/sq.ft
2265 Amberbrook Lane
The Station
· 2,637 sq.ft · 5 Bedrooms · 3 Baths · House
· Garden · Deck · Equipped kitchen · Parking · Cellar
The Station · 2,637 sq.ft · 5 Bedrooms · 3 Baths · House · Garden · Deck · Equipped kitchen · Parking · Cellar
Discover this gorgeous, move-in-ready home in Woodland Brook! The main level offers formal living and dining rooms, a bright, sun-filled breakfast area, a flexible bonus space, and a full bath. The kitchen feels fresh and inviting with crisp white cabinetry, new granite countertops, a beautiful tile backsplash, and stainless-steel appliances. Upstairs, the spacious primary suite easily accommodates larger furniture and features a beautifully renovated bath with new vanities, countertops, lighting, a tile shower, and tile floors. Three additional generously sized bedrooms share a full bath. The finished basement provides plenty of extra space for entertaining, complete with an additional bedroom, full bath, and entertainment area. Head outside to enjoy the large deck overlooking the fenced yard, which includes a storage shed and professional landscaping plan. Other updates and features include new carpet, low-maintenance LVP flooring in the basement, and a 2-car garage. Enjoy access to
USD 499,900
2119 Eastwood Drive
View photo
House · for sale
USD 375,000
USD 165/sq.ft
2119 Eastwood Drive
The Station
· 2,260 sq.ft · 4 Bedrooms · 3 Baths · House
· Patio · Garden · Fireplace · Equipped kitchen
The Station · 2,260 sq.ft · 4 Bedrooms · 3 Baths · House · Patio · Garden · Fireplace · Equipped kitchen
Spacious move-in ready split-level home that has been updated in all the right places. The driveway is brand new, both septic tanks have been cleaned, repaired and inspected and the backyard is large, flat and fully fenced; perfect for BBQs, pets or relaxation. Inside you will find a large, updated eat-in kitchen with stainless steel appliances and granite countertops, a living room and dining room on the main level. The stairs up lead to a hall bathroom with dual sinks, 2 large secondary bedrooms and a master suite with dual sinks and walk-in tiles shower. In the lower level you will find a family room with fireplace and walkout to a paved patio, large bedroom, laundry room and another full bathroom making it ideal for in-laws, roommates or working from home. Ideally located close to Piedmont Eastside Hospital, shopping and dining in the Grayson High School District. The only thing it is missing it you!
USD 375,000
2633 Creek Lane SW
View photo
House · for sale
USD 325,000
USD 172/sq.ft
2633 Creek Lane SW
The Station
· 1,884 sq.ft · 3 Bedrooms · 2 Baths · House
· Patio · Garden · Deck · Fireplace · Equipped kitchen
The Station · 1,884 sq.ft · 3 Bedrooms · 2 Baths · House · Patio · Garden · Deck · Fireplace · Equipped kitchen
All-brick ranch on a private half acre-plus in established Creek Park, minutes to Snellville's Towne Green and its new restaurants, shops, and events on the lawn. A big, level front lawn and rocking-chair covered porch welcome you home; inside, fresh paint and gleaming refinished hardwoods run through a floor plan that lives far larger than expected — two separate living areas plus two spacious bonus rooms, with a full-masonry brick fireplace and classic mantel millwork at the heart of it. The crisp white kitchen brings double wall ovens, a gas cooktop, tile backsplash, and a sunny breakfast nook. The primary bedroom has its own private bath; the hall bath charms with original black-and-white tile, and a jetted walk-in tub adds comfort you won't find in newer builds. Out back, this house was made for gatherings: a screened porch, open patio, and multiple decks step down to a deep, private, tree-lined backyard with room to garden, play, and spread out. True one-level living, solid 1965
USD 325,000
4287 Trotters Way Drive
View photo
House · for sale
USD 579,900
USD 117/sq.ft
4287 Trotters Way Drive
The Station
· 4,919 sq.ft · 6 Bedrooms · 5 Baths · House
· Garden · Deck · Fireplace · Equipped kitchen
The Station · 4,919 sq.ft · 6 Bedrooms · 5 Baths · House · Garden · Deck · Fireplace · Equipped kitchen
Welcome home to a stunning and meticulously kept property located in the sought-after Snellville community of Trotters Ridge. This spacious 6-bedroom, 5 bathroom home with circular driveway, new paint, new carpet, new lightings & ceiling fans, updated kitchen, bathrooms and new stainless steel appliances. This property features a beautifully wooded area offering complete backyard privacy. The perfect blend of comfort, convenience, and style, this home has it all! Step inside and discover everything this home has to offer! The main floor features a bight formal living room, dining room and a relaxing family room with a fireplace that opens to a chef’s dream kitchen with a sunroom. The family room and sunroom also offer direct access to a spacious deck. Perfect for family gatherings. Enjoy cooking in an updated kitchen equipped with a large island, which includes a new induction stovetop, wall oven, granite countertops and stainless-steel appliances. The “walls of windows” in the kitchen
USD 579,900
3367 Thurgood Court
View photo
Townhouse · for sale
USD 369,990
USD 198/sq.ft
3367 Thurgood Court
The Station
· 1,862 sq.ft · 3 Bedrooms · 2 Baths · Townhouse
· Office room · Fireplace · Equipped kitchen · Air conditioning
The Station · 1,862 sq.ft · 3 Bedrooms · 2 Baths · Townhouse · Office room · Fireplace · Equipped kitchen · Air conditioning
The Easton plan built by Stephen Elliott Homes. Step into this Stunning new townhome featuring 3 bedrooms, a loft and 2.5 bath designed for comfort. The timeless style of the open concept floor plan features 9 foot ceilings on 1st and 2nd level. LVP plank flooring leads you down the foyer to a gourmet kitchen complete with granite counter tops, a large island with pendant lights and stainless steel appliances with a casual dining space for everyday living. The family room being in viewpoint of the kitchen allows the cozy fireplace to be the center of attention while enjoying dinner. Upstairs offers a flexible loft space ideal for a home office, media room or play room. The spacious primary bedroom with a trey ceiling, walk in closet and spa like tile bathroom with a granite double vanity, large tile shower with a bench, tile floor and a seamless shower door makes it feel like a retreat. Two secondary bedrooms located in the back of the townhome is perfect for children's rooms, guest ac
USD 369,990
2048 Keeling Mill Terrace SW
View photo
House · for sale
USD 519,000
USD 170/sq.ft
2048 Keeling Mill Terrace SW
The Station
· 3,046 sq.ft · 5 Bedrooms · 4 Baths · House
· Garden · Office room · Terrace · Parking · Equipped kitchen
The Station · 3,046 sq.ft · 5 Bedrooms · 4 Baths · House · Garden · Office room · Terrace · Parking · Equipped kitchen
Exquisite 5 Bedroom 4 Full Bath Home located in Grayson's premiere neighborhood, Windsor Creek. Main Level boasts a Dramatic Foyer, Separate Dining Room, 2 Story Great Room, Chefs Kitchen with Double Wall Oven, Separate Cooktop and Walk In Pantry, Keeping Room, Mud Room Area and Main Level Bedroom/Office with a full bath. Incredible Upper Level includes a Dramatic Owners Suite with A Spa Style bath which includes an oversized jetted Tub, Separate Shower, Double Vanities, an Enormous Walk In Closet and three additional bedrooms. One Bedroom has it's own Full bath and walk in Closet. The additional two bedrooms share a Jack and Jill bath with both bedrooms having their own Vanity Space. The Privacy Fenced Back Yard will offer days of relaxation and entertaining with it's custom Built Grilling Station, Arbor and Fire Pit. The real bonus. An Additional Detached Garage with stairs to floored attic storage! Located just minutes to all downtown Grayson, the Rail Yard and the Library. The amaz
USD 519,000
3000 Brookside Run SW
View photo
House · for sale
USD 450,000
USD 153/sq.ft
3000 Brookside Run SW
The Station
· 2,928 sq.ft · 5 Bedrooms · 3 Baths · House
· Garden · Equipped kitchen
The Station · 2,928 sq.ft · 5 Bedrooms · 3 Baths · House · Garden · Equipped kitchen
Welcome home to this 3 side brick beauty in the sought after Brookwood high School district. Located in an established neighborhood, the house sits perfectly on a large level lot with a privately fenced backyard. Upon entry through the double story foyer filled with natural light and a beautiful staircase, you will find your way through the formal living room off to the left, which could also be used as an office, and the formal dining room just beyond it, which is conveniently located off the kitchen and offers ample space. The spacious kitchen offers stainless steel appliances, granite counters, a wrap around counter to host additional seating and an eat-in kitchen area. The fireside great room is generous in size and offers custom built in shelving as well as a secondary staircase to the upper level. The first floor also hosts a secondary bedroom and a full bathroom perfect for a guest bedroom or potential roommate option. On the second story there are 3 secondary bedrooms and the p
USD 450,000
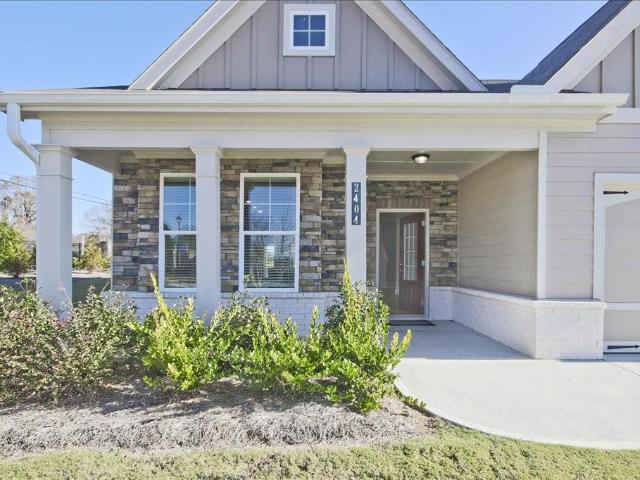
2404 Anhinga Drive
View photo
House · for sale
USD 412,248
2404 Anhinga Drive
The Station
· 3 Bedrooms · 3 Baths · House
· Fireplace · Swimming pool
The Station · 3 Bedrooms · 3 Baths · House · Fireplace · Swimming pool
Ready Now! The Westmoor plan by McKinley Homes. COOPER'S WALK is a 55+ Community designed for low maintenance living. The HOA covers the lawn care, the Cabana, and a swimming pool. Conveniently located at the border of Grayson and Loganville, with senior tax benefits as early as 62. We welcome you to come tour this well appointed 2086 sq ft home. The Westmoor plan features an Open Concept Family room and Dining room. The Spacious Family room has an electric fireplace with a remote control. The Oversized 3rd Bedroom and Bathroom is located on the second level and ideal for visiting relatives. Take a break from your day on the covered porch
USD 412,248
1398 Fairfield Drive SW
View photo
House · for sale
USD 319,900
USD 167/sq.ft
1398 Fairfield Drive SW
The Station
· 1,905 sq.ft · 3 Bedrooms · 2 Baths · House
· Fireplace · Equipped kitchen
The Station · 1,905 sq.ft · 3 Bedrooms · 2 Baths · House · Fireplace · Equipped kitchen
Remarkable Ranch in Brookwood School District! Super great floor plan has large eat-in kitchen that opens to family room with fireplace and built in book shelves! Additional rooms include a dining room with coffered ceiling, spacious living room with bright windows, 3 bedrooms and 2 full baths! The primary bathroom is outfitted with a walk-in tub! Special features are everywhere you look! Screened in'SUNNY ROOM', granite counter tops, stained cabinets, stainless steel appliances, LVT flooring and storage building out back! Don't miss this opportunity to own a home that offer one level living in a quiet neighborhood. Close to shopping, schools, restaurants, and major roads
USD 319,900
4293 Parks Ridge Drive SW
View photo
House · for sale
USD 335,000
USD 184/sq.ft
4293 Parks Ridge Drive SW
The Station
· 1,819 sq.ft · 3 Bedrooms · 2 Baths · House
· Garden · Equipped kitchen
The Station · 1,819 sq.ft · 3 Bedrooms · 2 Baths · House · Garden · Equipped kitchen
Welcome to effortless 1st-floor living in this beautifully updated ranch, where comfort, style, and convenience come together. This spacious 3-bedroom, 2-bath home offers a thoughtfully designed layout with no stairs to navigate and plenty of room to live, relax, and entertain. Inside, you'll find new flooring throughout, fresh interior paint, updated kitchen countertops, and new lighting fixtures that give the home a bright, refreshed feel. The spacious kitchen opens to a generous dining area, creating an inviting space for everyday meals and entertaining. The oversized family room provides plenty of space for movie nights, game days, or simply gathering with family and friends. Tucked away from the secondary bedrooms, the spacious primary suite offers a peaceful retreat with added privacy and a relaxing ensuite bath. Step outside to the screened-in porch, the perfect spot to enjoy your morning coffee, unwind after a long day, or take in the peaceful backyard. The large yard provides
USD 335,000
424 Wisteria Place Circle
View photo
House · for sale
USD 330,000
USD 150/sq.ft
424 Wisteria Place Circle
The Station
· 2,196 sq.ft · 4 Bedrooms · 2 Baths · House
· Parking
The Station · 2,196 sq.ft · 4 Bedrooms · 2 Baths · House · Parking
Fixer upper. Priced over $100k below value and sits on a 1.35 acre lot. Master on main, level lot. Home needs work and it is reflected in the price. Buy as is. Parking totals five spaces across the side-entry two-car garage, driveway, and additional parking pad. Wisteria Place includes community pool and tennis amenities; HOA dues are $437 annually ($36/month). Tribble Mill Park and the Grayson branch of the Gwinnett County Library are minutes away, with quick access to Sugarloaf Parkway, Hwy 316, downtown Lawrenceville, and the Railyard in Grayson. Zoned for W.J. Cooper Elementary, McConnell Middle, and Archer High
USD 330,000
1464 Hattiesburg Court
View photo
House · for sale
USD 684,900
1464 Hattiesburg Court
The Station
· 5 Bedrooms · 4 Baths · House
· Garden · Deck · Fireplace · Equipped kitchen · Parking
The Station · 5 Bedrooms · 4 Baths · House · Garden · Deck · Fireplace · Equipped kitchen · Parking
Welcome to this spacious home tucked away on a quiet cul-de-sac with a large lot and private, wooded backyard! Featuring plenty of room to spread out, this home offers generously sized bedrooms, multiple living spaces, and an inviting family room with a cozy fireplace. The kitchen features granite countertops and ample space for cooking and entertaining. Step outside to enjoy the oversized deck overlooking the peaceful wooded setting, complete with a second fireplace-perfect for relaxing or gathering with family and friends. A 3-car garage provides plenty of parking and storage space. With lots of rooms, abundant space, a desirable cul-de-sac location, and a beautiful private backyard, this home offers the space and setting you've been looking for!
USD 684,900
540 windermere drive
View photo
House · for sale
USD 349,000
USD 193/sq.ft
540 windermere drive
The Station
· 1,808 sq.ft · 3 Bedrooms · 2 Baths · House
· Garden · Fireplace · Equipped kitchen · Parking
The Station · 1,808 sq.ft · 3 Bedrooms · 2 Baths · House · Garden · Fireplace · Equipped kitchen · Parking
Presenting a distinguished residential property located at 540 WINDERMERE DR Drive in Loganville, GA. Constructed in 2001, this ranch-style residence offers 1819 square feet of meticulously maintained living space, representing an attractive and well-kept property. The kitchen is designed for efficiency and modern living, featuring a smart refrigerator that integrates seamlessly into daily routines. The living room provides a central gathering space, enhanced by a fireplace that contributes warmth and ambiance. Complementing the interior, the property includes a private yard, offering an exclusive outdoor retreat. An inviting fire pit provides an ideal setting for outdoor gatherings. Practical amenities include an attached garage and a welcoming porch, contributing to the property's overall functionality and curb appeal. This property offers a compelling blend of comfort and convenience, inviting a personal viewing to fully appreciate its attributes. Potential Short Sale Opportunity
USD 349,000
381 Plantation Boulevard
View photo
House · for sale
USD 349,995
USD 149/sq.ft
381 Plantation Boulevard
The Station
· 2,347 sq.ft · 4 Bedrooms · 2 Baths · House
· Equipped kitchen
The Station · 2,347 sq.ft · 4 Bedrooms · 2 Baths · House · Equipped kitchen
Move in before the Holidays! No hoa! Welcome to the perfect blend of convenience, comfort, and privacy in this beautifully renovated home affectionately known as the'Not So Little House in the Woods. Nestled on a private, level half-acre lot with mature trees surrounding three sides, this property offers a peaceful retreat while remaining just minutes from Historic Downtown Lawrenceville, the Gwinnett County Fairgrounds, shopping, dining, nightlife, and the popular concerts on the Lawrenceville Lawn. Extensively updated throughout, this MOVE-IN READY home features fresh interior as well as exterior paint. Enjoy all-new windows, luxury vinyl plank and tile flooring, LED lighting, and a completely remodeled kitchen designed for both everyday living and entertaining. The stunning kitchen opens to the living room and showcases granite countertops, new shaker-style cabinetry, a center island with pendant lighting, farmhouse sink, and NEW stainless-steel appliances. The beautifully renovated
USD 349,995
2255 Pinehaven Court SW
View photo
House · for sale
USD 550,000
USD 120/sq.ft
2255 Pinehaven Court SW
The Station
· 4,553 sq.ft · 8 Bedrooms · 3 Baths · House
· Office room · Terrace · Equipped kitchen
The Station · 4,553 sq.ft · 8 Bedrooms · 3 Baths · House · Office room · Terrace · Equipped kitchen
Exceptional opportunity in the highly sought-after Grayson High School district! Seller is offering. *$5,000 toward closing costs*. With an acceptable offer. Offering an impressive. *8 bedrooms, 3.5 bathrooms, and a fully finished terrace level*, this spacious home provides exceptional flexibility for large or multi-generational households. The main level features a spacious owner’s suite with an oversized bathroom, an additional bedroom, dedicated home office, formal dining room, and a dramatic living area with soaring ceilings that create a bright, open feel. Upstairs, three generously sized bedrooms feature oversized walk-in closets and access to a Jack-and-Jill bathroom, providing both functionality and privacy. The. *fully finished terrace level functions as a complete secondary living space*, featuring three additional bedrooms, a full bathroom, full kitchen, second laundry room, open-concept living area, private entrance, and separate driveway—ideal for extended household living
USD 550,000
2660 Sandy Creek Circle
View photo
House · for sale
USD 56,000,000
2660 Sandy Creek Circle
The Station
· 4 Bedrooms · 2 Baths · House
· Garden · Deck · Equipped kitchen · Parking
The Station · 4 Bedrooms · 2 Baths · House · Garden · Deck · Equipped kitchen · Parking
Welcome to 2660 Sandy Creek Circle! This charming brick home offers 4 bedrooms, 2.5 baths and approximately 2,240 square feet of living space, situated on a beautiful 1.04-acre level lot in Sandy Creek Estates. The open-concept floor plan provides spacious living areas filled with natural light and plenty of room for entertaining. The kitchen overlooks the family room and offers generous cabinet and counter space. Enjoy the convenience of a primary living area designed for comfortable everyday living, plus a screened porch and deck overlooking the private backyard. Additional highlights include ample storage, a two-car garage. With over an acre of land and NO HOA, there is plenty of space and flexibility to make this property your own. Conveniently located in the Loganville area and within the Loganville school district. A great opportunity to add your personal touches and create the home you've been looking for!
USD 56,000,000

Get email alerts

Don't miss out: be the first to know about new properties

The alert was correctly created

On subscribing you accept the conditions of use and the privacy policy
Alert
Receive new ads in your inbox
Save this search
Receive alerts for new listings

We'll send you an email when we have new properties for: "Houses for sale in The Station"

The alert was correctly created

Waterton, Snellville-Grayson CCD Gwinnett County Georgia
Graystone, Snellville-Grayson CCD Gwinnett County Georgia
Get email alerts and be the first to see new listings
Required field
On subscribing I accept the terms of the privacy policy
Perfect! You'll soon start receiving new listings via email
Alert
Receive an email when we have new ads for Houses for sale in The Station
Save this search
Filters

Bedrooms

Size (sq.ft)

sq.ft
sq.ft

Price

USD
USD

Property type

Bathrooms

Clear all filters
Receive notifications when new entries are published.