609 houses for sale in The Station

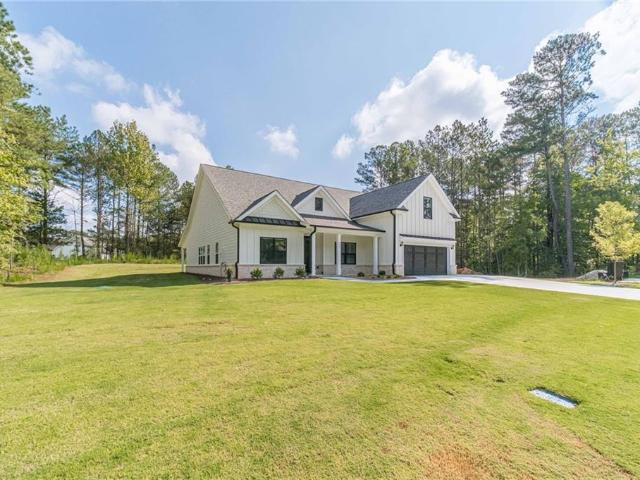
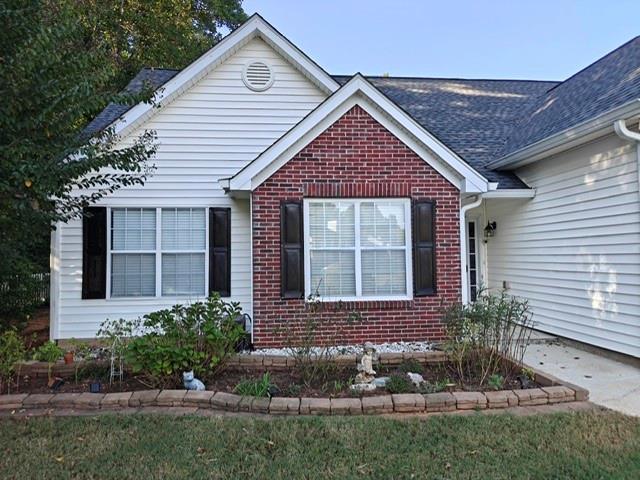
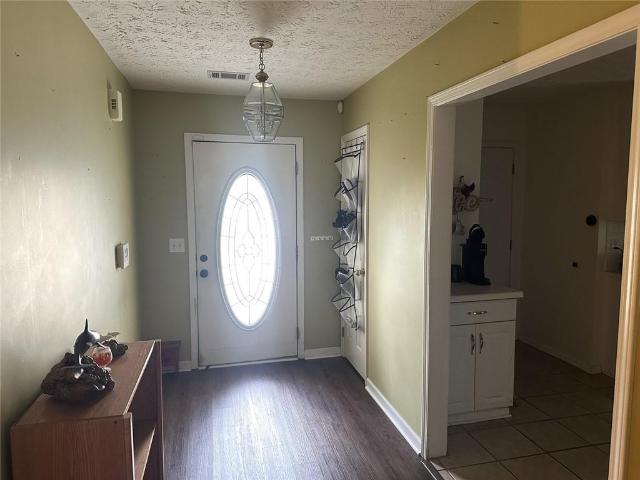
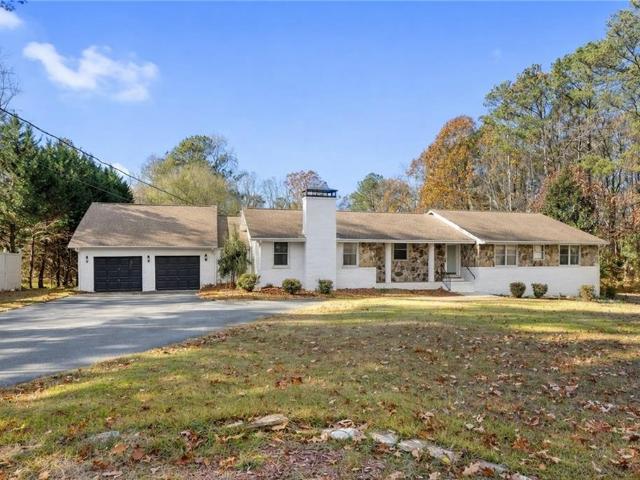
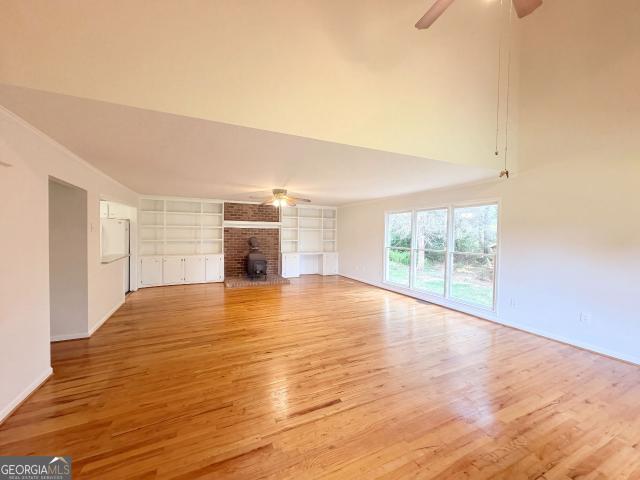
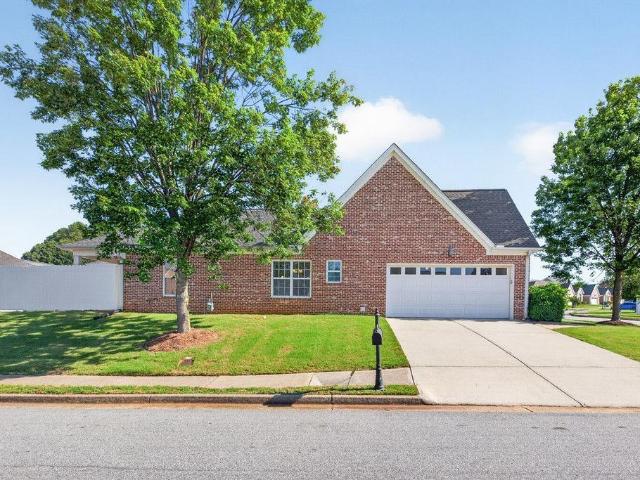
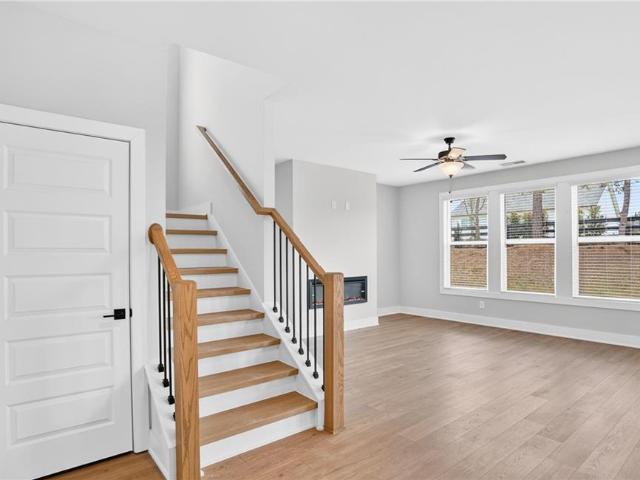
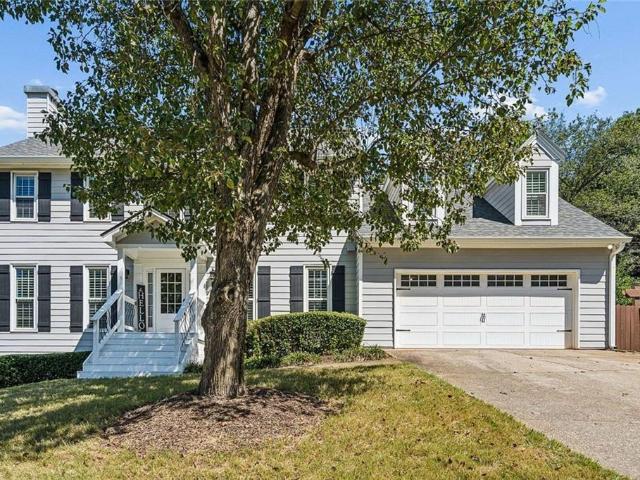
939 Flowers Crossing
View photo
House · for sale
USD 515,000
USD 233/sq.ft
939 Flowers Crossing
The Station
· 2,207 sq.ft · 4 Bedrooms · 2 Baths · House
· Patio · Garden · Equipped kitchen · Parking · Swimming pool
The Station · 2,207 sq.ft · 4 Bedrooms · 2 Baths · House · Patio · Garden · Equipped kitchen · Parking · Swimming pool
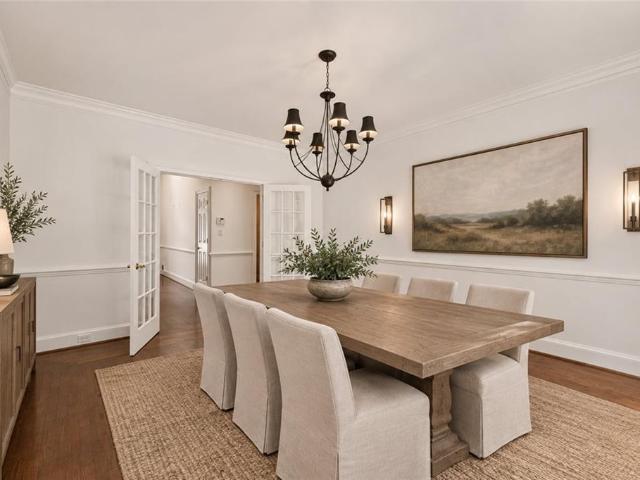
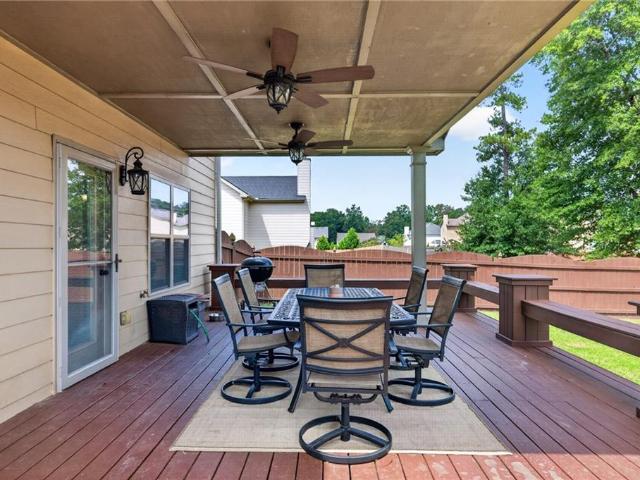
Welcome to 939 Flowers Crossing, a beautifully situated home in the established and highly desirable Flowers Crossing community of Lawrenceville. Set on a spacious corner lot, this 4 bedroom 2.5 bath home offers the perfect combination of comfortable living spaces, outdoor enjoyment, and an exceptional location The outdoor living space is truly a highlight. Step outside to enjoy a screened porch overlooking the private, fenced backyard, along with a patio and outdoor kitchen complete with a gas grill-creating an ideal setting for morning coffee, weekend gatherings, or relaxing evenings with family and friends. The corner-lot setting provides an added sense of space and privacy, while the two-car garage offers convenient parking and storage. Located in Flowers Crossing, residents enjoy an established neighborhood setting with an impressive array of amenities, including swimming pools, tennis courts, a clubhouse, playgrounds, neighborhood social activities, and an active swim team. The c
USD 515,000
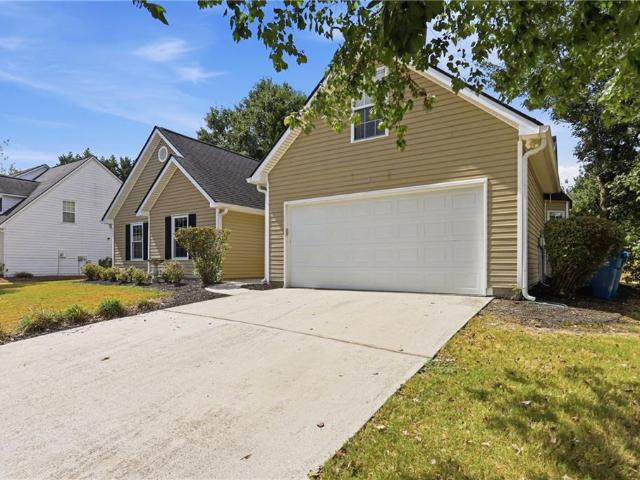
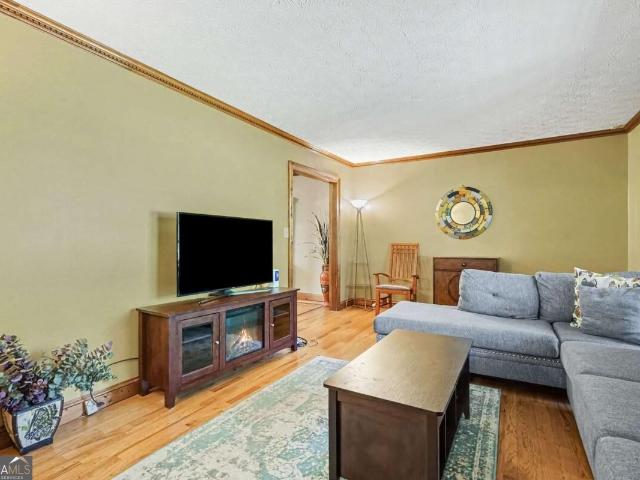
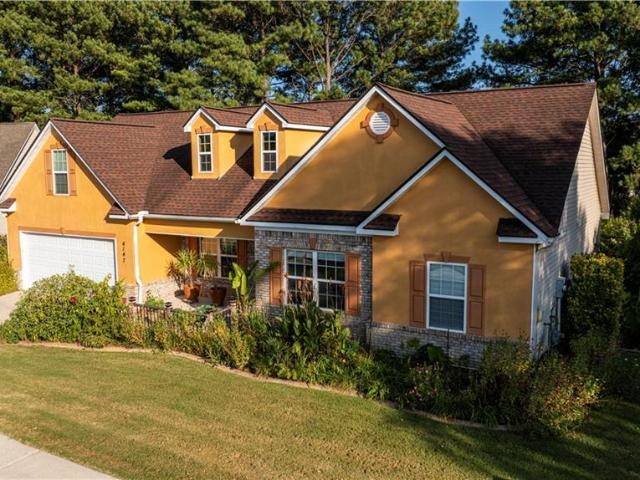
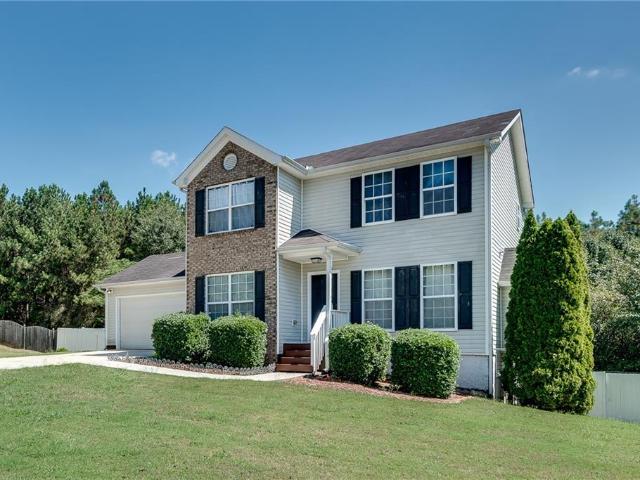
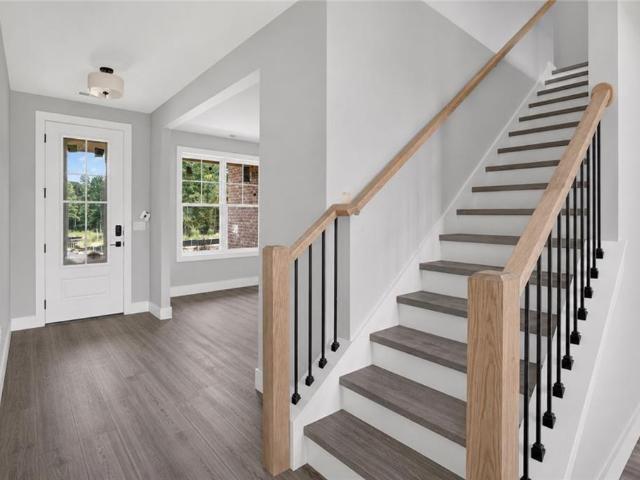
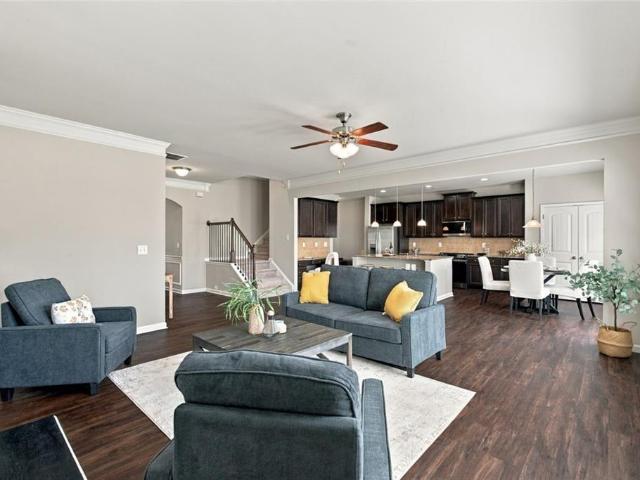
4391 Marci Street
View photo
House · for sale
USD 280,000
USD 247/sq.ft
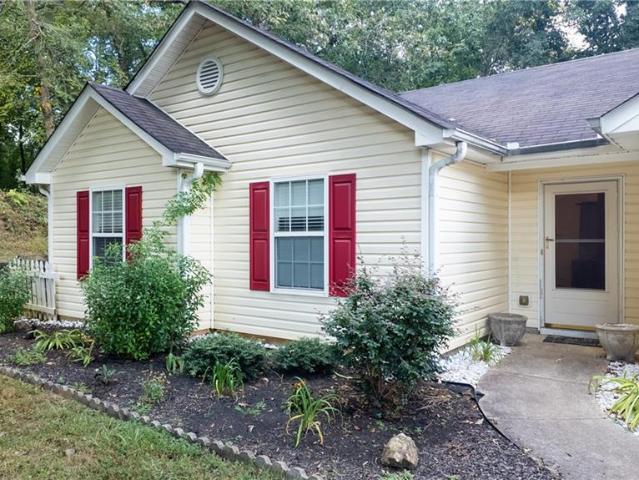
4391 Marci Street
The Station
· 1,130 sq.ft · 3 Bedrooms · 2 Baths · House
The Station · 1,130 sq.ft · 3 Bedrooms · 2 Baths · House
Welcome home! This beautiful ranch home has had only one owner and has been pristinely maintained. Nestled in Gwinnett County and the city of Snellville it offers close access to great shopping, entertainment, and parks in multiple directions. This includes being less than 20 minutes outside of Stone Mountain Park. In a quiet neighborhood occupied mainly by longtime owners, this won't last long. The freshly painted walls and newly installed floors throughout the entire home makes this must see. Buyers don't hesitate, this house is waiting on you!
USD 280,000
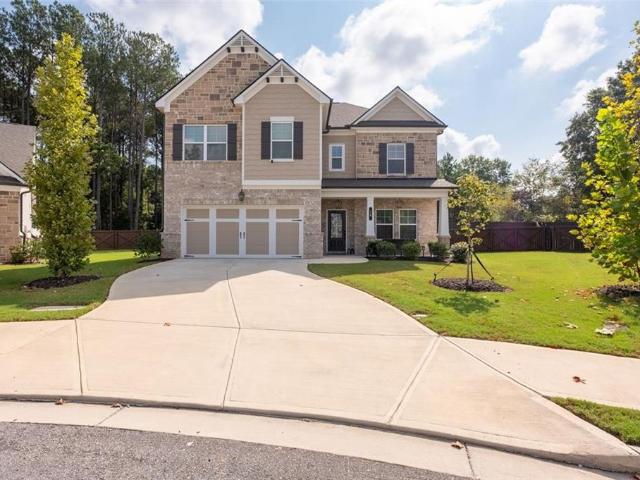
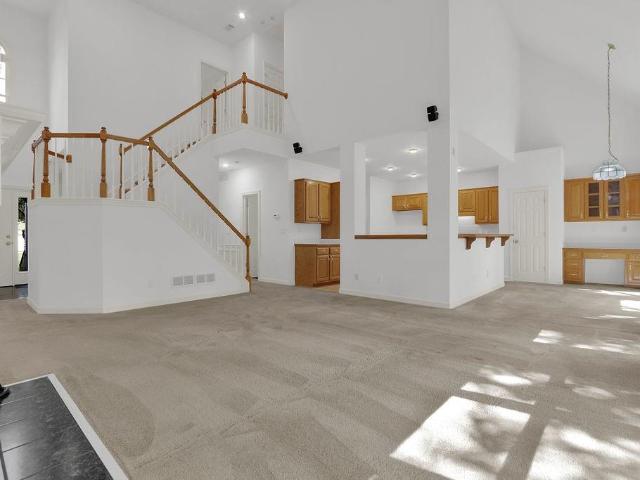
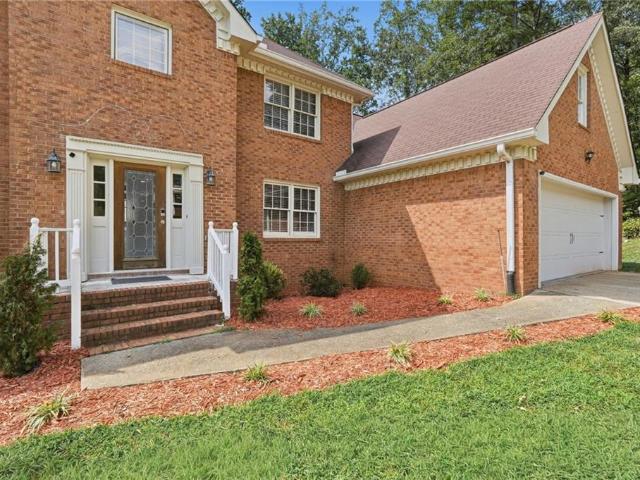
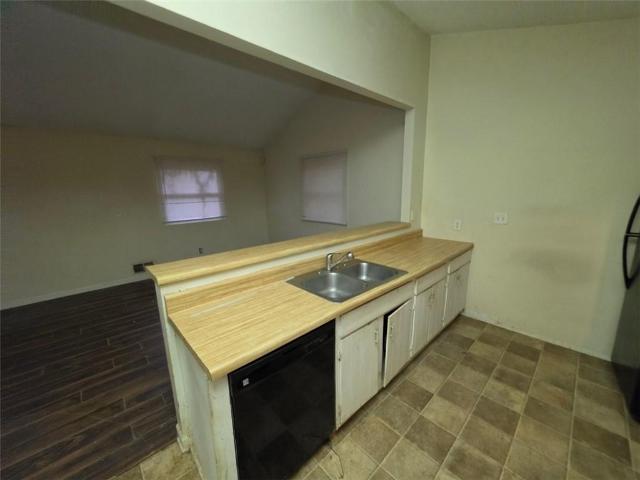
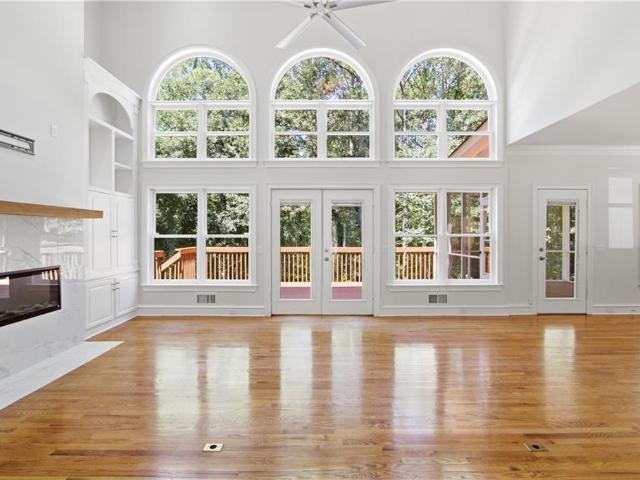
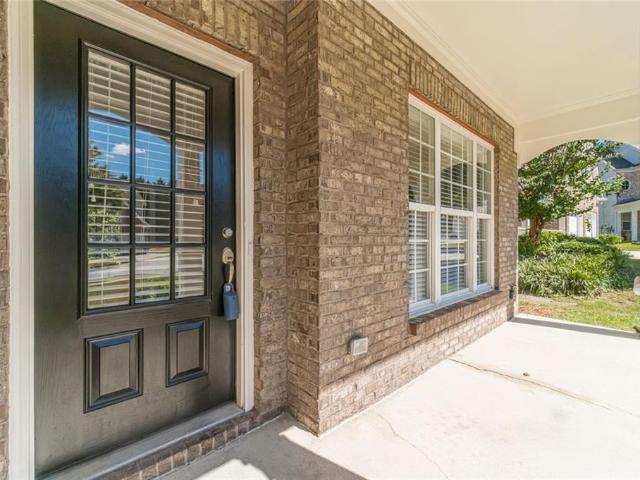
857 Bessie Court
View photo
House · for sale
USD 629,900
USD 226/sq.ft
Updated
857 Bessie Court
The Station
· 2,777 sq.ft · 4 Bedrooms · 3 Baths · House
· Garden · Equipped kitchen
The Station · 2,777 sq.ft · 4 Bedrooms · 3 Baths · House · Garden · Equipped kitchen
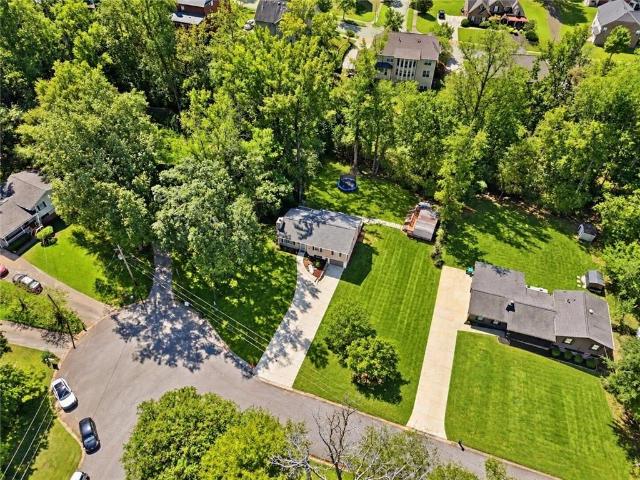
For contracts locked in October 2026, qualified buyers using Guaranty Mortgage have two options: up to $45,000 in builder incentives OR a mortgage rate as low as 4.99% APR, fixed for 7 years. Terms and rate are subject to qualification. Come view one of our 6 READY-NOW homes at The Estates of Still Meadows! Welcome to the Bowen & Bowen Homebuilders Grandview Ranch Plan, situated on approximately. 91 acres with a private backyard in the Archer High School district. Where in Loganville can you find a ranch home on nearly an acre in the Archer district? The Grandview Plan features 3 bedrooms plus a spacious upstairs bonus room with a full bathroom, along with an open and inviting main level designed for entertaining. The kitchen overlooks the vaulted family room and showcases gorgeous countertops, stainless steel appliances, and a gas range. The main level also includes a formal dining room, dedicated office with French doors, 2.5 baths, and a spacious owner's suite. The owner's suite is
USD 629,900
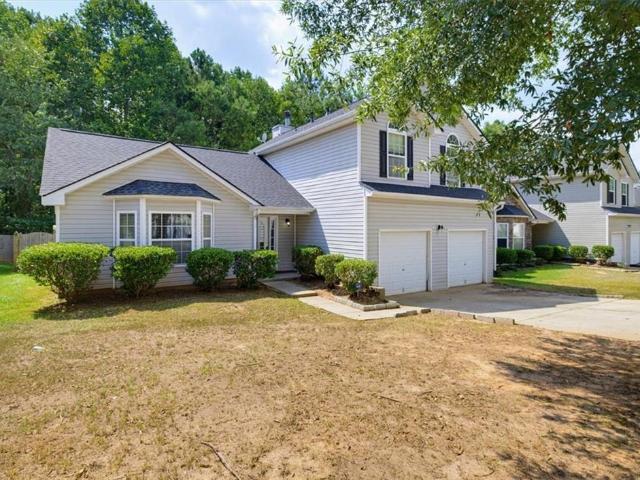
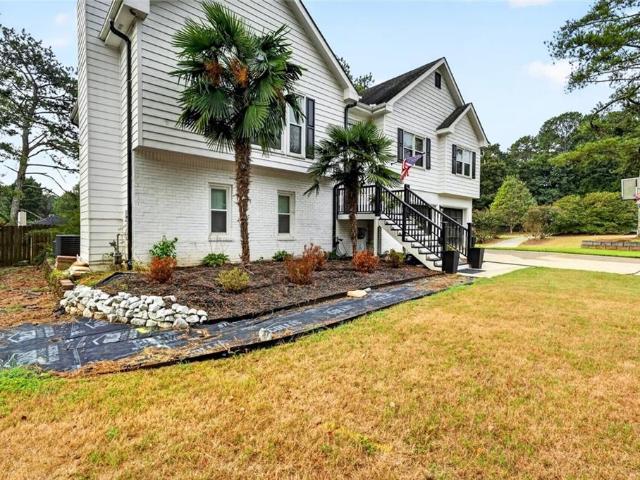
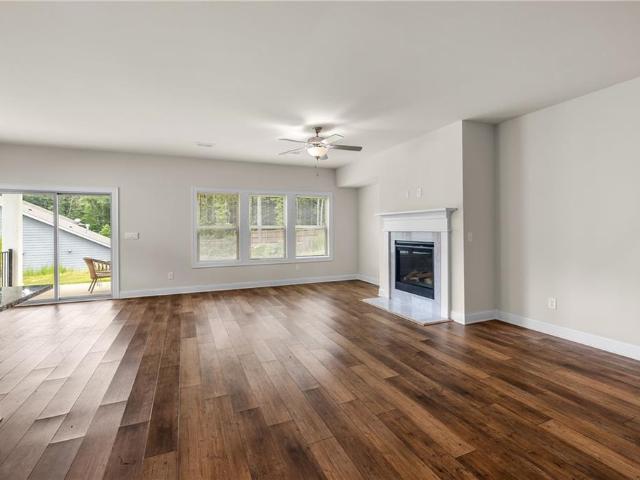
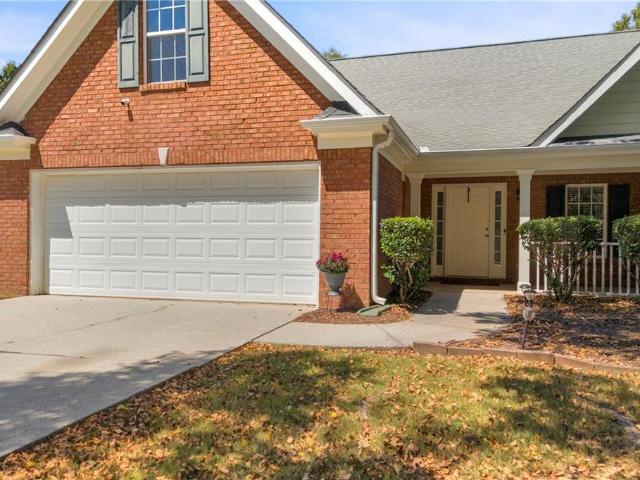
3641 Coveside Court
View photo
House · for sale
USD 356,000
USD 150/sq.ft
Updated
3641 Coveside Court
The Station
· 2,368 sq.ft · 3 Bedrooms · 2 Baths · House
· Patio · Garden · Office room · Fireplace · Equipped kitchen · Parking
The Station · 2,368 sq.ft · 3 Bedrooms · 2 Baths · House · Patio · Garden · Office room · Fireplace · Equipped kitchen · Parking
Incredible buyer incentives: $5,000 mortgage concession. Opendoor Home Loans will contribute up to $5,000 towards a permanent interest rate buy-down if you finance with Opendoor Home Loans LLC. 3641 Coveside Ct is a one-story Loganville single-family home with a versatile layout and a landscaped yard. The kitchen features wood cabinetry, tile flooring, and counter space for meal preparation. A fireplace anchors the main living area, while connected living and dining spaces provide room for daily routines. The primary bedroom offers a comfortable place to rest, and the bathrooms include practical storage and bright finishes. Additional rooms can serve as office or hobby space. A rear patio extends the living area outdoors, and the attached two-car garage provides parking and storage, completing this well-maintained home. Included 100-Day Home Warranty with buyer activation
USD 356,000
18 Ryston Way
View photo
House · for sale
USD 584,900
USD 202/sq.ft
18 Ryston Way
The Station
· 2,895 sq.ft · 5 Bedrooms · 4 Baths · House
· Patio · Garden
The Station · 2,895 sq.ft · 5 Bedrooms · 4 Baths · House · Patio · Garden
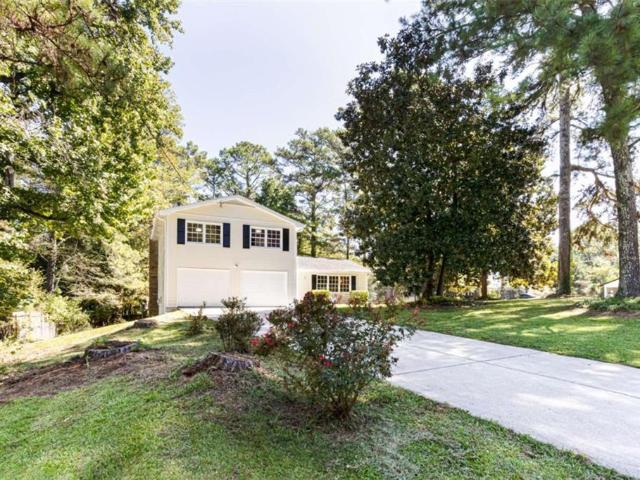
Some homes give you more than a place to live. They give you room to enjoy the life happening around you. At 18 Ryston Way, quiet mornings, lively afternoons, and evenings gathered with friends all seem to have a place. Set on a private corner lot, the home opens to an exceptionally large, level backyard that feels like your own private escape. Surrounded by a natural wall of mature pine trees and fully fenced, it is the kind of backyard where summer afternoons stretch a little longer. Fire up the outdoor barbecue station while friends gather under the covered patio, let the kids and dogs take over the lawn, set up a game of cornhole, or simply settle in as the evening winds down. There is space here for birthday parties, neighborhood cookouts, holiday gatherings, and ordinary Saturday afternoons that eventually become some of your favorite memories. That same sense of space continues inside. The main level is designed for everyday life together, while upstairs offers something especia
USD 584,900
4755 Bridle Point Parkway
View photo
House · for sale
USD 288,000
4755 Bridle Point Parkway
The Station
· 3 Bedrooms · 2 Baths · House
The Station · 3 Bedrooms · 2 Baths · House
Welcome to 4755 Bridle Point Pkwy, Snellville! This spacious home offers a great opportunity for buyers looking for comfort, functionality, and room to make the space their own. The property features a desirable floor plan with generously sized living areas, comfortable bedrooms, and a private outdoor setting. Conveniently located near shopping, dining, schools, parks, and major roadways, this home provides easy access to everything Snellville has to offer. Whether you're looking for a primary residence or an investment opportunity, this property is worth a look. Property is being sold As-Is. Buyers and buyer's agents should independently verify all information, including dimensions, schools, and property details
USD 288,000
4400 Sirrocco Lane SW
View photo
House · for sale
USD 750,000
USD 119/sq.ft
4400 Sirrocco Lane SW
The Station
· 6,254 sq.ft · 5 Bedrooms · 4 Baths · House
· Garden · Swimming pool · Deck · Fireplace · Cellar
The Station · 6,254 sq.ft · 5 Bedrooms · 4 Baths · House · Garden · Swimming pool · Deck · Fireplace · Cellar
Rare Four-Side-Brick Beauty With Completely Private Fenced Backyard With Sparkling Pool & Spa, Real Hardwood Floors, On A Finished Basement, + Long Driveway & Fenced Backyard On Over a Half Acre Cul-De-Sac Lot, In Award Winning Parkview Schools with NO Mandatory HOA Rules or Regulations! This Incredible Property Features A Spacious Master Suite on The Main Level With Custom Closet, Doors To The Oversized Deck, Pool & Spa Like Jacuzzi, Flagstone Fireplace, Old Putting Green, & Secret Garden Through The Trellis, Perfect For Entertainment! Behind The Fenced Backyard, There Is a Detached Outbuilding Workshop, Great For Extra Storage. The Main Level Also Includes a Half Bathroom, Laundry Room, Double Door Dining Room, Double Door Study, Butlers Pantry, Bright & Open Eat-In-Kitchen with Pool View, Granite Countertops, Travertine Backsplash, Stainless Steel Appliances, Garbage Disposal, Double Oven, Gas Cook-top Island As Well As a Huge Peninsula Bar With A View To The Fireside Keeping Room W
USD 750,000
162 Oatgrass Drive
View photo
House · for sale
USD 500,000
USD 129/sq.ft
162 Oatgrass Drive
The Station
· 3,875 sq.ft · 5 Bedrooms · 5 Baths · House
· Garden · Equipped kitchen
The Station · 3,875 sq.ft · 5 Bedrooms · 5 Baths · House · Garden · Equipped kitchen
Welcome to the Coleman plan, an exceptional 5-bedroom, 5.5-bath home on a corner lot with a fenced yard in a prime location! Designed with both comfort and functionality in mind, this thoughtfully designed floor plan features a private bath for every bedroom, including TWO PRIMARY SUITES with one conveniently located on the main level and ADA compliant/Accessible. Ideally situated just minutes from top-rated schools, Sugarloaf Parkway, I-20, Tribble Mill Park, Alexander Park, healthcare, shopping, dining, and everyday conveniences. A covered front porch opens to a spacious two-story foyer featuring double-tray octagon ceiling details, a beautiful spindle staircase, and elegant wainscoting that continues into the living room and formal dining room. A seamless flow from room to room leads to the heart of the home, where arched entryways connect the eat-in kitchen and adjoining family room. The kitchen is equipped with a center island offering breakfast-bar seating, additional dining spac
USD 500,000
3316 Alcazar Drive SW
View photo
House · for sale
USD 440,000
USD 247/sq.ft
3316 Alcazar Drive SW
The Station
· 1,776 sq.ft · 4 Bedrooms · 3 Baths · House
· Office room · Gym · Equipped kitchen · Parking · Cellar
The Station · 1,776 sq.ft · 4 Bedrooms · 3 Baths · House · Office room · Gym · Equipped kitchen · Parking · Cellar
Welcome home to 3316 Alcazar Drive! Located in the sought-after Brookwood school district, this beautifully renovated and thoughtfully upgraded home offers modern style, extensive improvements, and comfortable indoor and outdoor living spaces—all in a non-HOA community. No detail was overlooked in transforming this home into a stylish and truly move-in-ready property. The expanded driveway provides parking for up to eight vehicles, offering plenty of space for family, guests, and entertaining. Step inside to a bright and spacious interior featuring brand-new flooring throughout. The bathrooms have been completely gutted and beautifully renovated, creating a fresh, modern feel. The updated kitchen features brand-new cabinets, quartz countertops, a new gas stove, and a new dishwasher. The refrigerator remains with the home. The finished garage basement provides valuable additional living space and can be used as a recreation room, home gym, media room, office, playroom, or guest area. A
USD 440,000
680 Emerald Forest Circle
View photo
House · for sale
USD 375,000
USD 197/sq.ft
680 Emerald Forest Circle
The Station
· 1,894 sq.ft · 4 Bedrooms · 2 Baths · House
· Garden · Equipped kitchen · Lift
The Station · 1,894 sq.ft · 4 Bedrooms · 2 Baths · House · Garden · Equipped kitchen · Lift
Welcome to this beautifully maintained 4-bedroom, 2.5-bath split level on a fenced half-acre corner lot in highly sought-after Brookwood school district! Inside you'll find two spacious living rooms. Perfect for formal entertaining and everyday relaxation. Plus a large sunroom that floods the home with natural light. The newly updated kitchen features modern finishes, and the updated primary bathroom adds a fresh, spa-like feel. A chair lift to the upper level provides convenient, easy access between floors. Recent updates give you total peace of mind: new HVAC, newer roof, and new driveway. Just move in and enjoy! Outside, the fenced corner lot offers a generous half acre of level, usable yard space. Ideal for pets, play, and outdoor gatherings. Located just minutes from The Shoppes at Web Gin and The Grove, you'll love the easy access to shopping, dining, and entertainment. Don't miss this one. Schedule your showing today!
USD 375,000
2250 Boone Place
View photo
House · for sale
USD 335,000
USD 200/sq.ft
2250 Boone Place
The Station
· 1,668 sq.ft · 4 Bedrooms · 2 Baths · House
The Station · 1,668 sq.ft · 4 Bedrooms · 2 Baths · House
Charming Ranch Home on a cul-de-sac 0.58-Acre Lot in Snellville! Welcome HOME! Spacious, single-story residence tucked away in the peaceful Plantation Forest community with no HOA! Offering 4 bedrooms, 2 full bathrooms and 1,675sqft of living space, this ranch home combines comfortable everyday living with a generous private lot. Newer roof, ring cameras, smart thermometer and HVAC unit for a peace of mind. Interior is your canvas to design anyway you like. You are only minutes away from local shopping, dining, parks and wonderful Gwinnett County schools. This is a fantastic opportunity for buyers seeking single-level living on a large private lot in Snellville. Schedule your tour today
USD 335,000
1107 Wallington Court NW
View photo
House · for sale
USD 375,000
1107 Wallington Court NW
The Station
· 5 Bedrooms · 3 Baths · House
· Garden · Office room · Fireplace · Equipped kitchen · Cellar
The Station · 5 Bedrooms · 3 Baths · House · Garden · Office room · Fireplace · Equipped kitchen · Cellar
Spacious 5-bedroom, 3-bath home nestled on 3 private acres in the desirable Rockdale North community with NO HOA! A charming rocking-chair covered front porch welcomes you into bright, airy living spaces filled with character, custom built-ins, and modern updates. The spacious living room features a stunning masonry fireplace framed by custom built-in bookshelves, creating a warm and inviting gathering space. The well-appointed kitchen offers updated countertops, stainless steel appliances, and a breakfast bar with seating, flowing seamlessly into the large knotty pine sunroom. A main-level bedroom with a sitting area and access to a full bath provides an ideal retreat for guests or multigenerational living. Upstairs, the oversized primary suite features custom built-ins and a spacious bath with a large shower and garden tub, while three generously sized secondary bedrooms share a full bath. One secondary bedroom includes a custom built-in office/desk space. A finished basement adds va
USD 375,000
3760 Colonial Trail SW
View photo
House · for sale
USD 469,900
USD 197/sq.ft
3760 Colonial Trail SW
The Station
· 2,379 sq.ft · 4 Bedrooms · 2 Baths · House
· Office room · Equipped kitchen
The Station · 2,379 sq.ft · 4 Bedrooms · 2 Baths · House · Office room · Equipped kitchen
Rare opportunity to own one of the few homes overlooking the Yellow River with approximately 100 feet of river frontage, year-round water views, and private access to the river. Tucked within the highly sought-after Brookwood School District, this exceptional property offers a lifestyle defined by privacy, nature, and convenience in one of Lilburn’s most desirable locations. This spacious home features 4 bedrooms plus a dedicated office on the main level and 2.5 baths, highlighted by a highly desirable primary suite on the main level—ideal for both everyday living and long-term convenience. Soaring ceilings, abundant natural light, and expansive living and dining areas create an inviting interior that frames peaceful wooded and river views throughout. The bright, open kitchen flows seamlessly into the main living spaces, making it perfect for entertaining or casual family gatherings. Upstairs, you’ll find three additional bedrooms and a full bath, providing comfortable space for family
USD 469,900
222 Gates Mill Drive
View photo
House · for sale
USD 459,000
USD 122/sq.ft
222 Gates Mill Drive
The Station
· 3,757 sq.ft · 6 Bedrooms · 3 Baths · House
· Garden · Deck · Fireplace · Equipped kitchen · Parking
The Station · 3,757 sq.ft · 6 Bedrooms · 3 Baths · House · Garden · Deck · Fireplace · Equipped kitchen · Parking
Looking for a home with an in-law suite or flexible multigenerational living space? This spacious 6 bedroom home offers 3760 sq. Ft. with 3 bedrooms upstairs and 3 additional bedrooms plus a second kitchen on the finished lower level. The main level features a bright living area with vaulted ceilings, abundant natural light, a fireplace, and a remodeled kitchen with white cabinetry, granite countertops, stainless steel appliances, and a large center island. The lower level offers excellent flexibility for an in-law suite, guest quarters, or private secondary living space. Outside, enjoy a spacious fenced backyard, rear deck, two-car garage, and plenty of parking front and on the private entrance on the back yard. With two kitchens and room to spread out, this home offers a layout that’s hard to find. This Home qualify for a 100% financing, no PMI! Or 2-1 Buy down, call for more details
USD 459,000
1512 Julianna Circle
View photo
House · for sale
USD 330,000
USD 209/sq.ft
1512 Julianna Circle
The Station
· 1,572 sq.ft · 3 Bedrooms · 2 Baths · House
· Patio · Fireplace · Equipped kitchen · Parking
The Station · 1,572 sq.ft · 3 Bedrooms · 2 Baths · House · Patio · Fireplace · Equipped kitchen · Parking
Cozy 3 bedroom, 2 bath ranch located on a level cul-de-sac lot in desired Millstone community in Loganville. The home has a vaulted family room with a wood-burning fireplace, large eat-in kitchen with separate dining room (office). Large primary bedroom, and the bath has a separate tub/shower and double vanity. 2 secondary bedrooms serviced with a full bath /shower combo. The home has modern, carpet-free flooring for ease of maintenance, 2-car garage, rear patio, and level drive. Located close to both Loganville and Snellville, with access to Atlanta via Hwy 78 or I-20
USD 330,000
4147 Granite Falls Lane
View photo
House · for sale
USD 400,000
USD 195/sq.ft
4147 Granite Falls Lane
The Station
· 2,045 sq.ft · 4 Bedrooms · 3 Baths · House
· Garden · Fireplace · Equipped kitchen
The Station · 2,045 sq.ft · 4 Bedrooms · 3 Baths · House · Garden · Fireplace · Equipped kitchen
Welcome to 4147 Granite Falls Ln, an immaculately cared-for garden home where thoughtful upgrades, beautiful landscaping, and inviting indoor-outdoor living come together. From the charming covered front porch to the lush gardens and backyard retreat, pride of ownership is evident throughout. Inside, you'll find real hardwood floors, ceramic tile, upgraded doors, matching ceiling fans, brand new blinds, upgraded light switches, soft-close cabinet doors and custom closet systems in three bedrooms. The living room has been freshly painted, while the kitchen and baths have also been updated in recent years. The custom kitchen features refaced cabinetry, under-cabinet lighting, soft-close doors, newer faucets, updated pantry shelving, and appliances less than five years old. A gas-starter fireplace adds warmth and character to the main living area. The home offers 4 bedrooms, including a primary suite on the main level and an impressive private upstairs suite with its own full bathroom, cl
USD 400,000
835 Lockriver Way
View photo
House · for sale
USD 490,000
USD 139/sq.ft
835 Lockriver Way
The Station
· 3,520 sq.ft · 5 Bedrooms · 3 Baths · House
· Equipped kitchen · Cellar
The Station · 3,520 sq.ft · 5 Bedrooms · 3 Baths · House · Equipped kitchen · Cellar
Timeless four-sided brick Colonial elegance welcomes you home to 835 Lockriver Way. Tucked along a quiet, private neighborhood road in the desirable Riverwood Cove community, this 3,429-square-foot sanctuary sits gracefully on a serene half-acre lot. Inside, warm hardwood floors sweep across a sunlit main level crafted for both peaceful daily living and gracious hosting. The renovated eat-in kitchen shines with crisp white cabinetry, polished granite countertops, and a double oven, flowing seamlessly into a formal dining room that creates a wonderful space for entertaining. A fireside family room anchored by a traditional masonry hearth offers an inviting spot to gather, while a private main-level guest suite with an adjacent full bath provides exceptional multi-generational flexibility. Dual front and rear staircases lead to the upper level, hosting a private owner's suite alongside three additional generous bedrooms. Below, an expansive unfinished basement provides incredible storage
USD 490,000
4467 Bethany Manor Drive
View photo
House · for sale
USD 470,000
USD 150/sq.ft
4467 Bethany Manor Drive
The Station
· 3,122 sq.ft · 5 Bedrooms · 3 Baths · House
· Patio · Garden · Office room · Fireplace · Equipped kitchen
The Station · 3,122 sq.ft · 5 Bedrooms · 3 Baths · House · Patio · Garden · Office room · Fireplace · Equipped kitchen
Welcome home to this spacious and inviting home offering the perfect blend of comfort, functionality, and convenience. The open-concept main level features a dedicated front office, a spacious family room with a fireplace, and a beautiful kitchen with granite countertops, an oversized island, stainless steel appliances, abundant cabinetry, and a walk-in pantry. Upstairs, enjoy a versatile loft area perfect for a second living room, media space, or playroom. The generous primary suite features a tray ceiling, soaking tub, separate shower, dual vanities, and a spacious walk-in closet. Step outside to a covered patio and backyard, perfect for relaxing or entertaining. Conveniently located near Scenic Highway, with easy access to an abundance of restaurants, shopping, retail, entertainment, and everyday conveniences. This home offers the space and location you've been looking for—schedule your showing today! Select photos have been virtually staged
USD 470,000
1319 Janmar Road
View photo
House · for sale
USD 620,000
USD 160/sq.ft
1319 Janmar Road
The Station
· 3,864 sq.ft · 4 Bedrooms · 3 Baths · House
· Garden · Deck · Fireplace · Equipped kitchen · Parking
The Station · 3,864 sq.ft · 4 Bedrooms · 3 Baths · House · Garden · Deck · Fireplace · Equipped kitchen · Parking
Situated on over 2 acres overlooking beautiful Lake Zola, this spacious ranch offers privacy, charm, and endless potential in one of Snellville’s most desirable locations. A gated entrance and automatic sprinkler system welcome you to the expansive front yard, setting the tone for this unique property just minutes from Highway 124 and abundant shopping, dining, and conveniences. Inside, the home features beautiful hardwood floors throughout and a functional layout designed for comfortable living and entertaining. To the left of the entry is a generous galley kitchen that opens to the inviting family room with a wood-burning fireplace and a wall of built-in bookcases. Just beyond the family room is an additional storage area that connects directly to the garage. The kitchen also leads to a separate breakfast room, which flows into the formal dining room offering sun-filled afternoon views of the deck and the expansive backyard overlooking Lake Zola. Down the hallway are three spacious b
USD 620,000
4390 Telida Trail
View photo
House · for sale
USD 317,000
USD 208/sq.ft
4390 Telida Trail
The Station
· 1,518 sq.ft · 3 Bedrooms · 2 Baths · House
· Garden · Deck · Cellar
The Station · 1,518 sq.ft · 3 Bedrooms · 2 Baths · House · Garden · Deck · Cellar
Welcome home to 4390 Telida Trl, a well-maintained 3-bedroom, 2.5-bathroom home with a partially finished basement for future expansion. Tucked into the sought-after Eagle Point Landing subdivision in Snellville. This home blends comfort and style with updated finishes throughout, including sleek quartz countertops and durable, low-maintenance LVP flooring that flows through the main living spaces. Step outside to your own private retreat. A large extended covered deck overlooks a spacious, private backyard, perfect for entertaining, morning coffee, or simply unwinding after a long day. Inside, you'll find a functional layout ideal for everyday living, with generous room sizes and plenty of natural light. Conveniently located near shopping, dining, and easy access to major roadways, this home offers the best of Snellville living at a price that won't last. Don't miss this opportunity. Schedule your showing today!
USD 317,000
4481 Abernathy Drive
View photo
House · for sale
USD 135,000
USD 106/sq.ft
4481 Abernathy Drive
The Station
· 1,270 sq.ft · 3 Bedrooms · 2 Baths · House
· Fireplace · Equipped kitchen · Swimming pool
The Station · 1,270 sq.ft · 3 Bedrooms · 2 Baths · House · Fireplace · Equipped kitchen · Swimming pool
Welcome to 4481 Abernathy Drive, a charming 3-bedroom, 2-bath home located in the desirable Norris Lake community. Enjoy lake living with access to a picturesque 100+/. Acre lake featuring a boat launch and docks, perfect for fishing, boating, kayaking, or simply enjoying time by the water. Community amenities also include a swimming pool, tennis courts, and clubhouse. Inside, a welcoming foyer opens to a spacious family room with vaulted ceilings, a fireplace, and plenty of natural light. The galley-style kitchen offers ample cabinet and counter space along with white appliances. The primary suite is conveniently located on the main level and features a spacious private bathroom, with two additional bedrooms and a guest bathroom completing the home. This property is a great opportunity for an owner-occupant looking to put in a little sweat equity and make it their own, or an investor searching for their next renovation project. Bring your contractor, designer, and ideas and envision t
USD 135,000
1477 Abbie Kilgore Way
View photo
House · for sale
USD 374,900
USD 136/sq.ft
1477 Abbie Kilgore Way
The Station
· 2,745 sq.ft · 3 Bedrooms · 2 Baths · House
· Patio · Garden · Office room · Gym · Fireplace · Equipped kitchen · Parking
The Station · 2,745 sq.ft · 3 Bedrooms · 2 Baths · House · Patio · Garden · Office room · Gym · Fireplace · Equipped kitchen · Parking
Welcome to effortless living in the sought-after Butler Springs community. Step onto the expansive front porch, ideal for crisp autumn evenings, before entering a light-filled family room anchored by vaulted ceilings and a stacked-stone fireplace. Rich hardwood floors flow seamlessly throughout the main level, connecting the formal dining room and spacious eat-in kitchen equipped with dual pantries. Perfect for hosting, the main level extends outdoors to an oversized patio designed for refined entertaining, quiet evenings, and effortless relaxation, all overlooking a large, level, fully fenced backyard. The primary suite serves as a tranquil retreat with a spa-inspired bath and true walk-in closet, accompanied by two generously sized secondary bedrooms. Above the garage, a flexible bonus space works beautifully as a home office, gym, or playroom. Complete with low HOA fees, swim and tennis amenities, and access to top-rated schools, this is a home you don't want to miss
USD 374,900
3802 Claude Brewer Road
View photo
House · for sale
USD 336,000
USD 143/sq.ft
3802 Claude Brewer Road
The Station
· 2,336 sq.ft · 3 Bedrooms · 2 Baths · House
· Patio · Garden · Deck · Fireplace · Equipped kitchen · Parking
The Station · 2,336 sq.ft · 3 Bedrooms · 2 Baths · House · Patio · Garden · Deck · Fireplace · Equipped kitchen · Parking
Incredible buyer incentives: $5,000 mortgage concession. Opendoor Home Loans will contribute up to $5,000 towards a permanent interest rate buy-down if you finance with Opendoor Home Loans LLC. 3802 Claude Brewer Rd is a two-story Loganville home set on a large, wooded lot. The kitchen centers on an island with stainless steel appliances and opens to a living area with a fireplace and built-in shelving. The primary bedroom includes a tray ceiling and a walk-in closet, while the primary bathroom has a jetted soaking tub and a double vanity. Hardwood flooring runs through the main living areas. Outside, a covered rear deck overlooks the expansive backyard, with a separate covered patio providing additional outdoor space. A two-car carport gives sheltered parking, completing a well-maintained residence with practical spaces throughout. Included 100-Day Home Warranty with buyer activation
USD 336,000
5091 Tower View Trail
View photo
House · for sale
USD 492,222
USD 175/sq.ft
5091 Tower View Trail
The Station
· 2,809 sq.ft · 4 Bedrooms · 3 Baths · House
· Patio · Garden · Fireplace · Equipped kitchen
The Station · 2,809 sq.ft · 4 Bedrooms · 3 Baths · House · Patio · Garden · Fireplace · Equipped kitchen
Welcome to Hightower Ridge! Discover 5091 Tower View Trail and the Newport 1 Plan by Peachtree Building Group, a beautifully designed 4-bedroom, 3.5-bath home offering style, comfort, and functionality. The welcoming front porch leads to an open-concept main level where the kitchen, dining area, and family room flow seamlessly together. The dramatic two-story family room with fireplace creates a stunning focal point for gatherings along with a spacious kitchen with 42-inch cabinets, granite countertops, large island, double ovens, and walk-in pantry. The main-level Primary Suite with sitting area offers double vanities, separate soaking tub, tiled shower, and walk-in closet. Upstairs includes three additional bedrooms. Enjoy a covered rear patio overlooking the backyard. Currently under construction. File photos are for representation only; features and finishes may vary. Now Preselling! Call today for more information!
USD 492,222
1237 Laurelwood Lane
View photo
House · for sale
USD 414,900
USD 194/sq.ft
1237 Laurelwood Lane
The Station
· 2,131 sq.ft · 3 Bedrooms · 2 Baths · House
· Patio · Fireplace · Equipped kitchen · Parking
The Station · 2,131 sq.ft · 3 Bedrooms · 2 Baths · House · Patio · Fireplace · Equipped kitchen · Parking
Move-in ready 4-sides brick ranch on a large, level corner lot with a 2-car side-entry garage and a prime location convenient to schools, shopping, dining, and major highways. The open floor plan features hardwood floors throughout the entire main level, soaring ceilings, upgraded trim, new interior and exterior paint, and upgraded lighting and plumbing fixtures. The spacious great room is highlighted by a custom fireplace mantle and opens to the kitchen with granite countertops and stainless steel appliances. A separate dining room provides additional space for entertaining. The large primary suite features a trey ceiling, spacious bedroom, oversized walk-in closet, and updated primary bathroom. A good-sized laundry/mudroom adds everyday convenience. Outside, enjoy an extended covered concrete patio a 6-foot privacy fence and level corner lot provide plenty of usable outdoor space. With its all brick exterior, updated finishes, functional one-story floor plan, and convenient location,
USD 414,900
2960 Vail Valley Court
View photo
House · for sale
USD 610,000
USD 107/sq.ft
2960 Vail Valley Court
The Station
· 5,673 sq.ft · 6 Bedrooms · 4 Baths · House
· Garden · Deck · Equipped kitchen · Parking
The Station · 5,673 sq.ft · 6 Bedrooms · 4 Baths · House · Garden · Deck · Equipped kitchen · Parking
Incredible buyer incentives: $9,000 mortgage concession. Opendoor Home Loans will contribute up to $9,000 towards a permanent interest rate buy-down if you finance with Opendoor Home Loans LLC. 2960 Vail Valley Ct is a two-story Snellville home on a large cul-de-sac lot. The kitchen features granite countertops, and stainless steel appliances, creating a well-equipped space for cooking and entertaining. A tray ceiling defines the main living area, which connects to the formal spaces. The primary bedroom has its own tray ceiling and a bay window for natural light, and the primary bathroom includes a freestanding soaking tub, a separate shower, and double sinks for everyday convenience. A finished lower level adds flexible recreation space. A rear deck extends the living space outdoors, overlooking the expansive backyard and creating ample room for relaxation and entertaining. An attached two-car garage completes this well-maintained residence with practical amenities and comfortable liv
USD 610,000
5081 Tower View Trail
View photo
House · for sale
USD 474,543
USD 184/sq.ft
5081 Tower View Trail
The Station
· 2,573 sq.ft · 5 Bedrooms · 4 Baths · House
· Equipped kitchen
The Station · 2,573 sq.ft · 5 Bedrooms · 4 Baths · House · Equipped kitchen
Now Preselling at Hightower Ridge! If space, style, and versatility are at the top of your wish list, the Auburn Plan by Peachtree Building Group deserves a closer look. This beautifully crafted two-story home is designed to blend style, comfort, and functionality. This spacious 5-bedroom, 4-full-bath home features an open-concept layout that makes everyday living and entertaining feel effortless. The heart of the home is the well-appointed kitchen, featuring quartz countertops, stylish backsplash, a large island, stainless steel appliances, double ovens, gas cooktop, and a walk-in pantry. A guest bedroom and full bath on the main level provide added flexibility. Upstairs, a generous loft creates even more room for relaxing, working, or gathering. The luxurious primary suite offers a peaceful retreat with a spa-inspired bath featuring double vanities, a separate soaking tub, a beautiful tile shower and let's not forget the amazing walk-in closet. Four additional bedrooms provide plenty
USD 474,543
1042 Sonoma Drive SW
View photo
House · for sale
USD 423,000
USD 168/sq.ft
1042 Sonoma Drive SW
The Station
· 2,508 sq.ft · 4 Bedrooms · 3 Baths · House
· Garden · Equipped kitchen
The Station · 2,508 sq.ft · 4 Bedrooms · 3 Baths · House · Garden · Equipped kitchen
Located in the sought-after Grayson High School District! This beautiful home features a gourmet kitchen with granite countertops, tile backsplash, pantry, island, pendant lighting, and an open layout overlooking the family room. The main level offers a flexible formal living/dining room or bedroom, plus a full bath. Upstairs you'll find 4 bedrooms and the laundry room. The spacious primary suite features a sitting area, double vanities, separate ceramic tile shower, garden tub, and large his-and-hers walk-in closets. Abundant closet and storage space throughout!
USD 423,000
2877 Pacifica Ives Court SW
View photo
House · for sale
USD 364,900
USD 170/sq.ft
2877 Pacifica Ives Court SW
The Station
· 2,142 sq.ft · 4 Bedrooms · 2 Baths · House
· Fireplace · Equipped kitchen · Parking
The Station · 2,142 sq.ft · 4 Bedrooms · 2 Baths · House · Fireplace · Equipped kitchen · Parking
Welcome to 2877 Pacifica Ives Court SW, a move-in ready home built in 2006 in the Springdale Falls community of Snellville offering a comfortable layout with room for everyday living and entertaining. With four bedrooms, 2.5 bathrooms, an open kitchen and family room, and a convenient Gwinnett County location, this two-story home provides a practical combination of space, function, and location. The home features approximately 2,150 square feet of living space, a two-car attached garage, a main-level living area with all four bedrooms located upstairs. The family room provides a welcoming central gathering space with a fireplace and opens directly to the kitchen, creating an easy flow between the main living areas. The kitchen features stained cabinetry, a center island, and solid-surface countertops. A separate dining room offers dedicated space for meals, holidays, and entertaining. Upstairs, the primary suite provides a comfortable retreat with a tray ceiling, walk-in closet, and pr
USD 364,900
3726 Campbell Creek Circle
View photo
House · for sale
USD 410,000
USD 170/sq.ft
3726 Campbell Creek Circle
The Station
· 2,411 sq.ft · 4 Bedrooms · 2 Baths · House
· Equipped kitchen
The Station · 2,411 sq.ft · 4 Bedrooms · 2 Baths · House · Equipped kitchen
Welcome to this beautifully remodeled, move-in ready brick-front home in the desirable campbell creek subdivision! This spacious two-story residence offers 4 bedrooms, 2.5 bathrooms, and a thoughtfully designed floor plan with separate living, family, and dining rooms. Step inside to discover NEW HARDWOOD FLOORING throughout the main level, LVP flooring upstairs, NEW CARPET, and FRESH INTERIOR PAINT that create a clean, modern, and inviting atmosphere. The beautifully remodeled kitchen features stunning white cabinetry and will be equipped with BRAND-NEW STAINLESS STEEL APPLIANCES, making it both stylish and functional. The spacious family room provides the perfect setting for relaxing or entertaining, while the separate dining and living areas offer plenty of flexibility. Ideally located just minutes from Stone Mountain Highway, shopping, dining, and everyday conveniences. This beautifully updated home offers the perfect blend of style, comfort, and location—DON'T MISS THIS MUST-SEE O
USD 410,000

Get email alerts

Don't miss out: be the first to know about new properties

The alert was correctly created

On subscribing you accept the conditions of use and the privacy policy
Alert
Receive new ads in your inbox
Save this search
Receive alerts for new listings

We'll send you an email when we have new properties for: "Houses for sale in The Station"

The alert was correctly created

Waterton, Snellville-Grayson CCD Gwinnett County Georgia
Graystone, Snellville-Grayson CCD Gwinnett County Georgia
Get email alerts and be the first to see new listings
Required field
On subscribing I accept the terms of the privacy policy
Perfect! You'll soon start receiving new listings via email
Alert
Receive an email when we have new ads for Houses for sale in The Station
Save this search
Filters

Bedrooms

Size (sq.ft)

sq.ft
sq.ft

Price

USD
USD

Property type

Bathrooms

Clear all filters
Receive notifications when new entries are published.