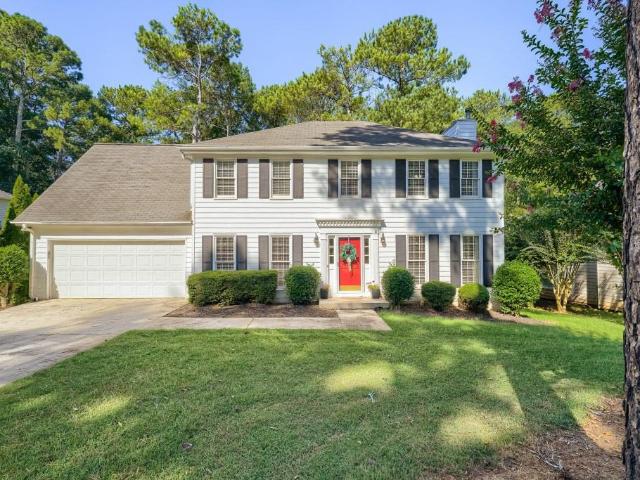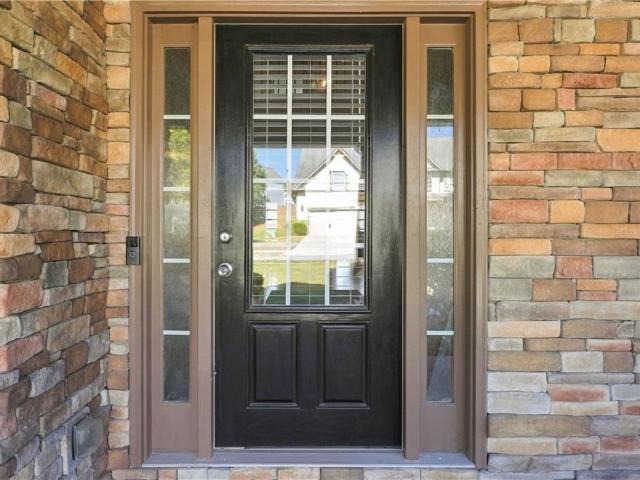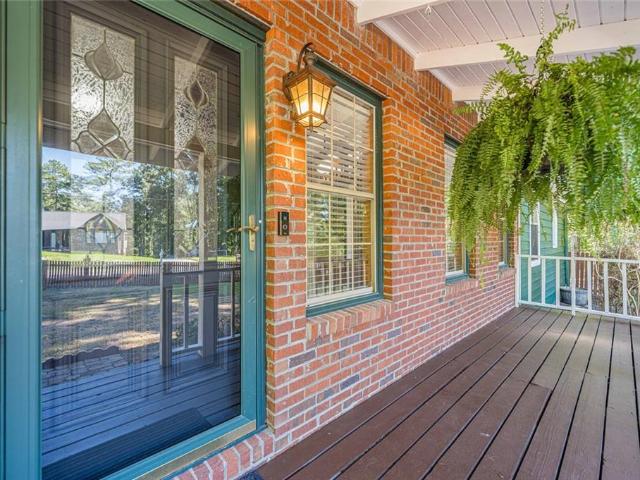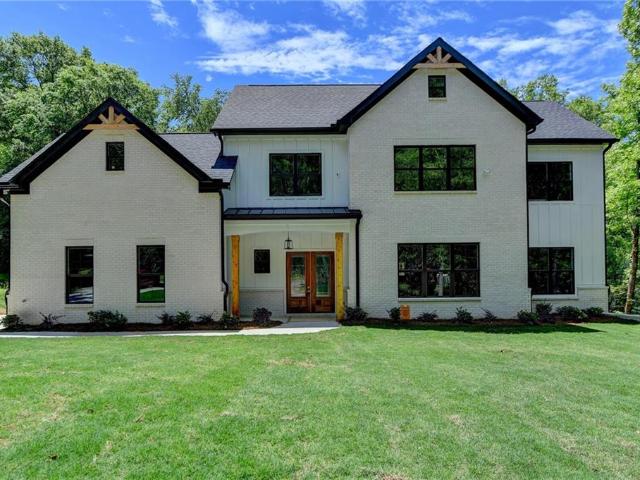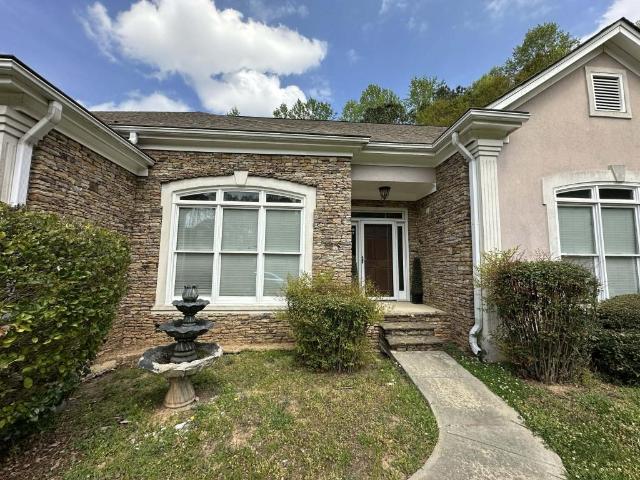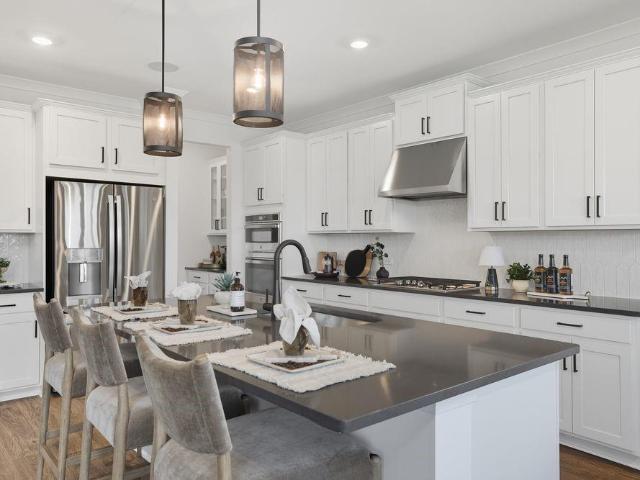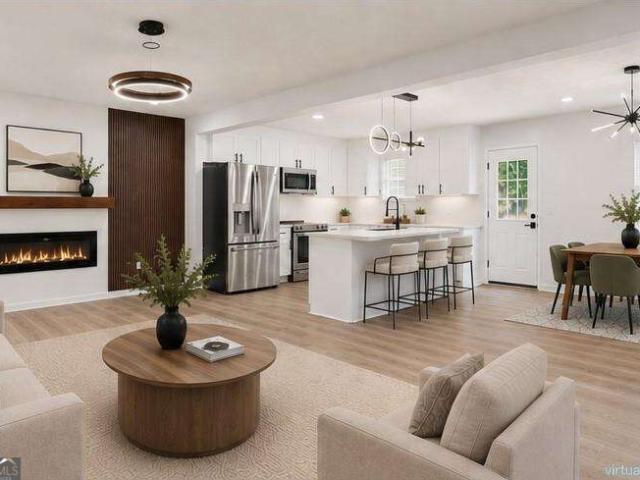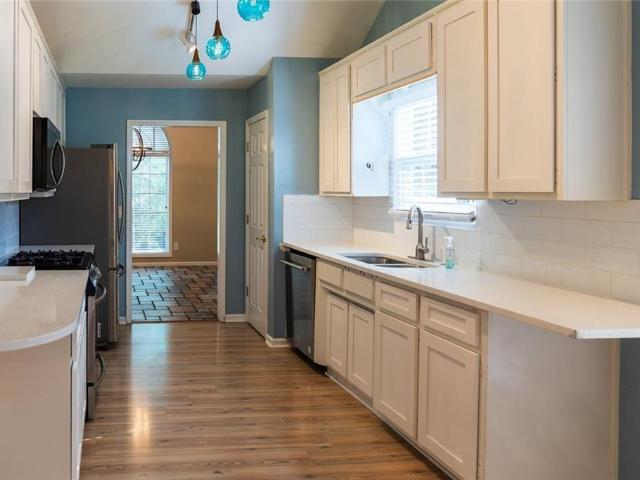
547 houses for sale in Twin Village

3044 Jami Ct
View photo
House · for sale
USD 329,900
USD 135/sq.ft
3044 Jami Ct
Twin Village
· 2,433 sq.ft · 4 Bedrooms · 2 Baths · House
· Office room · Fireplace
Twin Village · 2,433 sq.ft · 4 Bedrooms · 2 Baths · House · Office room · Fireplace
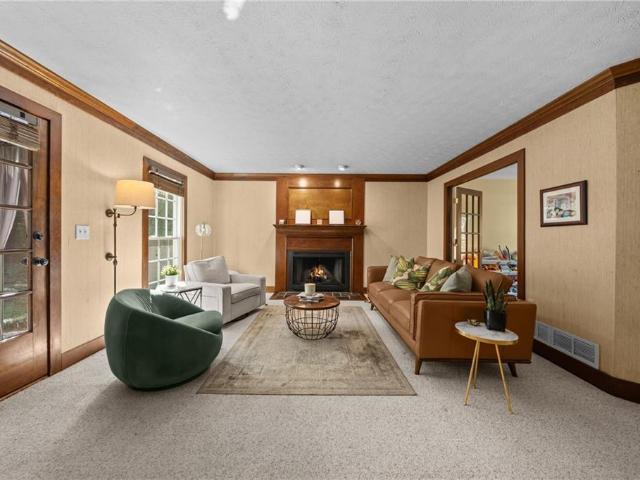
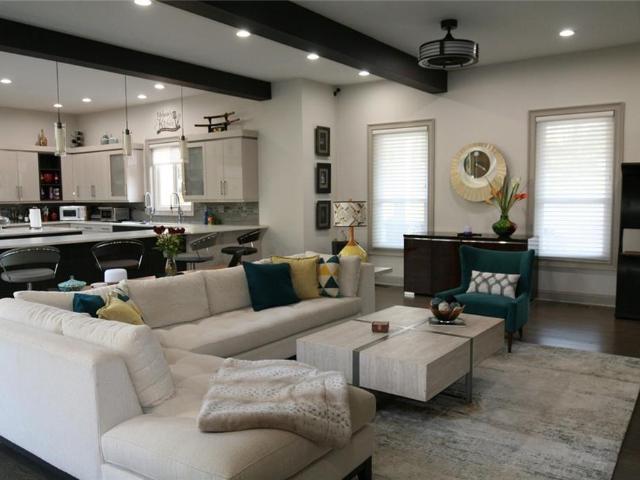
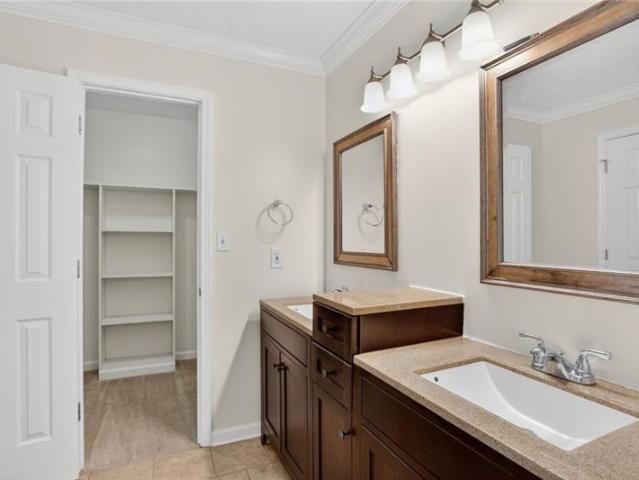
Fully remodeled and move-in ready! This stunning home features an open-concept layout anchored by a striking stone fireplace and filled with natural light. Fresh paint, wide-plank flooring, and sleek matte-black hardware flow throughout for a clean, cohesive feel. The updated bathrooms feel like a private retreat, with quartz countertops, waterfall faucets, and tile surrounds. Spacious bedrooms offer generous closet space, including a walk-in closet with built-in storage. The finished lower level adds flexibility. Perfect as a rec room, office, or guest suite. Don't miss this opportunity to own a beautifully updated home in Snellville!
USD 329,900
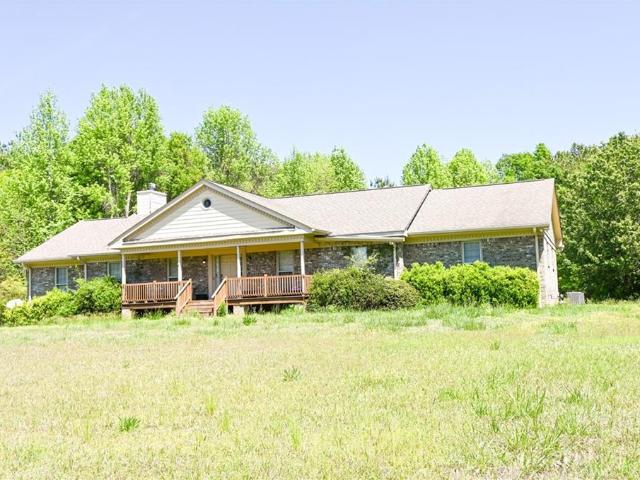
2755 Langley Road SW
View photo
House · for sale
USD 999,900
USD 297/sq.ft
2755 Langley Road SW
Twin Village
· 3,358 sq.ft · 4 Bedrooms · 3 Baths · House
· Patio · Equipped kitchen · Parking
Twin Village · 3,358 sq.ft · 4 Bedrooms · 3 Baths · House · Patio · Equipped kitchen · Parking
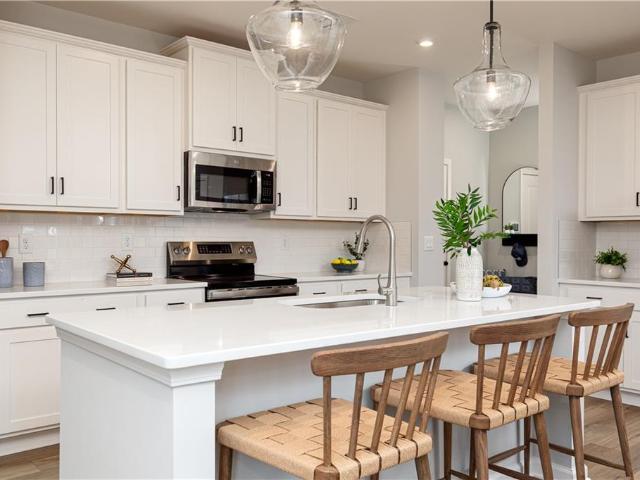
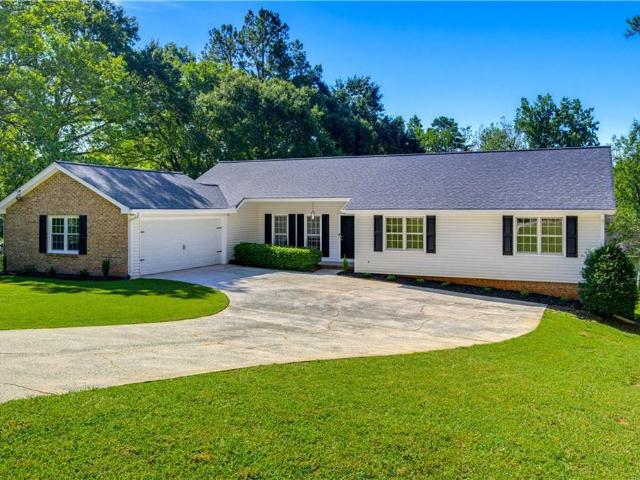
Welcome home to your private, fully renovated oasis. Nestled on 4 beautiful, serene acres, this stunning 4-bedroom, 3.5-bathroom ranch seamlessly blends modern luxury with everyday comfort. The heart of the home is a massive living area featuring a custom, fully renovated kitchen and an expansive dining room perfect for entertaining. Retreat to spacious secondary bedrooms, enjoy storage galore, and step outside to attached side entry garage and an elegant stone patio. Located in a top-rated Grayson school district with no HOA, this rare property offers ultimate freedom and convenience near parks and downtown Grayson. Shovel-Ready Development Opportunity: 4-Acre Residential Site Permitted for 12 Homes. Unlock immediate value with this prime 4-acre residential development site. Perfectly positioned for a high-demand boutique subdivision, this property comes with the ultimate head start: approved permits for 12 single-family homes. The flat/gentle topography and optimal density make this
USD 999,900
788 Flowers Crossing
View photo
House · for sale
USD 380,000
USD 176/sq.ft
788 Flowers Crossing
Twin Village
· 2,153 sq.ft · 4 Bedrooms · 2 Baths · House
· Garden
Twin Village · 2,153 sq.ft · 4 Bedrooms · 2 Baths · House · Garden
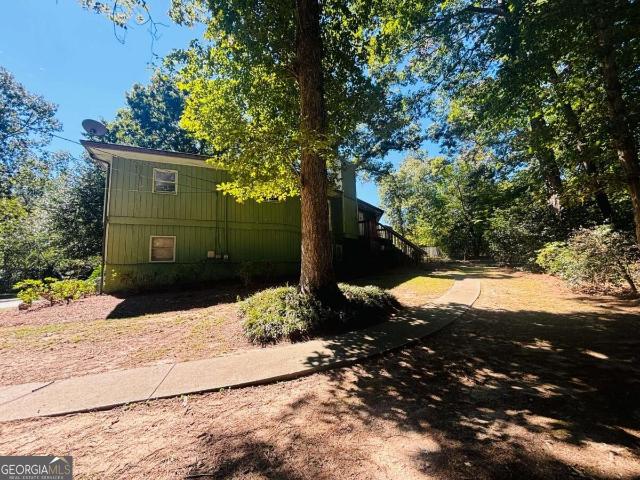
Welcome home to this inviting 4-bedroom, 2.5-bath residence offering 2,299 sq ft of comfortable living space in a quiet, family-friendly neighborhood located in the award-winning Brookwood school district. The thoughtful layout provides plenty of room to spread out, with bright living areas and well-appointed spaces that make everyday life easy. A fenced, level backyard creates the perfect setting for play, pets, and relaxed afternoons outdoors. Whether you’re hosting gatherings or enjoying quiet evenings at home, this property offers the ideal blend of comfort and functionality. A wonderful opportunity for any family seeking space, convenience, and a welcoming community
USD 380,000
3430 Park Glenn Lane
View photo
House · for sale
USD 585,000
USD 98/sq.ft
3430 Park Glenn Lane
Twin Village
· 5,963 sq.ft · 5 Bedrooms · 5 Baths · House
· Garden · Cellar
Twin Village · 5,963 sq.ft · 5 Bedrooms · 5 Baths · House · Garden · Cellar
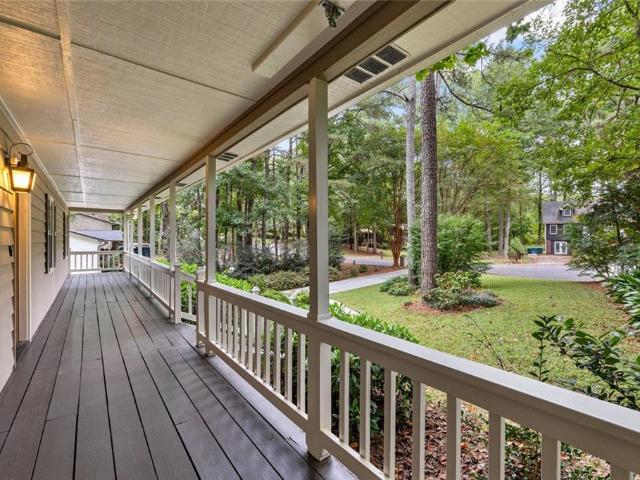
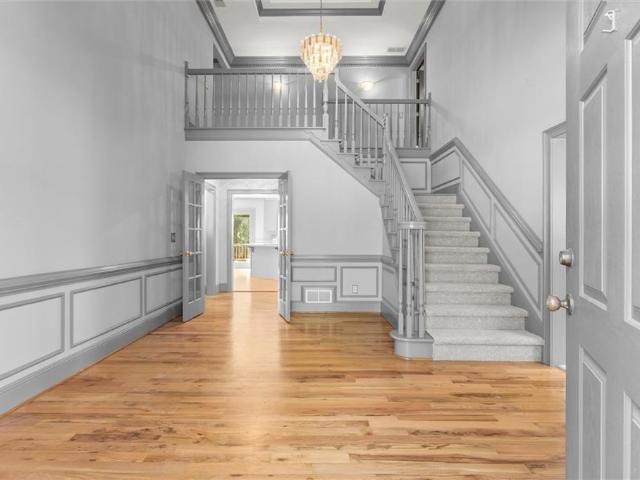
Welcome to this spacious, move-in-ready home in the desirable Montreaux community of Snellville. Offering nearly 6,000 square feet of beautifully maintained living space, this five-bedroom, five-bathroom residence combines comfort, style, and exceptional functionality. An inviting front porch greets you upon arrival, offering a quiet spot to enjoy the peaceful neighborhood surroundings. Inside, the open-concept floor plan features bright, light-filled living areas with refined finishes throughout. The heart of the home opens seamlessly for easy daily living and hosting. The primary suite serves as a private retreat, complete with an extra-large layout and a substantial walk-in closet. Downstairs, the fully finished basement features both private interior and exterior entrances, making it ideal for a secondary living area, guest suite, or extended family setup. Outside, the yard features a shed for additional storage. Recent functional upgrades include two newly replaced air conditionin
USD 585,000
4055 Egypt Road SW
View photo
House · for sale
USD 372,750
USD 144/sq.ft
4055 Egypt Road SW
Twin Village
· 2,583 sq.ft · 4 Bedrooms · 2 Baths · House
· Office room · Fireplace · Equipped kitchen · Cellar
Twin Village · 2,583 sq.ft · 4 Bedrooms · 2 Baths · House · Office room · Fireplace · Equipped kitchen · Cellar
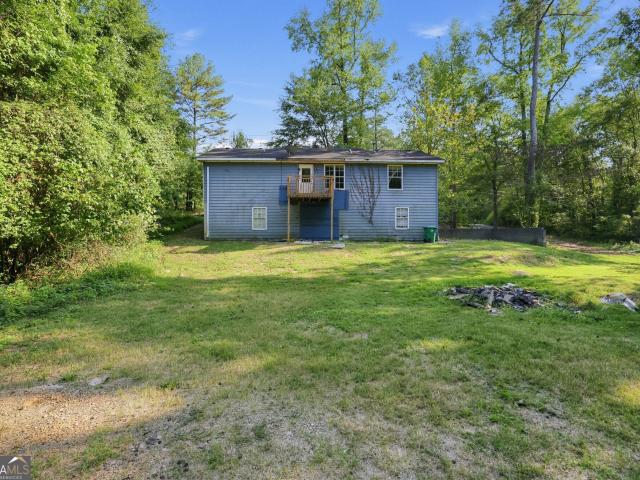
Space, privacy and character — without an HOA! Situated on a private. 81-acre lot, this distinctive home offers 2,592 square feet of finished living space, plus a full unfinished basement ready for storage, a workshop, or future expansion! The flexible 4-bedroom, 2.5 bath split-bedroom floor plan features TWO primary suites, making it ideal for multigenerational living, guests, or anyone who simply wants a little separation. There’s also a dedicated office and loft, giving you even more options for working, relaxing, or creating your own space. Inside, soaring vaulted ceilings, exposed wood beams, hardwood floors and a dramatic floor-to-ceiling brick fireplace give the home warmth and architectural character you just don’t find in cookie-cutter construction. Kitchen with a skylight and plenty of counter space, refrig, drink cooler, stove, microwave and dishwasher and it is open to the dining area with sky lights and great room-a perfect set up for entertainment. The spiral staircase le
USD 372,750
3599 Centerville Rosebud Road
View photo
House · for sale
USD 675,000
USD 224/sq.ft
3599 Centerville Rosebud Road
Twin Village
· 3,003 sq.ft · 4 Bedrooms · 3 Baths · House
· Patio · Office room · Parking · Fireplace · Equipped kitchen
Twin Village · 3,003 sq.ft · 4 Bedrooms · 3 Baths · House · Patio · Office room · Parking · Fireplace · Equipped kitchen
Gorgeous New Construction Home. No hoa. Front Porch. Hardwood Floors Through-out. Open Concept on Main Floor. Spacious Great Room with Fireplace. Coffered Ceiling. Built-ins. Open Concept Dining Room. Large Modern Kitchen. SS Appliances includes Refrigerator. Stove. Microwave. Dishwasher. Quartz Counters. Kitchen Island. Pantry. Powder Room. Floor Plan offers 2 Primary Bedroom Suites one on each Level. Owner's Suite. Front Facing Primary Suite on Main. Amazing Owner's Bathroom. Custom Tile Shower. Soaking Tub. Double Sink Vanity. Walk-in Closet. Large Main Level Laundry Room. Upstairs there are 3 Additions Bedrooms. Larger Primary Bedroom with Tray Ceiling. Walk-in Closet. Custom Shower. Soaking Tub. Water Closet. Double Sink Vanity. Hall Bathroom with Custom Tile Floor & Tub Surround. Double Vanities. Bonus Room. Spacious Office. Designer features Through-out. 2 Car Garage with Openers. Covered Patio. Large Lot. Termite Bond. 2-10 Warranty. Completion by end of October. All Photos are
USD 675,000
2782 CenterVille Rosebud Road
View photo
House · for sale
USD 250,000
USD 179/sq.ft
2782 CenterVille Rosebud Road
Twin Village
· 1,389 sq.ft · 4 Bedrooms · 3 Baths · House
· Deck · Parking · Swimming pool
Twin Village · 1,389 sq.ft · 4 Bedrooms · 3 Baths · House · Deck · Parking · Swimming pool
Coming Soon! Prime Investment opportunity on 1.38 acres with 4 beds, 3 baths and lots of potential. Investors, renovators and project buyers, this one is for you. This spacious home offers multiple living areas, including a family room/den. The former garage has been converted to an interior flex space and includes an additional bathroom offering potential for multigenerational living. Master bathroom is equipped with handicap rails. The swimming pool is surrounded by a wooden deck with a gazebo, and this home has plenty of parking and outdoor space, which makes it perfect for entertaining. Home needs renovation work and is sold as is. Bring your contractor and evaluate the possibilities. Buyer responsible for performing all inspections and due diligence necessary to determine whether the property is suitable for buyer's intended use. Investors bring your offers. Property is being sold AS-IS and is ideal for an investor or buyer looking to add value or make it their own
USD 250,000
1793 Windcrest Drive SW
View photo
House · for sale
USD 499,900
USD 164/sq.ft
1793 Windcrest Drive SW
Twin Village
· 3,046 sq.ft · 4 Bedrooms · 2 Baths · House
· Office room · Parking · Equipped kitchen
Twin Village · 3,046 sq.ft · 4 Bedrooms · 2 Baths · House · Office room · Parking · Equipped kitchen
This four-bedroom, two-and-a-half-bath home has the space you’ve been waiting for. The oversized primary suite features a beautiful bathroom, while the updated kitchen, refreshed baths, and dining room make everyday living easy. Relax on the screened-in porch or head to the converted garage, now a second entertaining space with a bar, lounge area, and room for recreation. A detached garage with a private office adds even more flexibility, all on a private lot
USD 499,900
2473 Whispering Pines Drive SW
View photo
House · for sale
USD 520,000
USD 159/sq.ft
2473 Whispering Pines Drive SW
Twin Village
· 3,261 sq.ft · 3 Bedrooms · 3 Baths · House
· Patio · Garden · Office room · Fireplace · Equipped kitchen · Parking · Swimming pool · Cellar
Twin Village · 3,261 sq.ft · 3 Bedrooms · 3 Baths · House · Patio · Garden · Office room · Fireplace · Equipped kitchen · Parking · Swimming pool · Cellar
On this perfectly secluded 2.7-acre cul-de-sac lot, you will find a ranch-style home with a partially finished basement. This property has professional landscaping, an in-ground pool with large concrete surround and metal picket fencing. The exterior also offers 3 sides brick, drive around to basement garage door with a large covered outside storage area attached, outbuilding, and private wooded backyard. The home has 3 bedrooms and 2 full baths on the main, oversized master with a sitting area, eat-in kitchen with breakfast bar, solid-surface tops, separate dining, amazingly large family room with masonry fireplace with gas logs, and a large laundry/mud room. The basement has a rec room with a wood-burning stove, and a full bath. There is also an unfinished office area, and very adequate storage/inside parking. Covered patio, a screened porch overlooks the pool and private backyard. A new central vac system has been installed; the pool needs some tile replacement, and seller has some
USD 520,000
2979 Overwood Lane
View photo
House · for sale
USD 345,000
USD 186/sq.ft
2979 Overwood Lane
Twin Village
· 1,851 sq.ft · 4 Bedrooms · 3 Baths · House
· Deck · Equipped kitchen · Parking
Twin Village · 1,851 sq.ft · 4 Bedrooms · 3 Baths · House · Deck · Equipped kitchen · Parking
Welcome to 2979 Overwood Lane in Snellville, GA—a beautifully updated, move-in ready 4-bedroom, 3-bathroom home offering extensive renovations, modern finishes, and comfortable everyday living in a quiet neighborhood. Inside, the home features new LVP flooring, fresh interior paint, and new interior doors throughout. The fully redesigned kitchen offers soft-close cabinetry, contemporary fixtures, and an updated look designed for both everyday living and entertaining. All three bathrooms have been refreshed with new vanities, stylish mirrors, and tiled showers. Major improvements go well beyond cosmetic updates. The home features a brand-new roof and newly encapsulated crawl space for added peace of mind. Exterior upgrades include new siding, fresh exterior paint, a composite front door, upgraded driveway and sidewalk, new windows, insulated garage doors, new gutters, and a redesigned drainage system. The outdoor living space has also been transformed with a brand-new composite deck and
USD 345,000
743 Kilkenny Circle
View photo
House · for sale
USD 249,500
USD 136/sq.ft
743 Kilkenny Circle
Twin Village
· 1,830 sq.ft · 4 Bedrooms · 2 Baths · House
· Office room · Fireplace · Equipped kitchen
Twin Village · 1,830 sq.ft · 4 Bedrooms · 2 Baths · House · Office room · Fireplace · Equipped kitchen
Recently Remodeled 4-Bedroom Home at a Great Price! Welcome home to this beautifully remodeled 4-bedroom, 2.5-bath home offering modern updates, comfortable living spaces, and exceptional value. Priced right and move-in ready, this home is a fantastic opportunity for buyers looking for style and peace of mind without the premium price tag. Recent improvements include new appliances, a new HVAC system, new carpet in all bedrooms, and new LVP flooring throughout the main level. The fresh updates create a clean, contemporary feel from the moment you walk in. With four spacious bedrooms and 2.5 bathrooms, there's plenty of room for family, guests, a home office, or flex space. The main level provides an inviting setting for everyday living and entertaining, while the remodeled finishes make this home truly easy to settle into. The main level offers a Living Room, Dining Room, 1/2 Bath, and an updated Kitchen with Eating Area opening to the Spacious Family Room with Fireplace. Upstairs 4 Be
USD 249,500
3727 Finger Creek SW
View photo
House · for sale
USD 950,000
USD 143/sq.ft
3727 Finger Creek SW
Twin Village
· 6,598 sq.ft · 6 Bedrooms · 5 Baths · House
· Office room · Equipped kitchen · Cellar
Twin Village · 6,598 sq.ft · 6 Bedrooms · 5 Baths · House · Office room · Equipped kitchen · Cellar
Custom Cape Cod with Exceptional Multigenerational Living Potential In Sought After Brookwood School District. Welcome to this stunning custom-built Cape Cod offering approximately 6,500 square feet of beautifully designed living space, 6 bedrooms, 5 full baths with Bonus room and dedicated office space. Thoughtfully designed with flexibility in mind, this exceptional home features two complete living spaces, making it ideal for multigenerational living, extended family, guests, or those seeking dedicated private space within the home. The finished basement is an entire 2500 SF home with a separate entrance. Living room and dining room opens to the updated kitchen. There are 2 spacious Bedrooms, roommate plan floor style, full bath, laundry and exercise room creating an ideal opportunity for a private living arrangement while maintaining the comfort and convenience of the main residence. With generous square footage and open floor plan, the basement offers an abundance of space for eve
USD 950,000
832 Leraes Way
View photo
Townhouse · for sale
USD 324,990
USD 174/sq.ft
832 Leraes Way
Twin Village
· 1,862 sq.ft · 3 Bedrooms · 2 Baths · Townhouse
· Patio · Fireplace · Equipped kitchen · Swimming pool
Twin Village · 1,862 sq.ft · 3 Bedrooms · 2 Baths · Townhouse · Patio · Fireplace · Equipped kitchen · Swimming pool
Stanley Martin Homes presents The Kirkwood floor plan on Homesite 150 at Darlington. This beautifully designed 2-level townhome blends modern style with everyday functionality, all with a low-maintenance lifestyle. The open-concept layout features a bright, spacious kitchen with a large sit-down island—ideal for casual meals, entertaining, and holiday gatherings. The family room with fireplace invites relaxation, while the rear patio offers the perfect outdoor space for hosting or unwinding. Upstairs, you’ll find two generous secondary bedrooms, a well-appointed laundry room. The private primary suite serves as a true retreat, complete with a large walk-in closet and spa-like en-suite bath. Darlington offers amenities including a pool and playground; giving you plenty of ways to relax and connect close to home. Located in Loganville, GA, Darlington provides convenience to local shopping, dining, and entertainment, as well as easy access to major commuter routes. Don’t miss your opportu
USD 324,990
4715 Barnes Court
View photo
House · for sale
USD 329,000
USD 207/sq.ft
4715 Barnes Court
Twin Village
· 1,582 sq.ft · 4 Bedrooms · 3 Baths · House
· Parking · Deck · Fireplace · Equipped kitchen · Cellar
Twin Village · 1,582 sq.ft · 4 Bedrooms · 3 Baths · House · Parking · Deck · Fireplace · Equipped kitchen · Cellar
So much space and versatility in this 4 bedroom, 3.5 bath home tucked away in a beautiful wooded setting. Hardwood floors flow through the spacious main living area featuring vaulted ceilings, abundant natural light and a stone fireplace. The main level kitchen offers plenty of cabinetry and storage. Multiple living spaces provide room to spread out, work from home, entertain or create spaces that fit your lifestyle. The finished basement offers an incredible amount of flexibility with its own kitchen, full bath, living space and private exterior access, making it ideal for an in-law suite, guest quarters or extended living. Two laundry rooms add even more convenience for a busy household or separate living arrangements. Outside, mature trees surround the home creating a private, peaceful setting with a large deck perfect for relaxing or entertaining. Additional detached garage and storage space provide even more possibilities. With 4 bedrooms, 3.5 baths, two kitchens, two laundry area
USD 329,000
3465 Broxton Mill Way
View photo
House · for sale
USD 320,000
USD 172/sq.ft
3465 Broxton Mill Way
Twin Village
· 1,851 sq.ft · 3 Bedrooms · 2 Baths · House
· Garden · Deck · Equipped kitchen · Parking · Cellar
Twin Village · 1,851 sq.ft · 3 Bedrooms · 2 Baths · House · Garden · Deck · Equipped kitchen · Parking · Cellar
Welcome home to 3465 Broxton Mill Way, a charming move-in ready retreat tucked away on a spacious, private 0.61-acre cul de sac lot in Snellville. This home features three bedrooms and two full bathrooms on the main level, and a room, flex space and workshop in the basement. Step inside to discover light-filled living spaces finished with stylish updates. The bright, open kitchen features modern appliances and an inviting dining area set by a sunlit bay window bench. The basement level provides versatile extra space and effortless access to the outdoor living area. Out back, your private oasis awaits. Relax on the sprawling multi-tiered wooden deck complete with a decorative pergola-ideal for outdoor dining, grilling, or entertaining under a canopy of mature trees. Below, an expansive concrete pad connects directly to the lower level and garage, offering generous space for parking, sports, or hosting gatherings. The lush, shaded backyard provides a peaceful natural backdrop and plenty
USD 320,000
4065 Pate Branch Court
View photo
House · for sale
USD 799,000
USD 176/sq.ft
4065 Pate Branch Court
Twin Village
· 4,532 sq.ft · 5 Bedrooms · 4 Baths · House
· Garden · Swimming pool
Twin Village · 4,532 sq.ft · 5 Bedrooms · 4 Baths · House · Garden · Swimming pool
Loganville! Spacious 5-bedroom, 4-bathroom home featuring an in-ground pool and separate pool house, offering endless potential for entertaining or creating a private backyard. With generous living space and conveniently located near shopping, dining, schools, and major highways
USD 799,000
2955 Cash Valley Court
View photo
House · for sale
USD 804,740
USD 214/sq.ft
2955 Cash Valley Court
Twin Village
· 3,757 sq.ft · 5 Bedrooms · 4 Baths · House
· Patio · Equipped kitchen · Parking
Twin Village · 3,757 sq.ft · 5 Bedrooms · 4 Baths · House · Patio · Equipped kitchen · Parking
What's Special: 1st Floor Guest Suite | Larger Lot | Pond View | Appliances Included | Gourmet Kitchen. New Construction. Ready Now! Built by America's Most Trusted Home Builder. Welcome to the Easton at 2955 Cash Valley Court in Watson Park! Discover exceptional space and flexibility in this thoughtfully designed home. The main level features an open-concept great room, dining area, and gourmet kitchen with a large island, creating the perfect setting for everyday living and entertaining. A formal dining room and flex room offer versatile spaces for work, hobbies, or hosting guests. The first-floor secondary suite provides added privacy and convenience, along with a dedicated laundry room. Upstairs, the private primary suite includes a spacious walk-in closet and en-suite bathroom, while three additional bedrooms, a loft area, and a second laundry room provide room for everyone. Enjoy outdoor living on the covered patio and the convenience of a three-car garage. Shop ‘til you drop at
USD 804,740
3434 Irvin Drive
View photo
House · for sale
USD 359,900
USD 212/sq.ft
3434 Irvin Drive
Twin Village
· 1,690 sq.ft · 4 Bedrooms · 2 Baths · House
· Equipped kitchen · Parking
Twin Village · 1,690 sq.ft · 4 Bedrooms · 2 Baths · House · Equipped kitchen · Parking
Welcome to 3434 Irvin Dr. A beautifully renovated, move-in ready home sitting on a full acre of usable land with NO HOA! Completely updated inside and out, this home features a NEW roof, NEW HVAC system, NEW water heater, NEW flooring, a beautifully updated kitchen, renovated bathrooms, NEW appliances, and fresh finishes throughout. Enjoy the freedom of a full acre with plenty of room to make it your own. A long driveway provides ample parking in addition to the garage, making it perfect for multiple vehicles, guests, or extra space. Surrounded by nature in a peaceful setting, you'll enjoy privacy and tranquility while still having the space and flexibility you're looking for. Without HOA restrictions. Beautifully updated, spacious, and truly move-in ready. Come see everything this property has to offer!
USD 359,900
1909 Brookhill Way SW
View photo
House · for sale
USD 369,900
USD 176/sq.ft
1909 Brookhill Way SW
Twin Village
· 2,099 sq.ft · 4 Bedrooms · 3 Baths · House
· Patio · Garden · Office room · Fireplace · Equipped kitchen · Parking
Twin Village · 2,099 sq.ft · 4 Bedrooms · 3 Baths · House · Patio · Garden · Office room · Fireplace · Equipped kitchen · Parking
Welcome home to this 4BR/3BA split-level with plenty of space to spread out! The main floor has an open layout with defined spaces that works great for entertaining. A large living room with vaulted ceiling and gas fireplace flows into a bright kitchen with a breakfast area, solid surface countertops, upgraded appliances, under-cabinet lighting, and new cabinet doors. On one side of the kitchen, a sunroom looks out over the private backyard and a peaceful creek. On the other side, the dining room has a large picture window overlooking the landscaped front yard. Rounding out the main floor is the primary bedroom with a walk-in closet and ensuite bath, plus two more bedrooms sharing a hallway bathroom. Downstairs, you'll find a fourth bedroom, a full bathroom, and a large bonus room with French doors leading out to a covered back patio overlooking the backyard. Off the garage is a finished, heated and cooled office space with built-in desks and cabinetry — accessible from the garage or i
USD 369,900
3401 San Antonio Drive
View photo
House · for sale
USD 315,000
USD 154/sq.ft
3401 San Antonio Drive
Twin Village
· 2,034 sq.ft · 3 Bedrooms · 2 Baths · House
· Garden · Office room · Equipped kitchen
Twin Village · 2,034 sq.ft · 3 Bedrooms · 2 Baths · House · Garden · Office room · Equipped kitchen
3401 San Antonio Drive, Snellville, GA —.*beautifully renovated from top to bottom*, this move-in-ready home offers modern style, comfort, and functionality in a desirable Snellville location. The bright and inviting floor plan features spacious living areas ideal for both everyday living and entertaining, while the updated kitchen offers modern finishes, ample cabinetry, and generous counter space. Comfortable bedrooms provide flexibility for family, guests, or a home office, with the primary suite offering a relaxing private retreat. Outside, enjoy a spacious yard with room to relax or entertain. Conveniently located near shopping, dining, schools, parks, and major roadways, 3401 San Antonio Drive is an excellent opportunity to own a fully renovated home in Snellville
USD 315,000
8791 Pleasant Hill Road
View photo
House · for sale
USD 479,900
USD 199/sq.ft
8791 Pleasant Hill Road
Twin Village
· 2,411 sq.ft · 3 Bedrooms · 2 Baths · House
· Fireplace · Equipped kitchen
Twin Village · 2,411 sq.ft · 3 Bedrooms · 2 Baths · House · Fireplace · Equipped kitchen
Some properties simply cannot be duplicated, and 8791 Pleasant Hill Road is one of them. Set on approximately 3.5 private acres in Rockdale County, this spacious brick ranch is surrounded by mature trees and extraordinary exposed rock formations reminiscent of the distinctive landscapes found at nearby Stone Mountain and Arabia Mountain. Seasonal yellow daisies bring beautiful color to the outcroppings each September, creating a truly memorable setting for enjoying the outdoors and gathering with family and friends. Built with exceptional care, this one owner home was personally designed and constructed by its original owner for his own family. The approximately 2,412 square foot main level offers three bedrooms and two full bathrooms. The spacious family room features a wood burning fireplace, while the traditional kitchen includes generous cabinetry, an island, and room for everyday gathering. A dedicated dining room provides space for holidays and larger meals, and the screened porc
USD 479,900
4040 Camaron Way
View photo
House · for sale
USD 419,900
USD 134/sq.ft
4040 Camaron Way
Twin Village
· 3,111 sq.ft · 5 Bedrooms · 2 Baths · House
· Garden · Gym · Swimming pool · Cellar
Twin Village · 3,111 sq.ft · 5 Bedrooms · 2 Baths · House · Garden · Gym · Swimming pool · Cellar
Buyer incentive! Seller offering up to $6k toward buyers' closing costs or an interest buy-down with an accepted offer. Looking for a spacious 5-bedroom home in Snellville with a basement, large backyard, a bonus room that can serve as a 6th bedroom or office, and an in-ground pool? Welcome to 4040 Camaron Way. This upgraded home combines generous indoor and outdoor space with a convenient Snellville location. The sellers have especially loved the quiet neighborhood, spacious layout, abundant storage, large backyard, and the ability to comfortably host family gatherings and outdoor events. Both full bathrooms feature double vanities, providing added convenience for a busy household. One of the home’s biggest opportunities is the approximately 1,122 sqft unfinished basement that is fully waterproofed. The unfinished space offers flexibility for future expansion and could be transformed into additional living or recreational space, a home office, gym, workshop, or potential income-produc
USD 419,900
775 Stonemill Manor
View photo
House · for sale
USD 375,000
775 Stonemill Manor
Twin Village
· 6 Bedrooms · 3 Baths · House
· Deck · Cellar
Twin Village · 6 Bedrooms · 3 Baths · House · Deck · Cellar
Spacious home with a finished basement. Updated flooring, nice deck, fresh paint, and much more! Minutes away from shopping, parks, and expressway. Great neighborhood and nice opportunity for an owner occupant or investor
USD 375,000
2223 Angela Drive SW
View photo
House · for sale
USD 449,999
USD 126/sq.ft
2223 Angela Drive SW
Twin Village
· 3,552 sq.ft · 4 Bedrooms · 3 Baths · House
· Equipped kitchen · Parking
Twin Village · 3,552 sq.ft · 4 Bedrooms · 3 Baths · House · Equipped kitchen · Parking
No hoa! Freshly Painted Inside & Out + New Flooring! Spectacular 4 BR / 3.5 BA home tucked away in a quiet Lilburn cul-de-sac. This incredibly spacious home features a rare Master on Main layout, an expansive kitchen with granite countertops, and a massive bonus room/5th bedroom option. 1 Enjoy the freshly updated look with brand-new exterior and interior paint and beautiful new laminate flooring throughout. Outdoors, relax on the large covered back porch overlooking a huge, private 0.78-acre lot. 2 Features a 2-car kitchen-level garage and plenty of extra parking. Move right in and make it yours! Carpet has been Washed upstairs you will not be disappointed
USD 449,999
1691 Bentwood Drive SW
View photo
House · for sale
USD 419,900
USD 174/sq.ft
1691 Bentwood Drive SW
Twin Village
· 2,400 sq.ft · 3 Bedrooms · 2 Baths · House
· Deck · Fireplace · Equipped kitchen · Parking · Cellar
Twin Village · 2,400 sq.ft · 3 Bedrooms · 2 Baths · House · Deck · Fireplace · Equipped kitchen · Parking · Cellar
Welcome to your new home at 1691 Bentwood Drive. This beautifully renovated 3-bedroom, 2-bath ranch is a perfect blend of modern comfort and classic charm. Step inside to discover new flooring and fresh paint throughout, creating a bright and inviting atmosphere. The spacious living area seamlessly flows into a formal dining room and into the stunning kitchen, equipped with updated cabinets, countertops and appliances. The partially finished basement offers a versatile bonus room, perfect for a home office or playroom, and features an additional fireplace for those chilly evenings. Outside, you’ll find a large back deck, ideal for entertaining or enjoying quiet mornings with a cup of coffee. The two-car garage provides plenty of space for vehicles and storage. Located in a quiet neighborhood, this home is just minutes away from local amenities, including parks, shopping centers, and top-rated schools. Enjoy the convenience of nearby dining options and easy access to major highways, mak
USD 419,900
3520 Lester Ct
View photo
House · for sale
USD 597,000
USD 109/sq.ft
3520 Lester Ct
Twin Village
· 5,447 sq.ft · 5 Bedrooms · 4 Baths · House
· Garden · Deck · Equipped kitchen
Twin Village · 5,447 sq.ft · 5 Bedrooms · 4 Baths · House · Garden · Deck · Equipped kitchen
Rare Opportunity! Hurry in to this Gorgeous Estate Home on an exceptional private lot in the Woods of Rivermist, an enclave of distinctive homes in the TOP Ranked Brookwood High School District! This stunning Brick Traditional, situated at the entrance of a charming cul-de-sac, features exquisite curb appeal, a Jaw-Dropping entry, Soaring Ceilings, Multiple Living Spaces and an elegant Open Plan, PERFECT for entertaining. Step inside and experience the impressive scale and elegance of this exceptional home. The large Kitchen, with Breakfast Bar Seating and ample counter space and cabinetry, opens beautifully to the Two-Story Great Room, where a dramatic Vaulted Ceiling, Custom Beams, abundant Natural Light and Beautiful Views create an inviting gathering space. The area flows to an expansive Two-Story Deck spanning the entire back of the home and overlooking the enormous, Lush, Private Backyard, offering an extraordinary sense of space and serenity. On deck, Brazilian Hardwoods enhance
USD 597,000
7694 Rockbridge Road
View photo
House · for sale
USD 199,900
USD 173/sq.ft
7694 Rockbridge Road
Twin Village
· 1,152 sq.ft · 3 Bedrooms · 2 Baths · House
· Garden · Office room · Equipped kitchen · Parking
Twin Village · 1,152 sq.ft · 3 Bedrooms · 2 Baths · House · Garden · Office room · Equipped kitchen · Parking
Welcome home to 7694 Rockbridge Rd, a single-story ranch-style residence offering low-maintenance living in Lithonia! According to updated DeKalb County tax and assessment records, this property features 3 bedrooms, 2 full bathrooms, and 1,152 square feet of functional interior living space set on a generous 1.72-acre lot. Inside, bright common areas feature an inviting main living room flowing smoothly into a practical central kitchen and dining layout. All three well-proportioned bedrooms provide versatile space for family, guest accommodations, or a home office setup, complemented by two full baths for daily convenience. Outside, enjoy off-street driveway parking and a expansive backyard setting-ideal for outdoor relaxation, pets, or hobbies. Conveniently located near local schools, parks, shopping, and major commuting routes
USD 199,900
4374 Cannon Road
View photo
House · for sale
USD 195,000
USD 152/sq.ft
4374 Cannon Road
Twin Village
· 1,281 sq.ft · 2 Bedrooms · 1 Bath · House
· Deck · Equipped kitchen · Parking
Twin Village · 1,281 sq.ft · 2 Bedrooms · 1 Bath · House · Deck · Equipped kitchen · Parking
Investor Special on Nearly 2 Acres in Loganville! Opportunity knocks with this ranch-style home on nearly 2 acres in Loganville, GA! The floor plan features 2 bedrooms, 1 full bath, two living spaces, a den, full kitchen, covered carport, and a deck perfect for outdoor enjoyment. Property is being sold AS-IS and will require repairs. Seller will make no repairs. Conventional or cash financing only
USD 195,000
1719 Hillview Lane
View photo
Townhouse · for sale
USD 311,900
1719 Hillview Lane
Twin Village
· 4 Bedrooms · 3 Baths · Townhouse
· Office room · Fireplace · Equipped kitchen · Swimming pool
Twin Village · 4 Bedrooms · 3 Baths · Townhouse · Office room · Fireplace · Equipped kitchen · Swimming pool
The New Waldorf floor plan at Creekside Village. Phase 2 is the townhome you've been dreaming of! Gorgeous hardwood floors span the main level, leading into a bright and inviting family room with a cozy fireplace. The open-concept design flows seamlessly into a beautifully appointed kitchen featuring sleek cabinetry, granite countertops, a massive island, and upscale recessed lighting-perfect for everyday living and entertaining. This plan also includes a bedroom on the main floor. Upstairs, the spacious owner's suite offers a private retreat with a large bath showcasing dual vanities, a separate shower, and a generous walk-in closet. Tow additional bedrooms and two full baths with granite countertops provide plenty of space for family, guests, or a home office. Enjoy community amenities including a pool, tennis courts, and playground. Ideally located just minutes from The Mall at Stonecrest and Stone Mountain Park, with easy access to I-20 and a short drive to Atlanta. Close to shoppi
USD 311,900
2653 Amberly Way
View photo
House · for sale
USD 339,900
USD 154/sq.ft
2653 Amberly Way
Twin Village
· 2,207 sq.ft · 3 Bedrooms · 2 Baths · House
· Garden · Equipped kitchen
Twin Village · 2,207 sq.ft · 3 Bedrooms · 2 Baths · House · Garden · Equipped kitchen
Charming 4 sided brick ranch, in a highly sought-after Brookwood school district! This house is perfectly situated in a quiet cul-de-sac. Recent updates include a beautiful remodel primary bathroom featuring a walk-in shower. Spacious kitchen with eat-in breakfast area, granite countertops, white cabinets, Island, brand new dishwasher and a 4 months new refrigerator. A spacious master bedroom offers his-and-hers closets. Two secondary bedrooms are generously sized. Step into the welcoming front foyer and discover a huge formal living room filled with natural light coming through a large bay window. The open layout of living room and dining is ideal for hosting a dinner party with friends and family. This house also has a very spacious four-season room that can be a home office, a cozy second living room or a playroom! A huge backyard offers a partial fencing and features a workshop with loft and electricity! Awaiting your imagination to make it your own, possibility is endless! Plus, a
USD 339,900

Get email alerts

Don't miss out: be the first to know about new properties

The alert was correctly created

On subscribing you accept the conditions of use and the privacy policy
Alert
Receive new ads in your inbox
Save this search
Receive alerts for new listings

We'll send you an email when we have new properties for: "Houses for sale in Twin Village"

The alert was correctly created

Cumberland Forest, Snellville-Grayson CCD Gwinnett County Georgia
Embassy Walk
Get email alerts and be the first to see new listings
Required field
On subscribing I accept the terms of the privacy policy
Perfect! You'll soon start receiving new listings via email
Alert
Receive an email when we have new ads for Houses for sale in Twin Village
Save this search
Filters

Bedrooms

Size (sq.ft)

sq.ft
sq.ft

Price

USD
USD

Property type

Bathrooms

Clear all filters
Receive notifications when new entries are published.