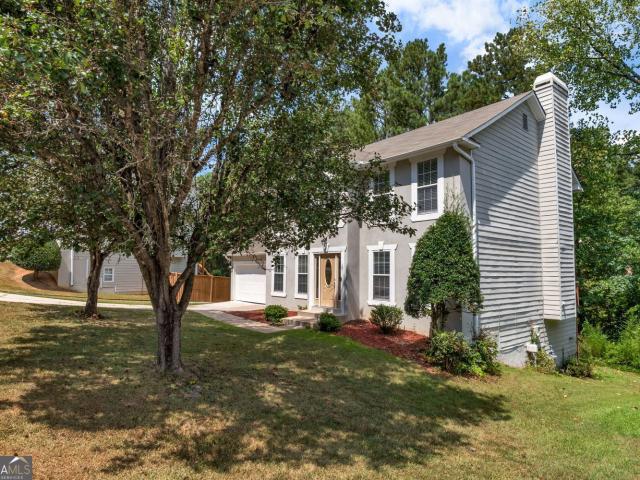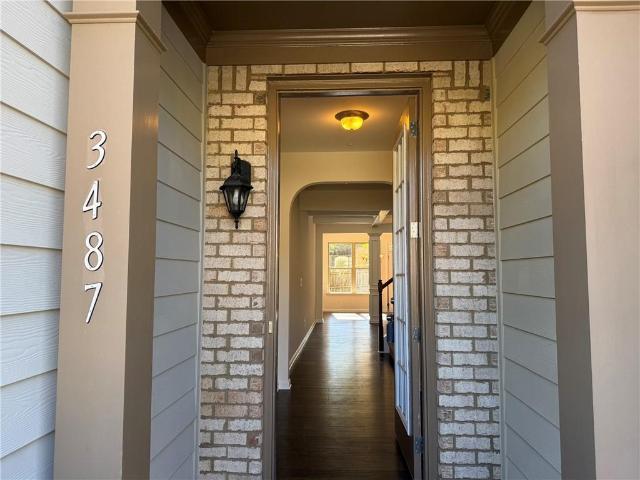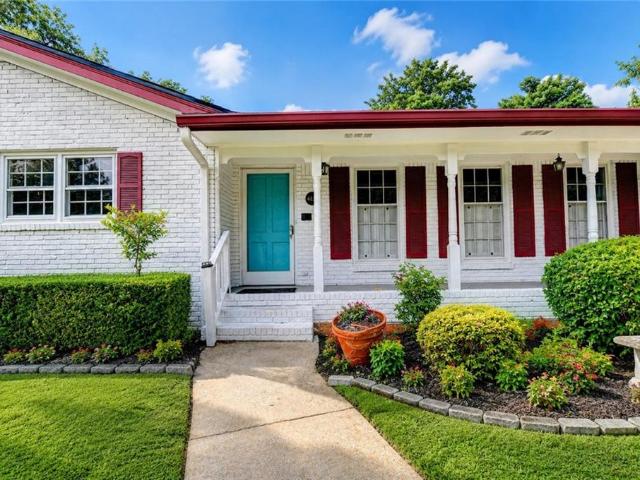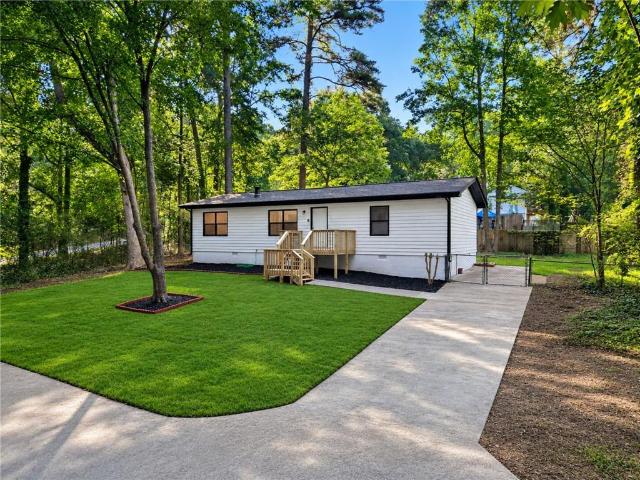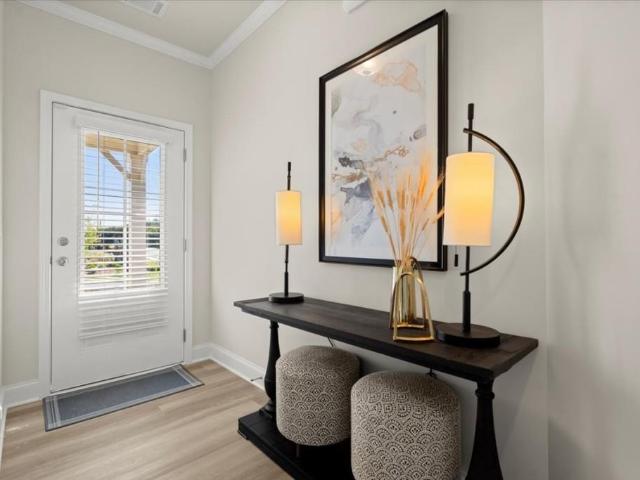
547 houses for sale in Twin Village

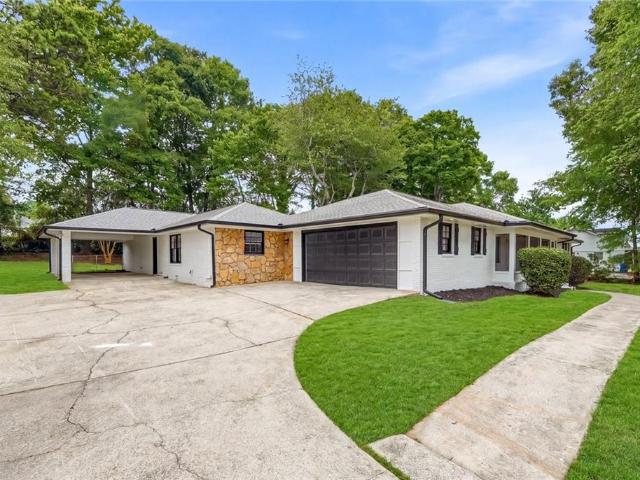
827 Leraes Way
View photo
Townhouse · for sale
USD 309,900
USD 169/sq.ft
Updated
827 Leraes Way
Twin Village
· 1,830 sq.ft · 3 Bedrooms · 2 Baths · Townhouse
· Patio · Office room · Equipped kitchen
Twin Village · 1,830 sq.ft · 3 Bedrooms · 2 Baths · Townhouse · Patio · Office room · Equipped kitchen
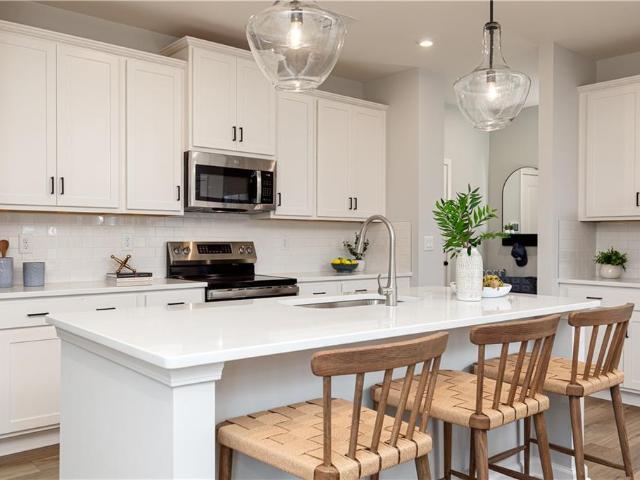
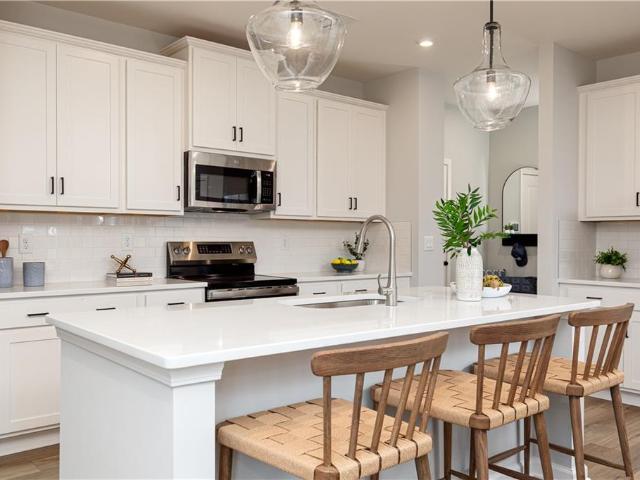
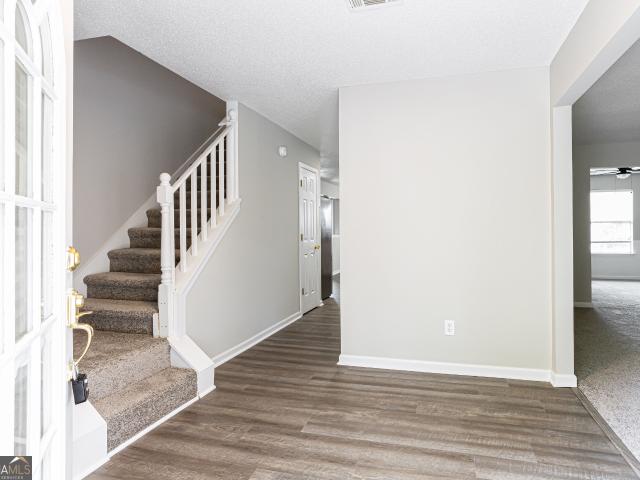
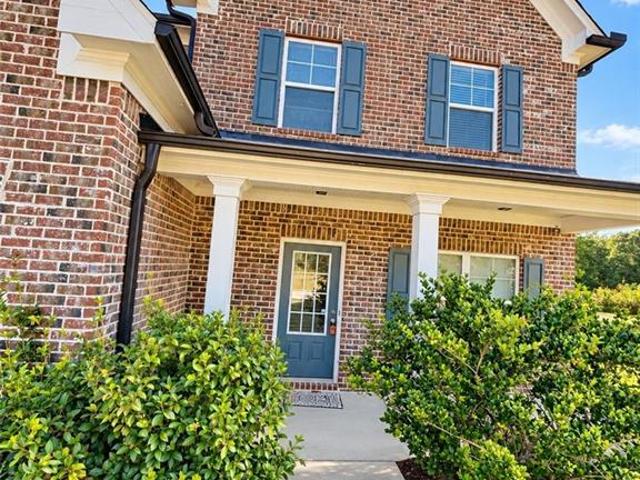
Lot 14. Dylan End Unit. Ready Now. Welcome to Darlington, a thoughtfully planned community in Loganville where stylish design meets easy, low-maintenance living. This beautifully appointed two-story townhome features an inviting open-concept layout designed for everyday living and entertaining. The spacious kitchen offers granite countertops, a subway tile backsplash, soft-close cabinetry, and a generous island with room for casual dining or gathering with friends and family. The adjoining living area flows naturally to the rear patio, creating an enjoyable extension of the living space for relaxing or entertaining. Upstairs, the versatile loft provides additional room for a home office, media area, play space, or quiet retreat. The private primary suite offers a comfortable escape with a spacious walk-in closet, while the additional bedrooms provide flexibility for family, guests, or hobbies. The Dylan floor plan features 3 bedrooms plus a loft, giving you the extra space and flexibil
USD 309,900
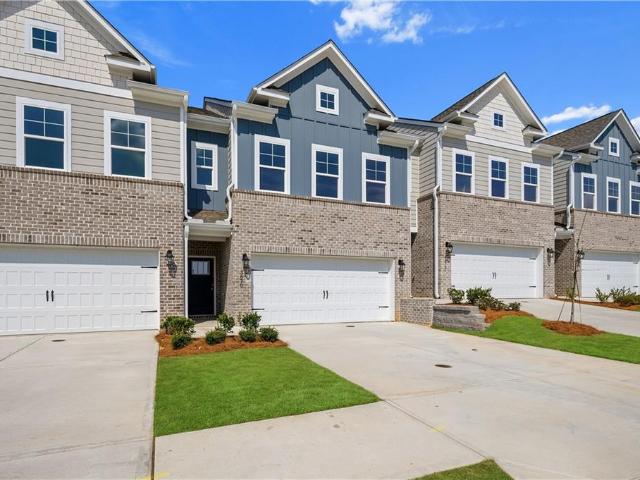
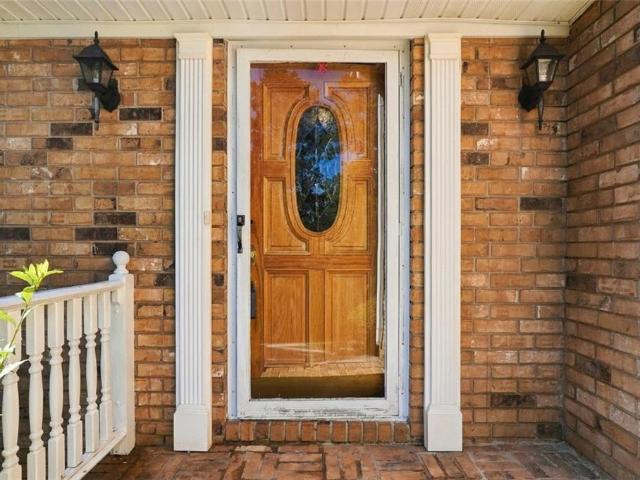
3670 Donovan Circle
View photo
Townhouse · for sale
USD 373,346
USD 202/sq.ft
New
3670 Donovan Circle
Twin Village
· 1,841 sq.ft · 3 Bedrooms · 2 Baths · Townhouse
· Office room · Equipped kitchen
Twin Village · 1,841 sq.ft · 3 Bedrooms · 2 Baths · Townhouse · Office room · Equipped kitchen
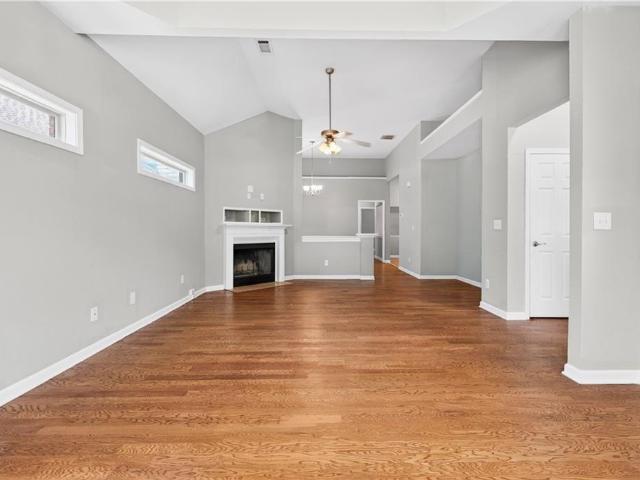
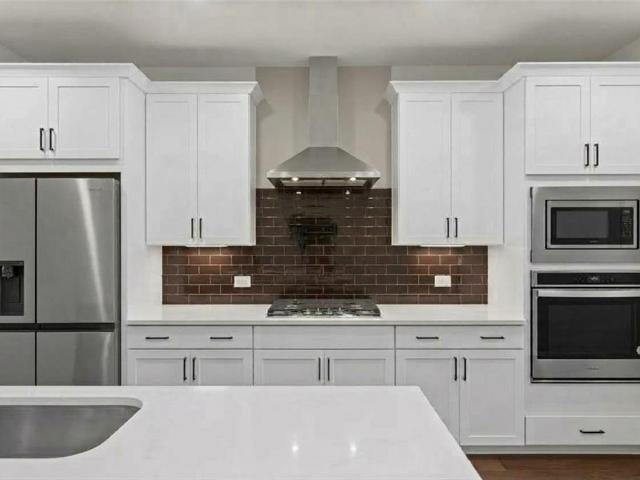
Experience elevated living in Loganville, GA with The Luca, a beautifully crafted floor plan by DRB Homes—now available in the sought-after Langley Overlook community. This thoughtfully designed townhome features 3 spacious bedrooms, 2.5 modern bathrooms, and a flexible second-floor loft perfect for a media area, home office, or cozy retreat. From the moment you enter, you’re welcomed by refined style and contemporary comfort. The open-concept kitchen serves as the heart of the home, boasting 42-inch soft-close cabinetry, sleek quartz countertops, a designer tile backsplash, and a generous center island ideal for gatherings. Flowing seamlessly into the dining and living areas, the main level is enhanced with luxury vinyl plank flooring and abundant natural light for an airy, inviting feel. Upstairs, escape to the serene owner’s suite complete with a spacious walk-in closet and a spa-inspired en-suite bath showcasing dual quartz vanities and a glass-enclosed shower. Two additional bedro
USD 373,346
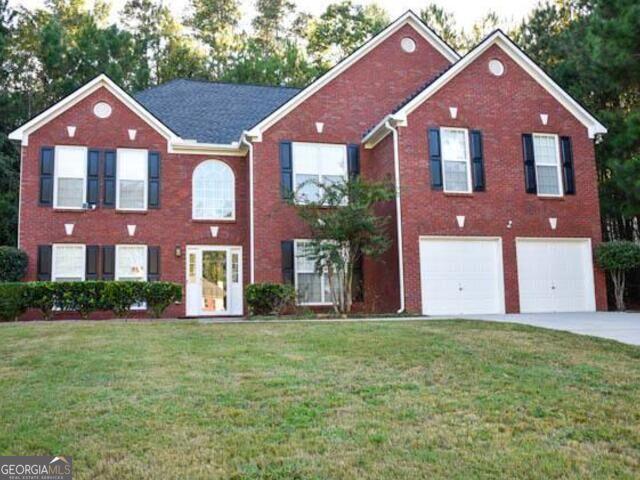
1949 Pucketts Drive SW
View photo
House · for sale
USD 845,000
USD 203/sq.ft
New
1949 Pucketts Drive SW
Twin Village
· 4,144 sq.ft · 6 Bedrooms · 3 Baths · House
· Garden · Office room · Parking · Swimming pool
Twin Village · 4,144 sq.ft · 6 Bedrooms · 3 Baths · House · Garden · Office room · Parking · Swimming pool
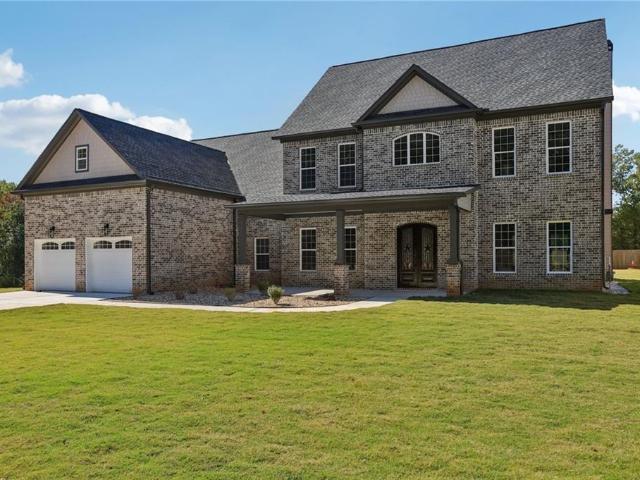
Experience elevated living at 1949 Pucketts Drive SW — a brand-new, meticulously crafted residence offering over 4,400 square feet of luxury on a private 0.79-acre lot in Lilburn. This 6-bedroom, 3 full and 1 half bath home showcases a thoughtfully designed open floor plan enhanced by hardwood flooring, abundant natural light, and upscale finishes throughout. The main-level primary suite delivers a true retreat experience, while spacious secondary bedrooms and a dedicated office provide both comfort and versatility. Designed for both grand entertaining and intimate everyday living, the expansive living spaces flow effortlessly, creating a warm yet sophisticated atmosphere. Step outside to a level, oversized lot with endless possibilities for outdoor living — from a custom pool to a private backyard oasis. An oversized garage with capacity for up to four vehicles further elevates the home’s functionality and appeal. Completed in 2025, this move-in ready residence offers the rare combina
USD 845,000
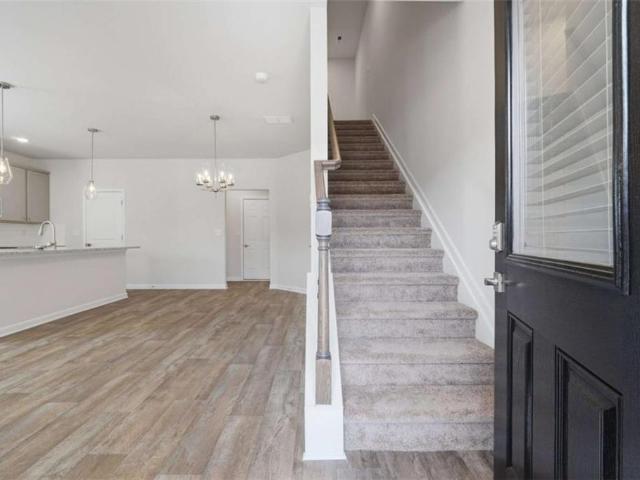
1947 Cutters Mill Way
View photo
House · for sale
USD 299,000
USD 111/sq.ft
New
1947 Cutters Mill Way
Twin Village
· 2,680 sq.ft · 4 Bedrooms · 2 Baths · House
· Garden · Office room · Fireplace · Equipped kitchen
Twin Village · 2,680 sq.ft · 4 Bedrooms · 2 Baths · House · Garden · Office room · Fireplace · Equipped kitchen
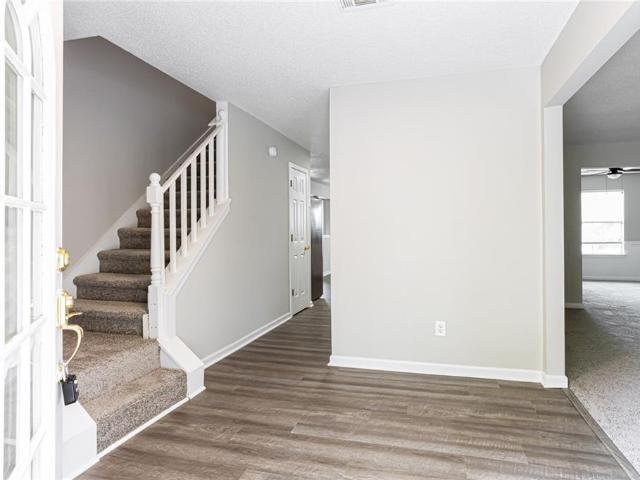
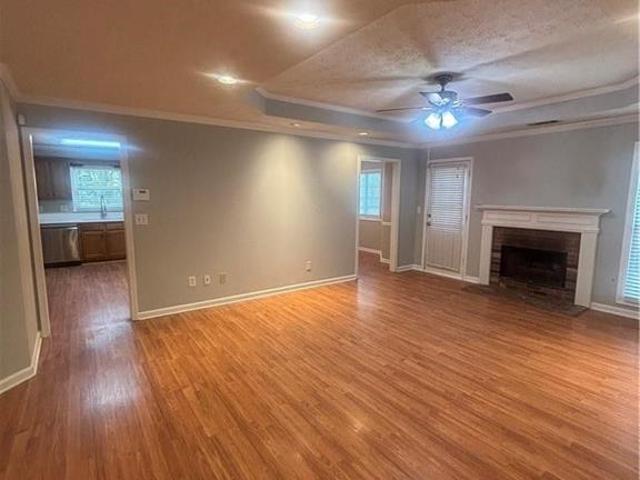
Brimming with updates, this gorgeous 4-bedroom home offers space and versatility in a well-established neighborhood! Step inside to a bright, inviting floorplan featuring brand-new interior paint, ceiling fans, light fixtures, LVP, carpeting, and blinds throughout. With a front living room, formal dining room, spacious family room with fireplace, and charming breakfast area with bay window, there's plenty of room for everyday living and entertaining. The stylish kitchen features freshly painted white cabinets and stainless steel appliances, including a brand new dishwasher. Upstairs, all 4 bedrooms feature tall vaulted ceilings and ceiling fans for added comfort. The primary suite offers a private ensuite bath with soaking tub, separate shower, and walk-in closet. One bedroom offers excellent flexibility as an oversized bonus room, home office, or recreation space. Outside, enjoy a large corner lot with mature trees and a spacious backyard perfect for outdoor living. Schedule your show
USD 299,000
1753 Stephenson Road
View photo
House · for sale
USD 575,000
USD 127/sq.ft
1753 Stephenson Road
Twin Village
· 4,499 sq.ft · 6 Bedrooms · 6 Baths · House
· Office room · Equipped kitchen
Twin Village · 4,499 sq.ft · 6 Bedrooms · 6 Baths · House · Office room · Equipped kitchen
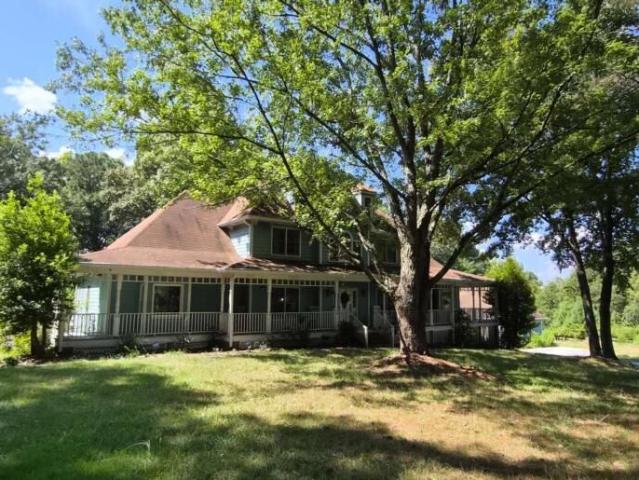
Want to be close to everything but still feel like youre away from it all? Then 1753 Stephenson Road is the place for you! Located on 5.13 acres just off Georgia 124, the location provides the perfect mix of urban and rural. Built in 1985 to mimic a classic farmhouse, the 6-bedroom, 6-bath, 4500 square-foot home is definitely in need of some TLC-but the possibilities are endless! Step into the spacious front hall that leads to the living area, a second living area just behind the first, and the kitchen which serves as the central hub for the first floor. There is office space to the right of the entrance, and the master bedroom sits on the left side of the home, with a large bathroom and two generous closets. Another bedroom and potential office space occupy the first floor, along with another full bath to go with the master bath. The second level has four more bedrooms with four full baths, enough space for a large brood or one that hosts gatherings regularly. Outside, enjoy the wrapa
USD 575,000
952 Cooper Road
View photo
House · for sale
USD 1,060,000
USD 241/sq.ft
New
952 Cooper Road
Twin Village
· 4,392 sq.ft · 5 Bedrooms · 4 Baths · House
· Equipped kitchen · Parking
Twin Village · 4,392 sq.ft · 5 Bedrooms · 4 Baths · House · Equipped kitchen · Parking
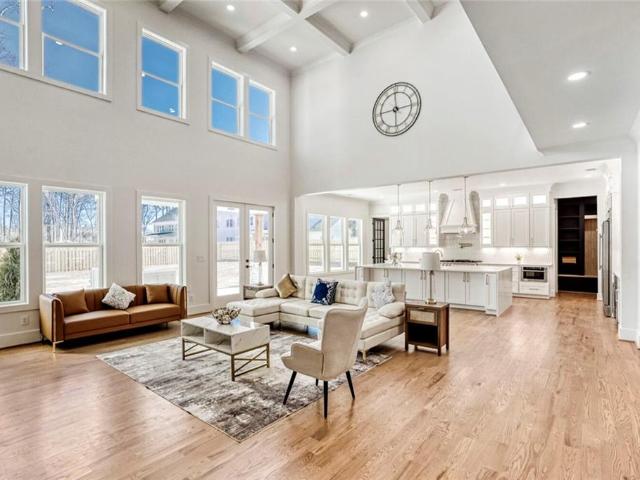
Photos are of the builder's previous homes. Experience luxury living in this stunning custom-built home, currently UNDER CONSTRUCTION and scheduled for completion by October 31. Situated on 1.56 private acres, this exceptional home showcases designer finishes, soaring ceilings, hardwood floors, and an open-concept layout. The gourmet kitchen features custom cabinetry, quartz countertops, a large island, and premium stainless steel appliances. The luxurious owner's suite offers a spa-inspired bath with a freestanding tub, oversized shower, and custom walk-in closet. Complete with a covered back porch and 3-car garage, this one-of-a-kind home combines timeless craftsmanship, modern comfort, and peaceful estate living. No hoa. Appointment only
USD 1,060,000
523 Raelyns Way
View photo
Townhouse · for sale
USD 325,890
USD 175/sq.ft
New
523 Raelyns Way
Twin Village
· 1,862 sq.ft · 3 Bedrooms · 2 Baths · Townhouse
· Patio · Fireplace · Equipped kitchen · Swimming pool
Twin Village · 1,862 sq.ft · 3 Bedrooms · 2 Baths · Townhouse · Patio · Fireplace · Equipped kitchen · Swimming pool
Stanley Martin Homes presents The Kirkwood floor plan on Homesite 125 at Darlington. This beautifully designed 2-level townhome blends modern style with everyday functionality, all with a low-maintenance lifestyle. The open-concept layout features a bright, spacious kitchen with a large sit-down island—ideal for casual meals, entertaining, and holiday gatherings. The family room with fireplace invites relaxation, while the rear patio offers the perfect outdoor space for hosting or unwinding. Upstairs, you’ll find two generous secondary bedrooms, a well-appointed laundry room. The private primary suite serves as a true retreat, complete with a large walk-in closet and spa-like en-suite bath. Darlington offers amenities including a pool and playground; giving you plenty of ways to relax and connect close to home. Located in Loganville, GA, Darlington provides convenience to local shopping, dining, and entertainment, as well as easy access to major commuter routes. Don’t miss your opportu
USD 325,890
517 Raelyns Way
View photo
Townhouse · for sale
USD 340,890
USD 183/sq.ft
New
517 Raelyns Way
Twin Village
· 1,862 sq.ft · 3 Bedrooms · 2 Baths · Townhouse
· Patio · Fireplace · Equipped kitchen · Swimming pool
Twin Village · 1,862 sq.ft · 3 Bedrooms · 2 Baths · Townhouse · Patio · Fireplace · Equipped kitchen · Swimming pool
Stanley Martin Homes presents The Kirkwood floor plan on Homesite 122 at Darlington. This beautifully designed 2-level townhome blends modern style with everyday functionality, all with a low-maintenance lifestyle. The open-concept layout features a bright, spacious kitchen with a large sit-down island—ideal for casual meals, entertaining, and holiday gatherings. The family room with fireplace invites relaxation, while the rear patio offers the perfect outdoor space for hosting or unwinding. Upstairs, you’ll find two generous secondary bedrooms, a well-appointed laundry room. The private primary suite serves as a true retreat, complete with a large walk-in closet and spa-like en-suite bath. Darlington offers amenities including a pool and playground; giving you plenty of ways to relax and connect close to home. Located in Loganville, GA, Darlington provides convenience to local shopping, dining, and entertainment, as well as easy access to major commuter routes. Don’t miss your opportu
USD 340,890
401 Pineburr Lane
View photo
House · for sale
USD 300,000
USD 122/sq.ft
New
401 Pineburr Lane
Twin Village
· 2,454 sq.ft · 4 Bedrooms · 2 Baths · House
Twin Village · 2,454 sq.ft · 4 Bedrooms · 2 Baths · House
Welcome home to 401 Pineburr Lane, a classic split-foyer residence located in the established Trailwoods community. Offering 4 bedrooms and 2 1/2 bathrooms, this home features approximately 2460 square feet of living space on a generous 0.46 acre lot. This home offers convenient access to Rockbridge Road, Hwy 78 and Stone Mountain Park
USD 300,000
7009 Brecken Trace
View photo
House · for sale
USD 330,000
USD 132/sq.ft
New
7009 Brecken Trace
Twin Village
· 2,497 sq.ft · 4 Bedrooms · 2 Baths · House
· Equipped kitchen
Twin Village · 2,497 sq.ft · 4 Bedrooms · 2 Baths · House · Equipped kitchen
Spacious 4 bedroom, 2.5 offers a fresh contemporary interior finishing. It features a chef's style kitchen with all new upgraded cabinets. Solid surface countertop. Sainless steel appliances. It is perfect for entertaining. Formal dining room flows into a bright living area. Separate breakfast area by bay window. Bedrooms has been refreshed with new paint, updated modern lighting. Master bedroom and sitting area with separate tub and shower. Large walk in closet. Double vanity. Home is well maintained. Roof and water heater was replaced 2 years ago. Heating and air system is 8 years old. Lower level has new compressor. New luxury vinyl planks thought out the house. Home is close t grocery stores and restaurants. Yet easy access to highway 20 and Highway 78
USD 330,000
1947 Cutters Mill Way
View photo
House · for sale
USD 293,000
USD 98/sq.ft
New
1947 Cutters Mill Way
Twin Village
· 2,982 sq.ft · 4 Bedrooms · 2 Baths · House
· Garden · Office room · Fireplace · Equipped kitchen
Twin Village · 2,982 sq.ft · 4 Bedrooms · 2 Baths · House · Garden · Office room · Fireplace · Equipped kitchen
Brimming with updates, this gorgeous 4-bedroom home offers space and versatility in a well-established neighborhood! Step inside to a bright, inviting floorplan featuring brand-new interior paint, ceiling fans, light fixtures, LVP, carpeting, and blinds throughout. With a front living room, formal dining room, spacious family room with fireplace, and charming breakfast area with bay window, there's plenty of room for everyday living and entertaining. The stylish kitchen features freshly painted white cabinets and stainless steel appliances, including a brand new dishwasher. Upstairs, all 4 bedrooms feature tall vaulted ceilings and ceiling fans for added comfort. The primary suite offers a private ensuite bath with soaking tub, separate shower, and walk-in closet. One bedroom offers excellent flexibility as an oversized bonus room, home office, or recreation space. Outside, enjoy a large corner lot with mature trees and a spacious backyard perfect for outdoor living. Schedule your show
USD 293,000
4984 Donald Drive
View photo
House · for sale
USD 3,000,000
USD 314/sq.ft
New
4984 Donald Drive
Twin Village
· 9,537 sq.ft · 5 Bedrooms · 4 Baths · House
· Patio · Garden · Fireplace · Parking · Swimming pool
Twin Village · 9,537 sq.ft · 5 Bedrooms · 4 Baths · House · Patio · Garden · Fireplace · Parking · Swimming pool
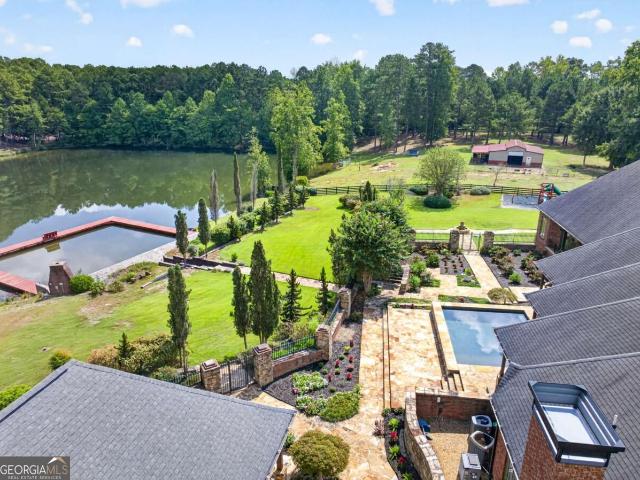
Rare opportunity to own a picturesque gated luxury country estate just miles from Atlanta, built on 16 acres. This amazing custom-built, fully decorated home sits on a private lake and features a saltwater pool, a pool house with a full bath, and an outdoor patio with a fireplace. The estate also includes two detached, remodeled guest homes. The barn and fenced yard accommodate all your animals, plus two multi-car garages and a gardening/storage building. The property is fully fenced, professionally landscaped, very private, and is perfect for animal lovers or for enjoying complete privacy. Seeing is believing when you see the quality of this home's construction. Even the crawl space has a 100% concrete floor
USD 3,000,000
3483 Newtons Crest Circle
View photo
House · for sale
USD 369,500
USD 166/sq.ft
3483 Newtons Crest Circle
Twin Village
· 2,217 sq.ft · 4 Bedrooms · 3 Baths · House
· Office room
Twin Village · 2,217 sq.ft · 4 Bedrooms · 3 Baths · House · Office room
Welcome to 3483 Newtons Crest Circle, a spacious 4-bedroom, 3-bath home tucked away in a quiet, quaint Snellville community. The layout offers plenty of flexibility, with three bedrooms conveniently located on the main level, including the generously sized owner’s suite. The additional main-level bedrooms are also nicely sized, giving you plenty of options for guest rooms, office space, or whatever best fits your needs. Upstairs feels like its own private retreat, featuring a full bedroom and private bath along with additional closet and storage space. It’s almost a second suite, offering a great setup for guests, a private workspace, or simply additional living space with separation from the main level. The location makes everyday life easy, with grocery stores and daily conveniences just minutes away, plus quick access to Downtown Snellville, local parks, shopping, dining, and everything Gwinnett County has to offer. If you’re looking for a home with space, privacy, a versatile floor
USD 369,500
1135 Burning Bush Drive
View photo
House · for sale
USD 310,000
New
1135 Burning Bush Drive
Twin Village
· 3 Bedrooms · 2 Baths · House
· Patio · Garden · Deck · Fireplace · Equipped kitchen
Twin Village · 3 Bedrooms · 2 Baths · House · Patio · Garden · Deck · Fireplace · Equipped kitchen
Adorable Ranch! Hard to find one level ranch with level yard! The inside has been freshly painted, new LVP in bedrooms and bathrooms. Spacious family room with fireplace. Walk out onto your patio or go sit on the large deck in the backyard. Huge storage shed for all your yard equipment. The exterior of the home has been painted. All new shutters added. And.all new windows throughout! Back inside, the kitchen has tons of cabinet space, new solid surface countertops, all new stainless steel appliances and an eat-in space in the kitchen. There is also a formal dining room! Master bedroom is spacious with an ensuite bathroom with garden tub and separate shower. New solid surface countertops in each bathroom. This yard is a gardeners delight!
USD 310,000
4289 Amberleaf Walk
View photo
House · for sale
USD 695,000
USD 147/sq.ft
New
4289 Amberleaf Walk
Twin Village
· 4,715 sq.ft · 7 Bedrooms · 5 Baths · House
· Equipped kitchen · Cellar
Twin Village · 4,715 sq.ft · 7 Bedrooms · 5 Baths · House · Equipped kitchen · Cellar
This unique home has a basement but it is on the third floor! Better for security reasons and it has 2 bedrooms, a full bath, and a large loft. Perfect for adult children living with parents. One bedroom and full bath on first floor, four bedrooms, three baths on second floor. Two bedrooms share jack & jill and the other has a full bath. Large chef's kitchen open to family room. Two story foyer and both a formal living and dining room. Home has just been painted inside and out. Thirty minutes from Emory and CDC
USD 695,000
1187 Kingston Hill Drive
View photo
House · for sale
USD 436,000
USD 140/sq.ft
New
1187 Kingston Hill Drive
Twin Village
· 3,111 sq.ft · 4 Bedrooms · 2 Baths · House
· Balcony · Equipped kitchen
Twin Village · 3,111 sq.ft · 4 Bedrooms · 2 Baths · House · Balcony · Equipped kitchen
Welcome to 1187 Kingston Hill Dr, where comfortable living meets thoughtful design! This inviting 4-bedroom, 2.5-bath home offers the space and flexibility you’ve been looking for. The open-concept kitchen and family room create the perfect heart of the home, featuring granite countertops and stainless-steel appliances that create an easy flow for everyday living, entertaining, and gathering with family and friends. Upstairs, the spacious primary suite offers a private balcony—a perfect spot to enjoy your morning coffee, unwind after a long day, or simply enjoy a little time to yourself. With generously sized bedrooms and inviting living spaces, this home offers room to grow, gather, and make it your own. Come see what makes 1187 Kingston Hill Dr a place you’ll be excited to call home!
USD 436,000
1155 Lakeridge Court
View photo
House · for sale
USD 360,000
USD 146/sq.ft
New
1155 Lakeridge Court
Twin Village
· 2,454 sq.ft · 3 Bedrooms · 2 Baths · House
· Fireplace · Equipped kitchen · Parking · Cellar
Twin Village · 2,454 sq.ft · 3 Bedrooms · 2 Baths · House · Fireplace · Equipped kitchen · Parking · Cellar
Ranch home on basement in Grayson’s sought-after Waterton Neighborhood, with a true “welcome home” front porch and picture-perfect curb appeal. The landscaping has been lovingly curated over the years, offering seasonal interest with something always in bloom. Inside, the home features a large family room with a brick fireplace, perfect for cozy evenings or gathering with friends. The sunny kitchen offers a gas range, a cheerful spot for everyday meals, and a convenient small desk area. A separate dining room provides space for hosting holidays and dinners, while the living room and welcoming entryway give the home a comfortable, easy flow. This is a three-bedroom, two-bathroom ranch on a basement, with two additional rooms downstairs — one with its own exterior door, ideal for privacy, multigenerational living, or a renter. The other room has a closet and access to plumbing to install a bathroom. The 2½-car garage includes separate bays, an exterior door, and a dedicated workshop area
USD 360,000
5090 Tower View Trail
View photo
House · for sale
USD 468,473
USD 192/sq.ft
5090 Tower View Trail
Twin Village
· 2,433 sq.ft · 4 Bedrooms · 2 Baths · House
· Equipped kitchen
Twin Village · 2,433 sq.ft · 4 Bedrooms · 2 Baths · House · Equipped kitchen
Now Preselling at Hightower Ridge! Discover the Peachwood Plan by Peachtree Building Group, a thoughtfully designed 4-bedroom, 2.5-bath home that blends comfort, style, and functionality. A welcoming front porch sets the tone as you step inside to an open-concept layout where the spacious kitchen, dining area, and family room flow seamlessly together, creating an inviting space for everyday living and entertaining. The chef-inspired kitchen features 42-inch cabinetry, granite countertops, tiled backsplash, a large island, stainless steel appliances, double ovens, and a walk-in pantry. The main-level Primary Suite offers a peaceful retreat with a ceiling fan, double vanity sinks, oversized tiled shower, and walk-in closet. A versatile flex room on the main level provides additional space to accommodate your lifestyle. Upstairs, a beautiful staircase leads to an open loft and three additional secondary bedrooms, providing plenty of room to spread out. Additional features include ceramic
USD 468,473
4139 Anthony Creek Drive
View photo
House · for sale
USD 389,000
USD 130/sq.ft
4139 Anthony Creek Drive
Twin Village
· 2,982 sq.ft · 5 Bedrooms · 3 Baths · House
· Office room · Equipped kitchen · Parking
Twin Village · 2,982 sq.ft · 5 Bedrooms · 3 Baths · House · Office room · Equipped kitchen · Parking
Welcome to 4139 Anthony Creek Rd in Loganville! This spacious two-story, three-side brick home offers 5 bedrooms, 3 full bathrooms, 2,992 square feet of living space, and a 2-car garage. A covered front porch welcomes you inside to a bright and inviting floor plan designed for both everyday living and entertaining. The open dining room provides plenty of space for hosting. The large kitchen features a center island and breakfast area and flows seamlessly into the living room, creating an open and connected gathering space. A bedroom and full bathroom on the main level provide added flexibility for guests, a home office, or multigenerational living. Upstairs, you'll find 4 additional spacious bedrooms, including the primary suite, with plenty of room for everyone. Conveniently located in Loganville with easy access to shopping, dining, schools, parks, and major roadways, this home offers the space buyers are looking for while keeping everyday necessities within easy reach. With 5 bedroo
USD 389,000
1466 Hewatt Road
View photo
House · for sale
USD 290,000
USD 104/sq.ft
1466 Hewatt Road
Twin Village
· 2,788 sq.ft · 3 Bedrooms · 2 Baths · House
· Garden · Office room · Gym · Equipped kitchen
Twin Village · 2,788 sq.ft · 3 Bedrooms · 2 Baths · House · Garden · Office room · Gym · Equipped kitchen
Welcome to this spacious 3-bedroom, 2-bath split-level home with NO HOA! The main level offers a welcoming layout with a formal dining room, a cozy kitchen overlooking the backyard, and a convenient breakfast nook-perfect for everyday meals or casual gatherings. The large sunken living room provides plenty of space for relaxing and entertaining. The lower level also includes a finished bonus space with an exterior door, offering flexibility for a home office, playroom, media room, gym, or additional living space. Upstairs, you'll find three generously sized bedrooms and two full bathrooms, providing comfortable accommodations for family and guests. Major updates include a newer roof and brand-new HVAC system, giving buyers added peace of mind. With a functional floor plan, generous room sizes, flexible finished space, and no HOA, this home is ready for its new owner. Come see the space, updates, and value this home has to offer!
USD 290,000
3644 Arrow Root Circle
View photo
House · for sale
USD 409,000
USD 185/sq.ft
3644 Arrow Root Circle
Twin Village
· 2,207 sq.ft · 3 Bedrooms · 2 Baths · House
· Equipped kitchen
Twin Village · 2,207 sq.ft · 3 Bedrooms · 2 Baths · House · Equipped kitchen
Celebrate the holidays in your almost brand-new home, which is better than brand new and slightly lived in! This is one of the largest floorplan in the neighborhood-one of the final opportunities to own The Glenwood in Kelly Preserve, Loganville's premier gated 55+ active adult community. Closing as per your schedule-No need to wait like the other homes. This beautifully designed home combines spacious living, designer finishes, and endless possibilities. With approximately 2,200 square feet, this thoughtfully crafted floor plan offers the perfect balance of open-concept living and private gathering spaces. A welcoming formal living room greets you upon entry, while the spacious family room flows seamlessly into the gourmet kitchen, creating an ideal space for entertaining or relaxing with family and friends. The designer kitchen is sure to impress with elegant quartz countertops, a large center island, stunning cabinetry paired with warm accent cabinets, and finishes that bring both s
USD 409,000
5013 Fox Forest Circle SW
View photo
House · for sale
USD 499,000
USD 139/sq.ft
5013 Fox Forest Circle SW
Twin Village
· 3,584 sq.ft · 4 Bedrooms · 2 Baths · House
· Garden · Equipped kitchen · Swimming pool · Cellar
Twin Village · 3,584 sq.ft · 4 Bedrooms · 2 Baths · House · Garden · Equipped kitchen · Swimming pool · Cellar
Beautiful well-maintained 4-bedroom, 2.5-bath RANCH on a BASEMENT in the award-winning Parkview High School district has everything you've been looking for! Nestled on a cul-de-sac with almost an acre, this home is conveniently located near schools, Mountain Park Park, the library, shopping, restaurants, minutes from Hwy 78, I-85, 285, Emory and CDC The inviting front porch welcomes you into this bright and spacious home. Beautiful large dining room that could also be used as a living room, home office, or playroom. Just beyond the foyer, the large family room offers tons of natural light. The kitchen has plenty of cabinets and counter space, with convenient pull-outs for extra storage, plus an office area that could easily be used as a pantry or additional serving space. The spacious laundry room is conveniently located just off the kitchen. Step outside and enjoy the private backyard, complete with an inground POOL and a cozy porch with new windows overlooking the outdoor space. Pool
USD 499,000
2738 Odum Street
View photo
House · for sale
USD 429,000
USD 166/sq.ft
2738 Odum Street
Twin Village
· 2,583 sq.ft · 5 Bedrooms · 3 Baths · House
· Fireplace · Equipped kitchen
Twin Village · 2,583 sq.ft · 5 Bedrooms · 3 Baths · House · Fireplace · Equipped kitchen
A rare find Priced BELOW appraised value! This stunning, renovated ranch offers the perfect combination of modern elegance, flexible living, and everyday comfort. Boasting 5 spacious bedrooms and 3 beautifully updated bathrooms, this exceptional home is designed to accommodate a variety of lifestyles, from growing families to multi-generational living. Step inside and be welcomed by a bright, open-concept floor plan where style meets functionality. The kitchen is the centerpiece of the home, featuring luxurious quartz countertops, a striking waterfall peninsula, and open views of the dining and living areas—perfect for entertaining or enjoying quality time with family. A beautiful fireplace in the living space, creating a warm and inviting atmosphere, while the oversized enclosed porch provides the ideal extension of your living area for year-round enjoyment. What truly sets this home apart is its thoughtfully designed private living area, complete with a separate entrance, second full
USD 429,000
2051 Hemlock Trail
View photo
House · for sale
USD 350,000
USD 173/sq.ft
2051 Hemlock Trail
Twin Village
· 2,013 sq.ft · 4 Bedrooms · 2 Baths · House
· Garden · Parking
Twin Village · 2,013 sq.ft · 4 Bedrooms · 2 Baths · House · Garden · Parking
Looking for a solidly built home with tons of character and charm? There’s nothing like an older home to bring back all of the reminiscences of visiting your grandparents, the back yard that has hosted a ton of 4th of July Barbeques and croquet games, the carport that you hung out in with your friends, when you were a teenager and needed to get away from the adults, and on and on. This is that-kind-of-home. Located in the highly sought-after Brookwood School Cluster, this spacious split-level home offers an inviting layout with plenty of room to live, relax, and entertain. The floor plan features both a formal living room and a cozy den, along with a huge sunroom overlooking the beautifully established backyard—providing versatile spaces for everyday living and gatherings. A true gardener’s delight, the private backyard was thoughtfully established by a skilled gardener and features an abundance of mature perennials, creating a beautiful setting that changes with the seasons. Enjoy the
USD 350,000
6681 Point Of Woods Drive
View photo
House · for sale
USD 419,900
USD 120/sq.ft
6681 Point Of Woods Drive
Twin Village
· 3,488 sq.ft · 5 Bedrooms · 3 Baths · House
· Patio · Fireplace · Equipped kitchen · Parking
Twin Village · 3,488 sq.ft · 5 Bedrooms · 3 Baths · House · Patio · Fireplace · Equipped kitchen · Parking
Stunning 5 Bedroom 3 full bath home! This spacious (over 3400 Sq ft) home offers excellent curb appeal, two-car garage, and a private wooded setting. Inside features include updated flooring, plush carpeting, vaulted ceilings, a fireplace, and abundant natural light. The updated kitchen boasts white cabinetry, quartz countertops, stainless steel appliances, and a center island. The spacious primary suite includes a beautiful bath with double vanities, soaking tub, and separate glass-enclosed shower. Enjoy entertaining outdoors on the large concrete patio with the covered pavilion overlooking the peaceful wooded surroundings. MOVE-IN READY and beautifully maintained. This is a must see!
USD 419,900
3643 parkway james drive
View photo
Townhouse · for sale
USD 339,990
USD 189/sq.ft
3643 parkway james drive
Twin Village
· 1,798 sq.ft · 4 Bedrooms · 2 Baths · Townhouse
· Equipped kitchen · Parking
Twin Village · 1,798 sq.ft · 4 Bedrooms · 2 Baths · Townhouse · Equipped kitchen · Parking
Welcome to the Ainsley at Parkway James. This beautifully designed townhome features a rear-entry two-car garage that opens to a welcoming mudroom, combining style and functionality. The open-concept main level flows seamlessly from kitchen to living room, perfect for entertaining or everyday life, with a convenient half bath for guests. Upstairs, the luxurious primary suite offers a large walk-in closet and a spa-like bathroom with a stand-alone tub. Three additional bedrooms share a full bath, and the upstairs laundry room makes daily living effortless. Living in Snellville means enjoying a family-friendly community with excellent schools, parks, shopping, dining, and easy access to Atlanta-making Parkway James the perfect place to call home. Designer finishes throughout, and a move-in ready opportunity. Parkway James offers stylish 3. And 4-bedroom townhomes with modern features and a prime location, making it an excellent choice for those seeking both comfort and accessibility in S
USD 339,990
570 Watson Bay
View photo
House · for sale
USD 2,790,000
USD 753/sq.ft
570 Watson Bay
Twin Village
· 3,703 sq.ft · 4 Bedrooms · 2 Baths · House
· Garden · Office room · Gym · Deck · Equipped kitchen · Cellar
Twin Village · 3,703 sq.ft · 4 Bedrooms · 2 Baths · House · Garden · Office room · Gym · Deck · Equipped kitchen · Cellar
Welcome home to the beautiful and sought-after Waters Edge community, where neighborhood amenities and comfortable living come together. Enjoy leisurely walks along the lake, sunny afternoons at the pool, a friendly tennis match, or time at the playground-all just minutes from your front door. This beautifully maintained two-story home offers plenty of space to live, work and entertain, including a full finished basement. The spacious eat-in kitchen opens to the family room, creating an easy flow for everyday living and gatherings. Step outside onto the back deck and enjoy a quiet evening overlooking the private backyard. Upstairs, the primary suite offers its own private sitting area-the perfect spot to unwind at the end of the day. Three additional generously sized bedrooms provide plenty of room for other options such as a home office. And then there's the finished basement! With plenty of flexible space, imagine a game room with a pool table, media area, home gym, office or even yo
USD 2,790,000
3487 Desoto Road
View photo
Townhouse · for sale
USD 305,000
USD 153/sq.ft
3487 Desoto Road
Twin Village
· 1,991 sq.ft · 3 Bedrooms · 2 Baths · Townhouse
· Patio · Garden · Office room · Fireplace
Twin Village · 1,991 sq.ft · 3 Bedrooms · 2 Baths · Townhouse · Patio · Garden · Office room · Fireplace
Welcome to a freshly updated townhome offering a spacious open floor plan, private outdoor space, and convenient access to Atlanta and surrounding areas. The main level features hardwood floors throughout the open living areas, a cozy fireplace, and a convenient half bath—creating a comfortable layout for both everyday living and entertaining. Fresh interior paint and new upstairs carpet give the home a clean, move-in-ready feel, with new appliances to be installed. Upstairs, the generously sized primary suite offers an added bonus—a separate sitting area/flex space ideal for a home office, reading nook, workout area, or additional lounge space. Step outside to a private, fenced backyard with a patio, offering a great extension of the living space for relaxing, grilling, or entertaining. Conveniently located with easy access to major roadways, I-285, Stone Mountain, Decatur, and Atlanta. Enjoy the added benefit of lower HOA fees with water included, providing additional value and conve
USD 305,000
4875 Five Forks Trickum Road SW
View photo
House · for sale
USD 430,000
USD 162/sq.ft
4875 Five Forks Trickum Road SW
Twin Village
· 2,648 sq.ft · 4 Bedrooms · 3 Baths · House
· Office room · Fireplace · Equipped kitchen · Cellar
Twin Village · 2,648 sq.ft · 4 Bedrooms · 3 Baths · House · Office room · Fireplace · Equipped kitchen · Cellar
Award-winning parkview school district! This beautifully maintained 4-sided brick home offers the perfect combination of space, functionality, and an unbeatable location just minutes from Parkview High School, local parks, and the library. The bright, open-concept floor plan is designed for both comfortable everyday living and entertaining, featuring a spacious family room, formal dining room, an eat-in kitchen, and an inviting keeping room with a cozy fireplace. The main level includes a spacious primary suite with a beautifully renovated en-suite bathroom, along with two additional bedrooms and renovated full bathrooms, making it ideal for guests, multi-generational living, or a private home office. One of the home's standout features is its dual kitchens, providing exceptional flexibility for multi-generational living, extended family, entertaining, or potential rental/in-law accommodations. The fully finished basement includes the second kitchen, a large bedroom, full bathroom, and
USD 430,000
4185 Bradley Drive
View photo
House · for sale
USD 250,000
USD 209/sq.ft
4185 Bradley Drive
Twin Village
· 1,195 sq.ft · 3 Bedrooms · 2 Baths · House
· Equipped kitchen
Twin Village · 1,195 sq.ft · 3 Bedrooms · 2 Baths · House · Equipped kitchen
Freshly renovated and ready for its next chapter, this 3-bedroom, 2-bath ranch in Snellville pairs updated interiors with access to an impressive array of community amenities. A renovated kitchen, bathroom updates, new flooring, and fresh paint bring a cohesive, refreshed feel to the home, while a new roof and refreshed landscaping add to its appeal. The functional, single-level layout makes everyday living easy. Through the HOA, residents enjoy access to a private 90-acre lake for fishing and kayaking, along with swimming, tennis, a clubhouse, parks, and recreation areas. Whether you’re spending a quiet afternoon on the water or enjoying the community’s amenities, there’s plenty to explore close to home. Discover refreshed ranch living at 4185 Bradley Drive!
USD 250,000

Get email alerts

Don't miss out: be the first to know about new properties

The alert was correctly created

On subscribing you accept the conditions of use and the privacy policy
Alert
Receive new ads in your inbox
Save this search
Receive alerts for new listings

We'll send you an email when we have new properties for: "Houses for sale in Twin Village"

The alert was correctly created

Cumberland Forest, Snellville-Grayson CCD Gwinnett County Georgia
Embassy Walk
Get email alerts and be the first to see new listings
Required field
On subscribing I accept the terms of the privacy policy
Perfect! You'll soon start receiving new listings via email
Alert
Receive an email when we have new ads for Houses for sale in Twin Village
Save this search
Filters

Bedrooms

Size (sq.ft)

sq.ft
sq.ft

Price

USD
USD

Property type

Bathrooms

Clear all filters
Receive notifications when new entries are published.