752 properties for sale in Quonochontaug

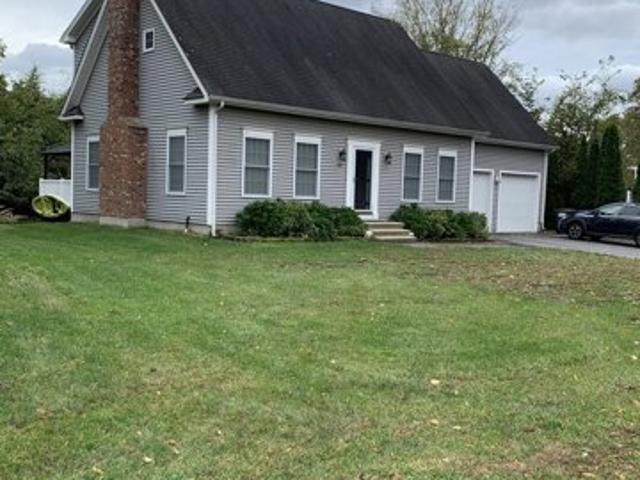
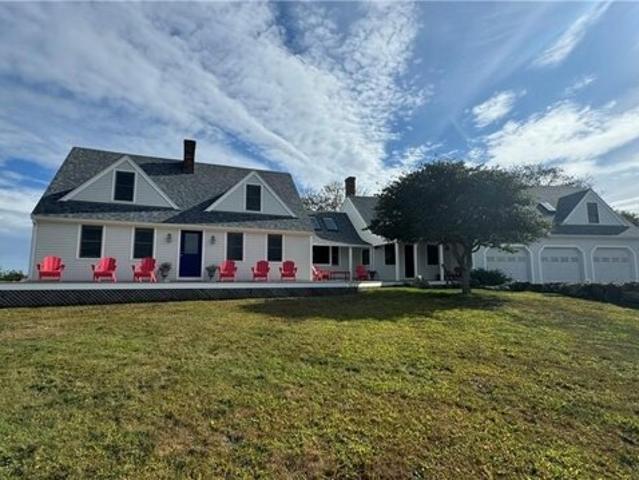
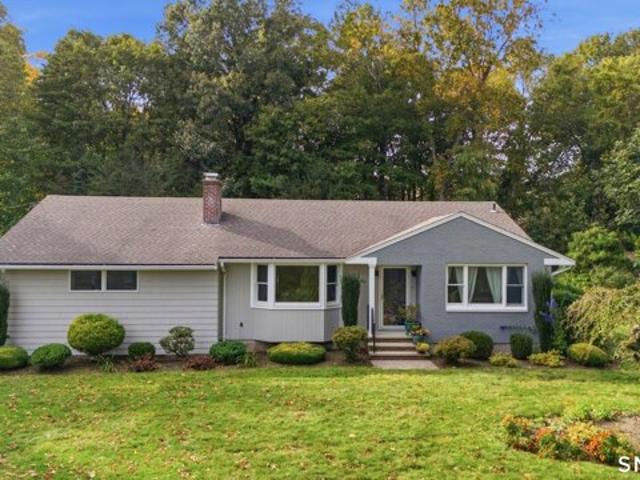
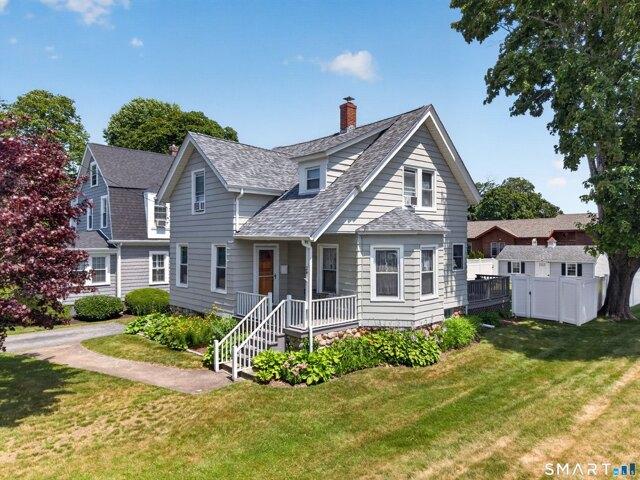
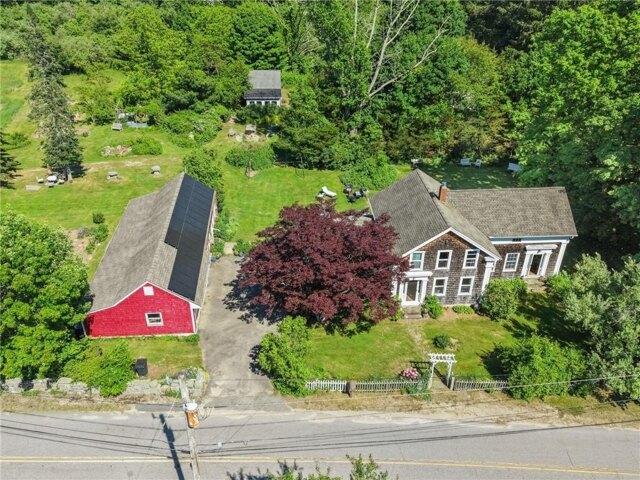
Dye Hill Rd, Hopkinton, Home For Sale
View photo
House · for sale
USD 925,000
USD 436/sq.ft
New
Dye Hill Rd, Hopkinton, Home For Sale
Quonochontaug
· 2,120 sq.ft · 3 Bedrooms · 2 Baths · House
· Equipped kitchen · Parking
Quonochontaug · 2,120 sq.ft · 3 Bedrooms · 2 Baths · House · Equipped kitchen · Parking
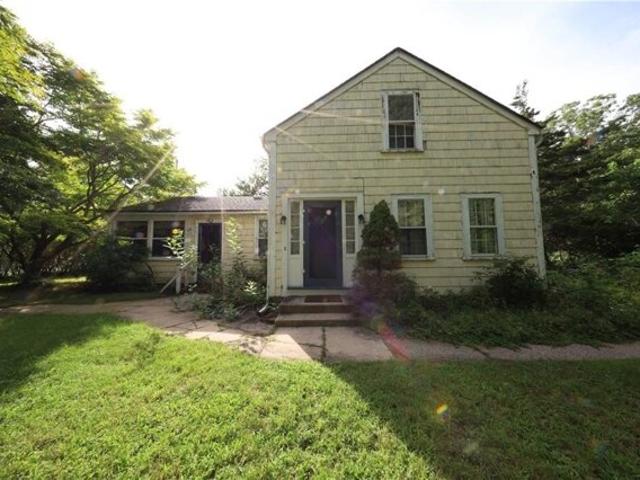
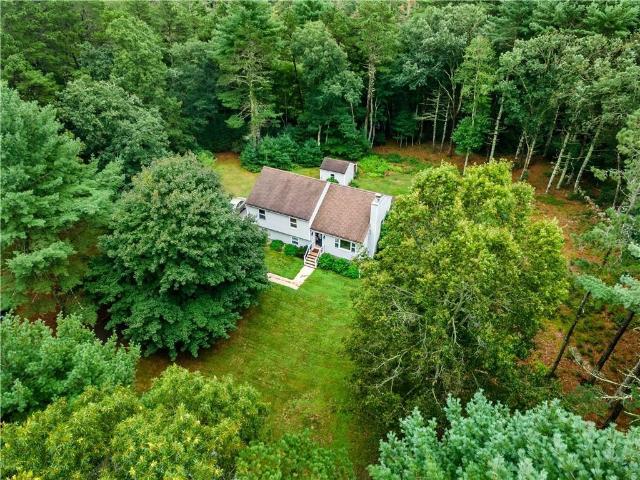
Set on 26.14 private acres with walking trails leading to Moscow Pond and a picturesque waterfall, this unique 3-bedroom, 2-bath farmhouse offers rustic charm and endless possibilities. The property features multiple outbuildings including a barn, clubhouse with 2-car garage, an off-grid icehouse offering exciting potential for future conversion to a guest house, and potting shed. Peach trees, raspberries and blackberries can be found throughout the grounds. The farmhouse offers flexible living space with potential for an in-law setup, featuring original pine floors, hardwoods, Anderson windows, custom soft-close cabinetry, granite countertops, and an open-concept kitchen/living area. The original section of the home retains classic farmhouse character with wide pine flooring and an unfitted country kitchen. Additional features include a 3-bedroom septic system, drilled well, 200-amp electrical service, leased solar panels, propane-powered whole-property Generac generator. A truly spec
USD 925,000
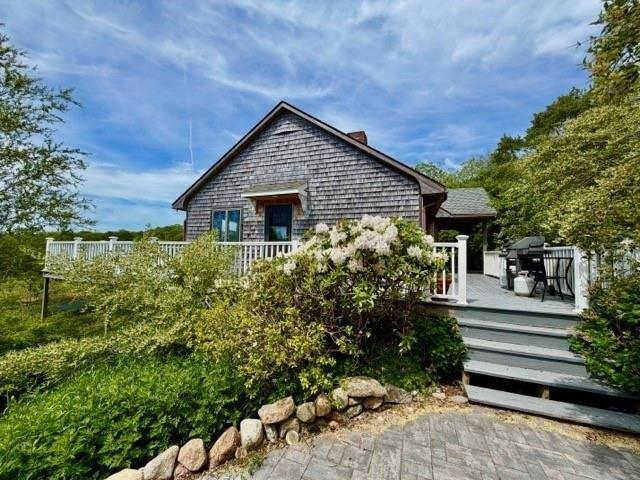
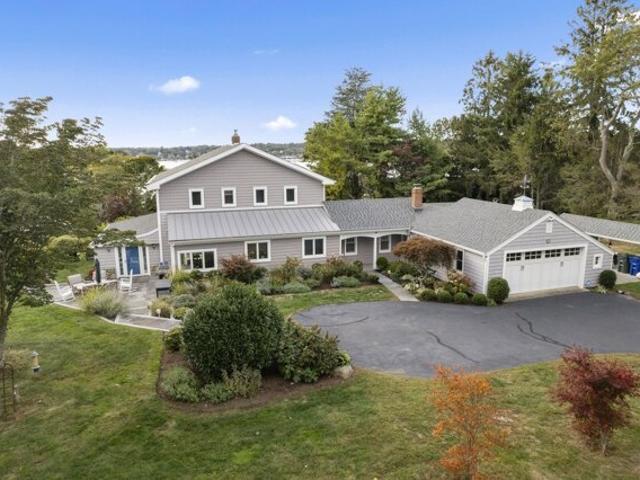
Cooneymus Rd, Block Island, Home For Sale
View photo
House · for sale
USD 1,850,000
USD 668/sq.ft
Cooneymus Rd, Block Island, Home For Sale
Quonochontaug
· 2,766 sq.ft · 5 Bedrooms · 3 Baths · House
· Deck · Equipped kitchen
Quonochontaug · 2,766 sq.ft · 5 Bedrooms · 3 Baths · House · Deck · Equipped kitchen
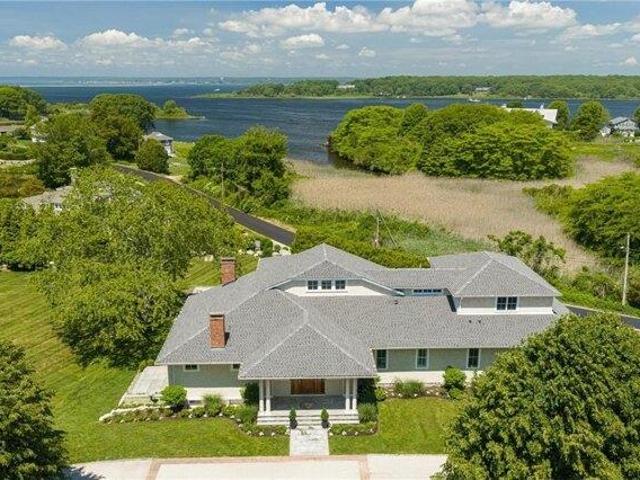
Perched on the edge of Rodmans Hollow and sitting on over 10 conserved acres of land, this home is in a truly unique location.The home is beautifully sited to take advantage of the sweeping views over Deep Pond and the protected Hollow. The large lot, coupled with the 230 acres of the Hollow, ensure the ultimate private retreat in perpetuity. As you step into the home, you immediately see the beautiful views from the large picture windows that grace the south side of the house.The main floor offers a large kitchen with plenty of storage and a dining area that opens up onto the wrap around deck for easy al fresco dining. The main feature of this level is the lovely living room with high ceilings, hardwood floors and fantastic views. Off the living room is a primary ensuite bedroom, a full bath, private deck and walk in closet. There is also a smaller room on this floor that is currently used as an office, but can easily be converted into a bedroom or nursery. On the lower level you will
USD 1,850,000
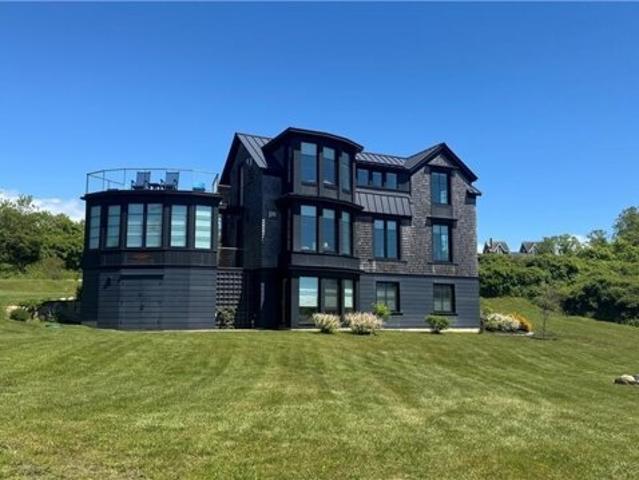
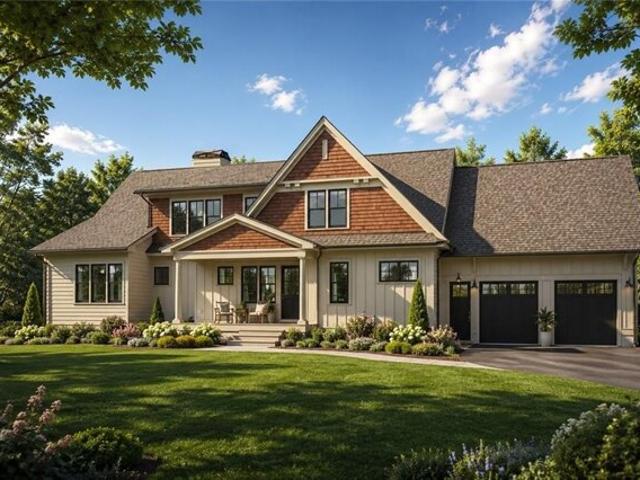
Mohegan Trl, Block Island, Home For Sale
View photo
House · for sale
USD 3,700,000
USD 1,268/sq.ft
Mohegan Trl, Block Island, Home For Sale
Quonochontaug
· 2,917 sq.ft · 4 Bedrooms · 3 Baths · House
· Deck · Fireplace · Equipped kitchen
Quonochontaug · 2,917 sq.ft · 4 Bedrooms · 3 Baths · House · Deck · Fireplace · Equipped kitchen
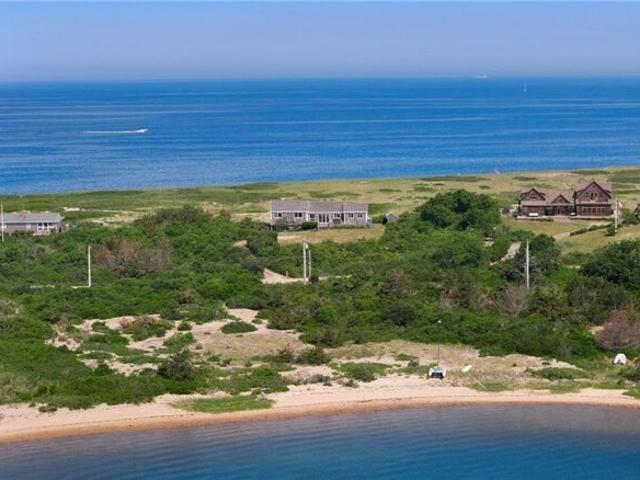
Welcome to a truly exceptional year round residence on Mohegan Trail, where innovative architecture and custom construction meets luxurious coastal living. Perfectly sited to capture sweeping Atlantic Ocean views from every room, this stunning home was thoughtfully designed with elegance, comfort, and functionality in mind. From sunrise to sunset, natural light fills the spaces, entrancing the occupants. The kitchen is a chef's dream, complete with high end appliances, custom cabinetry, a walk in pantry, and a spacious open layout that flows seamlessly into the dining and living areas. The living room, with its sleek gas fireplace, wall mounted TV, and integrated sound system is a cozy and sophisticated retreat. With four spacious bedrooms, this home easily accommodates family and guests. The primary suite is a sanctuary unto itself, offering a private viewing deck, a gas fireplace and a spa-like bath featuring a luxurious steam shower and jet tub. The versatile three season room is id
USD 3,700,000
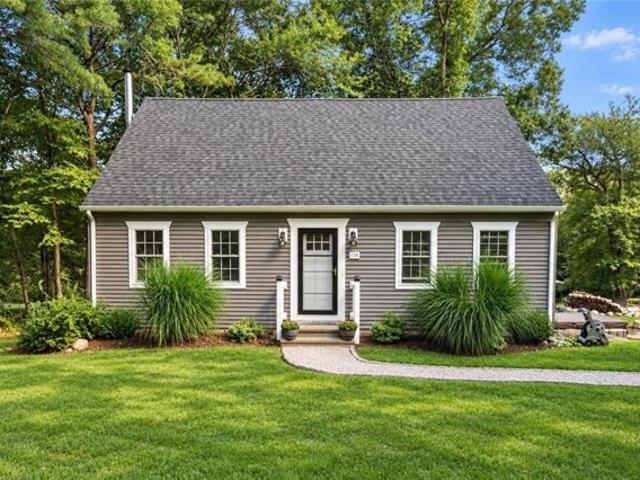
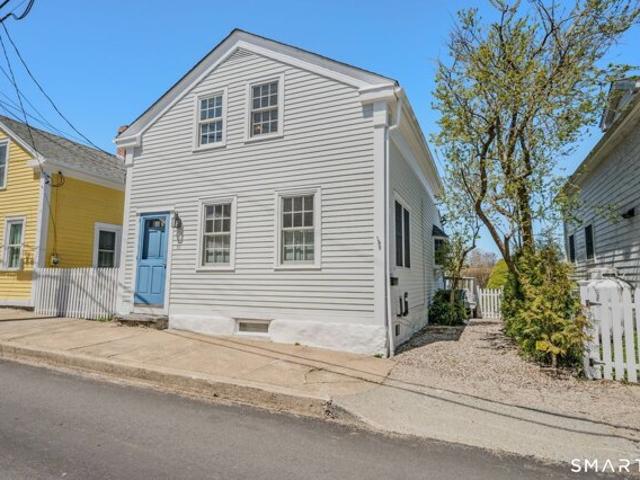
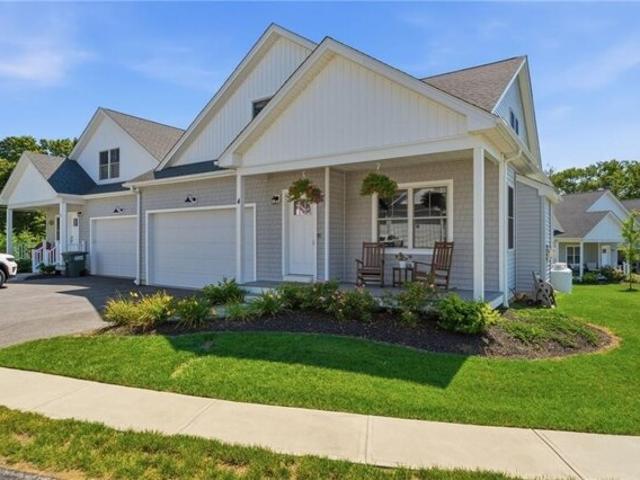
Woodville Alton Rd, Hopkinton, Home For Sale
View photo
House · for sale
USD 575,000
USD 381/sq.ft
New
Woodville Alton Rd, Hopkinton, Home For Sale
Quonochontaug
· 1,507 sq.ft · 3 Bedrooms · 2 Baths · House
· Patio · Garden · Swimming pool · Equipped kitchen · Air conditioning · Cellar
Quonochontaug · 1,507 sq.ft · 3 Bedrooms · 2 Baths · House · Patio · Garden · Swimming pool · Equipped kitchen · Air conditioning · Cellar
Turnkey Cape on 1.38 private acres in Hope Valley, fully renovated and ready for its next owner. Three bedrooms, two full baths, and 1,512 square feet of comfortable, functional living space. The kitchen was rebuilt with granite counters and stainless appliances, and the heating system, central air, roof, windows, and electrical are all updated. Second-floor laundry keeps daily life simple, and the full walk-out basement offers excellent storage or future finished space. Outside is where this one separates itself: a newly installed patio built for entertaining, a hot tub for year-round use, and a generator hookup already in place so you're covered when the power goes out. Additional land has been cleared, opening up the yard for gardens, play space, or whatever comes next. Central air, well and septic, propane forced hot air. Minutes to Route 95, Arcadia trails, and the Wood River - quiet setting with an easy commute. Nothing left to do but move in
USD 575,000
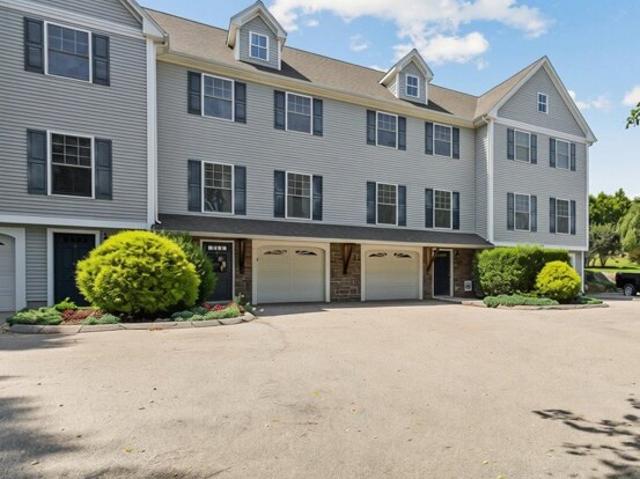
Mechanic St Unit,stonington, Home For Sale
View photo
House · for sale
USD 392,000
USD 306/sq.ft
Mechanic St Unit,stonington, Home For Sale
Quonochontaug
· 1,281 sq.ft · 2 Bedrooms · 2 Baths · House
· Deck · Parking
Quonochontaug · 1,281 sq.ft · 2 Bedrooms · 2 Baths · House · Deck · Parking
Welcome to this well-maintained condo in the desirable Prospect Place community. This inviting home offers a bright, comfortable layout with abundant natural light, a private deck, and the convenience of an under-house garage with direct interior access. Enjoy a low-maintenance lifestyle in a location that truly has it all. Just a short walk to the downtown Westerly-Pawcatuck district, you'll find locally owned restaurants, cafes, boutiques, art galleries, Wilcox Park, the public library, and new businesses and attractions-all offering the perfect blend of small-town charm and everyday convenience. Whether you're looking for a year-round residence, weekend retreat, or investment opportunity, this home offers an ideal combination of comfort and location. Just minutes from Westerly's beautiful beaches, marinas, golf courses, shopping, healthcare, and convenient access to both Connecticut and Rhode Island. The Association's master insurance policy provides flood insurance coverage for the
USD 392,000
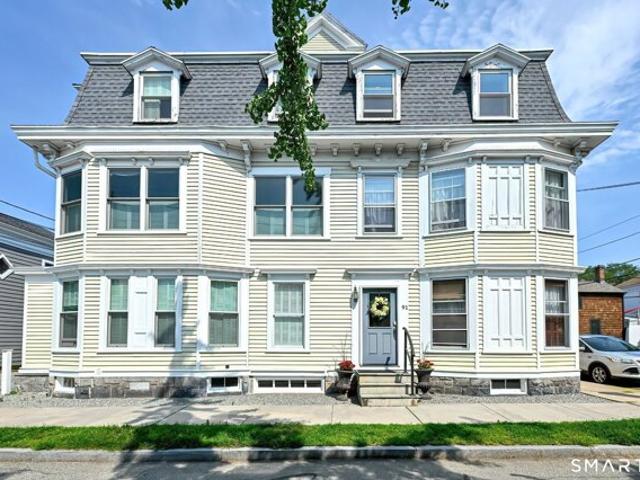
Water St, Stonington, Home For Sale
View photo
House · for sale
USD 1,950,000
USD 421/sq.ft
Water St, Stonington, Home For Sale
Quonochontaug
· 4,628 sq.ft · 6 Bedrooms · 6 Baths · House
· Patio · Equipped kitchen · Parking
Quonochontaug · 4,628 sq.ft · 6 Bedrooms · 6 Baths · House · Patio · Equipped kitchen · Parking
Historic charm, beautiful water views, and the versatility of three residences come together at 91-93 Water Street in the heart of Stonington Borough. Offered in its entirety, this distinctive Victorian property presents an appealing opportunity for a home with additional rental income, space for extended family, or a coastal investment. The impressive primary residence offers over 3,500 square feet across three levels, with period character and generous spaces for living and entertaining. A spacious slate patio provides an inviting setting for outdoor dining and relaxing, with a nearby kitchenette adding convenience. The cupola offers sweeping water views toward Fishers Island and Watch Hill-a memorable place for morning coffee or enjoying the changing coastal light. A garage and off-street parking bring everyday ease to village living. Two additional residences add flexibility, while shops, restaurants, and marinas are an easy stroll away. With its expansive primary residence, beauti
USD 1,950,000
Old South Rd, Stonington, Home For Sale
View photo
House · for sale
USD 999,999
USD 527/sq.ft
Old South Rd, Stonington, Home For Sale
Quonochontaug
· 1,894 sq.ft · 3 Bedrooms · 2 Baths · House
· Deck · Fireplace · Equipped kitchen · Parking
Quonochontaug · 1,894 sq.ft · 3 Bedrooms · 2 Baths · House · Deck · Fireplace · Equipped kitchen · Parking
First time offered since 1996 - true one-level living inside Masons Island's gated southern community, one lot from the shoreline. This 3-bedroom, 2-bath ranch opens from a tiled foyer with stained glass into a 32-foot living room under vaulted ceilings, with hardwood floors, walls of glass, and a floor-to-ceiling brick fireplace at its center. Sliders extend the living space onto a 563 sq ft rear deck overlooking a level 0.37-acre lawn framed by mature trees - plus an outdoor shower for after the beach. The kitchen offers a butcher-block island and walk-in pantry beside a sunny dining area; a primary suite with private bath and a wall of closets anchors its own wing, with two more bedrooms and a full bath at the other. Laundry/mudroom and an oversized 2-car garage complete the plan. Architectural roof (2011), encapsulated crawl space with sump and dehumidification, 2023 staked boundary survey, and ownership carrying deeded rights, used in common, to the island's beaches, docks, roads
USD 999,999
Williams Ave, Stonington, Home For Sale
View photo
House · for sale
USD 2,550,000
USD 696/sq.ft
Williams Ave, Stonington, Home For Sale
Quonochontaug
· 3,660 sq.ft · 6 Bedrooms · 5 Baths · House
· Deck · Equipped kitchen
Quonochontaug · 3,660 sq.ft · 6 Bedrooms · 5 Baths · House · Deck · Equipped kitchen
A turn-key investment opportunity in the heart of Mystic. This completely updated multi-unit building blends coastal sophistication with a high-yield asset model, making it a true trophy property for your portfolio. In the LS-5 zone, it is positioned perfectly for an owner occupier on the second floor with rental units for the modern traveler on the first level. Or, use all units as long-term rentals or an Inn. The building features a spectacular, two-story luxury penthouse with a chef's kitchen, premium appliances, 3 bedrooms and 2 full baths, and dual private outdoor decks designed for entertaining. The first floor has three impeccably furnished studio suites expertly designed with dedicated zones for living and sleek, spa-like baths. The property is within short walking distance to the Amtrak station and downtown Mystic's dining, shopping, and historic drawbridge. Strategically located moments from historic Stonington and the Rhode Island border, this asset is easily serviced by tra
USD 2,550,000
Pauline St, Westerly, Home For Sale
View photo
House · for sale
USD 549,900
USD 505/sq.ft
New
Pauline St, Westerly, Home For Sale
Quonochontaug
· 1,087 sq.ft · 2 Bedrooms · 1 Bath · House
· Fireplace
Quonochontaug · 1,087 sq.ft · 2 Bedrooms · 1 Bath · House · Fireplace
Step inside this beautifully renovated two-bedroom, one-bath ranch, where sophisticated style meets effortless comfort. Thoughtfully redesigned with modern finishes and meticulous attention to detail, this charming residence offers a warm and inviting atmosphere from the moment you enter. The living area is anchored by a beautiful gas fireplace, creating an elegant focal point and the perfect setting for relaxing or entertaining. The thoughtfully appointed interior blends contemporary updates with timeless appeal, offering a refined yet comfortable living experience. Move-in ready and beautifully transformed, this exceptional ranch is an opportunity to enjoy stylish one-level living in a home that truly feels special
USD 549,900
Nichols Ln, Hopkinton, Home For Sale
View photo
House · for sale
USD 779,000
USD 325/sq.ft
New
Nichols Ln, Hopkinton, Home For Sale
Quonochontaug
· 2,390 sq.ft · 3 Bedrooms · 3 Baths · House
· Office room · Deck · Equipped kitchen · Parking
Quonochontaug · 2,390 sq.ft · 3 Bedrooms · 3 Baths · House · Office room · Deck · Equipped kitchen · Parking
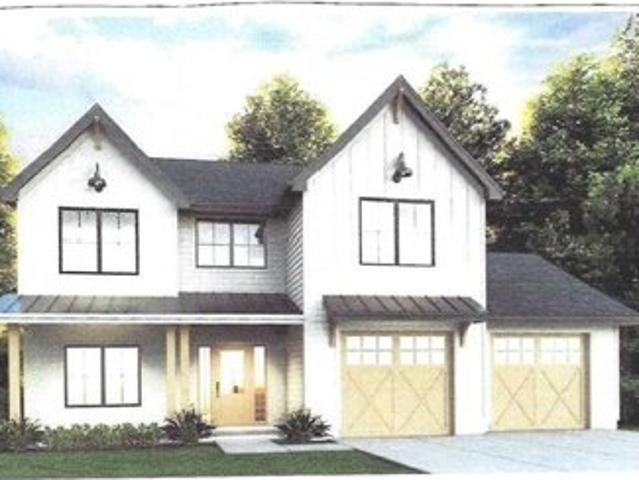
Under Construction- New Custom Colonial with covered front porch on 1.4 private acres, 2400 +/- Sq Ft Living Space plus Walkout Lower Level. Builder upgrades available. Quality-built 3 bed/2.5 bath and lower level 3rd full bath plumbed. Open concept layout; spacious kitchen with stainless appliances, pantry and oversized center island with seating; slider and large deck off dining area; perfect for everyday living and entertaining. 2nd floor primary suite with tiled walk-in shower and generous walk-in closet, 2 additional large bedrooms and 2nd full bath, separate laundry, and office/playroom. Walkout lower level with 900 add'l sq ft, plumbed for future bath, full size windows and separate entry, offering a bright and versatile space perfect for extended living, recreation, in-law suite or ADU upgrade providing rental potential. Attached 2-car garage with extra storage potential, vinyl siding and PELLA energy efficient windows for low maintenance living. Close to nearby hiking trails,
USD 779,000
N Woods Trl, South Kingstown, Home For Sale
View photo
House · for sale
USD 1,390,000
USD 612/sq.ft
N Woods Trl, South Kingstown, Home For Sale
Quonochontaug
· 2,271 sq.ft · 3 Bedrooms · 4 Baths · House
Quonochontaug · 2,271 sq.ft · 3 Bedrooms · 4 Baths · House
North Woods is a new and exclusive 21-acre luxury residential development on North Woods Trail in the sought after coastal community of South Kingstown, RI. It features 15 custom-built single-family homes with 40% of it's land dedicated to open space. Each half-acre lot features huge property buffers, mature trees, town water and underground utilities. Residents will have access to private hiking trails and communal open spaces. Situated just off the corner of South Road and Curtis Corner Road, the community is 2 miles from URI and minutes from Route 1 and the village of Wakefield. I am pleased to share details regarding an upcoming luxury residence to be built by Joseph Furtado. As one of New England's premier builders, Mr. Furtado is well-known for his high-quality work in Newport, Martha's Vineyard, and the East Side of Providence. This project will be completed with an incomparable level of craft, utilizing the finest building materials and most desirable finishes. Because of his c
USD 1,390,000
Winter St, South Kingstown, Home For Sale
View photo
House · for sale
USD 400,000
USD 360/sq.ft
Winter St, South Kingstown, Home For Sale
Quonochontaug
· 1,109 sq.ft · 3 Bedrooms · 1 Bath · House
· Garden · Office room · Equipped kitchen · Cellar
Quonochontaug · 1,109 sq.ft · 3 Bedrooms · 1 Bath · House · Garden · Office room · Equipped kitchen · Cellar
This charming three bedroom, one bath home in the heart of Wakefield is ready for some cosmetic upgrades. Enjoy the ease of village life within easy walking distance to downtown, the South County beaches, and a quick commute to URI. With three bedrooms on the second floor and a large eat-in kitchen, dining area, living room, and office on the first floor, this property is perfect for investment or full time living. The hardwood floors are ready to be brought back to their prime, the oil furnace is in good shape, and the bathroom was recently renovated. The yard is private and has access from two roads. The exterior is wood shingled with mature plantings, and there is a full basement. The property is serviced by town water and sewer. Don't miss your chance to be a part of the Wakefield community
USD 400,000
Chapel St, Block Island, Home For Sale
View photo
House · for sale
USD 2,250,000
USD 867/sq.ft
Chapel St, Block Island, Home For Sale
Quonochontaug
· 2,594 sq.ft · 4 Bedrooms · 3 Baths · House
· Garden · Equipped kitchen
Quonochontaug · 2,594 sq.ft · 4 Bedrooms · 3 Baths · House · Garden · Equipped kitchen
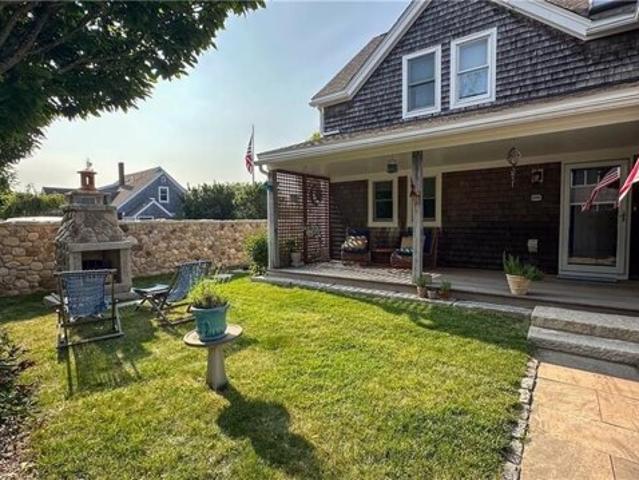
Immaculately maintained and ideally located in the heart of Old Harbor, this charming home offers the perfect blend of convenience and privacy. Step through the gate from the vibrant energy of town into your own peaceful, stone-walled oasis. The inviting hardwood front porch overlooks the beautifully enclosed yard, creating the perfect setting for morning coffee or afternoon cocktails. Inside, the first floor features an open-concept kitchen, living, and dining area, along with a spacious first-floor bedroom, a half bath, and multiple generous closets providing abundant storage, utility space, and a convenient laundry/pantry area. Upstairs, you'll find three large, airy bedrooms situated off a wide central hallway, along with two full bathrooms, offering plenty of space for family and guests. Whether you're looking for a year-round residence, a seasonal getaway, or an investment property, this home is exceptionally well suited to all. Enjoy the ease of walking from the ferry directly t
USD 2,250,000
Millan Ter, Stonington, Home For Sale
View photo
House · for sale
USD 695,000
USD 424/sq.ft
New
Millan Ter, Stonington, Home For Sale
Quonochontaug
· 1,636 sq.ft · 4 Bedrooms · 3 Baths · House
· Office room · Equipped kitchen
Quonochontaug · 1,636 sq.ft · 4 Bedrooms · 3 Baths · House · Office room · Equipped kitchen
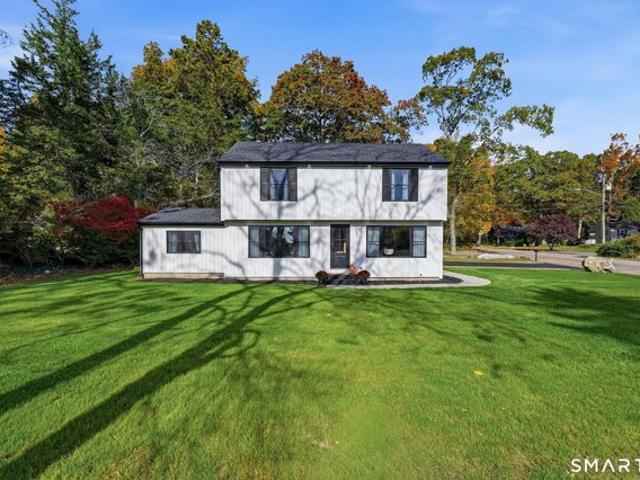
Welcome to this stunning 1,638 sq. ft. Colonial, completely renovated from top to bottom. Offering the perfect blend of modern finishes and thoughtful design for everyday functionality. Featuring 4 bedrooms and 2.5 bathrooms, this exceptional home is truly move-in ready, with extensive updates and attention to detail throughout. The main level boasts a bright, open-concept floor plan featuring a spacious living room and a beautifully appointed kitchen complete with a large center island, quartz countertops, stainless steel appliances, and a convenient pantry. A first-floor bedroom offers flexibility for guests, a home office, or additional living space, while a half bath with laundry and a generously sized mudroom add to the home's everyday convenience. The second floor features three additional bedrooms, including a spacious primary suite with a walk-in closet and a private bathroom complete with a double vanity and a beautifully tiled walk-in shower. White oak hardwood floors through
USD 695,000
Hewitt Rd, Stonington, Home For Sale
View photo
House · for sale
USD 799,000
USD 394/sq.ft
Hewitt Rd, Stonington, Home For Sale
Quonochontaug
· 2,024 sq.ft · 3 Bedrooms · 3 Baths · House
· Office room · Deck · Fireplace · Equipped kitchen · Parking
Quonochontaug · 2,024 sq.ft · 3 Bedrooms · 3 Baths · House · Office room · Deck · Fireplace · Equipped kitchen · Parking
Located in the heart of Mystic, within the town of Stonington, CT. Features an open floor plan with high ceilings, a masonry fireplace 2-car garage and a spacious lot. Completed in 2007. Hardwood floors throughout, center island and granite countertops in the kitchen, primary suit with walk-in closets, and up stair's den/office space. Huge bedroom above the garage. New hot water tank 2025, driveway 2024, deck. Convenient to boating, beach and everywhere. Don't miss the opportunity
USD 799,000
Diving St, Stonington, Home For Sale
View photo
House · for sale
USD 1,200,000
USD 1,023/sq.ft
Diving St, Stonington, Home For Sale
Quonochontaug
· 1,173 sq.ft · 3 Bedrooms · 2 Baths · House
· Garden · Deck · Fireplace · Equipped kitchen
Quonochontaug · 1,173 sq.ft · 3 Bedrooms · 2 Baths · House · Garden · Deck · Fireplace · Equipped kitchen
Have TENANTS PAY FOR YOUR SUMMER VACATION. Strong rental history in the winter months cover your overhead for the year. Ideally located in historic Stonington Borough with water views and a professionally landscaped backyard garden, this 3 bedroom/ 2 bath home offers updated kitchen and baths and the charm of wide board floors and a wood burning fireplace for cozy winter evenings. Take in the water views as you sip your morning coffee in the kitchen or entertain guests on the main deck. The fenced-in backyard is perfect for pets. The 1st floor bedroom is ideal for guests or an au pair. 2024-2025 lease was $3,000/mo. + utilities for 8 months
USD 1,200,000
Dunn Town Rd, Block Island, Home For Sale
View photo
House · for sale
USD 5,750,000
USD 1,589/sq.ft
Dunn Town Rd, Block Island, Home For Sale
Quonochontaug
· 3,617 sq.ft · 4 Bedrooms · 4 Baths · House
· Garden · Swimming pool · Deck · Equipped kitchen
Quonochontaug · 3,617 sq.ft · 4 Bedrooms · 4 Baths · House · Garden · Swimming pool · Deck · Equipped kitchen
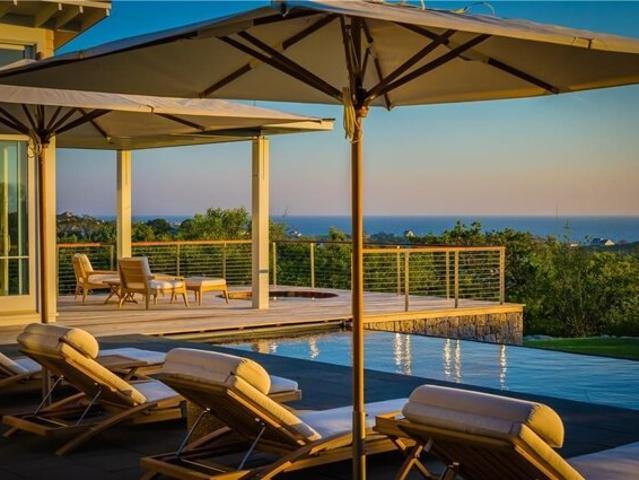
Swede Hill, one of Block Island's premier properties sits on one of highest elevations, offering breathtaking ocean views and spectacular sunsets. This four-bedroom romantic family retreat offers more than 3600 square feet of impeccable living designed by the award-winning architectural firm Estes/Twombly. Built to LEED Gold standards, Swede Hill was recognized with an AIAri Honor Award for outstanding achievement in architectural design. The tree-lined driveway ascends to a romantic hilltop retreat sited on 4.2 acres. The eastern stone walled entry garden welcomes guests to the Great Room offering spacious living, elegant dining and kitchen space, custom millwork throughout. The glass wall of the Great Room looks out at the western bluestone deck which doubles as a covered breakfast and grilling area and to an elegant 50' salt-water infinity pool. A separate Guest Suite to the south, with private covered deck, is complete with a Maine Cedar hot tub and provides light and airy living /
USD 5,750,000
Champlin Rd, Block Island, Home For Sale
View photo
House · for sale
USD 5,975,000
USD 3,492/sq.ft
New
Champlin Rd, Block Island, Home For Sale
Quonochontaug
· 1,711 sq.ft · 3 Bedrooms · 3 Baths · House
· Deck
Quonochontaug · 1,711 sq.ft · 3 Bedrooms · 3 Baths · House · Deck
Here is your opportunity! Located on desirable Champlin Road, this 3.7 acre coastal retreat captures Block Island's natural beauty from sunrise to sunset. Begin your day on the expansive front deck watching the sun rise over the Great Salt Pond, then unwind in the evening on the spacious back deck with a front-row seat for sunsets into the Block Island Sound. With uninterrupted water views from nearly every room, this home highlights the island's natural beauty at every turn while offering very comfortable yet uncomplicated island living. The large vaulted Great Room, roomy bedrooms, newly installed lighting and mini-split heating and cooling make it ideal for extended three-season use. Enjoy this lovely three-bedroom home as it is or relax here while you plan your dream island retreat. There is room to grow! Over 200 feet of beach frontage with adjacent property being conserved land owned by the Audubon Society ensures enduring privacy and views. Having a private path to the beach, be
USD 5,975,000
Bay St Unit W, Westerly, Condo For Sale
View photo
Condo · for sale
USD 2,800,000
USD 2,828/sq.ft
New
Bay St Unit W, Westerly, Condo For Sale
Quonochontaug
· 990 sq.ft · 2 Bedrooms · 2 Baths · Condo
· Deck · Fireplace · Equipped kitchen · Parking
Quonochontaug · 990 sq.ft · 2 Bedrooms · 2 Baths · Condo · Deck · Fireplace · Equipped kitchen · Parking
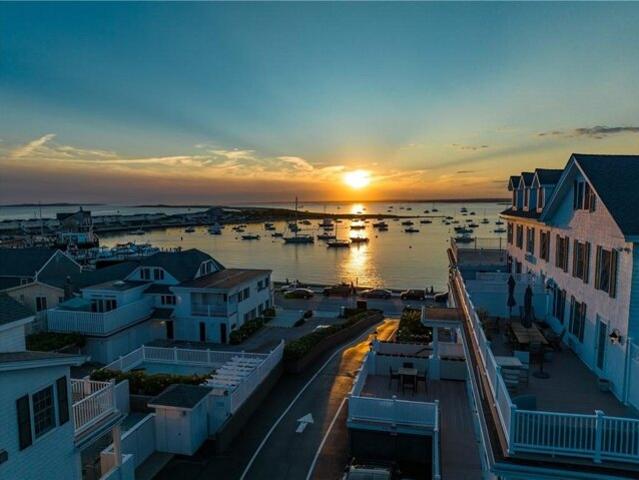
A fully renovated two-bedroom, two-bath residence in the historic Watch Hill Inn, a Relais and Chateaux property. This residence boasts a magnificent 12-by-32-foot outdoor deck furnished with chaise lounges and an outdoor dining table that seats six. Enjoy spectacular sunset and ocean views from the direct southwestern exposure overlooking Little Narragansett Bay and the Watch Hill Yacht Club, all from the heart of historic Watch Hill Village. Enjoy a fully equipped kitchen with an electric range, refrigerator, microwave, oven, and exhaust hood, dining area, two tiled full bathrooms, and a contemporary decorative fireplace in the living room. Accommodates up to 6 guests with 2 on-site parking spaces. An on-site property manager maintains the common areas of this gated community. It is fully furnished and participates in the Ocean House Rental Program. Participation is optional, allowing the owner to occupy the residence or generate rental income when it is not in use. Owners who partic
USD 2,800,000
Avondale Rd, Westerly, Home For Sale
View photo
House · for sale
USD 6,950,000
USD 1,798/sq.ft
New
Avondale Rd, Westerly, Home For Sale
Quonochontaug
· 3,864 sq.ft · 4 Bedrooms · 5 Baths · House
· Deck · Balcony · Equipped kitchen
Quonochontaug · 3,864 sq.ft · 4 Bedrooms · 5 Baths · House · Deck · Balcony · Equipped kitchen
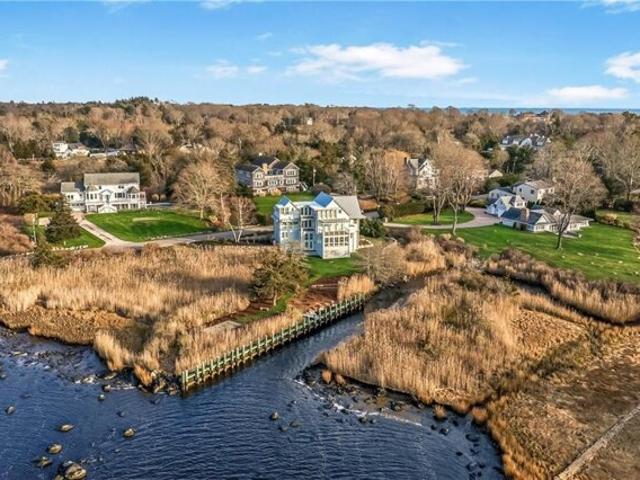
Nestled on Colonel Willie Cove in the heart of Avondale, this extraordinary waterfront residence is a masterclass in luxury coastal living. Surrounded by professionally designed landscaping w/ a private tidal channel bordering the property, every square inch has been thoughtfully curated to maximize the connection to the water, natural light, and outdoor living. Offered fully furnished and professionally designed by Watson Elsberry Designs, the home feels straight from the pages of a coastal design magazine. Impeccably finished across 3 levels, the residence blends sophisticated craftsmanship w/ warm, livable elegance. Walls of glass, multiple balconies, a trellised deck, enclosed sunroom, and expansive gathering spaces create seamless indoor/outdoor living w/ water views from nearly every room. The main level showcases a stunning chef's kitchen open to expansive dining and living areas designed for entertaining, while separate family rooms and private guest suites provide exceptional
USD 6,950,000
N Woods Trl, South Kingstown, Home For Sale
View photo
House · for sale
USD 1,624,500
USD 576/sq.ft
N Woods Trl, South Kingstown, Home For Sale
Quonochontaug
· 2,820 sq.ft · 4 Bedrooms · 2 Baths · House
· Fireplace · Equipped kitchen · Parking
Quonochontaug · 2,820 sq.ft · 4 Bedrooms · 2 Baths · House · Fireplace · Equipped kitchen · Parking
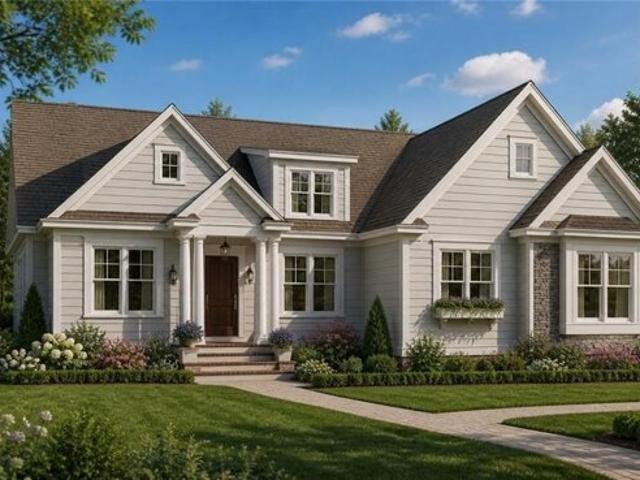
TO BE BUILT - Imagine living minutes from Rhode Island's South County beaches in a custom-designed home built for comfort, elegance, and effortless entertaining. Introducing The Cove, a custom home by Meridian Custom Homes in the desirable North Woods neighborhood of South Kingstown, offered at $1,624,500. This beautifully designed 2,825 sq. ft. single-level home offers 4 bedrooms, 2 baths, and an attached 2-car garage. The open, light-filled interior features 9-foot ceilings, hardwood flooring in the main living areas, and elegant architectural details. A stunning great room with cathedral ceiling, custom built-ins, and gas fireplace with marble surround creates an inviting central gathering space. The kitchen is designed for everyday living and entertaining with granite countertops, tile backsplash, glass-front cabinetry, and an expansive island, flowing into the bright breakfast area and dining space. The primary suite offers an oversized walk-in closet and spa-style bath with dual
USD 1,624,500
Church St Unit A, Stonington, Home For Sale
View photo
House · for sale
USD 1,374,900
USD 1,005/sq.ft
Church St Unit A, Stonington, Home For Sale
Quonochontaug
· 1,367 sq.ft · 3 Bedrooms · 3 Baths · House
· Deck · Balcony · Parking
Quonochontaug · 1,367 sq.ft · 3 Bedrooms · 3 Baths · House · Deck · Balcony · Parking
Enjoy magnificent views of Stonington Harbour from this beautifully remodeled residence located in the heart of historic Stonington Borough. One of only two units in the association, this spacious home offers an exceptional blend of coastal charm, modern comfort, and walkable village living. The open floor plan features 3 bedrooms plus a bonus room that is currently being used as a dining room, 2 full and 1 half baths, and a bright main living area that flows seamlessly to a nice sized deck overlooking the water. The primary suite includes an en suite bath and a private balcony with gorgeous water views perfect for morning coffee or evening relaxation. Additional highlights include off street parking, first right of refusal on the adjacent property's dock (when available), updated finishes throughout, and an unbeatable location just one block to Stonington's award winning restaurants, shops, and waterfront. This is a rare opportunity to live steps from everything the Borough has to off
USD 1,374,900
Lakeside Dr, Block Island, Home For Sale
View photo
House · for sale
USD 3,950,000
USD 1,098/sq.ft
Lakeside Dr, Block Island, Home For Sale
Quonochontaug
· 3,595 sq.ft · 6 Bedrooms · 6 Baths · House
· Deck · Equipped kitchen · Parking · Cellar
Quonochontaug · 3,595 sq.ft · 6 Bedrooms · 6 Baths · House · Deck · Equipped kitchen · Parking · Cellar
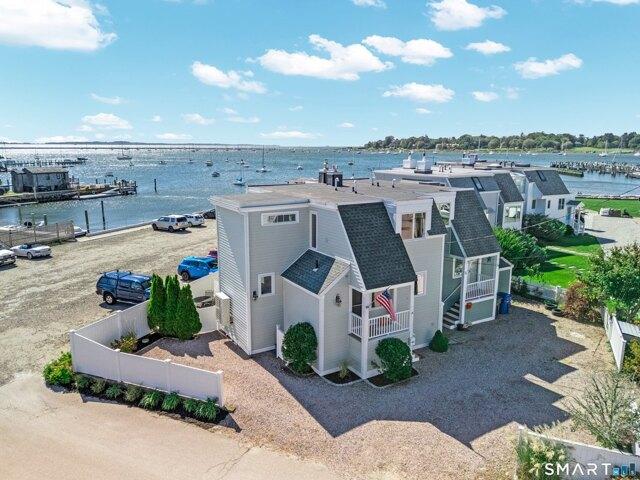
Welcome to 1087 Lakeside Drive - an exceptional retreat offering the perfect blend of privacy, comfort, and convenience. Nestled upon a three-acre parcel with sweeping views of Fresh Pond, this centrally located property is a rare opportunity to own a marvelous home with premium amenities. This beautifully maintained residence received a complete exterior renovation in 2023, including a new roof, decks, and windows. The sprawling, light-filled interior boasts six spacious bedrooms and five full baths, which include two suites ideal for guests or a potential Bed and Breakfast venture. The heart of the home features an open-concept kitchen with upscale appliances, a center island, and a dining area that will seat twelve - and along with both front and back decks, is perfect for entertaining! The property includes a three-car heated garage, a full basement, and a robust nine-bedroom septic system. Deeded water rights to Fresh Pond enhance the experience, while immediate access to the isla
USD 3,950,000
Gled Hill St, Stonington, Home For Sale
View photo
House · for sale
USD 1,795,000
USD 487/sq.ft
Gled Hill St, Stonington, Home For Sale
Quonochontaug
· 3,681 sq.ft · 4 Bedrooms · 3 Baths · House
· Fireplace · Equipped kitchen
Quonochontaug · 3,681 sq.ft · 4 Bedrooms · 3 Baths · House · Fireplace · Equipped kitchen
Beautifully renovated and thoughtfully redesigned, this exceptional custom home offers over 3,400 square feet of sophisticated living on 0.88 professionally landscaped acres in one of Mystic's most sought-after neighborhoods. Blending timeless craftsmanship with extensive modern updates, this 4-bedroom, 2.5-bath residence is ideal for those seeking elegant one-level living with generous space for family and guests. The thoughtfully designed floor plan centers around a luxurious first-floor primary suite featuring a beautifully updated en-suite bath, walk-in closet, and convenient first-floor laundry, making everyday living comfortable and effortless. A dramatic Great Room with a stunning fieldstone fireplace and Vermont Castings wood stove creates a warm and inviting gathering space, while the adjacent sunroom fills the home with natural light throughout the day. The completely renovated kitchen is the heart of the home, showcasing quartz countertops, a Kohler farmhouse sink, custom ca
USD 1,795,000
N Woods Trl, South Kingstown, Home For Sale
View photo
House · for sale
USD 1,649,500
USD 515/sq.ft
N Woods Trl, South Kingstown, Home For Sale
Quonochontaug
· 3,197 sq.ft · 4 Bedrooms · 3 Baths · House
· Garden · Deck · Fireplace · Equipped kitchen · Parking · Air conditioning
Quonochontaug · 3,197 sq.ft · 4 Bedrooms · 3 Baths · House · Garden · Deck · Fireplace · Equipped kitchen · Parking · Air conditioning
To be built by Meridian Custom Homes - The Rockland, a 3,200 SF custom two-story with a first-floor primary suite, on a 0.86-acre homesite in North Woods, South Kingstown's newest conservation-design neighborhood. Clapboard exterior with shingle accents, composite columned porch, and 9' first-floor ceilings open to a sun-filled great room, dining area, and kitchen with an expansive custom island, granite counters, and tiled backsplash. The great room centers on a wood-burning fireplace with marble surround and wood mantle. The first-floor primary offers a walk-in closet and spa bath with his-and-hers sinks, soaking tub, and separate tile shower. Three additional bedrooms and a full bath upstairs. Hardwood throughout the main level, crown molding, smooth ceilings, mudroom bench off the two-car garage, Navien on-demand hot water, gas warm air with central air, and a spacious rear deck. Public water, private road, and 40% preserved open space with walking trails, gardens, and picnic areas
USD 1,649,500
Blue Heron Dr, Westerly, Home For Sale
View photo
House · for sale
USD 879,000
USD 448/sq.ft
New
Blue Heron Dr, Westerly, Home For Sale
Quonochontaug
· 1,959 sq.ft · 2 Bedrooms · 4 Baths · House
· Gym · Fireplace · Equipped kitchen
Quonochontaug · 1,959 sq.ft · 2 Bedrooms · 4 Baths · House · Gym · Fireplace · Equipped kitchen
Welcome to 4 Blue Heron Drive in Westerly's desirable Harbor Ridge community, where thoughtful finishes and easy coastal living come together. Built in 2023, this spacious 1,950-square-foot townhouse offers two levels of spacious living with 9-foot ceilings and open floor concept. The first-floor Primary suite provides convenience and privacy, complemented by a generous walk-in Closet and en-suite bath. The open and inviting interior features hardwoods, ceramic tile, and kitchen you will love cooking in complete w/plenty of storage and a pantry. The living area is light and bright along with a gas fireplace that is warm and cozy for those chilly nights. The second floor offers the perfect space for out-of-town guests as it has its own full bathroom, den and bedroom, along with an area perfect for at home gym or office! The lower level offers plenty of storage PLUS a finished area with full bath perfect for guests, rec room, added entertainment, etc. Step outside to your large Trex-deck
USD 879,000
Fellows St, Stonington, Home For Sale
View photo
House · for sale
USD 575,000
USD 349/sq.ft
Fellows St, Stonington, Home For Sale
Quonochontaug
· 1,647 sq.ft · 3 Bedrooms · 2 Baths · House
· Garden · Office room · Deck · Equipped kitchen · Parking · Cellar
Quonochontaug · 1,647 sq.ft · 3 Bedrooms · 2 Baths · House · Garden · Office room · Deck · Equipped kitchen · Parking · Cellar
Enjoy the ease of one-level living at 49 Fellows Street! This meticulously maintained 3-bedroom, 2-full-bath home offers the perfect combination of comfort, functionality, and convenience in the heart of Pawcatuck. Thoughtfully updated by the current owners, the kitchen features granite countertops, a stylish backsplash, updated appliances, and a gas range. A second full bathroom has been added, while the existing bathroom has received tasteful cosmetic updates. Beautiful built-ins anchor the inviting living room, and the home's seamless flow makes entertaining family and friends a breeze. An additional flexible living space offers endless possibilities as a playroom, home office, or cozy TV room. Sliding doors lead to a spacious deck and to a level, private backyard, perfect for outdoor entertaining, relaxing, or enjoying time with family. A full basement provides ample storage opportunities, while the attached one-car garage adds everyday convenience. Ideally situated between Boston
USD 575,000
Hatch St, Stonington, Home For Sale
View photo
House · for sale
USD 650,000
USD 564/sq.ft
Hatch St, Stonington, Home For Sale
Quonochontaug
· 1,152 sq.ft · 3 Bedrooms · 2 Baths · House
· Garden · Deck · Equipped kitchen
Quonochontaug · 1,152 sq.ft · 3 Bedrooms · 2 Baths · House · Garden · Deck · Equipped kitchen
Location truly sets this Colonial apart, offering a small-town coastal appeal. Set in a desirable area just minutes from the shoreline, this well-maintained 3-bedroom, 2-full-bath home welcomes you with a charming covered front porch. The bright and cheerful kitchen features a large center island, stainless-steel appliances and flows to the dining room, making it ideal for both casual dining and entertaining. A cozy living room provides the perfect place to relax, while a full bath and convenient laundry room complete the main level. The upper-level features three bedrooms and a spacious full bath with a double-sink vanity. Hardwood floors extend throughout majority of the home, adding warmth. The deck overlooks a fully fenced backyard, providing an ideal space for pets, play, or gardening, while a sizeable Cape-style shed offers excellent storage for outdoor seasonal items. Conveniently located near Mystic Market East for a last-minute grocery stop or grab-and-go meals, this home offe
USD 650,000
41 Timber Ridge Road
View photo
House · for sale
USD 715,000
USD 323/sq.ft
41 Timber Ridge Road
Quonochontaug
· 2,207 sq.ft · 3 Bedrooms · 3 Baths · House
· Equipped kitchen
Quonochontaug · 2,207 sq.ft · 3 Bedrooms · 3 Baths · House · Equipped kitchen
Welcome to 41 Timber Ridge Road in Charlestown! Sitting on over 1.5 acres and centrally located to some of South County's popular beaches and the South Kingstown and Richmond area, you're able to enjoy the peace and quiet while still being only moments away from restaurants, recreation, and everyday conveniences the perfect combination of privacy and accessibility! The main level features a warm and inviting living space with 3 bedrooms and 2 full bathrooms, a beautifully updated kitchen, dining area, and comfortable gathering spaces filled with natural light. What truly sets this property apart is the separate lower-level living quarters. With its own private entrance, full kitchen, dining and living space, 2 additional sleeping spaces, full bathroom, and even it's own separate washer & dryer this isn't simply bonus finished space! It offers the function and privacy of separate living, making it the perfect opportunity for an in-law suite or multigenerational living! Come see all that
USD 715,000
6 bedroom, Westerly RI 02891 106447219
View photo
House · for sale
USD 12,650,000
USD 1,376/sq.ft
6 bedroom, Westerly RI 02891 106447219
Quonochontaug
· 9,192 sq.ft · 6 Bedrooms · 8 Baths · House
· Equipped kitchen
Quonochontaug · 9,192 sq.ft · 6 Bedrooms · 8 Baths · House · Equipped kitchen
Extraordinary Watch Hill Estate - Where Modern Luxury Meets Timeless Elegance. This extraordinary estate seamlessly overlays a 2026 custom-built modern luxury home onto the timeless character of the original 1890 built Lion Gate Inn, providing the perfect balance of contemporary sophistication and history. Set in the heart of Watch Hill and positioned on 1.45 impeccably landscaped acres in one of the area's most coveted neighborhoods, the property offers the rare combination of privacy and proximity, just under a mile from vibrant Bay Street and an easy walk to East Beach. Spanning an impressive 7,442 square feet, the home showcases a refined open floor plan designed for both grand entertaining and comfortable everyday living. A dramatic double-height entry with 10 to 12- foot ceilings sets the tone, while expansive floor-to-ceiling windows bathe the interiors in natural light, highlighting the home's clean lines and contemporary elegance. At the heart of the home is a chef's kitchen o
USD 12,650,000

Get email alerts

Don't miss out: be the first to know about new properties

The alert was correctly created

On subscribing you accept the conditions of use and the privacy policy
Alert
Receive new ads in your inbox
Save this search
Receive alerts for new listings

We'll send you an email when we have new properties for: "Properties for sale in Quonochontaug"

The alert was correctly created

Kingston, South Kingstown town Washington County Rhode Island
Wyoming, Richmond town Washington County Rhode Island
Get email alerts and be the first to see new listings
Required field
On subscribing I accept the terms of the privacy policy
Perfect! You'll soon start receiving new listings via email
Alert
Receive an email when we have new ads for Properties for sale in Quonochontaug
Save this search
Filters

Bedrooms

Size (sq.ft)

sq.ft
sq.ft

Price

USD
USD

Property type

Bathrooms

Clear all filters
Receive notifications when new entries are published.