255 houses for sale in Radcliffe Estates

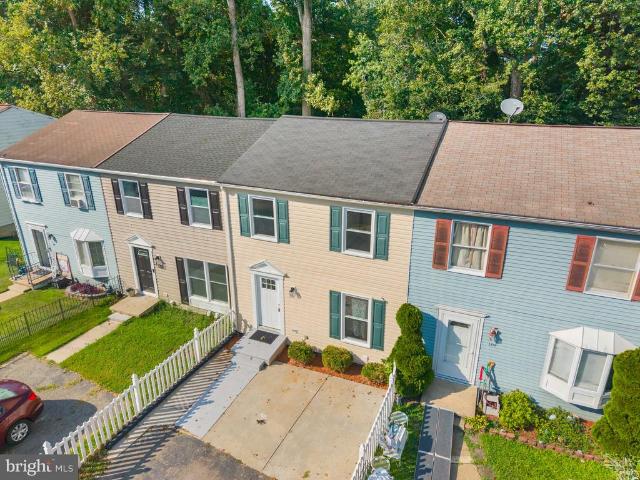
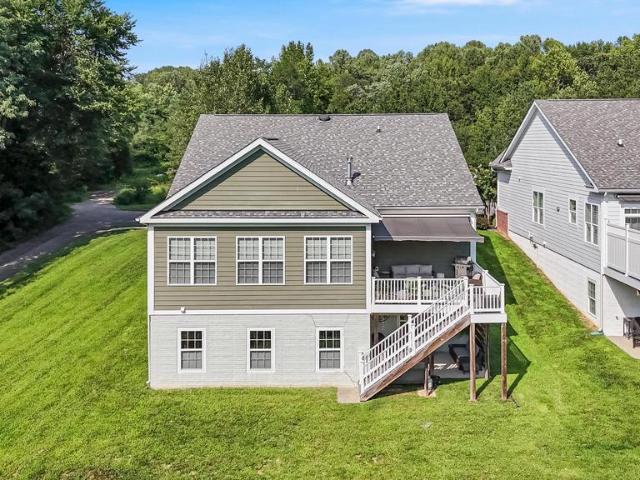
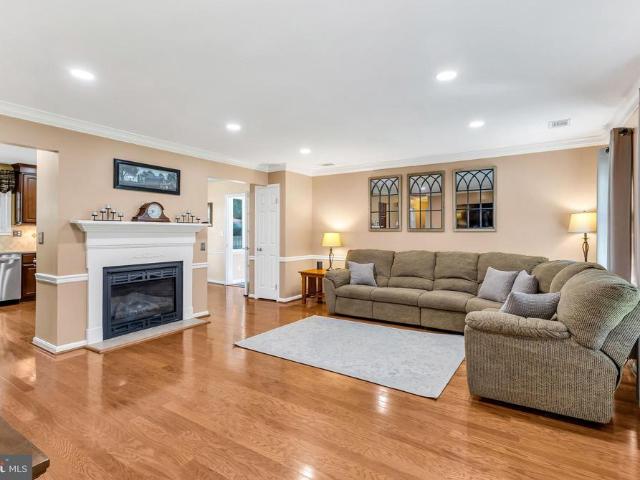
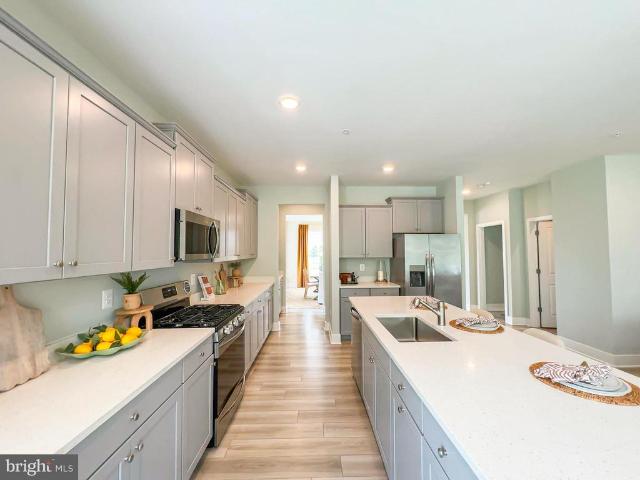
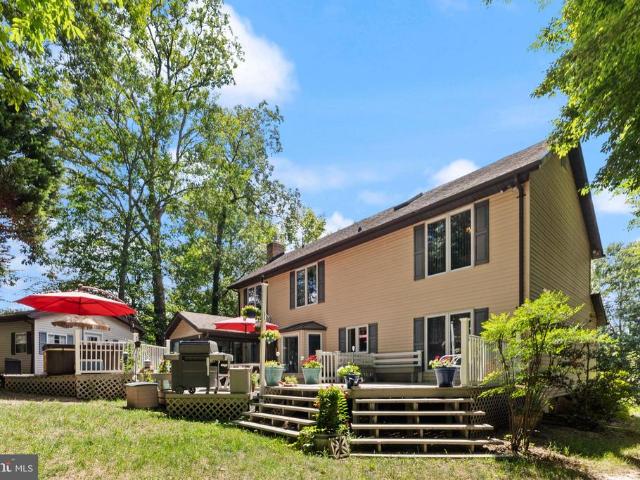
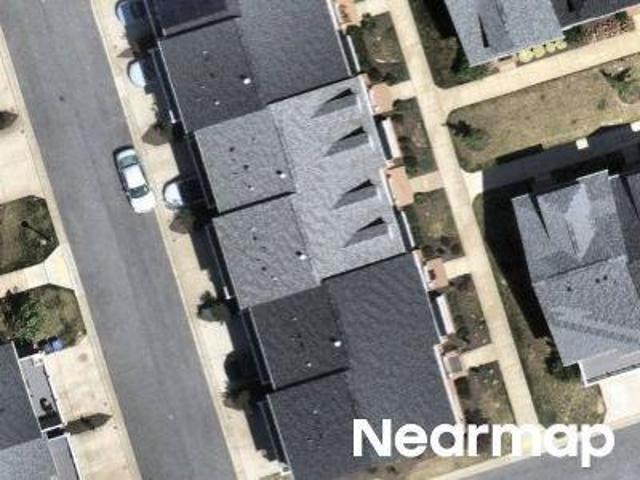
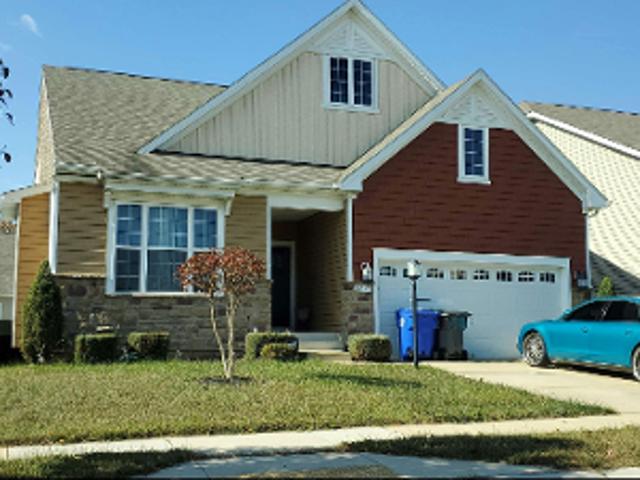
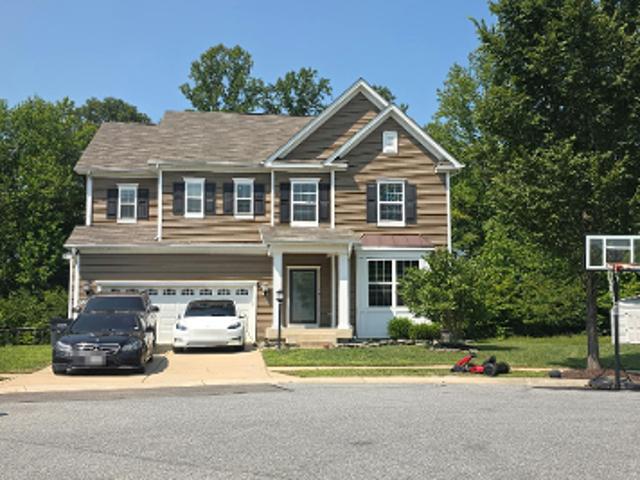
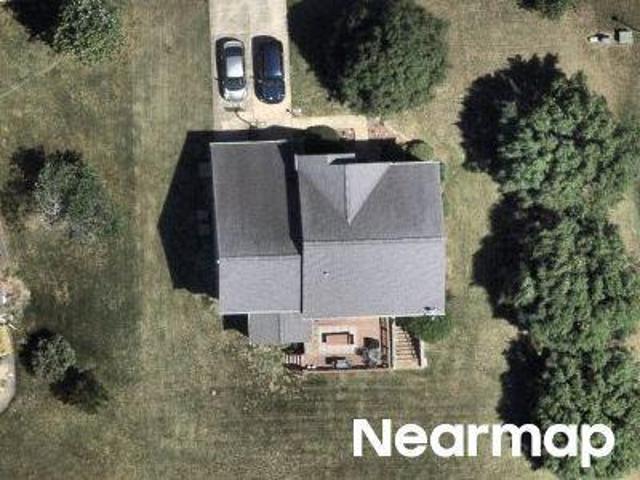
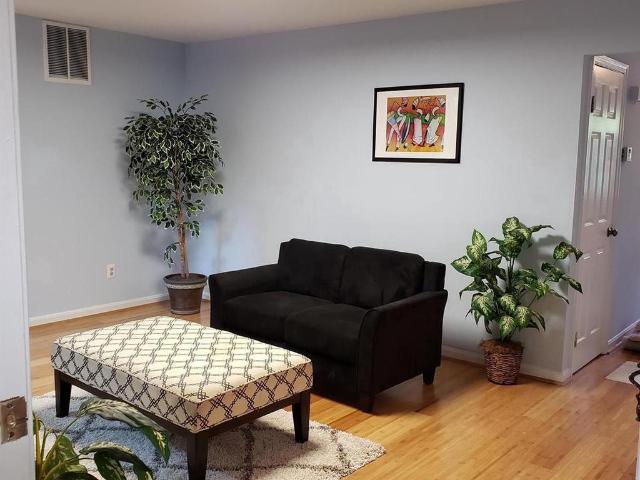
1113 E Patuxent Drive
View photo
House · for sale
USD 399,000
USD 147/sq.ft
1113 E Patuxent Drive
Radcliffe Estates
· 2,713 sq.ft · 4 Bedrooms · 2 Baths · House
· Equipped kitchen · Air conditioning
Radcliffe Estates · 2,713 sq.ft · 4 Bedrooms · 2 Baths · House · Equipped kitchen · Air conditioning
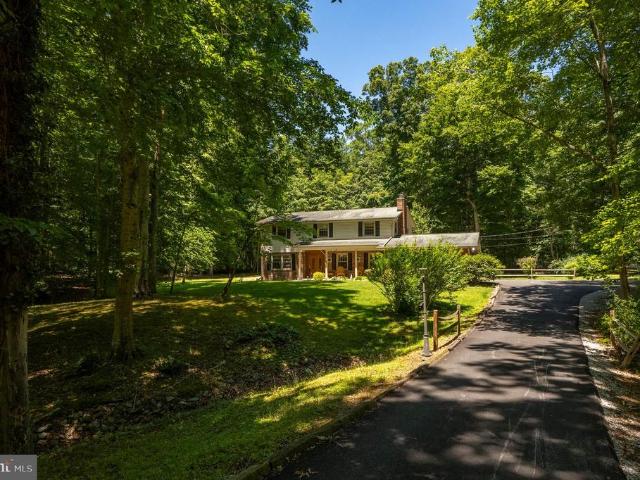
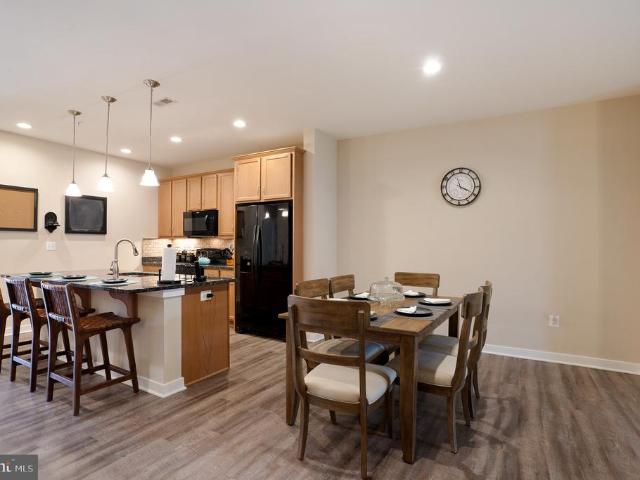
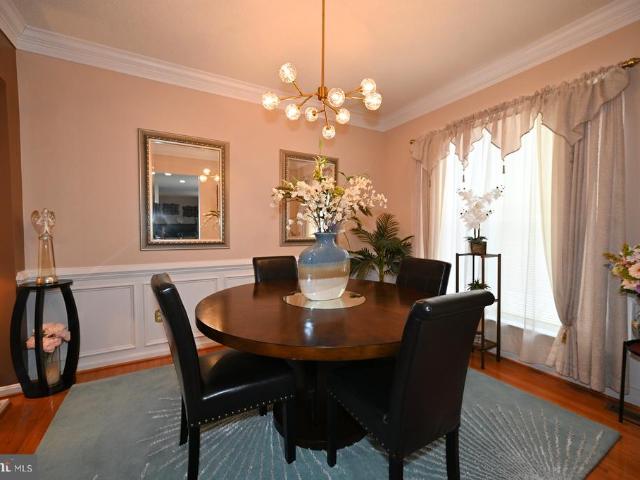
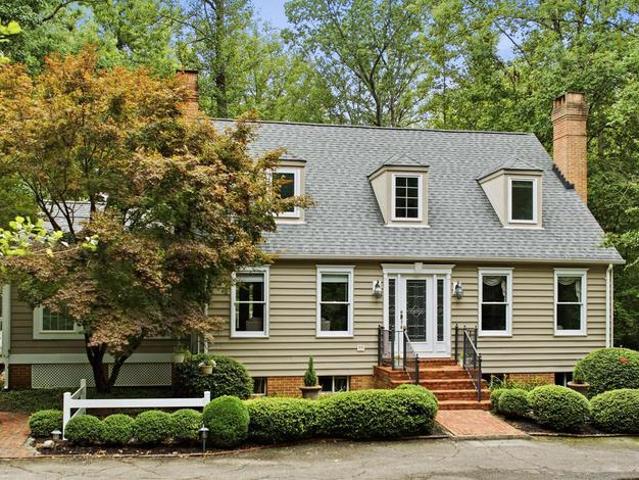
Last buyer got all the way to the end and couldn't perform. House completely ready for new buyer. 5000 decor allowance to patch holes and paint. New AC 2026, new water heater 2025, new windows 2019, property winterized 2026 to include new vapor barrier under entire house and new R60 insulation in attic. NO HOA Nothing needed but new paint and minor wall repair. Nestled in the charming Clarks Run community, this stunning Colonial-style residence blends modern luxury with timeless elegance. With a generous 2,700 square feet of living space, this home offers an inviting atmosphere perfect for both relaxation and entertaining. Step inside to discover a beautifully designed interior featuring rich bamboo and plush carpet flooring that flows seamlessly throughout. The heart of the home is the spacious kitchen, equipped with high-end stainless steel appliances, including an ENERGY STAR refrigerator and a self-cleaning oven. The galley-style layout is both functional and stylish, making meal p
USD 399,000
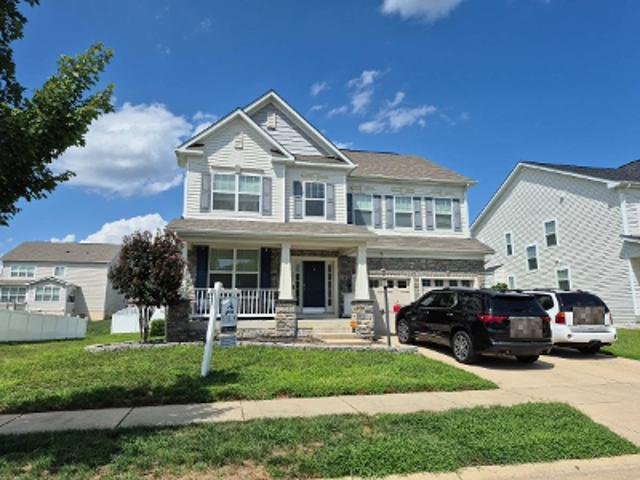
22 Pocahontas Court
View photo
House · for sale
USD 594,900
USD 253/sq.ft
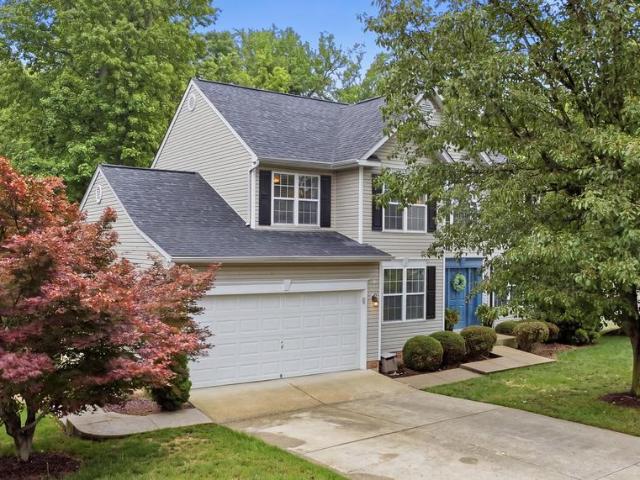
22 Pocahontas Court
Radcliffe Estates
· 2,347 sq.ft · 5 Bedrooms · 3 Baths · House
· Office room · Fireplace · Equipped kitchen
Radcliffe Estates · 2,347 sq.ft · 5 Bedrooms · 3 Baths · House · Office room · Fireplace · Equipped kitchen
Must see home! Beautifully maintained and move-in ready, this spacious two-story home is tucked away on a peaceful cul-de-sac in the sought-after Jamestowne neighborhood, offering convenient access to Routes 301 and 210. The main level features newly installed luxury vinyl plank flooring, neutral paint, and thoughtfully designed living spaces throughout. The kitchen is appointed with maple cabinetry, newer quartz countertops, a center island, pantry, built-in desk workstation, and newer appliances including the refrigerator, dishwasher, and microwave. A built-in intercom and music system serves both the main and upper levels. The inviting family room is highlighted by a gas fireplace and large windows that provide plenty of natural light. In addition the first level has formal living and dining rooms, a private office or den with French doors, a refreshed laundry room, and a convenient powder room. Faux wood blinds throughout provide a cohesive finish. Upstairs, the spacious primary su
USD 594,900
9150 Cedar Street
View photo
House · for sale
USD 560,000
USD 228/sq.ft
9150 Cedar Street
Radcliffe Estates
· 2,454 sq.ft · 4 Bedrooms · 2 Baths · House
· Fireplace · Equipped kitchen · Parking · Cellar
Radcliffe Estates · 2,454 sq.ft · 4 Bedrooms · 2 Baths · House · Fireplace · Equipped kitchen · Parking · Cellar
Gorgeous Four-Bedroom Three full Baths with Private setting at the end of the road, Long Driveway with Carport Covered Front Porch Two Car Over Sized Garage, Ample Parking Sitting on. 75 Acres of land Living here is like having your own Little Osias, Updates Galore Gleaming Hardwood Floors Throughout, Large Eat in Kitchen with Counter seating on each side tons of Cabinets, Separate Dining room Great Lighting Cozy Family room, Livingroom with Fireplace Recess lighting, Main Bedroom is Large with Walk in Closet and Bathroom, The other Three Bedrooms are very nice size with Harwood Floors, Basement is Waterproof and has tons of storage and can easily be Finished. Wow Seller giving a $2500 Bonus to New Buyer!
USD 560,000
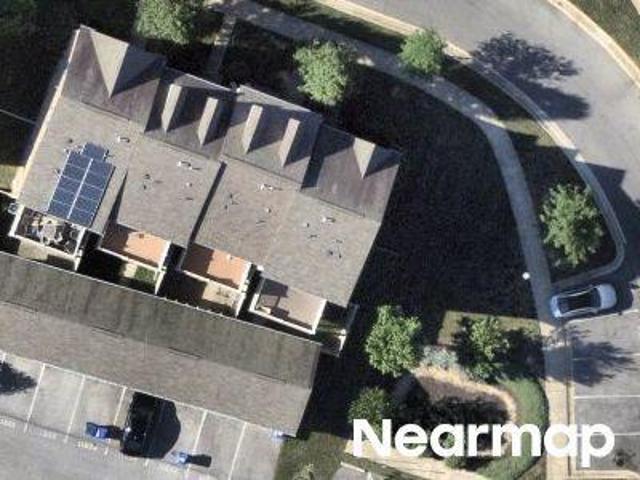
6713 Glen Albin Road
View photo
Townhouse · for sale
USD 289,000
USD 237/sq.ft
6713 Glen Albin Road
Radcliffe Estates
· 1,216 sq.ft · 2 Bedrooms · 1 Bath · Townhouse
· Garden · Equipped kitchen
Radcliffe Estates · 1,216 sq.ft · 2 Bedrooms · 1 Bath · Townhouse · Garden · Equipped kitchen
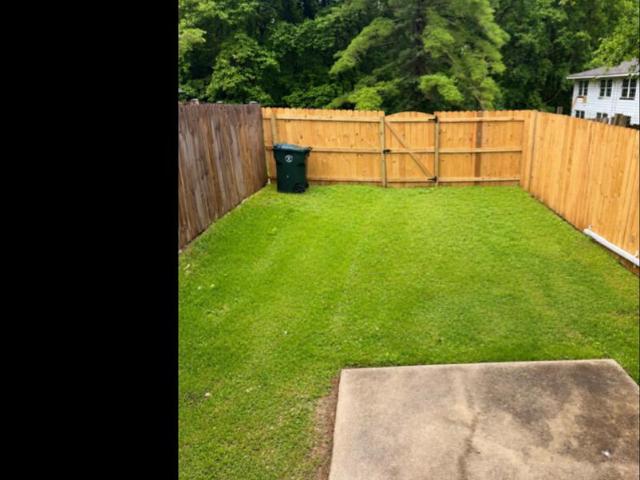
Price Reduced! Just waiting for you to move in! Located conveniently in LaPlata, close to schools, hospital, restaurants and shopping. Refreshed and ready to go! Two bedroom one and a half bath townhome that backs right up to Wills Park with new playground, basketball, tennis courts and community center. Large fenced backyard, newer roof and heat pump, new siding on front, new exterior doors, Inside all new flooring, paint, doors, bathrooms and kitchen completely redone, new cabinets and appliances
USD 289,000
7595 Simms Landing Road
View photo
House · for sale
USD 412,500
USD 204/sq.ft
New
7595 Simms Landing Road
Radcliffe Estates
· 2,013 sq.ft · 3 Bedrooms · 2 Baths · House
· Deck · Fireplace · Equipped kitchen
Radcliffe Estates · 2,013 sq.ft · 3 Bedrooms · 2 Baths · House · Deck · Fireplace · Equipped kitchen
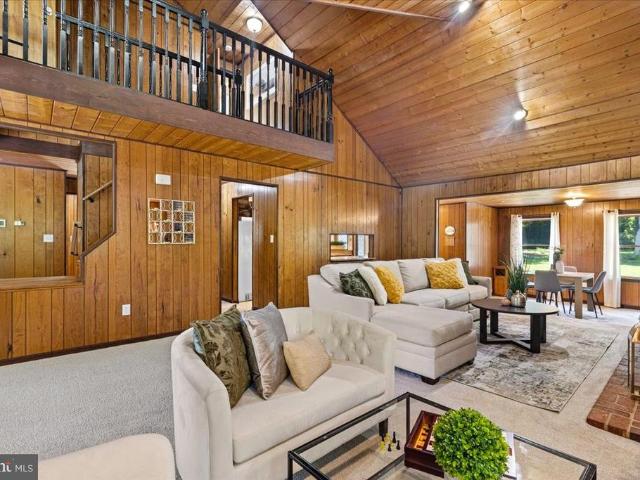
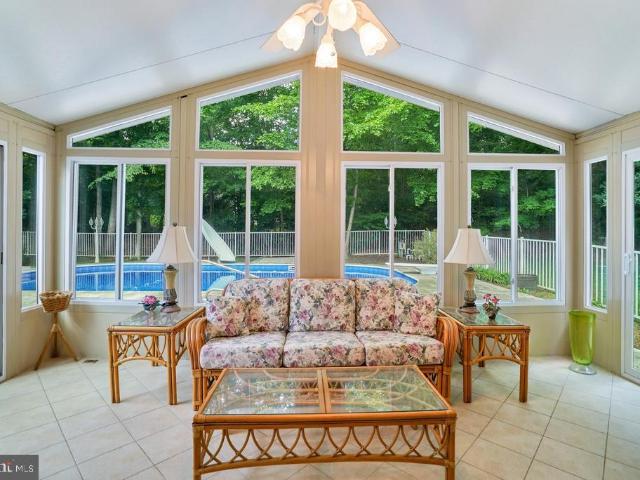
This distinctive 3-bedroom, 2-bath home delivers more than 2,000 square feet of living space on a full acre in Port Tobacco! A massive front porch welcomes you inside, where the dramatic great room immediately impresses with soaring two-story vaulted ceilings, a striking floor-to-ceiling brick fireplace with pellet stove, and plenty of room for gathering and entertaining. A separate sitting area and formal dining room provide additional flexibility, while the open kitchen features upgraded granite countertops and overlooks the main living space. The sunroom offers a bright place to relax and opens directly onto the expansive rear deck and large backyardan inviting setting for cookouts, entertaining, gardening, or simply enjoying nature. Two generously sized bedrooms are conveniently located on the main level, along with a beautifully remodeled full bathroom featuring a dual-sink vanity and tiled shower. Upstairs, the private primary suite includes its own renovated bathroom with an imp
USD 412,500
826 Holly Drive
View photo
Townhouse · for sale
USD 3,200,000
USD 2,234/sq.ft
826 Holly Drive
Radcliffe Estates
· 1,432 sq.ft · 3 Bedrooms · 2 Baths · Townhouse
· Garden · Deck · Equipped kitchen
Radcliffe Estates · 1,432 sq.ft · 3 Bedrooms · 2 Baths · Townhouse · Garden · Deck · Equipped kitchen
Enjoy the convenience of living in downtown La Plata in this 3-bedroom, 2.5-bath end-unit townhouse featuring three finished levels. Filled with natural light, the main level includes a kitchen with quartz countertops, stainless steel appliances, and a breakfast area, along with a separate dining space and a living room that opens to the rear deck. Upstairs, you'll find three bedrooms and a full bath with luxury vinyl plank flooring throughout. The finished lower level offers a recreation room, full bath, laundry area, and walk-out access to the fenced backyard, providing additional space for everyday living or entertaining. Conveniently located near shopping, restaurants, parks, and commuter routes
USD 3,200,000
102 Little Creek Lane
View photo
Townhouse · for sale
USD 349,999
USD 227/sq.ft
New
102 Little Creek Lane
Radcliffe Estates
· 1,539 sq.ft · 3 Bedrooms · 2 Baths · Townhouse
· Garden · Deck · Equipped kitchen
Radcliffe Estates · 1,539 sq.ft · 3 Bedrooms · 2 Baths · Townhouse · Garden · Deck · Equipped kitchen
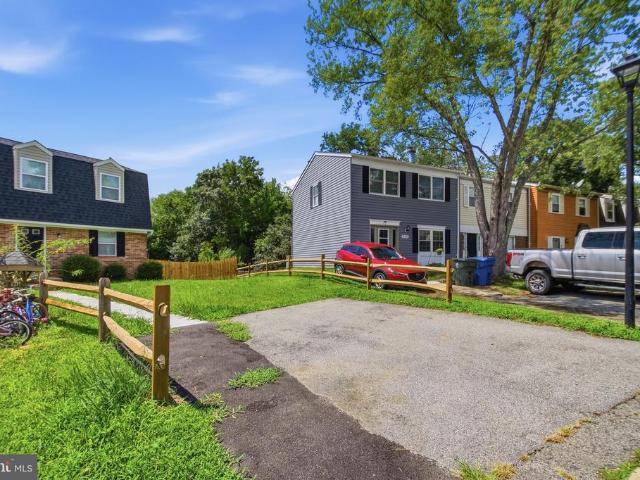
Welcome to 102 Little Creek Ln, a beautifully updated townhome in La Plata with no HOA! The large, open floor plan offers a spacious main level with recessed lighting throughout, fresh paint, and an inviting flow between the living and dining areas. The eat-in kitchen features granite countertops, stainless steel appliances, ample cabinetry, and room for a large dining table. The kitchen leads to the oversized back deck overlooking a wooded backdrop. The fully finished lower level adds valuable living space with a finished laundry room and full bathroom, plus a walkout to the flat, fully fenced backyard. Updated bathrooms complete the interior. Conveniently located in La Plata with easy access to US-301, MD-6, MD-225 and nearby shopping, dining, parks and local attractions. Commuters can also take advantage of nearby Park & Ride options with MTA service to Washington, DC
USD 349,999
205 Port Tobacco Road
View photo
House · for sale
USD 525,000
USD 216/sq.ft
205 Port Tobacco Road
Radcliffe Estates
· 2,422 sq.ft · 4 Bedrooms · 2 Baths · House
· Deck · Heating
Radcliffe Estates · 2,422 sq.ft · 4 Bedrooms · 2 Baths · House · Deck · Heating
Investor Alert & Fixer-Upper Opportunity in La Plata! Bring your vision and creative touch to 205 Port Tobacco Road! Situated on an expansive, level 0.73-acre lot, this 2-story home offers 2,431 square feet of incredible potential. If you are looking for a property with great bones that you can customize from top to bottom, this is the one. The home is currently vacant. Owner is motivated and offers some helpful concessions. This property presenting a blank canvas ready for updates. It features a spacious layout with 2.5 bathrooms and an efficient central heat pump and split system cooling. The exterior requires some reconditioning of the classic T1-11 siding on the roomy sheds and the existing decks, alongside a fresh coat of interior paint, a bit of elbow grease and modern flooring updates to truly unlock its value. With over nearly three-quarters of an acre of land, the outdoor space offers endless room for gardening, outdoor entertainment, play equipment or whatever your desire. En
USD 525,000
100 Camden Circle
View photo
House · for sale
USD 369,950
USD 238/sq.ft
100 Camden Circle
Radcliffe Estates
· 1,550 sq.ft · 2 Bedrooms · 2 Baths · House
· Patio · Office room · Fireplace · Equipped kitchen
Radcliffe Estates · 1,550 sq.ft · 2 Bedrooms · 2 Baths · House · Patio · Office room · Fireplace · Equipped kitchen
Located in a desirable 55+ community, this beautifully maintained home offers one-level, open-concept living with 2 bedrooms, 2 full bathrooms, and 9-foot ceilings. The spacious kitchen and dining area flow seamlessly into the family room, featuring an electric fireplace, and a bright sunroom. The well-appointed kitchen includes a large granite island with breakfast bar seating for four, a deep double sink with a gooseneck pull-down faucet, tile backsplash, smooth-top range, built-in microwave, refrigerator with ice maker and water dispenser, and a pantry. The family room features an electric fireplace with mantle and remote, and a ceiling fan. The adjoining sunroom, ideal as a home office or sitting room, is filled with natural light and provides access to the rear patio. The spacious primary suite offers a ceiling fan, dressing area, walk-in closet, and an en-suite bath with a large walk-in shower featuring ceramic tile walls. The secondary bedroom is conveniently located adjacent to
USD 369,950
26 Somerset Street
View photo
House · for sale
USD 560,000
USD 377/sq.ft
New
26 Somerset Street
Radcliffe Estates
· 1,485 sq.ft · 3 Bedrooms · 2 Baths · House
· Fireplace · Parking · Cellar
Radcliffe Estates · 1,485 sq.ft · 3 Bedrooms · 2 Baths · House · Fireplace · Parking · Cellar
Experience the charm of this beautifully renovated home located just steps from the cute stores and restaurants and employers in downtown historic La Plata. This property offers a perfect blend of modern living and neighborhood warmth. With three spacious bedrooms and two full bathrooms, this home is designed for comfort and functionality. The fully finished daylight basement provides ample space for relaxation or entertainment, featuring a walkout level that seamlessly connects you to the outdoors. Enjoy cozy evenings by the fireplace, creating lasting memories in a space that feels like home. The attached garage and generous driveway ensure convenience for you and your guests. This neighborhood is rich in community spirit, with parks and recreational areas just a stone's throw away, perfect for leisurely strolls or weekend picnics. There is a bi-weekly Farmers Market just a few blocks away, a historic train museum, local Theatre, and more. Local schools are known for their commitment
USD 560,000
120 Hawthorne Greene Circle
View photo
House · for sale
USD 475,000
USD 227/sq.ft
120 Hawthorne Greene Circle
Radcliffe Estates
· 2,088 sq.ft · 3 Bedrooms · 2 Baths · House
· Office room · Fireplace · Equipped kitchen · Swimming pool · Cellar
Radcliffe Estates · 2,088 sq.ft · 3 Bedrooms · 2 Baths · House · Office room · Fireplace · Equipped kitchen · Swimming pool · Cellar
Come fall in love with this detached home, which is a RARE gem in the sought after 55 and older community of Hawthorne Greene. Sunshine is abundant in every single room that spans three floors, featuring a versatile loft that could become a Home Office, bedroom, or creative space, plus two rooms on the first floor and a huge unfinished basement to make your own mark. Over the last couple years, the owner has renovated the kitchen with new appliances, granite counter-tops and upgraded cabinetry, fresh paint throughout, and both bathrooms have been modernized. Separate Living room, dining room and family-room, featuring a gas fireplace. Youll fall in love with the hardwood floors, 9-foot ceilings, and abundant storage, and youll appreciate being a short walk from the community center and pool. Enjoy easy access to shopping, restaurants, boutique shops in La Plata, and proximity to the University of Maryland Charles Regional Medical Center
USD 475,000
116 Mcphee Lane
View photo
House · for sale
USD 549,900
USD 180/sq.ft
116 Mcphee Lane
Radcliffe Estates
· 3,046 sq.ft · 4 Bedrooms · 2 Baths · House
· Patio · Garden · Gym · Equipped kitchen · Cellar
Radcliffe Estates · 3,046 sq.ft · 4 Bedrooms · 2 Baths · House · Patio · Garden · Gym · Equipped kitchen · Cellar
Welcome home! Meticulously maintained, stunning colonial with designer touches throughout. Featuring granite counters, hardwood flooring, LED lighting, WiFi thermostats, upgraded large kitchen sink, new appliances and HVAC. Roof and hot water heater 5 years old. Enjoy your morning coffee on the front porch or an evening retreat to the fully fenced back yard and patio. Fully finished basement is great for entertaining or your morning workout in the gym. Just a short walk from downtown La plata restaurants and shops
USD 549,900
105 Cornwall Court
View photo
House · for sale
USD 579,900
USD 218/sq.ft
105 Cornwall Court
Radcliffe Estates
· 2,659 sq.ft · 3 Bedrooms · 2 Baths · House
· Garden · Fireplace · Equipped kitchen · Swimming pool
Radcliffe Estates · 2,659 sq.ft · 3 Bedrooms · 2 Baths · House · Garden · Fireplace · Equipped kitchen · Swimming pool
Pre-qualified Buyers Only. This sprawling one-level Rambler sits on a quiet cul-de-sac in the sought-after Kings Grant neighborhood, featuring a backyard oasis with an inground pool, expansive hardscape, and plenty of space for summer entertaining, while inside youll enjoy over 2,600 square feet of single-level living, a formal living and dining room flowing to a large family room with a gas fireplace and abundant natural light, an eat-in kitchen steps from a sunroom overlooking the landscaped backyard, a generous owners suite with a deluxe bathroom (soaking tub and separate shower), two spacious secondary bedrooms, could benefit from some flooring upgrades, but has great bones ready for your personal touch. Recent upgrades have been the HVAC and roof. Convenient location with easy commuter routes to DC, Virginia, and local military bases. Also minutes from shopping, schools, library, and the University of Maryland Charles Regional Medical Center
USD 579,900
11910 Charles Street
View photo
House · for sale
USD 689,700
USD 198/sq.ft
11910 Charles Street
Radcliffe Estates
· 3,477 sq.ft · 4 Bedrooms · 4 Baths · House
· Office room · Gym · Fireplace · Cellar
Radcliffe Estates · 3,477 sq.ft · 4 Bedrooms · 4 Baths · House · Office room · Gym · Fireplace · Cellar
Tremendous Value! Immaculate Home with Fully Finished Basement on Over 12 Acres! Welcome to this truly one-of-a-kind custom-built home, proudly offered by its original owner and impeccably cared for. Nestled on over 12 private acres surrounded by nature, this remarkable property offers the perfect blend of seclusion, charm, and spacious living. With nearly 3,500 square feet of finished living space, this home is much larger than it appears and offers generous-sized rooms designed for both comfortable everyday living and entertaining. Warmth and character abound with four fireplaces and/or wood stoves, creating inviting spaces throughout the home. The expansive Owner's Suite serves as a private retreat, featuring a beautifully updated en-suite bath and an oversized walk-in closet. The fully finished basement provides additional flexible living space, including a private living suite with separate living accommodations, and is ideal for a recreation room, home office, gym, or guest accom
USD 689,700
609 Hoot Owl Lane
View photo
House · for sale
USD 569,990
USD 202/sq.ft
609 Hoot Owl Lane
Radcliffe Estates
· 2,820 sq.ft · 5 Bedrooms · 3 Baths · House
· Office room · Equipped kitchen · Parking · Cellar
Radcliffe Estates · 2,820 sq.ft · 5 Bedrooms · 3 Baths · House · Office room · Equipped kitchen · Parking · Cellar
Don't miss your opportunity to own this move-in ready new construction home in the desirable Pinegrove community. The popular Hayden floorplan offers over 2,500 square feet of thoughtfully designed living space with 5 bedrooms and 3 full bathrooms, providing the flexibility and comfort today's buyers are looking for. A main-level bedroom and full bath create the perfect space for guests, multi-generational living, or a private home office. The open-concept kitchen features abundant counter space and flows seamlessly into the dining and living areas, making entertaining and everyday living effortless. The finished basement recreation room adds valuable living space for a media room, fitness area, playroom, or game room. Upstairs, spacious secondary bedrooms and a private owner's suite provide room for everyone to spread out and relax. Additional highlights include a 2-car front-entry garage, energy-efficient construction, and modern finishes throughout. Conveniently located in La Plata'
USD 569,990
141 Buckeye Circle
View photo
House · for sale
USD 599,900
USD 163/sq.ft
141 Buckeye Circle
Radcliffe Estates
· 3,670 sq.ft · 4 Bedrooms · 3 Baths · House
· Deck · Fireplace · Equipped kitchen
Radcliffe Estates · 3,670 sq.ft · 4 Bedrooms · 3 Baths · House · Deck · Fireplace · Equipped kitchen
Welcome to this beautifully maintained, customized Charleston model in the sought after Villages of Steeplechase. This spacious four-bedroom, three bath rambler features solid hardwood floors, handicap-accessible doorways, a propane fireplace, and a bright, open-concept layout designed for comfortable living and entertaining. A cooks delight, the gourmet kitchen features stainless steel appliances, double ovens, granite countertops, a stylish backsplash, and an oversized island offering plenty of space for meal preparation, serving, and entertaining. The inviting sunroom is filled with natural light and provides a comfortable place to enjoy your morning coffee, curl up with a good book, or simply relax. From there, step onto the deck, unwind beneath the retractable awning, and enjoy the peaceful wooded view and surrounding nature. The generously sized owners suite offers a custom closet designed by Closet Doctor, and a spacious private bathroom, creating a comfortable retreat. Two addi
USD 599,900
207 Persimmon Court
View photo
House · for sale
USD 499,999
USD 247/sq.ft
207 Persimmon Court
Radcliffe Estates
· 2,024 sq.ft · 4 Bedrooms · 2 Baths · House
· Office room · Equipped kitchen
Radcliffe Estates · 2,024 sq.ft · 4 Bedrooms · 2 Baths · House · Office room · Equipped kitchen
Need a little more room to spread out without giving up neighborhood charm? You may have just found it. Located at 207 Persimmon Court in the Clarks Run community of La Plata, this four-bedroom, two-bath single-family home offers comfortable living, thoughtful updates, a large corner lot, and no HOA. (Big bonus for a new buyer. Brand new hvac system installed 7/23/26) The remodeled enclosed breezeway is the feature buyers will remember. Professionally finished as usable living space, it gives you an extra area that can change as your needs do. It could become a home office today, a playroom tomorrow, or simply the additional family space everyone seems to need. The updated kitchen features QUARTZ countertops and plenty of room for daily routines, casual meals, and conversations around the kitchen. Updated bathrooms, recessed lighting, crown molding, and wainscoting bring added style and personality to the interior. You will also appreciate the generous storage and the finished feel of
USD 499,999
10524 Cosmos
View photo
House · for sale
USD 691,890
USD 156/sq.ft
10524 Cosmos
Radcliffe Estates
· 4,424 sq.ft · 5 Bedrooms · 4 Baths · House
· Parking · Swimming pool
Radcliffe Estates · 4,424 sq.ft · 5 Bedrooms · 4 Baths · House · Parking · Swimming pool
Introducing the Danbury Signature Elevation in St Charles Horizon LaPlata, MD a Lennar Homes Communityyour perfect blend of comfort and elegance 5 bed | 4.5 bath | 2 car garage. This stunning single-family detached home features a morning room, spacious main-level bedroom and full bath in addition to a powder room, four bedrooms on the upper level with two full baths. The home features a separate dining room and a finished lower-level recreation room and full bath. With a two-car garage, this home offers convenience and style. Enjoy the vibrant community amenities, including a pool, community center, tot lot, fitness center, and dog park. Estimated completion is October 2026dont miss your chance to call this home! Photos are for illustrative purposes only
USD 691,890
100 Oriole Lane
View photo
House · for sale
USD 625,000
USD 259/sq.ft
100 Oriole Lane
Radcliffe Estates
· 2,411 sq.ft · 3 Bedrooms · 2 Baths · House
· Fireplace · Equipped kitchen
Radcliffe Estates · 2,411 sq.ft · 3 Bedrooms · 2 Baths · House · Fireplace · Equipped kitchen
Welcome to 100 Oriole Lane, a warm and inviting home tucked away in the established Quailwood community in the heart of La Plata. Set on a spacious, beautifully maintained lot, this home offers the perfect combination of comfortable living spaces, thoughtful updates, incredible storage, and outdoor spaces designed to actually be enjoyed. Step inside and youll immediately appreciate the bright, welcoming feel and easy flow throughout the home. The spacious kitchen offers ample cabinetry, generous preparation space, a walk-in pantry, and plenty of room to gather, making it a natural hub for everyday life. Whether youre cooking dinner on a quiet weeknight or entertaining family and friends, the surrounding living and dining spaces give everyone room to spread out while still feeling connected. The cozy family room is anchored by a marble surround fireplace, creating the perfect spot to settle in during the cooler months, while large windows bring in beautiful natural light and views of th
USD 625,000
Jockey Dr
View photo
Townhouse · for sale
Request Details
Updated
Jockey Dr
Radcliffe Estates
· Townhouse
Radcliffe Estates · Townhouse
This is a Real Estate-Owned (REO)/post-foreclosure home owned or managed by a bank. All offers are considered; however, the highest and best will most likely be accepted
Request Details
Flag Court
View photo
House · for sale
Request Details
Updated
Flag Court
Radcliffe Estates
· 2,196 sq.ft · 3 Bedrooms · 2 Baths · House
Radcliffe Estates · 2,196 sq.ft · 3 Bedrooms · 2 Baths · House
This is a Real Estate-Owned (REO)/post-foreclosure home owned or managed by a bank. All offers are considered; however, the highest and best will most likely be accepted
Request Details
Saint Christopher Drive
View photo
House · for sale
Request Details
Updated
Saint Christopher Drive
Radcliffe Estates
· 4,984 sq.ft · 6 Bedrooms · 5 Baths · House
Radcliffe Estates · 4,984 sq.ft · 6 Bedrooms · 5 Baths · House
This home is in preforeclosure, which means the homeowner is in default (missed payments). Therefore, there could be an opportunity to strike a great deal with the owner and the bank
Request Details
Cooperstown Pl
View photo
Townhouse · for sale
Request Details
Updated
Cooperstown Pl
Radcliffe Estates
· 2,260 sq.ft · 3 Baths · Townhouse
Radcliffe Estates · 2,260 sq.ft · 3 Baths · Townhouse
This home is in preforeclosure, which means the homeowner is in default (missed payments). Therefore, there could be an opportunity to strike a great deal with the owner and the bank
Request Details
Saddlebrook Ct
View photo
House · for sale
Request Details
Updated
Saddlebrook Ct
Radcliffe Estates
· 4,499 sq.ft · 5 Bedrooms · 3 Baths · House
Radcliffe Estates · 4,499 sq.ft · 5 Bedrooms · 3 Baths · House
This home is in preforeclosure, which means the homeowner is in default (missed payments). Therefore, there could be an opportunity to strike a great deal with the owner and the bank
Request Details
Savanna Dr
View photo
House · for sale
Request Details
Updated
Savanna Dr
Radcliffe Estates
· 3,175 sq.ft · 2 Baths · House
Radcliffe Estates · 3,175 sq.ft · 2 Baths · House
This is a Real Estate-Owned (REO)/post-foreclosure home owned or managed by a bank. All offers are considered; however, the highest and best will most likely be accepted
Request Details

Get email alerts

Don't miss out: be the first to know about new properties

The alert was correctly created

On subscribing you accept the conditions of use and the privacy policy
Alert
Receive new ads in your inbox
Save this search
Receive alerts for new listings

We'll send you an email when we have new properties for: "Houses for sale in Radcliffe Estates"

The alert was correctly created

Mount Carmel Woods
Kings Grant, La Plata town District 1 La Plata Charles County Maryland
Get email alerts and be the first to see new listings
Required field
On subscribing I accept the terms of the privacy policy
Perfect! You'll soon start receiving new listings via email
Alert
Receive an email when we have new ads for Houses for sale in Radcliffe Estates
Save this search
Filters

Bedrooms

Size (sq.ft)

sq.ft
sq.ft

Price

USD
USD

Property type

Bathrooms

Clear all filters
Receive notifications when new entries are published.