255 houses for sale in Radcliffe Estates

10722 Great Lakes Place
View photo
Townhouse · for sale
USD 390,000
USD 287/sq.ft
New
10722 Great Lakes Place
Radcliffe Estates
· 1,356 sq.ft · 2 Bedrooms · 2 Baths · Townhouse
· Equipped kitchen
Radcliffe Estates · 1,356 sq.ft · 2 Bedrooms · 2 Baths · Townhouse · Equipped kitchen
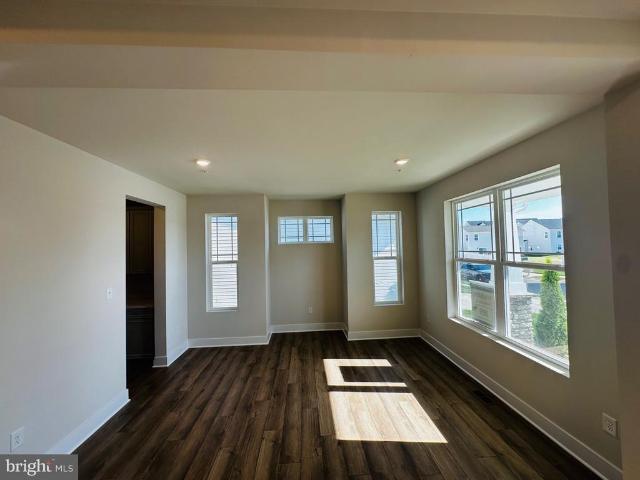
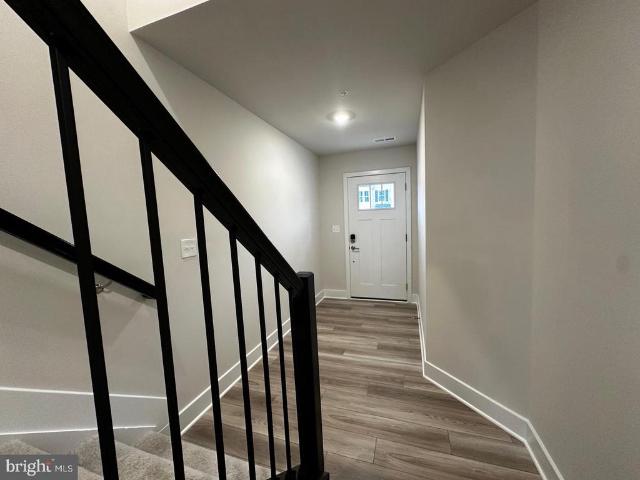
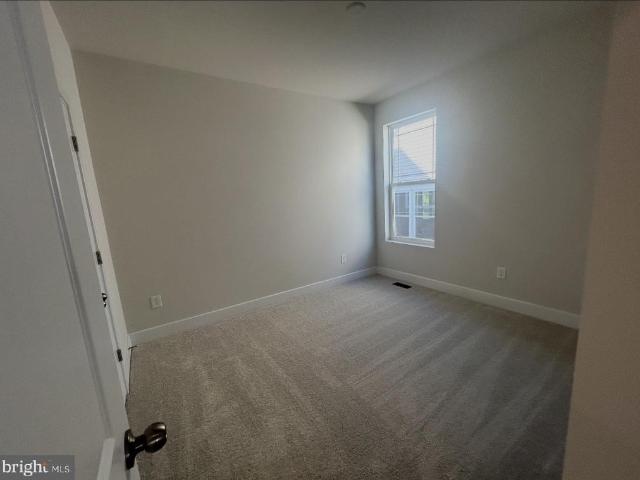
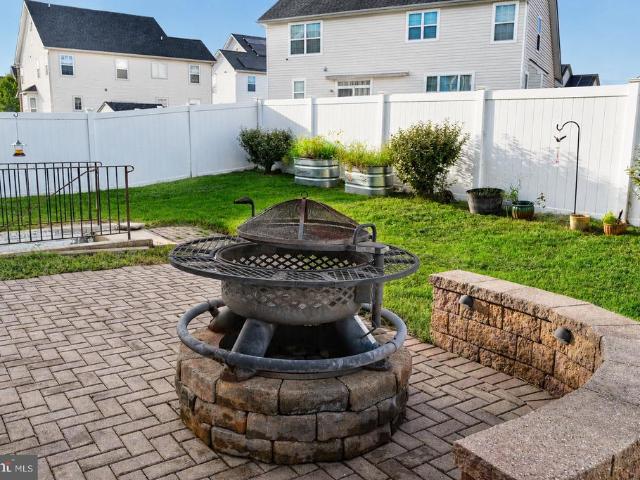
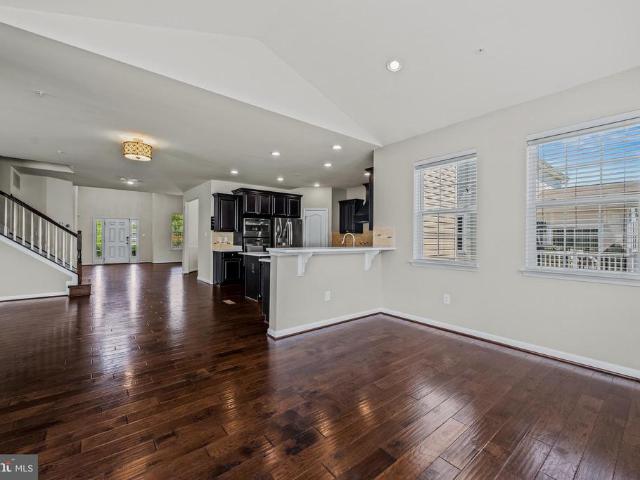
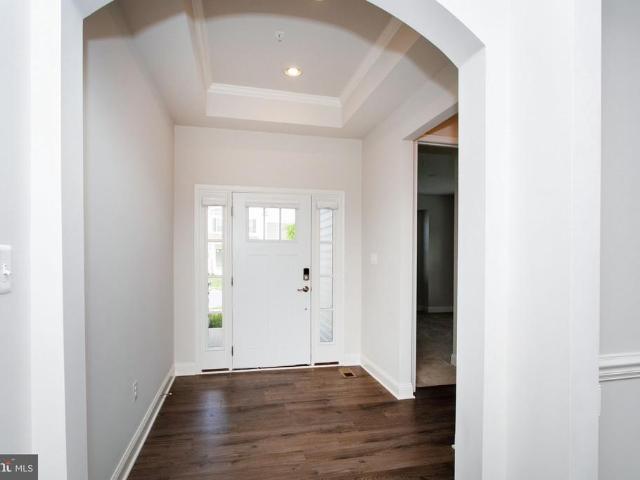
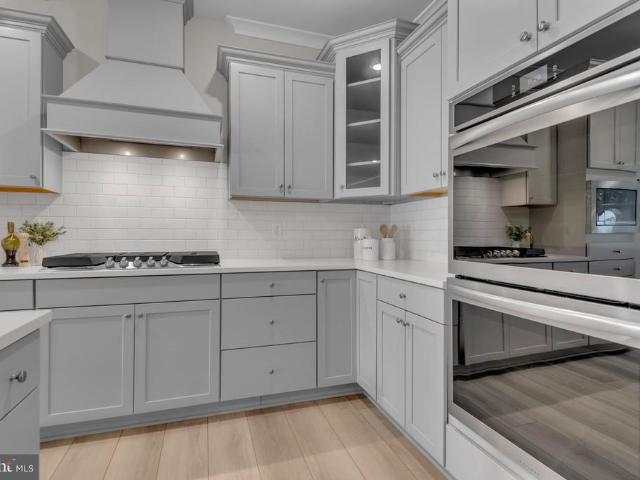
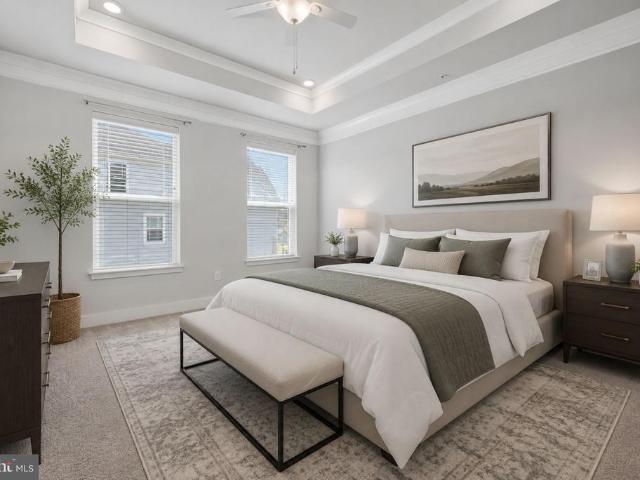
Welcome home to 10722 Great Lakes Place, a beautifully maintained single-level home in a sought-after 55+ community in White Plains where one-floor living meets true move-in-ready comfort. No stairs, no compromises. This 2-bedroom, 2-bath home is offered at $390,000, with a monthly HOA fee of $273 covering community amenities and maintenance. Step inside to an open-concept great room bathed in natural light, flowing seamlessly into a chef-caliber kitchen featuring a 5-burner gas cooktop, double wall oven, built-in microwave, and a generous quartz-topped island ideal for everyday living and effortless entertaining alike. Crisp white subway tile, soft gray cabinetry, and stainless appliances give the space a clean, timeless feel. The private primary suite offers a peaceful retreat with a tray ceiling, a spacious walk-in closet, and an ensuite bath with a dual-sink quartz vanity and walk-in shower. A second full bath with a granite-topped vanity and tub/shower combo serves guests and addi
USD 390,000
11448 Bryce Canyon Place
View photo
Townhouse · for sale
USD 375,000
USD 351/sq.ft
New
11448 Bryce Canyon Place
Radcliffe Estates
· 1,066 sq.ft · 2 Bedrooms · 2 Baths · Townhouse
· Parking · Swimming pool
Radcliffe Estates · 1,066 sq.ft · 2 Bedrooms · 2 Baths · Townhouse · Parking · Swimming pool
Welcome to an easier way of living in Parklands, an active-adult 55+ community in White Plains. Built in 2022, this beautifully appointed single-level townhome offers a thoughtful blend of comfort, style, and low-maintenance living. Step inside to an inviting layout designed for everyday ease, with a tray ceiling adding architectural interest to the primary suite. Out back, the screened porch creates a comfortable extension of the living space, perfect for morning coffee, quiet afternoons, or unwinding at the end of the day while enjoying the outdoors. A one-car garage and two-car driveway provide convenient parking and additional flexibility. Beyond the home, Parklands offers amenities that make it easy to enjoy each day, including a clubhouse, swimming pool, fitness center, pickleball and bocce courts, walking trails, and gathering spaces. Nearby recreation includes White Plains Regional Park and the Indian Head Rail Trail, while shopping, dining, and everyday conveniences in the Whi
USD 375,000
5871 Saint David Drive
View photo
House · for sale
USD 629,990
USD 156/sq.ft
New
5871 Saint David Drive
Radcliffe Estates
· 4,036 sq.ft · 4 Bedrooms · 4 Baths · House
· Office room · Equipped kitchen
Radcliffe Estates · 4,036 sq.ft · 4 Bedrooms · 4 Baths · House · Office room · Equipped kitchen
October 2026 delivery | lennar danbury model | 4 bedrooms | 3.5 baths. Welcome Home to the Danbury! Experience the perfect blend of modern style, spacious living, and everyday comfort in this beautiful LENNAR two-story home, scheduled for October 2026 delivery. From the moment you enter, the inviting foyer opens to a thoughtfully designed main level featuring a spacious open floor concept family room, kitchen, and breakfast area, creating the ideal setting for entertaining, relaxing, and everyday living. A separate formal dining room provides an elegant space for special occasions, while the private den offers the perfect retreat for a home office, study, or flex space. Upstairs, discover four spacious bedrooms, including a luxurious owners suite designed to provide a private escape at the end of the day. The owners suite features a beautiful en-suite bathroom and generous walk-in closet. This beautifully designed home offers the space, functionality, and modern finishes today's buyers
USD 629,990
10342 Yosemite St
View photo
House · for sale
USD 559,990
New
10342 Yosemite St
Radcliffe Estates
· 4 Bedrooms · 3 Baths · House
· Patio · Equipped kitchen · Parking · Swimming pool
Radcliffe Estates · 4 Bedrooms · 3 Baths · House · Patio · Equipped kitchen · Parking · Swimming pool
September 2026 DELIVERY! Welcome to the Clearwater Craftsman, a beautiful new-construction Lennar Rambler in a desirable 55+ community offering convenient one-level living. This spacious home features 4 bedrooms, 3 full baths, a 2-car garage, beautiful wood flooring, recessed lighting, and an open-concept kitchen with a large center island, perfect for everyday living and entertaining. Enjoy the option to add a patio for additional outdoor living space. Residents will have access to wonderful community amenities including a pool, fitness center, and clubhouse. Conveniently located near shopping, dining, and everyday conveniences. Why wait for new construction when your new home is scheduled for October delivery? Schedule your tour today! 20,000 closing assistance available with approved terms
USD 559,990
38 Derby Drive
View photo
Townhouse · for sale
USD 469,900
USD 170/sq.ft
38 Derby Drive
Radcliffe Estates
· 2,756 sq.ft · 4 Bedrooms · 3 Baths · Townhouse
· Deck
Radcliffe Estates · 2,756 sq.ft · 4 Bedrooms · 3 Baths · Townhouse · Deck
Move-in ready, low-maintenance living with a private wooded backdrop38 Derby Drive offers main-level living, an oversized screened porch, finished walkout lower level, and exceptional flexibility in The Villages of Steeplechase. Set on a quiet street with minimal through traffic and mature woods directly behind the property, this home offers something increasingly difficult to find: privacy without sacrificing convenience. With no homes immediately behind you, the oversized screened porch becomes a true extension of the living space. Morning coffee, outdoor dining, weekend entertaining, or a quiet evening overlooking the treesthis is a space designed to be enjoyed. A spacious composite deck provides even more room to relax outdoors with very little maintenance. Inside, the open-concept main level is polished, comfortable, and ready for its next owner. Hardwood flooring, 9-foot ceilings, crown molding, updated lighting, and new ceiling fans complement a bright, spacious floor plan. The
USD 469,900
231 Heather Court
View photo
Townhouse · for sale
USD 329,990
USD 217/sq.ft
231 Heather Court
Radcliffe Estates
· 1,518 sq.ft · 3 Bedrooms · 2 Baths · Townhouse
· Patio · Garden
Radcliffe Estates · 1,518 sq.ft · 3 Bedrooms · 2 Baths · Townhouse · Patio · Garden
Welcome home to this meticulously maintained brick townhouse nestled in the highly sought-after Hickory Ridge community in La Plata! Offering timeless curb appeal and thoughtful updates throughout, this move-in-ready home features a brand-new roof, newer windows, and the added bonus of NO SCHOOL EXISE TAX! Inside, you'll find comfortable living spaces, while outside you'll enjoy your private pavered patio with a fenced in backyard. This well established neighborhood is known for its convenience and charm and is located just minutes from downtown La Plata giving you easy access to shopping, restaurants, parks, schools, and all the amenities the area has to offer, with an easy commute to Washington, D. C. Joint Base Andrews, and Naval Support Facility Indian Head. Enjoy the ease of low-maintenance living, with the HOA covering exterior maintenance, lawn care, common area maintenance, road maintenance, and trash service. Home qualifies for 100% financing. Don't miss your opportunity to ow
USD 329,990
7740 Chapel Point Road
View photo
House · for sale
USD 645,900
USD 175/sq.ft
7740 Chapel Point Road
Radcliffe Estates
· 3,681 sq.ft · 4 Bedrooms · 3 Baths · House
· Office room · Access for people with disabilities · Deck · Parking · Lift
Radcliffe Estates · 3,681 sq.ft · 4 Bedrooms · 3 Baths · House · Office room · Access for people with disabilities · Deck · Parking · Lift
Beautifully maintained and situated on 2.9 acres in Historic Port Tobacco, this spacious home offers nearly 3,700 finished square feet, a versatile floor plan, and thoughtfully designed accessibility features. The main and upper levels provide approximately 3,338 square feet, with an additional 350 square feet of finished living space in the walkout lower level. The main level features hardwood flooring in the foyer, crown molding, a den that could easily serve as an additional bedroom or private home office, and an updated full bath designed for accessibility. A wheelchair lift in the two-car garage provides convenient access into the home. Upstairs you'll find four generously sized bedrooms, including a spacious primary suite with three closets and an updated private bath. Two additional bedrooms feature walk-in closets, providing plenty of storage. In addition, the crawl has been updated with new insulation and vapor barrier. Enjoy the peaceful 2.9-acre setting from the deck, while
USD 645,900
8501 Potobac Shores Road
View photo
House · for sale
USD 729,900
USD 171/sq.ft
8501 Potobac Shores Road
Radcliffe Estates
· 4,252 sq.ft · 6 Bedrooms · 4 Baths · House
· Fireplace
Radcliffe Estates · 4,252 sq.ft · 6 Bedrooms · 4 Baths · House · Fireplace
A TRUE GEM tucked away in a water-privileged community along the beautiful Port Tobacco River! From the moment you arrive, it is evident this special Colonial has been lovingly cared for by its original owners, with pride of ownership reflected in every space, both inside and out. Offering an exceptional combination of traditional charm, spacious living areas, water access, and incredible versatility, this is a home that truly stands apart. Enjoy access to a shared pier and plenty of opportunities to enjoy the water, whether youre relaxing riverside, launching a kayak, or simply taking in the peaceful surroundings. Inside, the main residence offers four bedrooms with two full baths upstairs, and a tremendous bonus room with a private staircase leading conveniently to the main-level laundry area. The first floor provides the ease of first-level living with a beautiful owners suite featuring a gas fireplace, signature bath complete with a luxurious soaking tub. The heart of the home is t
USD 729,900
156 Soft Rush Lane
View photo
Townhouse · for sale
USD 394,390
USD 209/sq.ft
156 Soft Rush Lane
Radcliffe Estates
· 1,884 sq.ft · 4 Bedrooms · 3 Baths · Townhouse
· Equipped kitchen
Radcliffe Estates · 1,884 sq.ft · 4 Bedrooms · 3 Baths · Townhouse · Equipped kitchen
Don't miss your chance to own the sought-after Adams floor plan in the desirable Pinegrove community of La Plata! This beautifully designed home offers spacious open-concept living, thoughtfully crafted finishes, and the flexibility today's homeowners need. The well-appointed kitchen flows seamlessly into the main living and dining areas, creating the perfect setting for entertaining and everyday living. Generous bedrooms, comfortable gathering spaces, and modern design elements throughout make this home as functional as it is inviting. Best of all, this home is move-in ready for September 2026, giving buyers the opportunity to settle into a brand-new home without the wait of a lengthy construction timeline. Homes in Pinegrove are selling quickly, and opportunities for near-term delivery are limited. Schedule your tour today and see why so many buyers are choosing Pinegrove. Act now to secure this exceptional home before it's gone!
USD 394,390
5532 Marksburg Place
View photo
Townhouse · for sale
USD 394,990
USD 209/sq.ft
5532 Marksburg Place
Radcliffe Estates
· 1,884 sq.ft · 3 Bedrooms · 3 Baths · Townhouse
· Office room · Gym · Deck · Equipped kitchen
Radcliffe Estates · 1,884 sq.ft · 3 Bedrooms · 3 Baths · Townhouse · Office room · Gym · Deck · Equipped kitchen
Welcome Home to St. Charles Highlands Community! Move right into the Baylor floor plan, a beautifully designed three-story townhome offering 3 bedrooms, 3 full baths, and 1 half bath, thoughtfully crafted for modern living and flexibility. This desirable end unit features a stone front with side elevation, paired with vinyl siding on the 1st level entry hall way and 2nd levels, delivering curb appeal and durability. The home is perfectly positioned backing to the woods, offering added privacy and peaceful views. The entry-level (lower level) includes bedroom with barn doors (to be installed) and full bath ideal for, a private home office, gym, or bonus living area. The main living level showcases a bright, open-concept layout designed for entertaining and everyday comfort. The kitchen is equipped with stainless steel appliances, center island, and breakfast area, flowing seamlessly into the spacious living room. A convenient powder room and a deck off the kitchen extend your living spa
USD 394,990
5478 Aberdeen Pl
View photo
Townhouse · for sale
USD 422,890
USD 200/sq.ft
5478 Aberdeen Pl
Radcliffe Estates
· 2,110 sq.ft · 3 Bedrooms · 2 Baths · Townhouse
· Garden · Office room · Equipped kitchen · Swimming pool
Radcliffe Estates · 2,110 sq.ft · 3 Bedrooms · 2 Baths · Townhouse · Garden · Office room · Equipped kitchen · Swimming pool
Welcome HOME to the Arcadia End Unit in St. Charles Highlands, White Plains! This spacious new construction townhome offers approx. 2,117 sq ft, 3 bedrooms, 2 full + 2 half baths, and a 1-car garagedesigned for modern living and flexible space. Move In Ready! Entry-level flex room with powder roomperfect for rec room, home office, guest suite, or entertaining space, with access to the rear yard Open-concept main level featuring a bright living area and cabinet-filled kitchen Kitchen with stainless steel appliances, granite countertops, oversized center island with seating, and breakfast nook Upper bedroom level with owners suite, walk-in closet, double-vanity spa-style bath, plus one additional bedroom and full bath in hallway Convenient upper-level laundry & linen storage closets. Enjoy the benefits of new construction living in the amenity-rich St. Charles Highlands community with clubhouse, fitness center, pool, tot lot, and dog park. Close to shopping, dining, Waldorf, La Plata, an
USD 422,890
10346 Yosemite St
View photo
House · for sale
USD 529,990
10346 Yosemite St
Radcliffe Estates
· 4 Bedrooms · 3 Baths · House
· Patio · Equipped kitchen · Parking · Swimming pool
Radcliffe Estates · 4 Bedrooms · 3 Baths · House · Patio · Equipped kitchen · Parking · Swimming pool
September 2026 DELIVERY! Welcome to the Savannah Craftsman, a beautiful new-construction Lennar Rambler in a desirable 55+ community offering convenient one-level living. This spacious home features 4 bedrooms, 3 full baths, a 2-car garage, beautiful wood flooring, recessed lighting, and an open-concept kitchen with a large center islandperfect for everyday living and entertaining. Enjoy the option to add a patio for additional outdoor living space. Residents will have access to wonderful community amenities including a pool, fitness center, and clubhouse. Conveniently located near shopping, dining, and everyday conveniences. Why wait for new construction when your new home is scheduled for October delivery? Schedule your tour today! 20,000 closing assistance available with approved terms
USD 529,990
10433 Yosemite St
View photo
House · for sale
USD 451,490
10433 Yosemite St
Radcliffe Estates
· 3 Bedrooms · 2 Baths · House
· Patio · Equipped kitchen · Parking · Swimming pool
Radcliffe Estates · 3 Bedrooms · 2 Baths · House · Patio · Equipped kitchen · Parking · Swimming pool
November 2026 DELIVERY! Welcome to the Guilford, a beautiful new-construction, LENNAR Rambler in a desirable 55+ community offering convenient one-level living. This spacious home features 3 bedrooms, 2 full baths, a 2-car garage, beautiful wood flooring, recessed lighting, and an open-concept kitchen with a large center island, perfect for everyday living and entertaining. Enjoy the option to add a patio for additional outdoor living space. Residents will have access to wonderful community amenities including a pool, fitness center, and clubhouse. Conveniently located near shopping, dining, and everyday conveniences. Why wait for new construction when your new home is scheduled for October delivery? Schedule your tour today! 20,000 closing assistance available with approved terms
USD 451,490
10394 Yosemite St
View photo
House · for sale
USD 549,990
10394 Yosemite St
Radcliffe Estates
· 4 Bedrooms · 3 Baths · House
· Patio · Equipped kitchen · Parking · Swimming pool
Radcliffe Estates · 4 Bedrooms · 3 Baths · House · Patio · Equipped kitchen · Parking · Swimming pool
September 2026 DELIVERY! Welcome to the Newport, a beautiful new-construction Lennar home in a desirable 55+ community offering convenient one-level living. This spacious home features 4 bedrooms, 3 full baths, a 2-car garage, beautiful wood flooring, recessed lighting, and an open-concept kitchen with a large center island, perfect for everyday living and entertaining, and washer/ dryer. Enjoy the option to add a patio for additional outdoor living space. Residents will have access to wonderful community amenities including a pool, fitness center, and clubhouse. Conveniently located near shopping, dining, and everyday conveniences. Why wait for new construction when your new home is scheduled for October delivery? Schedule your tour today! 20,000 closing assistance available with approved terms
USD 549,990
10403 Yosemite St
View photo
House · for sale
USD 429,990
10403 Yosemite St
Radcliffe Estates
· 3 Bedrooms · 2 Baths · House
· Patio · Equipped kitchen · Parking · Swimming pool
Radcliffe Estates · 3 Bedrooms · 2 Baths · House · Patio · Equipped kitchen · Parking · Swimming pool
November 2026 DELIVERY! Welcome to the Guilford, a beautiful new-construction Lennar Rambler in a desirable 55+ community offering convenient one-level living. This spacious home features 3 bedrooms, 2 full baths, a 2-car garage, beautiful wood flooring, recessed lighting, and an open-concept kitchen with a large center island, perfect for everyday living and entertaining. Enjoy the option to add a patio for additional outdoor living space. Residents will have access to wonderful community amenities including a pool, fitness center, and clubhouse. Conveniently located near shopping, dining, and everyday conveniences. Why wait for new construction when your new home is scheduled for October delivery? Schedule your tour today! 20,000 closing assistance available with approved terms
USD 429,990
10389 Yosemite St
View photo
House · for sale
USD 439,990
10389 Yosemite St
Radcliffe Estates
· 3 Bedrooms · 2 Baths · House
· Patio · Equipped kitchen · Parking · Swimming pool
Radcliffe Estates · 3 Bedrooms · 2 Baths · House · Patio · Equipped kitchen · Parking · Swimming pool
October 2026 delivery! Welcome to the Guilford, a beautiful new-construction Lennar Rambler in a desirable 55+ community offering convenient one-level living. This spacious home features 3 bedrooms, 2 full baths, a 2-car garage, beautiful wood flooring, recessed lighting, and an open-concept kitchen with a large center island, perfect for everyday living and entertaining. Enjoy the option to add a patio for additional outdoor living space. Residents will have access to wonderful community amenities including a pool, fitness center, and clubhouse. Conveniently located near shopping, dining, and everyday conveniences. Why wait for new construction when your new home is scheduled for October delivery? Schedule your tour today! 20,000 closing assistance available with approved terms
USD 439,990
9998 Sodus Court
View photo
House · for sale
USD 685,000
USD 233/sq.ft
9998 Sodus Court
Radcliffe Estates
· 2,939 sq.ft · 4 Bedrooms · 3 Baths · House
· Office room · Equipped kitchen
Radcliffe Estates · 2,939 sq.ft · 4 Bedrooms · 3 Baths · House · Office room · Equipped kitchen
Come take a look at this immaculately maintained Craftsman style home located at the end of the cul-de-sac. This 2,940 square foot home offers 4 large bedrooms and 3.5 bathrooms. Once you step foot through the front door, you will notice the gleaming luxury vinyl plank flooring throughout the main level along with the flared staircase leading upstairs. The main level boasts an open floor concept with the kitchen, living and dining room. You can't help but notice the upgraded kitchen with shaker style soft closing cabinets, granite counter tops, a large island, stainless steel appliances, and spacious pantry. Right off the kitchen is a potential formal dining room. Before heading upstairs, you'll see the main level also provides you with a zero-entry full bathroom and an extra room for a potential office. The zero-entry bathroom could also be beneficial for dog lovers. On the upper level, you'll find four large bedrooms including a gorgeous owner's suite. The owner's suite boasts a leng
USD 685,000
7975 Deepwater View Drive
View photo
House · for sale
USD 625,000
USD 183/sq.ft
Updated
7975 Deepwater View Drive
Radcliffe Estates
· 3,401 sq.ft · 4 Bedrooms · 2 Baths · House
· Parking
Radcliffe Estates · 3,401 sq.ft · 4 Bedrooms · 2 Baths · House · Parking
Estate living quiet community water views by the community gazebo fresh air to breathe. Welcome to 7975 Deepwater View Drive, where spacious estate-style living meets peaceful natural surroundings in the beautiful Port Tobacco area. Set within a distinctive community where homes are situated on approximately one-acre or larger homesites, this property offers the space, privacy, and tranquility that are increasingly hard to find. Just beyond your front door, residents can enjoy the community gazebo while taking in views of the Port Tobacco Rivera peaceful setting to relax, gather with family and friends, or simply enjoy the beauty of nature. Take a walk along the community trail and enjoy views of the water along the way. This charming brick-front Colonial is situated on a beautifully maintained, spacious homesite surrounded by mature trees and generous open green space. A long driveway leads to the attached 2-car garage, while the expansive lawn offers plenty of room for entertaining,
USD 625,000
12135 Edonton Place
View photo
House · for sale
USD 739,900
USD 175/sq.ft
12135 Edonton Place
Radcliffe Estates
· 4,219 sq.ft · 5 Bedrooms · 4 Baths · House
· Patio · Garden · Fireplace · Equipped kitchen · Parking · Cellar
Radcliffe Estates · 4,219 sq.ft · 5 Bedrooms · 4 Baths · House · Patio · Garden · Fireplace · Equipped kitchen · Parking · Cellar
WELCOME HOME to 12135 Edonton Place! This stunning Colonial offers over 4,000 sq ft of beautifully finished living space on 3.5 acres and has been meticulously maintained. Enjoy incredible curb appeal, a 2-car garage, backyard patio, and a fully finished basement designed for entertaining! Inside, the open floor plan features gleaming hardwood floors, a 2-story foyer, formal living and dining rooms, and a spacious family room with gas fireplace. The gourmet kitchen boasts granite countertops, double wall ovens, gas cooktop, built-in microwave, backsplash, and a large breakfast area with sliding glass doors leading to the backyard. A main-level bedroom and full bathroom provide flexibility for guests or multigenerational living. Upstairs, the spacious primary suite features tray ceilings, TWO walk-in closets with custom organizers, and a luxurious bath with double sinks, soaking tub, and oversized shower with double shower heads. Three additional bedrooms and a hall bath with double sin
USD 739,900
112 Dulles Street
View photo
Townhouse · for sale
USD 349,999
USD 282/sq.ft
112 Dulles Street
Radcliffe Estates
· 1,238 sq.ft · 2 Bedrooms · 2 Baths · Townhouse
· Patio · Garden · Equipped kitchen
Radcliffe Estates · 1,238 sq.ft · 2 Bedrooms · 2 Baths · Townhouse · Patio · Garden · Equipped kitchen
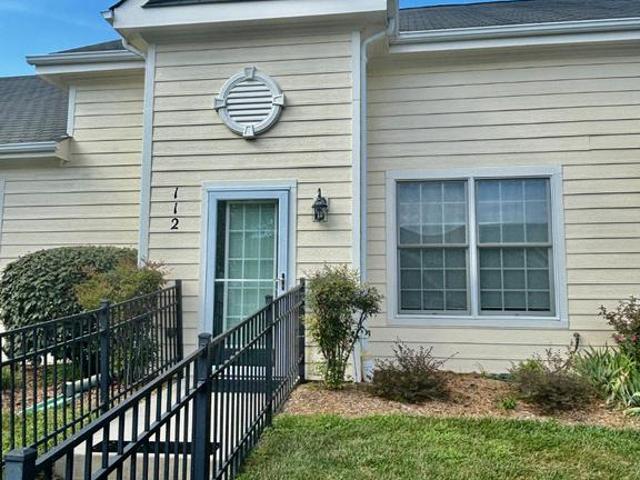
Welcome home to this delightful, move-in ready 2-level townhome nestled in a desirable 55+ community! Featuring dual primary suites; each complete with generous closet space, this home offers incredible comfort and flexibility. Step inside to discover brand-new carpet and fresh, neutral paint throughout as well as LVP flooring in the bathrooms and kitchen. The functional galley kitchen boasts ample cabinetry and flows seamlessly into the large, screened-in patio, perfect for morning coffee/tea or relaxing evening breezes. Additional highlights include a detached storage shed for your garden tools and hobby gear, plus a spacious living and dining area accented by architectural pillars. Enjoy a low-maintenance lifestyle just a short drive from all local amenities and vibrant Downtown La Plata. Dont miss this gem!
USD 349,999
5688 Lewis Carroll Drive
View photo
House · for sale
USD 590,999
USD 163/sq.ft
Updated
5688 Lewis Carroll Drive
Radcliffe Estates
· 3,617 sq.ft · 4 Bedrooms · 3 Baths · House
· Office room · Gym · Equipped kitchen · Parking
Radcliffe Estates · 3,617 sq.ft · 4 Bedrooms · 3 Baths · House · Office room · Gym · Equipped kitchen · Parking
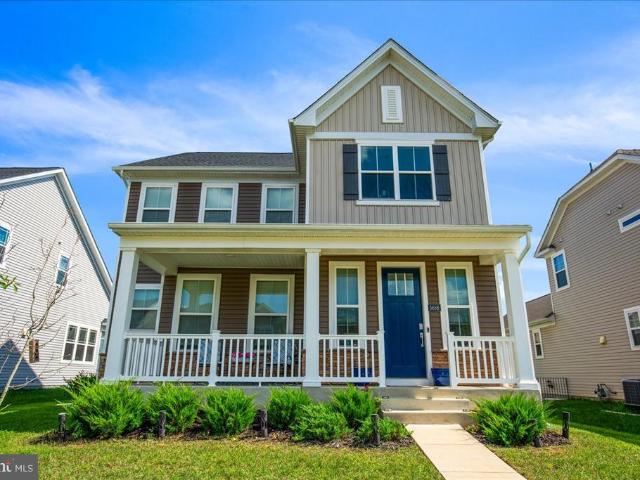
Welcome to 5688 Lewis Carroll Drive in White Plains, a beautifully designed 2023-built Lennar Kiawah model offering modern style, generous living space, and a floor plan made for todays lifestyle. Featuring 4 bedrooms, 3 full baths, 1 half bath, and a 2-car rear-load garage, this home delivers the look and feel of new construction without the wait. Step inside to a bright, open-concept main level where the living, dining, and kitchen spaces flow effortlessly togetherideal for both everyday living and entertaining. The gourmet kitchen serves as the heart of the home with granite countertops, stainless steel appliances, abundant cabinetry, and plenty of prep and gathering space. Upstairs, retreat to the spacious primary suite along with well-appointed secondary bedrooms. The lower level offers even more flexibility with a full bathroom and exterior exit, providing excellent space for a recreation room, home office, guest area, gym, media room, or whatever best fits your needs. Built in 2
USD 590,999
6313 Grant Chapman Drive
View photo
House · for sale
USD 475,000
USD 175/sq.ft
6313 Grant Chapman Drive
Radcliffe Estates
· 2,702 sq.ft · 4 Bedrooms · 2 Baths · House
· Deck · Equipped kitchen · Parking
Radcliffe Estates · 2,702 sq.ft · 4 Bedrooms · 2 Baths · House · Deck · Equipped kitchen · Parking
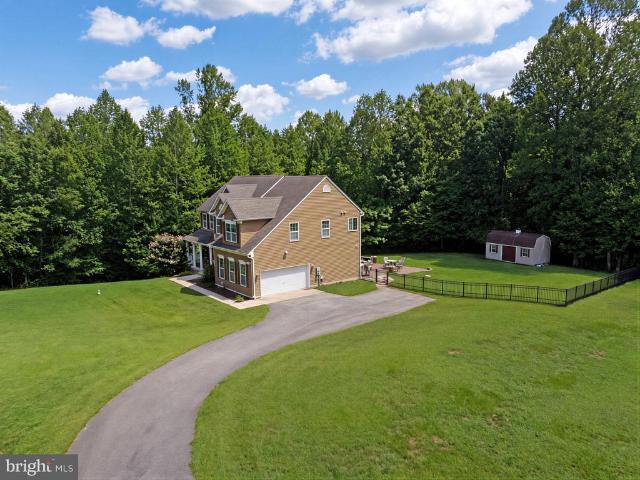
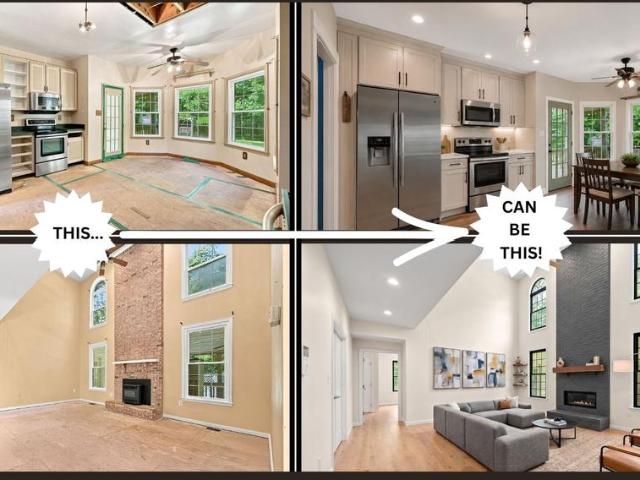
Bring your vision and finish this spacious brick-front Colonial in sought after La Plata! This property is ready for someone to transform it into the home they've envisioned. With the major layout already in place, the possibilities are exciting. The thoughtfully designed floor plan offers 4 bedrooms and 2.5 baths, including a desirable main-level primary suite with a large primary bath and private access directly to the rear deck. The main level also features a kitchen with dining area and an impressive two-story family room with 2 story brick surround that will create a dramatic focal point once completed. Outside, enjoy a large covered deck overlooking a level lot with plenty of room for outdoor living, entertaining, gardening, or recreation. The 2 story garage perfect for parking, workshop, or additional storage. The roof & lower level windows less than 2 years old. This is a rare opportunity for a buyer, investor, or contractor looking to create a customized home that fits their n
USD 475,000
4768 Monterey Court
View photo
House · for sale
USD 589,000
USD 167/sq.ft
4768 Monterey Court
Radcliffe Estates
· 3,509 sq.ft · 4 Bedrooms · 3 Baths · House
· Garden
Radcliffe Estates · 3,509 sq.ft · 4 Bedrooms · 3 Baths · House · Garden
Welcome to this spacious Waldorf home offering comfortable living and plenty of room to make it your own. The home features generous living spaces, multiple bedrooms, a functional floor plan, and a spacious yard perfect for entertaining, relaxing, or creating your ideal outdoor space. With plenty of possibilities to personalize and make it your own, this home is ready for its next chapter. Conveniently located near shopping, dining, major commuter routes, and everyday amenities. Schedule your showing and come see everything this home has to offer!
USD 589,000
5240 Feathers Court
View photo
House · for sale
USD 600,000
USD 128/sq.ft
5240 Feathers Court
Radcliffe Estates
· 4,661 sq.ft · 4 Bedrooms · 2 Baths · House
· Garden · Gym · Fireplace · Equipped kitchen · Parking
Radcliffe Estates · 4,661 sq.ft · 4 Bedrooms · 2 Baths · House · Garden · Gym · Fireplace · Equipped kitchen · Parking
Welcome home to 5240 Feathers Court in White Plains! Situated on a desirable corner lot with a two-car attached garage, this spacious home truly has it all. Step inside to soaring ceilings, beautiful flooring, and an open, inviting layout. The expansive kitchen features stainless steel appliances, abundant cabinetry, a large center island, and a bump-out providing even more space, all flowing seamlessly into the generously sized living room with a cozy fireplace. Upstairs, youll find four spacious bedrooms, including an impressive primary suite with two walk-in closets and a luxurious bath featuring a soaking tub and separate shower. The huge mostly finished lower level provides an incredible amount of additional living spaceperfect for a rec room, home theater, gym, playroom, or entertaining area. An additional bump-out adds even more flexibility, while walk-out stairs provide easy access to the backyard. Theres also a rough-in for a full bathroom in the unfinished space offering grea
USD 600,000
11456 James Joyce Court
View photo
House · for sale
USD 675,000
USD 141/sq.ft
11456 James Joyce Court
Radcliffe Estates
· 4,779 sq.ft · 4 Bedrooms · 4 Baths · House
· Garden · Equipped kitchen · Parking
Radcliffe Estates · 4,779 sq.ft · 4 Bedrooms · 4 Baths · House · Garden · Equipped kitchen · Parking
Welcome home to this exceptional luxury residence, perfectly positioned on a premium homesite at the edge of a quiet cul-de-sac in the highly sought-after Stonehaven community. Beautifully maintained and thoughtfully upgraded, this home offers the perfect blend of elegance, comfort, and privacy. Backing to mature woods with extra space between neighboring homes, you will enjoy a peaceful backyard setting that is rarely available. Step inside to discover a spacious, light-filled floor plan accented by fresh paint in select areas and designed for both everyday living and effortless entertaining. The welcoming foyer is flanked by a main-level bedroom and full bathideal for guests or a home officewhile the convenient laundry room and oversized two-car garage complete the entry level. At the heart of the home is a stunning gourmet kitchen featuring a large center island, granite countertops, double wall ovens, cooktop, pantry, smart stainless steel appliances, and elegant glass display cabi
USD 675,000

Get email alerts

Don't miss out: be the first to know about new properties

The alert was correctly created

On subscribing you accept the conditions of use and the privacy policy
Alert
Receive new ads in your inbox
Save this search
Receive alerts for new listings

We'll send you an email when we have new properties for: "Houses for sale in Radcliffe Estates"

The alert was correctly created

Mount Carmel Woods
Kings Grant, La Plata town District 1 La Plata Charles County Maryland
Get email alerts and be the first to see new listings
Required field
On subscribing I accept the terms of the privacy policy
Perfect! You'll soon start receiving new listings via email
Alert
Receive an email when we have new ads for Houses for sale in Radcliffe Estates
Save this search
Filters

Bedrooms

Size (sq.ft)

sq.ft
sq.ft

Price

USD
USD

Property type

Bathrooms

Clear all filters
Receive notifications when new entries are published.