243 houses for sale in Radcliffe Estates

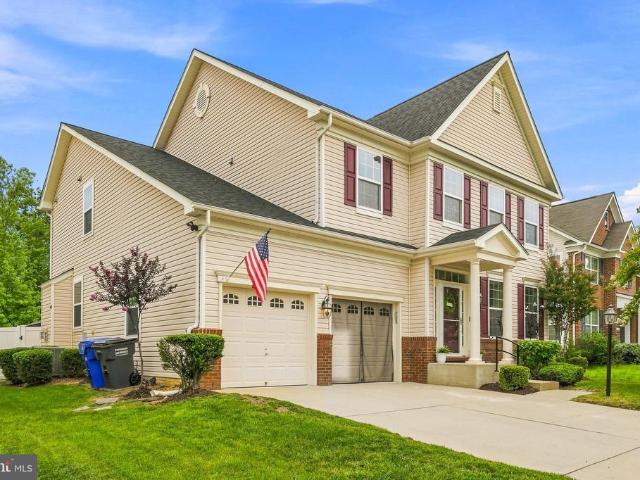
11642 Royal Lytham Lane
View photo
House · for sale
USD 650,000
USD 178/sq.ft
11642 Royal Lytham Lane
Radcliffe Estates
· 3,649 sq.ft · 4 Bedrooms · 2 Baths · House
· Garden · Parking · Swimming pool · Cellar
Radcliffe Estates · 3,649 sq.ft · 4 Bedrooms · 2 Baths · House · Garden · Parking · Swimming pool · Cellar
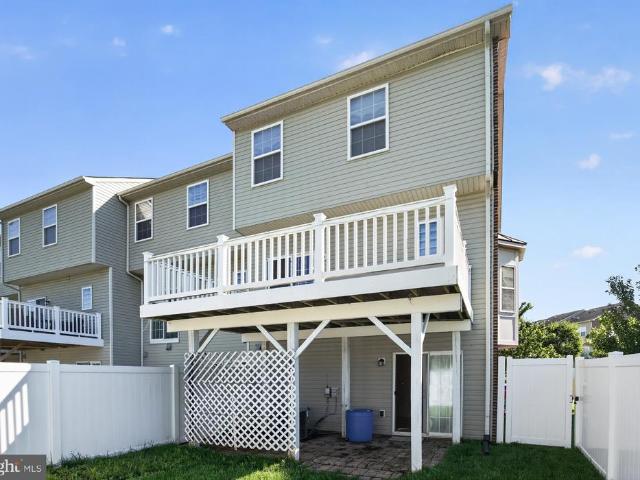
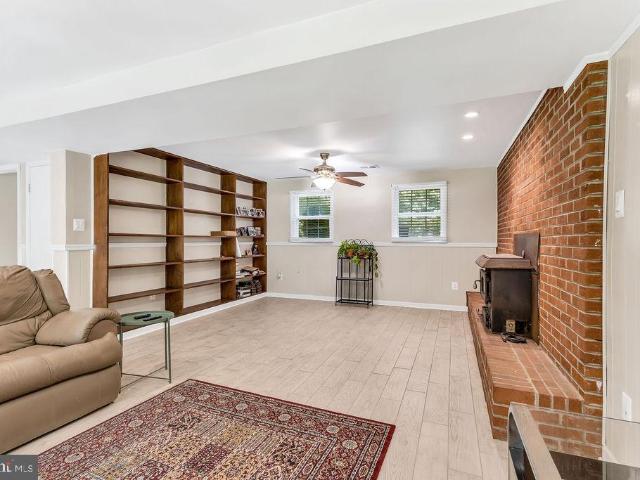
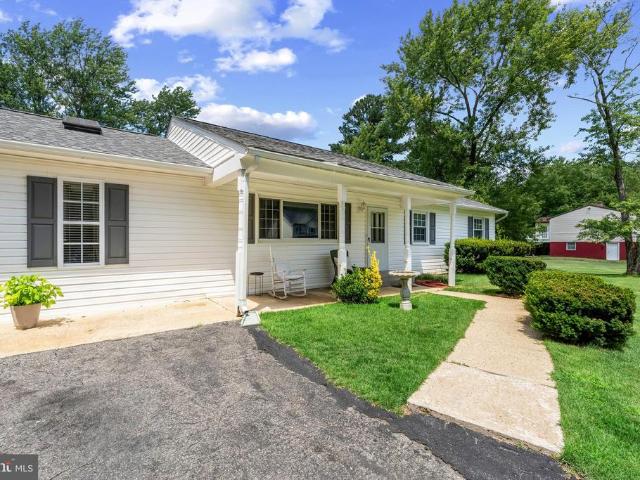
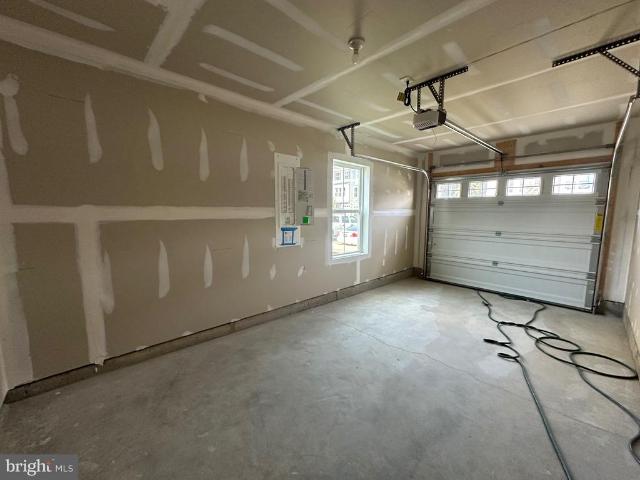
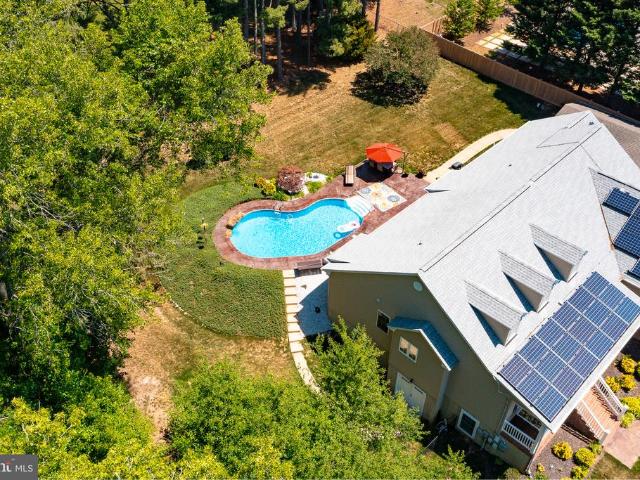
Welcome to 11642 Royal Lytham Ln! This spacious 4-bedroom, 2.5-bath home offers an open and inviting layout with plenty of room to live, relax, and entertain. The partially unfinished basement provides excellent potential for additional living or storage space. Enjoy summer days in the private swimming pool and fenced backyard, perfect for outdoor gatherings and recreation. A 2-car attached garage adds everyday convenience. Don't miss the opportunity to make this wonderful Waldorf home your own! More details on the way!
USD 650,000
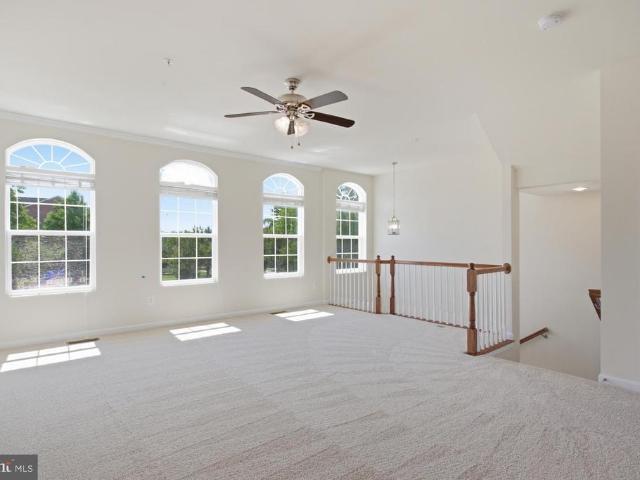
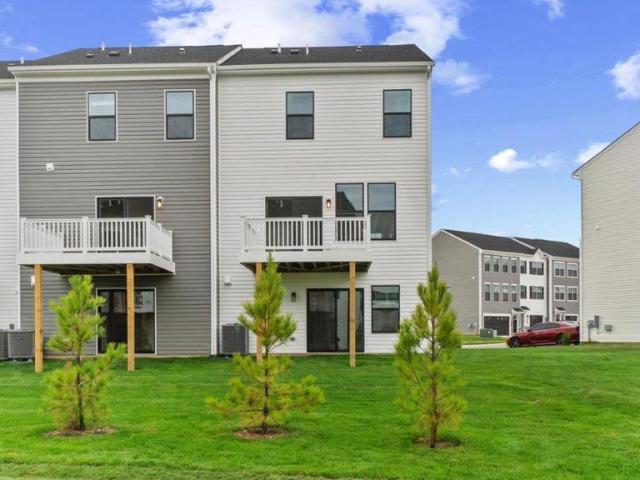
11664 Palm Desert Place
View photo
Townhouse · for sale
USD 439,900
USD 201/sq.ft
11664 Palm Desert Place
Radcliffe Estates
· 2,185 sq.ft · 3 Bedrooms · 2 Baths · Townhouse
· Equipped kitchen
Radcliffe Estates · 2,185 sq.ft · 3 Bedrooms · 2 Baths · Townhouse · Equipped kitchen
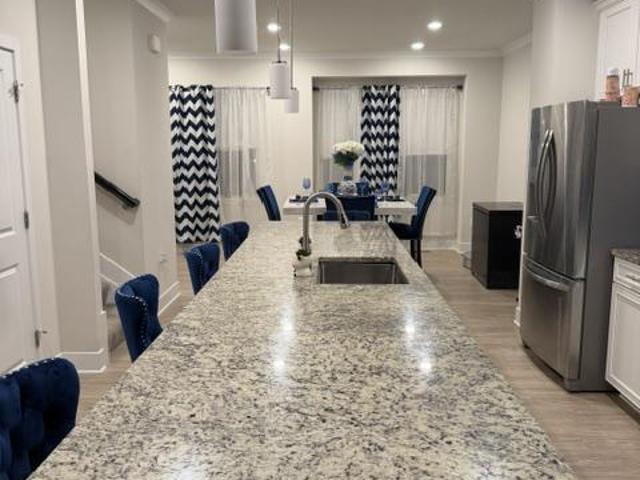
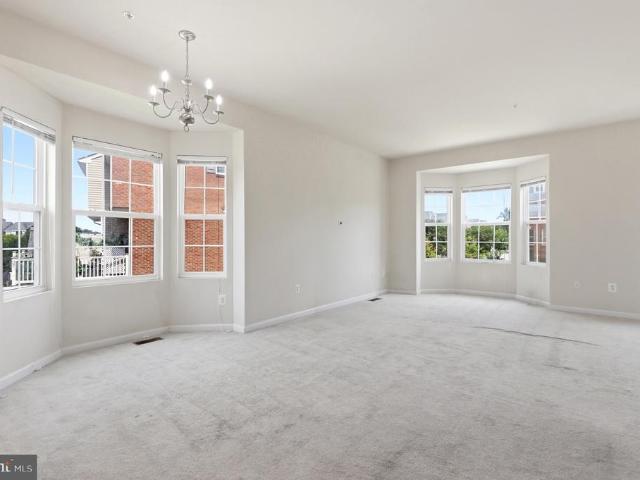
Immaculate and move-in ready, this beautifully updated townhome offers style, comfort, and convenience in an ideal White Plains/Waldorf location. Fresh paint and brand-new carpet run throughout, giving the entire home a clean, modern feel. The welcoming double-entry foyer opens to a bright, open-concept living and dining area flooded with natural light, creating an inviting space for everyday living and entertaining. The large eat-in kitchen features abundant cabinet space, granite countertops, tile backsplash, and stainless-steel appliances. Just off the kitchen, step out onto the spacious deckperfect for outdoor dining, relaxing, and hosting family and friends. Upstairs, the primary suite impresses with high ceilings, a huge walk-in closet, and a spa-like ensuite bath complete with dual vanity, separate shower, and soaking tub. For added convenience, a double-stack front-load washer and dryer are also located on the upper level. The above-ground lower level offers a bright and versat
USD 439,900
5015 Oyster Reef Place
View photo
Townhouse · for sale
USD 385,000
USD 223/sq.ft
5015 Oyster Reef Place
Radcliffe Estates
· 1,722 sq.ft · 3 Bedrooms · 2 Baths · Townhouse
· Garden · Office room · Deck · Equipped kitchen
Radcliffe Estates · 1,722 sq.ft · 3 Bedrooms · 2 Baths · Townhouse · Garden · Office room · Deck · Equipped kitchen
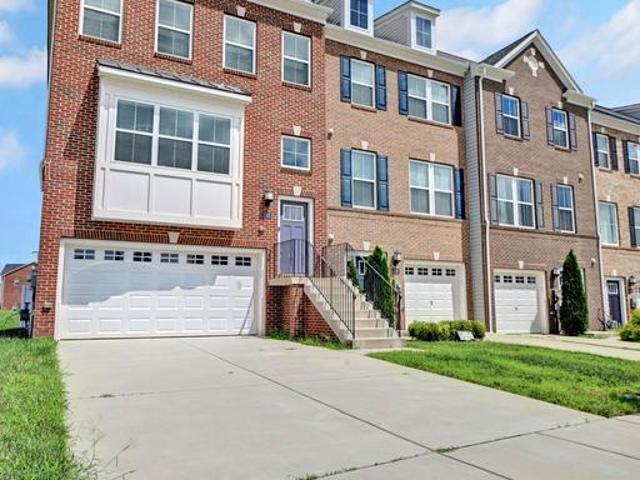
Welcome to this light-filled 3-bedroom, 2.5-bath brick-front end-unit townhouse in the Sheffield community. The main level offers a versatile bonus room, providing flexible space for an office, recreation area, or additional living space. The eat-in kitchen features stainless steel appliances and a large island, perfect for everyday living and entertaining. Freshly painted walls and professionally cleaned carpets give the home a refreshed, move-in-ready feel. The spacious primary bedroom features high ceilings, creating an open and airy retreat. Step outside to enjoy the trex deck and fenced-in yard, complete with a storage shed for added convenience. With its end-unit setting, inviting outdoor spaces, thoughtful updates, and convenience to shopping and dining this home is ready for its next chapter. Come see all it has to offer and make it your own!
USD 385,000
5822 John Keats Place
View photo
Townhouse · for sale
USD 440,000
USD 191/sq.ft
5822 John Keats Place
Radcliffe Estates
· 2,303 sq.ft · 3 Bedrooms · 2 Baths · Townhouse
· Equipped kitchen
Radcliffe Estates · 2,303 sq.ft · 3 Bedrooms · 2 Baths · Townhouse · Equipped kitchen
Nestled in the prestigious Stonehaven community, this exquisite townhouse offers a harmonious blend of luxury and comfort. Built in 2020, the traditional architectural style is complemented by a stunning brick front and vinyl siding, creating an inviting faade. Step inside to discover an expansive 2,312 sq. Ft. of thoughtfully designed living space, an open floor plan that seamlessly connects the gourmet kitchen, dining, and living areas. The heart of the home is the gourmet kitchen, adorned with upgraded countertops, stainless steel appliances, and a spacious island, perfect for culinary enthusiasts. Enjoy cozy breakfasts in the charming breakfast area or entertain guests in the elegant dining space. The main level also boasts crown moldings and recessed lighting, enhancing the sophisticated ambiance. Retreat to the luxurious primary suite, complete with a walk-in closet and a spa-like bathroom featuring a walk-in shower. Two additional bedrooms and well-appointed bathrooms ensure amp
USD 440,000
305 Prospect Street
View photo
House · for sale
USD 450,000
USD 215/sq.ft
305 Prospect Street
Radcliffe Estates
· 2,088 sq.ft · 5 Bedrooms · 3 Baths · House
· Parking · Equipped kitchen
Radcliffe Estates · 2,088 sq.ft · 5 Bedrooms · 3 Baths · House · Parking · Equipped kitchen
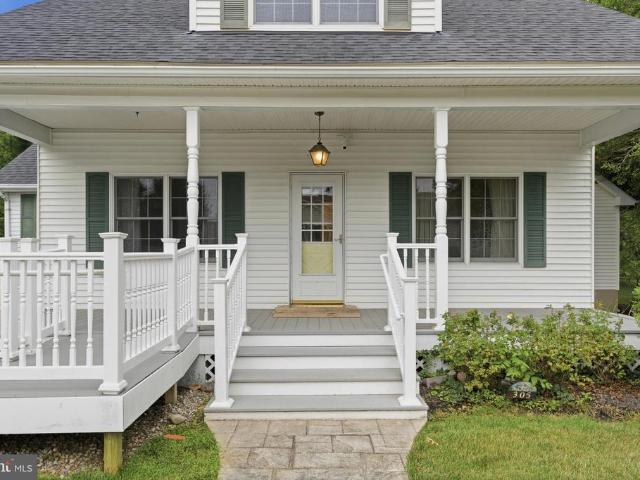
Overflowing with charm and character, this unique Cape Cod offers the perfect blend of warmth, flexibility, and functionality. The main home features 4 spacious bedrooms, inviting living spaces, and classic details that make it feel like home from the moment you arrive. Connected by a large screened porch, the private apartment provides exceptional versatility with its own bedroom, full bath, full kitchen, separate entrance, and private drivewayideal for multi-generational living, au-pair, guests, a home office, or potential rental income. The property also includes a detached garage, offering additional storage, workshop space, or parking options. Enjoy the character and privacy of this special property while still being conveniently located near shopping, dining, schools, and commuter routes in the heart of La Plata. Whether you're looking for room to grow, space for loved ones, or a home with endless possibilities, this one-of-a-kind Cape Cod is ready to welcome you home
USD 450,000
5318 Phillis Wheatley Pl
View photo
Townhouse · for sale
USD 460,000
USD 174/sq.ft
5318 Phillis Wheatley Pl
Radcliffe Estates
· 2,637 sq.ft · 3 Bedrooms · 2 Baths · Townhouse
· Patio · Equipped kitchen
Radcliffe Estates · 2,637 sq.ft · 3 Bedrooms · 2 Baths · Townhouse · Patio · Equipped kitchen
Modern design meets effortless living at 5318 Phillis Wheatley Place. This sun-drenched home features an expansive open-concept layout anchored by a gourmet kitchen with premium appliances and a generous island. Retreat to the primary suite, complete with a spa-inspired bathroom and contemporary finishes. With hardwood floors throughout and a private patio for seamless indoor-outdoor transitions, this property offers a refined lifestyle just moments from local dining, boutique shopping, and major transit routes
USD 460,000
137 Thomas Jefferson Street
View photo
Townhouse · for sale
USD 385,000
USD 286/sq.ft
137 Thomas Jefferson Street
Radcliffe Estates
· 1,345 sq.ft · 2 Bedrooms · 2 Baths · Townhouse
· Office room · Equipped kitchen
Radcliffe Estates · 1,345 sq.ft · 2 Bedrooms · 2 Baths · Townhouse · Office room · Equipped kitchen
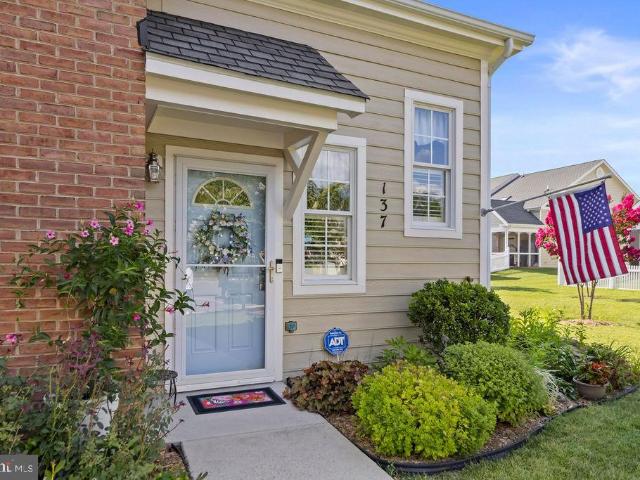
Welcome to the sought-after. *Washington Square 55+ Community*. In the heart of La Plata! This beautifully maintained villa offers the perfect blend of comfort, convenience, and low-maintenance living. Featuring. *2 bedrooms, 2 full baths, and an inviting open floor plan*, this home boasts soaring vaulted ceilings that fill the living area with natural light and create a spacious, airy feel. The upgraded kitchen offers granite countertops with back splash, stainless steel appliances, custom cabinetry with that opens to the dining and living areas. The main level includes a spacious primary bedroom, full bath, laundry area, and a bright screened porch where you can relax and enjoy peaceful mornings or evenings. Upstairs, you'll find a versatile loft that can serve as a second bedroom, hobby room, office, or guest retreat, complete with a full bath. Enjoy the ease of HOA-maintained lawn care and an active community clubhouse with year-round activities. Conveniently located just minutes f
USD 385,000
10341 Yosemite St
View photo
House · for sale
USD 460,990
USD 250/sq.ft
10341 Yosemite St
Radcliffe Estates
· 1,841 sq.ft · 3 Bedrooms · 2 Baths · House
· Equipped kitchen
Radcliffe Estates · 1,841 sq.ft · 3 Bedrooms · 2 Baths · House · Equipped kitchen
Designed for practicality and ease of living, this new home is laid out on a single floor. Framing the foyer are two secondary bedrooms to provide restful retreats and a quiet study ideal for remote work. At the back of the home is a free-flowing layout shared among a modern kitchen, spacious Great Room and an intimate dining area. In a corner is the tranquil owners suite with an attached bathroom and closet. To see go to model home at 4013 Zion Stret White Plains, MD
USD 460,990
11561 Highland Farm Court
View photo
House · for sale
USD 799,999
USD 144/sq.ft
11561 Highland Farm Court
Radcliffe Estates
· 5,533 sq.ft · 4 Bedrooms · 3 Baths · House
· Fireplace · Equipped kitchen
Radcliffe Estates · 5,533 sq.ft · 4 Bedrooms · 3 Baths · House · Fireplace · Equipped kitchen
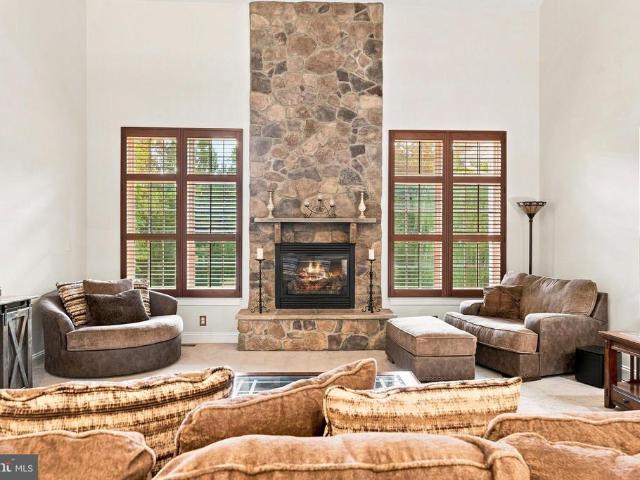
Making a statement. Bold & beautiful! Nearly 6,000 Sq. Ft. Of Exceptional Living Space on 1.66 Private, Level Acres! *. If space, style, and versatility are at the top of your wish list, this stunning brick-front Colonial is the one you've been waiting for! Offering. *4 spacious bedrooms, 3.5 baths*, and nearly. *6,000 square feet*. Of finished living space, this home combines elegance, comfort, and functionality for today's lifestyle. From the moment you step into the impressive. *two-story foyer*. With soaring ceilings, you'll appreciate the open, light-filled floor plan designed for both everyday living and entertaining. The dramatic. *two-story family room*. Is anchored by a beautiful. *gas stone fireplace*, while hardwood floors flow throughout the main level. The heart of the home is the gourmet kitchen featuring. *granite countertops, gorgeous cherry cabinetry, a gas cooktop, double wall ovens, Bosch dishwasher (2026), and abundant prep and storage space. *. The adjoining sunroo
USD 799,999
10526 Cobbler Place
View photo
Townhouse · for sale
USD 349,900
10526 Cobbler Place
Radcliffe Estates
· 2 Bedrooms · 2 Baths · Townhouse
· Swimming pool
Radcliffe Estates · 2 Bedrooms · 2 Baths · Townhouse · Swimming pool
Highlands Townhomes is a collection of new and spacious townhomes for sale at the St. Charles master-planned community in White Plains, MD. Homeowners have access to an array of resort-style amenities, including a private clubhouse, swimming pool, sports courts and scenic nature trails through protected forestland. The surrounding area features parks and golf courses for outdoor recreation, along with premium shopping and dining options like the St. Charles Towne Center. Just 45 minutes away is the capital city of Washington, D. C. for historic monuments and year-round festivals
USD 349,900
8923 Turkey Hill Road
View photo
House · for sale
USD 469,900
USD 194/sq.ft
8923 Turkey Hill Road
Radcliffe Estates
· 2,422 sq.ft · 4 Bedrooms · 3 Baths · House
· Garden · Office room · Fireplace · Equipped kitchen · Cellar
Radcliffe Estates · 2,422 sq.ft · 4 Bedrooms · 3 Baths · House · Garden · Office room · Fireplace · Equipped kitchen · Cellar
Tucked away on a peaceful 2-acre lot, this beautiful split foyer offers the perfect blend of privacy, space, and convenience, just minutes from schools, shopping, dining, and commuter routes. Inside, you'll find 4 spacious bedrooms, 3 full bathrooms, and an inviting layout designed for comfortable everyday living and entertaining. The renovated kitchen features a center island, providing additional workspace and gathering space, while the updated bathroom adds a fresh, modern touch. Beautiful hardwood floors have been freshly sanded and stained, enhancing the warmth and character throughout the home. The living and dining rooms offer plenty of space for family gatherings, and the full basement with a cozy fireplace provides endless possibilities for a recreation room, home office, or guest space. Outside, enjoy the serenity of your private acreage, complete with a freshly sealed driveway and plenty of room to relax, garden, or play. If you've been searching for a home that offers both
USD 469,900
4620 Pickeral Street
View photo
House · for sale
USD 525,000
USD 184/sq.ft
4620 Pickeral Street
Radcliffe Estates
· 2,842 sq.ft · 4 Bedrooms · 2 Baths · House
· Patio · Garden · Fireplace · Equipped kitchen
Radcliffe Estates · 2,842 sq.ft · 4 Bedrooms · 2 Baths · House · Patio · Garden · Fireplace · Equipped kitchen
This large, split-level entry family home features 4 bedrooms and 2.5 bathrooms. The rear addition includes an extra-large master bedroom with an ensuite bathroom, a soaking tub, and a separate shower. Downstairs, this addition provides a rea entrance into a spacious room suitable for a three-season porch, as well as access to the lower level combination laundry and storage room. From the laundry room, you can access the fourth bedroom, a half-bath, and a large family room with a fireplace. A sliding door leads to the rear patio, driveway and a deep, tree-lined backyard. The main level offers a spacious living room with a fireplace and a large country kitchen and window views of the backyard and space for a dining table. Three bedrooms, including the master bedroom and a full bath complete this floor. The home is currently owner-occupied as the family is relocating. Please contact the owner prior to entering the property, even if you are in the driveway. The listing agent is related to
USD 525,000
9620 Terri Drive
View photo
House · for sale
USD 599,999
USD 255/sq.ft
9620 Terri Drive
Radcliffe Estates
· 2,347 sq.ft · 4 Bedrooms · 2 Baths · House
· Garden · Swimming pool
Radcliffe Estates · 2,347 sq.ft · 4 Bedrooms · 2 Baths · House · Garden · Swimming pool
Welcome home to this beautiful 4-bedroom, 2.5-bath Colonial offering the perfect combination of privacy, space, and outdoor living! Situated on a private lot, this well-maintained home features spacious living areas, generously sized bedrooms, and a functional layout that's perfect for both everyday living and entertaining. Step outside to your own backyard retreat, where you'll find an in-ground pool surrounded by plenty of space to relax, host family and friends, or simply enjoy peaceful summer evenings in your own private oasis. Whether you're looking for room to grow, a place to entertain, or a home that offers both comfort and privacy, this one checks all the boxes. Don't miss your chance to make this incredible property yours! Contact me today to schedule your private showing before it's gone
USD 599,999
5043 Oyster Reef Place
View photo
Townhouse · for sale
USD 369,900
USD 212/sq.ft
5043 Oyster Reef Place
Radcliffe Estates
· 1,744 sq.ft · 3 Bedrooms · 2 Baths · Townhouse
· Deck · Parking
Radcliffe Estates · 1,744 sq.ft · 3 Bedrooms · 2 Baths · Townhouse · Deck · Parking
Back On the Market Due to Failed Buyer Financing. Bring your best offer to this beautiful, move-in ready home. Schedule your private tour today before its gone! If you've been searching for space, value, and convenience, this may be the one. This 3-bedroom, 3-bath townhome offers over 1,700 square feet of living space, an attached garage, private deck, community pool access, and a low HOA. With generous room sizes and a layout designed for everyday living, this home presents a fantastic opportunity to build equity while enjoying all that Waldorf has to offer. Conveniently located near shopping, dining, parks, and commuter routes. Schedule your showing today
USD 369,900
4915 Quade Circle
View photo
House · for sale
USD 449,900
USD 180/sq.ft
Updated
4915 Quade Circle
Radcliffe Estates
· 2,497 sq.ft · 4 Bedrooms · 2 Baths · House
· Garden · Office room · Equipped kitchen
Radcliffe Estates · 2,497 sq.ft · 4 Bedrooms · 2 Baths · House · Garden · Office room · Equipped kitchen
Welcome to this End of Street, Corner Lot double is better Hidden GEM located in the heart of Waldorfs sought-after Pine Hill Community. Take advantage of instant equity, as a pre-listing appraisal was valued at $485k! This beautiful 2500+ SQFT rambler property has 4 bedrooms and 4 bathrooms with (2) full bathrooms in the primary and secondary owners suites, (2) dining room areas, (2) full kitchens, and a den which can be used as a play area for children, theater room, or a bar area for adults and entertainment. If youve always wanted to have a dedicated office space, or bonus room for visiting overnight guess. Well, theres space for either scenario with easy accessibility to wash your clothes in either of the (2) laundry areas. Whether you have a large family needing their own separate spaces, run a home office or business, this amazing floorplan provides countless options for the creative homebuyer. It doesnt stop there. Relax and wind-down after the workday on your private backyard
USD 449,900
5631 Ludlow Place
View photo
Townhouse · for sale
USD 384,990
USD 204/sq.ft
5631 Ludlow Place
Radcliffe Estates
· 1,884 sq.ft · 3 Bedrooms · 3 Baths · Townhouse
· Office room · Gym · Deck · Equipped kitchen
Radcliffe Estates · 1,884 sq.ft · 3 Bedrooms · 3 Baths · Townhouse · Office room · Gym · Deck · Equipped kitchen
Welcome Home to St. Charles Highlands Community! Move right into the Baylor floor plan, a beautifully designed three-story townhome offering 3 bedrooms, 3 full baths, and 1 half bath, thoughtfully crafted for modern living and flexibility. This desirable end unit features a stone front with side elevation, paired with vinyl siding on the 1st level entry hall way and 2nd levels, delivering curb appeal and durability. The home is perfectly positioned backing to the woods, offering added privacy and peaceful views. The entry-level (lower level) includes bedroom with barn doors (to be installed) and full bath ideal for, a private home office, gym, or bonus living area. The main living level showcases a bright, open-concept layout designed for entertaining and everyday comfort. The kitchen is equipped with stainless steel appliances, center island, and breakfast area, flowing seamlessly into the spacious living room. A convenient powder room and a deck off the kitchen extend your living spa
USD 384,990
11472 Stockport Place
View photo
Townhouse · for sale
USD 450,000
USD 186/sq.ft
11472 Stockport Place
Radcliffe Estates
· 2,411 sq.ft · 4 Bedrooms · 2 Baths · Townhouse
· Garden · Office room · Balcony · Equipped kitchen
Radcliffe Estates · 2,411 sq.ft · 4 Bedrooms · 2 Baths · Townhouse · Garden · Office room · Balcony · Equipped kitchen
Step into comfort and convenience with this spacious and well-appointed home located in a quiet, friendly neighborhood. This home offers four bedrooms, including a main-level bedroom just off the entrance, perfect for guests or a home office. EV charger and Tesla charger. Master Bedroom Retreat Enjoy a spacious master suite featuring a private balcony, a luxurious walk-in closet thats a dream come true, and one additional closet for ultimate storage and organization. Gourmet Kitchen The large kitchen boasts ample counter and cabinet space, perfect for cooking, entertaining, and everyday living. Light-Filled Living Room Relax in the bright and airy living area with plenty of natural light, ideal for both relaxing evenings and hosting guests. Outdoor Features Step outside to a completely fenced-in backyard, ideal for pets and outdoor gatherings. The home is located next to two playgroundsconvenient for families but quiet and peaceful indoors. Prime Location
USD 450,000
12365 Helen Fowlers Place
View photo
House · for sale
USD 165,000
USD 97/sq.ft
12365 Helen Fowlers Place
Radcliffe Estates
· 1,690 sq.ft · 3 Bedrooms · 1 Bath · House
· Parking
Radcliffe Estates · 1,690 sq.ft · 3 Bedrooms · 1 Bath · House · Parking
Renovation opportunity! Perfect for experienced investor or owner occupant looking to gain sweat equity. Situated on 2.44 acres in Hughesville. The home is being sold strictly AS-IS. The property also includes a detached outbuilding with utilities that may serve as a garage, workshop, equipment storage area, or hobby space. With acreage, privacy, and a versatile outbuilding already in place, the property presents exciting possibilities for renovation and customization. IMPORTANT SHOWING AND OFFER INSTRUCTIONS: Due to the propertys current condition, a completed and signed Hold Harmless Agreement is required before any showing will be approved. Please email the completed agreement before scheduling a showing. The buyer must personally tour the property before submitting an offer. The seller will not consider sight-unseen offers. No wholesalers
USD 165,000
4294 Shakespeare Circle
View photo
House · for sale
USD 665,000
USD 159/sq.ft
Updated
4294 Shakespeare Circle
Radcliffe Estates
· 4,176 sq.ft · 4 Bedrooms · 4 Baths · House
· Equipped kitchen
Radcliffe Estates · 4,176 sq.ft · 4 Bedrooms · 4 Baths · House · Equipped kitchen
Golf course surroundings, spacious bedrooms, and refined finishes in the upscale Stonehaven community. From the moment you arrive, you'll notice the attention to detail that sets this home apart. The covered front porch opens to an expansive interior where elegant finishes define each space. Luxury vinyl plank flooring extends across the main level, while oversized windows draw in natural light and frame peaceful wooded views. Designed for today's lifestyle, the open-concept main level centers around a chef-inspired kitchen featuring a substantial island, stainless steel appliances, abundant cabinetry, a walk-in pantry, and seamless connections to the dining area and family room. Enjoy the EV charging station for your convenience and a water softening/reverse osmosis system newly installed to bring purified water to every tap throughout the home. Upstairs, the primary suite is a private retreat with a spa-inspired bath complete with double vanities, a soaking tub, and a separate shower
USD 665,000
554 Fawn Meadow Lane
View photo
House · for sale
USD 439,900
USD 233/sq.ft
554 Fawn Meadow Lane
Radcliffe Estates
· 1,884 sq.ft · 3 Bedrooms · 2 Baths · House
· Equipped kitchen
Radcliffe Estates · 1,884 sq.ft · 3 Bedrooms · 2 Baths · House · Equipped kitchen
Interior photos coming friday! Nestled in the charming Pinegrove subdivision, this exquisite Colonial-Craftsman home, built in 2023, offers a perfect blend of modern elegance and cozy comfort. Spanning 1,784 square feet, this detached residence is designed for those who appreciate high-end living in a welcoming environment. Step inside to discover an open floor plan that seamlessly connects the family room and dining area, creating an inviting space for gatherings and everyday living. The family room, bathed in natural light, features recessed lighting that enhances the ambiance, while the upgraded countertops in the kitchen add a touch of sophistication. The kitchen is a culinary enthusiast's dream, complete with a spacious island and ample table space, perfect for casual meals or entertaining guests. High-efficiency, ENERGY STAR stainless steel appliances-including a refrigerator, oven/range, and dishwasher-ensure that both style and sustainability are at the forefront of your culina
USD 439,900
5625 Ludlow Place
View photo
Townhouse · for sale
USD 384,990
USD 206/sq.ft
5625 Ludlow Place
Radcliffe Estates
· 1,862 sq.ft · 3 Bedrooms · 3 Baths · Townhouse
· Office room · Gym · Deck · Equipped kitchen
Radcliffe Estates · 1,862 sq.ft · 3 Bedrooms · 3 Baths · Townhouse · Office room · Gym · Deck · Equipped kitchen
Welcome Home to St. Charles Highlands Community! Move right into the Baylor floor plan, a beautifully designed three-story townhome offering 3 bedrooms, 3 full baths, and 1 half bath, thoughtfully crafted for modern living and flexibility. This desirable end unit features a stone front with side elevation, paired with vinyl siding on the 2nd and 3rd levels, delivering curb appeal and durability. The home is perfectly positioned backing to the woods, offering added privacy and peaceful views. The entry-level (lower level) includes recreational space and bedroom and full bath ideal for, a private home office, gym, or bonus living area. The main living level showcases a bright, open-concept layout designed for entertaining and everyday comfort. The kitchen is equipped with stainless steel appliances, a center island, and a breakfast area, flowing seamlessly into the spacious living room. A convenient powder room and a deck off the kitchen extend your living space outdoors. The upper bedro
USD 384,990
8757 Port Tobacco Road
View photo
House · for sale
USD 689,900
USD 159/sq.ft
8757 Port Tobacco Road
Radcliffe Estates
· 4,327 sq.ft · 3 Bedrooms · 3 Baths · House
· Swimming pool · Fireplace · Equipped kitchen · Cellar
Radcliffe Estates · 4,327 sq.ft · 3 Bedrooms · 3 Baths · House · Swimming pool · Fireplace · Equipped kitchen · Cellar
Price Improvement! Exceptional value for this beautifully maintained custom home on nearly 2 private acres with over 4,300 square feet of finished living space. Located in La Plata, just one mile west of the town center, this impressive residence offers a rare combination of privacy, space, and convenience. Built in 2008, this home features an open, light-filled layout with hardwood flooring throughout the main level, a dramatic cathedral-ceiling living room, and a striking floor-to-ceiling gas fireplace. The spacious eat-in kitchen is ideal for everyday living and entertaining, complete with a breakfast bar, bay window, computer nook, and generous table space, plus a separate formal dining room. The main-level primary suite provides a private retreat with a bay window, spa-like en-suite bath with double vanities, glass-enclosed shower, and jacuzzi tub, and a professionally designed custom closet installed in 2021. The finished basement offers a large recreation/family room, an additio
USD 689,900
138 Soft Rush Lane
View photo
Townhouse · for sale
USD 415,990
USD 206/sq.ft
138 Soft Rush Lane
Radcliffe Estates
· 2,013 sq.ft · 3 Bedrooms · 3 Baths · Townhouse
· Office room · Equipped kitchen · Parking
Radcliffe Estates · 2,013 sq.ft · 3 Bedrooms · 3 Baths · Townhouse · Office room · Equipped kitchen · Parking
Move-In Ready September 2026! Don't miss this opportunity to own the beautifully designed Ansted floor plan at Pinegrove in La Plata. This spacious end-unit townhome offers 3 bedrooms, 3.5 bathrooms, and a 2-car garage with a bright, open-concept layout perfect for today's lifestyle. The main level features an expansive family room, dining area, and modern kitchen with a large center island, creating the ideal space for entertaining and everyday living. Upstairs, the luxurious owner's suite includes a walk-in closet and private bath, while two additional bedrooms provide plenty of room for family or guests. A versatile lower-level recreation room with a full bath offers endless possibilities for a home office, media room, or guest retreat. Enjoy the added privacy and natural light that comes with an end-unit location. Plus, take advantage of below-market interest rates and closing cost assistance available. Schedule a private tour today!
USD 415,990
6660 Horseshoe Drive
View photo
House · for sale
USD 475,000
USD 212/sq.ft
6660 Horseshoe Drive
Radcliffe Estates
· 2,239 sq.ft · 3 Bedrooms · 3 Baths · House
· Garden · Office room · Deck
Radcliffe Estates · 2,239 sq.ft · 3 Bedrooms · 3 Baths · House · Garden · Office room · Deck
Calling all nature enthusiasts! This unique and lovely home is a serene escape from it all. Set in a mature, tree-lined neighborhood where life feels just a little bit slower and more peaceful. You will enjoy relaxing amongst the trees and gazing at wildlife as you sit on your large rear deck. On nearly an acre, there is plenty of room for both hobbies and play. Rear yard is already equipped to fulfill all of your homesteading dreams with raised bed vegetable gardens and a chicken coop. This home boasts soaring ceilings, gorgeous wooden beams, and many windows that flood the interior with lovely natural light. The upper level is an absolute primary suite retreat. Featuring a generously sized bedroom, cozy full bathroom, and a bright and open loft area that is perfect for a home office, study room, or sitting area. Main level features two spacious bedrooms with recessed lighting, generous closet spaces, and two full bathrooms. At the heart of the home is the bright and expansive living
USD 475,000
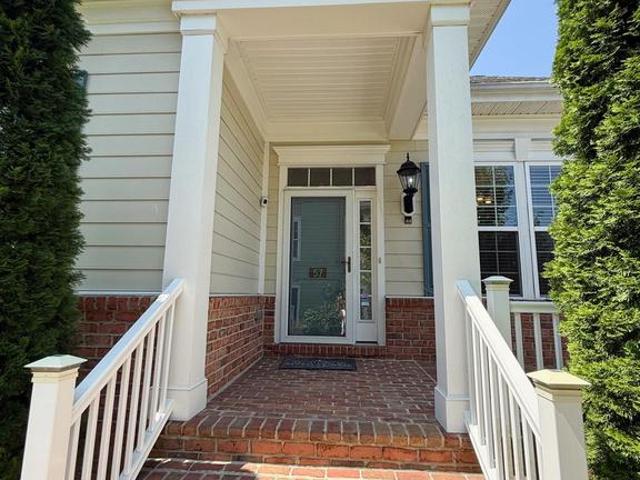
57 Steeplechase Drive
View photo
Townhouse · for sale
USD 484,900
USD 183/sq.ft
57 Steeplechase Drive
Radcliffe Estates
· 2,648 sq.ft · 4 Bedrooms · 3 Baths · Townhouse
· Fireplace · Equipped kitchen
Radcliffe Estates · 2,648 sq.ft · 4 Bedrooms · 3 Baths · Townhouse · Fireplace · Equipped kitchen
Welcome to this gorgeous Augusta model, end-unit townhome, in The Villages of Steeplechase. Where the ease of resort style living meets the convenience of being right in the heart of La Plata. You will love the refined finishes throughout. Living areas feature gleaming hardwood floors, a beautiful gourmet eat-in kitchen with all stainless appliances and granite counters, and brand-new plush carpet throughout. The bright, open, and airy main floor is just perfect for entertaining. With a cozy fireplace, built-in shelving for display and elegant dining room, there is plenty of room for everyone. Main level features a sunny bedroom, adjoining full bathroom and laundry. Relax in the sunny and spacious primary suite with an elegant bathroom and a custom equipped walk-in closet. Lower level is perfect for guests or a separate living area. It features a very generous living room, two additional spacious bedrooms and a full bathroom. Enjoy peaceful mornings on your front porch and lovely after
USD 484,900

Get email alerts

Don't miss out: be the first to know about new properties

The alert was correctly created

On subscribing you accept the conditions of use and the privacy policy
Alert
Receive new ads in your inbox
Save this search
Receive alerts for new listings

We'll send you an email when we have new properties for: "Houses for sale in Radcliffe Estates"

The alert was correctly created

Mount Carmel Woods
Kings Grant, La Plata town District 1 La Plata Charles County Maryland
Get email alerts and be the first to see new listings
Required field
On subscribing I accept the terms of the privacy policy
Perfect! You'll soon start receiving new listings via email
Alert
Receive an email when we have new ads for Houses for sale in Radcliffe Estates
Save this search
Filters

Bedrooms

Size (sq.ft)

sq.ft
sq.ft

Price

USD
USD

Property type

Bathrooms

Clear all filters
Receive notifications when new entries are published.