1,058 properties for sale in Raeford city

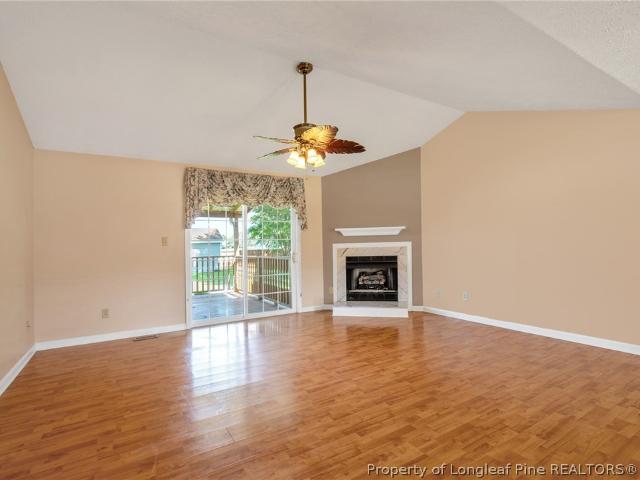
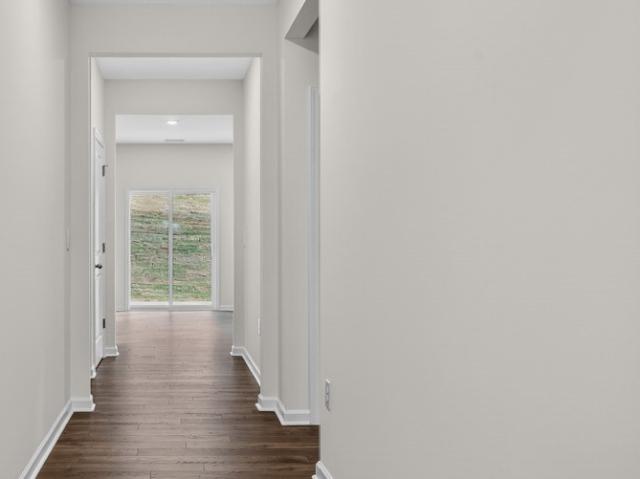
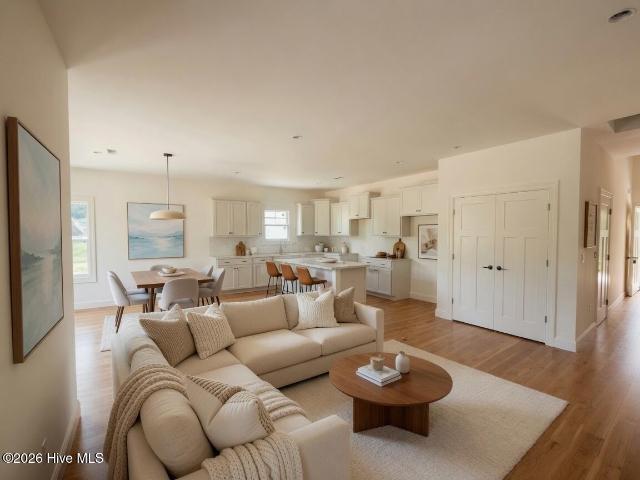
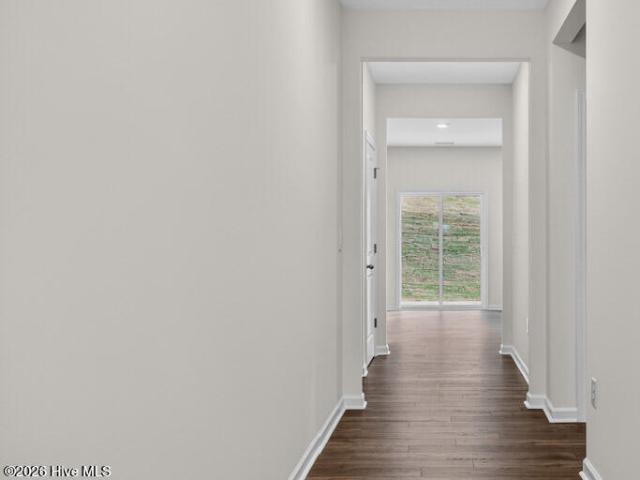
131 Rashford Way
View photo
House · for sale
USD 355,648
USD 141/sq.ft
131 Rashford Way
Raeford city
· 2,508 sq.ft · 5 Bedrooms · 3 Baths · House
· Patio · Equipped kitchen · Parking
Raeford city · 2,508 sq.ft · 5 Bedrooms · 3 Baths · House · Patio · Equipped kitchen · Parking
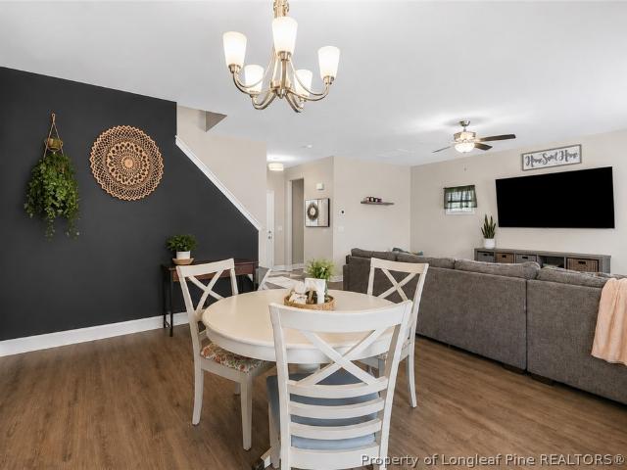
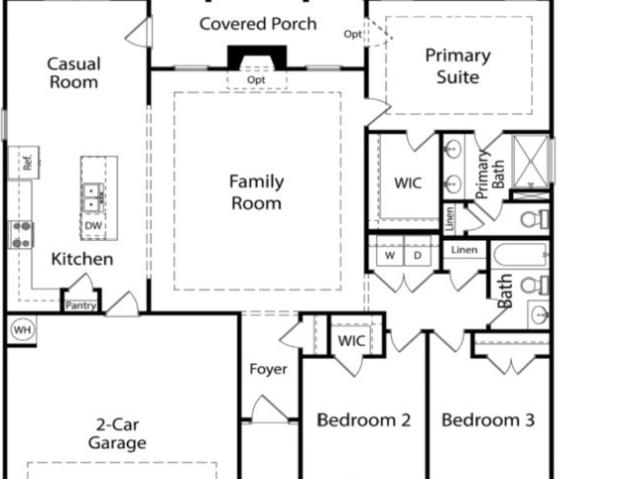
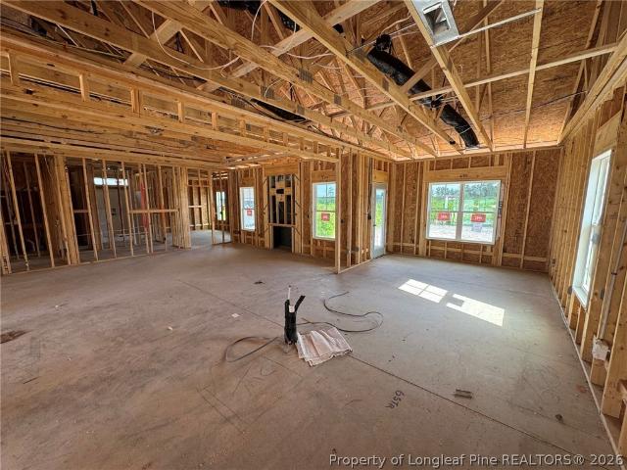
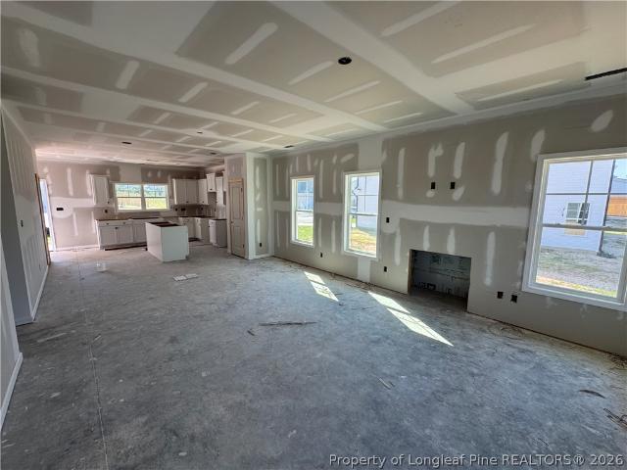
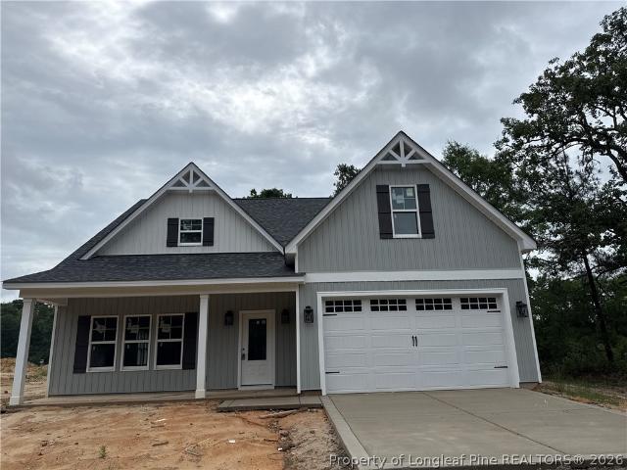
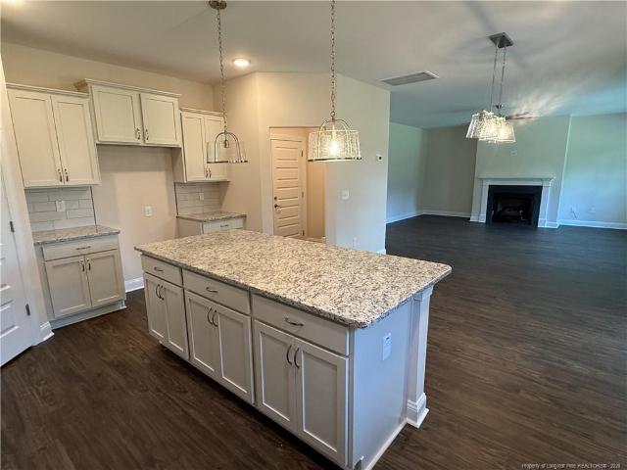
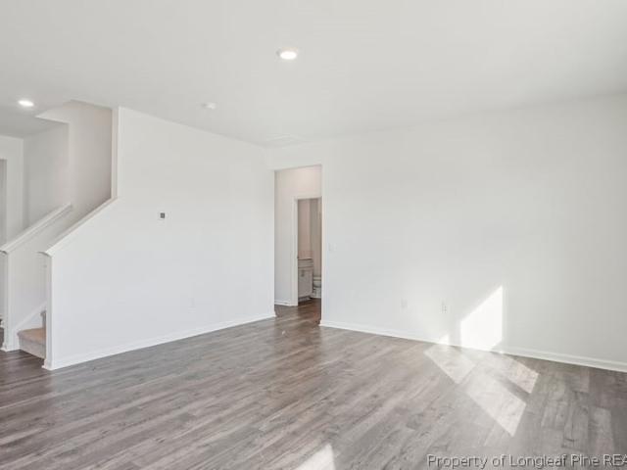
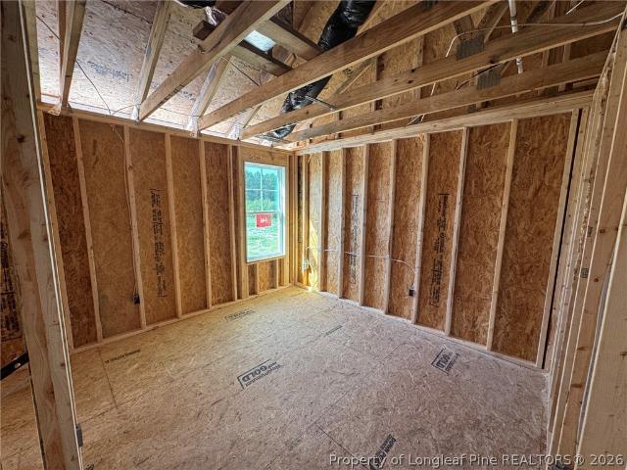
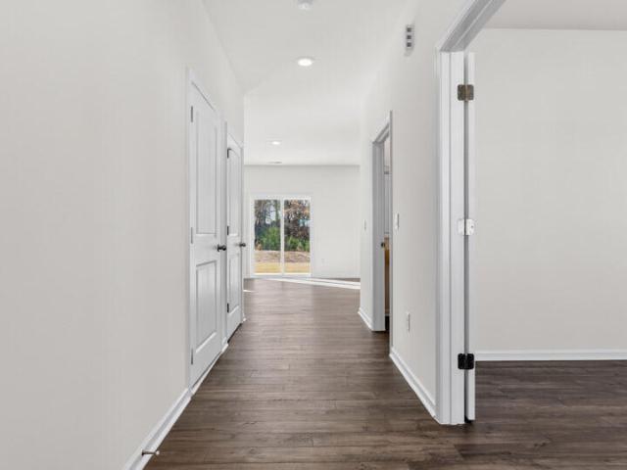
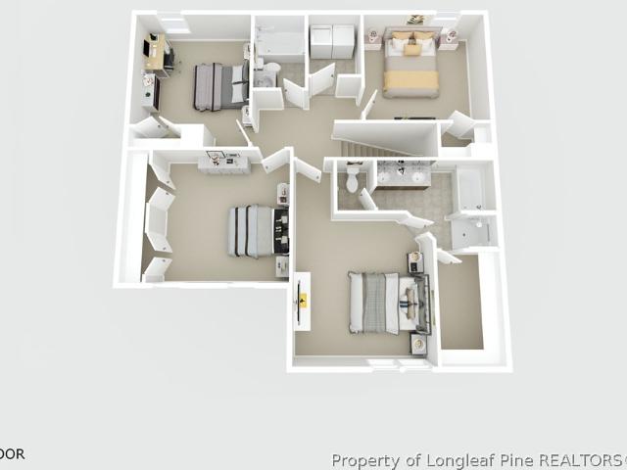
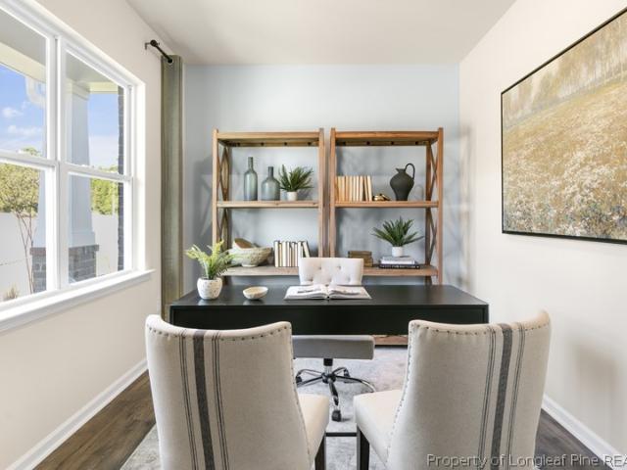
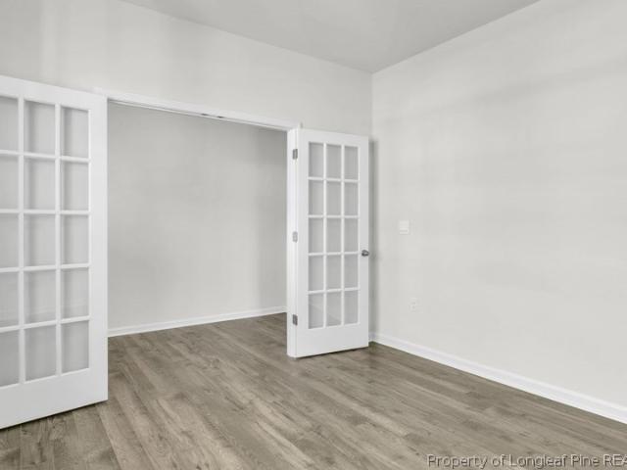
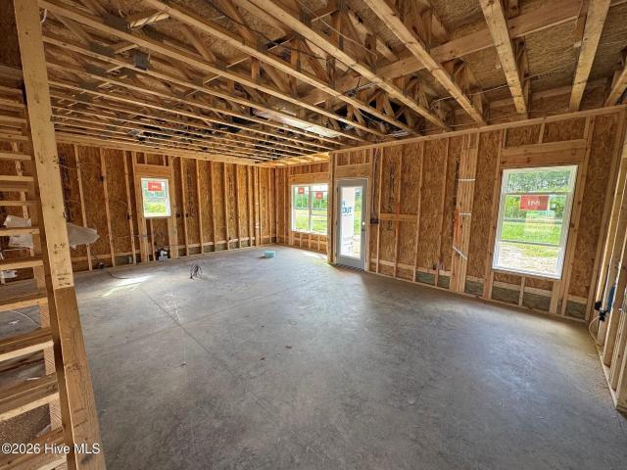
Welcome to 131 Rashford Way at Shahbain Reserve located in Raeford, NC! This home is to be built and completed early 2026. The Hayden features 5 bedrooms, 3 baths, 2,511 sq. Ft. of living space, and a 2-car garage. Upon entering the home, you'll be greeted by an inviting foyer passing by the flex room, then led into the center of the home. This open-concept space features a functional kitchen overlooking the living room, a breakfast area, a guest bedroom, and a full bathroom in the back left of the home. The kitchen is equipped with a corner walk-in pantry, quartz countertops, stainless steel appliances, kitchen island, and a breakfast area. From the breakfast area you can step out onto the back patio, perfect for entertaining guests or relaxing after a long day. The second floor hosts the spacious primary bedroom and primary bathroom boasting two walk-in closets, a walk-in shower, dual vanity, and separate water closet for ultimate privacy. The additional three bedrooms share a third
USD 355,648
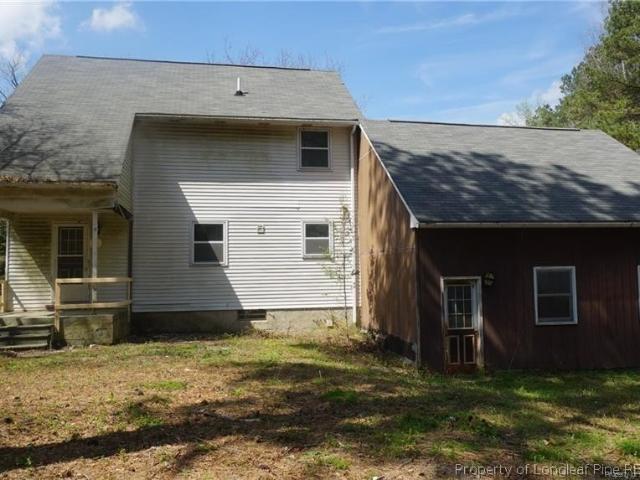
19101 Wagram Road
View photo
House · for sale
USD 205,000
USD 142/sq.ft
New
19101 Wagram Road
Raeford city
· 1,442 sq.ft · 3 Bedrooms · 1 Bath · House
· Fireplace · Equipped kitchen · Parking · Cellar
Raeford city · 1,442 sq.ft · 3 Bedrooms · 1 Bath · House · Fireplace · Equipped kitchen · Parking · Cellar
If you've been dreaming of space, privacy, and peaceful country living, this is the property you've been waiting for! Nestled on approximately 19 acres with no nearby neighbors, this two-story home offers endless potential and the opportunity to create your own private retreat. An additional 1-acre parcel also conveys with the property, providing even more possibilities. The home features 3 bedrooms, 1.5 bathrooms, a spacious living room, formal dining room, eat-in kitchen, an unfinished basement, and a large single-car garage. Additional highlights include hardwood floors, a cozy fireplace, chair rail molding, ceiling fans, storm doors, gutters, and inviting front and rear porches where you can enjoy the quiet beauty of nature. Whether you're looking for investment opportunity, or simply a place to escape the hustle and bustle of city life, this property delivers. Builders and developers will appreciate the potential this property offers, making it an excellent opportunity for new con
USD 205,000
340 Carolina Church Road
View photo
House · for sale
USD 304,900
USD 146/sq.ft
340 Carolina Church Road
Raeford city
· 2,088 sq.ft · 4 Bedrooms · 2 Baths · House
· Patio · Equipped kitchen · Parking
Raeford city · 2,088 sq.ft · 4 Bedrooms · 2 Baths · House · Patio · Equipped kitchen · Parking
Beautiful home just 3 years old! Features 4 beds and 2.5 baths and a two-car garage. Rocking chair front porch leads to spacious foyer and an open concept floor plan. Oversized living room is open to the dining area and kitchen and offers 9 foot ceilings downstairs. Beautiful well equiped kitchen includes cabinets with crown molding, granite countertops, tile backsplash, and stainless-steel appliances. The upstairs offers an open landing which could be used for office space, a large master suite with trey ceiling and new LVP floor has en-suite bath whichincludes dual vanities, shower, private potty room, linen closet, and large walk-in closet. Beds 2-4 are spacious and have ample closet space. Laundry/mud room off the garage with a drop zone with hooks and bench with cubbies. Located just 30 minutes to Ft Bragg, and has no HOA! Seller to leave refrigerator as a gift to buyers along with wooden playgroung and pergola that creats a covered patio
USD 304,900
201 Ashley Heights Lot 40 Drive
View photo
House · for sale
USD 309,995
USD 189/sq.ft
201 Ashley Heights Lot 40 Drive
Raeford city
· 1,636 sq.ft · 3 Bedrooms · 2 Baths · House
· Fireplace · Equipped kitchen
Raeford city · 1,636 sq.ft · 3 Bedrooms · 2 Baths · House · Fireplace · Equipped kitchen
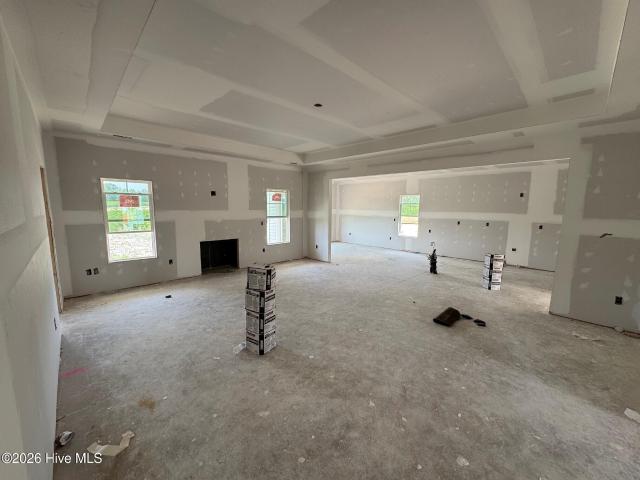
Ben Stout Construction is excited to introduce the one-story Bailey floor plan in the beautiful Ashley Heights development. A wonderful open concept living area anchored by a large family room with a fireplace. Flow into the kitchen with abundant counter space, pantry, and large island, perfect for friends and family to gather around! A sizable casual dining area off the kitchen ensures there is plenty of space for everyone. The primary suite is a wonderful retreat with dual sinks, a walk-in shower, and a walk-in closet. Separated from the primary bedroom are two additional bedrooms and a full bath in the hallway. Nestled in the idyllic Hoke County, this enchanting neighborhood in Aberdeen offers the perfect blend of convenience and tranquility, allowing residents to enjoy local amenities without the burden of city taxes. Just a short drive from the vibrant downtown areas of Aberdeen and Southern Pines, you will have access to a variety of delightful shops and restaurants. For golf lov
USD 309,995
238 Ashley Heights Lot 101 Drive
View photo
House · for sale
USD 309,995
USD 189/sq.ft
238 Ashley Heights Lot 101 Drive
Raeford city
· 1,636 sq.ft · 3 Bedrooms · 2 Baths · House
· Fireplace · Equipped kitchen
Raeford city · 1,636 sq.ft · 3 Bedrooms · 2 Baths · House · Fireplace · Equipped kitchen
Ben Stout Construction is excited to introduce the one-story Bailey floor plan in the beautiful Ashley Heights development. A wonderful open concept living area anchored by a large family room with a fireplace. Flow into the kitchen with abundant counter space, pantry, and large island, perfect for friends and family to gather around! A sizable casual dining area off the kitchen ensures there is plenty of space for everyone. The primary suite is a wonderful retreat with dual sinks, a walk-in shower, and a walk-in closet. Separated from the primary bedroom are two additional bedrooms and a full bath in the hallway. Nestled in the idyllic Hoke County, this enchanting neighborhood in Aberdeen offers the perfect blend of convenience and tranquility, allowing residents to enjoy local amenities without the burden of city taxes. Just a short drive from the vibrant downtown areas of Aberdeen and Southern Pines, you will have access to a variety of delightful shops and restaurants. For golf lov
USD 309,995
547 Ashley Heights Lot 18 Drive
View photo
House · for sale
USD 334,900
USD 154/sq.ft
547 Ashley Heights Lot 18 Drive
Raeford city
· 2,164 sq.ft · 4 Bedrooms · 2 Baths · House
· Fireplace · Equipped kitchen
Raeford city · 2,164 sq.ft · 4 Bedrooms · 2 Baths · House · Fireplace · Equipped kitchen
A&G Residential presents the Phoenix plan. The open floor plan invites you in with an effortless flow between the kitchen, dining, and living areas, all finished with beautiful luxury vinyl plank flooring that is as durable as it is stunning. The chef-inspired kitchen is sure to impress, showcasing granite countertops, a classic subway tile backsplash, and a large center island ideal for meal prep, casual dining, or entertaining guests. Cozy up by the fireplace in the living room on cool evenings, or head out back to your covered porch to enjoy the outdoors in comfort and shade. The main floor is also home to a private and spacious primary suite, offering a true retreat at the end of the day. The en-suite bathroom features a double vanity, a sleek walk-in shower, and easy access to a generous walk-in closet. A guest half bath on the main level adds everyday convenience without sacrificing style. Head upstairs to discover even more space to spread out — three additional bedrooms, each w
USD 334,900
333 Strother Road
View photo
House · for sale
USD 389,000
USD 168/sq.ft
333 Strother Road
Raeford city
· 2,303 sq.ft · 4 Bedrooms · 2 Baths · House
· Garden · Office room · Fireplace · Equipped kitchen
Raeford city · 2,303 sq.ft · 4 Bedrooms · 2 Baths · House · Garden · Office room · Fireplace · Equipped kitchen
1 Percent Builder Incentive'USE AS YOU CHOOSE'! Welcome to the New Construction Memphis Floor Plan, a thoughtfully designed 4-bedroom, 2.5-bath home offering 2,308 sq. Ft. of comfortable living space on 1.39 acres in a beautiful country setting. This home perfectly blends tranquil surroundings with everyday convenience, providing a peaceful retreat without sacrificing functionality. The main level features a spacious primary bedroom complete with an ensuite bathroom that includes a relaxing garden tub and a walk-in closet. The family room is warm and inviting with a cozy fireplace, creating an ideal space to unwind or gather with guests. The kitchen is well-appointed with solid-surface finishes, a center island, and a large pantry, offering both style and practicality for daily living and entertaining. Additional bedrooms provide ample space for family, guests, or a home office, while the thoughtful layout ensures comfort throughout the home. Step outside and enjoy the quiet, serene at
USD 389,000
221 Strother Road
View photo
House · for sale
USD 389,000
USD 161/sq.ft
221 Strother Road
Raeford city
· 2,411 sq.ft · 4 Bedrooms · 3 Baths · House
· Office room · Equipped kitchen
Raeford city · 2,411 sq.ft · 4 Bedrooms · 3 Baths · House · Office room · Equipped kitchen
1 Percent Builder Incentive'use as you choose'! Welcome to the McEntire Plan-a thoughtfully designed 4-bedroom, 3 full-bath home set on 2.15 peaceful acres, offering over 2,400 sq. Ft. of inviting living space in a serene country setting. This well-planned layout blends comfort, privacy, and modern style, featuring an upstairs primary suite with a finished bonus room and a main-level guest bedroom ideal for visitors, a home office, or multi-generational living. Inside, the home showcases modern, stylish fixtures and finishes, including granite countertops, solid-surface materials, and an eat-in kitchen with a large island that flows seamlessly into the dining and living areas-perfect for everyday living and relaxed gatherings. Stainless steel appliances, updated lighting, and generous storage enhance both functionality and contemporary appeal. The upstairs primary suite is a true retreat, complete with a spacious walk-in closet and a spa-like ensuite bathroom featuring double vanities.
USD 389,000
205 Rashford Way
View photo
House · for sale
USD 358,690
USD 143/sq.ft
205 Rashford Way
Raeford city
· 2,508 sq.ft · 5 Bedrooms · 3 Baths · House
· Equipped kitchen
Raeford city · 2,508 sq.ft · 5 Bedrooms · 3 Baths · House · Equipped kitchen
Discover the Hayden at Shahbain Reserve, a thoughtfully designed two-story home offering 5 bedrooms, 3 bathrooms, and approximately 2,511 square feet of living space. The open-concept first floor seamlessly connects the kitchen, dining area, and family room, creating an inviting setting for both everyday living and entertaining. A first-floor bedroom and full bath offer flexibility for guests or multi-generational living, while a versatile flex room can easily adapt to your needs. Upstairs, the spacious loft creates an additional gathering space surrounded by four secondary bedrooms and a private primary suite featuring a generous walk-in closet and en-suite bath. With its spacious layout and flexible design, the Hayden offers room to grow, and spaces designed for the way you live today. Photos are not of the actual home or interior features and are representative of the floor plan only
USD 358,690
106 Stonesthrow Lane
View photo
House · for sale
USD 240,000
USD 163/sq.ft
106 Stonesthrow Lane
Raeford city
· 1,464 sq.ft · 3 Bedrooms · 2 Baths · House
· Garden · Office room · Deck · Fireplace · Equipped kitchen
Raeford city · 1,464 sq.ft · 3 Bedrooms · 2 Baths · House · Garden · Office room · Deck · Fireplace · Equipped kitchen
Price improvement*. Welcome home to this beautifully maintained 3-bedroom, 2-bath home that's ready for its next owner. *The seller is offering $5,000 in seller concessions. The refrigerator, washer, and dryer are also included. *. Step inside to a warm and inviting living room featuring a cozy fireplace, creating the perfect place to relax at the end of the day. The kitchen offers plenty of counter space and a functional layout for everyday living. The primary suite provides a peaceful retreat, while two additional bedrooms offer flexibility for family, guests, or a home office. The true highlight of this home awaits outside. Enjoy the expansive back deck overlooking the large backyard—perfect for grilling, entertaining, relaxing with your morning coffee, or watching kids and pets play. Conveniently located near shopping, dining, schools, and Fort Bragg, this home offers the perfect combination of comfort, convenience, and outdoor living. Schedule your private showing today!
USD 240,000
8137 Rockfish Road
View photo
House · for sale
USD 246,000
USD 181/sq.ft
New
8137 Rockfish Road
Raeford city
· 1,356 sq.ft · 3 Bedrooms · 2 Baths · House
· Garden · Parking · Deck
Raeford city · 1,356 sq.ft · 3 Bedrooms · 2 Baths · House · Garden · Parking · Deck
Welcome home to this charming 3 bedroom, 2 bath ranch style home situated on a beautiful corner lot! This well maintained home offers a side entry two car garage, two storage sheds, a privacy fenced backyard, and a covered deck perfect for relaxing or entertaining while enjoying the gorgeous outdoor space. Inside, an abundance of natural light creates a bright and welcoming feel throughout. The guest bedrooms are nicely sized and feature ceiling fans, while the spacious primary suite offers a private bath with dual vanities, a stand up shower, and convenient linen closet. The HVAC was replaced in 2023 for added peace of mind. With a beautiful yard, great outdoor spaces, and a comfortable, functional layout, this home is ready for its next owners to make it their own!
USD 246,000
212 Rashford Way
View photo
House · for sale
USD 369,990
USD 132/sq.ft
212 Rashford Way
Raeford city
· 2,799 sq.ft · 5 Bedrooms · 3 Baths · House
· Patio · Office room · Equipped kitchen · Parking
Raeford city · 2,799 sq.ft · 5 Bedrooms · 3 Baths · House · Patio · Office room · Equipped kitchen · Parking
Introducing 212 Rashford Way at Shahbain Reserve located in Raeford, NC. This Hanover home offers 5 bedrooms, 3 bathrooms, approximately 2,804 square feet, and a 2-car garage. The main level features an open-concept design that blends the kitchen, dining area, and family room into a comfortable space for everyday living and entertaining. The kitchen features quartz countertops, stainless steel appliances, a ceramic tile backsplash, a spacious island, and a walk-in pantry for added storage. A first-floor bedroom and full bathroom provide flexibility for guests, multi-generational living, or a private home office. Just beyond the main living area, the rear patio offers a welcoming outdoor space to relax, entertain, or enjoy time with family and friends. Upstairs, the primary suite includes a walk-in closet, dual vanities, a walk-in shower, and a private water closet. Three additional bedrooms, a full bathroom, and a conveniently located laundry room complete the second floor. A loft adds
USD 369,990
277 Strother Road
View photo
House · for sale
USD 359,000
USD 198/sq.ft
277 Strother Road
Raeford city
· 1,808 sq.ft · 4 Bedrooms · 2 Baths · House
· Office room · Equipped kitchen
Raeford city · 1,808 sq.ft · 4 Bedrooms · 2 Baths · House · Office room · Equipped kitchen
This charming and spacious 4-bedroom, 2.5-bath home offers the perfect blend of modern comfort and country serenity. Built by Superior Builders, the Austin plan features thoughtful design with all four bedrooms located upstairs, creating a peaceful retreat while keeping family living vibrant on the main level. Step inside to discover an inviting open-concept layout where natural light pours in through generous windows, brightening every corner of the home. The heart of the house is the beautiful kitchen, complete with a large island-ideal for casual meals, homework sessions, or entertaining family and friends. Adjacent living spaces on the main floor provide plenty of room for everyone to gather, relax, and make lasting memories. Upstairs, the four bedrooms offer flexible options for family, guests, or a home office, all served by well-appointed bathrooms (including the convenient half bath on the main level). Quality construction and finishes throughout reflect the care and craftsmans
USD 359,000
193 Rashford Way
View photo
House · for sale
USD 369,990
USD 131/sq.ft
193 Rashford Way
Raeford city
· 2,809 sq.ft · 5 Bedrooms · 3 Baths · House
· Office room · Equipped kitchen
Raeford city · 2,809 sq.ft · 5 Bedrooms · 3 Baths · House · Office room · Equipped kitchen
Welcome to the Hanover at Shahbain Reserve, a spacious two-story home featuring 5 bedrooms, 3 bathrooms, and approximately 2,818 square feet of thoughtfully designed living space. The heart of the home showcases an open-concept layout where the kitchen, dining area, and family room come together to create a seamless space for gathering and entertaining. A main-level bedroom and full bath provide convenience and flexibility for guests or a home office. Upstairs, a spacious loft offers additional living space, while the private primary suite features a large walk-in closet and an en-suite bath designed for relaxation. Three additional bedrooms and a centrally located laundry room add to the home's functionality. The Hanover combines space, comfort, and modern design in one exceptional floor plan. Photos are not of the actual home or interior features and are representative of the floor plan only
USD 369,990
10199 Aberdeen Road
View photo
House · for sale
USD 67,000
USD 42/sq.ft
10199 Aberdeen Road
Raeford city
· 1,593 sq.ft · 3 Bedrooms · 2 Baths · House
· Air conditioning
Raeford city · 1,593 sq.ft · 3 Bedrooms · 2 Baths · House · Air conditioning
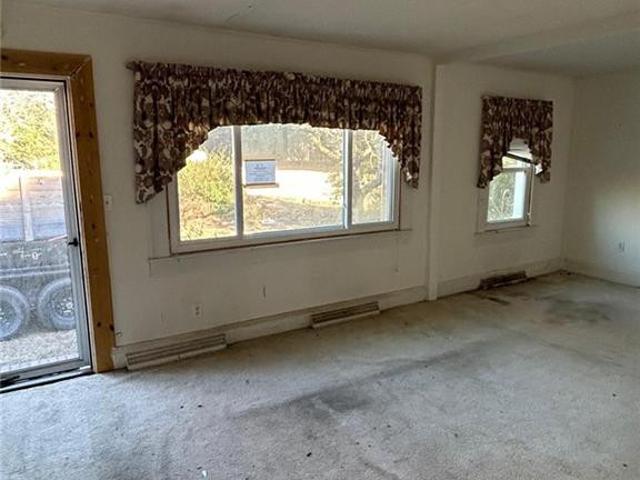
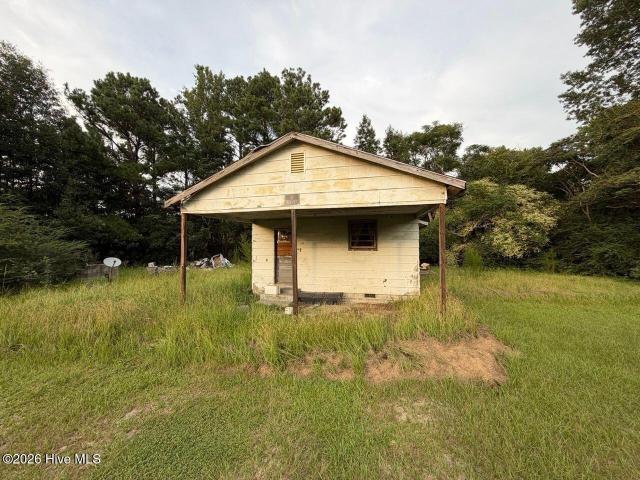
Brick, single-story home on a spacious lot in Aberdeen offering strong renovation potential for investors or experienced buyers. The property features a covered front porch, ramp access, mature trees, and a detached shed. Built in 1948, the home reflects its age and requires extensive repairs throughout. The property has experienced significant deferred maintenance, including structural and moisture-related issues. Interior finishes are at the end of their useful life, with damaged flooring, heavily soiled carpet, and walls and ceilings in need of repair and repainting. The home is equipped with baseboard heating only and does not have central air conditioning. Exterior improvements are also needed, including repairs to masonry, trim, and porch components. Due to condition, the property is not suitable for traditional financing and is best suited for cash buyers, contractors, or renovation-focused purchasers. Property is being sold as-is, with seller to make no repairs. Buyer to verify
USD 67,000
189 Ashley Heights Lot 41 Drive
View photo
House · for sale
USD 339,995
USD 186/sq.ft
189 Ashley Heights Lot 41 Drive
Raeford city
· 1,819 sq.ft · 4 Bedrooms · 2 Baths · House
· Patio · Parking · Fireplace · Equipped kitchen
Raeford city · 1,819 sq.ft · 4 Bedrooms · 2 Baths · House · Patio · Parking · Fireplace · Equipped kitchen
Take a look at the Cove plan by award-winning builder Ben Stout. This well-designed home offers four bedrooms and two and a half baths. Step inside from the covered front porch and you'll find a welcoming family room with a fireplace. The bright kitchen and informal dining area are just around the corner, featuring granite countertops and a large island with space for seating. On the main floor, you'll also find a walk-in pantry, a powder room, and access to the covered patio. Upstairs, there's a cozy loft space that's great for a reading nook or play area. The primary bedroom suite has a tray ceiling, an ensuite bathroom with dual sinks, and a walk-in closet. Three more bedrooms, another full bathroom, and a laundry room complete the second floor. Don't forget the three car garage! Located in peaceful Hoke County, this neighborhood in Aberdeen offers both convenience and tranquility. Residents can enjoy local amenities without paying city taxes. You're just a short drive from the live
USD 339,995
164 Rashford Way
View photo
House · for sale
USD 371,900
USD 132/sq.ft
164 Rashford Way
Raeford city
· 2,799 sq.ft · 5 Bedrooms · 3 Baths · House
· Office room · Equipped kitchen · Parking
Raeford city · 2,799 sq.ft · 5 Bedrooms · 3 Baths · House · Office room · Equipped kitchen · Parking
Welcome to 164 Rashford Way at Shahbain Reserve located in Raeford, NC! The Hanover offers 2,804 sq. Ft. of thoughtfully designed living space, including 5 bedrooms, 3 full bathrooms, and a 2-car garage. Upon entry, a welcoming foyer leads past a main-level bedroom and full bath, providing a private and convenient space for guests or multi-generational living. The heart of the home features a spacious open-concept layout, finished with elegant Revwood flooring that seamlessly connects the living room, dining area, and kitchen. Ideal for both everyday living and entertaining. The kitchen is equipped with stainless steel appliances, quartz countertops, a walk-in pantry, and an expansive center island, making cooking and hosting a breeze. Upstairs, a versatile loft offers additional living space suitable for a media room, home office, or recreational area. The primary suite is thoughtfully positioned for privacy and includes a generous walk-in closet, warm carpet flooring, and an en-suite
USD 371,900
200 Rashford Way
View photo
House · for sale
USD 373,240
USD 132/sq.ft
200 Rashford Way
Raeford city
· 2,820 sq.ft · 4 Bedrooms · 2 Baths · House
· Equipped kitchen · Parking
Raeford city · 2,820 sq.ft · 4 Bedrooms · 2 Baths · House · Equipped kitchen · Parking
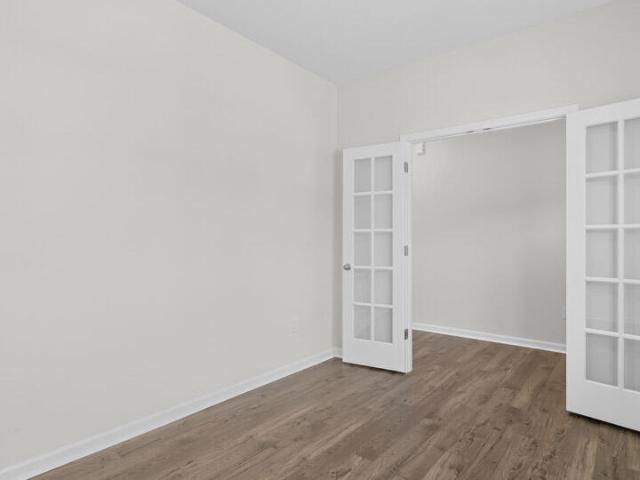
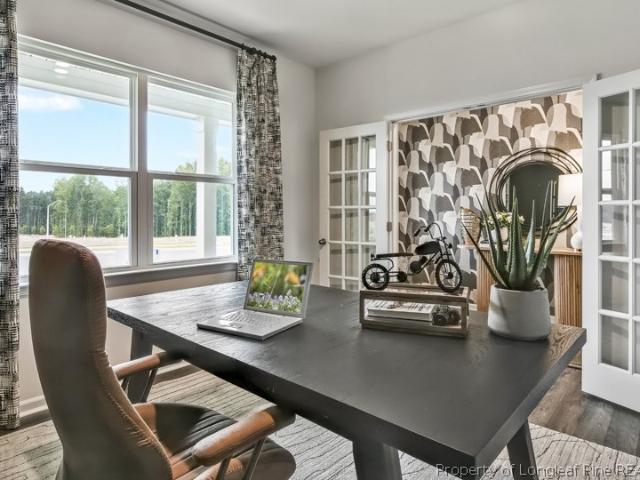
Step into the Wilmington at Shahbain Reserve, a spacious two-story home offering approximately 2,824 square feet, 4 bedrooms, 2.5 bathrooms, and a 2-car garage. Designed with both everyday living and entertaining in mind, this thoughtfully crafted floor plan blends open gathering spaces with flexible rooms to fit your lifestyle. The heart of the home features a large kitchen overlooking the breakfast area and expansive family room, complete with quartz countertops, stainless steel appliances, shaker-style cabinetry, a spacious center island, and a walk-in pantry. At the front of the home, a private study with French doors creates the perfect space for working from home, hobbies, or a quiet retreat, while the formal dining room offers a welcoming setting for holidays and special occasions. Upstairs, the spacious primary suite includes a large walk-in closet, dual vanities, and a walk-in shower. Three additional bedrooms, a centrally located loft, and a convenient upstairs laundry room p
USD 373,240
411 Hartfield Avenue
View photo
House · for sale
USD 339,990
USD 145/sq.ft
411 Hartfield Avenue
Raeford city
· 2,336 sq.ft · 4 Bedrooms · 2 Baths · House
· Equipped kitchen · Parking
Raeford city · 2,336 sq.ft · 4 Bedrooms · 2 Baths · House · Equipped kitchen · Parking
Welcome to 411 Hartfield Avenue at Shahbain Reserve located in Raeford, NC! Future community amenities that homeowners can anticipate include a playground, pavilion, and sports courts. The Galen is a spacious two-story home which boasts 2,340 sq. Ft. of living space, 4 bedrooms, 2.5 bathrooms, and a 2-car garage. The moment you step inside the home you will be greeted by the foyer which connects you first past the flex room, and then past the powder room and a storage closet. The foyer then opens into the large great room, overlooked by the kitchen. The open-concept layout integrates the great room with the kitchen, featuring stainless steel appliances, quartz countertops, a spacious center island, and a corner walk-in pantry. Upstairs, there is the primary bedroom with a private bathroom, dual vanity, and a separate water closet for privacy. The primary bedroom sits at the front of the home on this floor and features a walk-in closet. The additional three bedrooms provide comfort and
USD 339,990
251 Ashley Heights Lot 37 Drive
View photo
House · for sale
USD 324,500
USD 163/sq.ft
251 Ashley Heights Lot 37 Drive
Raeford city
· 1,981 sq.ft · 4 Bedrooms · 2 Baths · House
· Equipped kitchen · Parking
Raeford city · 1,981 sq.ft · 4 Bedrooms · 2 Baths · House · Equipped kitchen · Parking
Welcome to Ashley Heights. This well-designed 4 bedroom, 2.5 bath home offers a great balance of space and function in a convenient location. Situated near the Moore County line and just minutes from Plank Road, this home provides easy access to nearby amenities while still enjoying the benefit of Hoke County taxes. The main level features a formal dining room, a spacious living room that opens to the kitchen, and a conveniently located half bath for guests. The kitchen is perfect for daily living and entertaining, with a center island and granite countertops throughout. All four bedrooms are located on the second floor, including a generously sized primary suite with a large walk-in closet and a primary bath featuring dual vanities. The three additional bedrooms share a full hall bathroom, and the laundry room is thoughtfully placed upstairs for added convenience. Completing this home is a true two-car garage and a lot that sits on just under half an acre, providing ample space both i
USD 324,500
217 Rashford Way
View photo
House · for sale
USD 374,990
USD 132/sq.ft
217 Rashford Way
Raeford city
· 2,820 sq.ft · 4 Bedrooms · 2 Baths · House
· Patio · Office room · Equipped kitchen · Parking
Raeford city · 2,820 sq.ft · 4 Bedrooms · 2 Baths · House · Patio · Office room · Equipped kitchen · Parking
Welcome to 217 Rashford Way at Shahbain Reserve in Raeford, NC. This Wilmington home offers 4 bedrooms, 2.5 bathrooms, approximately 2,824 square feet, and a 2-car garage. The first floor is designed to provide both open gathering spaces and dedicated work areas. The kitchen overlooks the breakfast area and family room, creating a comfortable setting for everyday living and entertaining. Quartz countertops, stainless steel appliances, a ceramic tile backsplash, a spacious island, and a walk-in pantry add both style and functionality. A formal dining room provides a dedicated space for hosting family and friends, while a private office near the front of the home creates a quiet area for working from home, studying, or managing daily tasks. Just off the main living area, the rear patio offers a comfortable outdoor space for relaxing and enjoying time outside. Upstairs, the primary suite features a walk-in closet, dual vanities, a walk-in shower, and a private water closet. Three addition
USD 374,990
186 Rashford Way
View photo
House · for sale
USD 360,690
USD 143/sq.ft
186 Rashford Way
Raeford city
· 2,508 sq.ft · 5 Bedrooms · 3 Baths · House
· Patio · Equipped kitchen · Parking
Raeford city · 2,508 sq.ft · 5 Bedrooms · 3 Baths · House · Patio · Equipped kitchen · Parking
Welcome to 186 Rashford Way at Shahbain Reserve located in Raeford, NC! The Hayden features 5 bedrooms, 3 baths, 2,511 sq. Ft. of living space, and a 2-car garage. Upon entering the home, you'll be greeted by an inviting foyer passing by the flex room, then led into the center of the home. This open-concept space features a functional kitchen overlooking the living room, a breakfast area, a guest bedroom, and a full bathroom in the back left of the home. The kitchen is equipped with a corner walk-in pantry, quartz countertops, stainless steel appliances, kitchen island, and a breakfast area. From the breakfast area you can step out onto the back patio, perfect for entertaining guests or relaxing after a long day. The second floor hosts the spacious primary bedroom and primary bathroom boasting two walk-in closets, a walk-in shower, dual vanity, and separate water closet for ultimate privacy. The additional three bedrooms share a third full bathroom, and the upstairs loft space is perfe
USD 360,690
189 Ashley Heights Drive
View photo
House · for sale
USD 339,995
USD 186/sq.ft
189 Ashley Heights Drive
Raeford city
· 1,819 sq.ft · 4 Bedrooms · 2 Baths · House
· Patio · Parking · Fireplace · Equipped kitchen
Raeford city · 1,819 sq.ft · 4 Bedrooms · 2 Baths · House · Patio · Parking · Fireplace · Equipped kitchen
Take a look at the Cove plan by award-winning builder Ben Stout. This well-designed home offers four bedrooms and two and a half baths. Step inside from the covered front porch and you'll find a welcoming family room with a fireplace. The bright kitchen and informal dining area are just around the corner, featuring granite countertops and a large island with space for seating. On the main floor, you'll also find a walk-in pantry, a powder room, and access to the covered patio. Upstairs, there's a cozy loft space that's great for a reading nook or play area. The primary bedroom suite has a tray ceiling, an ensuite bathroom with dual sinks, and a walk-in closet. Three more bedrooms, another full bathroom, and a laundry room complete the second floor. Don't forget the three car garage! Located in peaceful Hoke County, this neighborhood in Aberdeen offers both convenience and tranquility. Residents can enjoy local amenities without paying city taxes. You're just a short drive from the live
USD 339,995
157 Mystic Lane
View photo
House · for sale
USD 35,000
USD 49/sq.ft
Updated
157 Mystic Lane
Raeford city
· 710 sq.ft · 2 Bedrooms · 1 Bath · House
Raeford city · 710 sq.ft · 2 Bedrooms · 1 Bath · House
Don't miss your opportunity to invest in Raeford NC! Close proximity to Fort Bragg plus all that Fayetteville has to offer! This property is in need of a full renovation or tear down and rebuild. This sale includes the adjacent lot. Pin # 394030001-. All offers welcome. Submit yours today!
USD 35,000
238 Ashley Heights Drive
View photo
House · for sale
USD 309,995
USD 189/sq.ft
238 Ashley Heights Drive
Raeford city
· 1,636 sq.ft · 3 Bedrooms · 2 Baths · House
· Fireplace · Equipped kitchen
Raeford city · 1,636 sq.ft · 3 Bedrooms · 2 Baths · House · Fireplace · Equipped kitchen
Ben Stout Construction is excited to introduce the one-story Bailey floor plan in the beautiful Ashley Heights development. A wonderful open concept living area anchored by a large family room with a fireplace. Flow into the kitchen with abundant counter space, pantry, and large island, perfect for friends and family to gather around! A sizable casual dining area off the kitchen ensures there is plenty of space for everyone. The primary suite is a wonderful retreat with dual sinks, a walk-in shower, and a walk-in closet. Separated from the primary bedroom are two additional bedrooms and a full bath in the hallway. Nestled in the idyllic Hoke County, this enchanting neighborhood in Aberdeen offers the perfect blend of convenience and tranquility, allowing residents to enjoy local amenities without the burden of city taxes. Just a short drive from the vibrant downtown areas of Aberdeen and Southern Pines, you will have access to a variety of delightful shops and restaurants. For golf lov
USD 309,995

Get email alerts

Don't miss out: be the first to know about new properties

The alert was correctly created

On subscribing you accept the conditions of use and the privacy policy
Alert
Receive new ads in your inbox
Save this search
Receive alerts for new listings

We'll send you an email when we have new properties for: "Properties for sale in Raeford city"

The alert was correctly created

Saunders, Raeford city Raeford township Hoke County North Carolina
Spring Lake town, Manchester township Cumberland County North Carolina
Get email alerts and be the first to see new listings
Required field
On subscribing I accept the terms of the privacy policy
Perfect! You'll soon start receiving new listings via email
Alert
Receive an email when we have new ads for Properties for sale in Raeford city
Save this search
Filters

Bedrooms

Size (sq.ft)

sq.ft
sq.ft

Price

USD
USD

Property type

Bathrooms

Clear all filters
Receive notifications when new entries are published.