1,072 properties for sale in Raeford city

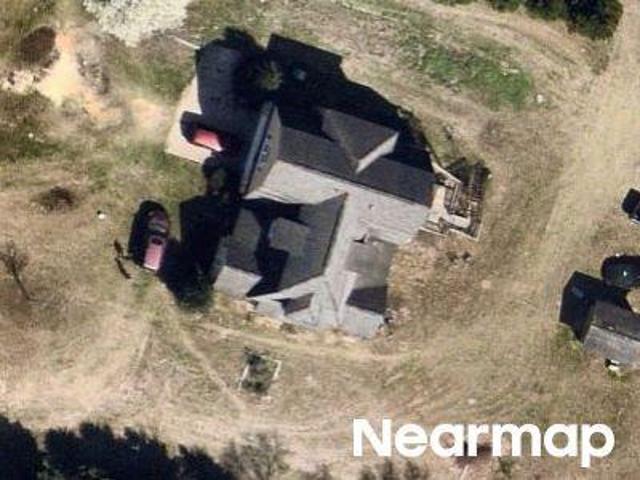
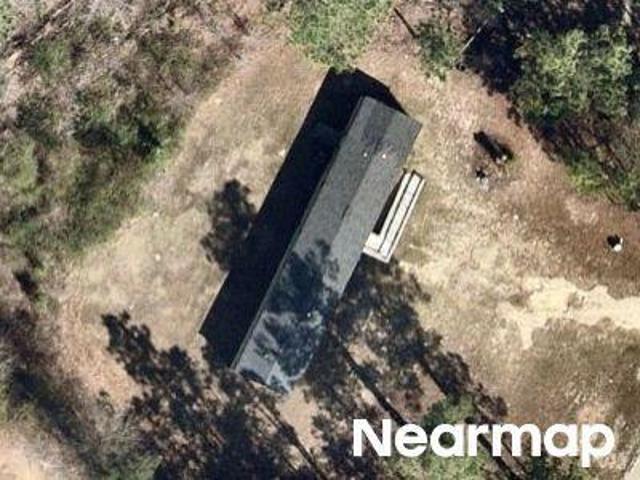
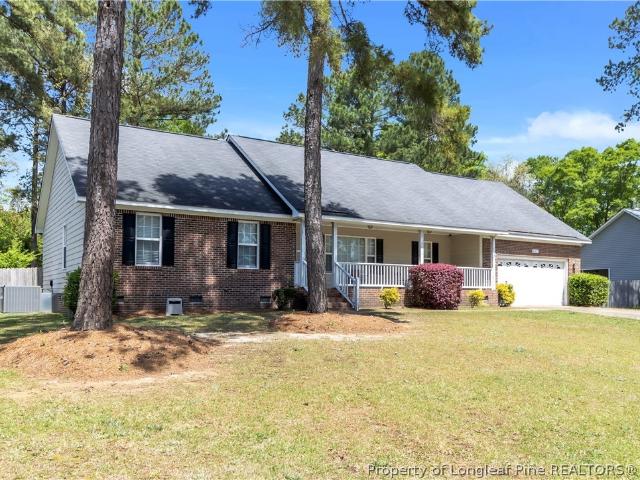
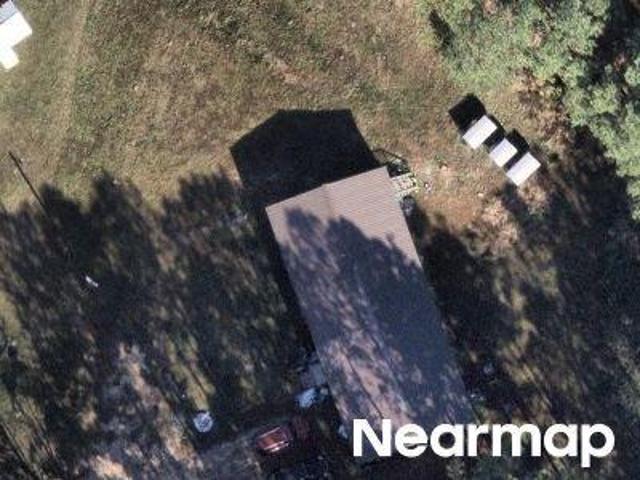
Columbia Dr
View photo
House · for sale
Request Details
Updated
Columbia Dr
Raeford city
· 1,970 sq.ft · 2 Baths · House
Raeford city · 1,970 sq.ft · 2 Baths · House
This home is in preforeclosure, which means the homeowner is in default (missed payments). Therefore, there could be an opportunity to strike a great deal with the owner and the bank
Request Details
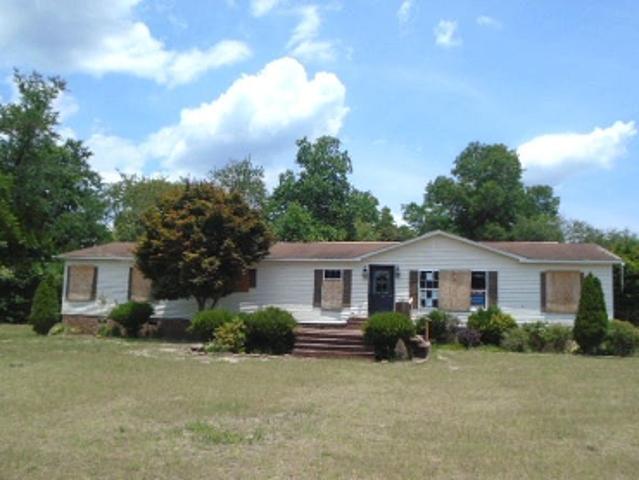
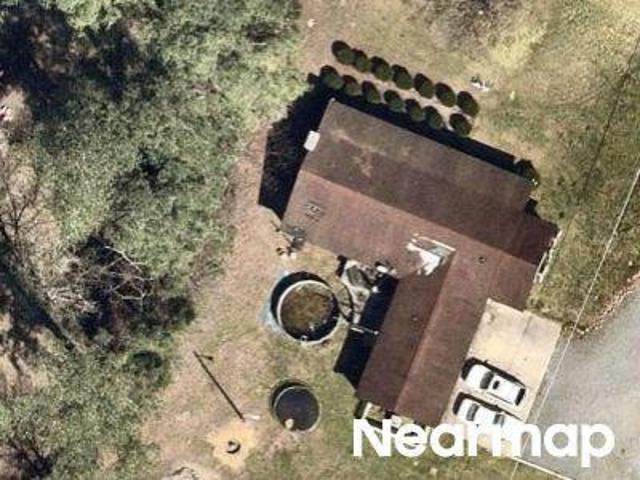
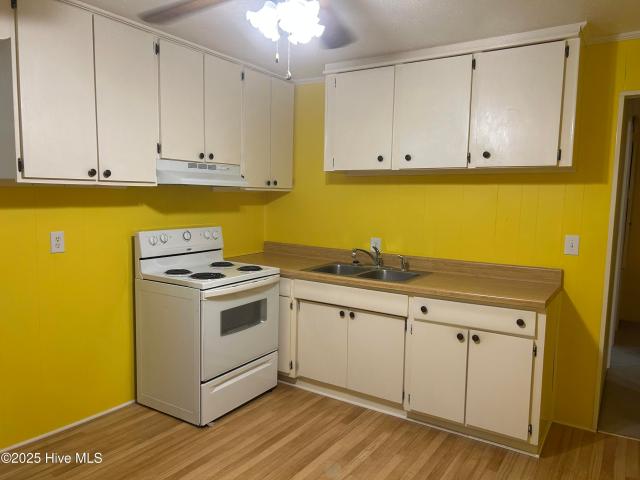
Gulf Port Rd
View photo
House · for sale
Request Details
New
Gulf Port Rd
Raeford city
· 2,120 sq.ft · 4 Bedrooms · 2 Baths · House
Raeford city · 2,120 sq.ft · 4 Bedrooms · 2 Baths · House
This is a Real Estate-Owned (REO)/post-foreclosure home owned or managed by a bank. All offers are considered; however, the highest and best will most likely be accepted
Request Details
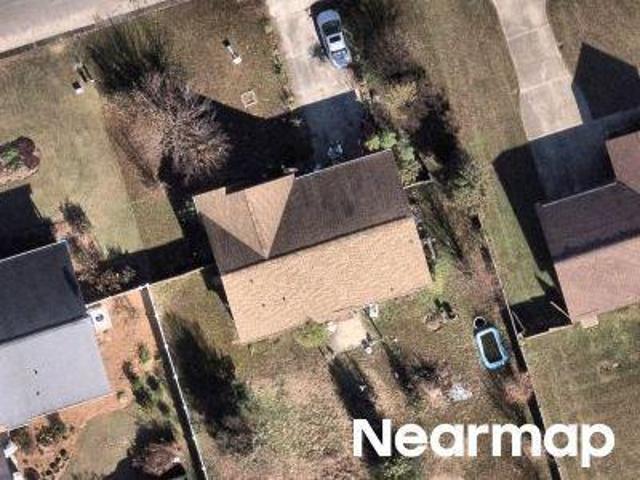
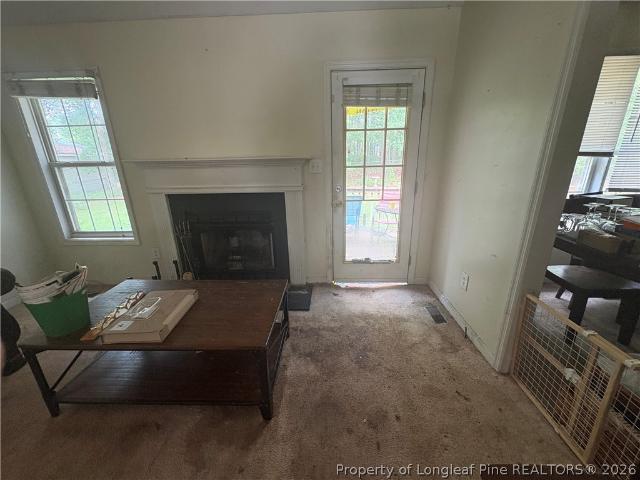
Eulon Loop
View photo
House · for sale
Request Details
Updated
Eulon Loop
Raeford city
· 1,464 sq.ft · 2 Baths · House
Raeford city · 1,464 sq.ft · 2 Baths · House
This home is in preforeclosure, which means the homeowner is in default (missed payments). Therefore, there could be an opportunity to strike a great deal with the owner and the bank
Request Details
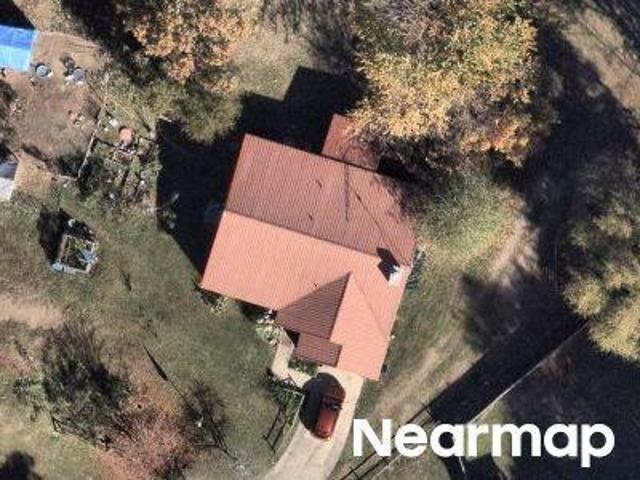
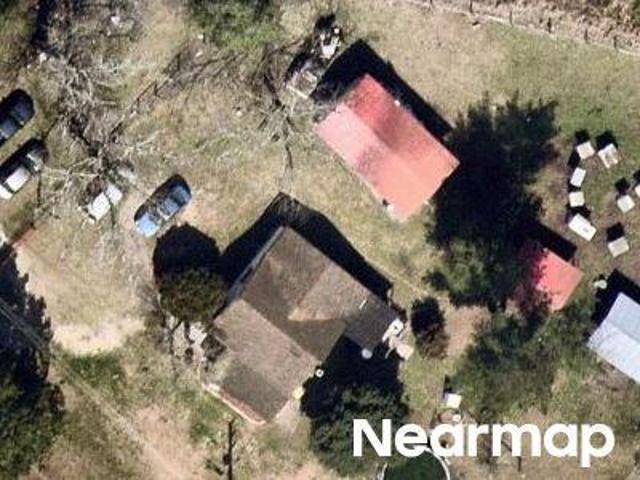
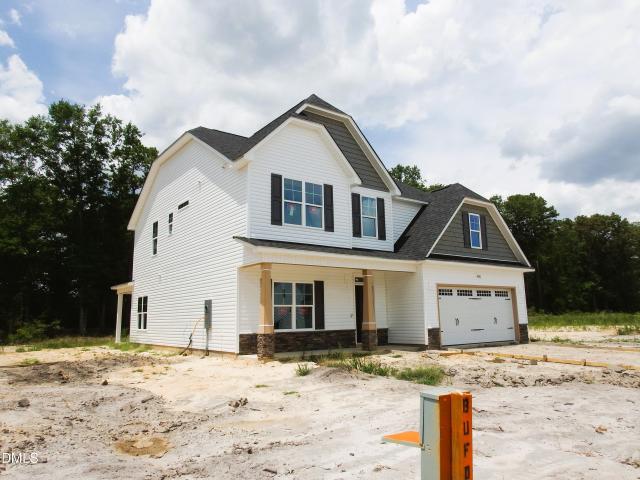
Eulon Loop
View photo
House · for sale
Request Details
Updated
Eulon Loop
Raeford city
· 1,130 sq.ft · 2 Baths · House
Raeford city · 1,130 sq.ft · 2 Baths · House
This home is in preforeclosure, which means the homeowner is in default (missed payments). Therefore, there could be an opportunity to strike a great deal with the owner and the bank
Request Details
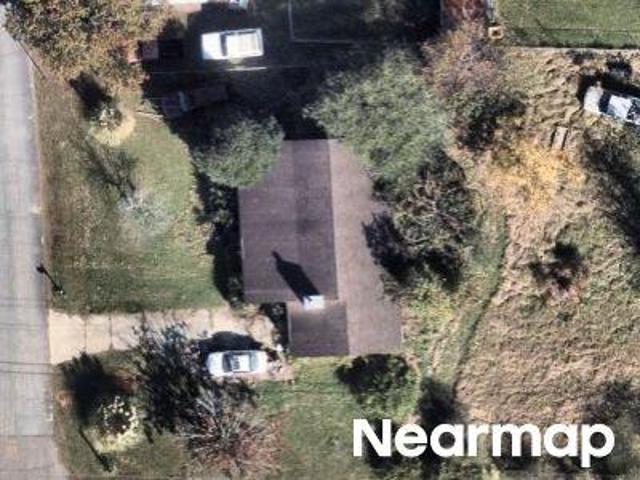
Mcgirt Rd
View photo
House · for sale
Request Details
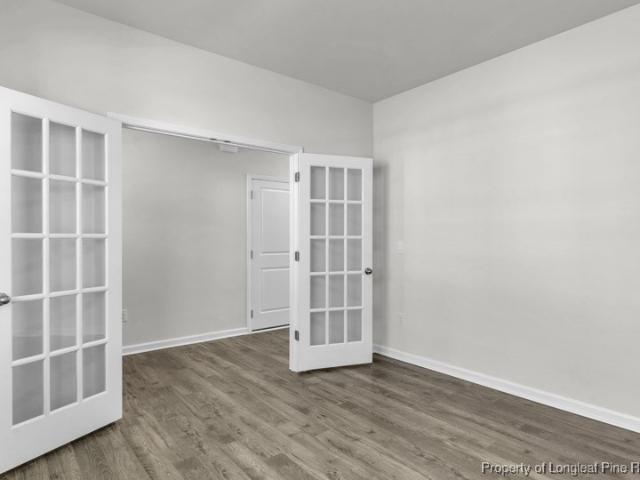
Updated
Mcgirt Rd
Raeford city
· 1,765 sq.ft · 2 Bedrooms · 2 Baths · House
Raeford city · 1,765 sq.ft · 2 Bedrooms · 2 Baths · House
This is a Real Estate-Owned (REO)/post-foreclosure home owned or managed by a bank. All offers are considered; however, the highest and best will most likely be accepted
Request Details
Bundy St
View photo
House · for sale
Request Details
Updated
Bundy St
Raeford city
· House
Raeford city · House
This is a Real Estate-Owned (REO)/post-foreclosure home owned or managed by a bank. All offers are considered; however, the highest and best will most likely be accepted
Request Details
Mix Trail Ln
View photo
House · for sale
Request Details
Updated
Mix Trail Ln
Raeford city
· 2 Baths · House
Raeford city · 2 Baths · House
This is a Real Estate-Owned (REO)/post-foreclosure home owned or managed by a bank. All offers are considered; however, the highest and best will most likely be accepted
Request Details
Mount Zion Church Rd
View photo
House · for sale
Request Details
Updated
Mount Zion Church Rd
Raeford city
· House
Raeford city · House
This is a Real Estate-Owned (REO)/post-foreclosure home owned or managed by a bank. All offers are considered; however, the highest and best will most likely be accepted
Request Details
Knapp St
View photo
House · for sale
Request Details
Updated
Knapp St
Raeford city
· House
Raeford city · House
This is a Real Estate-Owned (REO)/post-foreclosure home owned or managed by a bank. All offers are considered; however, the highest and best will most likely be accepted
Request Details
22480 Patricia Street
View photo
House · for sale
USD 139,900
USD 92/sq.ft
22480 Patricia Street
Raeford city
· 1,507 sq.ft · 3 Bedrooms · 2 Baths · House
· Garden · Equipped kitchen · Swimming pool
Raeford city · 1,507 sq.ft · 3 Bedrooms · 2 Baths · House · Garden · Equipped kitchen · Swimming pool
Looking for a nice home in the country with no city taxes it's here! 3 bedrooms, 2 baths, living room, dining room, kitchen w/stove. There's a sun room, covered front porch and detached storage building all sitting on a large lot with extra room for a garden. It's connected to county water and has a well but will need a pump. Septic tank is located in the front yard so even a pool could be added in the back yard. The property is fenced but will need some repair from a tree falling on a portion of it. Brick and vinyl trim for low maintenance, alsl has double pane windows. Property has been treated for termites and powder post beattles on march 5, 2026. It has a contract on it now and is transferable at closing
USD 139,900
145 Cornwallis Court
View photo
House · for sale
USD 205,000
USD 144/sq.ft
145 Cornwallis Court
Raeford city
· 1,421 sq.ft · 3 Bedrooms · 2 Baths · House
· Garden · Fireplace
Raeford city · 1,421 sq.ft · 3 Bedrooms · 2 Baths · House · Garden · Fireplace
Investor/handyman special! 3BR/2BA brick ranch, about 1,425 sqft, on a private wooded lot. Vaulted ceilings, tray ceiling primary suite, fireplace, split floor plan, walk-in closet. Needs flooring, paint, and cosmetic updates throughout — great bones and layout already in place. Fenced backyard, covered front porch, minutes to downtown Raeford and. 20-25 min to Fort Bragg. Sold as-is. Priced for a quick close — bring your contractor
USD 205,000
4820 Danasta Avenue lot 33
View photo
House · for sale
USD 369,706
USD 165/sq.ft
4820 Danasta Avenue lot 33
Raeford city
· 2,239 sq.ft · 4 Bedrooms · 2 Baths · House
· Office room · Fireplace · Equipped kitchen
Raeford city · 2,239 sq.ft · 4 Bedrooms · 2 Baths · House · Office room · Fireplace · Equipped kitchen
Thinking about buying a home in the Fayetteville/Fort Bragg Region? Before you start house hunting, take a closer look at our Pinewood Model-a beautifully designed 4-bedroom, 2.5-bath new construction home offering 2,200+ sq ft of living space in the highly sought-after Grays Creek School District. This home features a bright, open floor plan with luxury vinyl plank flooring throughout the first floor and upstairs wet areas, combining durability with modern style. Just off the entry, a stunning coffered ceiling and eye. Catching square-pattern accent wall make the dining room or flex space an unforgettable focal point, perfect for entertaining, a home office, or elegant gatherings. The welcoming family room showcases a cozy fireplace framed by built-in bookcases and flows seamlessly into the stylish kitchen, complete with quartz countertops, tile backsplash, pantry, and a spacious 132 sq ft eat-in dining area-perfect for everyday meals or hosting guests. A roomy mudroom with cubbies ad
USD 369,706
201 Ashley Heights Drive
View photo
House · for sale
USD 309,995
USD 189/sq.ft
201 Ashley Heights Drive
Raeford city
· 1,636 sq.ft · 3 Bedrooms · 2 Baths · House
· Fireplace · Equipped kitchen
Raeford city · 1,636 sq.ft · 3 Bedrooms · 2 Baths · House · Fireplace · Equipped kitchen
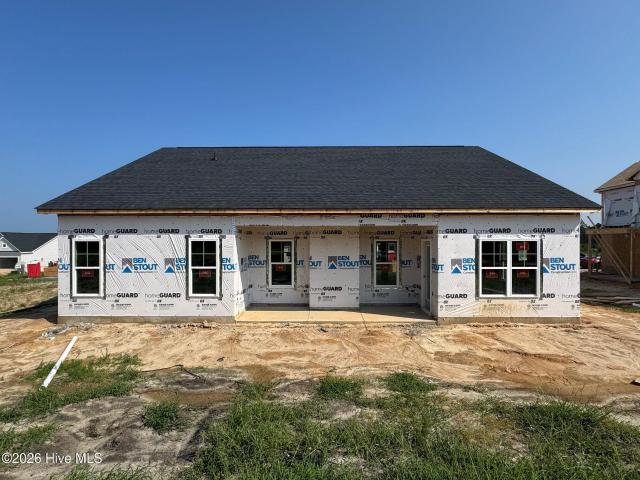
Ben Stout Construction is excited to introduce the one-story Bailey floor plan in the beautiful Ashley Heights development. A wonderful open concept living area anchored by a large family room with a fireplace. Flow into the kitchen with abundant counter space, pantry, and large island, perfect for friends and family to gather around! A sizable casual dining area off the kitchen ensures there is plenty of space for everyone. The primary suite is a wonderful retreat with dual sinks, a walk-in shower, and a walk-in closet. Separated from the primary bedroom are two additional bedrooms and a full bath in the hallway. Nestled in the idyllic Hoke County, this enchanting neighborhood in Aberdeen offers the perfect blend of convenience and tranquility, allowing residents to enjoy local amenities without the burden of city taxes. Just a short drive from the vibrant downtown areas of Aberdeen and Southern Pines, you will have access to a variety of delightful shops and restaurants. For golf lov
USD 309,995
19261 Salley Mcnair Road
View photo
House · for sale
USD 144,900
USD 120/sq.ft
19261 Salley Mcnair Road
Raeford city
· 1,206 sq.ft · 3 Bedrooms · 1 Bath · House
· Parking
Raeford city · 1,206 sq.ft · 3 Bedrooms · 1 Bath · House · Parking
Incredible Value & Modern Comfort in Laurinburg! Welcome home to 19261 Salley McNair Road, where country charm meets modern convenience at an unbeatable price point. This beautifully updated property offers the perfect blend of move-in ready comfort and exceptional financial incentives, making it an absolute must-see for savvy buyers. Step inside to discover a host of fresh new renovations that breathe modern life into every corner of the home. Outside, car enthusiasts, hobbyists, and those looking for extra storage will fall in love with the brand-new, fully-enclosed garage-a rare and highly valuable addition that provides secure parking and endless possibilities for a workshop or bonus space. To make this deal even sweeter, the seller is offering a generous $5,000 concession at closing toward a brand-new HVAC unit, giving you total peace of mind and the power to choose your own system from day one. Don't let this rare opportunity pass you by. Properties packed with this much value, n
USD 144,900
19281 Salley Mcnair Road
View photo
House · for sale
USD 135,000
USD 131/sq.ft
19281 Salley Mcnair Road
Raeford city
· 1,023 sq.ft · 3 Bedrooms · 1 Bath · House
· Garden · Equipped kitchen · Parking
Raeford city · 1,023 sq.ft · 3 Bedrooms · 1 Bath · House · Garden · Equipped kitchen · Parking
Can be a great investment rental or great starter home for couple or family. It has 3 bedrooms and 1 full bath, Living room and Kitchen/Dining room combo. Appliances that stay in kitchen per the owner are Stove, Refrigerator, Microwave. There's a carport with storage and washer/dryer remain. The yard is fenced from the front to the back and in the back yard there's Apple & Pear Trees and the carport has grape vines. Double pane windows and Shingle Roof. Connected to county water and septic tank. *Seller did owner financing with Premier Real Estate Inc so the current deed is still listed in that name but that note & deed of trust will be paid off at closing.
USD 135,000
222 Ashley Heights Drive
View photo
House · for sale
USD 349,995
USD 183/sq.ft
222 Ashley Heights Drive
Raeford city
· 1,905 sq.ft · 4 Bedrooms · 2 Baths · House
· Patio · Fireplace · Equipped kitchen · Parking
Raeford city · 1,905 sq.ft · 4 Bedrooms · 2 Baths · House · Patio · Fireplace · Equipped kitchen · Parking
Presenting the Willowbrook floor plan by Ben Stout Construction. This four-bedroom home with a three-car garage is perfectly designed for casual living. No space is wasted in the open concept first floor. A large family room with a fireplace flows into a wonderful casual dining space that leads to the kitchen with a large center island and pantry. The first floor also has a powder room and access to the covered back patio. The primary suite is located on the second level and boasts an en-suite bathroom with dual sinks, a alarge shower, and a walk-in closet. Three additional bedrooms, a full bath, and a laundry room round out the second floor. Nestled in the idyllic Hoke County, this enchanting neighborhood in Aberdeen offers the perfect blend of convenience and tranquility, allowing residents to enjoy local amenities without the burden of city taxes. Just a short drive from the vibrant downtown areas of Aberdeen and Southern Pines, you will have access to a variety of delightful shops
USD 349,995
215 Triple Crown Drive
View photo
House · for sale
USD 310,000
USD 157/sq.ft
215 Triple Crown Drive
Raeford city
· 1,970 sq.ft · 3 Bedrooms · 3 Baths · House
· Garden · Office room · Equipped kitchen
Raeford city · 1,970 sq.ft · 3 Bedrooms · 3 Baths · House · Garden · Office room · Equipped kitchen
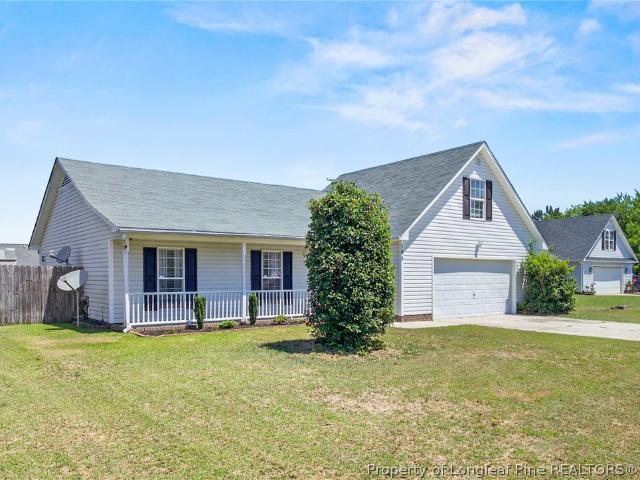
Welcome to this thoughtfully designed 3-bedroom, 3-bathroom ranch-style home that blends comfort, style, and functionality. The open-concept floorplan invites you in with an abundance of natural light, creating a warm and airy atmosphere perfect for both relaxing and entertaining. You will fall in the love the fenced in back yard space! The heart of the home features a seamless flow between the living and kitchen areas, ideal for modern living. A versatile bonus room offers endless possibilities, whether you're in need of a home office, playroom, or guest retreat. Step outside to enjoy the front porch, perfect for morning coffee or evening conversations. With thoughtful touches throughout and plenty of space for everyone, this home offers the best of one-level living with the bonus of extra room to grow. This home has recently had new paint and new flooring in the main area
USD 310,000
222 Ashley Heights Lot 102 Drive
View photo
House · for sale
USD 349,995
USD 183/sq.ft
222 Ashley Heights Lot 102 Drive
Raeford city
· 1,905 sq.ft · 4 Bedrooms · 2 Baths · House
· Patio · Fireplace · Equipped kitchen · Parking
Raeford city · 1,905 sq.ft · 4 Bedrooms · 2 Baths · House · Patio · Fireplace · Equipped kitchen · Parking
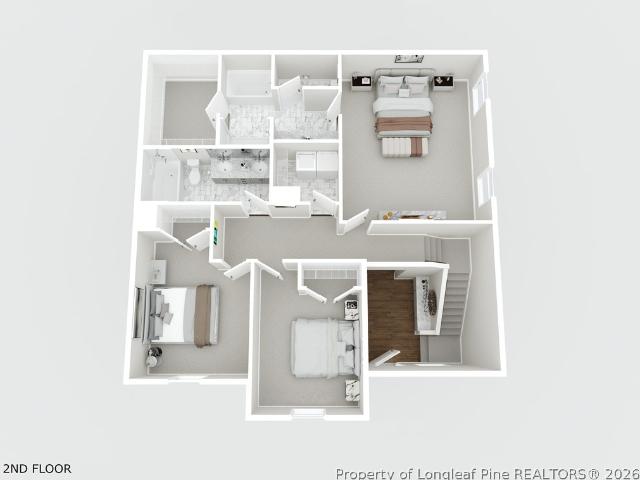
Presenting the Willowbrook floor plan by Ben Stout Construction. This four-bedroom home with a three-car garage is perfectly designed for casual living. No space is wasted in the open concept first floor. A large family room with a fireplace flows into a wonderful casual dining space that leads to the kitchen with a large center island and pantry. The first floor also has a powder room and access to the covered back patio. The primary suite is located on the second level and boasts an en-suite bathroom with dual sinks, a alarge shower, and a walk-in closet. Three additional bedrooms, a full bath, and a laundry room round out the second floor. Nestled in the idyllic Hoke County, this enchanting neighborhood in Aberdeen offers the perfect blend of convenience and tranquility, allowing residents to enjoy local amenities without the burden of city taxes. Just a short drive from the vibrant downtown areas of Aberdeen and Southern Pines, you will have access to a variety of delightful shops
USD 349,995
277 Ashley Heights Dr, Aberdeen, NC 28315 | MLS #100522
View photo
House · for sale
USD 349,995
USD 130/sq.ft
277 Ashley Heights Dr, Aberdeen, NC 28315 | MLS #100522
Raeford city
· 2,680 sq.ft · 4 Bedrooms · 3 Baths · House
· Office room · Gym · Equipped kitchen
Raeford city · 2,680 sq.ft · 4 Bedrooms · 3 Baths · House · Office room · Gym · Equipped kitchen
Ben Stout Construction is excited to introduce the Reagan floor plan in the beautiful Ashley Heights development. As you step through the charming front porch, you are welcomed by a foyer that opens to a serene study, perfect for quiet reflection or productive work. The heart of the home features a modern and elegant open-concept family space that blends comfort and sophistication effortlessly. The spacious family room flows seamlessly into a designer kitchen, which boasts a generous walk-in pantry. The large kitchen island serves as a convenient spot for casual dining and creates an inviting area for friends and family to gather around the dining table and share memorable moments. On the main level, you will also find a practical mudroom and a versatile flex room. This space offers endless possibilities—whether you envision a home gym, a private office, a homeschooling hub, or extra storage, the choice is yours. Ascend the stairs to discover a delightful open rec room, complete with a
USD 349,995
561 Ashley Hts Dr, Aberdeen, NC 28315 | MLS #760566
View photo
House · for sale
USD 324,900
USD 162/sq.ft
561 Ashley Hts Dr, Aberdeen, NC 28315 | MLS #760566
Raeford city
· 2,002 sq.ft · 4 Bedrooms · 3 Baths · House
· Fireplace · Equipped kitchen
Raeford city · 2,002 sq.ft · 4 Bedrooms · 3 Baths · House · Fireplace · Equipped kitchen
A&G Residential presents the Ferris floor plan. Nestled in the charming new subdivision of Ashley Heights, this stunning two-story home offers the perfect blend of style, function, and location. From the moment you step inside, you'll be greeted by a bright and airy open-concept main floor designed for both everyday living and effortless entertaining. The heart of the home is a beautifully appointed kitchen featuring gleaming granite countertops, a spacious center island perfect for casual dining or hosting, and a seamless flow into the living and dining areas. Gather around the cozy fireplace in the living room on cool evenings, or step outside through the back door to enjoy your covered porch — an ideal retreat for morning coffee, weekend cookouts, or simply unwinding in the fresh air. A convenient half bath on the main level keeps guests comfortable without sacrificing privacy. Upstairs, you'll find all of the bedrooms thoughtfully situated together, along with a dedicated laundry r
USD 324,900
165 Mix Trail Lane
View photo
House · for sale
USD 249,900
USD 177/sq.ft
165 Mix Trail Lane
Raeford city
· 1,410 sq.ft · 3 Bedrooms · 2 Baths · House
· Garden · Fireplace · Parking
Raeford city · 1,410 sq.ft · 3 Bedrooms · 2 Baths · House · Garden · Fireplace · Parking
New Roof being installed 1 Aug 2026. Back on the market at no fault of the seller. Welcome Home to this charming 3-bedroom, 2-bath Ranch style home featuring a spacious bonus room perfect for a home office, playroom, or guest space situated in a cozy Cul-de-sac! This well-maintained property offers an inviting open layout with plenty of natural light, cathedral ceiling, fireplace, a cozy front porch, and a 2-car garage. The large backyard provides plenty of room for entertaining, pets, or outdoor activities. Conveniently located in a desirable neighborhood close to I-295, easy access to Ft. Bragg and Pope AAF, shopping, and dining. This home combines comfort, space, and functionality all in one. Don’t miss your chance to make this beautiful property your own!
USD 249,900
21080 Salley Mcnair Road
View photo
House · for sale
USD 199,999
USD 97/sq.ft
21080 Salley Mcnair Road
Raeford city
· 2,045 sq.ft · 5 Bedrooms · 3 Baths · House
· Garden · Office room
Raeford city · 2,045 sq.ft · 5 Bedrooms · 3 Baths · House · Garden · Office room
5000 Seller Concessions Spacious and serene, this 5-bedroom, 3-bath manufactured home offers over 2,000 sqft of comfortable living on a little more than an acre of land located outside the city limits. This property includes 2 wired storage buildings at the back of the property, Enjoy the peace and privacy of country-style living with plenty of room to spread out, both indoors and out. The open floor plan provides generous living spaces, while the split-bedroom layout offers flexibility for family, guests, or a home office. Step outside to a fully fenced backyard, perfect for pets, play, or entertaining. With ample outdoor space and no city restrictions, this property is ideal for those seeking room, freedom, and functionality-all just a short drive from town. Schedule your tour today!
USD 199,999
146 Holden Lot 49 Drive
View photo
House · for sale
USD 319,999
USD 169/sq.ft
146 Holden Lot 49 Drive
Raeford city
· 1,884 sq.ft · 3 Bedrooms · 2 Baths · House
· Equipped kitchen · Parking
Raeford city · 1,884 sq.ft · 3 Bedrooms · 2 Baths · House · Equipped kitchen · Parking
Located in the Ashley Heights community in Aberdeen, this home sits just off Hwy 211 with quick access to Plank Road, making daily commutes and errands a breeze. Situated on a just-under-half-acre lot, this thoughtfully designed home offers space, functionality, and modern comfort. The main level welcomes you with a two-story foyer and opens into a large living room ideal for everyday living and entertaining. The kitchen features a super-sized center island, breakfast area, and a walk-in pantry, providing plenty of prep and storage space. A half bath on the main level, two-car garage, and covered back porch complete the first floor. Upstairs, all bedrooms are conveniently located together. The spacious primary suite includes a walk-in closet, dual vanities, a separate shower with a generous layout. Two additional bedrooms share a guest bathroom with dual vanities and a tub/shower combo. A laundry room on the second floor adds everyday convenience. Home is under construction. Preferred
USD 319,999
4694 Mt Zion Church Road
View photo
House · for sale
USD 190,000
USD 85/sq.ft
4694 Mt Zion Church Road
Raeford city
· 2,228 sq.ft · 4 Bedrooms · 2 Baths · House
· Garden · Fireplace · Equipped kitchen
Raeford city · 2,228 sq.ft · 4 Bedrooms · 2 Baths · House · Garden · Fireplace · Equipped kitchen
This one has it all. Space, peace, and country living for less than $1,500 a month! This property is an incredible opportunity to enjoy room to spread out without stretching your budget. With over 2,300 square feet, this 4-bedroom, 2-bath home offers so much space! Enjoy the roomy living room and family room complete with a fireplace. The oversized kitchen is the heart of the home, featuring abundant cabinet space, breakfast bar seating, and a dining area perfect for family meals. Just off the kitchen, the large utility room provides additional storage and backyard access. The large primary suite offers a comfortable retreat with an ensuite bathroom that includes a garden tub, separate walk-in shower, and a large walk in closet. A new roof and water heater adds even more peace of mind at this price. The nearly 3-acre lot gives you the freedom to garden, play, bring your hobbies outdoors, or simply enjoy the quiet surroundings. If you've been searching for an affordable home with space
USD 190,000
360 Hartfield Avenue
View photo
House · for sale
USD 339,065
USD 145/sq.ft
360 Hartfield Avenue
Raeford city
· 2,336 sq.ft · 3 Bedrooms · 2 Baths · House
· Equipped kitchen · Parking
Raeford city · 2,336 sq.ft · 3 Bedrooms · 2 Baths · House · Equipped kitchen · Parking
RED TAG Sales Event! Welcome to 360 Hartfield Avenue at Shahbain Reserve located in Raeford, NC! Future community amenities that homeowners can anticipate include a playground, pavilion, and sports courts. The Galen is a spacious two-story home which boasts 2,340 sq. Ft. of living space, 3 bedrooms, Loft, 2.5 bathrooms, and a 2-car garage. The moment you step inside the home you will be greeted by the foyer which connects you first past the flex room, and then past the powder room and a storage closet. The foyer then opens into the large great room, overlooked by the kitchen. The open-concept layout integrates the great room with the kitchen, featuring stainless steel appliances, quartz countertops, a spacious center island, and a corner walk-in pantry. Upstairs, there is the primary bedroom with a private bathroom, dual vanity, and a separate water closet for privacy. The primary bedroom sits at the front of the home on this floor and features a walk-in closet. The additional three be
USD 339,065

Get email alerts

Don't miss out: be the first to know about new properties

The alert was correctly created

On subscribing you accept the conditions of use and the privacy policy
Alert
Receive new ads in your inbox
Save this search
Receive alerts for new listings

We'll send you an email when we have new properties for: "Properties for sale in Raeford city"

The alert was correctly created

Saunders, Raeford city Raeford township Hoke County North Carolina
Spring Lake town, Manchester township Cumberland County North Carolina
Get email alerts and be the first to see new listings
Required field
On subscribing I accept the terms of the privacy policy
Perfect! You'll soon start receiving new listings via email
Alert
Receive an email when we have new ads for Properties for sale in Raeford city
Save this search
Filters

Bedrooms

Size (sq.ft)

sq.ft
sq.ft

Price

USD
USD

Property type

Bathrooms

Clear all filters
Receive notifications when new entries are published.