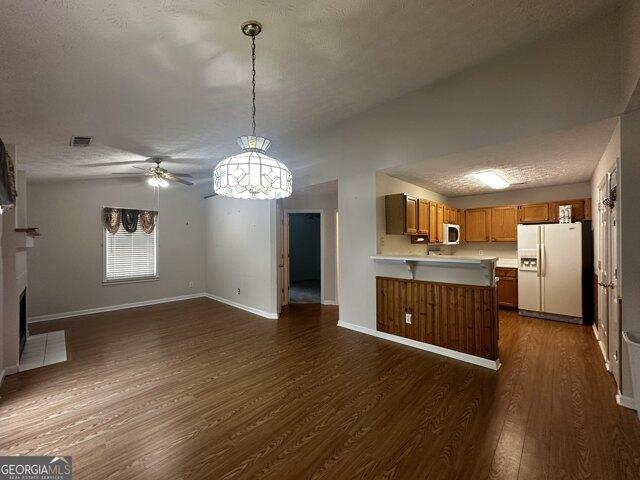
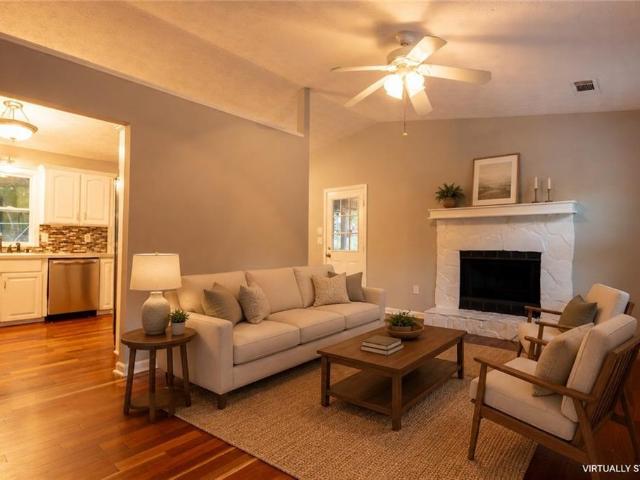
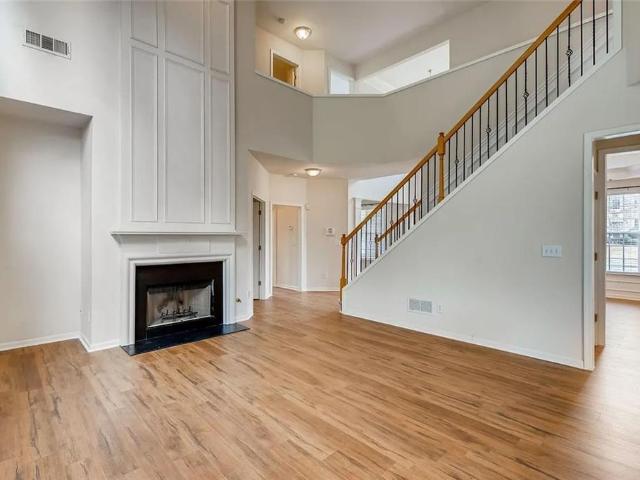
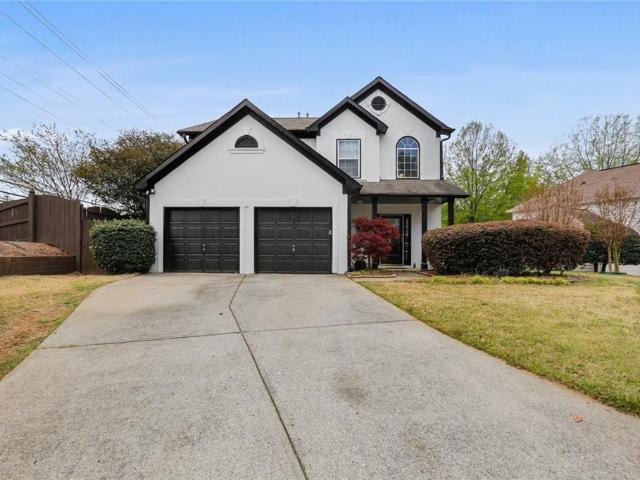
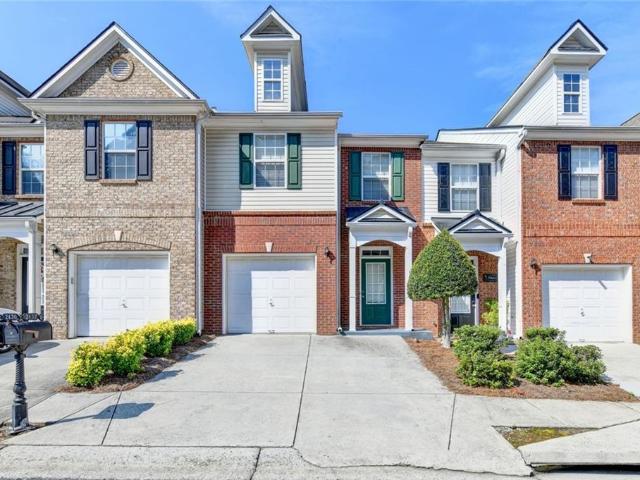
650 properties for sale in Raes Creek

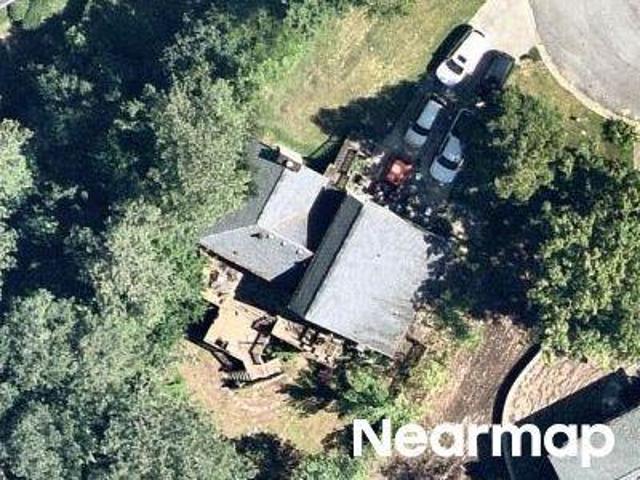
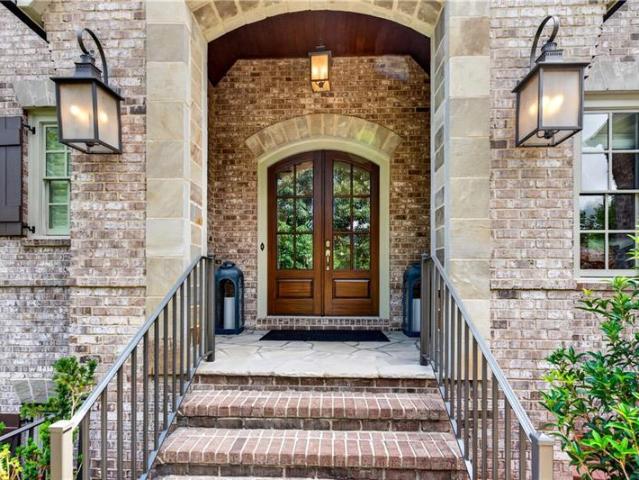
Davenport Rd
View photo
House · for sale
Request Details
Updated
Davenport Rd
Raes Creek
· 2,917 sq.ft · 3 Bedrooms · 2 Baths · House
Raes Creek · 2,917 sq.ft · 3 Bedrooms · 2 Baths · House
This home is in preforeclosure, which means the homeowner is in default (missed payments). Therefore, there could be an opportunity to strike a great deal with the owner and the bank
Request Details
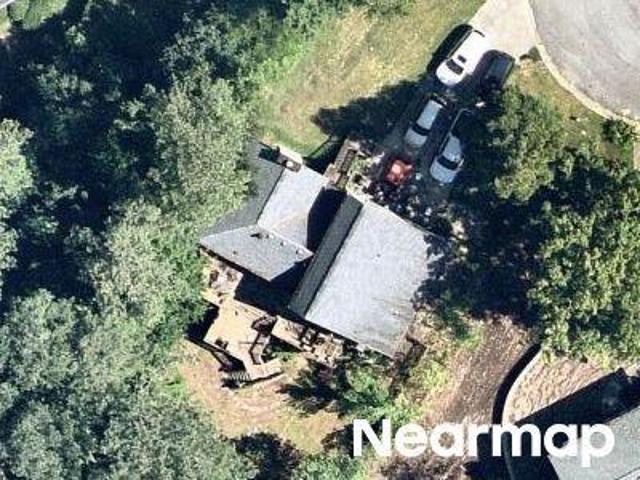
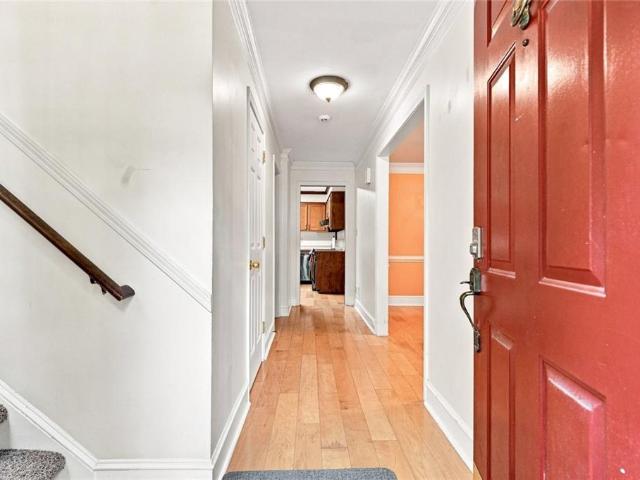
Whitewater Ct # 1
View photo
House · for sale
Request Details
Updated
Whitewater Ct # 1
Raes Creek
· 2,250 sq.ft · 3 Bedrooms · 2 Baths · House
Raes Creek · 2,250 sq.ft · 3 Bedrooms · 2 Baths · House
This home is in preforeclosure, which means the homeowner is in default (missed payments). Therefore, there could be an opportunity to strike a great deal with the owner and the bank
Request Details
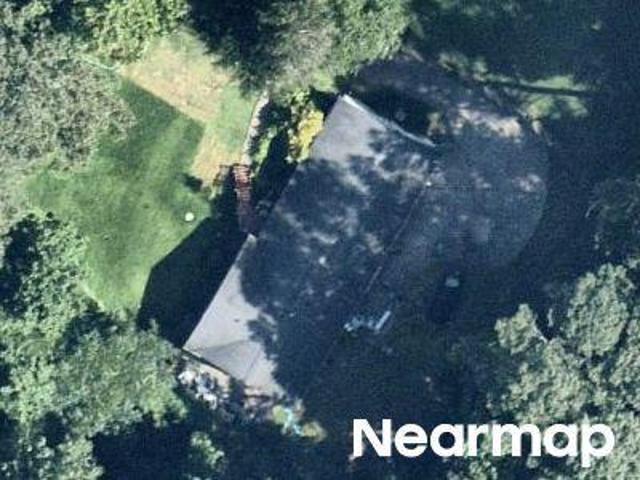
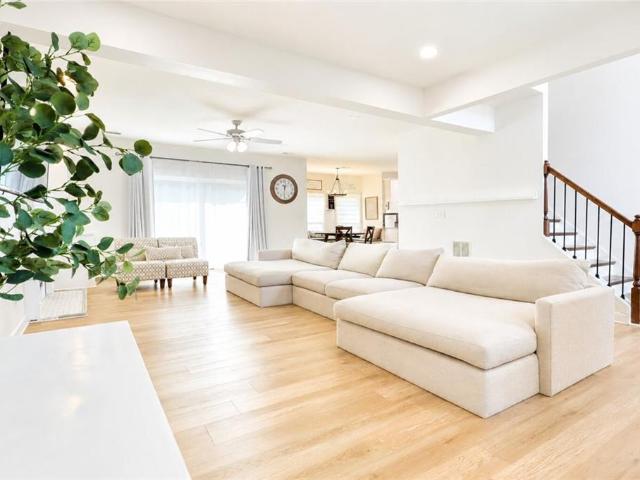
Whitewater Ct
View photo
House · for sale
Request Details
Updated
Whitewater Ct
Raes Creek
· 3,122 sq.ft · 3 Bedrooms · 2 Baths · House
Raes Creek · 3,122 sq.ft · 3 Bedrooms · 2 Baths · House
This home is in preforeclosure, which means the homeowner is in default (missed payments). Therefore, there could be an opportunity to strike a great deal with the owner and the bank
Request Details
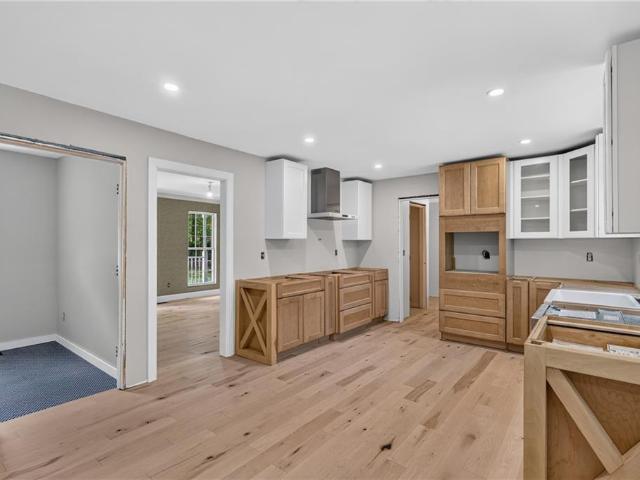
Davenport Rd # 2
View photo
House · for sale
Request Details
Updated
Davenport Rd # 2
Raes Creek
· 2,013 sq.ft · 3 Bedrooms · 2 Baths · House
Raes Creek · 2,013 sq.ft · 3 Bedrooms · 2 Baths · House
This home is in preforeclosure, which means the homeowner is in default (missed payments). Therefore, there could be an opportunity to strike a great deal with the owner and the bank
Request Details
2 bedroom, Duluth GA 30097 LS103500844
View photo
House · for sale
USD 289,900
USD 341/sq.ft
2 bedroom, Duluth GA 30097 LS103500844
Raes Creek
· 850 sq.ft · 2 Bedrooms · 2 Baths · House
· Garden · Parking
Raes Creek · 850 sq.ft · 2 Bedrooms · 2 Baths · House · Garden · Parking
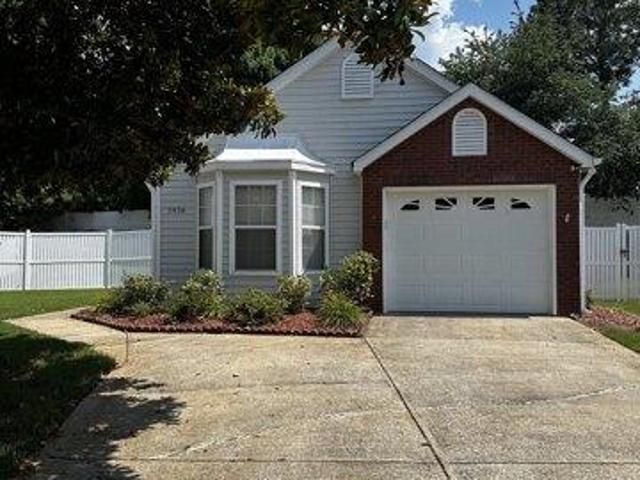
Don't miss this rare opportunity to own an irresistibly charming ranch-style home in the highly sought-after Village at Albion Farms, nestled in the heart of Duluth! Enjoy an unbeatable location-just a short drive to vibrant Downtown Duluth, filled with restaurants, shops, entertainment, and top-rated schools. Outdoor lovers will appreciate being minutes from the scenic Chattahoochee River, local parks, and miles of walking and biking trails. Commuters will love the quick access to Peachtree Industrial Blvd, Buford Highway, and I-85, plus you're only about 20 minutes from Lake Lanier Islands and Water Park for weekend getaways! This move-in-ready 2-bedroom, 2-bath ranch features both bedrooms on the main level for convenient single-level living, an attached 1-car garage, and one of the neighborhood's larger private backyards. Step outside to your own backyard oasis, complete with a 6ft vinyl privacy fence-perfect for relaxing, gardening, or entertaining. Recent updates add even more va
USD 289,900
house with 2 bedroom, Duluth GA ELS103500844
View photo
House · for sale
USD 289,900
USD 341/sq.ft
house with 2 bedroom, Duluth GA ELS103500844
Raes Creek
· 850 sq.ft · 2 Bedrooms · House
· Garden · Parking
Raes Creek · 850 sq.ft · 2 Bedrooms · House · Garden · Parking
Don't miss this rare opportunity to own an irresistibly charming ranch-style home in the highly sought-after Village at Albion Farms, nestled in the heart of Duluth! Enjoy an unbeatable location-just a short drive to vibrant Downtown Duluth, filled with restaurants, shops, entertainment, and top-rated schools. Outdoor lovers will appreciate being minutes from the scenic Chattahoochee River, local parks, and miles of walking and biking trails. Commuters will love the quick access to Peachtree Industrial Blvd, Buford Highway, and I-85, plus you're only about 20 minutes from Lake Lanier Islands and Water Park for weekend getaways! This move-in-ready 2-bedroom, 2-bath ranch features both bedrooms on the main level for convenient single-level living, an attached 1-car garage, and one of the neighborhood's larger private backyards. Step outside to your own backyard oasis, complete with a 6ft vinyl privacy fence-perfect for relaxing, gardening, or entertaining. Recent updates add even more va
USD 289,900
2424 Rhine Court
View photo
House · for sale
USD 359,000
USD 150/sq.ft
2424 Rhine Court
Raes Creek
· 2,390 sq.ft · 4 Bedrooms · 3 Baths · House
· Garden · Deck · Fireplace · Equipped kitchen · Cellar
Raes Creek · 2,390 sq.ft · 4 Bedrooms · 3 Baths · House · Garden · Deck · Fireplace · Equipped kitchen · Cellar
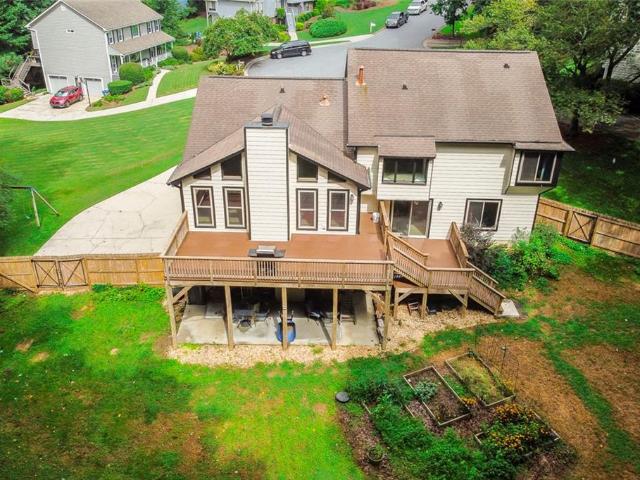
Welcome to 2424 Rhine Court, Lawrenceville, GA 30043—a spacious 4-bedroom, 3-bath split-level home situated in a desirable school district. The inviting living room features a cozy fireplace, while the equipped eat-in kitchen provides a comfortable space for everyday meals and gatherings. The finished basement offers exceptional flexibility and is arranged as a studio apartment with a full kitchen, full bathroom, and open bedroom and living area—ideal for guests, extended family, or a private retreat. Outside, an extended deck overlooks the private backyard, complete with a storage shed and dedicated garden area. With versatile living spaces indoors and plenty of room to relax outdoors, this Lawrenceville home is ready to welcome its next owner!
USD 359,000
520 Midhurst Place
View photo
House · for sale
USD 649,000
USD 243/sq.ft
520 Midhurst Place
Raes Creek
· 2,669 sq.ft · 5 Bedrooms · 2 Baths · House
· Fireplace · Equipped kitchen
Raes Creek · 2,669 sq.ft · 5 Bedrooms · 2 Baths · House · Fireplace · Equipped kitchen
Exceptional value! No home in Blackstone has sold at or below this price since 2022. Located in the highly sought-after Northview High School district, this beautifully updated 5-bedroom, 2.5-bath home is nestled on a quiet cul-de-sac lot in the desirable Blackstone community of Johns Creek. Enjoy an unbeatable location just minutes from the new Medley mixed-use development, Cauley Creek Park, and The Boardwalk at Town Center, offering exceptional dining, shopping, recreation, and entertainment options. The home features numerous recent updates, including new flooring throughout the main level (including kitchen), new refrigerator, range, dishwasher, washer and dryer, updated lighting fixtures, and a newer HVAC system. The inviting two-story family room is filled with natural light from a dramatic wall of windows and features a cozy fireplace, creating the perfect gathering space. The spacious kitchen offers abundant cabinet and counter space, a center island, and a sunny breakfast are
USD 649,000
4905 Weathervane Drive
View photo
House · for sale
USD 525,000
USD 240/sq.ft
4905 Weathervane Drive
Raes Creek
· 2,185 sq.ft · 3 Bedrooms · 2 Baths · House
· Equipped kitchen
Raes Creek · 2,185 sq.ft · 3 Bedrooms · 2 Baths · House · Equipped kitchen
Motivated Seller*. Seller offering interest rate buy down, call for more info. Priced 40K Below Fulton County Property tax assessment for 2026, which is at 563K. Discover a distinguished residential property at 4905 Weathervane Drive, Johns Creek, Georgia, a meticulously maintained traditional-style residence built in 1997, encompassing 2192 square feet of refined living space. This property presents an attractive opportunity for discerning individuals seeking a blend of classic design and contemporary comfort. The kitchen is appointed with stainless steel appliances and high end Granite counter tops, offering an environment conducive to both culinary endeavors and sophisticated entertaining. One of the bathrooms features a jetted bathtub, a double vanity, and a walk-in shower with multiple shower heads, providing a spa-like experience. Another bathroom benefits from a large single vanity, enhancing daily routines with ample space. The bedrooms are designed with comfort in mind, with o
USD 525,000
4915 Kettle River Point
View photo
House · for sale
USD 2,950,000
USD 392/sq.ft
Updated
4915 Kettle River Point
Raes Creek
· 7,524 sq.ft · 5 Bedrooms · 5 Baths · House
· Garden · Equipped kitchen · Swimming pool
Raes Creek · 7,524 sq.ft · 5 Bedrooms · 5 Baths · House · Garden · Equipped kitchen · Swimming pool
I M A G I N E | Extrordinary fall nights in The River Club. The waterfalls are flowing. Dinner is cooking in the outdoor kitchen. The fire is glowing beneath the covered veranda. Music drifts across the backyard as family and friends gather. 4915 Kettle River Point was designed for moments like these-relaxed, elevated and unforgettable. Set on a private, beautifully landscaped. 91-acre lot, this custom residence by award-winning builder J. Patrick O'Donnell brings refined interiors and extraordinary outdoor living together beautifully. One of the home's most desirable and difficult-to-find features is its true main-level walkout design. Step directly from the living room onto the covered veranda, with the pool, spa, outdoor kitchen and level lawn all just beyond. There are no stairs to navigate and no separation between the home and its outdoor entertaining spaces, creating an effortless flow for everyday living and gatherings. The heated PebbleTec saltwater pool and spa are surrounded
USD 2,950,000
2746 Summercrest Lane
View photo
House · for sale
USD 464,000
USD 216/sq.ft
Updated
2746 Summercrest Lane
Raes Creek
· 2,142 sq.ft · 4 Bedrooms · 2 Baths · House
· Garden · Swimming pool
Raes Creek · 2,142 sq.ft · 4 Bedrooms · 2 Baths · House · Garden · Swimming pool
Welcome to a warm, comfortable, and cozy home nestled in a fantastic Duluth neighborhood! Set in a nice, tree-lined community ideal for peaceful walks where you might even catch a glimpse of deer in the yard, this charming residence offers a wonderful, welcoming atmosphere that is the perfect place to raise a family and create lifelong memories. Located in one of the area's most sought-after and excellent school districts, this home combines suburban tranquility with unbeatable convenience. You are just moments away from the vibrant energy of downtown Duluth, where you can enjoy local dining, community events, and shopping. Plus, residents here have the wonderful option of joining the voluntary Rogers Mill Carriage Gate Association (RMCG) to enjoy fantastic neighborhood amenities, including a saltwater swimming pool, tennis and pickleball courts, and clubhouse facilities. Being sold strictly as-is, this home has been lovingly lived in and provides a wonderful, solid foundation for its
USD 464,000
164 Rugby Drive
View photo
House · for sale
USD 698,000
USD 225/sq.ft
164 Rugby Drive
Raes Creek
· 3,089 sq.ft · 4 Bedrooms · 3 Baths · House
· Garden · Equipped kitchen
Raes Creek · 3,089 sq.ft · 4 Bedrooms · 3 Baths · House · Garden · Equipped kitchen
Completely Reimagined with Today's Modern Style and Move-In Ready in the highly sought-after North Gwinnett High School district! Thoughtfully renovated from top to bottom, this bright, light-filled home perfectly blends timeless architecture with today's most desirable open-concept design. One of the home's standout features is its beautifully redesigned living space. A structural steel beam replaced the wall between the living and family rooms, creating the spacious open-concept floor plan today's buyers desire. A modern sliding glass door floods the home with natural light while providing seamless access to the level backyard, making indoor and outdoor living effortless. The stunning, completely remodeled kitchen is truly the heart of the home, featuring abundant white cabinetry, gorgeous quartz countertops, a designer tile backsplash, an 8-foot center island, and a spacious pantry. The custom-built breakfast bench creates a warm and inviting dining space, perfect for everyday livin
USD 698,000
4460 Suwanee Dam Road
View photo
House · for sale
USD 625,700
USD 235/sq.ft
4460 Suwanee Dam Road
Raes Creek
· 2,659 sq.ft · 3 Bedrooms · 2 Baths · House
· Equipped kitchen
Raes Creek · 2,659 sq.ft · 3 Bedrooms · 2 Baths · House · Equipped kitchen
Price Improvement! *. Professionally Renovated Cape Cod in the City of Suwanee – No HOA! Welcome to this beautifully updated 3-bedroom, 2.5-bath home offering the perfect blend of quality craftsmanship and opportunity. Don't let the address fool you—once you pull into the driveway, you'll immediately appreciate the peaceful, private setting. The home sits well off the road, creating a remarkably quiet retreat with no outside noise while still offering the convenience of an ideal Suwanee location on almost an acre! Extensively renovated with high-end finishes, this home features new electrical and plumbing, premium German maple hardwood floors, fresh Sherwin-Williams paint, new double front doors, a custom maple staircase, recessed lighting, and an inviting open layout. The stunning kitchen showcases KraftMaid custom cabinetry, Samsung stainless steel appliances, a farmhouse sink, pot filler, custom lighting, butler's pantry, and abundant natural light. The main-level owner's suite incl
USD 625,700
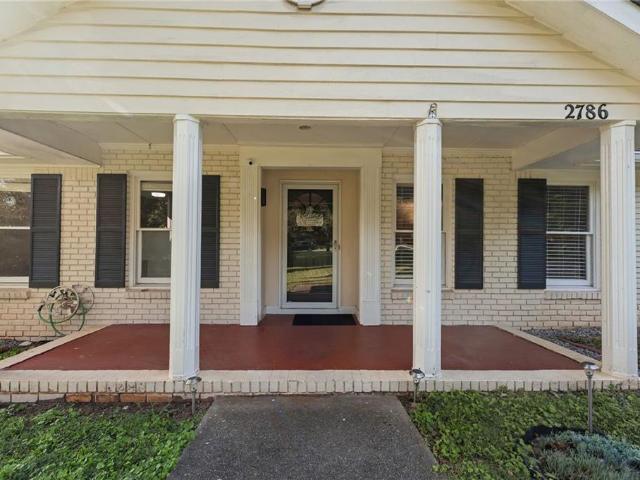
2786 Cardinal Lake Circle
View photo
House · for sale
USD 399,000
USD 200/sq.ft
2786 Cardinal Lake Circle
Raes Creek
· 1,991 sq.ft · 3 Bedrooms · 2 Baths · House
· Garden · Office room · Fireplace · Equipped kitchen
Raes Creek · 1,991 sq.ft · 3 Bedrooms · 2 Baths · House · Garden · Office room · Fireplace · Equipped kitchen
Welcome to this charming ranch-style home in the highly desirable Cardinal Lake community of Duluth! This 3-bedroom, 2.5-bath home offers a spacious and inviting layout with comfortable living spaces throughout. Inside, you’ll find a formal living room, a cozy family room with a fireplace, and a separate dining room perfect for gatherings. The renovated kitchen features a view of the backyard, plenty of cabinet storage, and a dedicated breakfast area. The laundry room provides ample storage space for added convenience. The primary suite includes a private ensuite bathroom, while the additional bedrooms offer flexibility for guests, a home office, or everyday living. Recent updates include brand-new gutters, adding value and enhancing the home's exterior. Enjoy outdoor living on the screened-in porch overlooking the large backyard, complete with wooden privacy fencing and plenty of room for entertaining, gardening, or play. The HOA is optional, giving you flexibility while still offerin
USD 399,000
3082 Bromley Row
View photo
House · for sale
USD 380,000
USD 182/sq.ft
3082 Bromley Row
Raes Creek
· 2,077 sq.ft · 4 Bedrooms · 2 Baths · House
· Garden · Office room · Equipped kitchen
Raes Creek · 2,077 sq.ft · 4 Bedrooms · 2 Baths · House · Garden · Office room · Equipped kitchen
Beautifully Maintained Single-Family Home In A Desirable Duluth Location, Situated On A Level Lot With Two Separate Extra-Long Driveways And A Huge Fenced Backyard Offering Plenty Of Space For Outdoor Entertaining, Gatherings, And BBQs. Best Of All, No HOA! Step Inside to a Bright, Inviting Interior Filled with Abundant Natural Light. Hardwood Flooring And Tile Flow Throughout The Home, Offering Both Style And Easy Maintenance. The Spacious Family Room Features Attractive Hardwood-Look Tile Flooring and Provides a Comfortable Space for Relaxing and Entertaining. The Gourmet Kitchen Features White Appliances, a Brand-New Stove, and Newly Painted Cabinets, Creating a Fresh, Welcoming Space for Everyday Cooking. Generously Sized Secondary Bedrooms Provide Plenty Of Space For Guests, A Home Office, Or Flexible Living Needs. Located In The Highly Sought-After And Award Winning Duluth School Cluster. Enjoy An Exceptionally Convenient Location Just Minutes From I 85, Parks, Shopping, Super Wa
USD 380,000
3010 Ennfield Lane
View photo
House · for sale
USD 428,000
USD 164/sq.ft
3010 Ennfield Lane
Raes Creek
· 2,605 sq.ft · 4 Bedrooms · 3 Baths · House
· Garden · Gym · Equipped kitchen · Cellar · Parking
Raes Creek · 2,605 sq.ft · 4 Bedrooms · 3 Baths · House · Garden · Gym · Equipped kitchen · Cellar · Parking
Absolutely gorgeous front-brick 2-story home with a full finished basement, offering incredible space, value, and potential in a highly convenient location. The bright open foyer leads into a spacious great room with excellent natural light, an eat-in kitchen, a separate formal dining room, and a powder room on the main level. This home is completely move-in ready, featuring brand new waterproof lvp flooring throughout the entire house, including the stairs, and a fresh look from top to bottom with new full washable interior paint. The upper level features 3 bedrooms and 2 full baths, including an oversized owner's suite with a walk-in closet, a separate shower, and a garden tub. The fully finished basement offers endless possibilities for an entertainment space, media room, gym, man cave, or multi-generational living, plus 2 additional bedrooms and 1 full bath. Outside, you will find a BRAND NEW DRIVEWAY providing excellent curb appeal and parking convenience. This home has great bone
USD 428,000
2975 Towne Village Drive
View photo
House · for sale
USD 700,000
USD 274/sq.ft
2975 Towne Village Drive
Raes Creek
· 2,551 sq.ft · 4 Bedrooms · 3 Baths · House
· Patio · Garden · Swimming pool · Fireplace · Equipped kitchen
Raes Creek · 2,551 sq.ft · 4 Bedrooms · 3 Baths · House · Patio · Garden · Swimming pool · Fireplace · Equipped kitchen
HUGE PRICE REDUCTION on this immaculate three-sided brick, 4-bedroom, 3-bath home situated on a large cul-de-sac lot in one of Duluth’s most desirable communities. Meticulously maintained, this exceptional residence offers a thoughtfully designed floor plan that is perfect for both everyday living and entertaining. Step into the light-filled two-story grand foyer, flanked by a formal dining room and an inviting family room featuring a fireplace and a dramatic wall of windows that fills the home with natural light. The adjacent updated kitchen boasts stone countertops, stainless steel appliances, a large center island, and an oversized pantry. This spacious area also includes a keeping room and built-in desk space, with doors leading to an oversized patio overlooking the private wooded backyard. The primary suite offers a walk-in closet and a fully renovated spa-like bathroom featuring stone countertops, dual vanities, a separate Jacuzzi tub, an oversized frameless glass shower, new lig
USD 700,000
3970 Bridlewood Drive
View photo
House · for sale
USD 550,000
USD 139/sq.ft
New
3970 Bridlewood Drive
Raes Creek
· 3,929 sq.ft · 3 Bedrooms · 3 Baths · House
· Garden · Deck · Equipped kitchen · Parking · Cellar
Raes Creek · 3,929 sq.ft · 3 Bedrooms · 3 Baths · House · Garden · Deck · Equipped kitchen · Parking · Cellar
Welcome to Bridlewood, where easy SINGLE-LEVEL RANCH living meets privacy, convenience, and plenty of potential. This beautifully maintained 3-bedroom, 2-bath ranch home offers a comfortable, functional layout with everything you need conveniently located on one level, and just minutes from Historic Downtown Duluth. Inside, beautiful hardwood floors, vaulted ceilings, abundant natural light, and distinctive architectural details create a warm and inviting feel. The family room flows naturally into the kitchen and dining areas, while the kitchen offers generous cabinetry and a sunny breakfast area overlooking the backyard. Step outside to enjoy the privacy of the fenced yard, fenced garden area and Trex deck, perfect for morning coffee, grilling, entertaining, or simply relaxing outdoors. Downstairs, the enormous unfinished basement provides incredible flexibility for storage, hobbies, a workshop, recreation, or future expansion. The 3RD-CAR GARAGE SPACE offers even more room for vehicl
USD 550,000
4164 Nobleman Point
View photo
House · for sale
USD 1,450,000
USD 215/sq.ft
4164 Nobleman Point
Raes Creek
· 6,738 sq.ft · 5 Bedrooms · 5 Baths · House
· Garden · Terrace · Equipped kitchen · Swimming pool
Raes Creek · 6,738 sq.ft · 5 Bedrooms · 5 Baths · House · Garden · Terrace · Equipped kitchen · Swimming pool
I M A G I N E: Extensively renovated interiors, a private backyard retreat with pool and spa, and a terrace level withendless possibilities—all in one of Peachtree Corners’ most desirable locations along the 141 corridor. With two ensuite bedrooms on the main level, generous gathering spaces, and one of the community’s largest backyards, the home offers flexibility for everyday living and entertaining. The renovation. Quality updates extend throughout the home, including a new roof, gutters and downspouts, replacement windows and doors, exterior paint, updated lighting, and professional landscaping. Inside, hardwood floors, plantation shutters, designer lighting, and thoughtfully selected finishes create a warm, cohesive feel. The kitchen features custom cabinetry, KitchenAid appliances, double ovens, a gas cooktop with pot filler, a large island with seating and storage, and a dedicated coffee bar. Recently added pantry space makes the space even more practical. The adjoining keeping
USD 1,450,000
949 Falconcrest Drive
View photo
House · for sale
USD 365,000
USD 184/sq.ft
949 Falconcrest Drive
Raes Creek
· 1,981 sq.ft · 4 Bedrooms · 2 Baths · House
· Office room · Deck · Equipped kitchen
Raes Creek · 1,981 sq.ft · 4 Bedrooms · 2 Baths · House · Office room · Deck · Equipped kitchen
4 Bedroom, 2 Bathroom Split-Level home located in Lawrenceville in the Peachtree Ridge High School District. Entering the home, you will find the Living Room straight ahead, featuring luxury vinyl plank flooring, abundant natural light, and an open layout that flows seamlessly into the Dining Room. The Kitchen features white cabinetry, granite countertops, tile backsplash, stainless steel appliances, pantry, and a Breakfast Area with access to the rear deck, making it ideal for indoor and outdoor entertaining. The Primary Suite is located on the Upper Level and features a closet and a Primary Bathroom with a granite vanity and tub/shower combination. Two Secondary Bedrooms and Two Full Bathroom are also located on the Upper Level. The Lower Level offers a spacious Family Room, a Fourth Bedroom, and a dedicated Laundry Room, providing the perfect setup for guests, a home office, media room, or multi-generational living. Step outside to the oversized rear deck overlooking the private bac
USD 365,000
5260 Overbend Trail
View photo
House · for sale
USD 675,000
USD 135/sq.ft
5260 Overbend Trail
Raes Creek
· 4,994 sq.ft · 4 Bedrooms · 2 Baths · House
· Garden · Terrace · Gym · Deck · Fireplace · Cellar
Raes Creek · 4,994 sq.ft · 4 Bedrooms · 2 Baths · House · Garden · Terrace · Gym · Deck · Fireplace · Cellar
Welcome to this beautifully maintained 4-bedroom, 2.5-bath home nestled in Suwanee's highly desired Royal Oaks subdivision. Located in the highly sought-after North Gwinnett High School district! Conveniently located just minutes from Suwanee Town Center, shopping, dining, parks, and easy access to I-85, this home offers the perfect combination of comfort, entertainment, and location. Step outside into your own private retreat featuring two spacious backyard decks, a cozy outdoor fireplace, and a peaceful forest-like setting complete with a charming pebbled walking trail. Perfect for relaxing or entertaining year-round. Inside, the home offers generous living spaces and an incredible finished 1,500 sq ft basement designed for entertaining and lifestyle living. The terrace level includes a custom-built bar, dedicated gym area, expansive storage room, and an impressive 3-level theater room ideal for movie nights, game days, or hosting guests. With timeless charm, exceptional indoor and o
USD 675,000
3777 Baverton Drive
View photo
Townhouse · for sale
USD 479,900
USD 257/sq.ft
3777 Baverton Drive
Raes Creek
· 1,862 sq.ft · 3 Bedrooms · 2 Baths · Townhouse
· Equipped kitchen
Raes Creek · 1,862 sq.ft · 3 Bedrooms · 2 Baths · Townhouse · Equipped kitchen
Welcome to one of Suwanee’s most prestigious gated communities, offering unmatched convenience, curb appeal, and low-maintenance living. This beautifully refreshed home is truly move-in ready and located in the highly sought-after North Gwinnett High School district, making it an exceptional opportunity for homeowners and investors alike. Step inside to a bright, inviting interior featuring all-new designer paint throughout. The kitchen has been thoughtfully updated with freshly refinished cabinets, new quartz countertops, a stunning modern backsplash, and under-cabinet lighting that elevates the entire space. The open-concept layout flows seamlessly into the living and dining areas, creating an ideal environment for everyday living and entertaining. Enjoy the convenience of HOA maintained grounds, giving you a beautifully kept exterior without the upkeep. This gated neighborhood is known for its prime location — just minutes to shopping, dining, parks, top schools, and all the best Su
USD 479,900
11661 Davenport Lane
View photo
Townhouse · for sale
USD 495,000
USD 243/sq.ft
11661 Davenport Lane
Raes Creek
· 2,034 sq.ft · 4 Bedrooms · 2 Baths · Townhouse
· Fireplace · Equipped kitchen
Raes Creek · 2,034 sq.ft · 4 Bedrooms · 2 Baths · Townhouse · Fireplace · Equipped kitchen
Beautifully maintained 4-bedroom, 2.5-bath townhome nestled in one of the area's most sought-after communities. Ideally located just behind a renowned swim school and within walking distance of shopping, dining, parks, and top-rated schools, this home offers an exceptional combination of comfort and convenience. Step inside to a welcoming foyer that opens to a spacious family room and formal dining area. The main level features beautiful hardwood floors and an open-concept layout that is perfect for both everyday living and entertaining. A cozy fireplace and private rear porch create inviting spaces to relax and enjoy time with family and friends. The gourmet kitchen is equipped with a large center island, granite countertops, 42-inch cabinets, and stainless-steel appliances, providing both style and functionality for any home chef. Upstairs, the spacious owner's suite serves as a private retreat, complete with a luxurious bathroom featuring a soaking tub, separate shower, and dual van
USD 495,000
3158 Onamia Road
View photo
House · for sale
USD 499,000
USD 190/sq.ft
3158 Onamia Road
Raes Creek
· 2,616 sq.ft · 4 Bedrooms · 2 Baths · House
· Garden · Fireplace · Equipped kitchen
Raes Creek · 2,616 sq.ft · 4 Bedrooms · 2 Baths · House · Garden · Fireplace · Equipped kitchen
Location, Location, Location! This beautiful 4-bed, 2.5-bath single-family home is perfectly situated just 5 minutes from major Asian supermarkets, top-rated restaurants, shopping, dining, parks, and excellent schools — offering the perfect blend of comfort and convenience. The HOA is easy to work with and won’t bother you unnecessarily. Step inside to discover a bright, modern open floor plan designed for today’s lifestyle. The gourmet kitchen boasts granite countertops, stainless steel appliances, and abundant cabinetry, flowing seamlessly into the inviting family room with a cozy fireplace — perfect for gatherings or quiet evenings at home. Upstairs, the spacious bedrooms offer plenty of room for everyone, while the master suite serves as your private retreat, featuring a double vanity, walk-in closet, and spa-style bath with a soaking tub and separate shower. The highlight of this property is the large, backyard, ideal for gardening, play, or entertaining outdoors. Don’t miss this
USD 499,000
4490 Barony Drive
View photo
House · for sale
USD 795,000
USD 133/sq.ft
4490 Barony Drive
Raes Creek
· 5,963 sq.ft · 7 Bedrooms · 5 Baths · House
· Patio · Garden · Deck · Fireplace · Equipped kitchen
Raes Creek · 5,963 sq.ft · 7 Bedrooms · 5 Baths · House · Patio · Garden · Deck · Fireplace · Equipped kitchen
A peaceful wooded setting, a year-round flowing creek, and an expansive covered deck make outdoor living a defining feature of 4490 Barony Drive in Suwanee. Set on a private cul-de-sac lot of more than three-quarters of an acre, this seven-bedroom, five-full-bath home offers space to gather and room to find a little quiet. The deck extends everyday living outdoors beneath a wood ceiling with exposed beams, recessed lighting, and ceiling fans, complemented by stone-accented columns and branch-style railings. A covered patio below, landscaped pathways, and a fire-pit gathering area offer more ways to enjoy the backyard, with the creek running through its wooded rear portion. Inside, a two-story foyer opens to hardwood floors and light-filled living spaces. The soaring great room features a fireplace, tall windows, and an upstairs overlook, flowing into the kitchen and breakfast area. White cabinetry, stone countertops, stainless steel appliances, a gas cooktop island, and a pantry anchor
USD 795,000
3829 Lamplighter Circle
View photo
House · for sale
USD 475,000
USD 182/sq.ft
3829 Lamplighter Circle
Raes Creek
· 2,605 sq.ft · 4 Bedrooms · 3 Baths · House
· Garden · Deck · Parking · Swimming pool
Raes Creek · 2,605 sq.ft · 4 Bedrooms · 3 Baths · House · Garden · Deck · Parking · Swimming pool
This great 4 BR 3 BA home is waiting for you in the City of Duluth, offering large all Trex decks (front and back) overlooking a well kept large private fenced-in back yard, quiet Cul-de-sac, Hardiplank siding installed in 2020, most rooms newly painted, vinyl windows installed a few years ago, open bright floor plan with high ceilings & additional living space downstairs with a full bath & Bedroom as well as a bonus room. HUGE garage with plenty of room for a work shop and so much more. AMAZING NEIGHBORHOOD AMENITIES: Gazebo, Tennis & Pickle Ball courts, Playground, Pool & large fire pit. FANTASTIC LOCATION: within walking distance to Downtown Duluth (an easy 1 1/2 mile walk with well lit sidewalks all the way), shopping, entertainment, Restaurants, Schools, Parks and much more. Also walking distance to Rogers Bridge Park & the new pedestrian & bicycle bridge that crosses over the Chattahoochee River connecting to Cauley Creek Park, featuring playgrounds, sports fields, dog parks & 3½
USD 475,000
1378 Penhurst Drive
View photo
Townhouse · for sale
USD 269,900
USD 194/sq.ft
1378 Penhurst Drive
Raes Creek
· 1,389 sq.ft · 2 Bedrooms · 2 Baths · Townhouse
· Patio · Equipped kitchen
Raes Creek · 1,389 sq.ft · 2 Bedrooms · 2 Baths · Townhouse · Patio · Equipped kitchen
Located in the sought-after Peachtree Ridge High School district, this cozy townhome boasts two spacious master suites, each with a walk-in closet. The foyer, kitchen, and dining room are beautifully finished with ceramic tile flooring. Arched doorways add a charming architectural detail, while the open-concept design creates a seamless flow from the kitchen to the den. The kitchen is equipped with a gas range and includes a walk-in pantry. The master bathroom offers the luxury of a separate tub and shower. Outside, enjoy your own private patio. Residents have access to a community pool, clubhouse, and fitness center, with HOA fees covering lawn care, exterior maintenance, pest control, trash removal, and water services. Conveniently located near I-85, this home is just minutes from malls, schools, shopping, and a variety of restaurants
USD 269,900
162 St Martin Drive
View photo
House · for sale
USD 579,000
USD 216/sq.ft
Updated
162 St Martin Drive
Raes Creek
· 2,669 sq.ft · 4 Bedrooms · 2 Baths · House
· Patio · Garden · Fireplace · Equipped kitchen · Parking
Raes Creek · 2,669 sq.ft · 4 Bedrooms · 2 Baths · House · Patio · Garden · Fireplace · Equipped kitchen · Parking
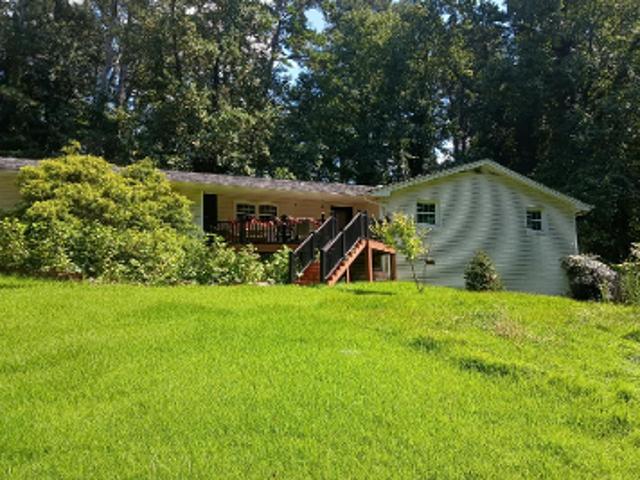
Welcome to 162 St Martin Drive, a move-in-ready, master on main home situated on a corner lot in Suwanee's lakefront Bayswater Common community. Offering 2,231 square feet, this four-bedroom, two-and-a-half-bath home features a primary suite on the main level, hardwood floors, a two-car garage, and a flat backyard. The main level features a family room with a gas fireplace, separate dining room, and kitchen with white cabinetry, granite countertops, and a breakfast bar. The main-level primary suite includes a walk-in closet, soaking tub, and separate shower. Upstairs are three additional bedrooms and a full bathroom. Outside, the flat backyard features a patio, mature trees, and a wooded setting. The corner lot provides additional space along the side of the property. Bayswater Common offers a community pool, park and playground, along with lake access. Located in the North Gwinnett school cluster, the community is convenient to Sims Lake Park, Suwanee Town Center, downtown Sugar Hill,
USD 579,000
11385 Crestview Terrace
View photo
House · for sale
USD 988,000
USD 269/sq.ft
11385 Crestview Terrace
Raes Creek
· 3,670 sq.ft · 4 Bedrooms · 3 Baths · House
· Garden · Terrace · Equipped kitchen
Raes Creek · 3,670 sq.ft · 4 Bedrooms · 3 Baths · House · Garden · Terrace · Equipped kitchen
Location, Location, Location. This home has too many upgrades to list and has been lovingly maintained. This Beautiful and Attractive Home is very Open Plan with Study, Kitchen, Drop Zone, Casual Dining and Family Room on Main Level. Huge Master Chef Kitchen features Granite Countertops, Willow Gray Cabinets with Brushed Brown Glaze, Double Ovens, Walk-In Pantry. Upstairs Owners Retreat with Tray Ceiling, Double Vanities with Granite Countertops and Antique Whit Cabinets in Bathrooms. Three additional Bedrooms upstairs. Elegant Custom Window Shutters installed through out the house. Professional Landscaped and Fenced Backyard. Wonderful Community with Great amenities and Fantastic School District! Must Come and See. Don't miss this one and It won't last long!
USD 988,000
2432 Birkhall Way
View photo
Townhouse · for sale
USD 310,000
USD 178/sq.ft
2432 Birkhall Way
Raes Creek
· 1,733 sq.ft · 2 Bedrooms · 2 Baths · Townhouse
· Equipped kitchen
Raes Creek · 1,733 sq.ft · 2 Bedrooms · 2 Baths · Townhouse · Equipped kitchen
Priced to sell & move-in ready! Beautifully maintained and exceptionally clean home in a highly convenient Lawrenceville location, just minutes from I-85, shopping, dining, and Peachtree Ridge High School. This home truly shows like a model and features NEW hardwood flooring, fresh interior paint, NEW granite countertops and backsplash, beautifully stained cabinetry, and a spacious kitchen island perfect for everyday living and entertaining. The desirable TWO PRIMARY/MASTER BEDROOM layout offers privacy and flexibility, making it an excellent roommate plan or ideal for multi-generational living. Bright, inviting, and meticulously cared for with tasteful updates throughout—simply unpack and move right in! Excellent location, beautiful condition, and priced to sell. A must see!
USD 310,000

Get email alerts

Don't miss out: be the first to know about new properties

The alert was correctly created

On subscribing you accept the conditions of use and the privacy policy
Alert
Receive new ads in your inbox
Save this search
Receive alerts for new listings

We'll send you an email when we have new properties for: "Properties for sale in Raes Creek"

The alert was correctly created

Abbey Hill, Suwanee city Suwanee-Duluth CCD Gwinnett County Georgia
Falconcrest, Lawrenceville CCD Gwinnett County Georgia
Get email alerts and be the first to see new listings
Required field
On subscribing I accept the terms of the privacy policy
Perfect! You'll soon start receiving new listings via email
Alert
Receive an email when we have new ads for Properties for sale in Raes Creek
Save this search
Filters

Bedrooms

Size (sq.ft)

sq.ft
sq.ft

Price

USD
USD

Property type

Bathrooms

Clear all filters
Receive notifications when new entries are published.