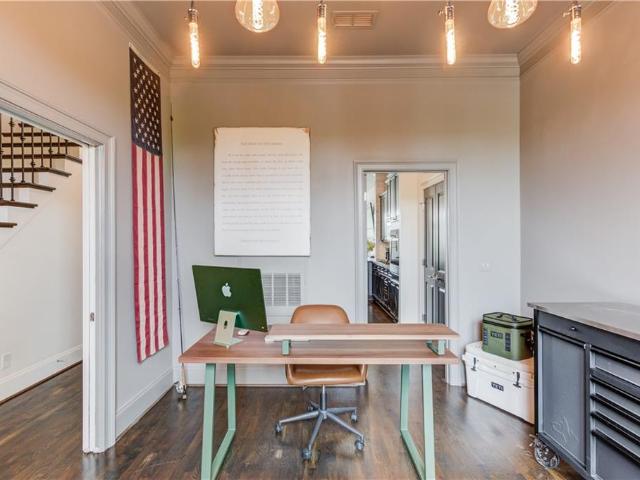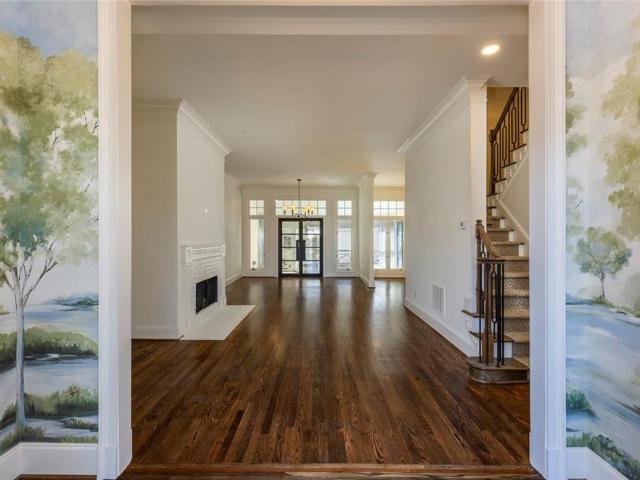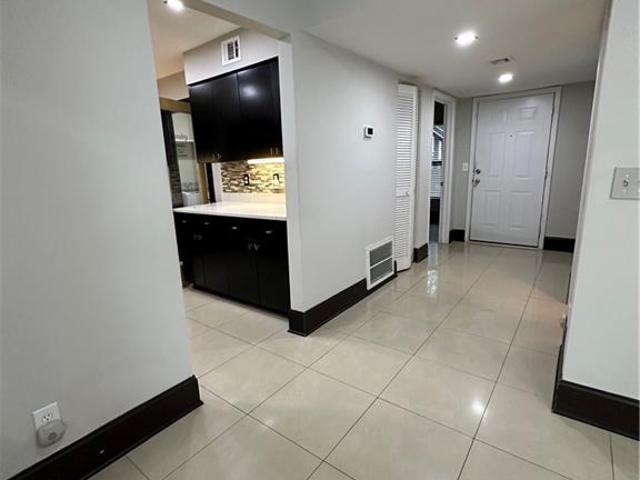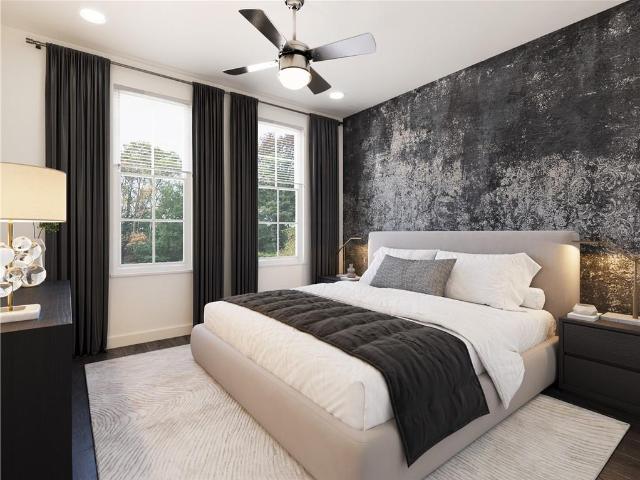
36 apartments for sale in Raes Creek

S River Farm Dr
View photo
Condo · for sale
Request Details
New
S River Farm Dr
Raes Creek
· 2,228 sq.ft · 3 Bedrooms · 2 Baths · Condo
Raes Creek · 2,228 sq.ft · 3 Bedrooms · 2 Baths · Condo
This home is in preforeclosure, which means the homeowner is in default (missed payments). Therefore, there could be an opportunity to strike a great deal with the owner and the bank
Request Details
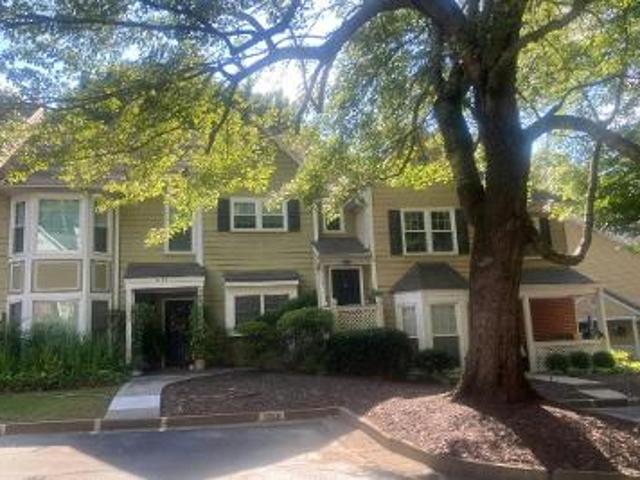
Camden Way
View photo
Condo · for sale
Request Details
Updated
Camden Way
Raes Creek
· 1,270 sq.ft · 2 Bedrooms · 2 Baths · Condo
Raes Creek · 1,270 sq.ft · 2 Bedrooms · 2 Baths · Condo
This home is in preforeclosure, which means the homeowner is in default (missed payments). Therefore, there could be an opportunity to strike a great deal with the owner and the bank
Request Details
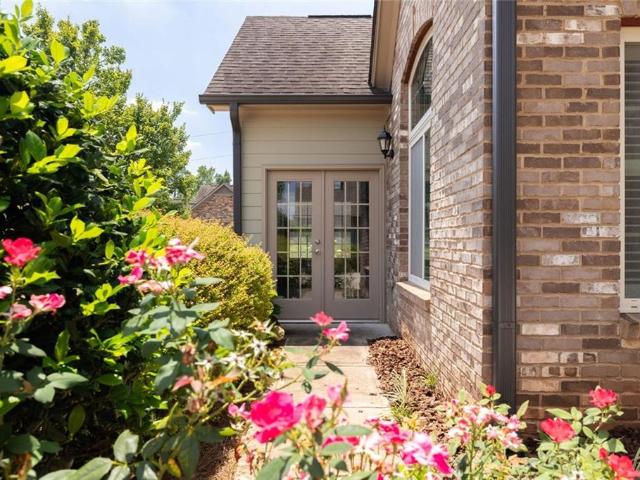
6129 Brookhaven Circle
View photo
Condo · for sale
USD 615,000
USD 236/sq.ft
6129 Brookhaven Circle
Raes Creek
· 2,605 sq.ft · 4 Bedrooms · 3 Baths · Condo
· Office room · Fireplace
Raes Creek · 2,605 sq.ft · 4 Bedrooms · 3 Baths · Condo · Office room · Fireplace
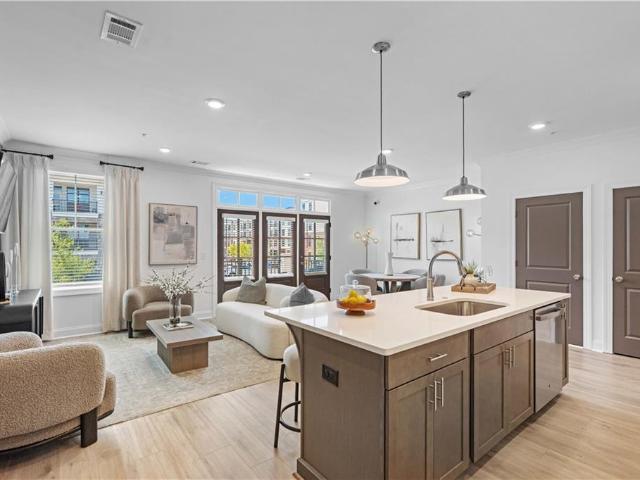
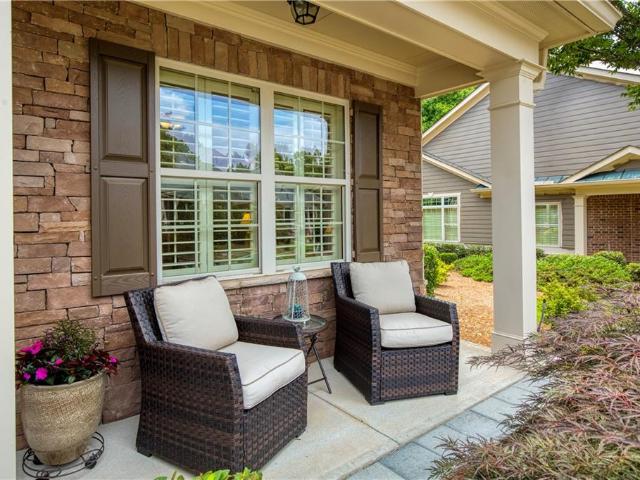
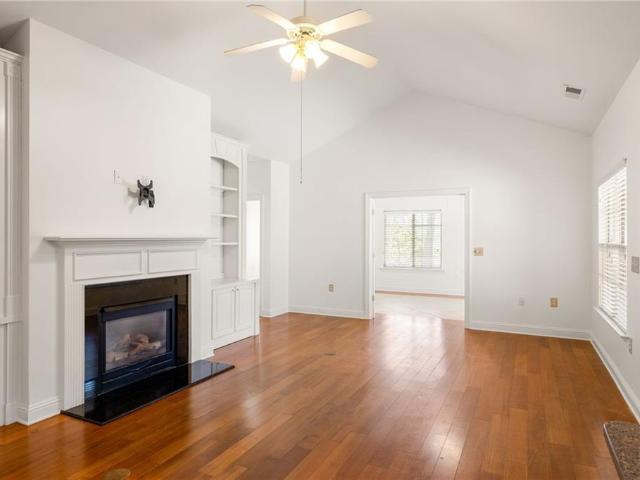
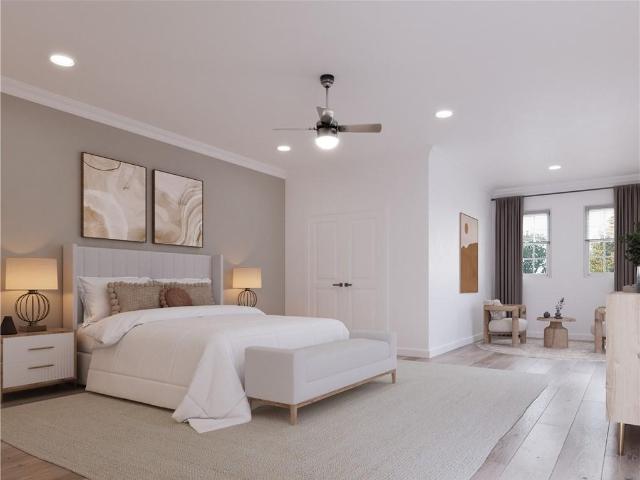
Beautifully upgraded Westminster II villa offering sought-after MAIN-LEVEL LIVING in the award-winning Active Adult 55+ community of Johns Creek. This thoughtfully designed, open-concept home offers exceptional flexibility with multiple living spaces that can easily be customized to fit your lifestyle. Whether you need a home office, library, hobby or craft room, media room, or additional guest space, this floor plan adapts beautifully to your needs. The main level features gorgeous upgraded hardwood flooring throughout the living areas, plantation shutters, and soaring vaulted ceilings that create a bright, spacious feel. Main Level Features: Spacious Primary Suite with double vanities, makeup niche, walk-in closet, and large step-in shower. Inviting Living Room with a cozy gas fireplace. Light-filled Dining Room/Sunroom/Den with ample space to accommodate a dining table for 8 or more guests—perfect for entertaining family and friends. Two additional main-level bedrooms offering outst
USD 615,000
5008 Shirley Oaks Drive 290
View photo
Condo · for sale
USD 472,900
USD 338/sq.ft
5008 Shirley Oaks Drive 290
Raes Creek
· 1,399 sq.ft · 1 Bedroom · 1 Bath · Condo
· Equipped kitchen
Raes Creek · 1,399 sq.ft · 1 Bedroom · 1 Bath · Condo · Equipped kitchen
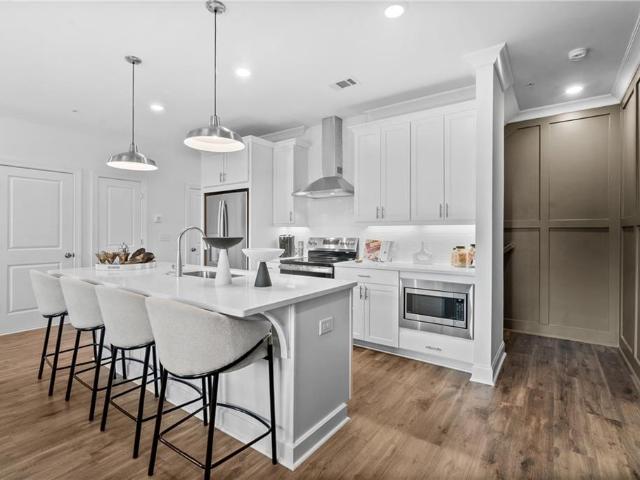
Elevate your experience with The Providence Group! Move-in Ready END UNIT! Spectacular home next to the Chattahoochee River! Step into effortless living with this beautifully appointed one-level condo, perfectly situated just moments from the scenic Chattahoochee River. Designed for comfort and style, this home boasts a bright and open floor plan that blends modern finishes with everyday functionality. The kitchen is a true centerpiece, featuring sleek Frost countertops, soft Alabaster cabinets, and a contrasting Driftwood-finished island that offers extra prep space and seating—perfect for casual dining or entertaining. GE stainless steel appliances complete this contemporary culinary space. Throughout the home, Pride Plus Ambassador flooring by Shaw adds a warm, elegant touch, offering durability and beauty in every room. Retreat to a roomy Owner’s bedroom designed with comfort and tranquility in mind. Large windows fills the space with natural light, creating a warm and inviting atm
USD 472,900
5144 Bandolino Lane 317
View photo
Condo · for sale
USD 672,040
USD 480/sq.ft
5144 Bandolino Lane 317
Raes Creek
· 1,399 sq.ft · 1 Bedroom · 1 Bath · Condo
· Garden · Fireplace · Equipped kitchen · Parking
Raes Creek · 1,399 sq.ft · 1 Bedroom · 1 Bath · Condo · Garden · Fireplace · Equipped kitchen · Parking
Elevate your experience with The Providence Group! Move in Ready! This one-level living corner condo offers the perfect blend of comfort, convenience, and privacy. A charming gated front yard welcomes you with space for relaxing, or greeting guests, creating a warm and secure entry. Inside, the open-concept layout is thoughtfully designed for effortless everyday living, all on a single level—ideal for accessibility and ease of movement. The attached one-car garage provides direct entry into the home, adding an extra layer of convenience and security. Whether you're downsizing, rightsizing, or simply looking for low-maintenance living, this condo offers a stylish and practical lifestyle in a welcoming setting. The open-concept design ensures easy flow from the family room to the kitchen, where an electric fireplace creates a cozy, inviting atmosphere—perfect for entertaining or relaxing. Underfoot, elegant Luxury vinyl flooring adds warmth and natural texture with its rich tones and sub
USD 672,040
3691 Blackshear Court
View photo
Condo · for sale
USD 343,000
USD 246/sq.ft
3691 Blackshear Court
Raes Creek
· 1,389 sq.ft · 3 Bedrooms · 2 Baths · Condo
· Parking
Raes Creek · 1,389 sq.ft · 3 Bedrooms · 2 Baths · Condo · Parking
This is the home that you have been waiting for! Situated in a quiet peaceful community in wonderful Duluth location. Located in one of Gwinnett's best school clusters, you are only minutes away from shopping, parks, and main thoroughfares and interstates. SO close to downtown Duluth, the best small town in Gwinnett! Always something to see or do there year round! So many good restaurants, the fountain for your kids to play in on hot summer days, and home to the Red Clay Theater. Great entertainment year round! Located in a cul-de-sac, your peace and quiet are assured. The home features a 2 car garage and a parking pad that accomodates 2 more cars, In the back of the garage is a separate room, perfect for that Man Cave! This level also includes a spacious laundry room with laundry sink. Included on this level is a large storage room. I have saved the best for last! The main level of this lovely home! From the front porch, you walk into a spacious entry foyer. This leads to a very lovel
USD 343,000
606 Berkeley Woods Drive
View photo
Condo · for sale
USD 225,000
USD 211/sq.ft
606 Berkeley Woods Drive
Raes Creek
· 1,066 sq.ft · 2 Bedrooms · 1 Bath · Condo
Raes Creek · 1,066 sq.ft · 2 Bedrooms · 1 Bath · Condo
Modern. Refined. Move-in ready. Welcome to Berkeley Woods, where style, convenience, and value finally align. This beautifully updated condo features contemporary finishes, modern flooring, fresh neutral tones, abundant natural light, and an inviting open layout designed for effortless living. Perfect for buyers seeking turnkey comfort without sacrificing location or lifestyle. Positioned minutes from Berkeley Lake, Peachtree Corners, Downtown Duluth, shopping, dining, and major commuter access, this is the kind of listing today’s buyers are actively competing for. Comparable renovated units in the community are pushing well into the mid-$200s, making this an exceptional opportunity with strong upside potential
USD 225,000
3088 Camden Way
View photo
Condo · for sale
USD 315,000
USD 259/sq.ft
3088 Camden Way
Raes Creek
· 1,216 sq.ft · 2 Bedrooms · 2 Baths · Condo
· Patio · Fireplace · Equipped kitchen
Raes Creek · 1,216 sq.ft · 2 Bedrooms · 2 Baths · Condo · Patio · Fireplace · Equipped kitchen
Welcome to your next chapter in the sought-after Camden Pond community, where effortless one-level living meets everyday convenience. This charming two-bedroom, two-bathroom condo is a breath of fresh air — literally — with brand-new luxury vinyl plank flooring and crisp white paint that fills every room with light and energy. The heart of this home is a beautifully proportioned great room anchored by a cozy fireplace, perfect for unwinding after a long day or entertaining friends on a whim. The kitchen comes fully equipped with a refrigerator, stove and oven, dishwasher, microwave, and garbage disposal, making meal prep and cleanup a breeze. Step through to a covered patio where peaceful surroundings set the perfect backdrop for morning coffee or evening relaxation. Both bedrooms are generously sized with impressive closet space that makes organization feel almost effortless. Living in Camden Pond means access to fantastic amenities right outside your door, including a sparkling swimm
USD 315,000
553 Belvedere Drive 16
View photo
Condo · for sale
USD 587,400
USD 330/sq.ft
553 Belvedere Drive 16
Raes Creek
· 1,776 sq.ft · 3 Bedrooms · 3 Baths · Condo
· Office room · Terrace · Parking · Equipped kitchen
Raes Creek · 1,776 sq.ft · 3 Bedrooms · 3 Baths · Condo · Office room · Terrace · Parking · Equipped kitchen
Stunning New Construction in Brookside Reserve – Prime Alpharetta Location! Welcome to this beautifully designed END Unit Oleander floorplan. A beautifully designed three-story townhome offering 3 spacious bedrooms, 3.5 bathrooms and 1776 square feet of thoughtfully crafted living space. On the terrace level you will find a private bedroom with en suite, perfect for a guest or an office. This level also includes a 2-in-1 GE washer/dryer, offering added convenience. A one car garage is also located on this level. The main level boasts an open concept layout which seamlessly connects the family room, dining area and chef-inspired kitchen, complete with soft close cabinetry, quartz countertops, GE appliances and tile backsplash. Additional pantry space ensures all your storage needs are met. The upper level features a primary suite with large walk in closet, double vanities with quartz countertops and a spa-like walk in shower. An additional linen closet provides extra storage in the hall
USD 587,400
120 Summerour Vale, Johns Creek, GA 30097 | MLS #7719
View photo
Condo · for sale
USD 1,100,000
USD 367/sq.ft
120 Summerour Vale, Johns Creek, GA 30097 | MLS #7719
Raes Creek
· 2,992 sq.ft · 3 Bedrooms · 3 Baths · Condo
· Equipped kitchen
Raes Creek · 2,992 sq.ft · 3 Bedrooms · 3 Baths · Condo · Equipped kitchen
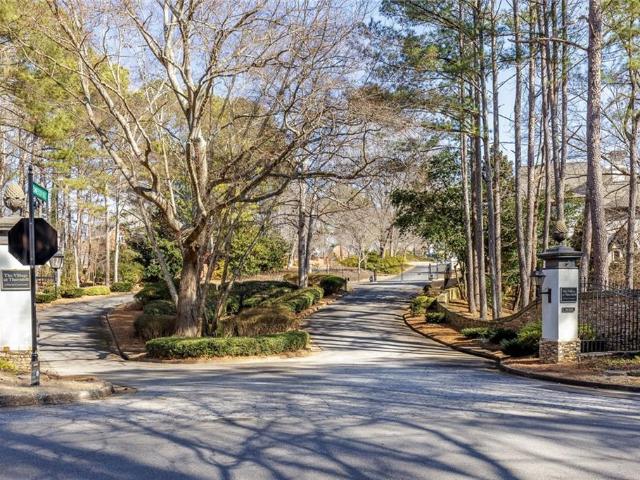
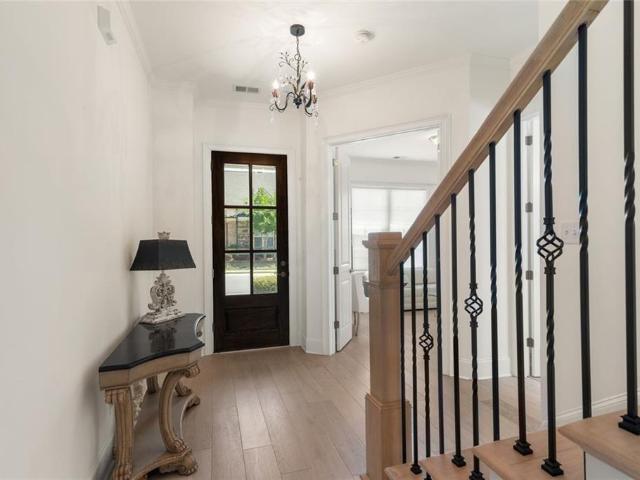
Welcome Home to The Village at Thornhill, an exclusive 16-home gated enclave nestled in the heart of Johns Creek. This beautifully updated European-style home features a covered entry with a striking glass and metal front door that opens to a fireside family room with an open-concept design. The keeping room or dining room includes a custom dry bar with wine fridge and beverage cooler, while the chef’s kitchen offers stone countertops, custom cabinetry, an ILVE dual range with six burners and griddle, Café dish drawers, a Liebherr refrigerator with freezer drawers, a scullery kitchen, and a custom walk-in pantry. The main level includes a fireside guest suite or flex room with coffered ceilings, built-ins, and a fully renovated bath with zero-entry shower. Upstairs, the oversized primary suite features a fireside sitting room, large walk-in closet, and a spa-like renovated bath with soaking tub, zero-entry shower, and custom inlay flooring, along with a spacious laundry room and an add
USD 1,100,000
5038 Shirley Oaks Dr, Unit 281, Peachtree Corners, GA 30092 | MLS #7804
View photo
Condo · for sale
USD 419,900
USD 300/sq.ft
5038 Shirley Oaks Dr, Unit 281, Peachtree Corners, GA 30092 | MLS #7804
Raes Creek
· 1,399 sq.ft · 1 Bedroom · 2 Baths · Condo
· Equipped kitchen
Raes Creek · 1,399 sq.ft · 1 Bedroom · 2 Baths · Condo · Equipped kitchen
Elevate your experience with The Providence Group! Home of the month, with amazing pricing! Move in Ready! Spectacular home next to the Chattahoochee River! Step into effortless living with this beautifully appointed one-level condo, perfectly situated just moments from the scenic Chattahoochee River. Designed for comfort and style, this home boasts a bright and open floor plan that blends modern finishes with everyday functionality. The kitchen is a true centerpiece, featuring sleek Frost countertops, soft Alabaster cabinets, and a contrasting Driftwood-finished island that offers extra prep space and seating—perfect for casual dining or entertaining. GE stainless steel appliances complete this contemporary culinary space. Throughout the home, Pride Plus Ambassador flooring by Shaw adds a warm, elegant touch, offering durability and beauty in every room. Retreat to a roomy Owner’s bedroom designed with comfort and tranquility in mind. Large windows fill the space with natural light, c
USD 419,900
5770 Dalton Ridge
View photo
Condo · for sale
USD 639,900
USD 255/sq.ft
5770 Dalton Ridge
Raes Creek
· 2,508 sq.ft · 3 Bedrooms · 3 Baths · Condo
· Fireplace · Equipped kitchen
Raes Creek · 2,508 sq.ft · 3 Bedrooms · 3 Baths · Condo · Fireplace · Equipped kitchen
The Overlook at Old Atlanta is a highly sought-after 55+ active adult community in the Johns Creek and Suwanee area, and this beautiful house offers the opportunity to enjoy everything this vibrant neighborhood has to offer. Located approximately four miles from the upcoming Medley mixed-use lifestyle development, residents will have convenient access to exciting shops and restaurants, including Trader Joe’s, Lily Sushi Bar, and Rena’s Italian Seafood and Grill. Enjoy an amenity-rich lifestyle along with the great benefit of Gwinnett County’s low senior property taxes for those who qualify. This elegant Avery floor plan features an open-concept design with high coffered ceilings, hardwood floors, abundant natural light, and refined finishes throughout. The spacious great room offers a gas fireplace and flows seamlessly into the dining area and gourmet kitchen, ideal for both everyday living and entertaining. The chef’s kitchen is thoughtfully designed with custom cabinetry, quartz coun
USD 639,900
5061 Avalon Dr, Alpharetta, GA 30005 | MLS #7805
View photo
Condo · for sale
USD 389,900
USD 320/sq.ft
5061 Avalon Dr, Alpharetta, GA 30005 | MLS #7805
Raes Creek
· 1,216 sq.ft · 2 Bedrooms · 2 Baths · Condo
· Office room · Equipped kitchen
Raes Creek · 1,216 sq.ft · 2 Bedrooms · 2 Baths · Condo · Office room · Equipped kitchen
A New Standard for Camden Pond! This is not simply an updated condo—it is a complete, designer-driven transformation that sets a new standard for Camden Pond. Reimagined from top to bottom, beautifully finished, and exceptionally turnkey, this first-floor end unit offers the rare opportunity to move in without a single project left to tackle. At the heart of the home is a stunning new kitchen that has been completely opened up to the living area and redesigned to create a bright, modern gathering space. A generous island provides additional seating, storage, and prep space, while custom cabinetry, quartz countertops, updated appliances, and elevated finishes bring together style and everyday functionality. The kitchen now flows seamlessly into the living area, creating an inviting open-concept layout ideal for entertaining and everyday living. A true two-bedroom, two-bath layout provides excellent separation and flexibility, making it equally well suited for guests, a home office, or a
USD 389,900
3930 Charleston Market Street 218
View photo
Condo · for sale
USD 625,000
USD 300/sq.ft
3930 Charleston Market Street 218
Raes Creek
· 2,077 sq.ft · 2 Bedrooms · 2 Baths · Condo
· Office room · Balcony · Equipped kitchen · Parking
Raes Creek · 2,077 sq.ft · 2 Bedrooms · 2 Baths · Condo · Office room · Balcony · Equipped kitchen · Parking
Stunning 2-bedroom, 2.5-bath condo ideally situated in the heart of Suwanee Town Center Park within the highly sought-after North Gwinnett School District! The main level features an entry foyer that opens into a home office/dining room, half bath, and a beautiful eat-in kitchen with built-in banquette featuring a soapstone countertop, stainless steel appliances, and open to the spacious living room. Step out onto the private balcony and enjoy picturesque views overlooking Suwanee Town Center Park. Perfect for relaxing or taking in the vibrant atmosphere! Upstairs, the owner’s suite offers a peaceful retreat, a spacious ensuite bath complete with double vanity, oversized shower with double shower heads, and a large custom walk-in closet. A secondary bedroom with a private ensuite bath provides the ideal setup for guests or roommates, along with a conveniently located laundry room on the upper level. There is also private, underground parking with 2 spaces. Enjoy unbeatable walkability
USD 625,000
120 Summerour Vale
View photo
Condo · for sale
USD 1,150,000
USD 384/sq.ft
120 Summerour Vale
Raes Creek
· 2,992 sq.ft · 3 Bedrooms · 3 Baths · Condo
· Equipped kitchen
Raes Creek · 2,992 sq.ft · 3 Bedrooms · 3 Baths · Condo · Equipped kitchen
Welcome Home to The Village at Thornhill, an exclusive 16-home gated enclave nestled in the heart of Johns Creek. This beautifully updated European-style home features a covered entry with a striking glass and metal front door that opens to a fireside family room with an open-concept design. The keeping room or dining room includes a custom dry bar with wine fridge and beverage cooler, while the chef’s kitchen offers stone countertops, custom cabinetry, an ILVE dual range with six burners and griddle, Café dish drawers, a Liebherr refrigerator with freezer drawers, a scullery kitchen, and a custom walk-in pantry. The main level includes a fireside guest suite or flex room with coffered ceilings, built-ins, and a fully renovated bath with zero-entry shower. Upstairs, the oversized primary suite features a fireside sitting room, large walk-in closet, and a spa-like renovated bath with soaking tub, zero-entry shower, and custom inlay flooring, along with a spacious laundry room and an add
USD 1,150,000
1907 Barrow Way
View photo
Condo · for sale
USD 295,000
1907 Barrow Way
Raes Creek
· 3 Bedrooms · 2 Baths · Condo
Raes Creek · 3 Bedrooms · 2 Baths · Condo
Discover an attractive residential property, built in 2005, offering 1405 square feet of living area at 1907 Barrow Way, Duluth, GA. This property is presented in great condition, representing a considered living opportunity. The residence encompasses three well-proportioned bedrooms, providing comfortable and private accommodations. Complementing these are two complete bathrooms, designed for both functionality and daily convenience. This meticulously maintained property invites discerning individuals to explore its potential as a distinguished personal residence
USD 295,000
546 Belvedere Drive 20
View photo
Condo · for sale
USD 487,810
USD 404/sq.ft
546 Belvedere Drive 20
Raes Creek
· 1,206 sq.ft · 2 Bedrooms · 2 Baths · Condo
· Office room · Terrace · Balcony · Equipped kitchen
Raes Creek · 1,206 sq.ft · 2 Bedrooms · 2 Baths · Condo · Office room · Terrace · Balcony · Equipped kitchen
Welcome to the Rosewood II at Brookside Reserve—where modern luxury meets effortless living in the heart of Alpharetta. This thoughtfully designed townhome offers a bright, open-concept layout perfect for today’s lifestyle. The main living level features a spacious family room that flows seamlessly into a stylish kitchen with a large center island, creating the ideal space for entertaining or everyday living. A dedicated dining area leads to a private balcony—perfect for morning coffee or evening relaxation. Quartz countertops, GE stainless steel appliances, tile backsplash and 42' soft close cabinetry are just a few of the features this kitchen boasts. The owner’s suite is conveniently located on the main level, offering a serene retreat complete with a spa-inspired bath featuring dual vanities, a soaking tub, separate shower, and a generous walk-in closet. The terrace level provides additional flexibility with a private secondary bedroom and full bath—ideal for guests, a home office,
USD 487,810
340 Town Center Avenue 215
View photo
Condo · for sale
USD 575,000
USD 276/sq.ft
340 Town Center Avenue 215
Raes Creek
· 2,077 sq.ft · 2 Bedrooms · 2 Baths · Condo
· Office room · Balcony · Equipped kitchen
Raes Creek · 2,077 sq.ft · 2 Bedrooms · 2 Baths · Condo · Office room · Balcony · Equipped kitchen
Stunning 2-bedroom, 2.5-bath condo ideally situated in the heart of Suwanee Town Center Park. Right above Hammer & Nails and within the highly sought-after North Gwinnett School District! The main level features an entry foyer that opens into a home office with a custom built-in bookcase, half bath, wine closet/dry bar, and a beautiful eat-in kitchen featuring stainless steel appliances, and open to the spacious living room. Step out onto the private balcony and enjoy picturesque views overlooking Suwanee Town Center Park. Perfect for relaxing or taking in the vibrant atmosphere! Upstairs, the owner’s suite offers a peaceful retreat with custom built-ins, a spacious ensuite bath complete with double vanity, soaking tub, separate shower, and a large custom walk-in closet. A secondary bedroom with a private ensuite bath provides the ideal setup for guests or roommates, along with a conveniently located laundry room on the upper level. Enjoy unbeatable walkability to shopping, dining, con
USD 575,000
4527 Watervale Way 271
View photo
Condo · for sale
USD 680,900
USD 270/sq.ft
4527 Watervale Way 271
Raes Creek
· 2,519 sq.ft · 3 Bedrooms · 2 Baths · Condo
· Patio · Equipped kitchen · Parking · Swimming pool · Lift
Raes Creek · 2,519 sq.ft · 3 Bedrooms · 2 Baths · Condo · Patio · Equipped kitchen · Parking · Swimming pool · Lift
Luxury and Simplicity! Take advantage of the last opportunities for our One-Level Condos! Over 2300sqft on ONE LEVEL. Last two buildings of our condos @ Waterside. All units receive upgraded GE Profile Appliance Package including New State of the Art GE Profile Induction Electric Ranges. Pull right into your private garage, no shared spaces! Elevators available for private use. All living is on second floor. Oversized kitchen leads into living room, all exterior taken care of by the HOA. Two patios. Spend evenings on your outdoor covered patio with access directly to Owners Suite. Oversized Owner's Suite with Walk-In Closet, large shower, freestanding tub and upgrades throughout! Secondary bedrooms great for office or guest space. Resident gets use of driveway behind their garage. Building is located adjacent to guest parking as well! Resort-Style Amenity package open for Homeowner use. NEW clubhouse with a fitness center, 4 pickleball courts, multiple fire pit areas, a pool with a poo
USD 680,900
5038 Shirley Oaks Drive 281
View photo
Condo · for sale
USD 419,900
USD 300/sq.ft
5038 Shirley Oaks Drive 281
Raes Creek
· 1,399 sq.ft · 1 Bedroom · 1 Bath · Condo
· Equipped kitchen
Raes Creek · 1,399 sq.ft · 1 Bedroom · 1 Bath · Condo · Equipped kitchen
Elevate your experience with The Providence Group! Home of the month, with amazing pricing! Move in Ready! Spectacular home next to the Chattahoochee River! Step into effortless living with this beautifully appointed one-level condo, perfectly situated just moments from the scenic Chattahoochee River. Designed for comfort and style, this home boasts a bright and open floor plan that blends modern finishes with everyday functionality. The kitchen is a true centerpiece, featuring sleek Frost countertops, soft Alabaster cabinets, and a contrasting Driftwood-finished island that offers extra prep space and seating—perfect for casual dining or entertaining. GE stainless steel appliances complete this contemporary culinary space. Throughout the home, Pride Plus Ambassador flooring by Shaw adds a warm, elegant touch, offering durability and beauty in every room. Retreat to a roomy Owner’s bedroom designed with comfort and tranquility in mind. Large windows fill the space with natural light, c
USD 419,900
4539 Watervale Way 267
View photo
Condo · for sale
USD 577,900
USD 312/sq.ft
4539 Watervale Way 267
Raes Creek
· 1,851 sq.ft · 2 Bedrooms · 2 Baths · Condo
· Patio · Equipped kitchen · Parking
Raes Creek · 1,851 sq.ft · 2 Bedrooms · 2 Baths · Condo · Patio · Equipped kitchen · Parking
Last opportunities! ONE-LEVEL LIVING in the heart of Peachtree Corners with SO much to offer! Luxury Condos that are perfect for simple living. Homes receive upgraded GE Profile Appliance Package including New State of the Art GE Profile Induction Electric Ranges. Pull right into your private garage, no shared spaces! Zero-entry in from your front door or garage to your new home. Upon entrance, you are greeted by 10 ft soaring ceilings and an open concept floor plan. Dining, Kitchen and Living with State-of-the-Art Cambria, Shaw & Emser finishes. Room for several barstools on the island that is fully upgraded with EXTERIOR VENTING hood! Kitchen leads into living room and then to pack patio, all exterior taken care of by the HOA. Adjacent is an Oversized Owner's Suite with Walk-In Closet, large shower and double vanity. Secondary bedroom great for office or guest space and is assigned full bathroom from hall access. Resident gets use of driveway behind their garage. Building is located
USD 577,900
1535 Water Vista Court 3904
View photo
Condo · for sale
USD 579,000
USD 235/sq.ft
1535 Water Vista Court 3904
Raes Creek
· 2,454 sq.ft · 3 Bedrooms · 3 Baths · Condo
· Garden · Office room · Fireplace · Equipped kitchen
Raes Creek · 2,454 sq.ft · 3 Bedrooms · 3 Baths · Condo · Garden · Office room · Fireplace · Equipped kitchen
Opportunity to own a rare end-unit in the coveted Arbors at the Orchards of Brannon Oak Farm, a premier 55+ resort community. Tucked on a quiet side street, this meticulously maintained home boasts a private backyard overlooking lush, permanent, protected HOA woodlands for ultimate tranquility, alongside a beautifully landscaped side yard. The 2,455 sq ft Dogwood plan offers a luxurious open concept main level. Hardwoods and a 2-story foyer lead to a gourmet island kitchen overlooking the dining area and a soaring 2-story great room with a fireplace, built-ins, skylights with motorized shades. This space flows into BOTH a sunroom and an Eze-Breeze screened porch—the ONLY home built with both 3-season spaces! The main level includes the primary suite with a spa inspired bathroom and guest bedroom/bathroom. Upstairs adds a versatile loft area/home office, a private guest bedroom and bathroom, and two walk-in storage rooms. Exceptional details include a large laundry/mudroom with sink, 2
USD 579,000
103 Brookhavenrun Circle
View photo
Condo · for sale
USD 440,000
USD 278/sq.ft
103 Brookhavenrun Circle
Raes Creek
· 1,582 sq.ft · 2 Bedrooms · 2 Baths · Condo
· Patio · Fireplace · Equipped kitchen
Raes Creek · 1,582 sq.ft · 2 Bedrooms · 2 Baths · Condo · Patio · Fireplace · Equipped kitchen
Welcome home to this gracious and beautifully maintained residence in Brookhaven at Sugarloaf, a rare 55+ active adult community offering low-maintenance living with convenient access to shopping, dining, and major interstates. Designed for easy one-level living, this home combines the comfort and feel of a single-family residence with the simplicity of a thoughtful floor plan. From the charming front patio and covered entry, you'll immediately notice the quality construction as you enter. Soaring ceilings, abundant natural light, and warm hardwood floors create a welcoming atmosphere. The spacious living room features custom built-ins and a gas log fireplace, offering the perfect space for both everyday living and entertaining. The open-concept dining area flows seamlessly into the well-appointed kitchen with granite countertops, tile backsplash, stainless steel appliances, breakfast bar seating, and ample cabinetry. A large, light-filled sunroom provides the perfect flex space for a
USD 440,000
542 Belvedere Drive 21
View photo
Condo · for sale
USD 545,400
USD 310/sq.ft
542 Belvedere Drive 21
Raes Creek
· 1,755 sq.ft · 2 Bedrooms · 2 Baths · Condo
· Equipped kitchen · Swimming pool
Raes Creek · 1,755 sq.ft · 2 Bedrooms · 2 Baths · Condo · Equipped kitchen · Swimming pool
Welcome to the Elmwood at Brookside Reserve, a beautifully designed two-story townhome offering 2 bedrooms, 2 bathrooms, and 1,707 square feet of thoughtfully crafted living space. This light-filled end unit features an open-concept main level with a seamless flow between the kitchen, dining, and living areas—perfect for both everyday living and entertaining. The chef-inspired kitchen showcases sleek soft close 42'cabinetry, stainless steel appliances, a large island with seating, quartz countertops, tiled backsplash and designer pendant lighting, all complemented by a stylish tile backsplash and modern finishes. The spacious living area is highlighted by clean architectural lines, abundant natural light, and upscale finishes throughout, creating a warm and inviting atmosphere. Just beyond, enjoy access to outdoor pool views that enhance the home’s airy and bright feel. Upstairs, the generous owner’s suite serves as a private retreat, complete with a sitting area, spa-like bathroom and
USD 545,400
533 Belvedere Drive 9
View photo
Condo · for sale
USD 515,600
USD 357/sq.ft
533 Belvedere Drive 9
Raes Creek
· 1,442 sq.ft · 2 Bedrooms · 2 Baths · Condo
· Deck · Equipped kitchen · Parking
Raes Creek · 1,442 sq.ft · 2 Bedrooms · 2 Baths · Condo · Deck · Equipped kitchen · Parking
Beautiful New Construction in Brookside Reserve – Prime Alpharetta Location! Welcome to this stunning Magnolia plan! A 3-story townhome located in the brand-new Brookside Reserve community, ideally situated in the heart of Alpharetta and just over a mile from Avalon’s premier shopping, dining, and entertainment. This thoughtfully designed 2-bedroom, 2.5-bath home offers 1,450 square feet of modern living space with stylish finishes throughout. The entry-level features a welcoming foyer, convenient first-floor laundry with a space-saving 2-in-1 washer/dryer, and access to the one-car garage. The main level showcases a bright, open-concept layout with 9-foot ceilings, seamlessly connecting the family room, dining area, and kitchen—perfect for both everyday living and entertaining. The kitchen is beautifully appointed with quartz countertops, soft-close cabinetry, GE stainless steel appliances, and a designer tile backsplash. A powder room and access to a private deck complete this level,
USD 515,600

Get email alerts

Don't miss out: be the first to know about new properties

The alert was correctly created

On subscribing you accept the conditions of use and the privacy policy
Alert
Receive new ads in your inbox
Save this search
Receive alerts for new listings

We'll send you an email when we have new properties for: "Apartments for sale in Raes Creek"

The alert was correctly created

Carriage Gate, Duluth city Suwanee-Duluth CCD Gwinnett County Georgia
Meadow, Suwanee-Duluth CCD Gwinnett County Georgia
Get email alerts and be the first to see new listings
Required field
On subscribing I accept the terms of the privacy policy
Perfect! You'll soon start receiving new listings via email
Alert
Receive an email when we have new ads for Apartments for sale in Raes Creek
Save this search
Filters

Bedrooms

Size (sq.ft)

sq.ft
sq.ft

Price

USD
USD

Property type

Bathrooms

Clear all filters
Receive notifications when new entries are published.