312 properties for sale in Ragland town

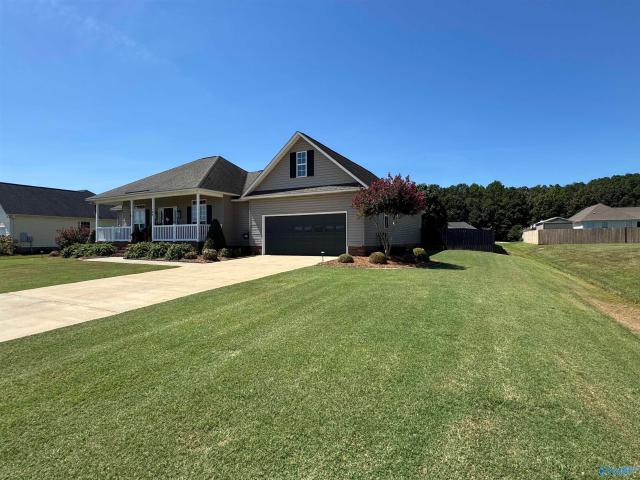
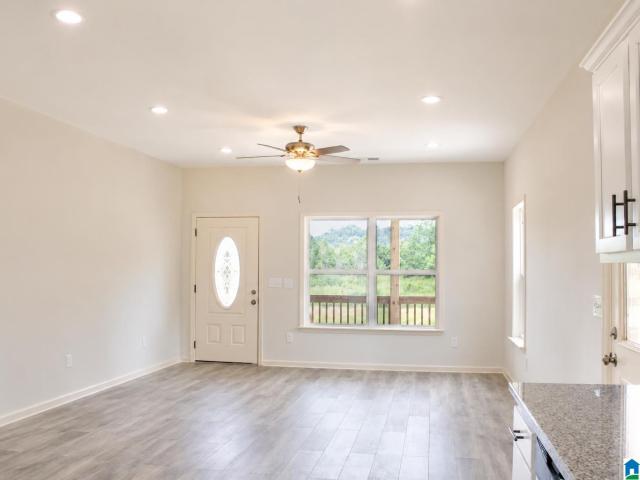
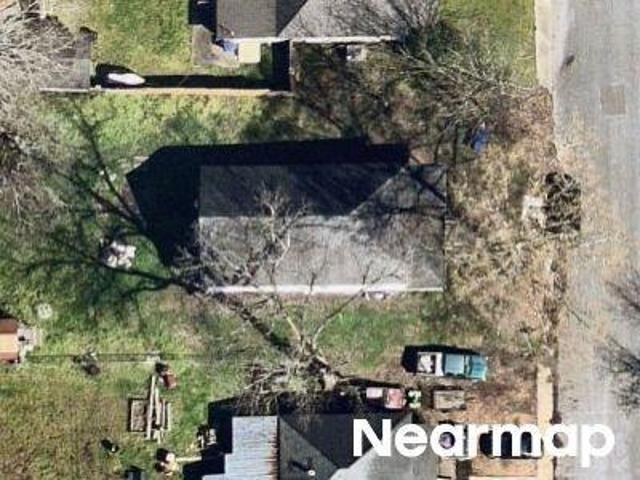
27th St N
View photo
House · for sale
Request Details
Updated
27th St N
Ragland town
· 1,313 sq.ft · House
Ragland town · 1,313 sq.ft · House
This is a Real Estate-Owned (REO)/post-foreclosure home owned or managed by a bank. All offers are considered; however, the highest and best will most likely be accepted
Request Details
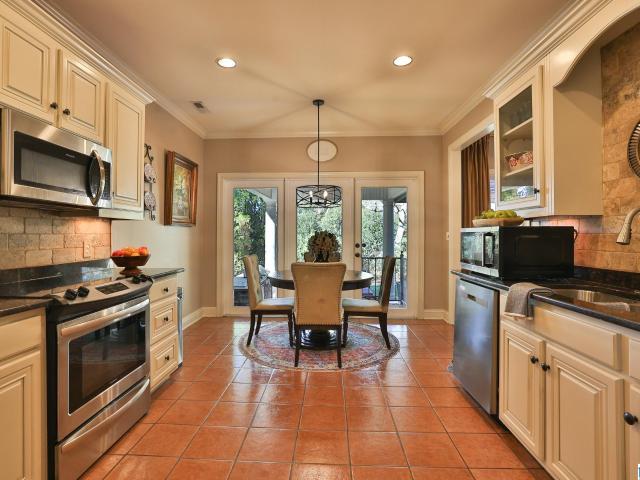
26th St N
View photo
House · for sale
Request Details
Updated
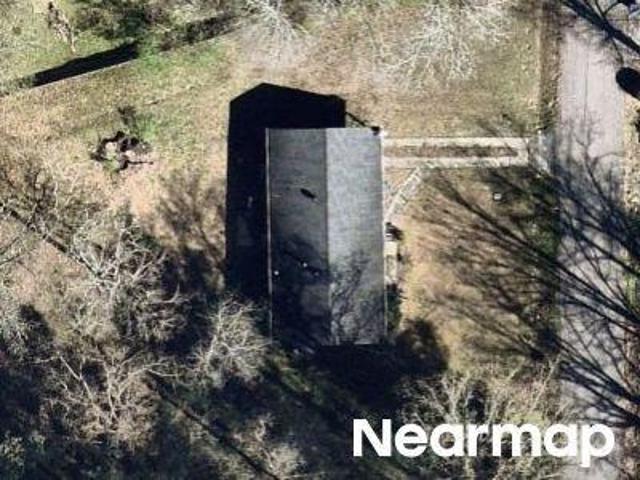
26th St N
Ragland town
· 1,023 sq.ft · House
Ragland town · 1,023 sq.ft · House
This is a Real Estate-Owned (REO)/post-foreclosure home owned or managed by a bank. All offers are considered; however, the highest and best will most likely be accepted
Request Details
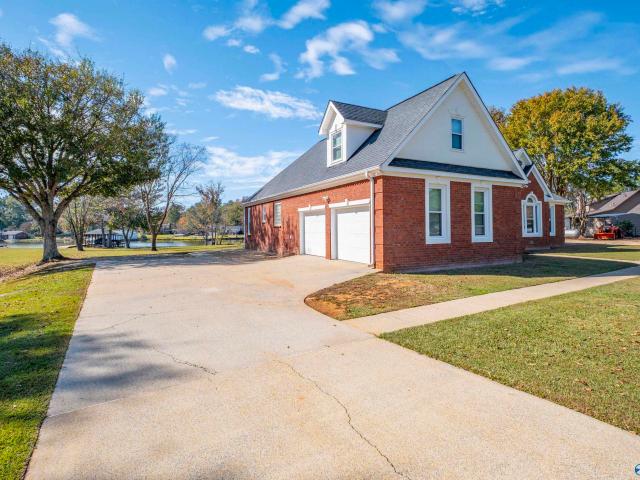
195 Morning Glory Drive
View photo
House · for sale
USD 345,000
USD 213/sq.ft
195 Morning Glory Drive
Ragland town
· 1,615 sq.ft · 2 Bedrooms · 2 Baths · House
· Garden · Fireplace · Equipped kitchen
Ragland town · 1,615 sq.ft · 2 Bedrooms · 2 Baths · House · Garden · Fireplace · Equipped kitchen
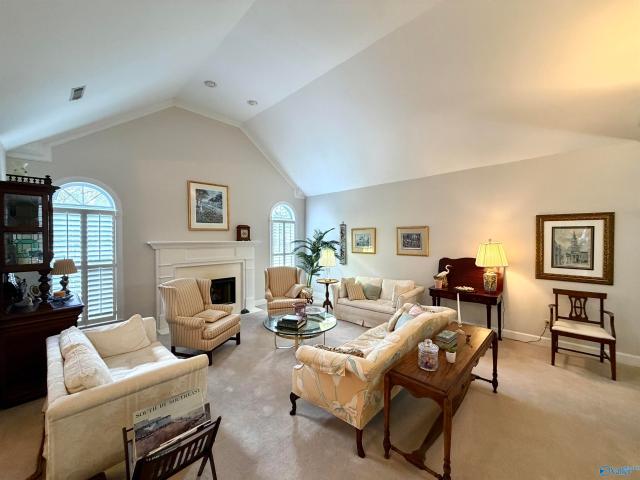
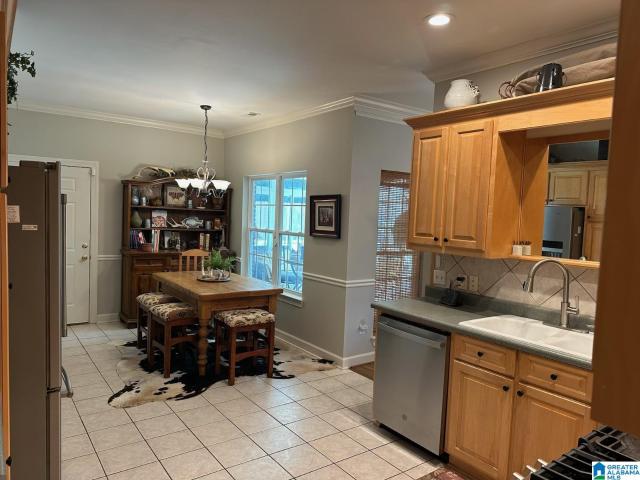
Come fall in love w/ this beautiful garden home nestled in the highly sought Morningside subdivision just minutes from shopping, dining, medical facility, and major highways. This lovely full brick home has been recently updated. As you step inside you'll notice new luxury hardwood laminated flooring throughout as well as the freshly painted walls & trim in a warm neutral color. Designed with an open concept in the main living area allows for entertaining & give more space for family gatherings. The great room is anchored w/ a wonderful gas fireplace for cozy fall & winter nights while taking in some of those great football games. The kitchen boast a new dishwasher, new gas stove, & endless countertops for prepping & serving meals. The screened in porch is a favorite for most all to take in nature & enjoy the sounds of the birds singing. Other updates include a new soaker tub in the master bath, a whole house generator, new sprinkler system & privacy fence. Schedule your showing soon
USD 345,000
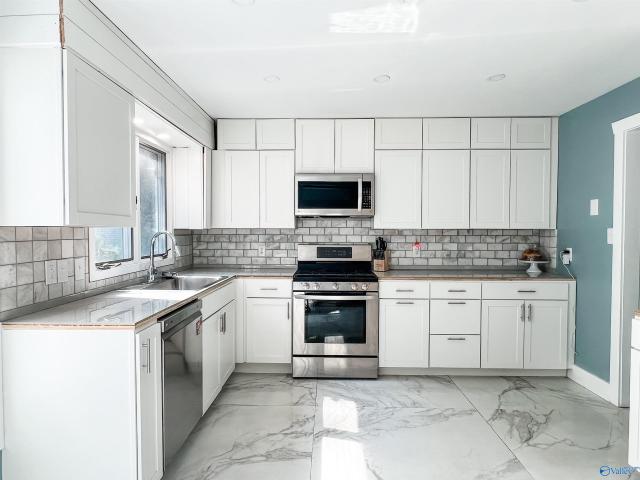
15 Red Bud Lane
View photo
House · for sale
USD 299,900
USD 176/sq.ft
15 Red Bud Lane
Ragland town
· 1,701 sq.ft · 3 Bedrooms · 2 Baths · House
· Garden · Parking · Deck · Cellar
Ragland town · 1,701 sq.ft · 3 Bedrooms · 2 Baths · House · Garden · Parking · Deck · Cellar
Welcome to 15 RED BUD LANE in historic Ashville. Custom built home in quiet, quaint subdivision in walking distance to the downtown square. Open floor plan with 9 foot ceilings, three bedrooms and two full baths. Two car garage and walk in basement for lawn equipment & storage. Walk in closet in the roomy master bedroom and extra large shower in the master bath. A big plus is the very private backyard, open grilling deck as well as a covered screened deck
USD 299,900
213 Mountain Lake Circle
View photo
House · for sale
USD 305,000
USD 112/sq.ft
213 Mountain Lake Circle
Ragland town
· 2,713 sq.ft · 3 Bedrooms · 2 Baths · House
· Office room · Fireplace
Ragland town · 2,713 sq.ft · 3 Bedrooms · 2 Baths · House · Office room · Fireplace
Spacious 3BR/2.5BA home on. 39 acres offering flexible living space! Features include two living areas, gas log fireplace, dining area, office space, and a large bonus room with walk-in closet, ideal for additional living or guest space. Two ensuites offer versatility, while the primary and guest baths have been completely remodeled. Enjoy the large front porch, enclosed sunroom, and covered back porch. Additional highlights include ample storage and a roof installed November 2024. Located across from Vivian Lee Maddox Sports Complex and walking trail, just 1.6 miles from John Jones Elementary School. Community lake access and no HOA!
USD 305,000
858 George Circle
View photo
House · for sale
USD 1,225,000
USD 566/sq.ft
858 George Circle
Ragland town
· 2,164 sq.ft · 3 Bedrooms · 2 Baths · House
· Office room · Equipped kitchen
Ragland town · 2,164 sq.ft · 3 Bedrooms · 2 Baths · House · Office room · Equipped kitchen
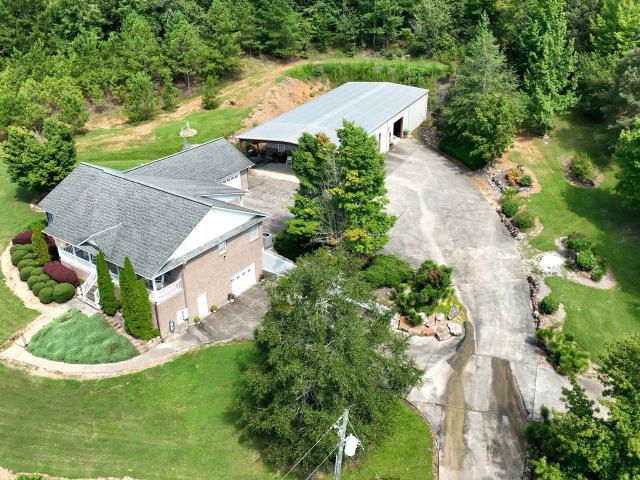
Imagine the possibilities with nearly 125 acres of open pasture and wooded land, offering the perfect setting for a private country retreat, hobby farm, or simply room to enjoy the outdoors. Formerly a working cattle farm, the property includes a home, barn, and several outbuildings suitable for equipment storage, feed storage, and workshop space. The 3-bedroom, 2-bath home offers several bonus spaces with flexibility for an office, exercise room, or whatever suits your needs. Recent improvements: new kitchen appliances, fresh interior paint on the main level, and refinished hardwood floors. The home presents an opportunity to personalize the existing space or expand the footprint to create something uniquely your own. Enjoy the privacy and possibilities of country living while remaining convenient to everyday amenities. Whether you envision a small farm, a place to spread out and explore, or acreage to enjoy on the weekends, George Circle makes the vision a reality!
USD 1,225,000
300 Greensport Road
View photo
House · for sale
USD 225,000
USD 92/sq.ft
300 Greensport Road
Ragland town
· 2,443 sq.ft · 3 Bedrooms · 2 Baths · House
Ragland town · 2,443 sq.ft · 3 Bedrooms · 2 Baths · House
BIG opportunity at 300 Greensport Road in Ashville! Whether youâre an investor looking for your next project or a buyer willing to put in the work to make this home your own, this 3-bedroom, 2-bath property has plenty of room to work with. The home needs renovation and offers approximately 2,444 square feet on 3± acres, plus a shed for extra storage. Grocery shopping, a local pharmacy, and everyday essentials are a short drive away along US-231 in Ashville. The Canoe Creek public boat ramp on Neely Henry Lake, part of the Coosa River, is approximately 20 minutes away. The seller does not know the age of the roof or HVAC system or when the septic system was last inspected. Selected listing images are AI-generated renovation concepts for illustration only. Donât miss the chance to tour this home. Schedule an appointment today!
USD 225,000
12550 Shoal Creek Road
View photo
House · for sale
USD 149,900
USD 89/sq.ft
12550 Shoal Creek Road
Ragland town
· 1,679 sq.ft · 3 Bedrooms · 2 Baths · House
· Garden
Ragland town · 1,679 sq.ft · 3 Bedrooms · 2 Baths · House · Garden
Country Living, on your own acreage! Peaceful quiet setting, with a public boat launch nearby! Neely Henrey Lake! This 3-bedroom 2 bath home, sitting on 3.5 acres has a lot to offer to the right person. The home is in need of some repairs before qualifying for FHA loan. This place has greenhouse, detached workshop, chicken coop and fenced in front yard and gated entrance. Also trail leading up into woods with another building project started. Handy man special but could be a real nice home in the country with a little work
USD 149,900
100 Morning Glory Drive
View photo
House · for sale
USD 340,000
USD 175/sq.ft
100 Morning Glory Drive
Ragland town
· 1,938 sq.ft · 3 Bedrooms · 2 Baths · House
· Patio · Garden · Fireplace · Equipped kitchen · Parking
Ragland town · 1,938 sq.ft · 3 Bedrooms · 2 Baths · House · Patio · Garden · Fireplace · Equipped kitchen · Parking
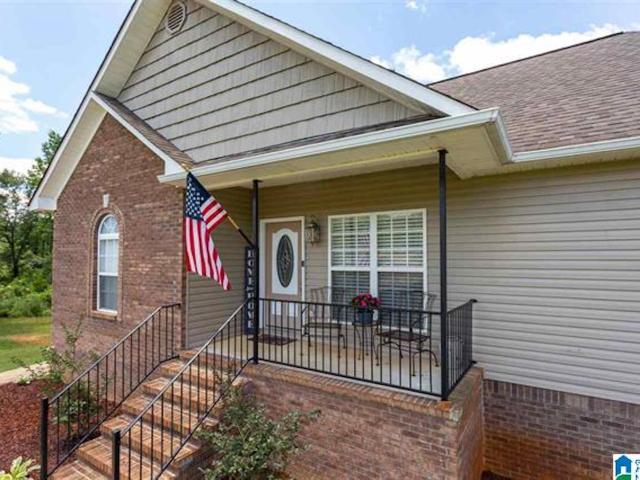
This beautifully maintained, all-brick 3-bedroom, 2-bath residence located in the desired Morningside community offers a spacious split-bedroom floor plan, this home features an inviting living room with a cozy gas fireplace. The kitchen boasts an island, stainless appliances and ample storage while the relaxing primary suite has a walk-in closet and private bath. Enjoy your morning coffee or evening unwind in the screened-in patio overlooking the backyard. Additional highlights include a tankless water heater, 2-car garage, detached storage building, and bonus walk-in storage space with potential for future expansion. Conveniently located near schools, shopping, dining, and Logan Martin Lake, this move-in-ready home offers comfort, charm, and the perfect place to make lasting memories
USD 340,000
135 Oakview Drive
View photo
House · for sale
Request Details
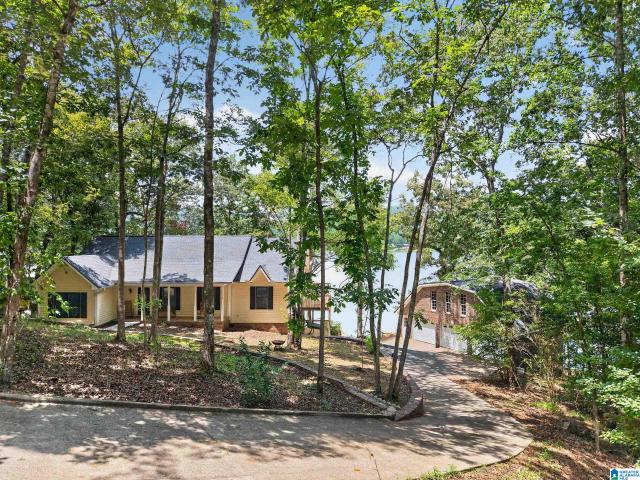
135 Oakview Drive
Ragland town
· 3 Bedrooms · 2 Baths · House
· Deck · Fireplace · Equipped kitchen
Ragland town · 3 Bedrooms · 2 Baths · House · Deck · Fireplace · Equipped kitchen
Welcome to TreeTop, a peaceful place to call home. On three acres it sits atop overlooking the beautiful treeline and Mother Nature. Home has upgraded appliances and also sheetrock walls to give it just a clean fresh look. The open floor plan will blow you away when stepping through the door. The kitchen gives you all you need to expand your imagination. The large windows let you take in all the natural light to compliment this energy efficient bungalow. The kitchen flows seamlessly to the great large yet cozy living space with a fireplace to keep your toes warm on those winter nights. Master Suite is just what you need after a long day. From the walk in shower to the His/Her separate vanities and closet space. We cannot leave out the Large bedrooms and cannot get over the oversized laundry room. So much space to include Wash Basin and cabinet with even more storage. Lastly stepout to the oversized back deck that is the icing on the cake. Grab your smores and call to see us it
Request Details
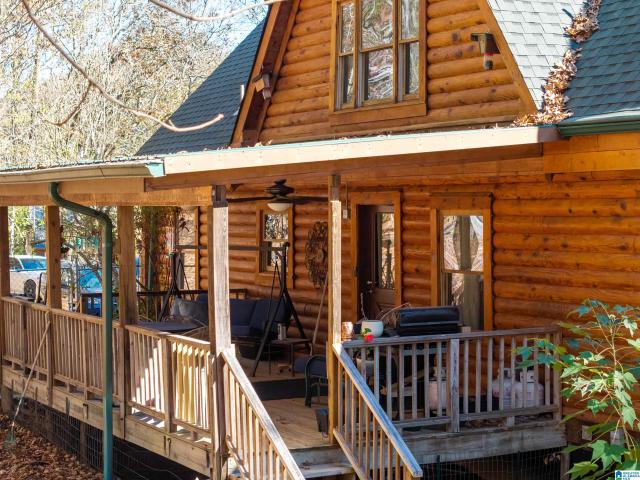
1680 Baxter Avenue
View photo
House · for sale
USD 364,900
USD 173/sq.ft
1680 Baxter Avenue
Ragland town
· 2,099 sq.ft · 4 Bedrooms · 2 Baths · House
· Patio · Garden · Equipped kitchen
Ragland town · 2,099 sq.ft · 4 Bedrooms · 2 Baths · House · Patio · Garden · Equipped kitchen
Back on the market at no fault of the seller! Here is your second chance to grab this great home! Welcome home to this beautifully appointed one owner home in the desirable Sweetwater community! Designed with both comfort and functionality in mind, the main level features an open-concept floor plan centered around a stunning kitchen with a large island, stylish pendant lighting, and a gorgeous backsplash. The spacious primary suite is conveniently located on the main level and includes a private bath, while the laundry room and half bath complete the main floor. Upstairs, you'll find a bonus room, 3 additional bedrooms, and a full bath offering plenty of space for family & guests. Step outside to enjoy the fenced backyard with a patio, perfect for entertaining or relaxing in privacy with no neighbors directly behind you. Plus low maintenance exterior. This home is truly move-in ready in Springville's desirable Sweetwater
USD 364,900
502 Jolee Lane
View photo
House · for sale
USD 219,000
USD 129/sq.ft
502 Jolee Lane
Ragland town
· 1,690 sq.ft · 3 Bedrooms · 2 Baths · House
· Garden · Deck · Fireplace · Parking
Ragland town · 1,690 sq.ft · 3 Bedrooms · 2 Baths · House · Garden · Deck · Fireplace · Parking
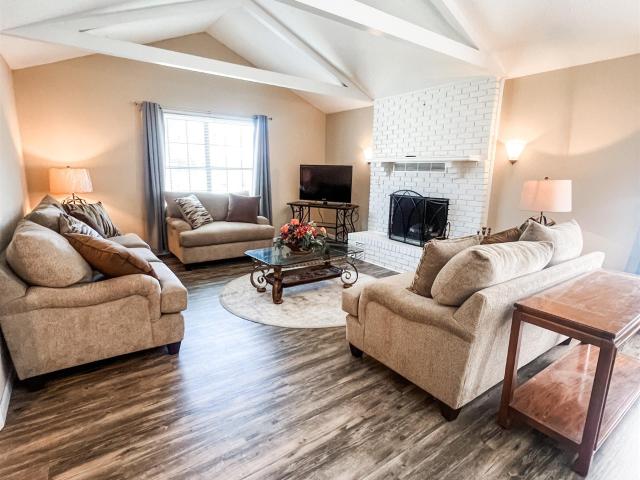
Adorable home in the heart of Rainbow City! This 3 bed 2 bath home features vaulted ceilings in the living & dining areas with beautiful beams & a cozy fireplace with gas logs. The main living areas have new LVP flooring. The primary bedroom has a walk-in closet & a Jack & Jill bathroom. Outside you will find a large carport, a back deck that is partially covered, a 10x20 storage building & a partially fenced back yard. Call today to schedule a private showing!
USD 219,000
101 Saint Andrews Street
View photo
House · for sale
USD 349,900
USD 134/sq.ft
101 Saint Andrews Street
Ragland town
· 2,594 sq.ft · 5 Bedrooms · 2 Baths · House
· Office room
Ragland town · 2,594 sq.ft · 5 Bedrooms · 2 Baths · House · Office room
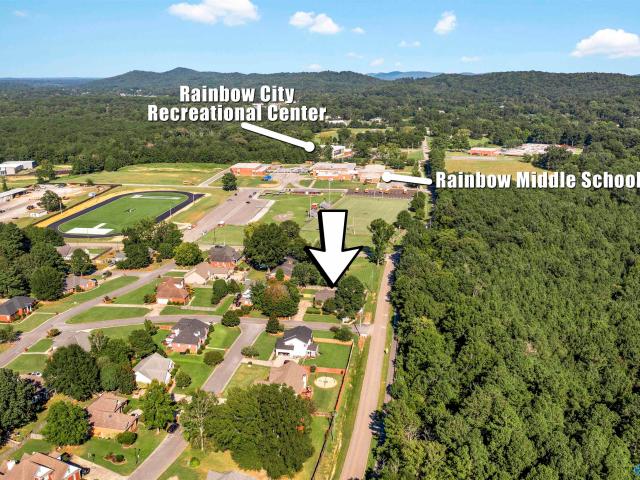
Welcome to 101 St. Andrews Street! This spacious 2,600-square-foot home offers plenty of room with 5 bedrooms, 2 bonus rooms, and 2 1/2 bathrooms. All situated on a. 35 acre lot. The living room features new LVP flooring, while the updated bathrooms add a fresh touch to the home. With multiple bedrooms and bonus rooms, the flexible layout provides plenty of space for bedrooms, an office, hobbies, guests, or additional living areas. Located in Rainbow City, this property offers a combination of generous living space, updates, and a convenient location. Convenient to schools, walking distance to football and soccer fields. Come see everything this home has to offer
USD 349,900
108 Saint Thomas Drive
View photo
House · for sale
USD 324,999
USD 168/sq.ft
108 Saint Thomas Drive
Ragland town
· 1,927 sq.ft · 3 Bedrooms · 2 Baths · House
· Garden · Deck · Fireplace · Equipped kitchen
Ragland town · 1,927 sq.ft · 3 Bedrooms · 2 Baths · House · Garden · Deck · Fireplace · Equipped kitchen
Welcome home to this beautiful 3-bedroom, 2-bath nestled in a wonderful neighborhood with a family-friendly atmosphere, ideally located within walking distance of the local school and recreational complex. The living room offers a cozy fireplace that creates the perfect gathering space. The eat-in kitchen offers a large pantry with lots of storage. Two of the three bedrooms have spacious walk-in closets providing extra storage and convenience. Outside you can enjoy a covered back deck while relaxing in the evenings. The professionally landscaped yard is enhanced with landscape lighting, adding charm and curb appeal day and night
USD 324,999
155 Sunset Road
View photo
House · for sale
USD 499,500
USD 17/sq.ft
155 Sunset Road
Ragland town
· 27,889 sq.ft · 3 Bedrooms · 2 Baths · House
· Garden · Fireplace · Equipped kitchen · Parking · Swimming pool
Ragland town · 27,889 sq.ft · 3 Bedrooms · 2 Baths · House · Garden · Fireplace · Equipped kitchen · Parking · Swimming pool
Experience the unmatched beauty and craftsmanship at 155 Sunset Road, a custom-built, all-brick home in Pell Cityâs prestigious Eagle Point community alongside Logan Martin Lake. Inside, abundant natural light dances across solid hardwood floors where you'll find stunning architectural features, refined decor, and thoughtful finishes designed for warm everyday living and elegant entertaining. Step outside to your private vacation oasis: a covered & open outdoor living space boasting a stacked-stone fireplace and full outdoor kitchen overlooking a fenced backyard with lush landscaping. This home also boast climate-controlled garage with a bonus room above with generous storage. Residents also have exclusive access to Eagle Pointâs private boat launch, swimming pool, and tennis courts. Don't let this extraordinary retreat get away! Schedule your private showing and tour today
USD 499,500
1330 Babe Jackson Drive
View photo
House · for sale
USD 769,999
USD 265/sq.ft
Updated
1330 Babe Jackson Drive
Ragland town
· 2,895 sq.ft · 3 Bedrooms · 2 Baths · House
· Equipped kitchen · Air conditioning · Lift
Ragland town · 2,895 sq.ft · 3 Bedrooms · 2 Baths · House · Equipped kitchen · Air conditioning · Lift
Stunning deep-water waterfront estate on Lake Neely Henry in Riddles Bend, Rainbow City. This 2.43-acre waterside property features a 1-story brick residence with 2,910 sq ft of updated living space. Remodeled kitchen with solid granite countertops, custom built-in hallway pantry, renovated 2.5 baths, and updated laundry all completed in 2026. New 3-ton AC for the upstairs 325sqft room. 159 feet of year-round deep-water shoreline, covered boat dock with powered lift, 12x20 insulated outbuilding with mini-split HVAC, 12x30 outbuilding with lean-to, 20kW whole house standby generator, vinyl windows, tankless water heater, and updated exterior flashing, dryvit seal, and paint
USD 769,999
134 Windy Hill Road
View photo
House · for sale
USD 219,900
USD 96/sq.ft
134 Windy Hill Road
Ragland town
· 2,271 sq.ft · 3 Bedrooms · 3 Baths · House
· Garden · Parking · Fireplace · Equipped kitchen
Ragland town · 2,271 sq.ft · 3 Bedrooms · 3 Baths · House · Garden · Parking · Fireplace · Equipped kitchen
Rainbow City-3/3 This custom-built unique home is looking for a new owner. This home features a vaulted ceiling Living Room with a wood burning fireplace, dining room, a separate family room/den with a fireplace, Kitchen with natural light, laundry room, full bathroom and LVP flooring throughout downstairs. Upstairs is Master Ensuite with large glass shower and walk in closet. 2 secondary bathrooms and full bathroom. Large screened in porch and fenced in area in the backyard, 2 car garage. Seller is motivated and the home is being sold as is. Conventional or Cash only. This is a great opportunity to invest in a large home for the price!
USD 219,900
206 Cumberland Lane
View photo
House · for sale
USD 299,900
USD 139/sq.ft
206 Cumberland Lane
Ragland town
· 2,153 sq.ft · 3 Bedrooms · 2 Baths · House
· Parking · Deck · Fireplace · Equipped kitchen
Ragland town · 2,153 sq.ft · 3 Bedrooms · 2 Baths · House · Parking · Deck · Fireplace · Equipped kitchen
RAINBOW CITY | STONE HEDGE | ALL BRICK 3BDRM/2BTH family home conveniently nestled on a level lot in Rainbow City w/ virtually no steps to enter! Family room accented w/ a soaring ceiling, plantation blinds and fireplace open to dining! Great kitchen w/ ample cabinets open to breakfast and cozy keeping room great for reading and relaxing. Primary suite w/ HIS & HER vanity bowls, tub, walk in shower, water closet & spacious walk in closet! Nice sized BDRMS #2 & #3. Updated guest bath w/ great tile shower. Laundry with utility sink. Back deck. Fenced lot great for children/pets. Oversized 2 car garage with storage above! Outbuilding. Call today!
USD 299,900
140 Stonewood Trail
View photo
House · for sale
USD 699,900
USD 197/sq.ft
140 Stonewood Trail
Ragland town
· 3,541 sq.ft · 5 Bedrooms · 4 Baths · House
· Garden · Parking · Fireplace · Equipped kitchen · Swimming pool
Ragland town · 3,541 sq.ft · 5 Bedrooms · 4 Baths · House · Garden · Parking · Fireplace · Equipped kitchen · Swimming pool
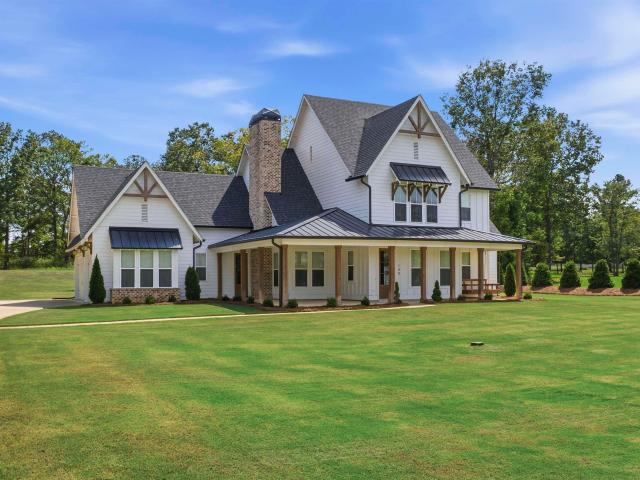
This STUNNING HOME sits on a 2+ACRE LOT with plenty of room to LIVE>GATHER>WORK>entertain! This beautifully 5 bedroom, 4 bath farmhouse offering spacious, flexible living and a 3 CAR GARAGE. A large front porch and double door entry creates an inviting first impression. Inside, the open concept main level is designed for both everyday living and entertaining, with a vaulted great room, hardwood floors, ALL BRICK, WOOD BURNING FIREPLACE, spacious kitchen, dining area and generous natural flow between the living spaces. The primary bedroom features two walk-in closets, dual vanities, tiled shower, and a soaking tub. A second bedroom or OFFICE on main level has a full bath. Lots of storage throughout! Two staircases to the upper level with two bedrooms that share a jack-n-jill bath plus there is a separate living area offering a large bonus room, 5th bedroom and full bath. Dreaming of a POOL? There's room to create your own BACKYARD OASIS with space left over to enjoy!
USD 699,900
3941 Shoal Creek Road
View photo
House · for sale
USD 745,000
USD 255/sq.ft
3941 Shoal Creek Road
Ragland town
· 2,917 sq.ft · 4 Bedrooms · 3 Baths · House
· Garden · Equipped kitchen · Parking · Cellar
Ragland town · 2,917 sq.ft · 4 Bedrooms · 3 Baths · House · Garden · Equipped kitchen · Parking · Cellar
Escape to your own private retreat in Shoal Creek! Situated on 20+/. Acres in St. Clair County, this property offers the privacy and freedom to enjoy country living just the way you want with no RESTRICTIONS. The 3BR/3BA basement home is tucked several hundred feet off the road and features a spacious main level with an open kitchen, breakfast bar, dining area, and great room. The primary suite offers a relaxing bathroom with garden tub and separate shower. A 2-car main-level garage with easy walk-in access through the laundry/mudroom for add convenience. The finished basement offers a large den, entertaining space, full bath, and additional garage, providing excellent potential for guest accommodations, a 4th bedroom, or apartment-style living. Bring your hunting gear and trail bikes and enjoy everything this 20+/. Acre property has to offer! Neely Henry Lake on 10 Minutes away. Room for Pistol Range. Additional 22+/. Acres with Lakes is Available with Offers another Home Site
USD 745,000
120 Trappers Way
View photo
House · for sale
USD 299,900
USD 133/sq.ft
120 Trappers Way
Ragland town
· 2,250 sq.ft · 5 Bedrooms · 3 Baths · House
· Garden · Parking · Deck · Equipped kitchen
Ragland town · 2,250 sq.ft · 5 Bedrooms · 3 Baths · House · Garden · Parking · Deck · Equipped kitchen
Spacious 5BR/3BA Home on Private Cul-de-Sac Lot in Trappers Ridge. Great Room offers beautiful tray ceilings with hardwood floors throughout the main living area. Master Bedroom just off great room has vaulted ceilings & the ensuite bath features double vanities. Split bedroom design with 2 spacious bedrooms and full bath. The kitchen features updated quartz countertops, tile backsplash, new stainless appliances (less than 1 year old). Downstairs offers exceptional flexibility with a second kitchen, laundry area, spacious den, two additional bedrooms, and a full bathâideal for extended family, guests, or additional living space. Enjoy a large covered deck, plus an open deck perfect for grilling and entertaining while overlooking a large private backyard. 2 car garage & additional room for storage. Water heater 1 year & HVAC approx. 2 years old. Brick and low-maintenance vinyl exterior. Ice Machine, Safe & Down Fridge not remain. Peaceful living just outside the city limits
USD 299,900
101 Sweetwater Lane
View photo
House · for sale
USD 449,900
USD 153/sq.ft
101 Sweetwater Lane
Ragland town
· 2,928 sq.ft · 4 Bedrooms · 2 Baths · House
· Fireplace · Equipped kitchen
Ragland town · 2,928 sq.ft · 4 Bedrooms · 2 Baths · House · Fireplace · Equipped kitchen
Welcome home to this STUNNING 2935 sq ft +/. Brick home. Assumable VA loan for Qualified Buyer. Veteran or non-veteran, 5.125% 30 yr fixed! This elegant home rests on a corner lot with beautiful curb appeal, new 6 ft privacy fence in the established Sweetwater Plantation of Rainbow City. Step inside to a relaxing living room with a gas fireplace, formal dining room, 4 bedrooms, 2½ baths, laundry room, 2 bonus rooms, along with multiple upgrades, including a new HVAC system, premium LVP flooring, newly painted and home water filter and EV car charger. The spacious kitchen comes complete with new Whirlpool appliances, Maytag washer & dryer. See list of upgrades
USD 449,900
1849 Baker Road
View photo
House · for sale
USD 799,900
USD 461/sq.ft
1849 Baker Road
Ragland town
· 1,733 sq.ft · 4 Bedrooms · 2 Baths · House
Ragland town · 1,733 sq.ft · 4 Bedrooms · 2 Baths · House
Bowlin Bluff Farm, A 115+/. Acre Private Lodge Compound. Gorgeous Breath Taking Southern Mountain Views looking at Bald Rock Mountain thatâs almost 9 Miles Away or Kickback and Overlook Shoal Creek Valley. Plenty of opportunities to widen the views over shoal creek or towards Pell City. Thereâs only 1 Way in and 1 way out! Several places for Multiple Cabin Sites. Property is secured by Timbered Gate. Property is Wooded with a power line hunting fields and small cove field. Multiple Trails to hunt along or establish more interior fields. Nice 10 Point Mountain Buck harvested in Jan 2026. Property currently serviced by Well Water but Public Water is nearby along Baker Road. Power is onsite. 4BR 2.5BA. Cabin Only 30 feet from the Rock Bluff and nestled at an estimated 1,070ft Elevation on Bowlin Mountain, thatâs an estimated 300+/. Feet above Baker Rd. Covered Pavilion/Shed for Equipment Storage or Entertaining. Baker Road is a dirt road and best traveled by truck or all terrain vehicle
USD 799,900
5115 Mays Bend Road
View photo
House · for sale
USD 699,900
USD 201/sq.ft
5115 Mays Bend Road
Ragland town
· 3,466 sq.ft · 3 Bedrooms · 2 Baths · House
· Parking · Equipped kitchen
Ragland town · 3,466 sq.ft · 3 Bedrooms · 2 Baths · House · Parking · Equipped kitchen
Beautiful gated farm on 6.7 +/. Acres on Mays Bend Road! This 3 bedroom 2.5 bath home has over 3400 sq ft. The entire property is fenced, including the pond, making this a great space for a mini farm, horses, livestock, or just enjoying the privacy and space. The home features hardwood floors, 10-foot ceilings throughout, a large front porch, and a spacious kitchen with custom cabinetry and lots of room to cook and entertain. The detached garage is very deep for a workshop with built in tool cabinets. The gated entrance gives you even more privacy and adds to the charm of this property. This property is in a very desirable location with plenty of room to enjoy the outdoors! This is a rare opportunity to own such a custom high quality home with acreage fronting Mays Bend Road
USD 699,900
1840 Waldrop Road
View photo
House · for sale
USD 699,000
USD 310/sq.ft
1840 Waldrop Road
Ragland town
· 2,250 sq.ft · 3 Bedrooms · 3 Baths · House
· Deck · Equipped kitchen · Cellar
Ragland town · 2,250 sq.ft · 3 Bedrooms · 3 Baths · House · Deck · Equipped kitchen · Cellar
Professional photos are coming, but this extraordinary waterfront home is ready to make waves! With 271± feet of shoreline, this 3 bedroom, 3.5 bath home offers 2,200+ sq ft of beautifully updated living space plus an unfinished basement with room for 2 additional bedrooms, providing incredible potential. The freshly sanded hardwood floors bring new warmth and character to the spacious open floor plan, where the kitchen flows seamlessly into the oversized family room, making it easy to cook, gather, and enjoy breathtaking lake views as boats drift by. Step outside to enjoy the new decks at both the home and boathouse, along with new windows and a new roof for added peace of mind. The spectacular recreation room showcases million-dollar lake views you'll never tire of. In spring and fall, vibrant seasonal colors reflect across the water, creating a setting you'll never want to leave. This is lake living at its finest!
USD 699,000
845 Lovejoy Road
View photo
House · for sale
Request Details
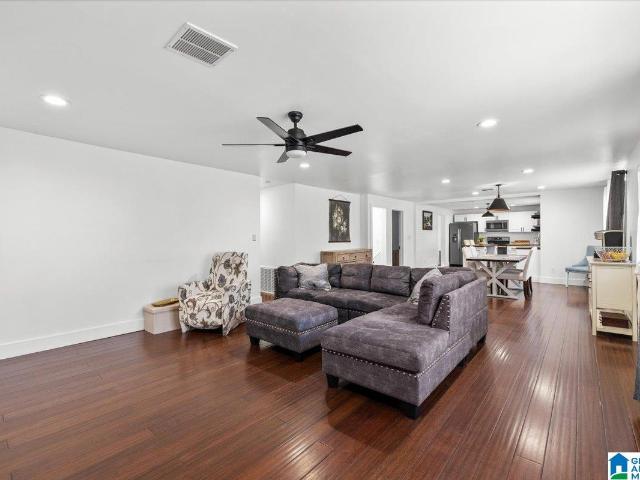
New
845 Lovejoy Road
Ragland town
· 3,272 sq.ft · 4 Bedrooms · 3 Baths · House
· Deck · Fireplace · Parking · Cellar
Ragland town · 3,272 sq.ft · 4 Bedrooms · 3 Baths · House · Deck · Fireplace · Parking · Cellar
Escape to peaceful country living with this beautiful 3-story log cabin nestled on 7 acres in Ashville! Surrounded by mature trees and natural beauty, this 4-bedroom, 3-bath home offers rustic charm, privacy, and plenty of room to enjoy the outdoors. Step inside to a spacious living room featuring soaring vaulted ceilings, a cozy gas-log fireplace, and an open loft overlooking the main living area. The inviting covered front porch is perfect for relaxing and enjoying the peaceful surroundings, while the covered deck provides additional space for outdoor entertaining. The full basement includes a 2-car garage and storm shelter for added convenience and peace of mind. With a beautiful wooded setting and 7 acres to explore, this property offers a wonderful opportunity to enjoy country living. Don't miss your chance to make this charming log cabin your own!
Request Details
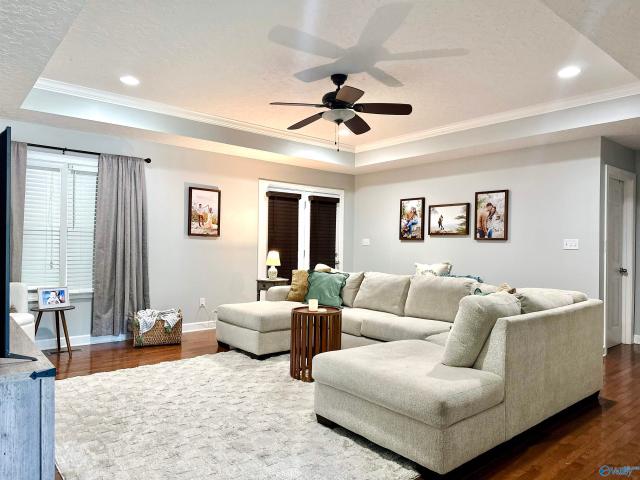
14110 Us Highway 11
View photo
House · for sale
USD 289,900
USD 124/sq.ft
14110 Us Highway 11
Ragland town
· 2,336 sq.ft · 3 Bedrooms · 3 Baths · House
· Garden · Office room · Equipped kitchen · Cellar
Ragland town · 2,336 sq.ft · 3 Bedrooms · 3 Baths · House · Garden · Office room · Equipped kitchen · Cellar
Completely furnished and full of charm! This Springville home offers 3 spacious bedrooms, 3 full baths, and a basement bonus roomâperfect for a second living area, home office, or hobby space. The white exterior, black shutters, metal roof, and covered front entry create a welcoming first impression. Inside, natural light fills the generous dining area, which flows into a kitchen featuring white cabinets, butcher block countertops, stainless steel appliances, and a convenient island. All kitchen appliances remain! Enjoy main-level living with a mudroom conveniently located off the driveway for an easy everyday entrance. Outside, mature trees frame the spacious yard, offering room to relax and enjoy the outdoors. An encapsulated crawl space with a sump pump adds another practical feature. Zoned for Springville schools, this furnished home is ready for you to settle in and make yourself at home!
USD 289,900
109 Victoria Lane
View photo
House · for sale
USD 282,000
USD 183/sq.ft
109 Victoria Lane
Ragland town
· 1,539 sq.ft · 3 Bedrooms · 2 Baths · House
· Garden · Deck · Equipped kitchen · Parking
Ragland town · 1,539 sq.ft · 3 Bedrooms · 2 Baths · House · Garden · Deck · Equipped kitchen · Parking
Welcome to Rainbow City! This inviting 3BR/2BA home is tucked away at the end of a cul-de-sac and features a spacious family room, beautiful tray ceilings, hardwood and tile floors The kitchen boasts granite countertops, stainless appliances, an island, a pantry, and a breakfast area. The primary suite offers a garden tub, separate shower and large walk-in closet. Enjoy the covered back deck, perfect for relaxing or entertaining. An attached 2-car garage provides additional parking and storage space. Conveniently located near schools, shopping, dining and everyday amenities. Schedule your private showing today and come see all this home has to offer!
USD 282,000
503 Misty Lane
View photo
House · for sale
USD 209,900
USD 135/sq.ft
503 Misty Lane
Ragland town
· 1,550 sq.ft · 3 Bedrooms · 2 Baths · House
· Parking · Fireplace · Equipped kitchen
Ragland town · 1,550 sq.ft · 3 Bedrooms · 2 Baths · House · Parking · Fireplace · Equipped kitchen
RAINBOW CITY | DRUID PARK | FRESH PAINT| NEW CARPET | Wonderful 3BDRM/2BTH family home conveniently nestled on a level lot on a dead end street! Spacious family room with gorgeous brick fireplace. Kitchen w/ ample cabinets & pantry! Cozy dining spot. Primary with HIS & HER closets! Massive covered porch great for BBQ's & relaxing while watching the children/pets play! 2 car garage. Call today!
USD 209,900
25 Edie Street
View photo
House · for sale
USD 235,000
USD 196/sq.ft
25 Edie Street
Ragland town
· 1,195 sq.ft · 3 Bedrooms · 2 Baths · House
· Equipped kitchen
Ragland town · 1,195 sq.ft · 3 Bedrooms · 2 Baths · House · Equipped kitchen
Welcome to 25 Edie Street! This beautifully maintained 3-bedroom, 2-bath home is situated on a spacious 1-acre lot, with additional acreage available for negotiation. The covered front porch offers a warm welcome, while the spacious living room provides plenty of room to relax and entertain. The kitchen features stainless steel appliances, and the generously sized primary suite includes dual vanities. Enjoy the space, comfort, and opportunity this property has to offer. Schedule your private showing today!
USD 235,000

Get email alerts

Don't miss out: be the first to know about new properties

The alert was correctly created

On subscribing you accept the conditions of use and the privacy policy
Alert
Receive new ads in your inbox
Save this search
Receive alerts for new listings

We'll send you an email when we have new properties for: "Properties for sale in Ragland town"

The alert was correctly created

Margaret town
Odenville town
Get email alerts and be the first to see new listings
Required field
On subscribing I accept the terms of the privacy policy
Perfect! You'll soon start receiving new listings via email
Alert
Receive an email when we have new ads for Properties for sale in Ragland town
Save this search
Filters

Bedrooms

Size (sq.ft)

sq.ft
sq.ft

Price

USD
USD

Property type

Bathrooms

Clear all filters
Receive notifications when new entries are published.