296 properties for sale in Ragland town

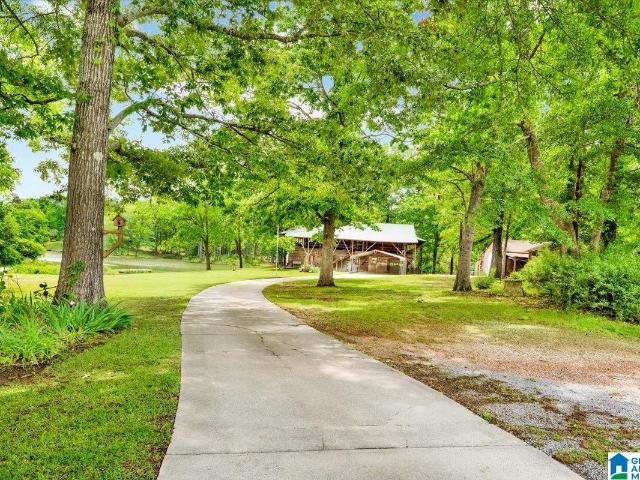
332 Driftwood Point Road
View photo
House · for sale
USD 849,900
USD 217/sq.ft
332 Driftwood Point Road
Ragland town
· 3,907 sq.ft · 4 Bedrooms · 3 Baths · House
· Garden · Fireplace · Equipped kitchen · Swimming pool · Cellar
Ragland town · 3,907 sq.ft · 4 Bedrooms · 3 Baths · House · Garden · Fireplace · Equipped kitchen · Swimming pool · Cellar
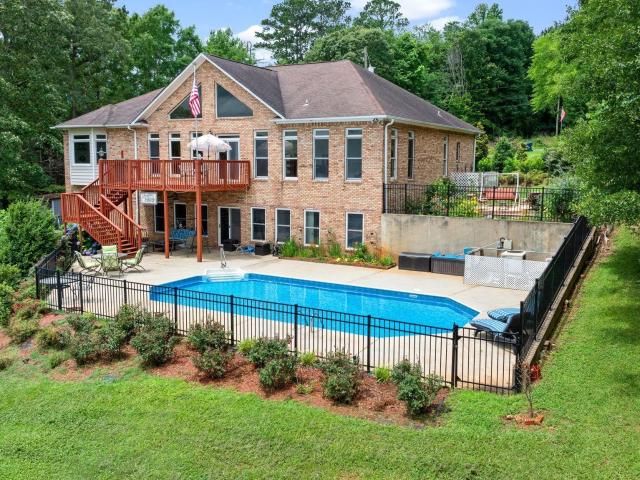
Stunning 4BR, 3BA lakefront retreat on Logan Martin Lake with over 300 ft of waterfront! Enjoy an open floor plan, gorgeous pool, and sweeping lake views from almost every room. The master suite offers trey ceilings, a gas fireplace, sunroom access for breathtaking sunrises, and a spa-style bath with dual vanities, double tile shower, and walk-in closet. The chefâs kitchen features stainless appliances, dual-fuel stove, island, and breakfast bar. The fully finished basement is perfect for extended family or a private guest spaceâcomplete with full kitchen, living area, bedroom, bath, and laundry. Step outside to your pool, spacious yard, and beautiful lakefront view. Don't miss out on this rare opportunity!
USD 849,900
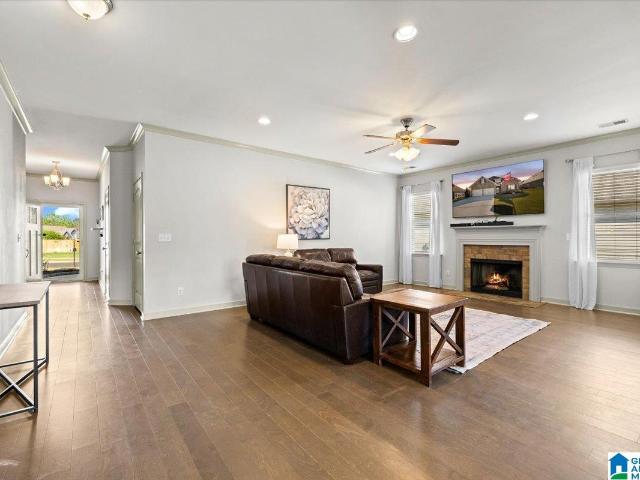
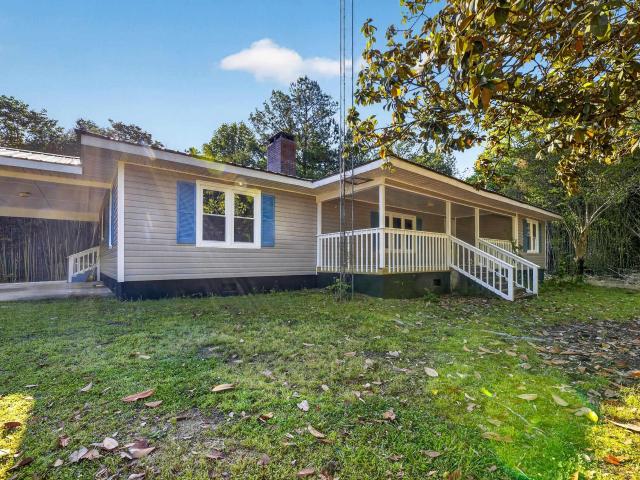
180 Sweetwater Way
View photo
House · for sale
USD 340,000
USD 150/sq.ft
180 Sweetwater Way
Ragland town
· 2,260 sq.ft · 3 Bedrooms · 2 Baths · House
· Patio · Garden · Office room · Fireplace · Equipped kitchen · Parking
Ragland town · 2,260 sq.ft · 3 Bedrooms · 2 Baths · House · Patio · Garden · Office room · Fireplace · Equipped kitchen · Parking
Welcome home to 180 Sweetwater Way, an upgraded retreat in Springville, zoned for top-rated Springville schools. With 2,261 sq ft, thoughtful finishes, and a livable layout, this home checks every box. The open main living area features a gas log fireplace and abundant natural light. The kitchen is the heart of the home, with stone counters, stainless appliances, a gas stove, and a built-in banquette for coffee or casual meals. The split-bedroom plan provides a private primary suite with an updated bath, a 6-foot shower, and a large walk-in closet. Two more bedrooms share a full bath on the main level; upstairs is a generous bonus room for an office, playroom, or media space. Outside, a covered patio overlooks a large, fully fenced yard with a sprinkler system. Brick, 2-car attached garage, underground utilities, HOA $20/mo. Minutes to I-20. Back on market through no fault of the seller; move-in ready
USD 340,000
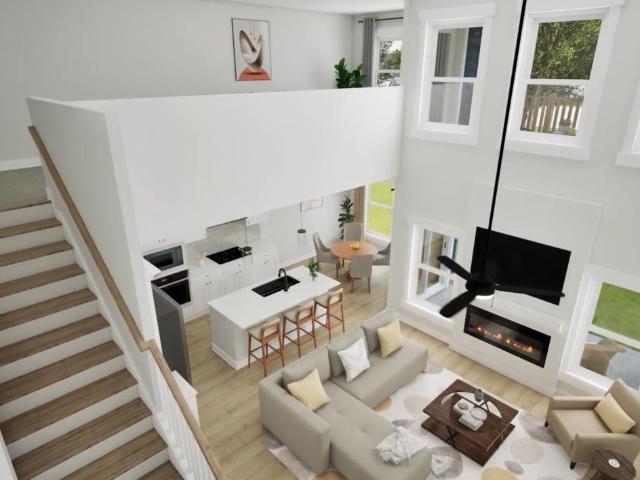
1701 Annesley Dr, Pell City, AL
View photo
House · for sale
USD 795,000
1701 Annesley Dr, Pell City, AL
Ragland town
· 3 Bedrooms · 2 Baths · House
· Parking · Deck · Fireplace · Equipped kitchen
Ragland town · 3 Bedrooms · 2 Baths · House · Parking · Deck · Fireplace · Equipped kitchen
Gorgeous newly constructed, 3 bedroom, 2 bath house is a perfect blend of luxury and comfort. The open floor plan is designed to maximize space and provide an airy, spacious feel. The gourmet kitchen, equipped with stainless appliances, pantry and granite countertops, is a chef's delight. The large dining room is perfect for hosting dinner parties or enjoying a meal with loved ones. The living room features a stunning stone fireplace with gas logs, adding a touch of warmth and elegance. The master bath is a haven of relaxation, with a freestanding 6' soaking tub, an oversized frameless glass shower, a double vanity and large walk in closet. There is an oversized two car garage. Step outside onto the covered back deck and soak in the breathtaking views of Logan Martin Lake. With 139' of waterfront, this property offers endless opportunities for water activities. This house is more than just a home; it's a lifestyle
USD 795,000
4636 Shore Drive
View photo
House · for sale
USD 199,900
USD 350/sq.ft
4636 Shore Drive
Ragland town
· 570 sq.ft · 1 Bedroom · 1 Bath · House
· Deck · Equipped kitchen
Ragland town · 570 sq.ft · 1 Bedroom · 1 Bath · House · Deck · Equipped kitchen
Waterfront! Tiny Home! One bedroom with kitchen and living room with covered front deck overlooking the lake! Covered dock area with swing and your own private boat launch! This home comes fully equipped including furniture and washer and dryer. Fully equipped kitchen including dishes. TV. This tiny home was built in 2024 and is in great shape! Come take a look at your weekend getaway or your full time living in a tiny home!
USD 199,900
25 Trevas Point
View photo
House · for sale
USD 1,595,000
USD 308/sq.ft
25 Trevas Point
Ragland town
· 5,167 sq.ft · 4 Bedrooms · 3 Baths · House
· Garden · Office room · Sauna · Deck · Equipped kitchen · Lift
Ragland town · 5,167 sq.ft · 4 Bedrooms · 3 Baths · House · Garden · Office room · Sauna · Deck · Equipped kitchen · Lift
This unique property is really indescribable. You will have to see to appreciate. Year round lake & mountains views from almost every room. Single slip aluminum boat dock has automatic lift & trex decking. Main level open floor plan includes family room with wood burning FP and bar area with beverage fridge. Beautiful kitchen with 5 burner Wolfe Range, built in stainless range, microwave, and sub-zero refrigerator. Large wet island offers great work space. Wake up in your master bedroom with view of water/mtn with deck access & huge walk-in closet. Mstr bath with double vanity, big shower and separate garden tub. Two quest bedrooms on this level with jack & jill bath. One bedroom has built in bunk beds. Home office space and 1/2 bath also on the main level. Upstairs there is incredible space for art studio, kids place area or whatever your creative mind desires and has 1/2 bath. Lower level has 2nd den with gas log FP private BR. Work-out room & dry sauna. Safe room too
USD 1,595,000
9608 County Road 31
View photo
House · for sale
USD 415,000
USD 210/sq.ft
9608 County Road 31
Ragland town
· 1,970 sq.ft · 3 Bedrooms · 2 Baths · House
Ragland town · 1,970 sq.ft · 3 Bedrooms · 2 Baths · House
This 3-bedroom, 2-bathroom home sits on 30 total acres, featuring 2 acres of cleared lawn and 28 acres of mature woods with an established private trail system and on-site pond. The property is move-in ready with significant mechanical updates, including a full heating and cooling system replacement in 2022. All appliances are included in the sale, along with a Starlink router for immediate high-speed internet connectivity. Offering total seclusion and functional land for recreation or hunting, this property combines updated essential systems with a rare amount of private acreage
USD 415,000
106 Yorkshire Place
View photo
House · for sale
USD 349,900
USD 154/sq.ft
106 Yorkshire Place
Ragland town
· 2,271 sq.ft · 3 Bedrooms · 2 Baths · House
· Parking · Gym · Fireplace · Equipped kitchen · Air conditioning · Heating
Ragland town · 2,271 sq.ft · 3 Bedrooms · 2 Baths · House · Parking · Gym · Fireplace · Equipped kitchen · Air conditioning · Heating
RAINBOW CITY | BEAUTIFULLY RENOVATED | NEW CENTRAL H/A | Beautiful 3BDRM/2BTH all brick family home strategically nestled on a quiet dead end street near PUBLIX, HWY 77/411, schools & ball fields! Spacious family room w/ GORGEOUS NEW hardwood floors, ample natural light & fireplace. Nice kitchen w/ stainless appliances, breakfast bar & tile! Open living & dining rooms. Master w/ walk in closet, granite top vanity & tile shower! 2 other bedrooms with nice sized closets and renovated hall bath w/ tile & granite top! True 2 car garage. Fenced lot great for children/jungle gym & pets. Double pane windows & metal roof for low maintenance. NEW central heat & air! Call today!
USD 349,900
411 Launch Drive
View photo
House · for sale
USD 139,000
USD 141/sq.ft
411 Launch Drive
Ragland town
· 980 sq.ft · 1 Bedroom · 1 Bath · House
· Parking
Ragland town · 980 sq.ft · 1 Bedroom · 1 Bath · House · Parking
Looking for a lake getaway, family compound or somewhere to build your dream home if so this property is for you. Offering established public water & a septic tank that is connected to an existing (cabin) manufactured trailer(sold as is & where is) on 5 level acres has so much to offer. Less than 1/4 mile to public boat launch with public parking you will be able to spend your summer days enjoying Henry Neely Lake
USD 139,000
8215 Boiling Springs Road
View photo
House · for sale
USD 249,900
USD 178/sq.ft
8215 Boiling Springs Road
Ragland town
· 1,399 sq.ft · 3 Bedrooms · 2 Baths · House
· Garden · Equipped kitchen · Parking
Ragland town · 1,399 sq.ft · 3 Bedrooms · 2 Baths · House · Garden · Equipped kitchen · Parking
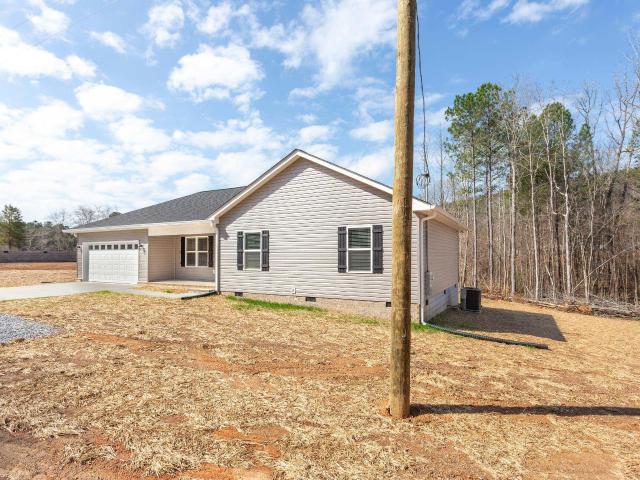
New three-bedroom, two-bath construction in the Ohatchee School District! This home is conveniently located, with easy access to Highway 77 and close proximity to I-20. It offers 1.18 acres of peaceful acreage in the county, with a large backyard and a long driveway leading to the two-car garage. The living room features a stunning vaulted ceiling and an open floor plan that seamlessly flows into the dining area and kitchen, which boasts beautiful granite countertops and ample cabinet space. The home includes a spacious master bedroom with an attached master bath and his-and-hers closets. Additionally, there is a large laundry room/pantry area off the kitchen. The backyard boasts a sizable porch for entertaining, overlooking the tranquil yard. Call today to schedule your private showing!
USD 249,900
110 Morton Drive
View photo
House · for sale
USD 320,000
USD 162/sq.ft
110 Morton Drive
Ragland town
· 1,970 sq.ft · 3 Bedrooms · 2 Baths · House
· Patio · Garden · Office room · Fireplace · Equipped kitchen
Ragland town · 1,970 sq.ft · 3 Bedrooms · 2 Baths · House · Patio · Garden · Office room · Fireplace · Equipped kitchen
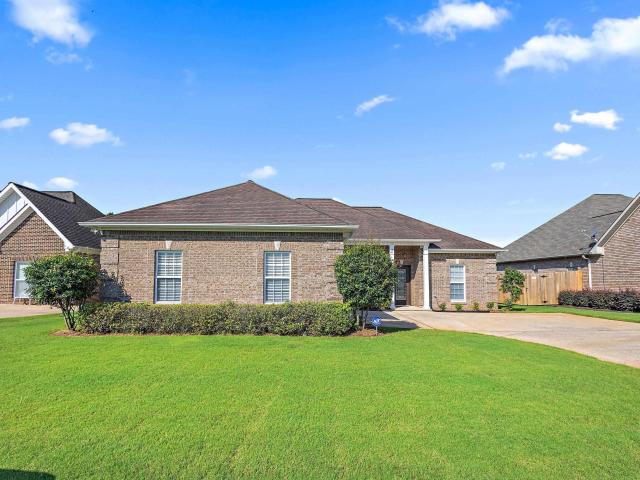
Welcome home to this beautiful full-brick 3-bedroom, 2-bath home in the desirable Morningside Subdivision! Designed for comfortable living, this home features a spacious bonus room perfect for a home office, playroom, or media room. The open floor plan offers high ceilings, a cozy gas log fireplace, and abundant natural light. The kitchen is equipped with solid surface countertops, stainless steel appliances, and plenty of workspace for entertaining. Relax in the primary suite, which features a luxurious jetted tub and Tray ceilings. The attic provides excellent storage or potential for future expansion. Enjoy outdoor living on the patio overlooking the well-manicured, level backyard, which includes a sprinkler system for easy maintenance. Additional features include streetlights throughout the neighborhood, making evening walks enjoyable. This move-in-ready home offers the perfect blend of style, comfort, and convenience
USD 320,000
280 Morning Glory Drive
View photo
House · for sale
USD 340,850
USD 170/sq.ft
280 Morning Glory Drive
Ragland town
· 2,002 sq.ft · 3 Bedrooms · 3 Baths · House
· Office room · Equipped kitchen
Ragland town · 2,002 sq.ft · 3 Bedrooms · 3 Baths · House · Office room · Equipped kitchen
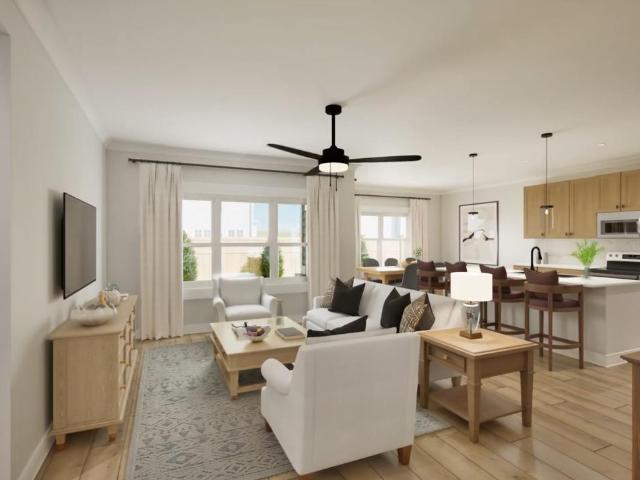
The Rutledge II is a dream for multi-generational living, designed to bring people together while offering everyone their own quiet retreat. The heart of the home is an open-concept family room that flows into a gourmet kitchen and dining area, where a central island keeps the chef part of the conversation. Two main-level primary suites serve as private sanctuaries, each featuring elegant trey ceilings, walk-in closets, and en-suite bathsâperfect for shared households. Practicality meets comfort with a central laundry room and inviting front and rear porches made for relaxation. Upstairs, a versatile third bedroom with a vaulted ceiling and full bath offers a secluded getaway for a teenager or home office. The Rutledge II is the perfect backdrop for making memories with the privacy families need. Visuals feature a similar home for inspiration. Pricing is the base starting point; final price varies based on upgrades and features selected
USD 340,850
108 South Hawk Drive
View photo
House · for sale
USD 278,000
USD 125/sq.ft
108 South Hawk Drive
Ragland town
· 2,217 sq.ft · 3 Bedrooms · 2 Baths · House
· Garden · Fireplace · Equipped kitchen
Ragland town · 2,217 sq.ft · 3 Bedrooms · 2 Baths · House · Garden · Fireplace · Equipped kitchen
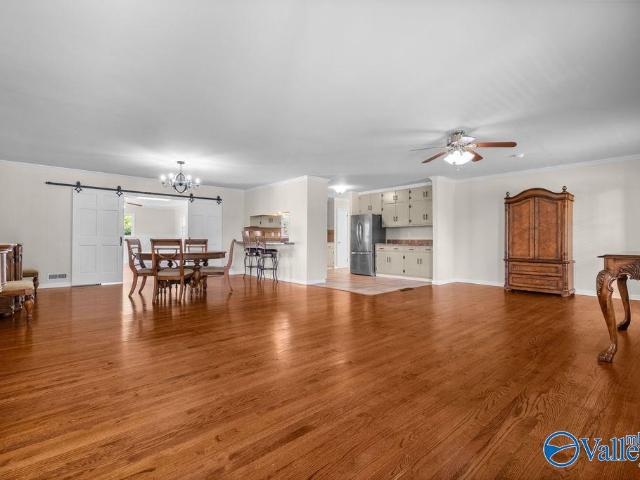
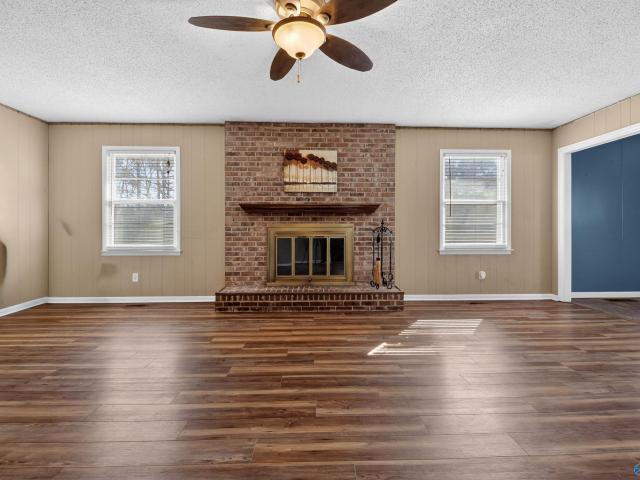
New Flooring! Location location! Come see this 3 or 4 Bedroom home in the heart of Rainbow City! HUGE lot and many upgrades! The master suite has a spa like bath with walk in closet, big family room with fireplace, separate dining room and eat in kitchen. The back yard is shaded! Call today to set up your showing!
USD 278,000
135 Big Chief
View photo
House · for sale
USD 135,000
USD 122/sq.ft
135 Big Chief
Ragland town
· 1,098 sq.ft · 3 Bedrooms · 2 Baths · House
Ragland town · 1,098 sq.ft · 3 Bedrooms · 2 Baths · House
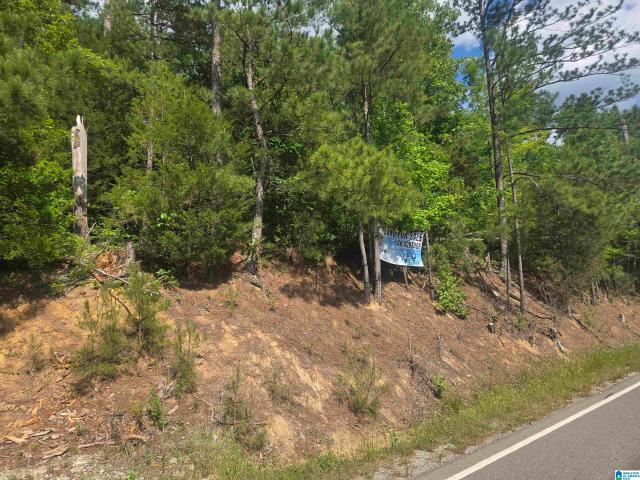
This huge 10 acre homestead is perfect for the family that has the ability to dream big! Because this Lokation is truly meant to be a place for you as well as enough space for extended family. Already has one mobile home on site, and up the hill a second clearing for a larger mobile home or new build or barndominium. The possibility for this sweethome Alabama truly are endless! Private-drive Gorgeous-views Site-ready Big-Chief Mt-top!
USD 135,000
2145 golf course road, pell city, us, al
View photo
House · for sale
USD 793,000
2145 golf course road, pell city, us, al
Ragland town
· 5 Bedrooms · 4 Baths · House
· Swimming pool
Ragland town · 5 Bedrooms · 4 Baths · House · Swimming pool
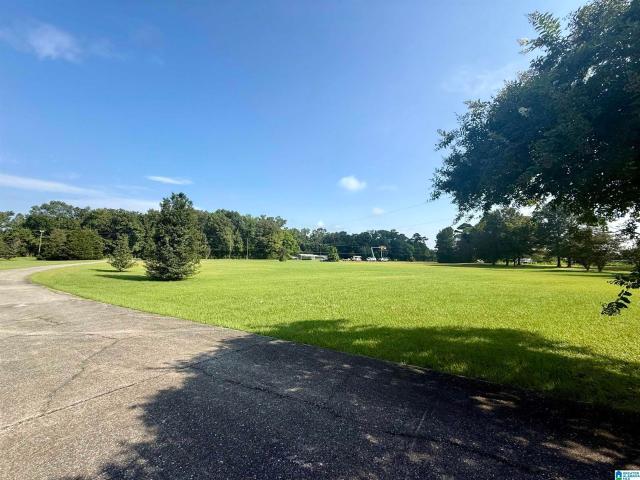
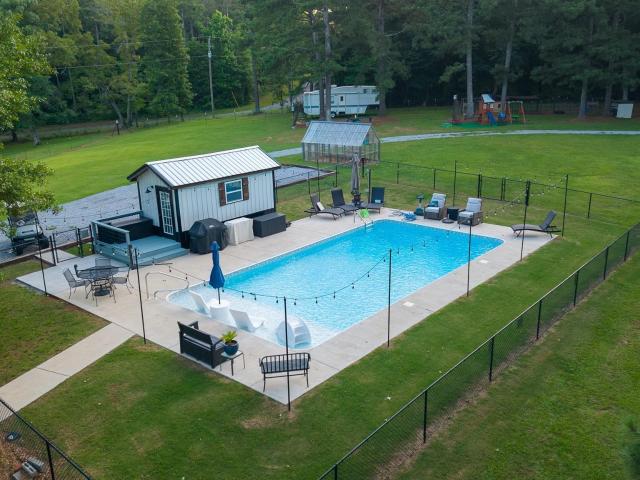
Seller is offering a $40,000.00 Remodeling Package for the buyer to make this house their own; paid at closing. Who's ready to start packing?.This one-of-a-kind estate offers the perfect blend of comfort, space, and functionality. Nestled on 13 peaceful acres, this property is ideal for those seeking room to roam. The heart of the home is warm and welcoming, perfect for entertaining or simply enjoying everyday life. Tucked off Bedroom 1 is a 12x24 heated inground pool. Built for both living and working, this property features an incredible three-level workshop with built-in shelving, a bathroom with shower, and multiple entry points to accommodate anything— from cars and tractors to boats. Updates include 26 vinyl windows installed in 2022, plus a 30-year architectural roof added approximately 9–10 years ago. Security is a plus, with cameras located throughout the estate. Home Warranty on home covers all appliances and HVAC. This is more than a home-it's a lifestyle!
USD 793,000
2914 Hamilton Road
View photo
House · for sale
USD 999,999
USD 279/sq.ft
2914 Hamilton Road
Ragland town
· 3,574 sq.ft · 5 Bedrooms · 4 Baths · House
· Garden · Office room · Gym · Equipped kitchen · Parking · Lift · Cellar
Ragland town · 3,574 sq.ft · 5 Bedrooms · 4 Baths · House · Garden · Office room · Gym · Equipped kitchen · Parking · Lift · Cellar
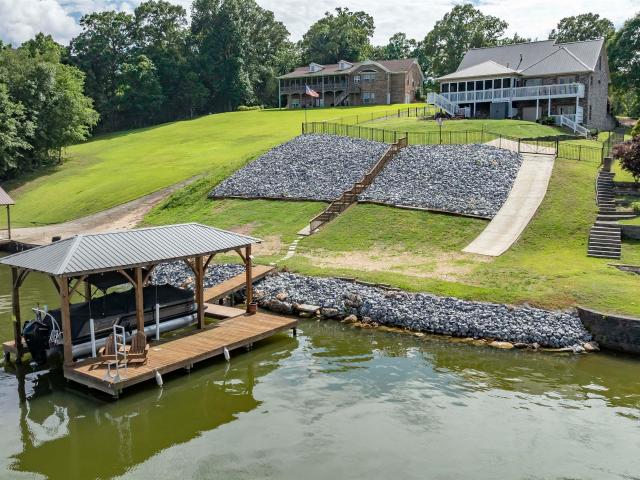
Experience lake living at its finest on year-round water on the main channel of Logan Martin! This beautifully maintained home offers breathtaking open-water views, 124+/. Ft of shoreline, a covered boathouse with lift, concrete steps to the water, and a new seawall with added stonework. Inside, youâll find refinished hardwoods, an open floor plan perfect for entertaining, and multiple living spaces including a second kitchen downstairs. The main level features 3 bedrooms including the spacious master, with additional rooms upstairs and in the basement providing flexible space for guests, office, gym, or bunkroom use. Recent upgrades include a whole-home generator, newly fenced backyard, and oversized covered carport large enough for multiple vehicles and lake toys. Situated on a quiet cul-de-sac with an additional side lot offering endless possibilities for a future garage, guest house, workshop, or expansion. Relax on the screened porch and enjoy incredible sunrise views on the lake!
USD 999,999
104 Betty Mae
View photo
House · for sale
USD 579,000
USD 121/sq.ft
104 Betty Mae
Ragland town
· 4,779 sq.ft · 4 Bedrooms · 4 Baths · House
· Deck · Fireplace · Equipped kitchen · Parking · Cellar
Ragland town · 4,779 sq.ft · 4 Bedrooms · 4 Baths · House · Deck · Fireplace · Equipped kitchen · Parking · Cellar
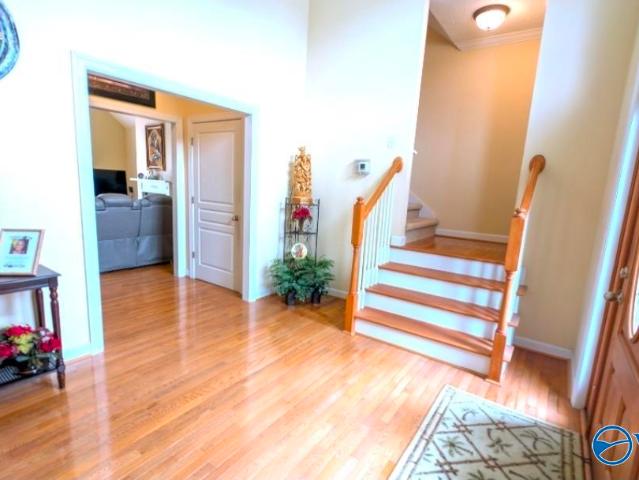
Stop! your next just dropped! Built in 2007, this spacious brick home features 4bdr, 4bths, with potential for 5th bdr and a finished basement. The main level offers an open foyer, vaulted living room with fireplace, kitchen with granite countertops, dining room, primary suite, additional bedroom, two-car garage, and a deck. Upstairs includes three bedrooms and a full bath. The finished basement features a large recreation room, storage room, full bath, and a heated and cooled sunroom. Hardwood and tile flooring are found throughout the main living areas, with carpet in the bedrooms. Recent updates include a new water heater and a main HVAC system replaced in 2023
USD 579,000
239 Riddles Bend Road
View photo
House · for sale
USD 389,900
USD 270/sq.ft
239 Riddles Bend Road
Ragland town
· 1,442 sq.ft · 3 Bedrooms · 2 Baths · House
· Patio · Garden · Equipped kitchen · Parking
Ragland town · 1,442 sq.ft · 3 Bedrooms · 2 Baths · House · Patio · Garden · Equipped kitchen · Parking
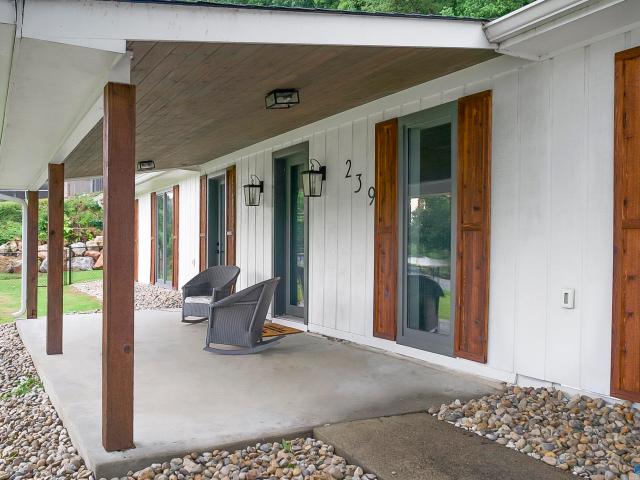
Waterfront Property in RBC! Completely Renovated, Almost new! This 3Bed/2Bath offers year-round Coosa-River views, Private Boat ramp, 2 piers, & a Riverside Cabana for entertaining, storage, & other possibilities. A Modern kitchen featuring quarts waterfall countertops, custom cabinets & hood-System, new hardwood-Style tile throughout home & lux bathrooms features, high ceilings, recess Lighting. The primary suite boasts a walk-in closet, a soaking tub, & a walk-in rainfall shower. Primary has its own private patio. Enjoy energy efficiency updates such as a spray foam-Insulation. Includes large 2-car garage with ample storage, a fenced-in yard & Privacy Fence. Don’t miss this opportunity!
USD 389,900
120 S Lake Drive
View photo
House · for sale
USD 209,900
USD 121/sq.ft
120 S Lake Drive
Ragland town
· 1,722 sq.ft · 3 Bedrooms · 2 Baths · House
· Garden · Office room · Parking · Deck · Fireplace · Equipped kitchen
Ragland town · 1,722 sq.ft · 3 Bedrooms · 2 Baths · House · Garden · Office room · Parking · Deck · Fireplace · Equipped kitchen
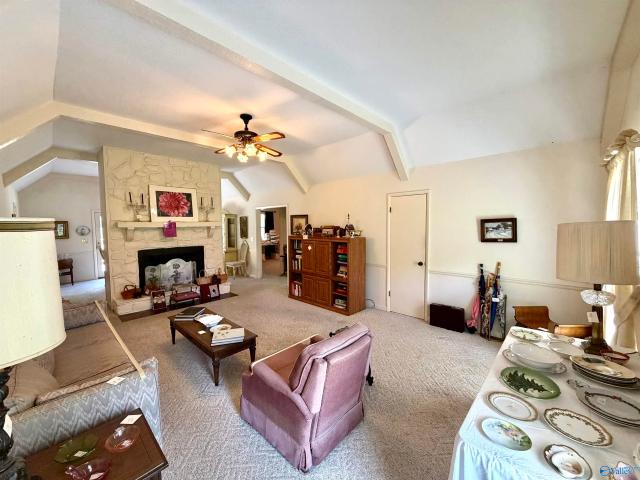
RAINBOW CITY | FLEX SPACE/HOME OFFICE | Wonderful 3BDRM/2BTH family home privately nestled on a dead end street in Rainbow City. Great family room w/ vaulted ceiling, beams & fireplace! Kitchen w/ ample cabinets & breakfast room with all the natural light! Spacious primary w/ a walk in closet! Split floor plan offering the primary max privacy from BDRMs #2 & #3. Desirable home office/hobby room/flex space! Formal dining leading to back deck made for BBQ's and relaxing while watching the children & pets play in the fenced backyard! 2 Car Garage! Estate sale the weekend of May 23-24th so check back for updated pics!
USD 209,900
33 Sagebrush Road
View photo
House · for sale
USD 599,000
USD 189/sq.ft
33 Sagebrush Road
Ragland town
· 3,165 sq.ft · 7 Bedrooms · 3 Baths · House
· Parking
Ragland town · 3,165 sq.ft · 7 Bedrooms · 3 Baths · House · Parking
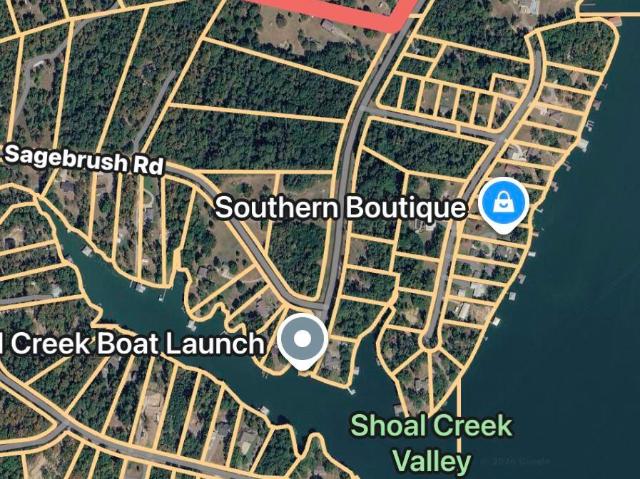
Massive Price Adjustment! Exceptional Waterfront Value on Lake Neely Henry. Situated on a rare 1.5-acre premier waterfront lot, 33 Sagebrush Rd offers an unmatched combination of scale, privacy, and shoreline. This expansive 7-bedroom, 3-bathroom two-story estate is built for lakeside living on a grand scaleâperfect for a premier family compound or a high-capacity retreat. Key Features: 1.5 acres of hard-to-find, private lakefront acreage. Sprawling 7-bed layout with endless layout flexibility. Large detached garage/barn perfect for boat storage or a workshop
USD 599,000
521 Oak Bowery Lane
View photo
House · for sale
USD 216,000
USD 80/sq.ft
521 Oak Bowery Lane
Ragland town
· 2,680 sq.ft · 3 Bedrooms · 1 Bath · House
Ragland town · 2,680 sq.ft · 3 Bedrooms · 1 Bath · House
Welcome to this charming one owner home in Ohatchee. Featuring 3 bedrooms, 1 bathroom and ready for its next chapter! You'll find beautiful original hardwoods throughout, new double paned vinyl windows, new siding, new roof, new plumbing, new electrical, and so much more situated on 5 acres. Call today for your private showing
USD 216,000
285 Morning Glory Drive
View photo
House · for sale
USD 353,380
USD 189/sq.ft
285 Morning Glory Drive
Ragland town
· 1,862 sq.ft · 4 Bedrooms · 3 Baths · House
· Patio · Equipped kitchen
Ragland town · 1,862 sq.ft · 4 Bedrooms · 3 Baths · House · Patio · Equipped kitchen
Welcome to the Dolce Vista, a masterclass in modern living. This light-filled sanctuary features soaring vaulted ceilings and large windows that flood every corner with natural light. The open kitchen and airy family room flow effortlessly to a large covered patio for seamless entertaining. Upstairs, the second level impresses with incredibly spacious bedrooms and a versatile loft. With three full bathroomsâincluding a private ensuite and a clever Jack-and-Jill layoutâthis home offers unmatched privacy. Itâs the perfect blend of grand design and luxury. Enjoy a covered porch on main level and from your upstairs loft. Visuals feature a similar home for inspiration. Pricing is the base starting point; final price varies based on selected features
USD 353,380
620 Beaver Ridge Drive
View photo
House · for sale
USD 390,000
USD 194/sq.ft
620 Beaver Ridge Drive
Ragland town
· 2,002 sq.ft · 3 Bedrooms · 2 Baths · House
· Deck · Fireplace · Equipped kitchen · Cellar · Parking
Ragland town · 2,002 sq.ft · 3 Bedrooms · 2 Baths · House · Deck · Fireplace · Equipped kitchen · Cellar · Parking
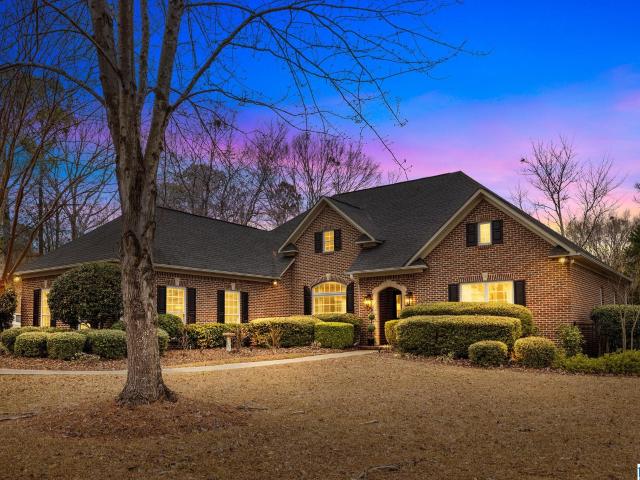
Beautiful full brick home situated on approximately 3.3 acres in Ashville! This 3 bedroom, 2 bath home offers over 2,000 +/. Sqft with a spacious layout and plenty of room to spread out. The kitchen features a separate cooktop and oven, island, and eating area. Cozy family room with woodburning fireplace. Large laundry room with utility sink. Enjoy the outdoors from the covered and screened porch or open deck, perfect for grilling and entertaining. Full unfinished basement offers endless possibilities with space for boat parking, workshop area, additional storage, or future expansion. RV parking with electricity already in place plus an additional storage building. Hardwood floors, walk-in closets, bay window, central vacuum, and generator hookup are just a few of the extras. Conveniently located and easy access to Hwy 411 while still offering privacy and acreage. Schedule your showing today!
USD 390,000
271 Little Pond Road
View photo
House · for sale
USD 685,000
USD 311/sq.ft
271 Little Pond Road
Ragland town
· 2,196 sq.ft · 3 Bedrooms · 2 Baths · House
· Garden · Office room · Swimming pool
Ragland town · 2,196 sq.ft · 3 Bedrooms · 2 Baths · House · Garden · Office room · Swimming pool
FARM LIFE coming right up! PERFECT place for homesteading w a BARN! Like new home w/tons of open space. 3BR/2BA with office (could be 4th BR). Master has two linen closets, walk in closet w custom shelving, room for sitting area. Just great! Walk in pantry, pot filler on stove, large island, side board for serving or coffee bar and TONS of cabinets and storage. Oversized dining area fits hutch or large table. Split bedroom design. Front & Back porches are covered for sitting outside in the evenings. Fenced yard, dog pens, pond, goat & pony friendly! LARGE pool w tiny home pool house. Bubbles, lights, tanning ledges & suregrip liner for non slip for the littles. Even has a gazebo with a hot tub! So much bang for the buck. Your own private oasis tucked back 10 min from interstate & only minutes to food, grocery & shopping! Room for second residence by the stocked pond. Hookups for RV, back up space heaters for storms, walk up attic for storage. The list is endless! Buy the farm house!
USD 685,000
261 Grants Road
View photo
House · for sale
USD 59,000
USD 43/sq.ft
261 Grants Road
Ragland town
· 1,367 sq.ft · 4 Bedrooms · 2 Baths · House
· Office room
Ragland town · 1,367 sq.ft · 4 Bedrooms · 2 Baths · House · Office room
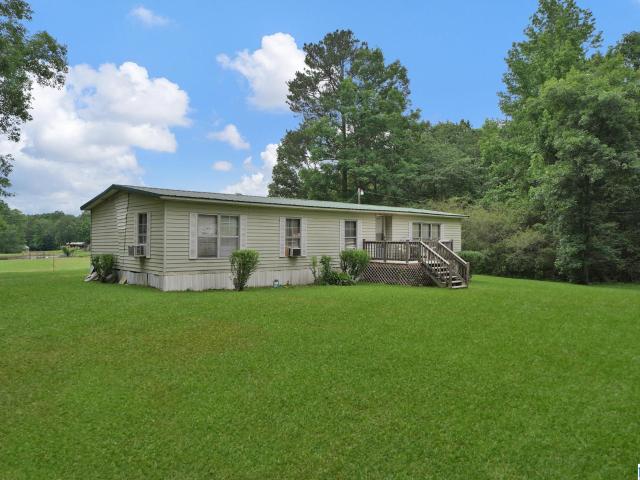
Discover a truly special opportunity at 261 GRANTS ROAD, OHATCHEE, AL. This manufactured home, built in 1995, offers a generous 1368 square feet of living space, providing a comfortable and adaptable environment for a variety of lifestyles. The four bedrooms provide ample private space, allowing for flexible arrangements whether for family, guests, or dedicated home offices. One of the bathrooms is thoughtfully designed with two sinks, enhancing functionality and convenience for daily routines. Situated on a substantial 34412 square foot lot, this property offers considerable outdoor potential for recreation, gardening, or simply enjoying the open air. This is an exceptional opportunity to shape your ideal living environment
USD 59,000
155 Sunset Road
View photo
House · for sale
USD 499,000
USD 231/sq.ft
155 Sunset Road
Ragland town
· 2,153 sq.ft · 3 Bedrooms · 2 Baths · House
· Garden · Fireplace · Equipped kitchen · Parking · Swimming pool
Ragland town · 2,153 sq.ft · 3 Bedrooms · 2 Baths · House · Garden · Fireplace · Equipped kitchen · Parking · Swimming pool
Custom-built, all brick residence in the prestigious Eagle Point community, offering exclusive neighborhood amenities including a private boat launch, swimming pool, and tennis courts. The outdoor living space is exceptional, featuring a covered entertaining area with a stacked-stone fireplace and fully equipped outdoor kitchen, all looking over a fenced backyard ideal for relaxation and gatherings. The outdoor entertaining area is an oasis of its own! You will feel like you are on vacation! Inside, the home showcases solid hardwood and tile flooring throughout. No carpet. Complemented by exquisite decor and thoughtful, personalized finishes at every turn. The interior reflects quality craftsmanship and refined taste, creating a warm, yet sophisticated atmosphere designed for comfortable everyday living and elegant entertaining. The garage and room above the garage are both climate controlled with a lot of storage! Don't let this one get away!
USD 499,000

Get email alerts

Don't miss out: be the first to know about new properties

The alert was correctly created

On subscribing you accept the conditions of use and the privacy policy
Alert
Receive new ads in your inbox
Save this search
Receive alerts for new listings

We'll send you an email when we have new properties for: "Properties for sale in Ragland town"

The alert was correctly created

Margaret town
Odenville town
Get email alerts and be the first to see new listings
Required field
On subscribing I accept the terms of the privacy policy
Perfect! You'll soon start receiving new listings via email
Alert
Receive an email when we have new ads for Properties for sale in Ragland town
Save this search
Filters

Bedrooms

Size (sq.ft)

sq.ft
sq.ft

Price

USD
USD

Property type

Bathrooms

Clear all filters
Receive notifications when new entries are published.