213 houses for sale in Ranburne town

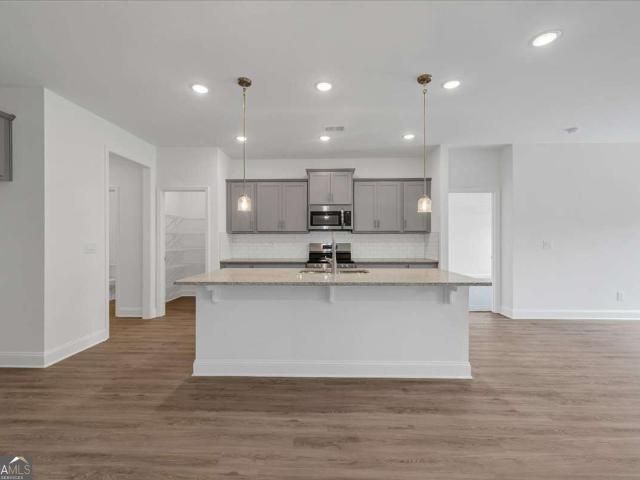
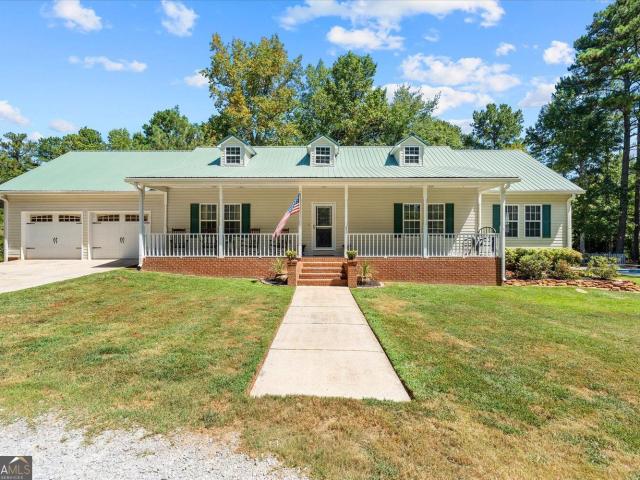
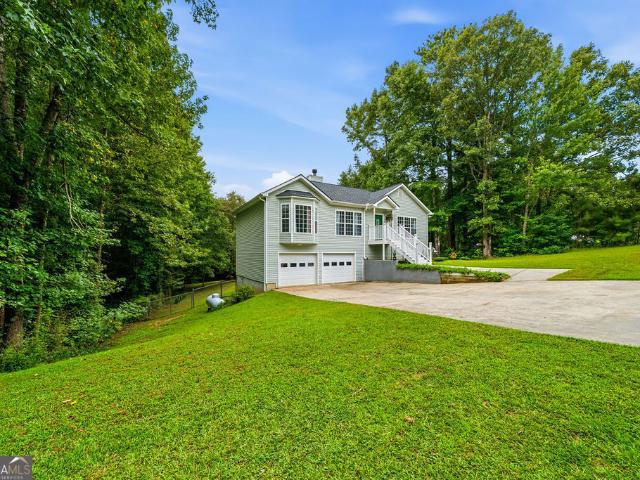
124 Turkey Creek Trail
View photo
House · for sale
USD 439,900
USD 167/sq.ft
New
124 Turkey Creek Trail
Ranburne town
· 2,626 sq.ft · 4 Bedrooms · 2 Baths · House
· Garden · Equipped kitchen
Ranburne town · 2,626 sq.ft · 4 Bedrooms · 2 Baths · House · Garden · Equipped kitchen
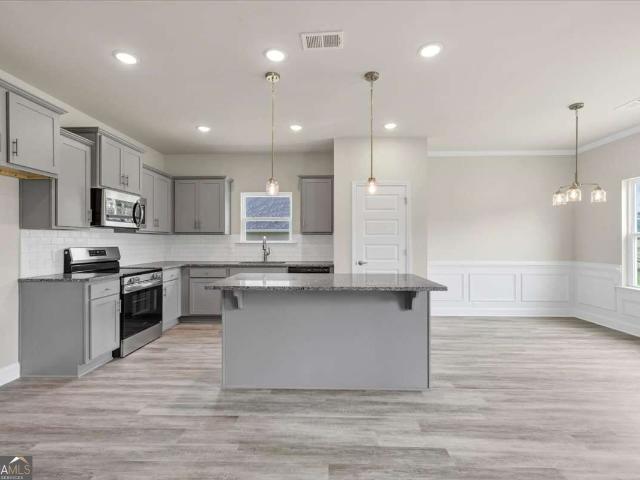
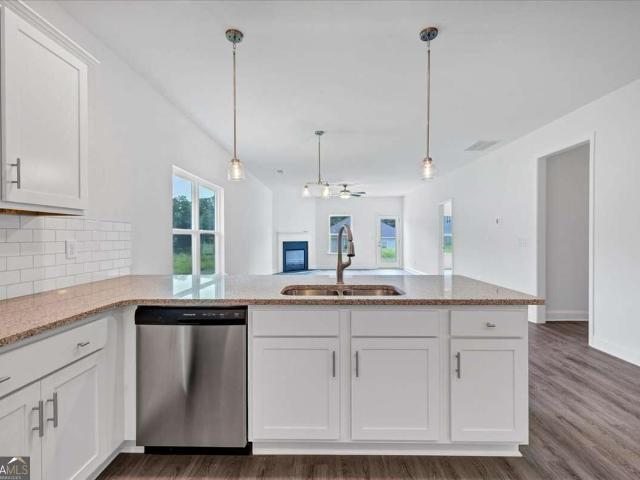
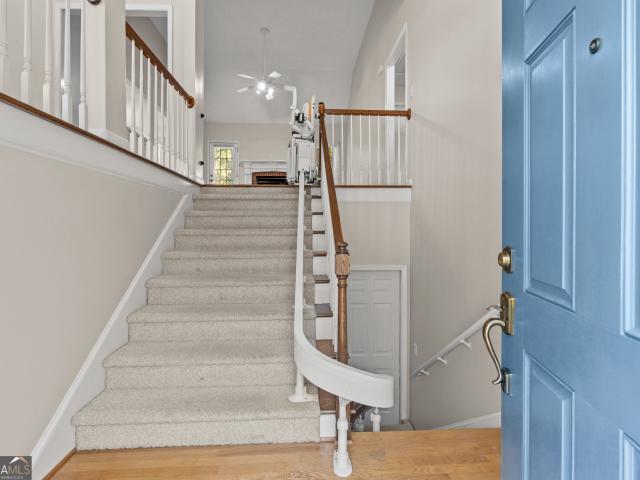
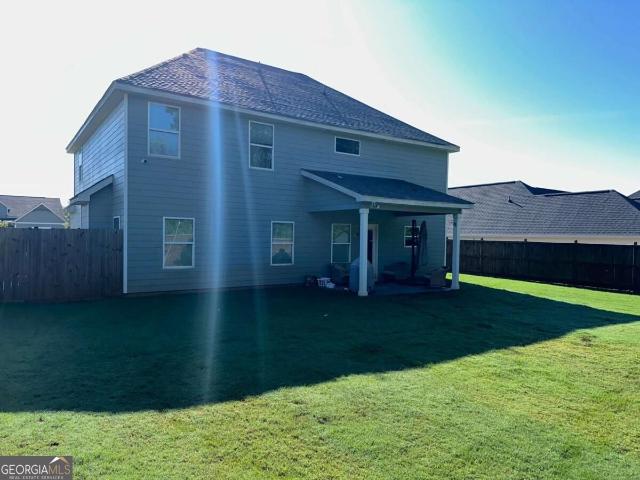
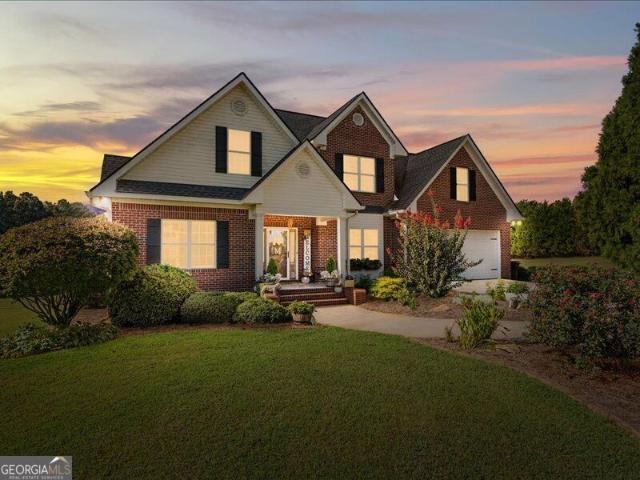
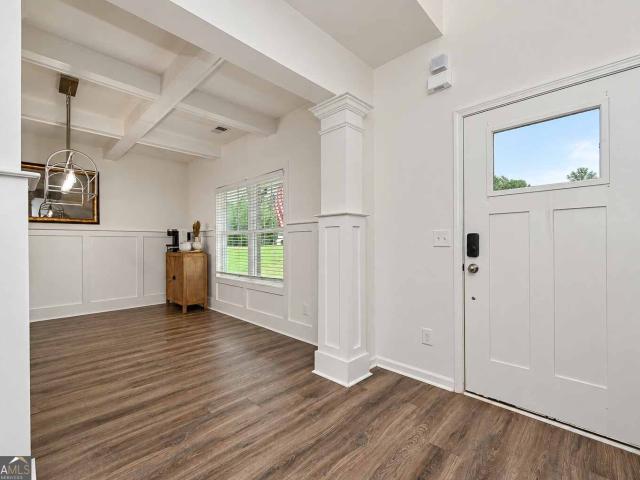
Welcome Home! Conveniently located with easy access to Carrollton, just 1.5 miles from I-20 off the Bremen exit. This move-in ready home offers the space, yard, and features you've been looking for! This 4-bedroom, 2.5-bath home is situated on a spacious fenced lot in the beautiful Turkey Creek Pointe subdivision with NO HOA fees! Built in 2020 and offering an abundance of square footage, this home combines a spacious floor plan with incredible outdoor space. Step inside to an inviting two-story open foyer and separate dining room featuring beautiful trim work, judge's paneling, and a coffered ceiling. Luxury vinyl plank flooring flows throughout the main living areas. The spacious kitchen is the heart of the home, featuring an oversized center island, stylish soft gray cabinetry, solid-surface countertops, designer backsplash, and walk-in pantry. All stainless steel kitchen appliances remain with the home, including the refrigerator. The kitchen opens to the living room, where the foc
USD 439,900
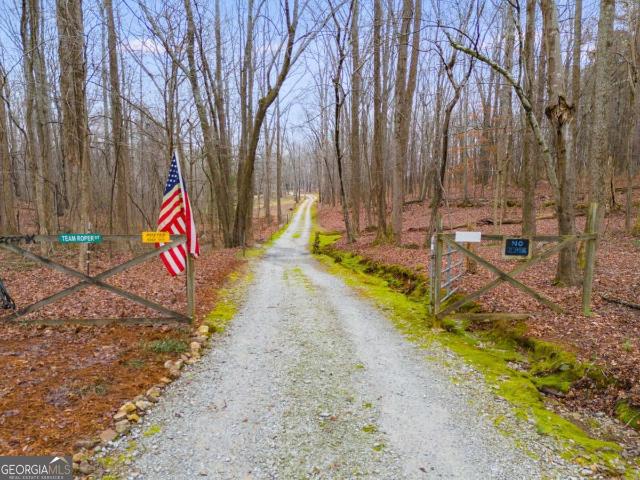
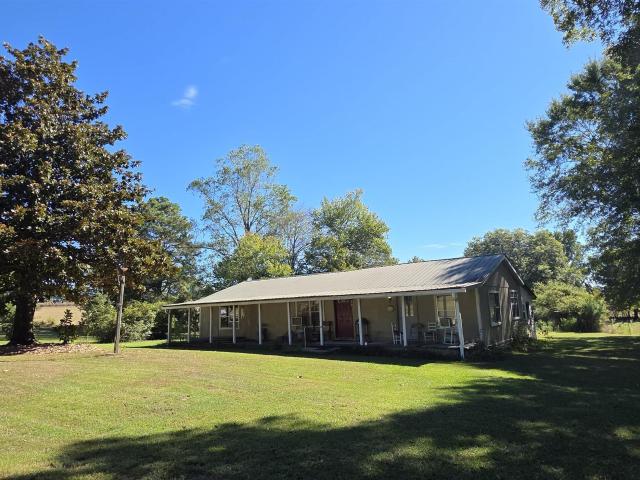
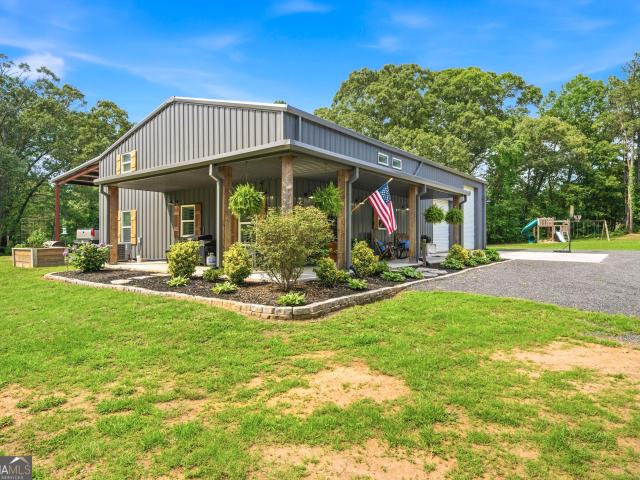
1953 Tyus Carrollton Road
View photo
House · for sale
USD 295,000
USD 153/sq.ft
1953 Tyus Carrollton Road
Ranburne town
· 1,927 sq.ft · 3 Bedrooms · 2 Baths · House
· Garden · Parking · Deck · Equipped kitchen
Ranburne town · 1,927 sq.ft · 3 Bedrooms · 2 Baths · House · Garden · Parking · Deck · Equipped kitchen
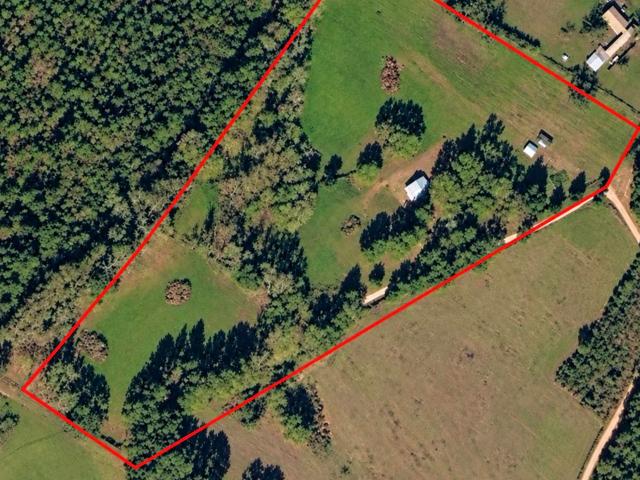
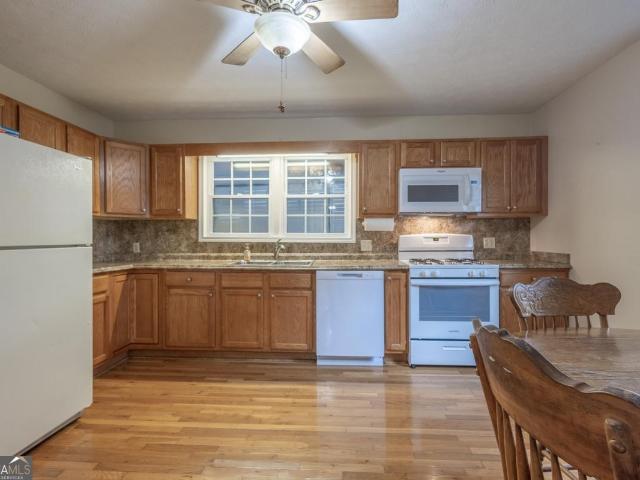
3.40 Acres out in the country with a pond in your backyard makes this a unique property for sale! This property has so much to offer to anyone looking to live in a Non-Subdivision area with features of a county farm setting. The home is a 3 bedroom and 2 bath with a country kitchen and a large utility/laundry room and a large rear treated wood deck. There is a good garden area and an older barn on the property along with a chain link fenced pet area. There is a 2 car garage with a floored loft with stairs from the inside. There are healthy large oak trees that provides abundant shade for the porches and outside deck space. The kitchen appliances will remain with the home. The 1,000 gallon propane tank remains and supplies gas to the furnace, water heater and stove. This property is only approx. 4 miles from the Carrollton area
USD 295,000
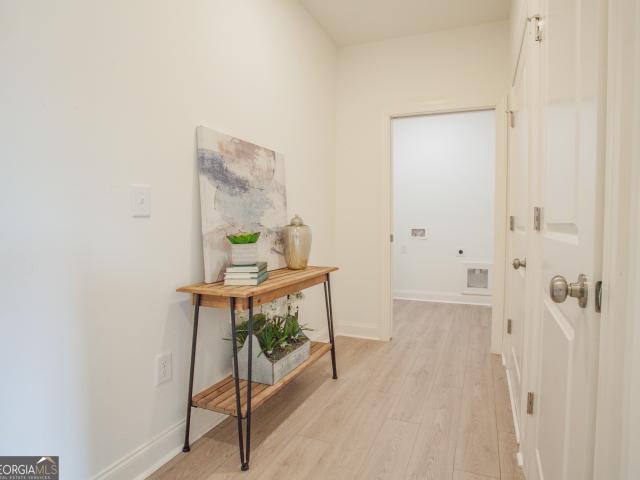
313 Angela Avenue LOT 05
View photo
House · for sale
USD 368,850
USD 158/sq.ft
313 Angela Avenue LOT 05
Ranburne town
· 2,325 sq.ft · 4 Bedrooms · 2 Baths · House
Ranburne town · 2,325 sq.ft · 4 Bedrooms · 2 Baths · House
Welcome to The Grand Oak at Park Place. (Model house) Where Luxury, Space, and Small-Town Living Come Together. There's a reason more families are discovering Bowdon, Georgia. With its small-town charm, highly rated schools, affordable cost of living, and welcoming community, Bowdon offers a lifestyle that's both peaceful and convenient. Located in Carroll County, you'll enjoy easy access to the University of West Georgia, Interstate 20, Carrollton, Villa Rica, and Downtown Atlanta, while still coming home to the slower pace and friendly atmosphere that make Bowdon so special. Spend your weekends exploring Historic Downtown Bowdon, walking the Bowdon Spur Textile Walking Tour, enjoying Freedom Park, or gathering with family and friends at local favorites like Smokin' Pig BBQ and Southern Lady Restaurant. Throughout the year, community events such as Founder's Day celebrate the hometown spirit that makes Bowdon a wonderful place to call home. Welcome to The Grand Oak at Park Place, an e
USD 368,850
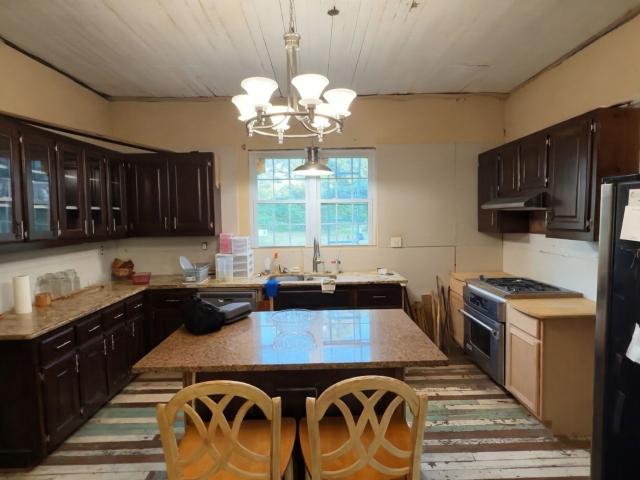
51 Moon Road
View photo
House · for sale
USD 499,000
USD 209/sq.ft
51 Moon Road
Ranburne town
· 2,379 sq.ft · 4 Bedrooms · 3 Baths · House
· Parking · Deck · Fireplace · Equipped kitchen · Swimming pool · Cellar
Ranburne town · 2,379 sq.ft · 4 Bedrooms · 3 Baths · House · Parking · Deck · Fireplace · Equipped kitchen · Swimming pool · Cellar
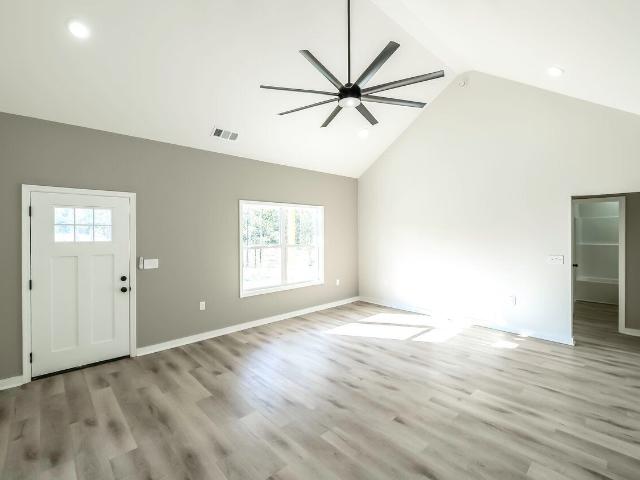
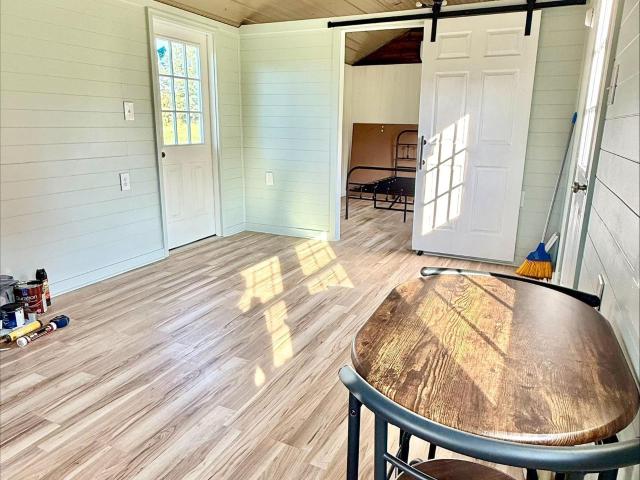
Beautiful Ranch on a Partially Finished Basement, Situated perfectly on 5 Private Acres! Covered Front Porch, Salt Water Pool, Large Back Deck and 2 Car Garage on Main Level. Ready for Relaxing or Entertaining! Hardwood floors, Large family room with Gorgeous Vaulted Ceilings and a Fireplace with Gas Logs. Kitchen Filled with Custom Cabinets, Granite Counter Tops, Tile Back Splash, Large Pantry & Open View to Dining Room. Large Owners Suite, Owners Bath Boost of a Tub, Shower & Double Vanity. Two Additional Bedrooms and a Full Bath Located on the Main Level. Basement has 2 Bonus Rooms Great for a Teen Suite or Rec Room, also Has A Full Bath and Additional Garage Space! This One Is A Must See!
USD 499,000
630 Stoney Point Road
View photo
House · for sale
USD 499,900
USD 164/sq.ft
630 Stoney Point Road
Ranburne town
· 3,035 sq.ft · 4 Bedrooms · 3 Baths · House
· Deck
Ranburne town · 3,035 sq.ft · 4 Bedrooms · 3 Baths · House · Deck
If you are looking for a peaceful place to call home, look no further than this beautiful, private retreat. Well off the main road, this 4-bedroom, 3.5-bathroom estate offers a relaxing lifestyle with a spacious main suite featuring a deep soaking tub. Unwind on your classic front porch (complete with a porch swing) or entertain on the massive back deck. You will have the best of both worlds! With nearly 6 acres of land to call your own, the possibilities are endless! The property comes equipped with a functional barn, shed, and fenced-in areas ready for livestock or hobbies. Ask the listing agent about an opportunity to purchase more acreage today
USD 499,900
14178 County Road 87
View photo
House · for sale
USD 94,500
USD 59/sq.ft
14178 County Road 87
Ranburne town
· 1,582 sq.ft · 3 Bedrooms · 1 Bath · House
Ranburne town · 1,582 sq.ft · 3 Bedrooms · 1 Bath · House
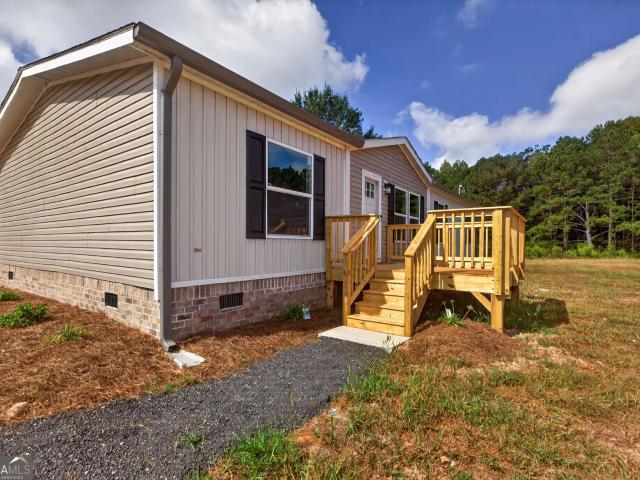
Schedule an appointment to see this wonderful fixer upper homeplace on over 5 acres of nice gentle pastureland! This older mobile home has been added on to expand the size to a 3 bedroom and one full bath. A portion of the land is fenced in and could be used for another homesite or use for farm animals
USD 94,500
89 Providence Lake Road
View photo
House · for sale
USD 38,000,000
USD 20,063/sq.ft
Updated
89 Providence Lake Road
Ranburne town
· 1,894 sq.ft · 3 Bedrooms · 2 Baths · House
· Garden · Cellar
Ranburne town · 1,894 sq.ft · 3 Bedrooms · 2 Baths · House · Garden · Cellar
Beautiful home located in the desirable Providence Hills Subdivision! This well-maintained property offers a spacious floor plan, a finished basement, and a large yard with plenty of room to enjoy outdoor living. Conveniently located near shopping, dining, schools, and everyday amenities. Seller is offering a $2,000 carpet allowance with an acceptable full-price offer, allowing the buyer to personalize the home to their taste. Don't miss this opportunity to own a wonderful home in one of the area's most sought-after neighborhoods. Schedule your showing today!
USD 38,000,000
76 Avery Road
View photo
House · for sale
USD 599,000
USD 285/sq.ft
76 Avery Road
Ranburne town
· 2,099 sq.ft · 4 Bedrooms · 3 Baths · House
· Equipped kitchen · Parking · Lift
Ranburne town · 2,099 sq.ft · 4 Bedrooms · 3 Baths · House · Equipped kitchen · Parking · Lift
Escape to your own private retreat with this custom-built Barndominium situated on 8 beautiful acres of secluded countryside. Designed with both comfort and functionality in mind, this one-of-a-kind property offers 4 spacious bedrooms, 3 full bathrooms, and exceptional features throughout. The heart of the home is a chef's kitchen complete with granite countertops, abundant cabinetry, and a large walk-in pantry, making it perfect for entertaining and everyday living. The primary suite features custom countertops in the bathroom, while a secondary bedroom includes a custom-built bed, adding unique character and charm. Additional interior highlights include a central vacuum system, a large safe for added security, generous storage space, and an open, inviting floor plan. Outside, the possibilities are endless. The impressive 40x40 garage is equipped with a car lift, providing ample room for automotive enthusiasts, hobbies, or workshop space. A 20x70 lean-to offers additional covered stor
USD 599,000
334 Maple View Drive
View photo
House · for sale
USD 545,000
USD 272/sq.ft
334 Maple View Drive
Ranburne town
· 2,002 sq.ft · 3 Bedrooms · 3 Baths · House
· Garden · Parking · Gym · Equipped kitchen · Swimming pool
Ranburne town · 2,002 sq.ft · 3 Bedrooms · 3 Baths · House · Garden · Parking · Gym · Equipped kitchen · Swimming pool
Welcome to West Georgia's newest 55+ planned-life community! Come see this gorgeous 3 bedroom, two full & one half bath home in The Preserve At The Birches on Maple. As soon as you walk into the Maple, you are greeted by a foyer with beautifully pre-engineered hardwood floors. Not far ahead, you will see a well-appointed kitchen with quartz countertops, a beautiful cabinet upgrade & walk-in pantry overlooking the family room and private screened porch. The spacious primary bedroom and bathroom host a beautiful glass frameless shower with beautiful hardware. The main level living provides a second bedroom with a full bathroom. The Maple includes a two car garage and outdoor living space. Residents will enjoy a host of amenities at The Birches Clubhouse including an indoor and outdoor pool, fitness room, group fitness room and community garden all hosted by our very own activities director here to help facilitate your health and wellness at The Birches on Maple
USD 545,000
150 Meadow Street
View photo
House · for sale
USD 179,900
USD 88/sq.ft
150 Meadow Street
Ranburne town
· 2,034 sq.ft · 4 Bedrooms · 2 Baths · House
· Garden · Fireplace · Equipped kitchen · Air conditioning · Heating
Ranburne town · 2,034 sq.ft · 4 Bedrooms · 2 Baths · House · Garden · Fireplace · Equipped kitchen · Air conditioning · Heating
Finish up where this family left off! 1890's home with 4 bedrooms 2 baths on 0.49 acres in Tallapoosa City Limits. The sellers have been working slowly to bring this home back to life, but are relocating out of state. Kitchen has stone counter tops, 2 seat island, Jenn Air gas cook top, and electric oven. Formal dining room with gas fireplace and living room with gas fireplace. Master bedroom and bath on main includes a soaker tub, large 2 sink vanity and everything to complete the shower stall. Toilet and sink included for a half bath on main. Two bedrooms upstairs and shower stall bath. Large fenced back yard with storage building and fish pond with fish included. Most window have been replaced. Heart pine flooring in most of home. Central heat and air has been installed, but is not currently working. Roof work needs to be completed. Cash, hard money, or renovation loan would be best. Will not qualify for FHA, VA or USDA. Call to see!
USD 179,900
216 Rhett Drive LOT 12
View photo
House · for sale
USD 296,460
USD 174/sq.ft
Updated
216 Rhett Drive LOT 12
Ranburne town
· 1,701 sq.ft · 3 Bedrooms · 2 Baths · House
Ranburne town · 1,701 sq.ft · 3 Bedrooms · 2 Baths · House
Welcome to The Magnolia at Scarlett Place. Where Easy Living Meets Southern Charm. Experience the best of small-town living in Bowdon, Georgia, where friendly neighbors, highly rated schools, and an affordable cost of living create a lifestyle that's becoming harder to find. Nestled in Carroll County, Bowdon offers the perfect blend of peaceful living and modern convenience, with easy access to the University of West Georgia, Interstate 20, Carrollton, Villa Rica, and Downtown Atlanta. Spend your weekends exploring Historic Downtown Bowdon, walking the Bowdon Spur Textile Walking Tour, relaxing at Freedom Park, or enjoying hometown favorites like Smokin' Pig BBQ and Southern Lady Restaurant. Throughout the year, community events such as Founder's Day bring neighbors together and make Bowdon a place you'll be proud to call home. Located in the welcoming Scarlett Place community, homeowners enjoy the freedom of NO HOA, USDA financing eligibility, and only $1,000 earnest money, making hom
USD 296,460
4085 Mount Zion Road
View photo
House · for sale
USD 370,000
USD 160/sq.ft
Updated
4085 Mount Zion Road
Ranburne town
· 2,303 sq.ft · 4 Bedrooms · 2 Baths · House
· Equipped kitchen · Parking
Ranburne town · 2,303 sq.ft · 4 Bedrooms · 2 Baths · House · Equipped kitchen · Parking
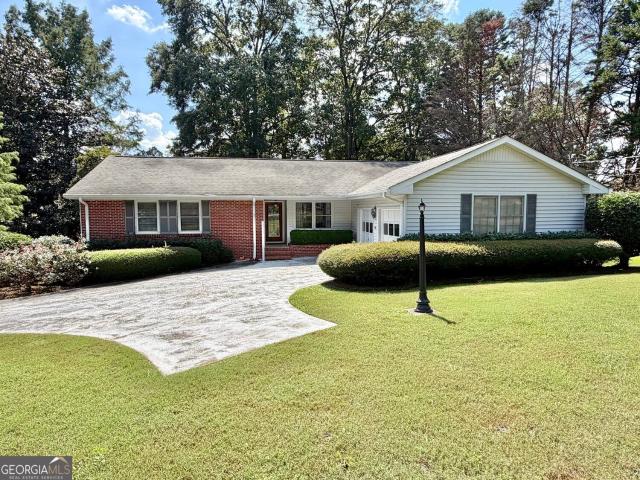
Come see this beautiful solid ranch all brick home on 2.6 acres. With over 2300 of sprawling square feet of living space, huge kitchen, four nice size bedrooms, two nice size full baths, tankless hot water heater, front rocking chair porch, screened porch, open land, tree house, detached 20X30 garage/workshop, shed, circular driveway, walnut trees, and much more. They don't build them like this anymore. A must see! USDA financing!
USD 370,000
113 Eason Street
View photo
House · for sale
USD 125,000
USD 108/sq.ft
113 Eason Street
Ranburne town
· 1,152 sq.ft · 2 Bedrooms · 1 Bath · House
· Garden · Deck · Equipped kitchen · Parking
Ranburne town · 1,152 sq.ft · 2 Bedrooms · 1 Bath · House · Garden · Deck · Equipped kitchen · Parking
Incredible buyer incentives: $2,000 mortgage concession. Opendoor Home Loans will contribute up to $2,000 towards a permanent interest rate buy-down if you finance with Opendoor Home Loans LLC. 113 Eason St is a single-story home in Bowdon, built in 1960, with 960 square feet, two bedrooms, and one bathroom. The kitchen has wood cabinetry, a cooktop, built-in oven, and counter space on three sides. The living and dining areas share a room with wood wall paneling and multiple windows. The primary bedroom sits off the hall beside the bathroom, which includes a tub and shower combination; the second bedroom is near the living area. A covered front porch provides an outdoor sitting area, and a rear deck leads to the yard. The driveway includes a covered carport. Included 100-Day Home Warranty with buyer activation
USD 125,000
111 Sunset Boulevard
View photo
House · for sale
USD 995,000
USD 264/sq.ft
111 Sunset Boulevard
Ranburne town
· 3,757 sq.ft · 4 Bedrooms · 4 Baths · House
· Patio · Office room · Fireplace · Equipped kitchen
Ranburne town · 3,757 sq.ft · 4 Bedrooms · 4 Baths · House · Patio · Office room · Fireplace · Equipped kitchen
Welcome to 111 Sunset Boulevard, a rare new construction find in the Sunset Hills Country Club community. This four-sided brick home has a classic two-story design with four bedrooms, four bathrooms, and plenty of room to gather. The main level features hardwood floors and a welcoming living room with a fireplace, wet bar, and sliding doors to the covered patio. In the kitchen, a large island gives friends and new neighbors a place to gather while you cook. You'll also find Bosch stainless steel appliances, including a refrigerator and six burner gas stove, and a pantry with custom built in shelving. The main-level primary suite offers custom closet shelving, a walk-in shower, and a soaking tub. An office provides flexible space and could be converted into a guest suite. Upstairs are three more bedrooms, including one with an en suite bath, plus an extra-large media room ready for movie nights or game days. Beautiful tilework adds a special touch to the showers and floors in each bathr
USD 995,000
1736 Armstrong Mill Road
View photo
House · for sale
USD 469,900
USD 206/sq.ft
1736 Armstrong Mill Road
Ranburne town
· 2,271 sq.ft · 4 Bedrooms · 2 Baths · House
· Office room · Fireplace · Equipped kitchen
Ranburne town · 2,271 sq.ft · 4 Bedrooms · 2 Baths · House · Office room · Fireplace · Equipped kitchen
Welcome to the McGregor plan! This is a stunning 2026 new construction home, beautifully situated on 2.06 acres and offering the perfect blend of modern finishes, thoughtful design, and room to spread out. This home features 3 bedrooms, 2.5 bathrooms, plus a spacious 4th room that offers endless possibilities-use it as an additional bedroom, home office, playroom, game room, media room, or whatever best fits your lifestyle. At the heart of the home is a gorgeous kitchen featuring quartz countertops, abundant cabinet space, and plenty of room for gathering and entertaining. The living area is warm and inviting with a fireplace, creating the perfect place to relax at the end of the day. The spacious primary suite is a true retreat. The primary bathroom features a soaking tub, beautifully tiled walk-in shower, double vanities, and a generous walk-in closet. You'll also love the oversized laundry/mudroom. With 2.06 acres featuring plenty of open grassy space and partially wooded areas, bea
USD 469,900
131 Holtz Drive
View photo
House · for sale
USD 365,000
USD 169/sq.ft
131 Holtz Drive
Ranburne town
· 2,153 sq.ft · 3 Bedrooms · 2 Baths · House
· Garden · Equipped kitchen
Ranburne town · 2,153 sq.ft · 3 Bedrooms · 2 Baths · House · Garden · Equipped kitchen
WELCOME HOME to this beautiful 2022-built ranch, perfectly situated in a quiet cul-de-sac just 10 minutes from the Carrollton Square! Offering 3 bedrooms and 2.5 bathrooms, this thoughtfully designed home combines modern finishes, comfortable living, and easy maintenance. At the heart of the home is a spacious kitchen featuring updated appliances, granite countertops, and an oversized island with plenty of room for meal prep, entertaining, and gathering with family and friends. The spacious primary suite is a true retreat. The primary bathroom features separate vanities, a relaxing soaking tub, and a beautiful tile shower. The huge walk-in closet provides exceptional storage and conveniently connects directly to the laundry room. A layout you'll quickly wonder how you ever lived without! Outside, enjoy a low-maintenance yard, giving you more time to relax and less time spent on upkeep. With its modern construction, desirable cul-de-sac setting, functional ranch-style layout, and conven
USD 365,000
148 River Ridge Drive
View photo
House · for sale
USD 248,900
USD 148/sq.ft
148 River Ridge Drive
Ranburne town
· 1,679 sq.ft · 3 Bedrooms · 2 Baths · House
· Garden
Ranburne town · 1,679 sq.ft · 3 Bedrooms · 2 Baths · House · Garden
High Interest Property. Back on market! This 3-bedroom, 2-bath home is priced aggressively and offers incredible upside for investors, flippers, landlords, or buyers looking to create instant equity. Featuring a functional layout, solid bones, and a large backyard, this property has the potential to become something special with the right vision and updates. Homes at this price point with this kind of value-add potential do not last. Located in Carrollton with convenient access to shopping, dining, schools, and more. Sold as-is. Bring your highest and best-multiple offers expected!
USD 248,900
1224 Us Highway 78
View photo
House · for sale
USD 185,000
USD 142/sq.ft
1224 Us Highway 78
Ranburne town
· 1,302 sq.ft · 3 Bedrooms · 1 Bath · House
· Garden · Equipped kitchen
Ranburne town · 1,302 sq.ft · 3 Bedrooms · 1 Bath · House · Garden · Equipped kitchen
Welcome to peaceful country living! This charming 3-bedroom, 1-bath ranch sits on 1.16 acres and offers the perfect combination of comfort, space and functionality. Inside you'll find a practical galley kitchen, laundry room and one-level living. This home is heated and cooled by two mini split units. Outside you'll enjoy a spacious yard shaded by mature trees. Need extra storage or a workplace? The property includes both a metal building and an additional workshop, offering endless possibilities for hobbies, storage, or projects. Whether you're looking for your first home, or a place to downsize, this property is ready for you to make it your own. Don't miss your opportunity to see all this home has to offer. Schedule your private showing today!
USD 185,000
321 Angela Avenue LOT 03
View photo
House · for sale
USD 340,350
USD 179/sq.ft
321 Angela Avenue LOT 03
Ranburne town
· 1,894 sq.ft · 4 Bedrooms · 2 Baths · House
Ranburne town · 1,894 sq.ft · 4 Bedrooms · 2 Baths · House
Welcome to The Oakwood at Park Place. Where Spacious Living Meets Small-Town Charm. Life feels different in Bowdon, Georgia. Here you'll find the charm of a close-knit community, highly rated schools, and an affordable cost of living-all while enjoying convenient access to the University of West Georgia, Interstate 20, Carrollton, Villa Rica, and Downtown Atlanta. It's the perfect place to enjoy a quieter pace of life without sacrificing everyday conveniences. Spend your weekends exploring Historic Downtown Bowdon, taking in the Bowdon Spur Textile Walking Tour, enjoying community events like Founder's Day, relaxing at Freedom Park, or dining at local favorites such as Smokin' Pig BBQ and Southern Lady Restaurant. Bowdon offers the kind of hometown atmosphere where neighbors become friends and memories are made. Welcome to The Oakwood at Park Place, a beautifully crafted 4-bedroom, 2-bath ranch home offering 1,902 square feet of thoughtfully designed one-level living on a spacious 0.35
USD 340,350
317 Angela Avenue LOT 04
View photo
House · for sale
USD 346,445
USD 171/sq.ft
317 Angela Avenue LOT 04
Ranburne town
· 2,024 sq.ft · 4 Bedrooms · 2 Baths · House
Ranburne town · 2,024 sq.ft · 4 Bedrooms · 2 Baths · House
Welcome to The Magnolia Grove at Park Place. Where Space, Style, and Southern Living Come Together. Imagine coming home to the peaceful charm of Bowdon, Georgia, where friendly neighbors, highly rated schools, and an affordable cost of living create a lifestyle that's hard to find. Nestled in Carroll County, Bowdon offers the perfect balance of small-town living and modern convenience, with easy access to the University of West Georgia, Interstate 20, Carrollton, Villa Rica, and Downtown Atlanta. Spend your weekends exploring Historic Downtown Bowdon, walking the Bowdon Spur Textile Walking Tour, relaxing at Freedom Park, or enjoying local favorites like Smokin' Pig BBQ and Southern Lady Restaurant. Throughout the year, community events such as Founder's Day bring neighbors together and make Bowdon a place you'll be proud to call home. Welcome to The Magnolia Grove at Park Place, a beautifully designed 4-bedroom, 2-bath ranch home offering 2,030 square feet of thoughtfully planned livi
USD 346,445
545 County Road 437
View photo
House · for sale
USD 329,900
USD 253/sq.ft
Updated
545 County Road 437
Ranburne town
· 1,302 sq.ft · 3 Bedrooms · 1 Bath · House
Ranburne town · 1,302 sq.ft · 3 Bedrooms · 1 Bath · House
10.56 Acres of Beautiful Rolling Pastureland! Located in Graham, Alabama, this property offers a wonderful opportunity with 10.56 rolling pasture acres, a barn, and a 3-bedroom, 1-bath home. Whether youâre looking for a mini-farm, homestead, or peaceful country retreat, this property is worth a look! Offered at $349,900
USD 329,900
194 Arbacoochee Road
View photo
House · for sale
USD 285,500
USD 179/sq.ft
194 Arbacoochee Road
Ranburne town
· 1,593 sq.ft · 4 Bedrooms · 2 Baths · House
· Equipped kitchen
Ranburne town · 1,593 sq.ft · 4 Bedrooms · 2 Baths · House · Equipped kitchen
Charming 4 Bedroom, 2 Bath Ranch on 3.57 Acres in Tallapoosa City Limits! One level ranch home offers the perfect blend of space, comfort, and modern finishes. This property provides room to roam while still enjoying convenient access to local amenities. Inside, you'll find a bright, open living area highlighted by beautiful vaulted ceilings in the living room. The kitchen features solid surface countertops, stainless steel appliances, soft-close cabinetry, and ample counter and storage-ideal for everyday living and entertaining. Primary bedroom features walk-in closet and an en suite master bath with a double vanity. The secondary bedrooms are spacious and offer plenty of room for family, guests, or a home office. New Home Warranty! Builder Incentives Available!
USD 285,500
182 Arbacoochee Road
View photo
House · for sale
USD 279,900
USD 206/sq.ft
182 Arbacoochee Road
Ranburne town
· 1,356 sq.ft · 3 Bedrooms · 2 Baths · House
· Equipped kitchen
Ranburne town · 1,356 sq.ft · 3 Bedrooms · 2 Baths · House · Equipped kitchen
Charming 3 Bedroom, 2 Bath Ranch on 3 Acres in Tallapoosa City Limits! One level ranch home offers the perfect blend of space, comfort, and modern finishes. This property provides room to roam while still enjoying convenient access to local amenities. Inside, you'll find a bright, open living area highlighted by beautiful vaulted ceilings. The kitchen features solid surface countertops, stainless steel appliances, soft-close cabinetry, and ample counter and storage-ideal for everyday living and entertaining. Primary bedroom features walk-in closet and an en suite master bath with a double vanity and tile shower. The secondary bedrooms are spacious and offer plenty of room for family, guests, or a home office. New Home Warranty! Builder Incentives Available! Finishes May Vary
USD 279,900
54 Wooddale Lane
View photo
House · for sale
USD 285,000
USD 131/sq.ft
54 Wooddale Lane
Ranburne town
· 2,174 sq.ft · 3 Bedrooms · 2 Baths · House
· Patio · Garden · Deck · Equipped kitchen
Ranburne town · 2,174 sq.ft · 3 Bedrooms · 2 Baths · House · Patio · Garden · Deck · Equipped kitchen
Welcome to 54 Wooddale Lane, a well-kept, one-owner home tucked into a peaceful setting in Carrollton. This 3-bedroom, 2-bath home offers a spacious, comfortable layout with vaulted ceilings and plenty of natural light. The kitchen features abundant cabinetry, generous counter space and an island, with an easy flow into the main living and dining areas. The primary suite includes a private bath with double vanity, soaking tub and separate shower, plus its own private patio, creating a quiet spot to enjoy the outdoors. Downstairs, you'll find a bonus room featuring beautiful tongue-and-groove wood walls, along with a workshop that provides excellent space for hobbies, projects or additional storage. Outside, enjoy the large back deck overlooking a peaceful, wooded backyard with plenty of room to relax or entertain. A whole-house generator adds extra peace of mind. Lovingly maintained by its original owner, this home offers great space inside and out and is ready for its next chapter
USD 285,000
143 Windmill Way
View photo
House · for sale
USD 415,000
USD 240/sq.ft
143 Windmill Way
Ranburne town
· 1,722 sq.ft · 3 Bedrooms · 2 Baths · House
· Garden · Fireplace · Equipped kitchen
Ranburne town · 1,722 sq.ft · 3 Bedrooms · 2 Baths · House · Garden · Fireplace · Equipped kitchen
Built in 2023 and beautifully maintained, this move-in-ready 3-bedroom, 2-bath home is in the sought-after Windmill Park neighborhood and Carrollton City School District. Situated on one of the most desirable lots in the community with no neighboring home directly to the right, this property offers an added sense of space and privacy that sets it apart. The fenced backyard provides even more usable outdoor space for pets, play, or simply enjoying time outside. Inside, the open-concept living area adorned with an electric fireplace flows seamlessly into the kitchen, featuring granite countertops, a tile backsplash, stainless steel appliances, and plenty of space for everyday living and entertaining. A separate dining room accented with board and batten adds character and provides a dedicated space for gathering. The spacious primary suite features a tray ceiling, walk-in closet, and private bath with a separate soaking tub and shower. Two additional oversized bedrooms share a full bath,
USD 415,000
5 Plantation Circle
View photo
House · for sale
USD 319,900
USD 198/sq.ft
5 Plantation Circle
Ranburne town
· 1,615 sq.ft · 3 Bedrooms · 2 Baths · House
· Garden · Deck · Fireplace · Equipped kitchen
Ranburne town · 1,615 sq.ft · 3 Bedrooms · 2 Baths · House · Garden · Deck · Fireplace · Equipped kitchen
Welcome to 5 Plantation Circle located just outside the city limits of Carrollton yet just about 5 minutes to anywhere, you will Love this 1 Level Brick Ranch home situated on a beautiful, quiet cul-de-sac / corner styled oversized lot! Priced right & with a great floorplan, you will enter where on the right there is a Flex type room that can be used as a Dining Room/ Home Office or a Media Room. Or if stroll ahead, you come into a large Family Room with a Masonry Fireplace/ some bookshelves that has enough room for company and / or family. Before you swing over to the Kitchen with a Dining Area, you likely will step out onto the Glass Sunroom, which is just Fabulous! You will feel like you are outdoors. And when you step out onto the 2 Tiered Deck, you will be in the partially wooded & open fenced back yard. There is a firepit along with some under the Sunroom separate storage too. The Kitchen features a Stove/ Dishwasher/ Microwave set up and brand new gleaming Granite Countertops. T
USD 319,900
26006 Highway 48
View photo
House · for sale
USD 49,900
USD 132/sq.ft
26006 Highway 48
Ranburne town
· 377 sq.ft · 1 Bedroom · 1 Bath · House
· Equipped kitchen
Ranburne town · 377 sq.ft · 1 Bedroom · 1 Bath · House · Equipped kitchen
Brand new tiny home! Adorable place to call your own! Â Whether you're looking for a small home to place on your land or wanting to create a lake/weekend getaway, this tiny home is perfect at 384 sq ft (12x32) featuring one bedroom and one bathroom, living and kitchen area. Buyer to cover all costs to move home. Call today for a showing! Home only must be moved!
USD 49,900
3795 S 100 Highway
View photo
House · for sale
USD 289,000
USD 195/sq.ft
3795 S 100 Highway
Ranburne town
· 1,475 sq.ft · 4 Bedrooms · 2 Baths · House
Ranburne town · 1,475 sq.ft · 4 Bedrooms · 2 Baths · House
Open house thursday 9/17/2- -pm! Brand new 4 bed/2 bath Clayton home on 4.8 acres! Permanent foundation so this will qualify for USDA, FHA, VA, or Conventional financing. This is a great start for someone looking for an affordable place to have a small farm/homestead. Beautiful front field is pasture with good established grass, just needs some fencing and you'll be ready to go. Wooded land in the back for the hunters or nature lovers. Plenty of space for everyone! Check it out! Agent owned
USD 289,000
145 Springwood Drive
View photo
House · for sale
USD 399,000
USD 151/sq.ft
145 Springwood Drive
Ranburne town
· 2,626 sq.ft · 4 Bedrooms · 2 Baths · House
· Garden · Fireplace · Equipped kitchen · Swimming pool
Ranburne town · 2,626 sq.ft · 4 Bedrooms · 2 Baths · House · Garden · Fireplace · Equipped kitchen · Swimming pool
Welcome home to this beautiful 4-bedroom, 2.5-bath home, built in 2021 and located in the desirable Northpoint Grand subdivision in Carrollton. The main level features Mohawk RevWood flooring throughout, giving the home a warm, welcoming feel. The dining room includes custom ceiling accents, and the spacious kitchen offers quartz countertops, plenty of cabinet space, and stainless steel appliances, including a microwave, range, and dishwasher. Quartz countertops continue into the bathrooms for a polished, cohesive look. The family room is a comfortable place to gather, complete with an electric fireplace, brick mantel, and hearth. Outside, enjoy the fully fenced backyard and covered patio-perfect for relaxing, entertaining, pets, or play. Northpoint Grand offers neighborhood amenities including a community swimming pool, clubhouse, playground, and ball field, providing plenty of opportunities to enjoy time outdoors and connect with neighbors. With four bedrooms, 2.5 baths, modern finis
USD 399,000
1285 Highway 5 E
View photo
House · for sale
USD 755,000
USD 352/sq.ft
1285 Highway 5 E
Ranburne town
· 2,142 sq.ft · 5 Bedrooms · 2 Baths · House
· Fireplace · Equipped kitchen
Ranburne town · 2,142 sq.ft · 5 Bedrooms · 2 Baths · House · Fireplace · Equipped kitchen
Privacy, space, and an incredible outdoor setup come together in this beautifully maintained 5-bedroom, 2.5-bath brick home situated on approximately 6.7 private acres in the Roopville/Central school district. Built in 2010 and meticulously cared for, this home is truly move-in ready with fresh paint, updated light fixtures, hardwood floors throughout the main level, and new scratch-resistant laminate hardwood flooring upstairs. The heart of the home is the gorgeous kitchen featuring stunning marble countertops, a breakfast area, and an open flow into the spacious living room with soaring ceilings and a striking black shiplap electric fireplace. A separate dining room provides additional space for gatherings, while the main-level laundry room and conveniently located half bath near the living area add everyday functionality. The primary suite offers tray ceilings, a walk-in closet, separate soaking tub, and separate shower. Upstairs, the additional bedrooms share a full bathroom, while
USD 755,000

Get email alerts

Don't miss out: be the first to know about new properties

The alert was correctly created

On subscribing you accept the conditions of use and the privacy policy
Alert
Receive new ads in your inbox
Save this search
Receive alerts for new listings

We'll send you an email when we have new properties for: "Houses for sale in Ranburne town"

The alert was correctly created

Villa Rica city
Bremen city, Bremen CCD Haralson County Georgia
Get email alerts and be the first to see new listings
Required field
On subscribing I accept the terms of the privacy policy
Perfect! You'll soon start receiving new listings via email
Alert
Receive an email when we have new ads for Houses for sale in Ranburne town
Save this search
Filters

Bedrooms

Size (sq.ft)

sq.ft
sq.ft

Price

USD
USD

Property type

Bathrooms

Clear all filters
Receive notifications when new entries are published.