213 houses for sale in Ranburne town

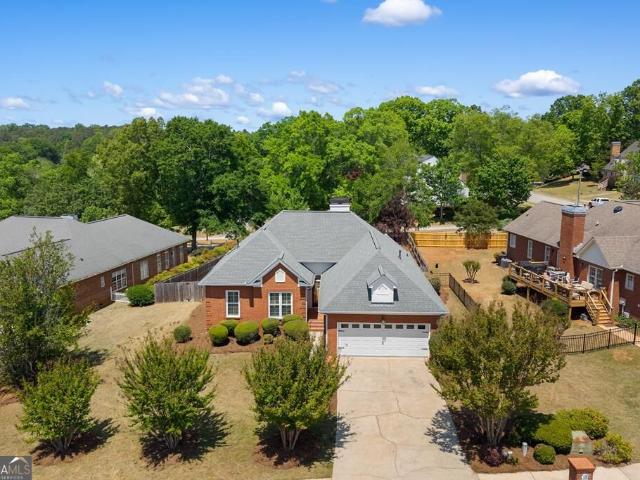
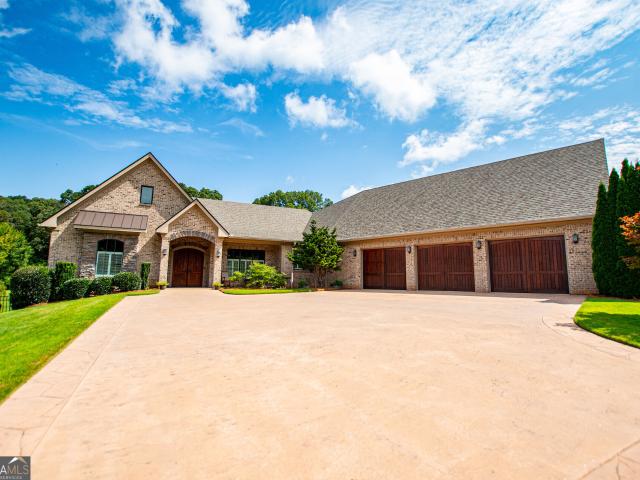
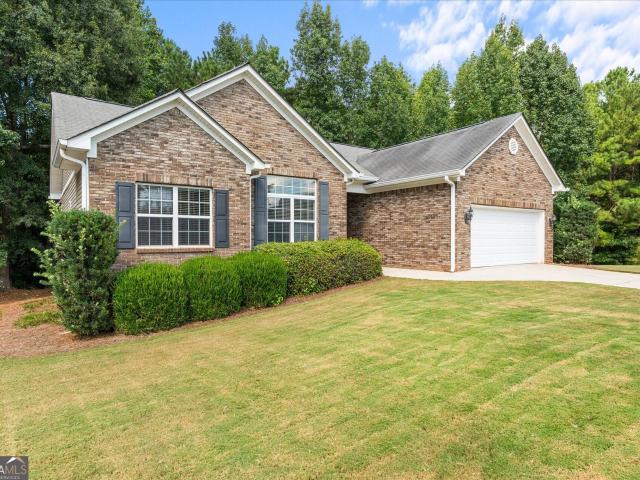
112 Orion Terrace
View photo
House · for sale
USD 345,000
USD 210/sq.ft
112 Orion Terrace
Ranburne town
· 1,636 sq.ft · 3 Bedrooms · 2 Baths · House
· Terrace
Ranburne town · 1,636 sq.ft · 3 Bedrooms · 2 Baths · House · Terrace
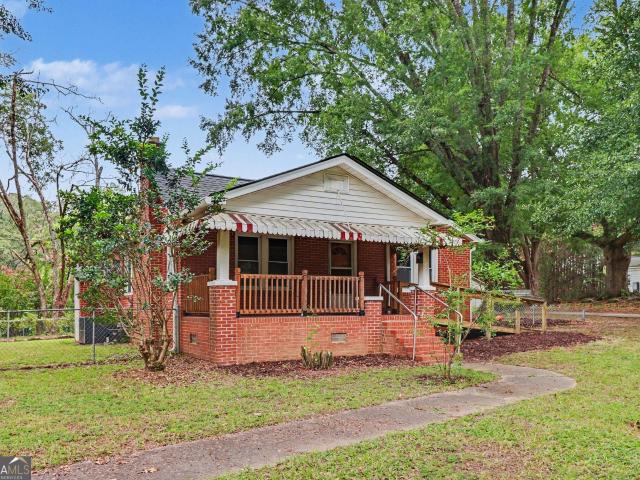
Welcome to 112 Orion Terrace, nestled in the desirable Hays Mill Overlook community. This beautiful brick home is set on a quiet cul-de-sac and offers a perfect blend of comfort, quality, and convenience. Ideally located just minutes from downtown Carrollton, the University of West Georgia, shopping, dining, and the highly regarded Carrollton City School District. You'll also enjoy close proximity to the scenic Carrollton GreenBelt and the Sunset Hills Country Club golf course. Hays Mill Overlook features a low annual HOA of approximately 200 dollars, helping preserve the neighborhood's appeal. Whether you're looking for a peaceful setting or easy access to everything Carrollton has to offer, this home delivers. Schedule your private showing today
USD 345,000
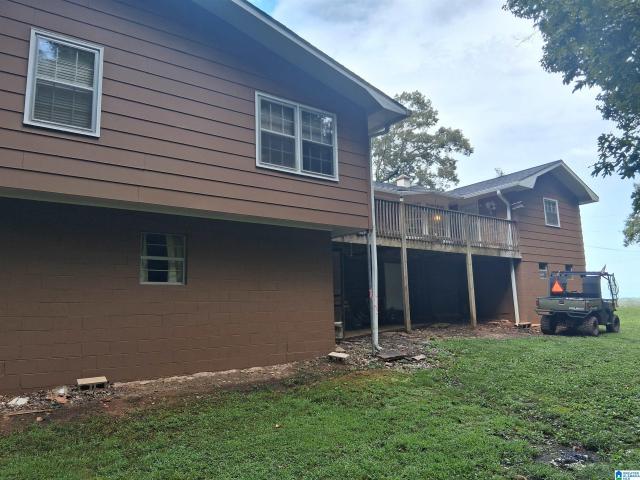
1960 North Highway 100
View photo
House · for sale
USD 479,900
USD 204/sq.ft
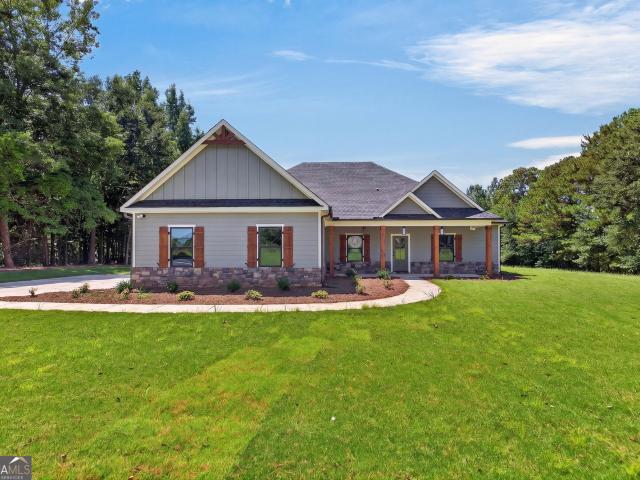
1960 North Highway 100
Ranburne town
· 2,347 sq.ft · 4 Bedrooms · 2 Baths · House
· Fireplace · Equipped kitchen
Ranburne town · 2,347 sq.ft · 4 Bedrooms · 2 Baths · House · Fireplace · Equipped kitchen
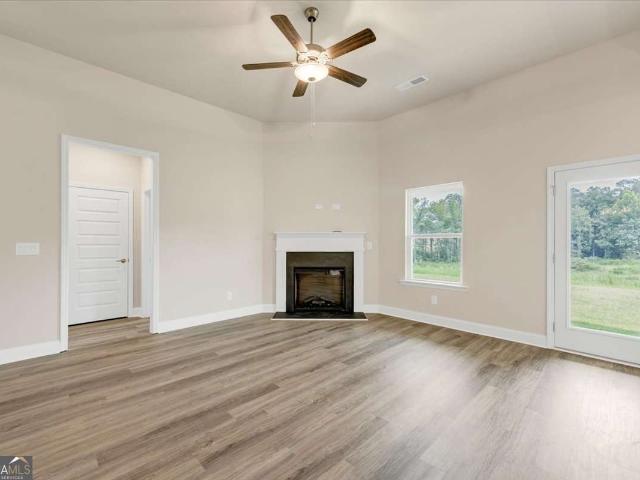
WELCOME HOME to this stunning 2026 new construction home, beautifully situated on 4.7 acres and offering the perfect blend of modern finishes, thoughtful design, and room to spread out. This home features 3 bedrooms, 2.5 bathrooms, plus a spacious 4th room that offers endless possibilities-use it as an additional bedroom, home office, playroom, game room, media room, or whatever best fits your lifestyle. At the heart of the home is a gorgeous kitchen featuring quartz countertops, ZLINE appliances, abundant cabinet space, and plenty of room for gathering and entertaining. The living area is warm and inviting with a gas fireplace, creating the perfect place to relax at the end of the day. The spacious primary suite is a true retreat. The primary bathroom features a soaking tub, beautifully tiled walk-in shower, double vanities, and a generous walk-in closet. You'll also love the oversized laundry/mudroom, complete with built-ins designed to keep everyday life organized. With 4.7 flat, us
USD 479,900
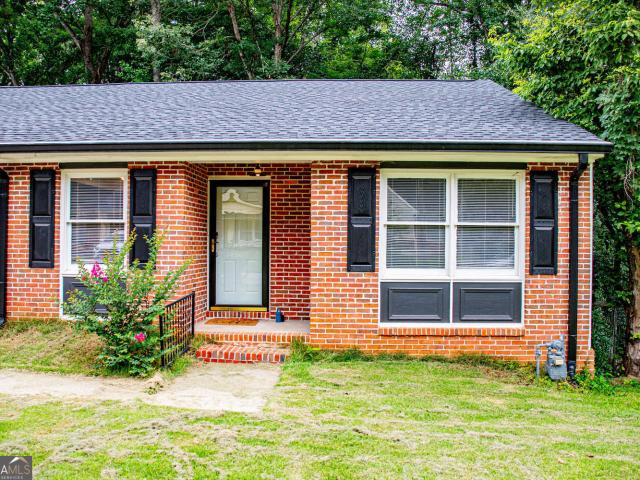
3735 Tyus Carrollton Road
View photo
House · for sale
USD 245,000
USD 201/sq.ft
3735 Tyus Carrollton Road
Ranburne town
· 1,216 sq.ft · 3 Bedrooms · 2 Baths · House
· Equipped kitchen
Ranburne town · 1,216 sq.ft · 3 Bedrooms · 2 Baths · House · Equipped kitchen
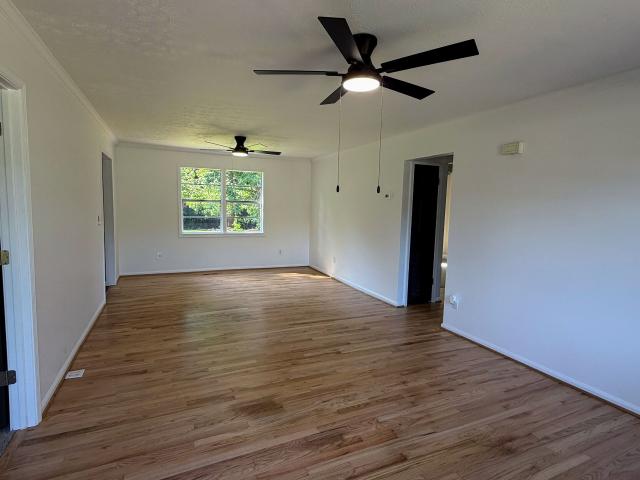
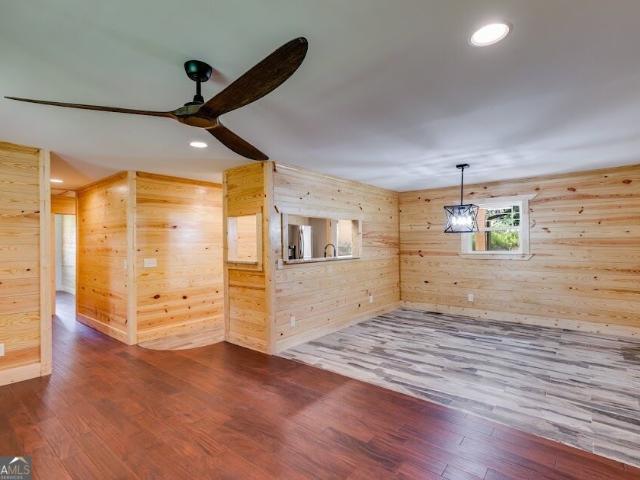
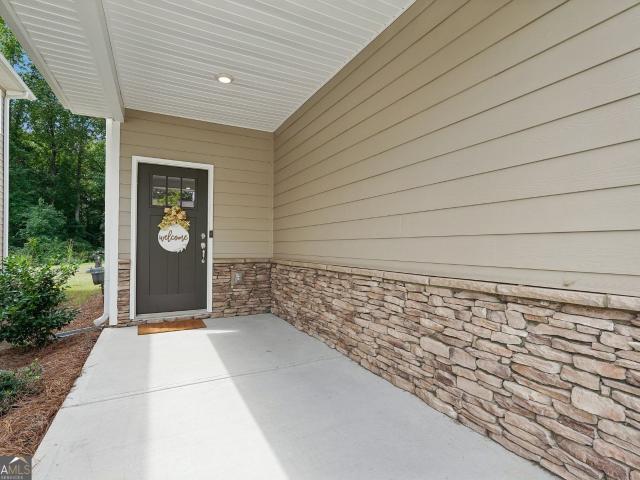
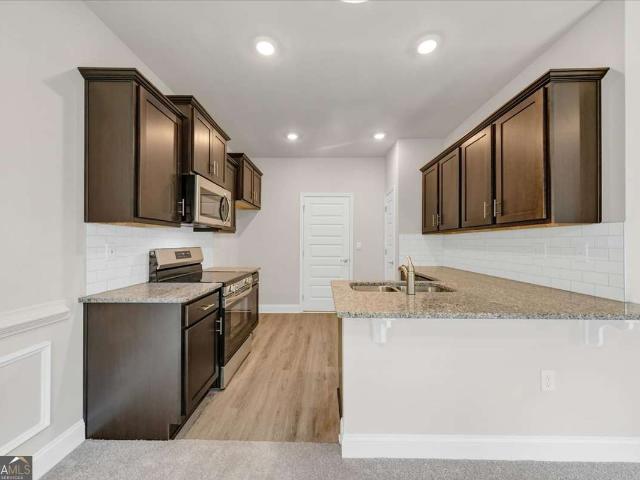
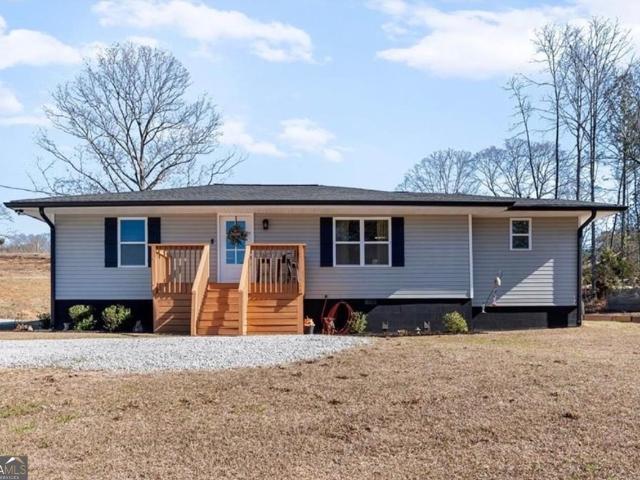
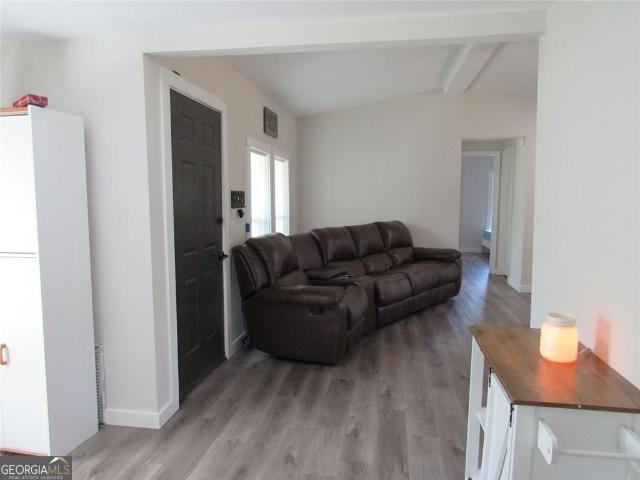
Conveniently located in Carroll County and situated on 1 acre, this beautifully updated 3-bedroom, 2-bath home is move-in ready with thoughtful improvements throughout. Step inside to refinished hardwood floors complemented by new LVP and carpet, fresh interior paint, and updated lighting and plumbing fixtures. The galley-style kitchen has been completely refreshed with new cabinetry, granite countertops, stainless steel appliances, and plenty of cabinet and counter space for everyday living. The spacious owner's suite offers a comfortable retreat with a double vanity and walk-in closet. Major updates include a new HVAC system and new water heater, giving buyers added peace of mind. With an acre of space and a convenient location, this home offers the perfect combination of updated finishes, comfortable living, and room to enjoy the outdoors. Move right in and make it yours!
USD 245,000
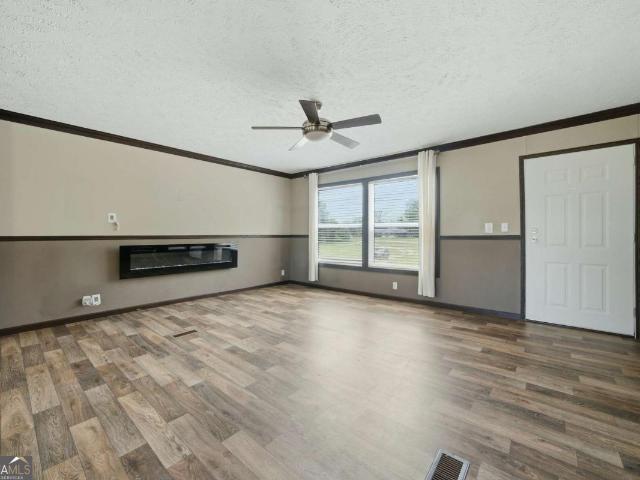
1003 Milligan Creek Road
View photo
House · for sale
USD 415,000
USD 255/sq.ft
1003 Milligan Creek Road
Ranburne town
· 1,625 sq.ft · 3 Bedrooms · 2 Baths · House
· Fireplace
Ranburne town · 1,625 sq.ft · 3 Bedrooms · 2 Baths · House · Fireplace
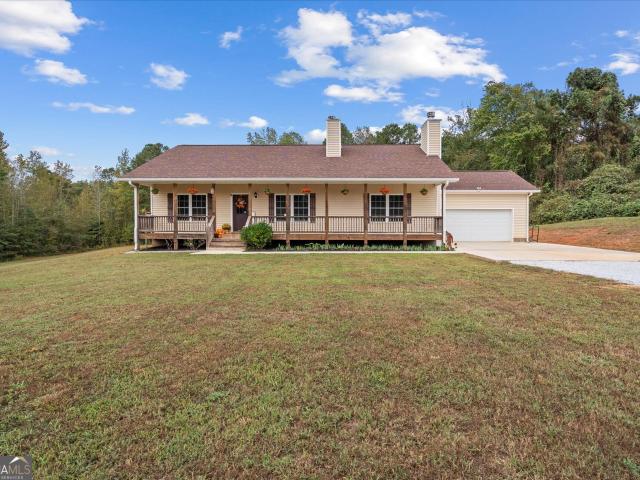
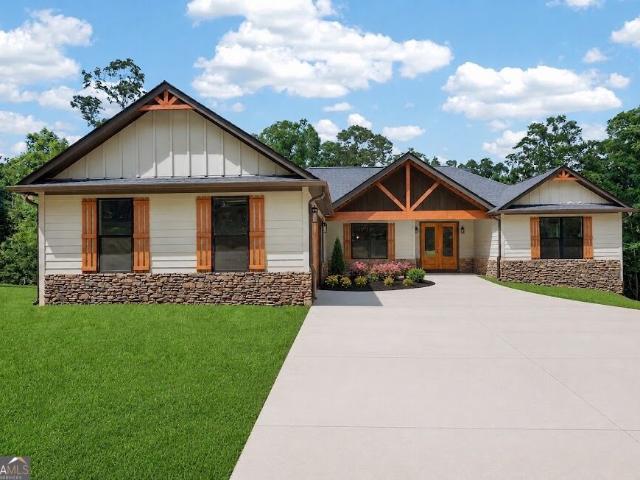
Six and a half acres in Roopville, offering the perfect mix of open space and wooded privacy. Approximately two acres are cleared and ready to enjoy, while the remaining acreage is wooded with four wheeler trails already cut throughout. Custom built in 2019, this one level ranch offers 1,632 square feet with 3 bedrooms and 2 bathrooms. Inside, you'll find custom cabinetry, granite countertops throughout, and two fireplaces that add warmth and character. Outside, there's a storage shed and plenty of room to enjoy the land, whether you're looking for recreation, privacy, or simply a little more space. Well maintained inside and out, this property offers the peaceful setting that's becoming harder to find while still being less than 20 minutes from downtown Carrollton
USD 415,000
135 Martin Cemetery Road
View photo
House · for sale
USD 799,000
USD 220/sq.ft
135 Martin Cemetery Road
Ranburne town
· 3,617 sq.ft · 5 Bedrooms · 3 Baths · House
· Fireplace · Equipped kitchen
Ranburne town · 3,617 sq.ft · 5 Bedrooms · 3 Baths · House · Fireplace · Equipped kitchen
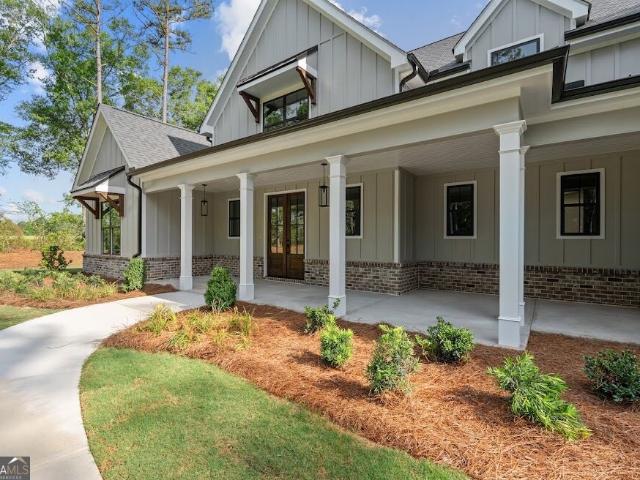
Builder is offering $10,000 flex cash with an accepted offer! Brand-new construction on 3 acres in the highly sought-after Carrollton City School District! The location truly doesn't get much better, tucked along a beautiful road lined with large custom estates. From the double wooden front doors to the thoughtful custom details throughout, this 5-bedroom home brings together space, style, and quality in all the right ways. Step inside to real hardwood floors, designer fixtures, beautiful living room wood beams anchored by a fireplace with built-ins on both sides. The kitchen was made for gathering with an oversized island, upgraded backsplash, double wall ovens, and plenty of space for everyday life and entertaining. The details continue with a mudroom area, walk-in pantry with custom shelving, and a laundry room complete with a sink and custom cabinetry. The spacious primary suite features its own sitting area, double doors leading into the primary bath, a huge walk-in tiled shower,
USD 799,000
215 Wessmanor Drive
View photo
House · for sale
USD 650,000
USD 290/sq.ft
215 Wessmanor Drive
Ranburne town
· 2,239 sq.ft · 3 Bedrooms · 4 Baths · House
· Deck · Equipped kitchen · Parking
Ranburne town · 2,239 sq.ft · 3 Bedrooms · 4 Baths · House · Deck · Equipped kitchen · Parking
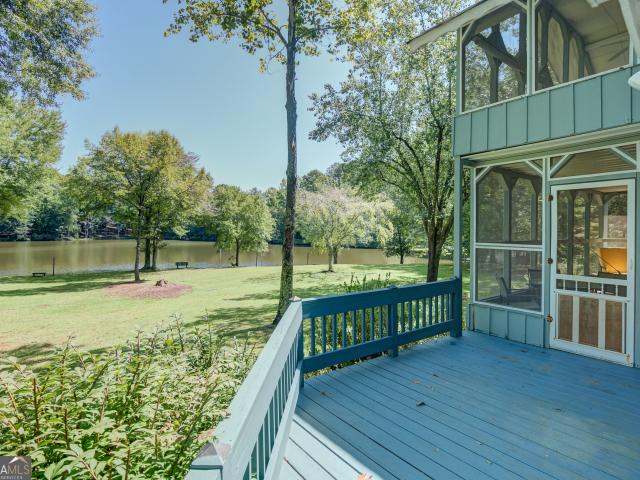
Rare Private Lake Retreat on 26 Acres! Tucked away in a peaceful, secluded setting, this one-of-a-kind property offers an incredible combination of privacy, acreage and waterfront living with a private 8-acre lake. The distinctive 3-bedroom, 4-bath home is filled with character, natural light and beautiful lake views through large windows facing the water. The spacious kitchen opens to the main living area, creating an inviting space for everyday living and entertaining. Two generous primary suites offer flexibility, including an upstairs retreat with space for a sitting area and a unique skybridge leading to a covered porch, plus a main-level suite with private bath. A second living area adds even more versatility. Outdoor living is a standout feature with screened upper and lower porches overlooking the lake, expansive deck space and a large screened gazebo perfect for relaxing, grilling and gathering with family and friends. The oversized garage includes additional workshop space an
USD 650,000
835 Kent Road
View photo
House · for sale
USD 550,000
USD 153/sq.ft
835 Kent Road
Ranburne town
· 3,584 sq.ft · 5 Bedrooms · 3 Baths · House
· Equipped kitchen · Cellar
Ranburne town · 3,584 sq.ft · 5 Bedrooms · 3 Baths · House · Equipped kitchen · Cellar
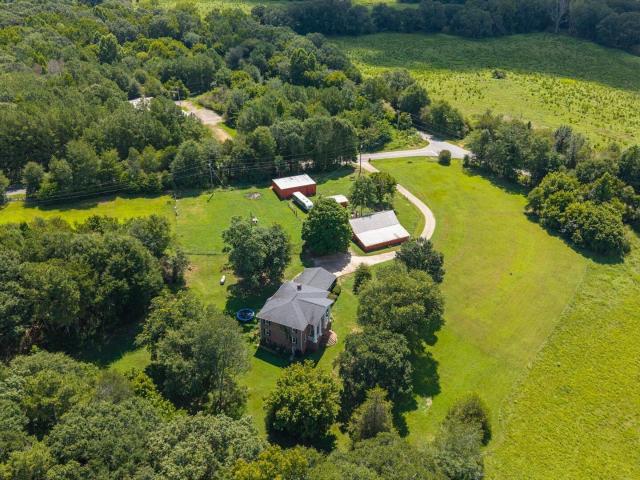
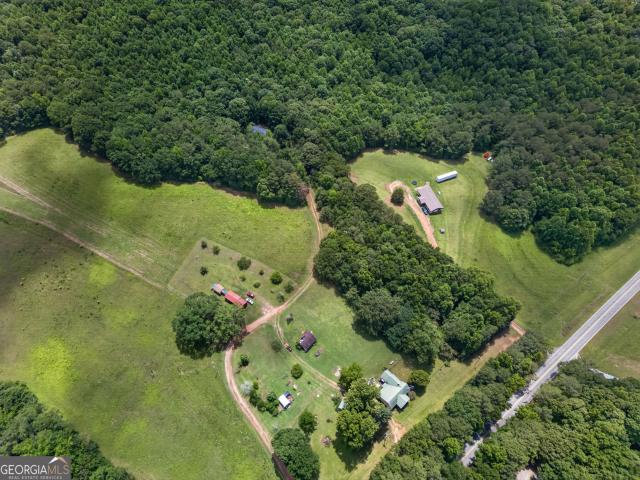
Nearly 12 acres. Four-sided brick home with over 3,500 sq. FT. barn. Shop. this one has a lot to offer! Take one look at the aerial photos and you'll understand what makes this property special. Nearly 12 acres with beautiful open land, and mature trees surround this spacious four-sided brick home. Add an approx. Substantial barn and a spacious shop, and you've got the kind of property that opens up all sorts of possibilities-whether you need a serious place for equipment, space for projects or maybe even a small business, or are simply want the privacy acreage can bring. And don't overlook just how much house is here. With over 3,500 square feet of living space, this is a BIG home with five bedrooms, three and a half baths, two separate living areas and an unfinished basement. The recently updated kitchen has plenty of room for multiple cooks, with abundant counter space and cabinetry, stainless appliances, a pantry and sunny breakfast area. And if you like being the house where every
USD 550,000
775 County Road 64
View photo
House · for sale
USD 89,900
USD 80/sq.ft
775 County Road 64
Ranburne town
· 1,119 sq.ft · 2 Bedrooms · 1 Bath · House
Ranburne town · 1,119 sq.ft · 2 Bedrooms · 1 Bath · House
This handyman special is situated on 2 beautiful acres with a barn. Situated in a great location with city utilities on a paved road. The roof and siding were replaced in recent years. The interior of the home needs TLC and currently has 2 bedrooms, 1 bath, and 2 living areas. The large barn offers great storage space. This remodel would make a charming homestead or a great rental
USD 89,900
103 Tiffany Drive
View photo
House · for sale
USD 297,900
USD 190/sq.ft
103 Tiffany Drive
Ranburne town
· 1,561 sq.ft · 3 Bedrooms · 2 Baths · House
· Swimming pool · Balcony · Parking
Ranburne town · 1,561 sq.ft · 3 Bedrooms · 2 Baths · House · Swimming pool · Balcony · Parking
This 3-bed, 2 Bath Ranch home has been completely remodeled down to the studs with above-builder-grade materials! The only thing original to the house is the frame. New Everything! The house is sitting on just over 1 acre, located 1.5 miles from Ephesus Elementary School. It has a custom detached carport/storage room. Brand new custom cabinets, granite counter tops, and new stainless steel appliances. Hardwood and tile floors throughout. Metal roof and spruce wood siding. Custom walk-in shower and jacuzzi tub in the master bedroom alongside a large walk-in closet and a private walk-out porch. Laundry room. Covered front and back porches along with a Master bedroom balcony. Newly poured concrete. All Electric. The home is around 20 mins from Carrollton. Schedule your viewing today! 1-year builder's warranty included!
USD 297,900
119 Springwood Drive
View photo
House · for sale
USD 415,000
USD 217/sq.ft
119 Springwood Drive
Ranburne town
· 1,905 sq.ft · 4 Bedrooms · 2 Baths · House
· Fireplace · Equipped kitchen
Ranburne town · 1,905 sq.ft · 4 Bedrooms · 2 Baths · House · Fireplace · Equipped kitchen
SELLER'S CONTRIBUTIONS: 10k.Move-in ready and designed for easy, comfortable living, this beautiful stepless ranch offers 4 bedrooms and 2 baths in the sought-after Northpoint Grand community. The open-concept floor plan seamlessly connects the family room, kitchen, and dining area, creating an inviting space for everyday living and entertaining. The family room features a cozy fireplace and provides easy access to the screened-in back patio-perfect for relaxing or enjoying gatherings with family and friends. The kitchen is well-appointed with a spacious island that serves as a natural gathering spot. The spacious primary suite is privately situated on one side of the home and features an ensuite bath with double vanities, double closets, and a walk-in shower. Three additional bedrooms are located on the opposite side of the home, offering privacy and comfortable separation for family members or guests. The low-maintenance exterior features durable HardiePlank siding. Gutter-guard inst
USD 415,000
44 Davenport Mill Road
View photo
House · for sale
USD 290,000
USD 208/sq.ft
44 Davenport Mill Road
Ranburne town
· 1,389 sq.ft · 3 Bedrooms · 2 Baths · House
· Deck · Swimming pool · Parking
Ranburne town · 1,389 sq.ft · 3 Bedrooms · 2 Baths · House · Deck · Swimming pool · Parking
Tucked away on over an acre with no HOA and no subdivision, this ranch offers the kind of privacy that's getting harder to find while still being just minutes from Carrollton and Bowdon. The fully fenced property, mature landscaping and bamboo along the rear all work together to create a peaceful, secluded setting where you can truly enjoy your own space. Inside, the home features an open floor plan, updated flooring, granite countertops and stainless steel appliances. The primary suite includes a private bath with a walk-in shower and generous closet space. Outside, the large covered back deck is perfect for relaxing, grilling or entertaining without feeling like the neighbors are right on top of you, while the rocking-chair front porch adds even more space to unwind. A separate building with electricity offers plenty of possibilities for a guest space, office, hobby room or future pool house, and the 24x26 metal carport provides room for a camper, boat or other toys. For an extra tou
USD 290,000
118 McElroy Street
View photo
House · for sale
USD 200,000
USD 108/sq.ft
118 McElroy Street
Ranburne town
· 1,841 sq.ft · 2 Bedrooms · 2 Baths · House
· Equipped kitchen
Ranburne town · 1,841 sq.ft · 2 Bedrooms · 2 Baths · House · Equipped kitchen
Welcome home to this beautifully renovated 2-bedroom, 2-bath, four-sided brick ranch in the heart of the city with a sunroom! Location, location, location! This charming home has been thoughtfully updated throughout, featuring fresh interior and exterior paint, durable luxury vinyl plank flooring, a brand-new kitchen with new cabinets, appliances, and sink, and beautifully updated bathrooms. Additional improvements include all-new lighting, a new roof, new HVAC system, new water heater, plus upgraded plumbing, electrical, and windows. With so many major updates already completed, this move-in-ready home is an opportunity you won't want to miss!
USD 200,000
103 Summerfield Place Drive
View photo
House · for sale
USD 324,990
USD 191/sq.ft
103 Summerfield Place Drive
Ranburne town
· 1,701 sq.ft · 3 Bedrooms · 2 Baths · House
· Garden · Fireplace · Equipped kitchen · Parking
Ranburne town · 1,701 sq.ft · 3 Bedrooms · 2 Baths · House · Garden · Fireplace · Equipped kitchen · Parking
Move-In Ready! The Pearson in Summerfield Place, a Smith Douglas Homes community conveniently located near the Carrollton Greenbelt. This thoughtfully designed ranch style home welcomes you with a cozy front porch and an open layout that maximizes every inch of space. The nine foot ceiling height and luxury vinyl plank flooring add to the spaciousness of the home, while the additional windows create an abundance of warmth with natural light. Enjoy a bright dining area that flows into a surprisingly spacious kitchen featuring a center island-perfect for entertaining. The chef-inspired kitchen features Quartz countertops, 42' upper cabinets with crown molding for additional storage, The inviting family room with an electric fireplace provides access to the primary suite, complete with a walk-in closet and luxurious bath and opens to the backyard. For added convenience, a mudroom and laundry area are located just off the garage entry, making organization effortless. Homeowners will enjoy
USD 324,990
19145 Ga Highway 100
View photo
House · for sale
USD 359,900
USD 160/sq.ft
19145 Ga Highway 100
Ranburne town
· 2,239 sq.ft · 4 Bedrooms · 2 Baths · House
· Garden · Deck · Equipped kitchen
Ranburne town · 2,239 sq.ft · 4 Bedrooms · 2 Baths · House · Garden · Deck · Equipped kitchen
If you're looking for a home with plenty of space, privacy, and land, this one has it! Sitting on 12.66 private wooded acres, this 4-bedroom, 2-bath home has been completely remodeled from top to bottom and feels like a brand-new house. Inside, every room and closet is spacious, with a large living room and dining room perfect for big family gatherings, a roomy laundry room, beautiful master bath, and a completely remodeled kitchen with new stainless steel appliances. New LVP flooring runs throughout the home. Everything has been done! New roof, gutters, vinyl siding, windows, interior and exterior doors, HVAC system, hot water heater, plumbing, electrical upgrades, fixtures, sheetrock, front porch, back deck, landscaping, and more. Outside, the huge back deck overlooks a flat, open yard with plenty of room for kids, pets, entertaining, or a garden. Beyond the yard, you're surrounded by 12.66 wooded acres giving you plenty of privacy and room to enjoy the outdoors. This home is truly m
USD 359,900
103 Emily Court
View photo
House · for sale
USD 429,000
USD 238/sq.ft
103 Emily Court
Ranburne town
· 1,798 sq.ft · 3 Bedrooms · 2 Baths · House
· Office room · Equipped kitchen
Ranburne town · 1,798 sq.ft · 3 Bedrooms · 2 Baths · House · Office room · Equipped kitchen
3BR/2BA | 1,799 sq ft |. 30-acre lot | $429,000 Tucked in a cul-de-sac in one of Carrollton's most sought-after locations. Directly across from Sunset Hills Country Club, with GreenBelt access at Laura's Park, and backing to Carrollton City Schools. This fully renovated home puts you moments from restaurants, shopping, churches, parks, golf, and schools, all within a golf-cart-friendly city. From the street, you'd never guess what's inside: cathedral ceilings, arched windows, tray ceilings, plantation shutters, and real white oak hardwood floors throughout. Built in 1994, nearly every major component has been updated since 2017. Roof, paint, flooring, bathrooms, countertops, fixtures, and lighting. All three bedrooms are thoughtfully grouped together. Ideal for families with young children or anyone who prefers bedrooms close by. The formal dining room's tray ceilings and generous footprint make it an easy conversion to a 4th bedroom or private office. Highlights: Marble kitchen counte
USD 429,000
14642 County Road 82
View photo
House · for sale
USD 3,190,000
USD 796/sq.ft
14642 County Road 82
Ranburne town
· 4,004 sq.ft · 4 Bedrooms · 2 Baths · House
· Garden · Office room · Deck · Equipped kitchen · Cellar
Ranburne town · 4,004 sq.ft · 4 Bedrooms · 2 Baths · House · Garden · Office room · Deck · Equipped kitchen · Cellar
Step into this classic, beautiful brick home when skilled artisans took pride in their craft. This home is well built and is solid to serve many more generations to come. Situated on 3.77 acres with established level yard and rocking chair front porch! The main level boasts 2895 square feet to include a huge kitchen, breakfast nook, formal dining room, great room, formal living room, a dedicated office area, 4 bedrooms, 2 full and 2 half baths! Hardwood flooring underneath most carpeted areas! The basement offers 1110 sq. Feet of finished area including a kitchen and 1/2 bath and an additional 448 sq. Feet to finish as you like. The private back deck overlooks a wooded area for your enjoyment of all natures' beauty. 9 miles to Ga State line! This home can easily house multi-generational families. Bring your vision and a little TLC for your forever home! Bring all offers to this motivated Seller! Cash, Conventional, VA. Hurry as this one will not last long! Priced right to sell!
USD 3,190,000
151 Wrenwood Lane
View photo
Townhouse · for sale
USD 235,000
USD 210/sq.ft
151 Wrenwood Lane
Ranburne town
· 1,119 sq.ft · 2 Bedrooms · 2 Baths · Townhouse
· Garden · Deck · Equipped kitchen
Ranburne town · 1,119 sq.ft · 2 Bedrooms · 2 Baths · Townhouse · Garden · Deck · Equipped kitchen
Tucked on one of the quietest streets less than a mile from Carrollton's City Square, this 2-bedroom, 2-bath end unit townhome proves good things really do come in 1,128-square-foot packages. Hardwood floors run through the main living spaces, with waterproof laminate in the kitchen and baths for easy living. The update list is long: new ceiling fans and interior lighting, a new vanity, new blinds, a new low-flow toilet, fresh paint inside and out, and a roof that's only five years old. The hard work is already done for you. Natural light pours through the home all day long. The eat-in kitchen comes ready to cook in with stainless steel appliances with a separate dining room. The oversized living room takes in views of both the front and back yard, and the master suite sits at the rear of the home with its own private bath for a quiet retreat. Out back, a screened porch opens onto a generous deck shaded by mature trees. The kind of spot where you forget you're minutes from downtown. A
USD 235,000
23601 Georgia Highway 100
View photo
House · for sale
USD 3,450,000
USD 1,635/sq.ft
23601 Georgia Highway 100
Ranburne town
· 2,110 sq.ft · 4 Bedrooms · 2 Baths · House
· Office room · Equipped kitchen
Ranburne town · 2,110 sq.ft · 4 Bedrooms · 2 Baths · House · Office room · Equipped kitchen
Welcome to 23601 Georgia Highway 100, where space, a peaceful setting, and country living come together on approximately 5.05 acres. Built in 2022, this manufactured home offers approximately 2,040 square feet of living space with 4 bedrooms and 2 full bathrooms. Step inside to an open-concept floor plan designed for comfortable everyday living and entertaining. The living, kitchen, and dining areas flow together to create a functional space for gathering with family and friends. The primary suite features an ensuite bathroom, while three additional bedrooms offer flexibility for guests, a home office, hobbies, or other uses. Outside, approximately 5.05 acres provide space for outdoor enjoyment, gardening, recreation, and other possibilities. The property's setting offers a rural atmosphere while remaining within reach of Roopville, Carrollton, and surrounding West Georgia communities. With its 2022 construction, 4-bedroom layout, and acreage, this property presents an opportunity for
USD 3,450,000
109 Carson Place
View photo
House · for sale
USD 1,100,000
USD 162/sq.ft
109 Carson Place
Ranburne town
· 6,760 sq.ft · 5 Bedrooms · 4 Baths · House
· Equipped kitchen · Lift · Cellar
Ranburne town · 6,760 sq.ft · 5 Bedrooms · 4 Baths · House · Equipped kitchen · Lift · Cellar
Sitting on approximately 3.05 beautifully maintained acres, this stately estate makes an impressive statement from every angle. From the sweeping drive and gorgeous grounds to the peaceful koi pond, the setting is every bit as exceptional as the home itself. Inside, exquisite hardwood floors, custom woodwork, and an extraordinary attention to detail showcase the quality craftsmanship found throughout. The kitchen is beautifully appointed with top-of-the-line appliances, while a tankless water heater and an elevator connecting the main level to the basement add both convenience and thoughtful functionality. The finished basement is truly an extension of the home, offering an outstanding arrangement for multigenerational living, extended guests, or simply additional private living space. Complete with a full kitchen, two full bedrooms, a separate laundry room, workout space, and generous living areas, this level offers remarkable flexibility without sacrificing comfort or quality. From t
USD 1,100,000
325 Angela Avenue LOT 02
View photo
House · for sale
USD 330,505
USD 194/sq.ft
325 Angela Avenue LOT 02
Ranburne town
· 1,701 sq.ft · 3 Bedrooms · 2 Baths · House
Ranburne town · 1,701 sq.ft · 3 Bedrooms · 2 Baths · House
Welcome to The Dogwood at Park Place. Where Comfortable Living Feels Right at Home. Discover why more families are choosing Bowdon, Georgia-a community known for its small-town charm, excellent schools, affordable cost of living, and welcoming atmosphere. Located in Carroll County, Bowdon offers a peaceful lifestyle while remaining conveniently close to the University of West Georgia, Interstate 20, Carrollton, Villa Rica, and approximately one hour from Downtown Atlanta. Spend your weekends exploring Historic Downtown Bowdon, enjoying the Bowdon Spur Textile Walking Tour, relaxing at Freedom Park, or dining at local favorites like Smokin' Pig BBQ and Southern Lady Restaurant. Throughout the year, community events such as Founder's Day bring neighbors together and make Bowdon a wonderful place to call home. Welcome to The Dogwood at Park Place, a beautifully crafted 3-bedroom, 2-bath ranch home offering 1,709 square feet of thoughtfully designed one-level living on a spacious 0.35-acre
USD 330,505
LOT 3 Bethel Church Road
View photo
House · for sale
USD 649,900
USD 273/sq.ft
LOT 3 Bethel Church Road
Ranburne town
· 2,379 sq.ft · 3 Bedrooms · 2 Baths · House
· Fireplace · Equipped kitchen · Cellar
Ranburne town · 2,379 sq.ft · 3 Bedrooms · 2 Baths · House · Fireplace · Equipped kitchen · Cellar
Under construction! Discover this beautifully designed new construction home in Carrollton, situated on a private 4-acre lot, featuring a full unfinished basement and offering 2,380 square feet of finished living space plus an additional 2,380 square feet in the unfinished basement, providing the perfect blend of style, comfort, and functionality. This thoughtfully designed 3-bedroom, 2.5-bath home offers main-level living with an inviting open-concept floor plan, 9-foot ceilings, 8-foot interior doors, and quality craftsmanship throughout. The stunning kitchen is the heart of the home, showcasing a large kitchen island, tile backsplash, a generous walk-in pantry, and thoughtfully selected finishes that create a timeless, inviting space for everyday living and entertaining. The spacious primary suite serves as a private retreat and features a custom tile shower and vessel tub, while the welcoming family room is centered around a wood-burning fireplace. Step outside to the covered back
USD 649,900
111 Vineyard Walk
View photo
House · for sale
USD 329,000
USD 199/sq.ft
111 Vineyard Walk
Ranburne town
· 1,647 sq.ft · 3 Bedrooms · 2 Baths · House
· Office room · Equipped kitchen · Parking
Ranburne town · 1,647 sq.ft · 3 Bedrooms · 2 Baths · House · Office room · Equipped kitchen · Parking
Motivated seller. Offering $10,000 in closing costs! Better than new! Can be sold as furnished and with all applicances with an acceptable offer. Welcome to Windmill Park! This beautifully designed home offers the perfect blend of modern style, comfort, and low-maintenance living. Featuring 3 spacious bedrooms, 2.5 bathrooms, and an open-concept floor plan, this home is ideal for both everyday living and entertaining. The main level is filled with natural light and showcases a spacious living area that flows seamlessly into the kitchen and dining space. Upstairs, you'll find a versatile loft that's perfect for a home office, media room, or play area. The owner's suite provides a relaxing retreat with a large walk-in closet and a spa-inspired bathroom featuring a soaking tub, separate tiled shower, and dual vanities. Enjoy the convenience of a two-car garage and thoughtful finishes throughout. The Windmill Park community offers exceptional amenities, including a clubhouse, Pickleball co
USD 329,000
313 Melanie Court LOT 26
View photo
House · for sale
USD 281,580
USD 172/sq.ft
313 Melanie Court LOT 26
Ranburne town
· 1,636 sq.ft · 3 Bedrooms · 2 Baths · House
Ranburne town · 1,636 sq.ft · 3 Bedrooms · 2 Baths · House
Welcome to The Willow at Scarlett Place. Where Your Next Chapter Begins More than a new home, The Willow at Scarlett Place offers a lifestyle that's becoming harder to find. Nestled in the heart of Bowdon, Georgia, this beautifully crafted two-story home combines modern comfort with the warmth of a close-knit community where neighbors know each other and life moves at a more enjoyable pace. People are discovering Bowdon for its small-town charm, highly rated local schools, affordable cost of living, and peaceful lifestyle-all while being conveniently located in Carroll County, just minutes from the University of West Georgia, Interstate 20, Carrollton, Villa Rica, and approximately one hour from Downtown Atlanta. Whether you're looking for your first home, more space for your growing family, or simply a better quality of life, Bowdon offers the perfect balance of convenience and community. Weekends are filled with opportunities to explore Historic Downtown Bowdon, stroll the Bowdon Spu
USD 281,580
85 Old Bushmill Road
View photo
House · for sale
USD 394,900
USD 146/sq.ft
85 Old Bushmill Road
Ranburne town
· 2,691 sq.ft · 5 Bedrooms · 2 Baths · House
· Deck · Parking
Ranburne town · 2,691 sq.ft · 5 Bedrooms · 2 Baths · House · Deck · Parking
Newly priced with exclusive buyer incentives! Take advantage of a major price improvement plus a generous seller credit toward closing costs or an interest rate buy-down! Welcome to this well-maintained turnkey estate situated on 11 beautiful wooded acres, offering the ultimate balance of privacy and functionality. This spacious 4-bedroom, 2-bath home features a finished addition with a bonus bedroom/flex space, providing a flexible 5-bedroom layout. The open-concept design offers comfortable living and entertaining spaces complemented by a convenient coffee bar, flowing out to a massive 34-foot rear deck overlooking your private woods. The oversized 3-car attached garage features 11.5-foot ceilings and an extended bay-perfect for a custom workshop, hobbies, or extra storage. Property is sold strictly AS-IS with the right to inspect. Ideal for hunting, gardening, ATVs, or peaceful country living. Schedule your private showing today!
USD 394,900
80 Hand Road
View photo
House · for sale
USD 600,000
USD 446/sq.ft
80 Hand Road
Ranburne town
· 1,345 sq.ft · 4 Bedrooms · 2 Baths · House
· Garden · Swimming pool · Equipped kitchen
Ranburne town · 1,345 sq.ft · 4 Bedrooms · 2 Baths · House · Garden · Swimming pool · Equipped kitchen
Tucked away in Bowdon yet just 8 minutes from I-20, this completely remodeled 4-bedroom, 2-bath ranch home offers the perfect blend of privacy, convenience, and recreational opportunity. Sitting nearly 800 feet off the road, the home is accessed by entering through your private gate and down long private driveway, creating a peaceful, secluded setting rarely found this close to town. Inside, the home has been thoughtfully renovated from top to bottom, featuring real hardwood floors throughout, brand-new kitchen cabinets and appliances, and both bathrooms fully remodeled with modern finishes. A gas tankless water heater adds efficiency and comfort for everyday living. The property spans almost 31 acres and is truly a sportsman's and nature lover's dream. In the backyard, enjoy a small landscaped area with river rock and a hot tub. Enjoy a 2-acre lake, established food plot, and wood duck boxes, offering excellent opportunities for hunting and outdoor recreation. An RV storage area with
USD 600,000
160 Tanner Beach Road
View photo
House · for sale
USD 250,000
USD 239/sq.ft
160 Tanner Beach Road
Ranburne town
· 1,044 sq.ft · 3 Bedrooms · 2 Baths · House
· Garden · Cellar
Ranburne town · 1,044 sq.ft · 3 Bedrooms · 2 Baths · House · Garden · Cellar
Nicely maintained home within walking distance of Tanner Beach State Park, this home features 3 bedrooms upstairs, open floor plan on the main floor and a basement with a bathroom, the basement could be finished out with more rooms. The entire yard is fenced in. Very quiet street Call or text to schedule your showing today
USD 250,000
160 Connecticut Avenue
View photo
House · for sale
USD 223,999
USD 221/sq.ft
160 Connecticut Avenue
Ranburne town
· 1,012 sq.ft · 2 Bedrooms · 1 Bath · House
· Fireplace · Equipped kitchen
Ranburne town · 1,012 sq.ft · 2 Bedrooms · 1 Bath · House · Fireplace · Equipped kitchen
Price improvement. More space, more possibilities, more value! 160 connecticut avenue | tallapoosa, ga a property with room to dream, create & make it your own! New price! This is your opportunity to own a property where space, character, functionality, and possibilities come together. Situated on an oversized lot, 160 Connecticut Avenue offers far more than a place to live-it offers the space and flexibility to accommodate the lifestyle, hobbies, projects, and outdoor enjoyment you've been looking for. Step inside and you'll immediately appreciate the warmth and character of hardwood flooring throughout the main living areas and bedrooms. The spacious living room is anchored by a cozy fireplace, creating a welcoming gathering space for relaxing evenings, entertaining, or simply enjoying time at home. The generously sized dining area provides plenty of room for family dinners, holiday gatherings, game nights, or hosting friends. The kitchen and bathroom feature durable tile flooring, a
USD 223,999
1460 Hwy 100
View photo
House · for sale
USD 5,800,000
USD 5,034/sq.ft
1460 Hwy 100
Ranburne town
· 1,152 sq.ft · 3 Bedrooms · 2 Baths · House
Ranburne town · 1,152 sq.ft · 3 Bedrooms · 2 Baths · House
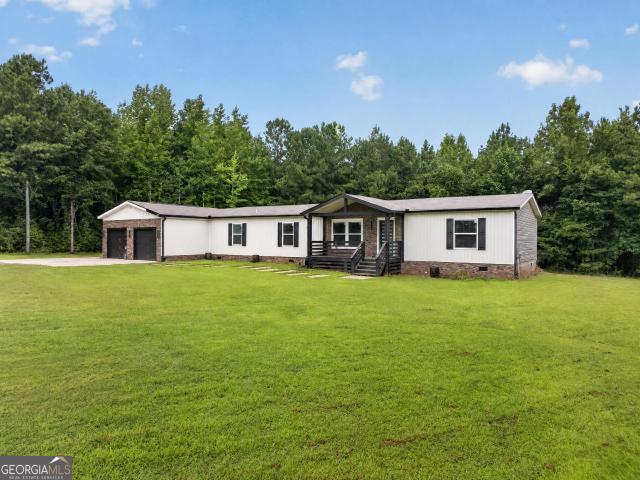
Beautiful, fully remodeled Mobile Home on 6 flat, cleared, gorgeous acres! All appliances are less than 3 years old! This 3 bedroom, 2 bath, home is waiting on a new family! Come tour this gorgeous property and walk into a home that is in excellent, clean, move in condition!
USD 5,800,000
4104 W 5 Highway
View photo
House · for sale
USD 229,000
USD 131/sq.ft
4104 W 5 Highway
Ranburne town
· 1,744 sq.ft · 3 Bedrooms · 2 Baths · House
Ranburne town · 1,744 sq.ft · 3 Bedrooms · 2 Baths · House
Escape to the peace and privacy of country living with this 19.02-acre property nestled among mature hardwoods and natural beauty. Whether you're looking for a private homesite, recreational property, or investment opportunity, this property offers endless potential. An existing mobile home is located on the property and is being sold as-is. The home will require a complete renovation or may be removed to make way for your dream home. Enjoy the serenity of rural Carroll County while remaining convenient to the charming small-town atmosphere of Bowdon, known for its rural character and friendly community. Bring your vision and transform this wooded acreage into the property you've always wanted. Schedule your showing today and discover the possibilities!
USD 229,000
10743 County Road 92
View photo
House · for sale
USD 30,050
USD 19/sq.ft
Updated
10743 County Road 92
Ranburne town
· 1,518 sq.ft · 3 Bedrooms · 2 Baths · House
Ranburne town · 1,518 sq.ft · 3 Bedrooms · 2 Baths · House
Welcome home to this 3 bedroom, 2 bathroom home situated on 1.63 peaceful acres. Recent updates include brand new underpinning, giving added value and peace of mind. Conveniently located just 15 minutes from Wedowee and approximately 30 minutes from Oxford, you'll enjoy the perfect balance of quiet country living with easy access to shopping, dining, and everyday conveniences. Whether you're looking for your first home, a place to downsize, or an investment opportunity, this property is one you won't want to miss! Property is currently rented with a proven rental history to show, making it a solid investment
USD 30,050

Get email alerts

Don't miss out: be the first to know about new properties

The alert was correctly created

On subscribing you accept the conditions of use and the privacy policy
Alert
Receive new ads in your inbox
Save this search
Receive alerts for new listings

We'll send you an email when we have new properties for: "Houses for sale in Ranburne town"

The alert was correctly created

Villa Rica city
Bremen city, Bremen CCD Haralson County Georgia
Get email alerts and be the first to see new listings
Required field
On subscribing I accept the terms of the privacy policy
Perfect! You'll soon start receiving new listings via email
Alert
Receive an email when we have new ads for Houses for sale in Ranburne town
Save this search
Filters

Bedrooms

Size (sq.ft)

sq.ft
sq.ft

Price

USD
USD

Property type

Bathrooms

Clear all filters
Receive notifications when new entries are published.