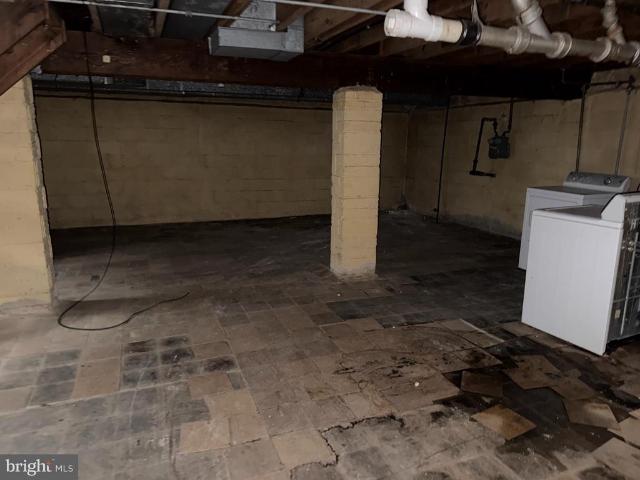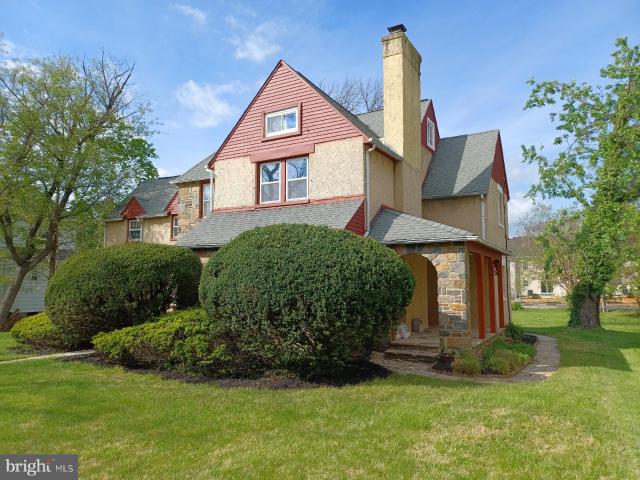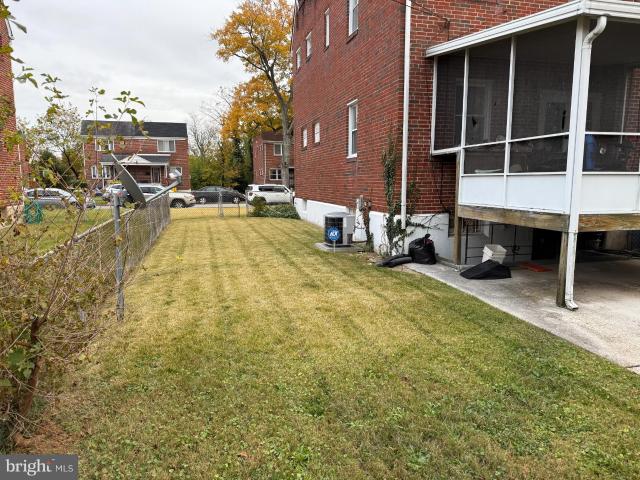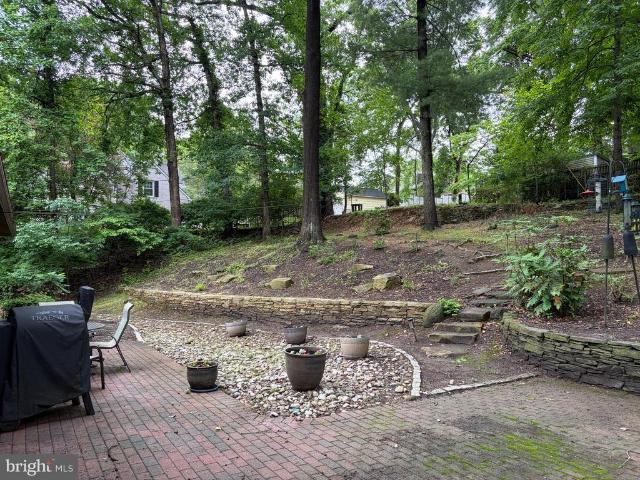
2,428 houses for sale in Ranchleigh

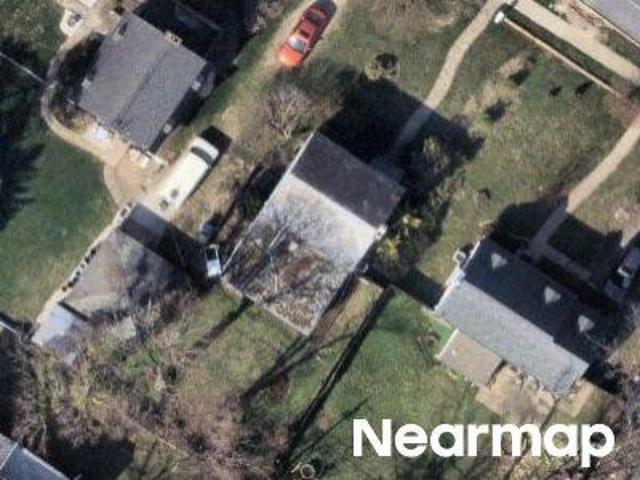
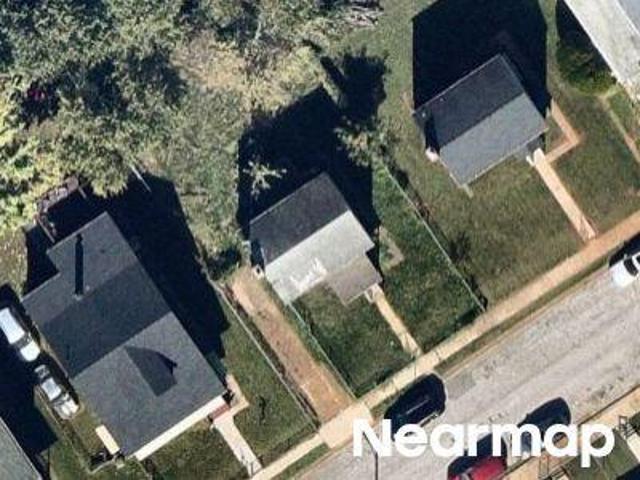
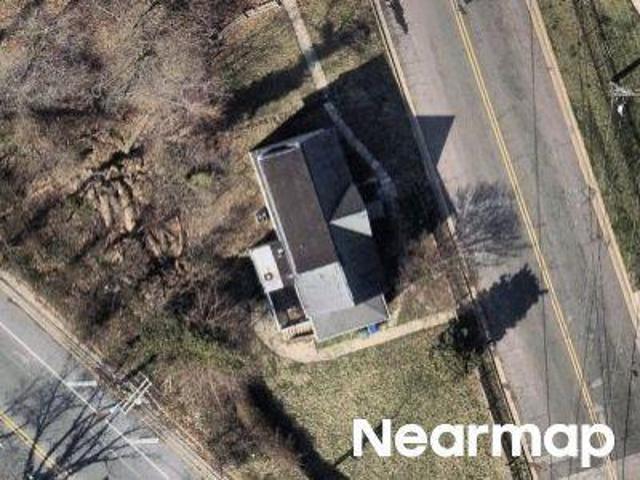
6606 Baythorne Road
View photo
House · for sale
USD 695,000
USD 240/sq.ft
6606 Baythorne Road
Ranchleigh
· 2,895 sq.ft · 5 Bedrooms · 2 Baths · House
· Office room · Equipped kitchen
Ranchleigh · 2,895 sq.ft · 5 Bedrooms · 2 Baths · House · Office room · Equipped kitchen
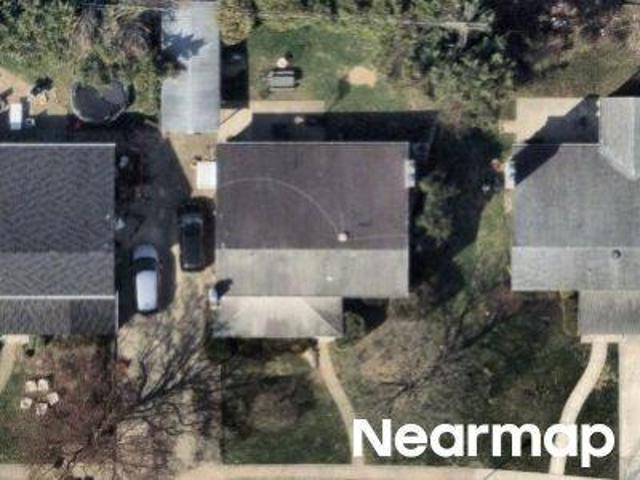
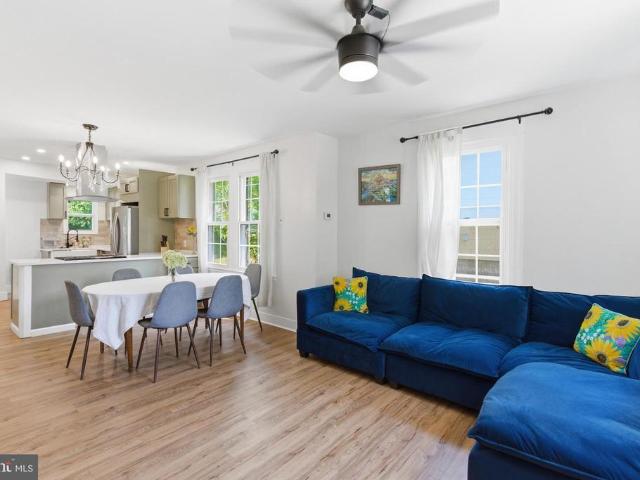
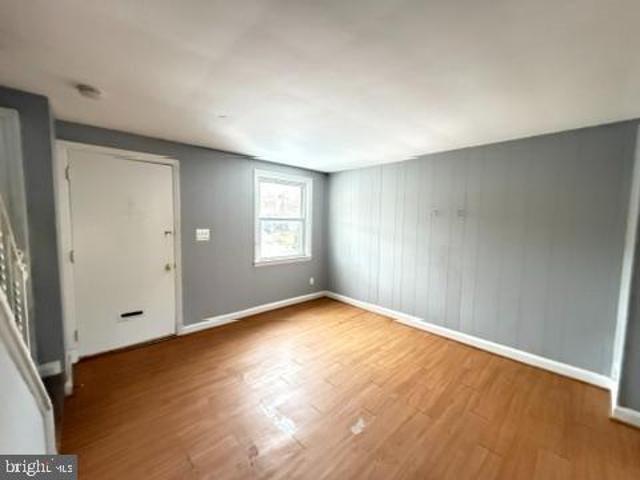
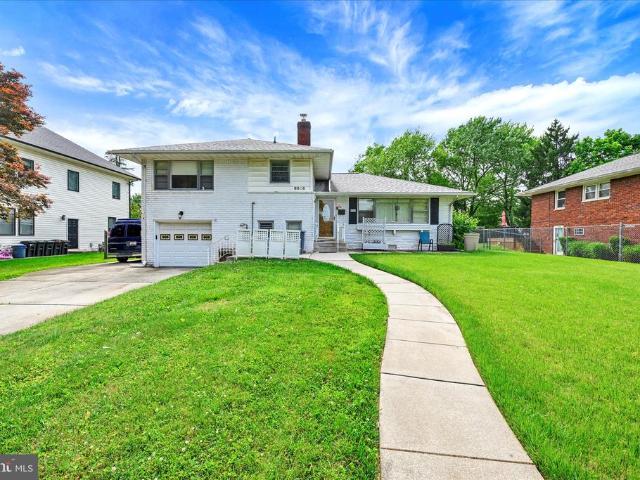
Welcome to this spacious, expanded split-level home in the highly sought-after Ranchleigh neighborhood. Positioned on a large, level, and partially fenced lot, this property offers an exceptional blend of space, updates, and convenience. The main level features a bright living room centered around a large picture window that floods the space with natural light. The adjoining dining room flows into a functional kitchen boasting walls of cabinetry, ensuring excellent storage and prep space. Upstairs, the home defies standard split-level layouts by offering four generous bedrooms all on the same upper level, each equipped with great closet space. For ultimate convenience, the dedicated laundry area is also located on this bedroom level. The versatile lower level expands your living options significantly. It features a spacious recreation room, an additional half bath, and ample storage space. A large, flexible room on this level serves perfectly as a fifth bedroom, a quiet home office, or
USD 695,000
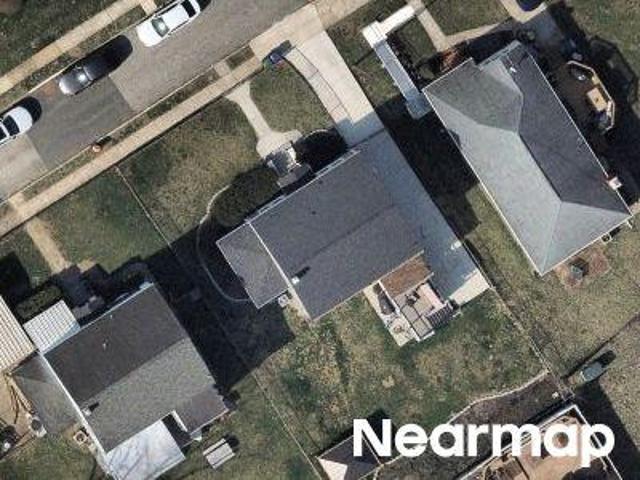
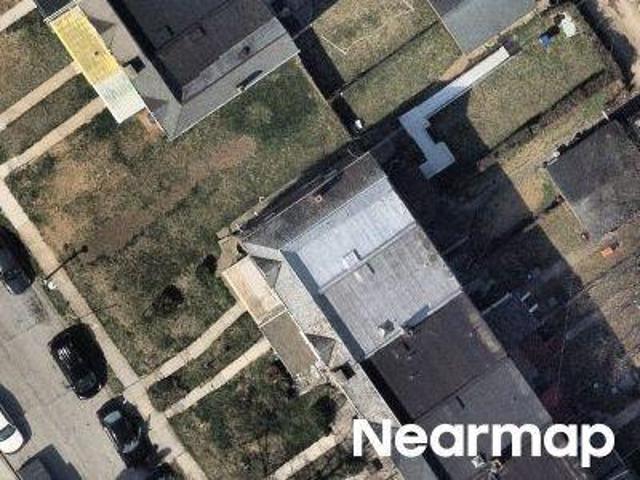
Rockwood Ave
View photo
House · for sale
Request Details
Updated
Rockwood Ave
Ranchleigh
· 2,142 sq.ft · 2 Baths · House
Ranchleigh · 2,142 sq.ft · 2 Baths · House
This home is in preforeclosure, which means the homeowner is in default (missed payments). Therefore, there could be an opportunity to strike a great deal with the owner and the bank
Request Details
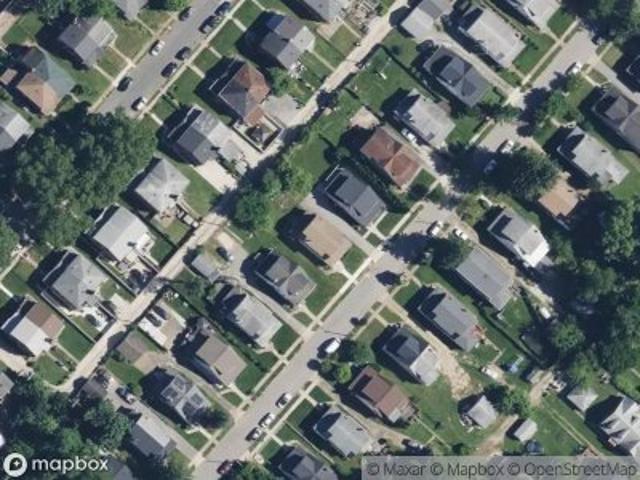
Greenspring Ave
View photo
House · for sale
Request Details
Updated
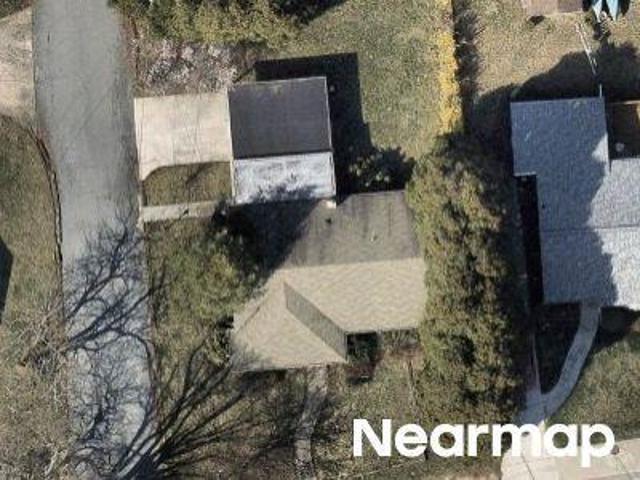
Greenspring Ave
Ranchleigh
· 1,421 sq.ft · 2 Baths · House
Ranchleigh · 1,421 sq.ft · 2 Baths · House
This home is in preforeclosure, which means the homeowner is in default (missed payments). Therefore, there could be an opportunity to strike a great deal with the owner and the bank
Request Details
Greenspring Ave
View photo
House · for sale
Request Details
Updated
Greenspring Ave
Ranchleigh
· House
Ranchleigh · House
This is a Real Estate-Owned (REO)/post-foreclosure home owned or managed by a bank. All offers are considered; however, the highest and best will most likely be accepted
Request Details
Bland Ave
View photo
House · for sale
Request Details
Updated
Bland Ave
Ranchleigh
· 1,399 sq.ft · 4 Baths · House
Ranchleigh · 1,399 sq.ft · 4 Baths · House
This home is in preforeclosure, which means the homeowner is in default (missed payments). Therefore, there could be an opportunity to strike a great deal with the owner and the bank
Request Details
Laurel Ave
View photo
Townhouse · for sale
Request Details
Updated
Laurel Ave
Ranchleigh
· 1,206 sq.ft · 1 Bath · Townhouse
Ranchleigh · 1,206 sq.ft · 1 Bath · Townhouse
This is a Real Estate-Owned (REO)/post-foreclosure home owned or managed by a bank. All offers are considered; however, the highest and best will most likely be accepted
Request Details
Ingleside Ave
View photo
House · for sale
Request Details
Updated
Ingleside Ave
Ranchleigh
· 947 sq.ft · 1 Bath · House
Ranchleigh · 947 sq.ft · 1 Bath · House
This is a Real Estate-Owned (REO)/post-foreclosure home owned or managed by a bank. All offers are considered; however, the highest and best will most likely be accepted
Request Details
Jonquil Ave
View photo
Townhouse · for sale
Request Details
Updated
Jonquil Ave
Ranchleigh
· 1,701 sq.ft · 2 Baths · Townhouse
Ranchleigh · 1,701 sq.ft · 2 Baths · Townhouse
This is a Real Estate-Owned (REO)/post-foreclosure home owned or managed by a bank. All offers are considered; however, the highest and best will most likely be accepted
Request Details
Pinkney Rd
View photo
House · for sale
Request Details
Updated
Pinkney Rd
Ranchleigh
· House
Ranchleigh · House
This is a Real Estate-Owned (REO)/post-foreclosure home owned or managed by a bank. All offers are considered; however, the highest and best will most likely be accepted
Request Details
Smith Ave
View photo
House · for sale
Request Details
Updated
Smith Ave
Ranchleigh
· 1,798 sq.ft · 2 Baths · House
Ranchleigh · 1,798 sq.ft · 2 Baths · House
This is a Real Estate-Owned (REO)/post-foreclosure home owned or managed by a bank. All offers are considered; however, the highest and best will most likely be accepted
Request Details
Pimlico Rd
View photo
House · for sale
Request Details
Updated
Pimlico Rd
Ranchleigh
· 1,528 sq.ft · 1 Bath · House
Ranchleigh · 1,528 sq.ft · 1 Bath · House
This home is in preforeclosure, which means the homeowner is in default (missed payments). Therefore, there could be an opportunity to strike a great deal with the owner and the bank
Request Details
Bancroft Rd
View photo
Townhouse · for sale
Request Details
Updated
Bancroft Rd
Ranchleigh
· 1,561 sq.ft · 1 Bath · Townhouse
Ranchleigh · 1,561 sq.ft · 1 Bath · Townhouse
This is a Real Estate-Owned (REO)/post-foreclosure home owned or managed by a bank. All offers are considered; however, the highest and best will most likely be accepted
Request Details
Avondale Ave
View photo
House · for sale
Request Details
Updated
Avondale Ave
Ranchleigh
· 840 sq.ft · 1 Bath · House
Ranchleigh · 840 sq.ft · 1 Bath · House
This is a Real Estate-Owned (REO)/post-foreclosure home owned or managed by a bank. All offers are considered; however, the highest and best will most likely be accepted
Request Details
Pinkney Rd
View photo
House · for sale
Request Details
Updated
Pinkney Rd
Ranchleigh
· 1,442 sq.ft · 3 Bedrooms · 2 Baths · House
Ranchleigh · 1,442 sq.ft · 3 Bedrooms · 2 Baths · House
This home is in preforeclosure, which means the homeowner is in default (missed payments). Therefore, there could be an opportunity to strike a great deal with the owner and the bank
Request Details
Willow Glen Dr
View photo
House · for sale
Request Details
Updated
Willow Glen Dr
Ranchleigh
· 2,530 sq.ft · 3 Baths · House
Ranchleigh · 2,530 sq.ft · 3 Baths · House
This home is in preforeclosure, which means the homeowner is in default (missed payments). Therefore, there could be an opportunity to strike a great deal with the owner and the bank
Request Details
Smith Ave
View photo
House · for sale
Request Details
Updated
Smith Ave
Ranchleigh
· 1,432 sq.ft · 1 Bath · House
Ranchleigh · 1,432 sq.ft · 1 Bath · House
This is a Real Estate-Owned (REO)/post-foreclosure home owned or managed by a bank. All offers are considered; however, the highest and best will most likely be accepted
Request Details
6003 Highgate Drive
View photo
House · for sale
USD 275,000
USD 190/sq.ft
6003 Highgate Drive
Ranchleigh
· 1,442 sq.ft · 4 Bedrooms · 3 Baths · House
· Garden · Equipped kitchen
Ranchleigh · 1,442 sq.ft · 4 Bedrooms · 3 Baths · House · Garden · Equipped kitchen
Welcome to this charming porch-front Cape Cod featuring a beautifully updated open-concept main level with stylish LVP flooring throughout. Designed with both comfort and entertaining in mind, the spacious living area flows seamlessly into the dining space and kitchen, creating the perfect setting for everyday living and gatherings alike. The updated kitchen is a standout with tons of cabinetry, generous prep space, quartz countertops, and stainless steel appliances. The main level also offers two spacious bedrooms with tall ceilings and a beautifully updated full bathroom featuring a custom tile soaking tub. Upstairs, the primary suite serves as a private retreat with vaulted ceilings and an ensuite bathroom with a walk-in shower. The lower level adds even more flexibility with a guest bedroom, full bathroom, and a playroom or additional living space ideal for relaxing, working, or entertaining. Outside, enjoy the fully fenced backyard, perfect for summer gatherings, pets, or play. Co
USD 275,000
3415 Glen Ave, Baltimore, MD 21215 | MLS #MDBA2207
View photo
Townhouse · for sale
USD 549,000
USD 108/sq.ft
3415 Glen Ave, Baltimore, MD 21215 | MLS #MDBA2207
Ranchleigh
· 5,038 sq.ft · 6 Bedrooms · 5 Baths · Townhouse
· Deck · Equipped kitchen · Parking
Ranchleigh · 5,038 sq.ft · 6 Bedrooms · 5 Baths · Townhouse · Deck · Equipped kitchen · Parking
To be built. Unique opportunity to own a brand new custom home with over 5,000 square feet on 1u002F4 acre lot for under $600k. Asking price includes the lot, and estimated cost of construction from a licensed builder based on existing plans. 6 br, 4.5 BA, 2-car garage, 22x13 deck, eat-in kitchen with granite island, 2 sinks, 2 ovens, 2 dishwashers. Only 4 lots available. Grab one before it's too late
USD 549,000
2713 Glen Avenue
View photo
House · for sale
USD 239,900
USD 159/sq.ft
2713 Glen Avenue
Ranchleigh
· 1,507 sq.ft · 3 Bedrooms · 2 Baths · House
· Garden · Fireplace · Cellar
Ranchleigh · 1,507 sq.ft · 3 Bedrooms · 2 Baths · House · Garden · Fireplace · Cellar
You can never go wrong with a mid-century modern where nearly everyone and their brother are looking for one. We are bringing you one right here, just north of the fabled Pimlico Race Course, home of the legendary Preakness Stakes. Showing its age gracefully, but never out of style, this home is ready for your innovative touches and decor. All of your living is done on one floor with a full width living room overlooking the gracefully sloping front yard, down to a panoramic view of the neighborhood. Theres a wood-burning fireplace on one end, and a dining room on the other, all lit up by oversized casement windows. A fenced rear yard, a Jack and Jill bathroom and a full footprint, absolutely oversized enormous basement that could literally be a whole other layer of living, even equipped with its own full bathroom. We are situated on a prominent corner lot here where with the right touches, and execution, you could have be star of the neighborhood, right here just north in Mount Washing
USD 239,900
6305 Fordham Dr E, Baltimore, MD 21215 | MLS #MDBA2204
View photo
House · for sale
USD 449,900
USD 188/sq.ft
6305 Fordham Dr E, Baltimore, MD 21215 | MLS #MDBA2204
Ranchleigh
· 2,390 sq.ft · 5 Bedrooms · 5 Baths · House
· Garden · Equipped kitchen · Parking
Ranchleigh · 2,390 sq.ft · 5 Bedrooms · 5 Baths · House · Garden · Equipped kitchen · Parking
Major price improvement! Don't miss out on this beautiful four story detached Mediterranean style house in Northwest Baltimore City with a large yard and 2-car garage! This 1920's home shines with old world charm with modern touches. The house boasts five bedrooms with three full bathrooms and 2 half baths and has been very well cared for! With a recent remodel, this home now has a newly renovated kitchen, complete with 2 ovens, a dishwasher and granite countertops. Also has renovated bathrooms, paint and new windows throughout, refinished original hardwood floors and carpet installed in the upstairs suite. The exterior of the house has been wonderfully maintained and was recently refreshed. This house also has the best of the Steam Heating System (you will never be cold), just a few year's old, new electrical panel, and new HVAC system and hot water heater!
USD 449,900
3720 Bartwood Rd, Baltimore, MD 21215 | MLS #MDBA2189
View photo
Townhouse · for sale
USD 179,900
USD 141/sq.ft
3720 Bartwood Rd, Baltimore, MD 21215 | MLS #MDBA2189
Ranchleigh
· 1,270 sq.ft · 3 Bedrooms · 2 Baths · Townhouse
· Air conditioning · Cellar · Parking
Ranchleigh · 1,270 sq.ft · 3 Bedrooms · 2 Baths · Townhouse · Air conditioning · Cellar · Parking
Seller contribution holiday special. Nestled in the Fallstaff neighborhood, this end-of-row townhouse offers great potential for the right buyer. With 1,280 square feet, a classic brick exterior, and a partial basement, this home provides a solid foundation but needs TLC and updates throughout. Recent improvements include a new roof and AC, offering a head start on major systems. Located near parks, shops, and dining, the area is walkable and well-served by public amenities. Rear parking pad, the pedestrian-friendly setting adds to the neighborhood charm. Owner concessions are available, making this a fantastic opportunity to customize a home in a desirable location and bring your vision to life
USD 179,900
2215 Cross Country Boulevard
View photo
House · for sale
USD 695,000
USD 219/sq.ft
2215 Cross Country Boulevard
Ranchleigh
· 3,165 sq.ft · 3 Bedrooms · 3 Baths · House
· Office room · Equipped kitchen
Ranchleigh · 3,165 sq.ft · 3 Bedrooms · 3 Baths · House · Office room · Equipped kitchen
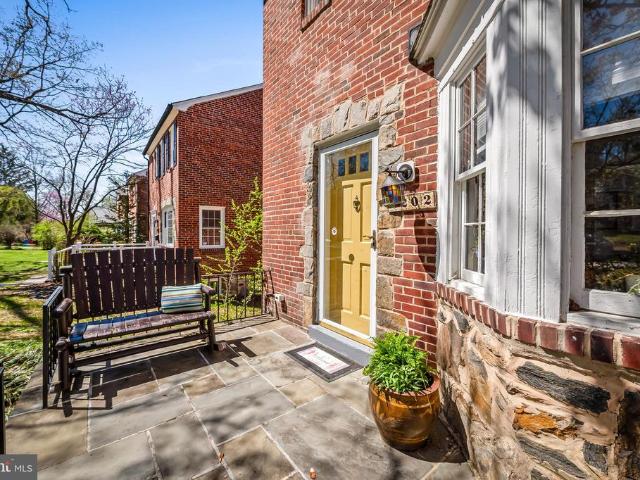
Nestled on a private lot in the heart of Mount Washington, this gorgeous brick rancher offers timeless charm paired with thoughtful modern updates. Welcome to 2215 Cross Country Boulevard a beautifully maintained home featuring a tastefully renovated kitchen with a sun-filled breakfast room, perfect for casual dining and everyday living. All bathrooms have been updated with stylish finishes, including the luxurious primary suite bath with marble vanity, separate shower, and adjoining dressing room. The main level offers a gracious, light-filled living room ideal for entertaining, adjacent to a formal dining room, along with two additional bedrooms and an updated hall bath. There is also a cozy den on main level. The finished lower level expands the living space with a spacious family room, full bath, abundant storage, and a versatile area ideal for exercise, hobbies, or a home office. Additional updates include most windows replaced by Renewal by Andersen and exterior doors replaced in
USD 695,000
2725 Uhler Ave, Baltimore, MD 21215 | MLS #MDBA2204
View photo
Townhouse · for sale
USD 99,900
USD 94/sq.ft
2725 Uhler Ave, Baltimore, MD 21215 | MLS #MDBA2204
Ranchleigh
· 1,055 sq.ft · 2 Bedrooms · 1 Bath · Townhouse
· Office room · Cellar
Ranchleigh · 1,055 sq.ft · 2 Bedrooms · 1 Bath · Townhouse · Office room · Cellar
A classic all-brick interior rowhome located in the Levindale neighborhood of Baltimore City. Built in 1954, this traditional two-story home offers approximately 1,296 total square feet including finished basement space. The home features 2 bedrooms and 1 full bath, along with a partially finished basement that provides flexible additional living space — ideal for a rec room, office, or guest area. The main level offers a functional layout, and the brick construction provides timeless curb appeal and durability. Situated on a residential R-6 zoned lot with public water and sewer, central Au002FC, and natural gas heating, this property offers solid fundamentals for both owner-occupants and investors alike. Conveniently located near Sinai Hospital, Cylburn Arboretum, and major commuter routes, this home provides easy access to neighborhood amenities while maintaining a quiet residential feel. Whether you’re looking for an affordable place to call home or a strong rental opportunity, 2725
USD 99,900
2202 Sulgrave Avenue
View photo
House · for sale
USD 489,000
USD 232/sq.ft
2202 Sulgrave Avenue
Ranchleigh
· 2,099 sq.ft · 3 Bedrooms · 3 Baths · House
· Equipped kitchen
Ranchleigh · 2,099 sq.ft · 3 Bedrooms · 3 Baths · House · Equipped kitchen
Welcome to 2202 Sulgrave Avenue, a beautifully situated home in the heart of Mount Washington. Set on a quiet, tree-lined street, this home offers a seamless blend of historic charm and thoughtful modern updates. The main level features a sun-filled living room anchored by a beautiful bow front window, creating a warm and inviting space to gather. Rich wood floors, a classic corner cabinet, and built-in shelving add character and timeless appeal. The homes blend of original details and modern comfortsincluding air conditioning and three full bathroomsoffers the best of both worlds. Just off the kitchen, a screened-in porch provides the perfect setting for morning coffee or relaxed evenings. Upstairs, you will find three nicely proportioned bedrooms and two full bathrooms, offering both functionality and flexibility. The finished lower level expands the living space with a spacious family room, full bath, and dedicated laundry area. A trench drain and sump pump system have been thoughtf
USD 489,000
5716 Bland Avenue
View photo
House · for sale
USD 345,000
USD 175/sq.ft
5716 Bland Avenue
Ranchleigh
· 1,970 sq.ft · 5 Bedrooms · 3 Baths · House
· Equipped kitchen · Parking · Cellar
Ranchleigh · 1,970 sq.ft · 5 Bedrooms · 3 Baths · House · Equipped kitchen · Parking · Cellar
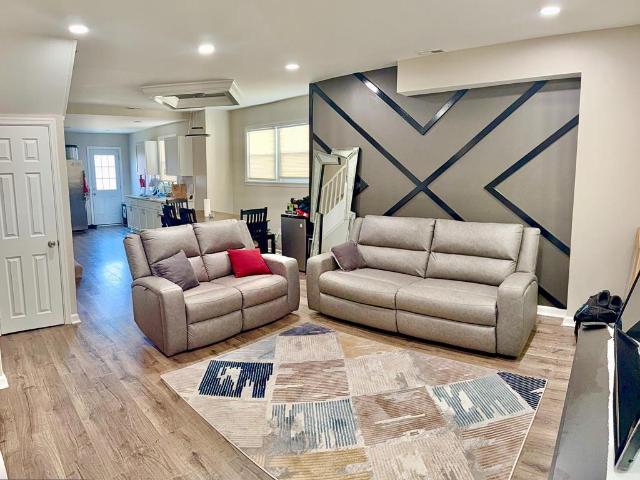
Welcome to a home that perfectly blends charm, comfort, and modern style. From the moment you arrive, the inviting front porch sets the toneideal for morning coffee or unwinding in the evening while enjoying the neighborhood view. Step inside to a beautifully updated interior featuring an open and airy layout. The living space is anchored by a striking geometric accent wall, adding a bold, contemporary touch that makes the room truly unforgettable. The kitchen is a standout, offering sleek white cabinetry, stainless steel appliances, and generous counter spacedesigned for both everyday living and hosting. Natural light flows throughout, highlighting the clean finishes and modern upgrades. With its thoughtful design, stylish details, and welcoming feel, this home is move-in ready and made for creating lasting memories. Private fence and convenient parking from the alley with an unattached garage that also has room for storage. Completely finished basement to enjoy open space. Better yet
USD 345,000

Get email alerts

Don't miss out: be the first to know about new properties

The alert was correctly created

On subscribing you accept the conditions of use and the privacy policy
Alert
Receive new ads in your inbox
Save this search
Receive alerts for new listings

We'll send you an email when we have new properties for: "Houses for sale in Ranchleigh"

The alert was correctly created

Greater Mount Washington
Mount Washington, Baltimore city Maryland
Get email alerts and be the first to see new listings
Required field
On subscribing I accept the terms of the privacy policy
Perfect! You'll soon start receiving new listings via email
Alert
Receive an email when we have new ads for Houses for sale in Ranchleigh
Save this search
Filters

Bedrooms

Size (sq.ft)

sq.ft
sq.ft

Price

USD
USD

Property type

Bathrooms

Clear all filters
Receive notifications when new entries are published.