283 houses for sale in Rancho Bernadino

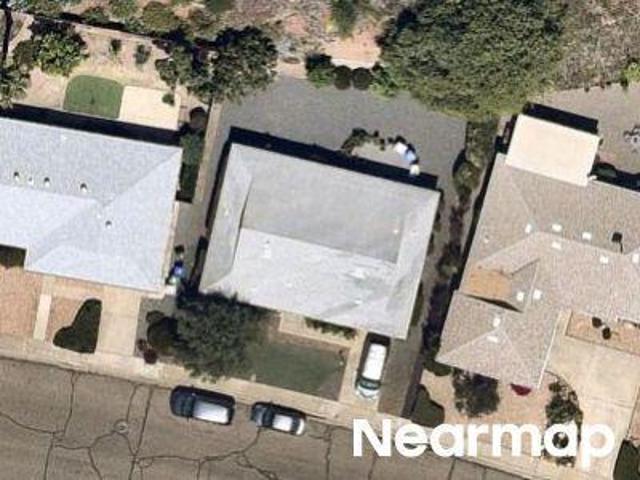
Stoney Gate Pl
View photo
House · for sale
Request Details
Updated
Stoney Gate Pl
Rancho Bernadino
· 1,528 sq.ft · 3 Bedrooms · 2 Baths · House
Rancho Bernadino · 1,528 sq.ft · 3 Bedrooms · 2 Baths · House
This home is in preforeclosure, which means the homeowner is in default (missed payments). Therefore, there could be an opportunity to strike a great deal with the owner and the bank
Request Details
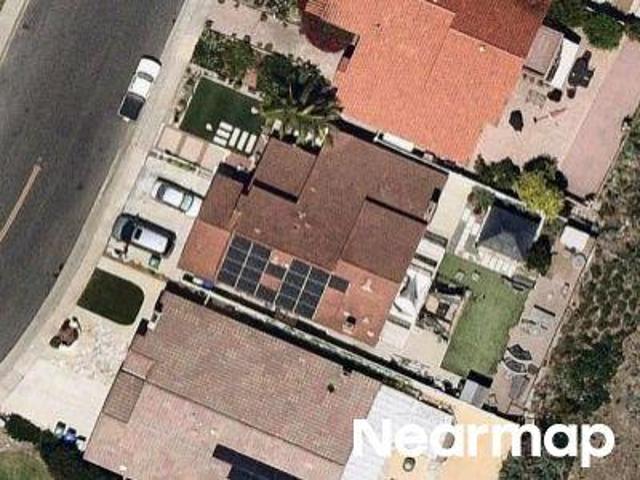
Stoney Gate Pl
View photo
House · for sale
Request Details
Updated
Stoney Gate Pl
Rancho Bernadino
· 1,701 sq.ft · 3 Bedrooms · 3 Baths · House
Rancho Bernadino · 1,701 sq.ft · 3 Bedrooms · 3 Baths · House
This home is in preforeclosure, which means the homeowner is in default (missed payments). Therefore, there could be an opportunity to strike a great deal with the owner and the bank
Request Details
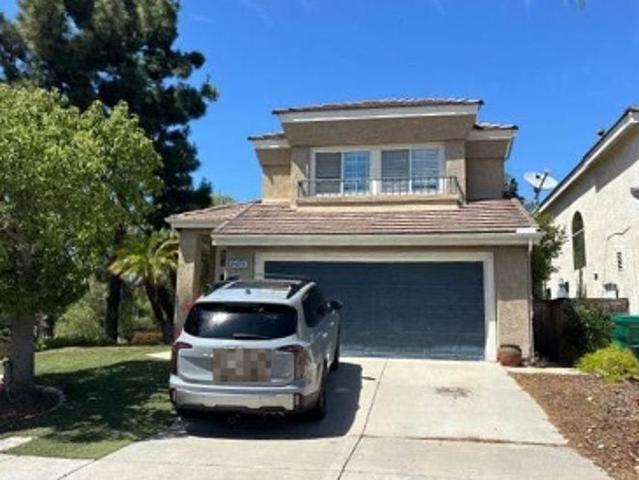
Carriage Rd
View photo
House · for sale
Request Details
New
Carriage Rd
Rancho Bernadino
· 1,066 sq.ft · 3 Bedrooms · 1 Bath · House
Rancho Bernadino · 1,066 sq.ft · 3 Bedrooms · 1 Bath · House
This is a Real Estate-Owned (REO)/post-foreclosure home owned or managed by a bank. All offers are considered; however, the highest and best will most likely be accepted
Request Details
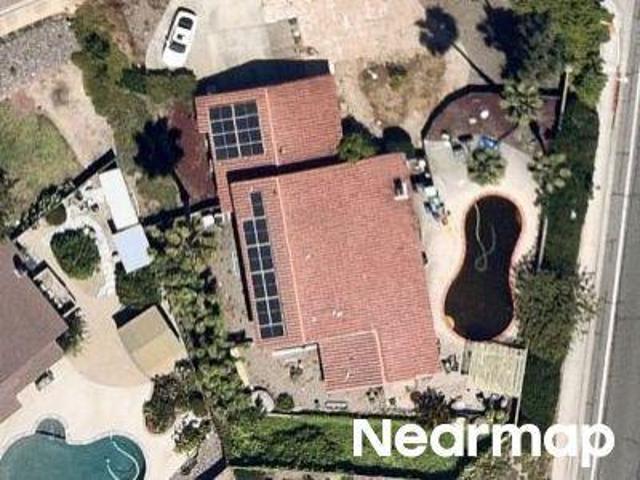
Via La Cuesta
View photo
House · for sale
Request Details
Updated
Via La Cuesta
Rancho Bernadino
· 2,336 sq.ft · 3 Bedrooms · 3 Baths · House
Rancho Bernadino · 2,336 sq.ft · 3 Bedrooms · 3 Baths · House
This is a Real Estate-Owned (REO)/post-foreclosure home owned or managed by a bank. All offers are considered; however, the highest and best will most likely be accepted
Request Details
Seabridge Ln
View photo
House · for sale
Request Details
Updated
Seabridge Ln
Rancho Bernadino
· 2,164 sq.ft · 3 Bedrooms · 2 Baths · House
Rancho Bernadino · 2,164 sq.ft · 3 Bedrooms · 2 Baths · House
This home is in preforeclosure, which means the homeowner is in default (missed payments). Therefore, there could be an opportunity to strike a great deal with the owner and the bank
Request Details
Mantilla Rd
View photo
House · for sale
Request Details
Updated
Mantilla Rd
Rancho Bernadino
· 1,195 sq.ft · 2 Bedrooms · 2 Baths · House
Rancho Bernadino · 1,195 sq.ft · 2 Bedrooms · 2 Baths · House
This home is in preforeclosure, which means the homeowner is in default (missed payments). Therefore, there could be an opportunity to strike a great deal with the owner and the bank
Request Details
Del Diablo St
View photo
House · for sale
Request Details
Updated
Del Diablo St
Rancho Bernadino
· 2,336 sq.ft · 3 Bedrooms · 3 Baths · House
Rancho Bernadino · 2,336 sq.ft · 3 Bedrooms · 3 Baths · House
This home is in preforeclosure, which means the homeowner is in default (missed payments). Therefore, there could be an opportunity to strike a great deal with the owner and the bank
Request Details
Via Milano
View photo
House · for sale
Request Details
Updated
Via Milano
Rancho Bernadino
· 1,615 sq.ft · 3 Bedrooms · 2 Baths · House
Rancho Bernadino · 1,615 sq.ft · 3 Bedrooms · 2 Baths · House
This home is in preforeclosure, which means the homeowner is in default (missed payments). Therefore, there could be an opportunity to strike a great deal with the owner and the bank
Request Details
Pomerado Pl
View photo
House · for sale
Request Details
Updated
Pomerado Pl
Rancho Bernadino
· 2,239 sq.ft · 5 Bedrooms · 3 Baths · House
Rancho Bernadino · 2,239 sq.ft · 5 Bedrooms · 3 Baths · House
This home is in preforeclosure, which means the homeowner is in default (missed payments). Therefore, there could be an opportunity to strike a great deal with the owner and the bank
Request Details
Avenida Consentido
View photo
House · for sale
Request Details
Updated
Avenida Consentido
Rancho Bernadino
· 2,637 sq.ft · 4 Bedrooms · 3 Baths · House
Rancho Bernadino · 2,637 sq.ft · 4 Bedrooms · 3 Baths · House
This home is in preforeclosure, which means the homeowner is in default (missed payments). Therefore, there could be an opportunity to strike a great deal with the owner and the bank
Request Details
11916 Tivoli Park 8
View photo
Townhouse · for sale
USD 879,000
USD 591/sq.ft
Updated
11916 Tivoli Park 8
Rancho Bernadino
· 1,485 sq.ft · 3 Bedrooms · 2 Baths · Townhouse
· Patio · Balcony · Fireplace · Equipped kitchen
Rancho Bernadino · 1,485 sq.ft · 3 Bedrooms · 2 Baths · Townhouse · Patio · Balcony · Fireplace · Equipped kitchen
Welcome to this light and bright 3-bedroom, 2.5-bath townhome offering approximately 1,496 sq ft in the Collage community of Carmel Mountain Ranch. Fresh interior paint, new quartz kitchen counters, new stainless steel sink and cooktop, and cabinetry freshly painted inside and out give the home a clean, updated feel. The kitchen also features stainless steel appliances, an island and plenty of cabinet and counter space. The living room features vaulted ceilings, a gas fireplace and a large slider with an arched transom window that brings in an abundance of natural light. A second large slider from the dining area opens to the adjoining patio, creating two connected outdoor spaces with elevated easterly views. Upstairs, the primary suite features vaulted ceilings, an ensuite bath with dual sinks, a walk-in closet and private balcony offering the same elevated north-easterly views from a higher vantage point. New carpet has been installed on the stairs, upstairs hallway and all three bed
USD 879,000
11911 Lomica
View photo
House · for sale
USD 1,099,000
USD 551/sq.ft
New
11911 Lomica
Rancho Bernadino
· 1,991 sq.ft · 3 Bedrooms · 3 Baths · House
· Equipped kitchen
Rancho Bernadino · 1,991 sq.ft · 3 Bedrooms · 3 Baths · House · Equipped kitchen
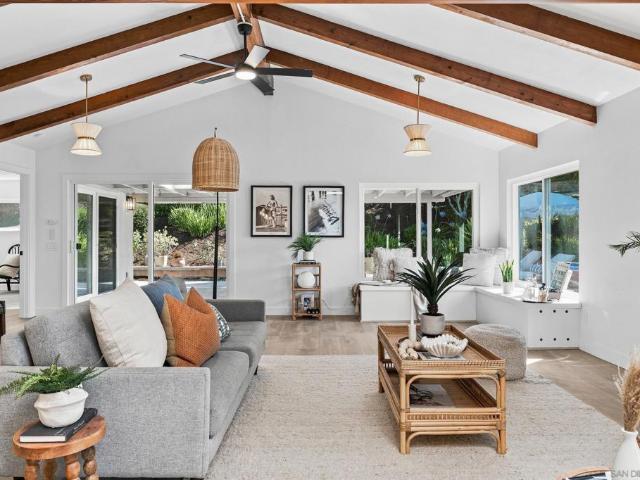
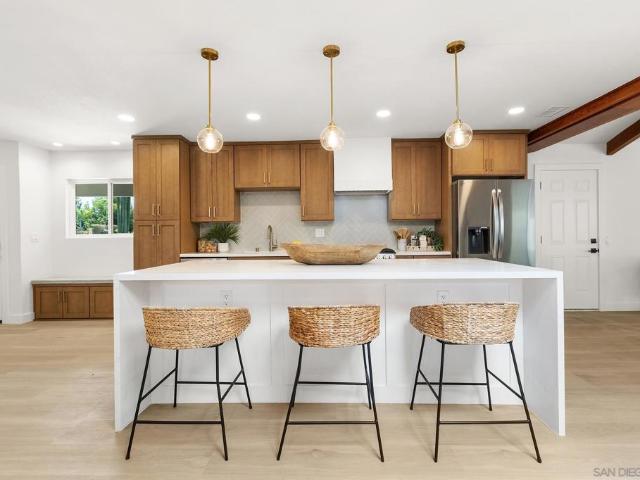
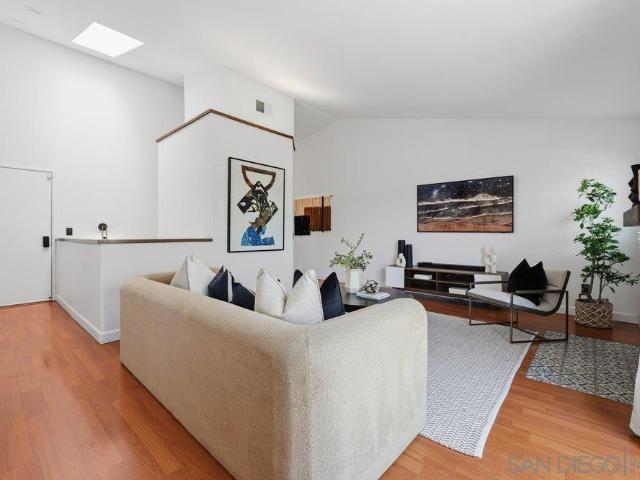
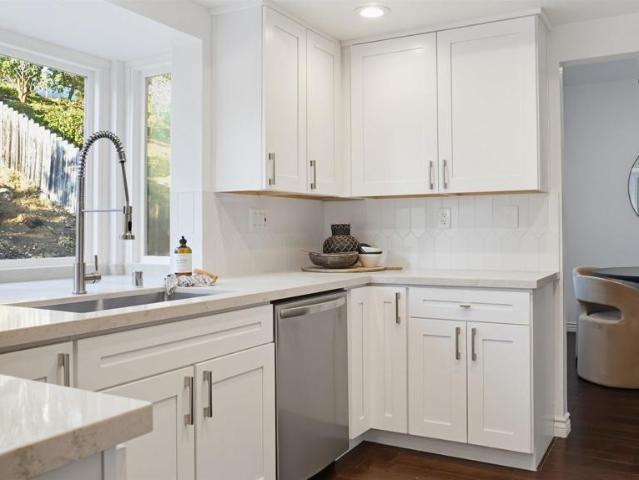
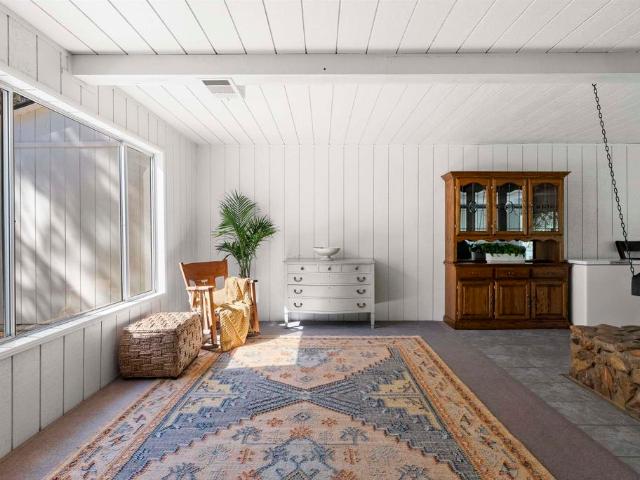
This exceptional residence blends timeless architecture with elevated California design. Every detail has been thoughtfully curated to create a home that feels warm, sophisticated, and truly move-in ready. Vaulted ceilings with exposed wood beams, skylights, and expansive windows fill the open-concept living spaces with natural light. At the heart of the home, the stunning chef's kitchen features custom oak shaker cabinetry, quartz countertops, a dramatic waterfall island, designer herringbone tile backsplash, premium LG appliances, and abundant storage—perfectly designed for everyday living and effortless entertaining. Beautifully remodeled bathrooms, wide-plank luxury vinyl flooring, designer lighting, and carefully selected finishes complete the home's cohesive, custom-inspired aesthetic. Offering 2,002 square feet with 3 bedrooms and 3 bathrooms, including a spacious primary suite and private ensuite guest bedroom, the thoughtfully designed layout balances comfort, style, and funct
USD 1,099,000
16172 Selva Dr
View photo
House · for sale
USD 990,000
USD 516/sq.ft
16172 Selva Dr
Rancho Bernadino
· 1,916 sq.ft · 3 Bedrooms · 2 Baths · House
· Garden · Office room · Equipped kitchen
Rancho Bernadino · 1,916 sq.ft · 3 Bedrooms · 2 Baths · House · Garden · Office room · Equipped kitchen
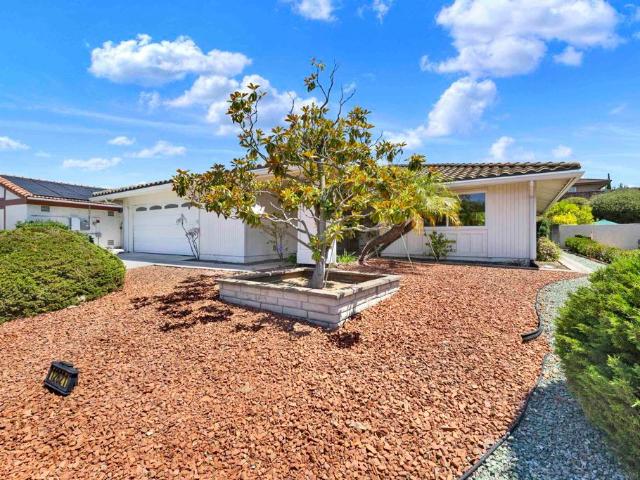
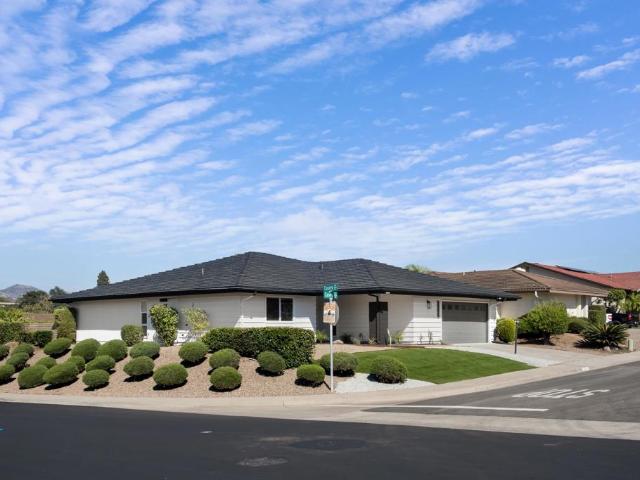
Situated on a desirable corner lot, this beautiful 3-bedroom, 2-bath home captures scenic hilltop views from the backyard pergola and multiple bedrooms. Thoughtfully designed for comfort and functionality, the home features PAID OFF SOLAR and an oversized chef-inspired kitchen with abundant counter space and storage, wine cooler making it the perfect gathering place for everyday living and entertaining truly the heart of the home. The flexible layout offers a private guest bedroom, ideal for visitors or a home office. Matching tile flooring flows throughout the home. A vaulted ceiling highlights the front living room, creating an open and airy first impression, while the rear great room is bathed in natural light from numerous windows and sliding glass doors galore, creating a bright and inviting living space. Step outside to your private backyard retreat featuring mature fruit trees, raised garden beds, and peaceful outdoor spaces to relax, entertain, and enjoy the hilltop views. The
USD 990,000
14102 Jonah Way
View photo
Townhouse · for sale
USD 934,950
USD 782/sq.ft
Updated
14102 Jonah Way
Rancho Bernadino
· 1,195 sq.ft · 2 Bedrooms · 2 Baths · Townhouse
· Deck · Equipped kitchen · Parking
Rancho Bernadino · 1,195 sq.ft · 2 Bedrooms · 2 Baths · Townhouse · Deck · Equipped kitchen · Parking
Former model-seller will consider all reasonable offers. Can be purchased fully furnishred. Ready for move-in. Skip the wait and decorating decisions. This professionally designed former model, with a view of the nearby mountains, has never been lived in. Offering approximately 1,202 square feet of living space in a low-maintenance setting the second floor of this new three-story townhome is an open layout that combines the Kitchen and Great Room, with an outdoor deck offering convenient outdoor access. Two bedrooms can be found upstairs, including the luxe owner’s suite with an en-suite bathroom and walk-in closet. An attached two-bay garage with plenty of storage space completes the home. The community is conveniently close to shopping at Carmel Mountain Ranch and UTC, 4S Ranch, Del Sur and more. Students will attend schools within the Poway School District
USD 934,950
11911 Lomica
View photo
House · for sale
USD 1,079,999
USD 542/sq.ft
11911 Lomica
Rancho Bernadino
· 1,991 sq.ft · 3 Bedrooms · 3 Baths · House
· Equipped kitchen
Rancho Bernadino · 1,991 sq.ft · 3 Bedrooms · 3 Baths · House · Equipped kitchen
This exceptional residence blends timeless architecture with elevated California design. Every detail has been thoughtfully curated to create a home that feels warm, sophisticated, and truly move-in ready. Vaulted ceilings with exposed wood beams, skylights, and expansive windows fill the open-concept living spaces with natural light. At the heart of the home, the stunning chef's kitchen features custom oak shaker cabinetry, quartz countertops, a dramatic waterfall island, designer herringbone tile backsplash, premium LG appliances, and abundant storage—perfectly designed for everyday living and effortless entertaining. Beautifully remodeled bathrooms, wide-plank luxury vinyl flooring, designer lighting, and carefully selected finishes complete the home's cohesive, custom-inspired aesthetic. Offering 2,002 square feet with 3 bedrooms and 3 bathrooms, including a spacious primary suite and private ensuite guest bedroom, the thoughtfully designed layout balances comfort, style, and funct
USD 1,079,999
12805 Carriage Heights Way
View photo
Townhouse · for sale
USD 675,000
USD 580/sq.ft
New
12805 Carriage Heights Way
Rancho Bernadino
· 1,163 sq.ft · 2 Bedrooms · 2 Baths · Townhouse
· Balcony · Fireplace · Equipped kitchen · Parking
Rancho Bernadino · 1,163 sq.ft · 2 Bedrooms · 2 Baths · Townhouse · Balcony · Fireplace · Equipped kitchen · Parking
Beautifully RENOVATED in 2020, this Carriage Heights townhome-style condo offers 2 bedrooms, 2.5 baths, 1,172 sq. Ft. solar & 2 car attached direct access garage. The main level features a GORGEOUS REMODELED KITCHEN w/ quartz countertops, updated sink & faucet, vent hood, lighting, backsplash, cabinetry, drawers, shelving & GE appliances including a 5-burner gas cooktop w/ griddle, oven, microwave & side-by-side refrigerator w/ water dispenser & bottom pull-out freezer. The rest of the main level consists of an open layout w/ vaulted ceilings, stylish fireplace, guest bathroom & private balcony. Downstairs are two private bedrooms, each w/ ensuite baths. The primary suite includes a private balcony, custom closet system & a SPECTACULAR REMODELED BATH w/ dual-sink vanity, modern flat-panel cabinetry, quartz-style counters, updated lighting, black fixtures, Toto toilet, lighted smart mirrors w/ touch controls & a walk-in shower w/ white tile surround, black hexagon floor tile, decorative
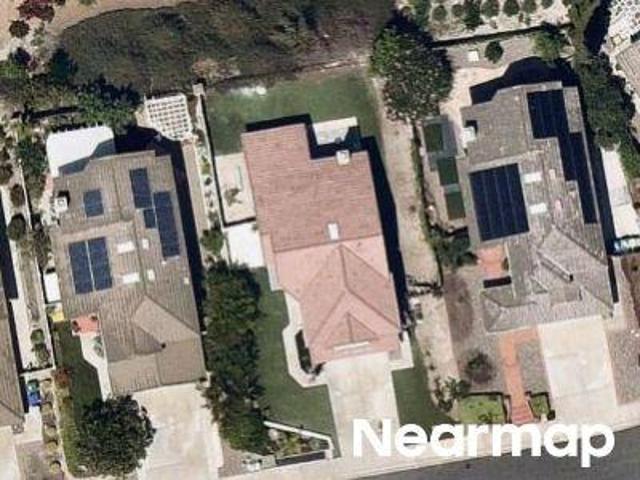
USD 675,000
11011 Logan Way
View photo
Townhouse · for sale
USD 895,000
USD 557/sq.ft
11011 Logan Way
Rancho Bernadino
· 1,604 sq.ft · 2 Bedrooms · 2 Baths · Townhouse
· Patio · Office room · Balcony · Equipped kitchen · Parking
Rancho Bernadino · 1,604 sq.ft · 2 Bedrooms · 2 Baths · Townhouse · Patio · Office room · Balcony · Equipped kitchen · Parking
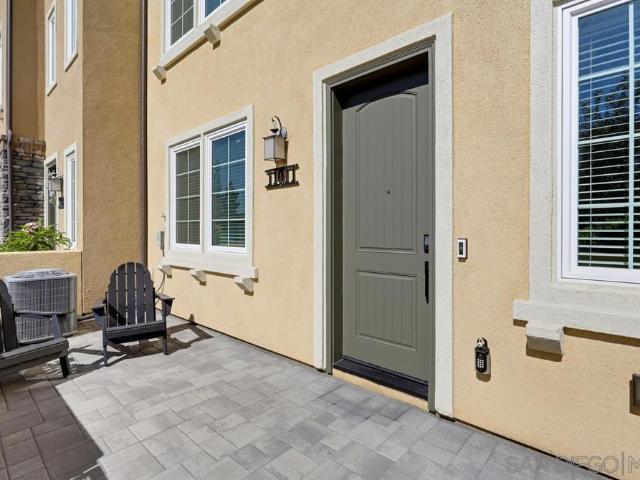
Rare find in Rancho Peñasquitos' Promenade at Pacific Village with NO MELLO-ROOS! Built 2020, meticulously maintained (looks brand new), this Lennar-built home offers 2 bedrooms with optional 3rd bedroom, 2.5 bath and 2-car garage in an open tri-level layout. A fantastic price point to enter the coveted 92129 zip code in the sought-after Poway Unified School District. Beautiful pavers on front patio. The main-level open area makes an ideal office setup for work-from-home professionals with flexibility for possible 3rd bedroom. The main living area is a light & bright open concept with highly upgraded kitchen overlooking dining area and living room, with a half bath and balcony. Primary suite features a walk-in shower, dual sinks, and large walk-in closet. The 2nd bedroom is a true ensuite retreat with its own full bath: perfect for guests, roommates, or family. Garage features two 1,000 lbs storage racks for convenience. Schlage smart deadbolt, Ring doorbell, ecobee smart thermostat, w
USD 895,000
21840 Deer Grass Drive
View photo
House · for sale
USD 1,400,000
USD 384/sq.ft
21840 Deer Grass Drive
Rancho Bernadino
· 3,638 sq.ft · 5 Bedrooms · 4 Baths · House
· Parking · Fireplace · Swimming pool
Rancho Bernadino · 3,638 sq.ft · 5 Bedrooms · 4 Baths · House · Parking · Fireplace · Swimming pool
LOWEST Price Per Square Foot Home in Harmony Grove! From the moment you arrive, this property impresses with a thoughtfully designed layout, luxurious finishes, and outdoor spaces built for entertaining. The main floor features a bright, open floor plan anchored by a convenient first floor en suite bedroom, perfect for guests or multigenerational living. Upstairs, you'll find four additional generously sized bedrooms plus a versatile loft, offering plenty of room for family, work-from-home space, or a media area. Step outside to your own private retreat, complete with three gorgeous water fountains, a beautiful built-in fireplace, and a built-in barbecue, an entertainer's dream and a peaceful escape all in one. A three car garage adds everyday convenience, and the home is also equipped with solar, offering energy efficiency and long-term savings. Beyond the front door, Harmony Grove is a wonderful, family friendly community offering multiple parks, a swimming pool, and a dedicated barb
USD 1,400,000
15847 Avenida Lamego
View photo
House · for sale
USD 1,049,000
USD 658/sq.ft
15847 Avenida Lamego
Rancho Bernadino
· 1,593 sq.ft · 2 Bedrooms · 2 Baths · House
· Garden · Office room
Rancho Bernadino · 1,593 sq.ft · 2 Bedrooms · 2 Baths · House · Garden · Office room
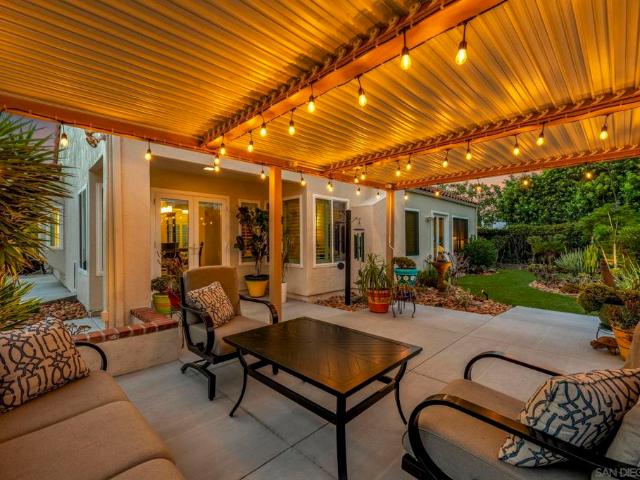
Highly upgraded'single story’ home in desirable Bernardo Heights of Rancho Bernardo! Spacious 2BR/ 2BA floor-plan + home office/ breakfast nook w/ dramatic vaulted ceiling throughout the living areas allowing for tons of natural light inside the home! This property sits on a hillside lot of nearly 1/5 Acre w/ gorgeous mountain VIEWS to the East & no neighbors to the rear for added privacy. You’ll love the peace & tranquil feel of the beautiful backyard, perfect for enjoying quiet mornings alone or relaxing evenings outdoors while dining & entertaining w/ friends underneath the beautiful pergola, decorated w/ evening lights & surrounded by gorgeous, low-maintenance landscape, water fixtures & artificial turf. The house features upgraded'Low-E’ windows & plantation shutters w/ dual ‘French’ doors off rear of the primary bedroom & living areas leading directly to the backyard, each w/ their own retractable'invisible' screens. Other upgrades include commercial grade, scratch & water resist
USD 1,049,000
12738 Calle De Las Rosas
View photo
House · for sale
USD 1,379,000
USD 821/sq.ft
New
12738 Calle De Las Rosas
Rancho Bernadino
· 1,679 sq.ft · 3 Bedrooms · 2 Baths · House
· Garden · Fireplace · Equipped kitchen · Parking
Rancho Bernadino · 1,679 sq.ft · 3 Bedrooms · 2 Baths · House · Garden · Fireplace · Equipped kitchen · Parking
Vaulted ceilings, large windows and a stunning stone staircase greet you in this newly renovated 3-bedroom, 2.5-bath Rancho Peñasquitos home. The open floor plan gives the home an easy flow that feels both spacious and comfortable. The remodeled kitchen opens on to a convenient dining nook and a cozy family room with a charming brick fireplace. All bathrooms have been beautifully updated, including the primary ensuite with a double vanity, custom shower and walk-in closet. The exterior is enhanced by low-water landscaping in the front yard and a generous-sized backyard. The garage includes ample built-in storage. Located in one of San Diego's most desirable neighborhoods, within the highly regarded Poway Unified School District. No HOA/Mello-Roos
USD 1,379,000
12007 Bajada Rd
View photo
House · for sale
USD 1,250,000
USD 589/sq.ft
12007 Bajada Rd
Rancho Bernadino
· 2,120 sq.ft · 3 Bedrooms · 2 Baths · House
· Patio · Office room · Equipped kitchen
Rancho Bernadino · 2,120 sq.ft · 3 Bedrooms · 2 Baths · House · Patio · Office room · Equipped kitchen
Upgraded single-level home in the highly sought-after Gaslight neighborhood of Rancho Bernardo. Situated on a premium corner lot backing to a tranquil greenbelt, this property offers beautiful mountain and hill views in an intimate community of only 22 homes. This spacious 2,216 square foot residence features 2 bedrooms, 2 bathrooms, plus a versatile office/den/optional bedroom or bonus room. The light-filled open kitchen is designed for both everyday living and entertaining, showcasing custom slow-close cabinetry, granite countertops, a large center island, walk-in pantry, recessed lighting, crown molding, and a 6-burner stainless steel KitchenAid gas cooktop with matching microwave, oven, and dishwasher. The expansive primary suite includes crown molding, a ceiling fan, and a sliding door to the patio. The fully remodeled primary bathroom offers dual sinks, granite countertops, upgraded cabinetry, and a stunning oversized walk-in shower with glass enclosure featuring steam and rain s
USD 1,250,000
12621 Opimo Dr
View photo
House · for sale
USD 1,074,900
USD 609/sq.ft
12621 Opimo Dr
Rancho Bernadino
· 1,765 sq.ft · 3 Bedrooms · 2 Baths · House
· Equipped kitchen
Rancho Bernadino · 1,765 sq.ft · 3 Bedrooms · 2 Baths · House · Equipped kitchen
Welcome to 12621 Opimo Drive, a beautifully reimagined Rancho Bernardo residence where modern upgrades, energy efficiency, and everyday convenience come together seamlessly. Thoughtfully renovated from top to bottom, this move-in-ready home showcases a stunning new kitchen, designer-updated bathrooms, new flooring throughout, and brand-new windows that fill the home with natural light while enhancing comfort and efficiency. Every detail has been carefully selected to create a fresh, contemporary living experience, blending style and functionality for today's lifestyle. The FULLY PAID SOLAR system offers significant long-term savings and peace of mind, making this home as practical as it is beautiful. Step outside and enjoy the best of Rancho Bernardo living with easy access to shopping, dining, parks, golf, hiking trails, top-rated schools, and major freeways. Whether you're commuting, entertaining, or simply enjoying the vibrant North County lifestyle, this central location puts every
USD 1,074,900
21410 Trail Blazer Lane
View photo
House · for sale
USD 1,124,000
USD 404/sq.ft
21410 Trail Blazer Lane
Rancho Bernadino
· 2,777 sq.ft · 5 Bedrooms · 3 Baths · House
· Equipped kitchen · Parking · Swimming pool
Rancho Bernadino · 2,777 sq.ft · 5 Bedrooms · 3 Baths · House · Equipped kitchen · Parking · Swimming pool
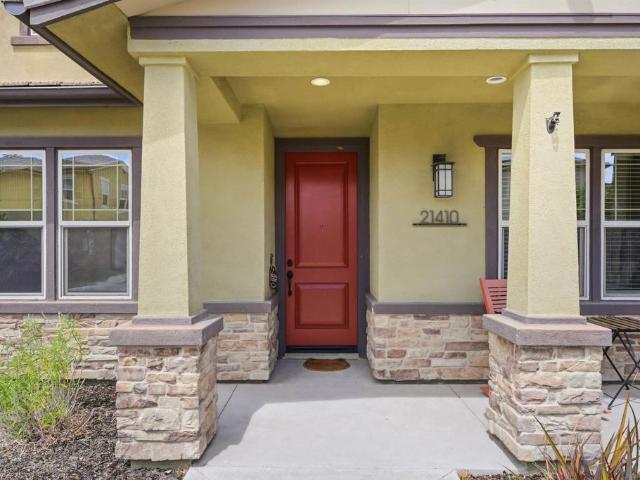
Owned solar, EV charging, and two downstairs bedrooms with a full bathroom highlight this flexible floor plan. Ideal for multigenerational living, this open and bright Harmony Grove Village home features 9-foot ceilings and abundant natural light. Explore it from anywhere with the interactive 3D virtual tour. Inside, you’ll find vinyl plank flooring, custom kitchen cabinetry, a statement range hood, designer tilework, Hudson Valley lighting, and an open-concept kitchen, dining, and family room. Stackable sliding doors open to a private outdoor space for seamless indoor-outdoor entertaining. Upstairs features a spacious primary suite, versatile loft, laundry room, and two additional bedrooms thoughtfully separated from the primary suite for added privacy. The two-car garage includes built-in cabinetry, overhead storage, and a 240V NEMA outlet. Community amenities include a pool and spa, parks, barbecue and gathering areas, and miles of scenic trails—all near shopping, dining, schools, a
USD 1,124,000
12226 Casero Court
View photo
House · for sale
USD 1,175,000
USD 590/sq.ft
12226 Casero Court
Rancho Bernadino
· 1,991 sq.ft · 3 Bedrooms · 2 Baths · House
· Equipped kitchen · Air conditioning · Swimming pool
Rancho Bernadino · 1,991 sq.ft · 3 Bedrooms · 2 Baths · House · Equipped kitchen · Air conditioning · Swimming pool
Discover refined living in the highly sought-after 55+ Seven Oaks community of Rancho Bernardo. Perfectly positioned on a premium corner lot, this exceptional single-story residence captures tranquil mountain views and has been thoughtfully reimagined with impeccable attention to detail. Every finish has been carefully curated, featuring a sophisticated chef-inspired kitchen, designer lighting, elegant flooring, spa-inspired bathrooms, and central air conditioning for effortless year-round comfort. The seamless blend of modern design and timeless craftsmanship creates a warm yet luxurious living experience. Beyond the home, Seven Oaks offers an unparalleled resort-style lifestyle with an impressive collection of amenities, including a sparkling pool and spa, state-of-the-art fitness center, pickleball courts, lawn bowling, shuffleboard, woodworking shop, ceramics studio, arts and crafts rooms, and an active social calendar. Ideally located just moments from premier shopping, acclaimed
USD 1,175,000
8964 Mount Israel Road
View photo
House · for sale
USD 1,350,000
USD 733/sq.ft
8964 Mount Israel Road
Rancho Bernadino
· 1,841 sq.ft · 3 Bedrooms · 2 Baths · House
· Garden · Parking
Rancho Bernadino · 1,841 sq.ft · 3 Bedrooms · 2 Baths · House · Garden · Parking
Welcome to a private, gated road, single story ranch in the hills off Del Dios, with the space and flexibility to create something truly your own. Whether you're dreaming of a homestead, family compound, equestrian property, or simply more room to live, this property offers endless possibilities. The “V” animal designator allows for horses, with riding facilities just across the street and miles of trails around the area and Lake Hodges. Northwest ocean breezes help keep summer temperatures cooler, while the elevated setting delivers beautiful sunset views. The main home offers 3 bedrooms and 2 baths in 1,848 original square feet, plus an additional one bedroom, one bath suite garage addition, for an estimated 2,400 square feet under roof per the owner. Four additional outbuildings create options for storage, workshops, hobbies, animals, or future plans. One is the original home on the property, believed to date back to the 1940s. There is room here for gardens, animals, homeschooling,
USD 1,350,000

Get email alerts

Don't miss out: be the first to know about new properties

The alert was correctly created

On subscribing you accept the conditions of use and the privacy policy
Alert
Receive new ads in your inbox
Save this search
Receive alerts for new listings

We'll send you an email when we have new properties for: "Houses for sale in Rancho Bernadino"

The alert was correctly created

Harmony Grove, Oceanside-Escondido CCD San Diego County California
Rancho Penasquitos
Get email alerts and be the first to see new listings
Required field
On subscribing I accept the terms of the privacy policy
Perfect! You'll soon start receiving new listings via email
Alert
Receive an email when we have new ads for Houses for sale in Rancho Bernadino
Save this search
Filters

Bedrooms

Size (sq.ft)

sq.ft
sq.ft

Price

USD
USD

Property type

Bathrooms

Clear all filters
Receive notifications when new entries are published.