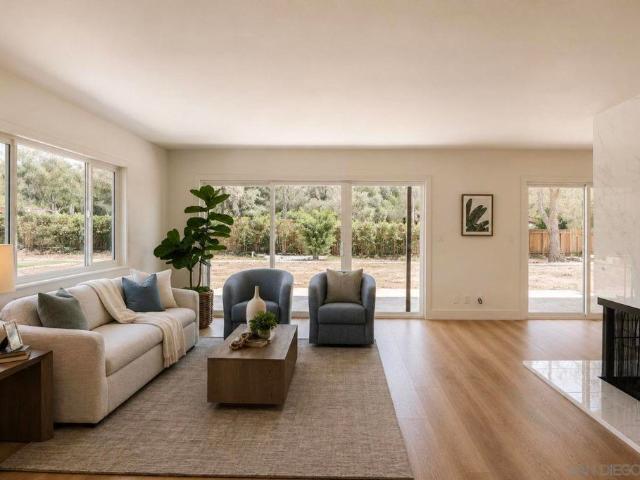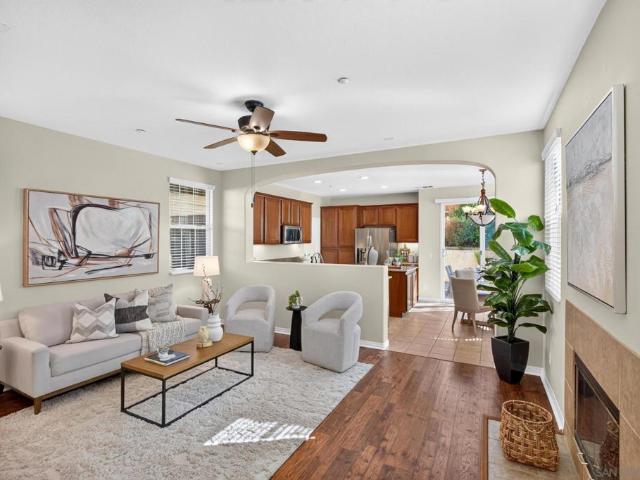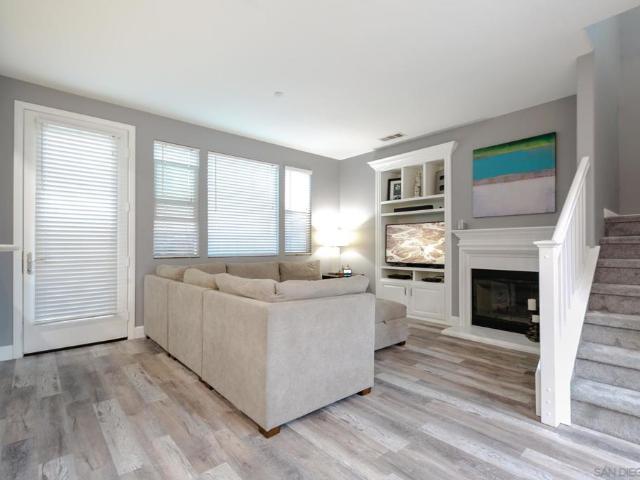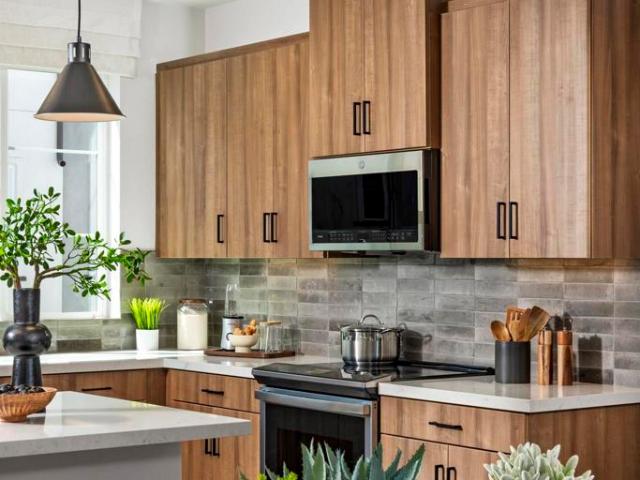
283 houses for sale in Rancho Bernadino

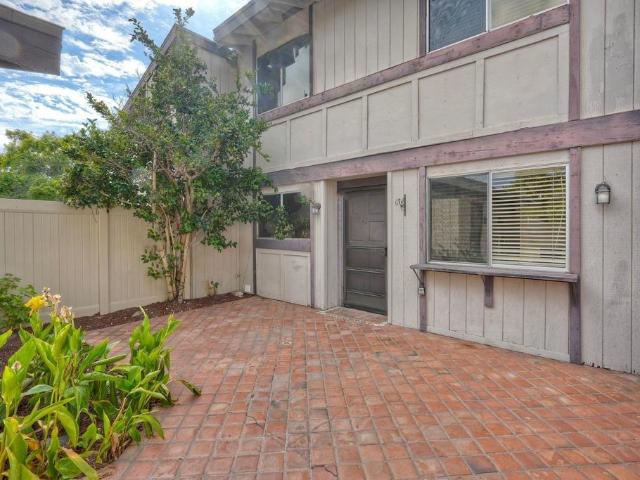
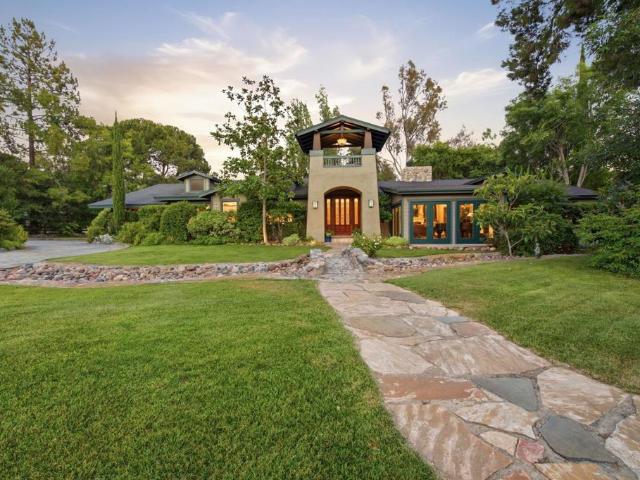
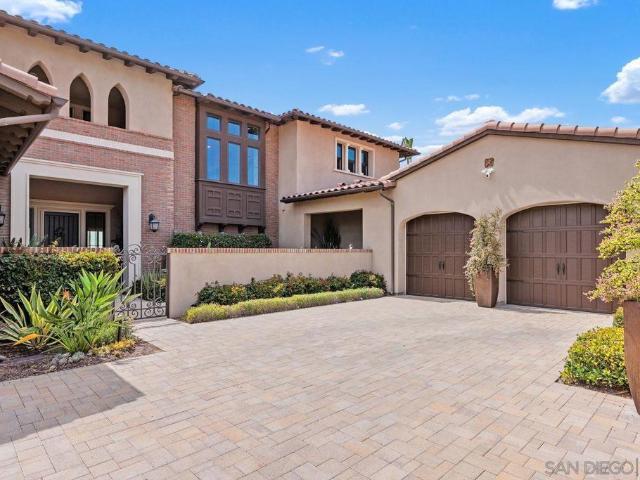
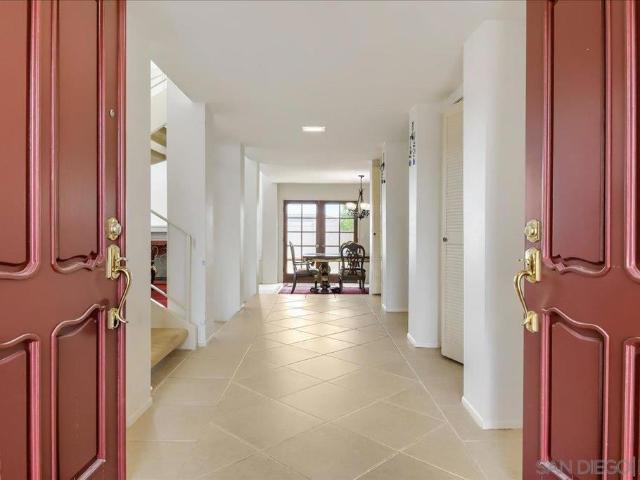
12550 Shropshire Ln
View photo
House · for sale
USD 1,498,000
USD 543/sq.ft
12550 Shropshire Ln
Rancho Bernadino
· 2,756 sq.ft · 5 Bedrooms · 3 Baths · House
· Garden · Office room · Parking · Swimming pool
Rancho Bernadino · 2,756 sq.ft · 5 Bedrooms · 3 Baths · House · Garden · Office room · Parking · Swimming pool
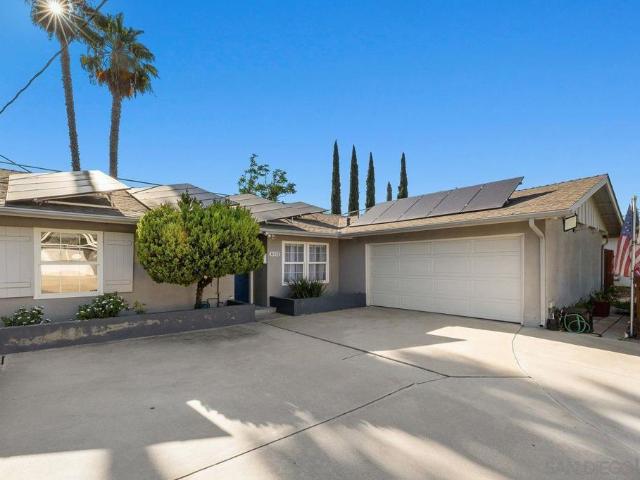
Welcome to 12550 Shropshire Ln, offering 2,761 square feet of comfortable living space with 5 spacious bedrooms and 3 full bathrooms. Thoughtfully designed for both everyday living. This home features soaring vaulted ceilings that create an open, airy feel throughout the main living areas and continue into the spacious primary suite. A highly desirable first-floor bedroom and full bathroom provide the perfect setup for guests, multi-generational living, or a home office. Additional features include central HVAC, an included washer and dryer, EV charger, usable attic storage, a 2-car garage, and two additional driveway parking spaces. The low-maintenance backyard offers an ideal space to relax or entertain without the upkeep. Residents enjoy access to the renowned Rancho Bernardo Swim and Tennis Club, featuring pools, tennis courts, fitness amenities, and year-round community activities. Conveniently located just 1 mile from Interstate 15, the home offers easy commuting while remaining
USD 1,498,000
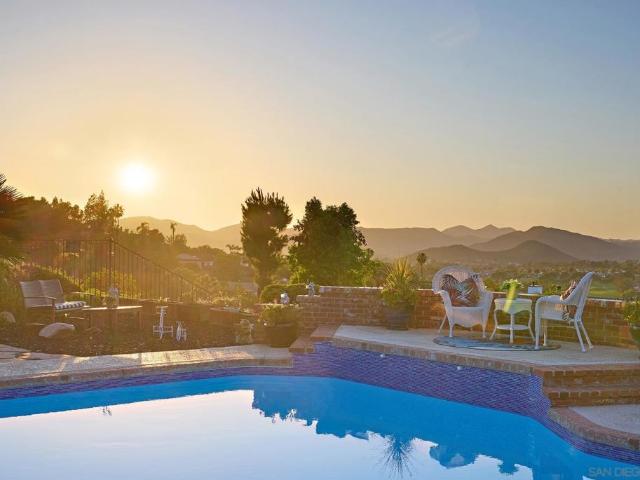
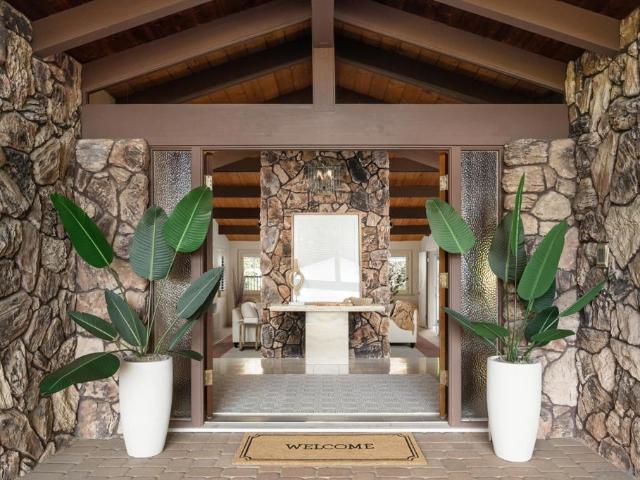
13012 Solera Way
View photo
House · for sale
USD 2,245,000
USD 565/sq.ft
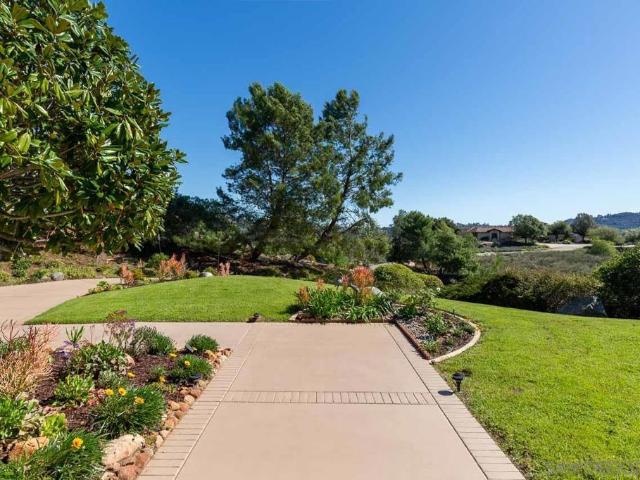
13012 Solera Way
Rancho Bernadino
· 3,972 sq.ft · 4 Bedrooms · 3 Baths · House
· Patio · Garden · Fireplace · Equipped kitchen · Swimming pool
Rancho Bernadino · 3,972 sq.ft · 4 Bedrooms · 3 Baths · House · Patio · Garden · Fireplace · Equipped kitchen · Swimming pool
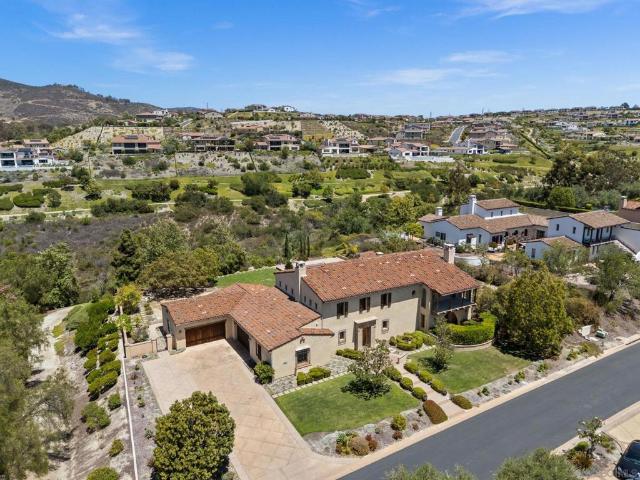
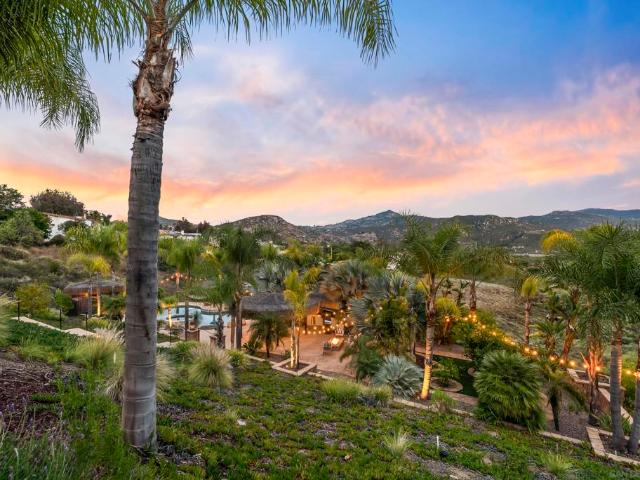
High on a hill, this stunning custom single-story home offers 3,982 sqt of luxury on a 1.8-acre lot with 180-degree views. Enjoy a paid-off ground. Mounted solar system with zero electricity bill. This home features 9-foot ceiling, hardwood floors throughout the house, upgraded chef’s kitchen, a large island, stainless steel appliances, granite countertops, and a walk-in pantry. The private master suite includes a fireplace, sitting area, walk-in closet, and spa-like bathroom with a tub for two. Enjoy fireplaces in the family and living rooms, whole-house fan, whole house water filtration system, and a resort-style backyard with a pool, firepit, gazebo, covered patios, lawn, and a large vegetable garden. Located in Lomas Verdes Estates, one of the most desirable Poway locations, top-rated Poway Unified School District. Close to Lake Poway, I-15, restaurants, and others. This rare estate blends modern comfort with serene privacy. A must see
USD 2,245,000
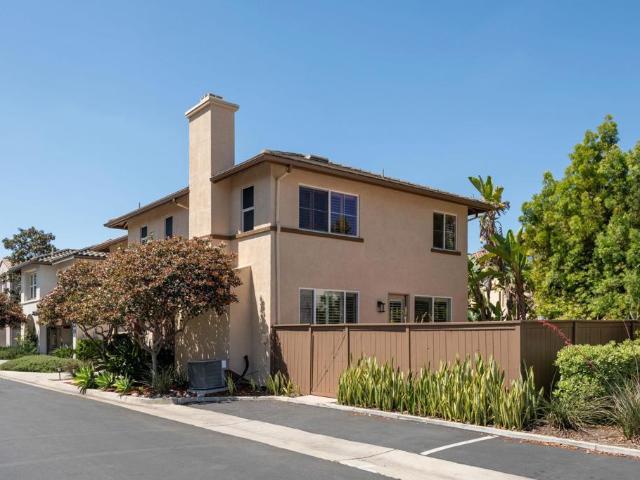
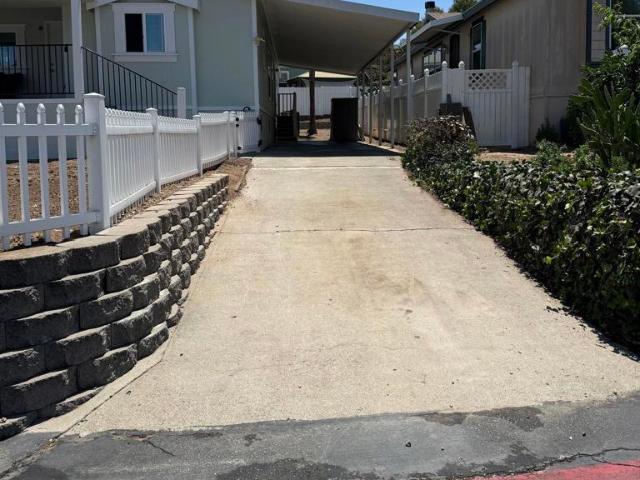
16716 Martincoit Rd
View photo
House · for sale
USD 1,850,000
USD 613/sq.ft
16716 Martincoit Rd
Rancho Bernadino
· 3,014 sq.ft · 4 Bedrooms · 3 Baths · House
· Garden · Equipped kitchen · Swimming pool
Rancho Bernadino · 3,014 sq.ft · 4 Bedrooms · 3 Baths · House · Garden · Equipped kitchen · Swimming pool
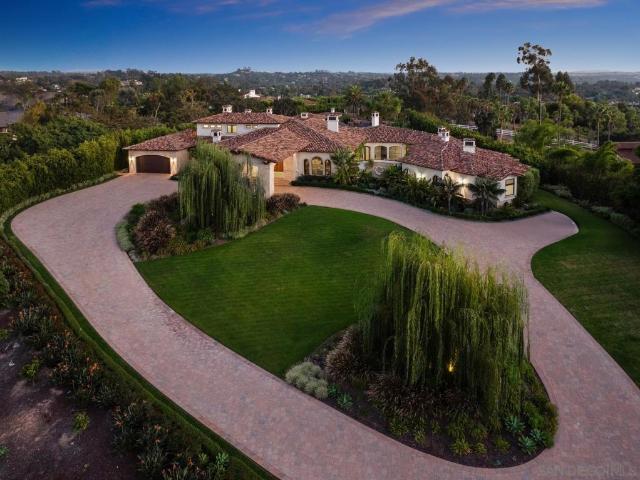
Welcome to luxury living in Poway’s highly sought-after Green Valley community, where timeless craftsmanship, resort-style amenities, and exceptional investment potential come together on expansive estate-sized grounds. Zoned for horses and featuring two APNs, this extraordinary property offers endless future possibilities, including the potential for a second residence, tennis court, equestrian facilities with nearby riding trails, or future lot line adjustments for added investment value. The beautifully remodeled chef’s kitchen showcases quartz countertops, stainless steel appliances, custom two-tone cabinetry with crisp white shaker cabinets and warm natural wood finishes, and a sunlit breakfast nook overlooking the resort-style backyard. The luxurious primary suite provides a private retreat with spacious walk-in closets and custom dual vanities. Designed for both comfort and sustainability, the home features fully owned solar panels powering the residence, pool, and spa. Step out
USD 1,850,000
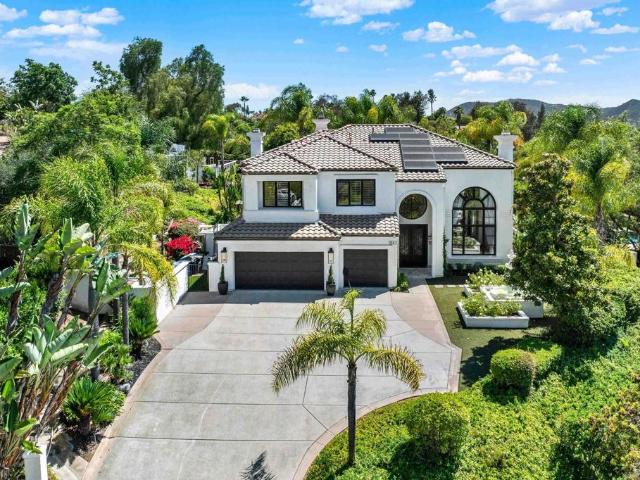
10451 Cherry Blossom
View photo
House · for sale
USD 1,350,000
USD 639/sq.ft
10451 Cherry Blossom
Rancho Bernadino
· 2,110 sq.ft · 4 Bedrooms · 3 Baths · House
· Balcony · Equipped kitchen
Rancho Bernadino · 2,110 sq.ft · 4 Bedrooms · 3 Baths · House · Balcony · Equipped kitchen
Perfectly situated 4 bedroom PLUS loft home in beautiful 4S Ranch. Lots of windows welcome abundant natural light throughout. Spacious kitchen with center island, granite counter tops, stainless appliances and plenty of storage space. Enjoy great room concept living with a comfortable family room adjacent to the kitchen and dining area. Relax in the oversized primary retreat with Juliet balcony and en-suite featuring a large walk in closet and soaking tub. Bedroom 2 and 3 are generously sized along with the 4th bedroom tucked into it's own wing on the first level! Work from home, create a media room, play space or whatever you desire in the large upstairs loft. Walk to shopping, elementary school, parks and more!
USD 1,350,000
10547 Hollingsworth Way
View photo
House · for sale
USD 1,049,999
USD 722/sq.ft
10547 Hollingsworth Way
Rancho Bernadino
· 1,453 sq.ft · 3 Bedrooms · 2 Baths · House
· Patio · Garden · Balcony · Fireplace · Equipped kitchen · Parking
Rancho Bernadino · 1,453 sq.ft · 3 Bedrooms · 2 Baths · House · Patio · Garden · Balcony · Fireplace · Equipped kitchen · Parking
Welcome to this beautifully upgraded detached home in the desirable Amante community of 4S Ranch, offering the privacy of a single-family residence with an exceptional walkable location. A Sunrun solar energy system with 17 panels (4.93 kW DC) helps reduce utility costs, complemented by a 9.8 kWh usable-capacity backup battery for added peace of mind. The open-concept floor plan features a dining room, spacious living room with fireplace, and kitchen with stainless steel appliances and a convenient pass-through bar counter with seating area. The private, low-maintenance backyard patio is perfect for morning coffee, grilling or relaxing outdoors. Upstairs, the spacious primary suite offers a primary bath, walk-in closet and private balcony, while two additional bedrooms share a hallway bath. Convenient upstairs laundry. Recent improvements include laminate flooring, a newer water heater and upgraded HVAC. Attached two-car garage. Enjoy the Amante community pool, spa, BBQ and picnic area
USD 1,049,999
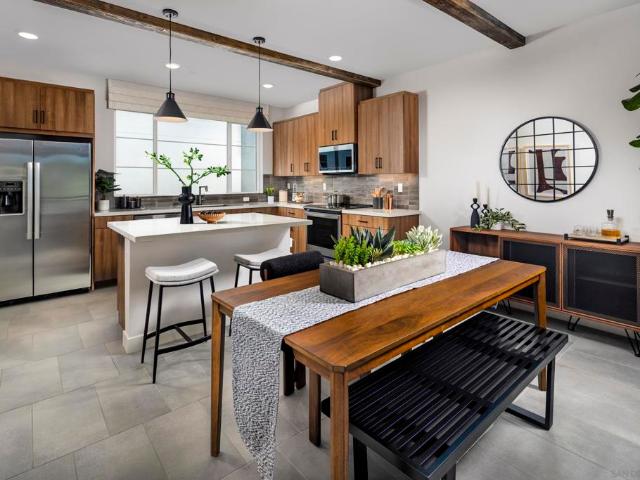
10202 Vista Lusardi unit 2 Lot 2
View photo
Townhouse · for sale
USD 873,000
USD 540/sq.ft
10202 Vista Lusardi unit 2 Lot 2
Rancho Bernadino
· 1,615 sq.ft · 2 Bedrooms · 2 Baths · Townhouse
· Equipped kitchen · Parking
Rancho Bernadino · 1,615 sq.ft · 2 Bedrooms · 2 Baths · Townhouse · Equipped kitchen · Parking
This is a model home! Enjoy pride of ownership every time you come home to this three-story floorplan with two to three bedrooms, two and a half three and a half bathrooms, and an attached two-bay garage. This charming first-floor flex or bedroom offers convenient access to the garage and front door. The 2nd floor opens into a spacious great room and kitchen. Do you enjoy entertaining? Your guests can sip cocktails around the kitchen island while you add the finishing touches to dinner. Upstairs on the third floor, your private retreat is waiting. A spacious walk-in closet and luxurious bathroom connect to your primary suite, while the laundry room is nearby. A second bedroom with its own bathroom is the perfect setup for a roommate or visiting family
USD 873,000
17346 Ruette Abeto
View photo
Townhouse · for sale
USD 675,000
USD 501/sq.ft
17346 Ruette Abeto
Rancho Bernadino
· 1,345 sq.ft · 3 Bedrooms · 2 Baths · Townhouse
· Patio · Fireplace · Equipped kitchen · Parking · Swimming pool
Rancho Bernadino · 1,345 sq.ft · 3 Bedrooms · 2 Baths · Townhouse · Patio · Fireplace · Equipped kitchen · Parking · Swimming pool
Welcome to the beautiful Westwood community in the highly acclaimed Poway Unified School District! This charming home is the perfect opportunity for a first-time homebuyer. Ideally situated on a quiet cul-de-sac, it features a one-car garage and peaceful greenbelt views. The freshly painted interior and all new flooring make this home truly move-in ready. Enjoy luxury vinyl plank flooring throughout the downstairs, laundry room, and bathrooms. The private front courtyard is ideal for gardening, relaxing, or entertaining, while the back patio offers the perfect spot for barbecues and additional greenbelt views. The thoughtfully designed floor plan includes an indoor laundry room and a spacious kitchen that opens to the dining area and large living room, complete with a cozy fireplace. The refrigerator, washer, and dryer are all included. The HOA covers water, trash, and roof maintenance, and membership to the Westwood Club is included. Residents enjoy wonderful amenities, including pool
USD 675,000
17505 Corte Lomas Verdes
View photo
House · for sale
USD 2,349,000
USD 632/sq.ft
17505 Corte Lomas Verdes
Rancho Bernadino
· 3,714 sq.ft · 4 Bedrooms · 3 Baths · House
· Equipped kitchen · Swimming pool
Rancho Bernadino · 3,714 sq.ft · 4 Bedrooms · 3 Baths · House · Equipped kitchen · Swimming pool
Exceptional single-level luxury estate privately positioned within the rare, elevated enclave of Lomas Verdes Estates in North Poway, offering breathtaking panoramic views spanning the golf course, the historic Old Winery, and the Lake Hodges basin. Set on approximately one acre, this refined residence delivers the perfect blend of elegance, privacy, and resort-style living. Spanning over 3,700 square feet, a thoughtfully designed floorplan features 4 spacious bedrooms, 3 full bathrooms, and a powder bath with convenient access to the pool and outdoor entertaining areas. Expansive living spaces are filled with natural light and seamlessly connect to the outdoors, creating an ideal environment for gatherings and large-scale entertaining. An elegant pool and spa provide the perfect centerpiece for family gatherings. The recently renovated gourmet kitchen is beautifully appointed with stunning quartzite countertops, premium Wolf appliances including a 6-burner gas range/oven, microwave an
USD 2,349,000
10202 Vista Lusardi Lot 4
View photo
Townhouse · for sale
USD 939,000
USD 570/sq.ft
10202 Vista Lusardi Lot 4
Rancho Bernadino
· 1,647 sq.ft · 3 Bedrooms · 3 Baths · Townhouse
· Office room · Equipped kitchen · Parking
Rancho Bernadino · 1,647 sq.ft · 3 Bedrooms · 3 Baths · Townhouse · Office room · Equipped kitchen · Parking
Welcome home to this thoughtfully designed three-story floor plan offering 3 bedrooms, 3.5 bathrooms, and an attached two-car garage. The versatile first floor features a flex space that can easily serve as a third bedroom, home office, or guest suite, with convenient access to both the garage and front entry. The second level is the heart of the home, showcasing an open-concept great room and a beautifully appointed kitchen. The oversized island creates the perfect gathering space for entertaining, allowing guests to socialize while meals are prepared. On the third floor, the private primary suite offers a relaxing retreat complete with a spacious walk-in closet and an en-suite bathroom. A nearby laundry room adds everyday convenience. The secondary bedroom features its own private bathroom, making it ideal for guests, family members, or roommates
USD 939,000
17028 New Rochelle Way
View photo
House · for sale
USD 1,385,000
USD 710/sq.ft
17028 New Rochelle Way
Rancho Bernadino
· 1,948 sq.ft · 4 Bedrooms · 2 Baths · House
· Equipped kitchen · Parking
Rancho Bernadino · 1,948 sq.ft · 4 Bedrooms · 2 Baths · House · Equipped kitchen · Parking
Welcome Home to this beautiful 4S Ranch home. Conveniently located within the community, easily walkable to shopping, dining, and banking. It sits on one of the largest lots in the Amante/Ravenna community. The home offers over $150k in upgrades, including all hardwood floors on the first level, upgraded second floor carpeting, custom shutters throughout and more. The kitchen has upgraded appliances, built in refrigerator, granite counters, custom cabinets and pantry. Insulated door and epoxy flooring in the garage. Fully paid for solar installation. Located within the Poway Unified School district. The community provides walking trails, parks, and a county library branch. Welcome Home to this beautiful 4S Ranch home. Conveniently located within the community, easily walkable to shopping, dining, and banking. It sits on one of the largest lots in the Amante/Ravenna community. The home offers over $150k in upgrades, including all hardwood floors on the first level, upgraded second floor
USD 1,385,000
13327 Calle Colina
View photo
House · for sale
USD 2,924,999
USD 687/sq.ft
13327 Calle Colina
Rancho Bernadino
· 4,252 sq.ft · 6 Bedrooms · 4 Baths · House
· Patio · Garden · Equipped kitchen · Swimming pool
Rancho Bernadino · 4,252 sq.ft · 6 Bedrooms · 4 Baths · House · Patio · Garden · Equipped kitchen · Swimming pool
Rare opportunity to own an exceptional nearly 2-acre equestrian estate in coveted Green Valley of Poway. Private corner lot with direct access to the Poway Equestrian Trail System. No hoa. Designed for horse enthusiasts and those seeking space, privacy, and functionality. 48' x 24' barn with power and water, four covered stalls, riding arena, multiple turnouts, extensive storage buildings, equipment areas, and abundant room for RVs, boats, trailers, motorcycles, and more. Completely rebuilt in 2008 down to the studs. 6 bedrooms, 5.5 baths. New plumbing, electrical, HVAC, insulation, dual water heaters. Vaulted ceilings, formal living/music room, spacious family room, private guest wing with two bedrooms, two baths, kitchenette, and garden access. Chef's kitchen featuring dual Sub-Zero refrigerator/freezers, induction cooktop, nugget ice maker, built-in dishwasher, and generous prep space. Resort-style pool and spa, 480+ sq. Ft. covered patio, mature landscaping, cottage gardens, produc
USD 2,924,999
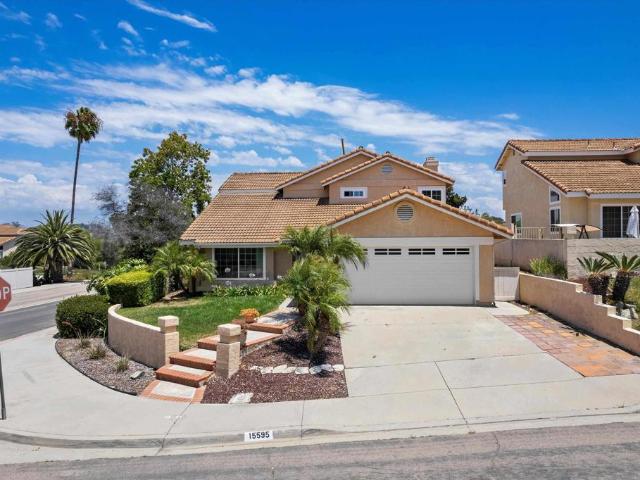
15595 Corte Montanoso
View photo
House · for sale
USD 1,450,000
USD 644/sq.ft
15595 Corte Montanoso
Rancho Bernadino
· 2,250 sq.ft · 4 Bedrooms · 3 Baths · House
· Garden
Rancho Bernadino · 2,250 sq.ft · 4 Bedrooms · 3 Baths · House · Garden
Value Ranged Pricing. Welcome Home to your Beautiful 4 Bedroom, 3 Bathroom Home on a Corner Lot This spacious property features an ideal lower-level bedroom or office, perfect for guests or remote work. Enjoy entertaining with cozy yard and an indoor wet bar, and appreciate the comfort and efficiency of newly updated windows throughout the home. This home offers an excellent location with attractive views and the convenience of quick freeway access, making daily living both comfortable and efficient
USD 1,450,000
14906 Rivawill Ct
View photo
House · for sale
USD 7,895,000
USD 1,113/sq.ft
14906 Rivawill Ct
Rancho Bernadino
· 7,093 sq.ft · 5 Bedrooms · 5 Baths · House
· Garden · Fireplace · Equipped kitchen
Rancho Bernadino · 7,093 sq.ft · 5 Bedrooms · 5 Baths · House · Garden · Fireplace · Equipped kitchen
Premier Del Sur Estate Model Home-Over 2 million in Luxury Upgrades! This is not just a home, it’s an experience. A once-in-a-lifetime opportunity to own the premier model home in Del Sur Estates. This extraordinary estate showcases endless upgrades with every room thoughtfully designed to deliver the highest level of luxury, quality and craftmanship. From designer lighting and premium finishes, to whole-home surround sound and custom architectural details, no expense has been spared. Every space has been meticulously upgraded to create an elegant yet comfortable living space. The kitchen features ceiling height cabinets, tongue and groove ceilings, granite counters with designer full height backsplash and SS Thermador appliance package with 2 dishwashers and 72” refrigerator. Master suite features a spa-inspired bath with luxurious sleeping porch complete with fireplace, refrigerators and ceiling fan. The spectacular backyard is an entertainer’s paradise! The backyard features a resor
USD 7,895,000
11440 Caminito Corriente
View photo
House · for sale
USD 1,349,000
USD 572/sq.ft
11440 Caminito Corriente
Rancho Bernadino
· 2,357 sq.ft · 4 Bedrooms · 3 Baths · House
· Patio · Garden · Balcony · Fireplace · Equipped kitchen · Air conditioning
Rancho Bernadino · 2,357 sq.ft · 4 Bedrooms · 3 Baths · House · Patio · Garden · Balcony · Fireplace · Equipped kitchen · Air conditioning
Exceptional 4 BR + Loft (11.8 x 10.8) /3 FULL BA home w/ impressive Golf Course Views! Gated Community! 1 BR & Bath w/ step-in tiled surround shower (2020) conveniently on 1st floor. Inviting entrance welcomes you into grand living room highlighted by soaring vaulted ceilings & French doors. Fine wood flooring! Enjoy your views from family room w/gas fireplace & direct access to private yard. Remodeled kitchen (2024) features: beautiful Travertine tiled peninsula, granite counters, built-in gas stove, recessed lighting, & breakfast area. Elegant granite counters in ALL baths! Spacious primary BR w/vaulted ceilings, ample sized walk-in closet, & balcony overlooking golf course! Slated tiled patio & walkway. A/c! Laundry Room! Level 2 240V electric car charger! Water Heater (2020). Community pool & Spa within The Village PLUS access to fabulous Bernardo Heights Community Center with amenities including: 2 pools, spa, fitness center, tennis courts, pickleball courts, Clubhouse & more! Exc
USD 1,349,000
13922 Frame Road
View photo
House · for sale
USD 1,075,000
USD 839/sq.ft
13922 Frame Road
Rancho Bernadino
· 1,281 sq.ft · 4 Bedrooms · 2 Baths · House
· Patio · Garden · Office room · Fireplace · Equipped kitchen · Air conditioning
Rancho Bernadino · 1,281 sq.ft · 4 Bedrooms · 2 Baths · House · Patio · Garden · Office room · Fireplace · Equipped kitchen · Air conditioning
You'll love coming home to this stunning single-story residence in the heart of Poway! This exceptional property features an owned 14kW solar system and a detached casita complete with its own full bathroom and A/C—ideal for guests, a home office, or multigenerational living. Situated on one of the largest lots in the neighborhood, the home offers a private, serene backyard designed for both relaxation and entertaining. Enjoy breathtaking mountain views and spectacular sunsets from the spacious covered patio, surrounded by artificial turf, a tranquil fountain, and an abundance of mature fruit trees. Inside, the open-concept floor plan seamlessly connects the beautifully updated kitchen to the expansive living room. The kitchen showcases white cabinetry, granite countertops, a large center island with bar seating, and stainless steel appliances. The inviting living room features a striking white marble gas fireplace, dual-pane windows, and oversized double sliding doors that create effo
USD 1,075,000
8306 The Landing Way
View photo
House · for sale
USD 4,100,000
USD 729/sq.ft
8306 The Landing Way
Rancho Bernadino
· 5,619 sq.ft · 5 Bedrooms · 5 Baths · House
· Office room · Fireplace · Equipped kitchen · Swimming pool
Rancho Bernadino · 5,619 sq.ft · 5 Bedrooms · 5 Baths · House · Office room · Fireplace · Equipped kitchen · Swimming pool
Tucked behind the guard gates of The Lakes above Rancho Santa Fe, this nearly 5,628 sq ft estate sits on a rare full acre with sweeping canyon and hillside views. Inside the award-winning Poway Unified School District, with private school options nearby, this is a home with exceptional bones and room to make it your own. Soaring beamed ceilings, dramatic Spanish archways, and rich dark hardwood run throughout. The two-story entry opens to a handsome main-level office with custom built-in shelving and private courtyard access, ideal as a study, library, or studio. Straight ahead, the formal living room features a fireplace and three sets of French doors framing the grounds, flowing to the dining area. Beyond, the kitchen opens to an expansive family great room with a center island and warm corner fireplace. The main level also includes a convenient bedroom with bath, plus a private guest suite off the pool with its own entrances and en-suite bath, ideal for extended family, guests, or a
USD 4,100,000
7029 Las Colinas
View photo
House · for sale
USD 17,500,000
USD 970/sq.ft
7029 Las Colinas
Rancho Bernadino
· 18,030 sq.ft · 9 Bedrooms · 10 Baths · House
· Swimming pool · Equipped kitchen
Rancho Bernadino · 18,030 sq.ft · 9 Bedrooms · 10 Baths · House · Swimming pool · Equipped kitchen
Tucked behind a long, private driveway, this extraordinary Rancho Santa Fe estate defines modern luxury living. Completed in 2020, the Spanish-modern architectural design blends timeless elegance with contemporary sophistication, offering a seamless flow between indoor and outdoor living. Designed for grand-scale entertaining and intimate gatherings alike, the home features a chef’s dream kitchen with professional-grade stainless steel appliances, a separate butler’s kitchen, and an expansive open-concept family room. A dedicated wing houses the primary retreat and four additional bedroom suites, providing comfort, privacy, and effortless functionality. Resort-style amenities elevate every day into an experience. Step outside to your outdoor oasis—a breathtaking space with panoramic views, an incredible pool and hot tub, a swim-up bar, outdoor kitchen with BBQ and pizza oven, and multiple lounging areas perfect for sunset gatherings. For entertainment, the estate offers a state-of-the-
USD 17,500,000
2644 Rockrose Glen
View photo
Townhouse · for sale
USD 599,990
USD 497/sq.ft
2644 Rockrose Glen
Rancho Bernadino
· 1,206 sq.ft · 2 Bedrooms · 2 Baths · Townhouse
· Deck · Equipped kitchen
Rancho Bernadino · 1,206 sq.ft · 2 Bedrooms · 2 Baths · Townhouse · Deck · Equipped kitchen
This brand new three story move in ready home is in a commuter friendly location just off-center city parkway in Escondido. Close to parks and shopping this home boasts two spacious bedrooms, each with their own ensuite bath the open layout includes a an additional half bath on the second level adjacent to the generous kitchen with plenty of storage and a large island for entertaining. The open living area continues out onto a private deck. Upgrades include flooring throughout the home as well as kitchen countertops!
USD 599,990
327 Ocotillo
View photo
Townhouse · for sale
USD 799,990
USD 458/sq.ft
327 Ocotillo
Rancho Bernadino
· 1,744 sq.ft · 4 Bedrooms · 3 Baths · Townhouse
· Parking
Rancho Bernadino · 1,744 sq.ft · 4 Bedrooms · 3 Baths · Townhouse · Parking
Discover modern living at Rosegate in Escondido. 323 Jimson Glen, features a stylish 3-story design offering 1,751 sq. Ft. of living space with 4 bedrooms, 3.5 baths, and a 2-car attached garage. Enjoy sustainable comfort with included solar and ENERGY STAR certification. Thoughtfully designed interiors feature 9-foot ceilings on the 2nd and 3rd floors, and every home includes a 10-year limited warranty for added peace of mind
USD 799,990
7953 Sentinel
View photo
House · for sale
USD 7,999,000
USD 1,238/sq.ft
7953 Sentinel
Rancho Bernadino
· 6,458 sq.ft · 5 Bedrooms · 6 Baths · House
· Terrace · Fireplace · Equipped kitchen · Swimming pool
Rancho Bernadino · 6,458 sq.ft · 5 Bedrooms · 6 Baths · House · Terrace · Fireplace · Equipped kitchen · Swimming pool
Welcome home to this extraordinary, private single-level estate in the prestigious gated community of Santaluz! This home is perfectly positioned on a quiet cul-de-sac that captures sweeping westerly views all the way to the Pacific Ocean. Designed for luxurious indoor-outdoor living, the property offers an array of exceptional outdoor spaces. Enjoy the fully equipped outdoor kitchen, sparkling pool and spa, inviting fire pit, and a lush grassy play area accented by a tranquil fountain. The Outdoor California Room is an entertainer’s dream. Complete with a fireplace, overhead heaters, and TV, while showcasing breathtaking sunset views each evening. The primary suite is a secluded sanctuary of refined elegance, featuring a private covered terrace and an intimate fireside sitting lounge designed for quiet relaxation. A thoughtfully appointed in-suite laundry area and built-in Wolf coffee system add everyday convenience with elevated sophistication. The spa-inspired bath is a true retreat
USD 7,999,000
16375 Pinto Ridge
View photo
House · for sale
USD 2,200,000
USD 597/sq.ft
16375 Pinto Ridge
Rancho Bernadino
· 3,681 sq.ft · 5 Bedrooms · 4 Baths · House
· Patio · Garden · Balcony · Equipped kitchen
Rancho Bernadino · 3,681 sq.ft · 5 Bedrooms · 4 Baths · House · Patio · Garden · Balcony · Equipped kitchen
Welcome home to 4S Ranch! This gorgeous home is set near the end of a cul-de-sac, walking distance to Stone Ranch Elementary and Del Norte High Schools as well as the 4S Ranch Sports Park and Boys & Girls Club. It features four bedrooms upstairs and an en-suite bedroom on the first floor. The home also features 2 bonus rooms: A loft upstairs and an office on the main floor. The kitchen was updated, and the interior has been refreshed in the past few weeks with new paint and flooring. The private backyard features a covered patio under the primary bedroom balcony, a BBQ and mature Bogenvilla lining the back fence
USD 2,200,000
468 Carina Glen
View photo
Townhouse · for sale
USD 675,000
USD 526/sq.ft
468 Carina Glen
Rancho Bernadino
· 1,281 sq.ft · 2 Bedrooms · 2 Baths · Townhouse
· Equipped kitchen · Air conditioning
Rancho Bernadino · 1,281 sq.ft · 2 Bedrooms · 2 Baths · Townhouse · Equipped kitchen · Air conditioning
Welcome to this beautifully designed 2023 Energy-efficient townhome featuring fully paid-off solar panels, providing reduced electricity costs and long-term savings in Escondido. Offering 2 bedrooms, 2.5 bathrooms, and modern living with no Mello-Roos fees. This move-in-ready home features a thoughtfully designed floor plan with luxury vinyl flooring throughout the main living area on the second floor, tile flooring in the entryway and bathrooms, and plush carpet on the stairs leading to the third floor and throughout the bedroom level. The fully equipped kitchen showcases stainless steel appliances, modern finishes, ample cabinetry, and a spacious pantry, opening seamlessly to the living and dining areas—perfect for everyday living and entertaining. Stay comfortable year-round with central air conditioning. Upstairs, the spacious primary suite features a walk-in closet and an en-suite bathroom, while the second bedroom also enjoys its own private bathroom. A convenient half bath is lo
USD 675,000
16512 Wilderness Rd
View photo
House · for sale
USD 2,150,000
USD 964/sq.ft
16512 Wilderness Rd
Rancho Bernadino
· 2,228 sq.ft · 4 Bedrooms · 2 Baths · House
· Fireplace · Equipped kitchen
Rancho Bernadino · 2,228 sq.ft · 4 Bedrooms · 2 Baths · House · Fireplace · Equipped kitchen
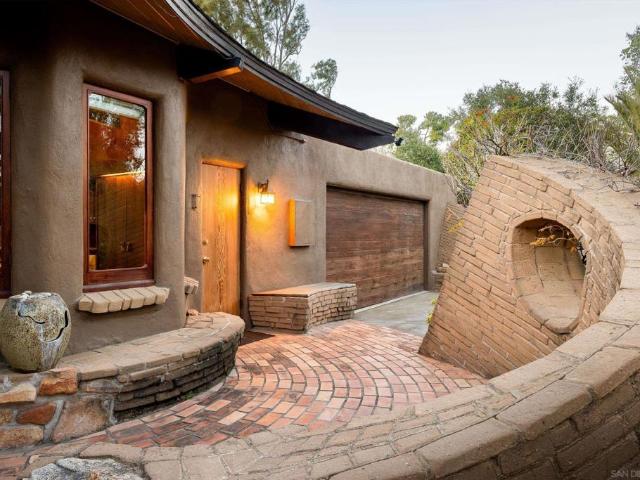
Organic Architecture in Poway: For the La Chappelle family, architect Robert Thiele crafted an amazing home in adobe, wood and glass with strong connection to its surrounding landscape including an amazing granite boulder field. The deep scalloped eaves extends the roof into the 1-acre parcel at the end of a cul-de-sac. Arrival is a spectacular journey. As you travel through organic forms of adobe, carved wood and stained glass by artist James Hubbell, you enter the home's circular living room anchored by a sculpted fireplace. Kitchen, bedrooms and baths radiate off the living area where you encounter built-in works by ceramist Rhoda Lopez. Come experience organic architecture in a splendid setting
USD 2,150,000
1101 Sierra Linda
View photo
House · for sale
USD 2,075,000
USD 655/sq.ft
1101 Sierra Linda
Rancho Bernadino
· 3,165 sq.ft · 5 Bedrooms · 3 Baths · House
· Patio · Fireplace · Equipped kitchen · Swimming pool
Rancho Bernadino · 3,165 sq.ft · 5 Bedrooms · 3 Baths · House · Patio · Fireplace · Equipped kitchen · Swimming pool
Beautifully reimagined and thoughtfully remodeled, this exceptional single-level residence is privately nestled on nearly three acres with sweeping views of the picturesque San Pasqual Valley. A long private drive leads to this serene retreat, where expansive windows frame sweeping natural vistas throughout. The single-level floor plan features a chef-inspired kitchen with premium appliances, an oversized island with bar seating, and seamless flow into the family room—ideal for both daily living and entertaining. The private primary suite offers a spa-like bath and stunning valley views, thoughtfully separated from four additional bedrooms. Resort-style grounds create a true outdoor oasis, highlighted by a solar-heated saltwater pool and spa, an outdoor kitchen / BBQ beneath a grand palapa, and a cozy gas fireplace for evening gatherings. Additional features include multiple palapas, a pool house with private bath, outdoor shower, and a spacious covered patio that enhances indoor-outdo
USD 2,075,000
8187 Run of the Knolls
View photo
House · for sale
USD 11,800,000
USD 1,475/sq.ft
8187 Run of the Knolls
Rancho Bernadino
· 7,998 sq.ft · 5 Bedrooms · 6 Baths · House
· Patio · Office room · Equipped kitchen
Rancho Bernadino · 7,998 sq.ft · 5 Bedrooms · 6 Baths · House · Patio · Office room · Equipped kitchen
Discover unparalleled luxury in this GROUND UP BRAND NEW CONSTRUCTION, offering breathtaking panoramic golf course views. Nestled within an exclusive, guard-gated golf community, this never-lived-in home is a masterpiece of modern design. The single-level floor plan is open, airy, and flooded with natural light. Almost every room offers stunning golf course vistas, creating a serene, resort-like ambiance. The expansive covered patios seamlessly extend the living space, ideal for year-round entertaining, as they flow effortlessly through disappearing glass doors into the main home. The gourmet kitchen is a chef’s dream, featuring high-end appliances, custom cabinetry, and an open flow to the dining and living areas. A grand game room, complete with a wet bar and home theater, provides endless entertainment possibilities. Work from home in one of two private offices, each with sweeping golf views. A detached casita offers a fully equipped kitchen, perfect for guests or multi-generational
USD 11,800,000
16130 Avenida Venusto
View photo
Townhouse · for sale
USD 699,900
USD 461/sq.ft
16130 Avenida Venusto
Rancho Bernadino
· 1,518 sq.ft · 3 Bedrooms · 2 Baths · Townhouse
· Patio · Fireplace · Equipped kitchen
Rancho Bernadino · 1,518 sq.ft · 3 Bedrooms · 2 Baths · Townhouse · Patio · Fireplace · Equipped kitchen
Welcome to a rare opportunity in the highly desirable Bernardo Heights community-this private, gated two-story corner-unit townhome offers the perfect blend of comfort, space, and lifestyle. With only one shared wall, this residence feels more like a standalone home, enhanced by serene landscaping, open green spaces, and beautiful mountain and scenic views. Step inside to a thoughtfully designed layout featuring a versatile downstairs bedroom or office, ideal for guests or remote work, along with a convenient half bath. The main living area boasts a spacious living and dining room combination centered around a cozy fireplace, creating the perfect space for relaxing or entertaining. The adjacent galley-style kitchen offers ample cabinetry and workspace, along with a separate dining area and direct access to laundry area. Sliding doors lead to a private patio that extends your living space outdoors-perfect for gatherings or quiet evenings. Upstairs, you'll find generously sized secondary
USD 699,900
17004 Rendezvous Cir
View photo
House · for sale
USD 5,385,000
USD 1,044/sq.ft
17004 Rendezvous Cir
Rancho Bernadino
· 5,156 sq.ft · 4 Bedrooms · 4 Baths · House
· Equipped kitchen
Rancho Bernadino · 5,156 sq.ft · 4 Bedrooms · 4 Baths · House · Equipped kitchen
Showcasing one of the most spectacular and sought after full western view settings in The Lakes Above Rancho Santa Fe, this exceptional residence captures breathtaking panoramic vistas and unforgettable sunsets from nearly every living space. Situated on a beautifully landscaped homesite within the prestigious guard-gated community, the home offers approximately 5,162 square feet of thoughtfully designed living space with 4 bedrooms and 4.5 bathrooms, blending luxury, comfort, and effortless Southern California living. A charming courtyard entry welcomes you into a home designed for both grand entertaining and everyday enjoyment. Expansive living spaces, soaring ceilings, and elegant finishes create a warm yet sophisticated atmosphere throughout. The chef’s kitchen anchors the home, opening seamlessly to the main living and dining areas, creating the perfect setting for gatherings large and small. One of the home’s most desirable features is the private NextGen suite, complete with its
USD 5,385,000
15943 Ranch Hollow Rd
View photo
House · for sale
USD 2,175,000
USD 578/sq.ft
15943 Ranch Hollow Rd
Rancho Bernadino
· 3,757 sq.ft · 5 Bedrooms · 4 Baths · House
· Fireplace · Equipped kitchen
Rancho Bernadino · 3,757 sq.ft · 5 Bedrooms · 4 Baths · House · Fireplace · Equipped kitchen
Gracefully positioned on an elevated 0.63-acre homesite in the prestigious Green Valley Highlands community, this exceptional North Poway luxury estate captures the essence of refined California living. Blending timeless architecture with modern comfort, this remarkable single-level residence spans approximately 3,764 square feet and offers five spacious bedrooms, four-and-a-half baths, and an extraordinary lifestyle in one of Poway's most sought-after neighborhoods. From the moment you arrive, a sense of quiet elegance unfolds. Rich tongue-and-groove wood ceilings, three inviting fireplaces, and thoughtfully crafted architectural details create warm, sophisticated living spaces designed for both everyday comfort and grand-scale entertaining. Expansive windows bathe the interiors in natural light while seamlessly connecting the home to its tranquil surroundings. The gourmet chef's kitchen is a statement of luxury and functionality, beautifully appointed with custom cabinetry, granite c
USD 2,175,000
1301 S Hale Ave. 44
View photo
House · for sale
USD 385,000
USD 241/sq.ft
1301 S Hale Ave. 44
Rancho Bernadino
· 1,593 sq.ft · 4 Bedrooms · 2 Baths · House
Rancho Bernadino · 1,593 sq.ft · 4 Bedrooms · 2 Baths · House
Welcome home to this beautifully remodeled 2001 corner-lot manufactured home! Tucked away in the highly desirable Green Tree Mobile Estates Park, this spacious 1,600 sq. Ft. home features 4 bedrooms and 2 bathrooms. Highlights include a brand-new air conditioning system installed in 2025. Completely move-in ready—Low Lease Rent
USD 385,000
1563 Andorre Gln
View photo
House · for sale
USD 2,188,000
USD 580/sq.ft
1563 Andorre Gln
Rancho Bernadino
· 3,767 sq.ft · 5 Bedrooms · 4 Baths · House
· Garden · Office room · Swimming pool
Rancho Bernadino · 3,767 sq.ft · 5 Bedrooms · 4 Baths · House · Garden · Office room · Swimming pool
Welcome to 1563 Andorre Glen, Escondido, CA 92029, an exceptional residence nestled within a prestigious gated community just minutes from the natural beauty of Lake Hodges, where hiking, biking, boating, and outdoor recreation are part of everyday life. This beautifully appointed home offers 5 spacious bedrooms, a dedicated office, 4 full bathrooms, and a powder room, including a highly desirable main level bedroom and full bathroom, making it ideal for guests or multigenerational living. Rich flooring spans the entire main level, enhancing the home's warm and sophisticated design. Designed to embrace the Southern California lifestyle, the home features four expansive accordion doors that create a seamless transition between the interior and the resort style backyard, where you'll enjoy breathtaking mountain and sunset views, a sparkling pool and spa, a private playground, and multiple outdoor living spaces perfect for entertaining or relaxing year round. Upstairs, the luxurious prima
USD 2,188,000

Get email alerts

Don't miss out: be the first to know about new properties

The alert was correctly created

On subscribing you accept the conditions of use and the privacy policy
Alert
Receive new ads in your inbox
Save this search
Receive alerts for new listings

We'll send you an email when we have new properties for: "Houses for sale in Rancho Bernadino"

The alert was correctly created

Harmony Grove, Oceanside-Escondido CCD San Diego County California
Rancho Penasquitos
Get email alerts and be the first to see new listings
Required field
On subscribing I accept the terms of the privacy policy
Perfect! You'll soon start receiving new listings via email
Alert
Receive an email when we have new ads for Houses for sale in Rancho Bernadino
Save this search
Filters

Bedrooms

Size (sq.ft)

sq.ft
sq.ft

Price

USD
USD

Property type

Bathrooms

Clear all filters
Receive notifications when new entries are published.